
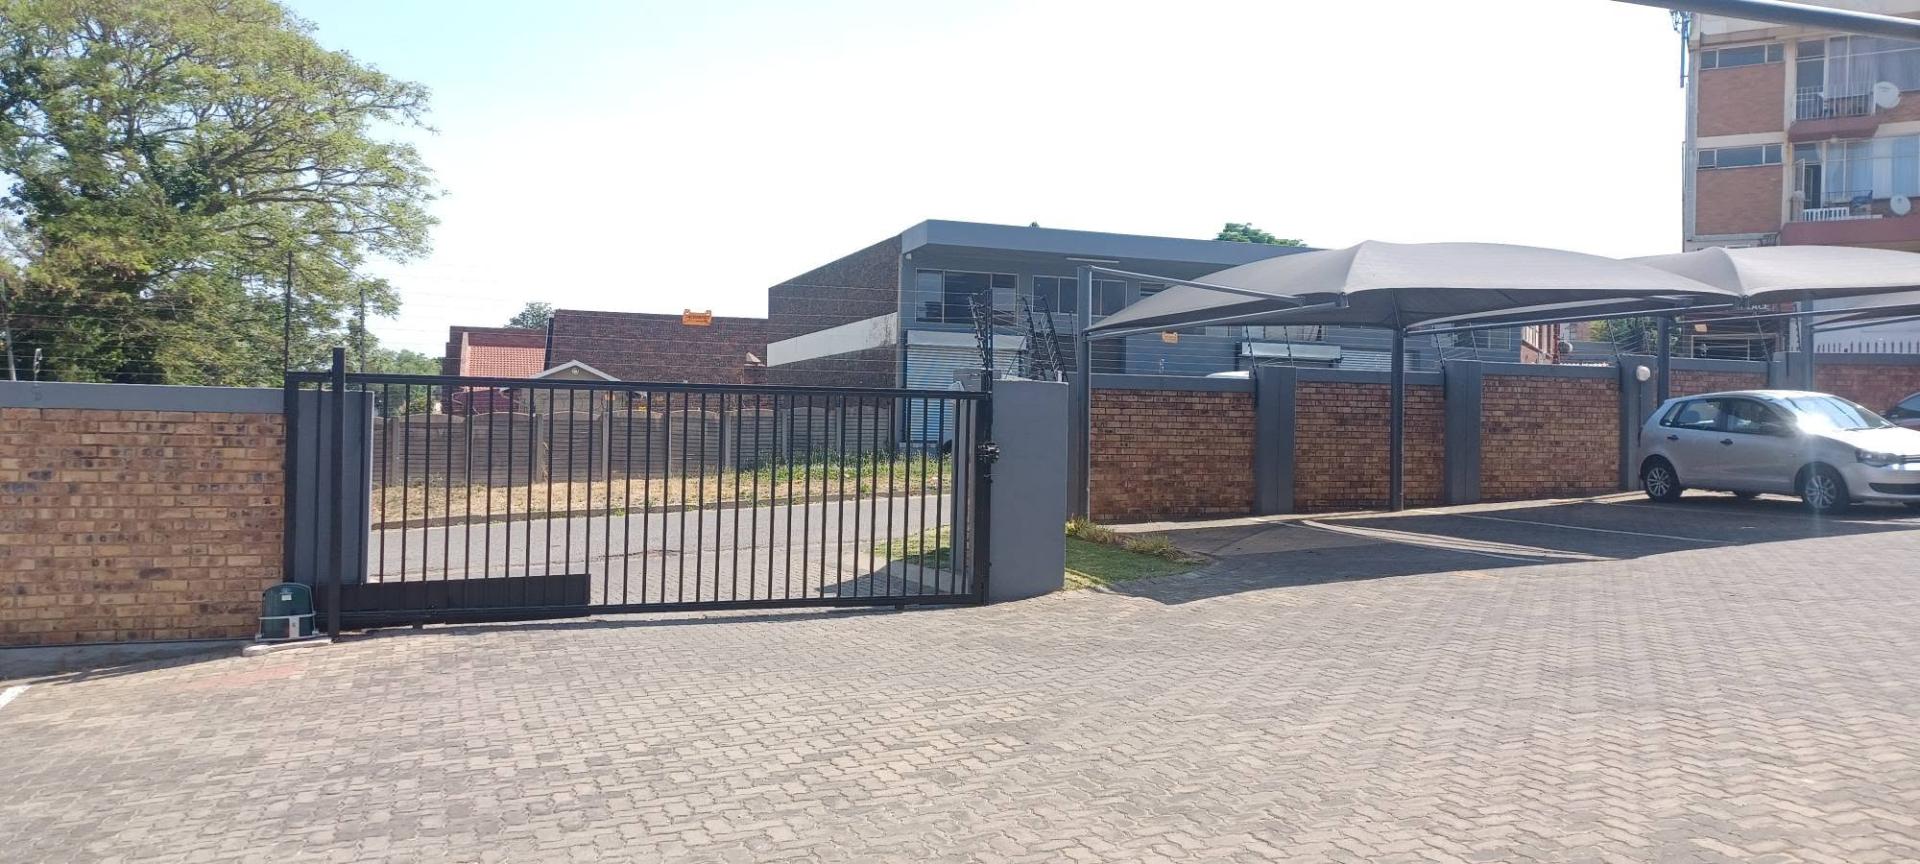

2nd Floor 2Bed/1Bath Townhouse To Let in Birchleigh
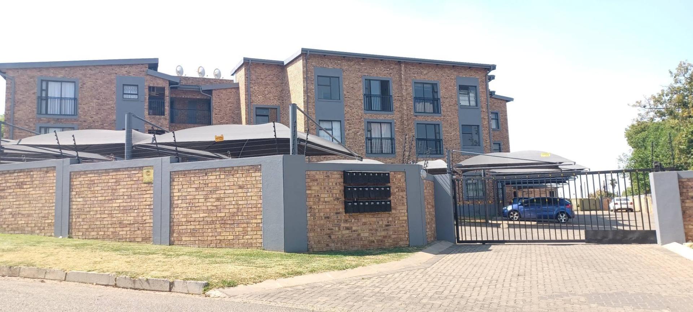
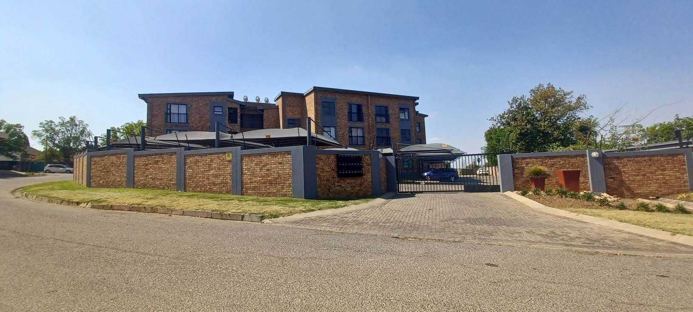
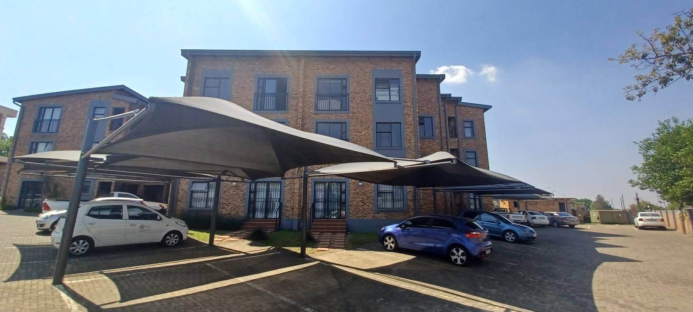
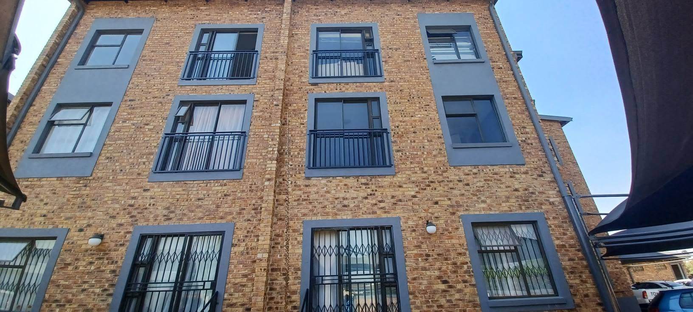
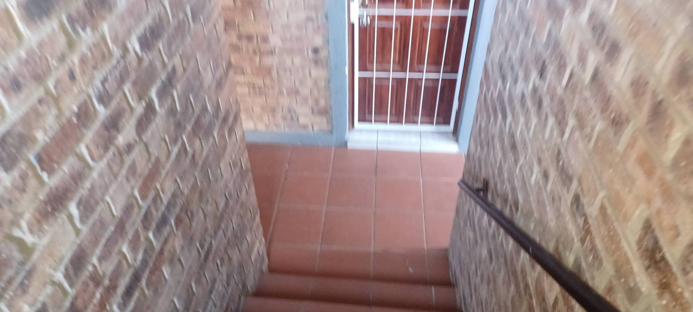
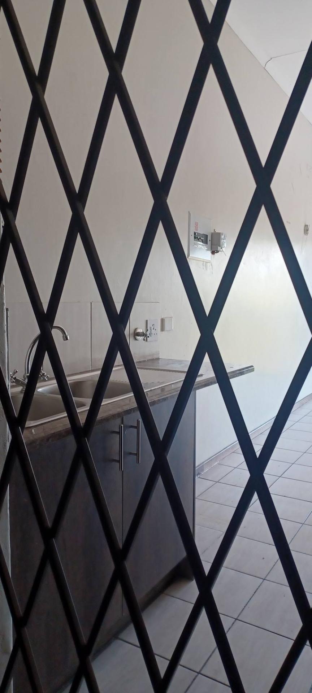
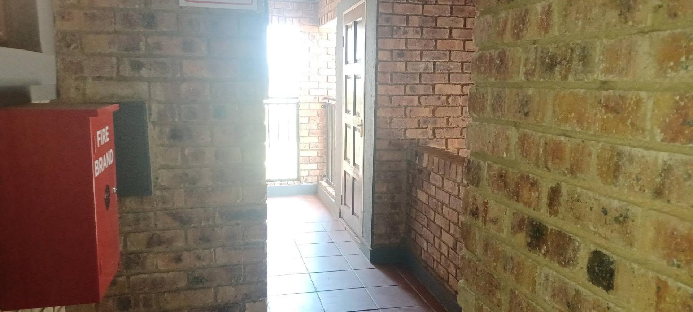
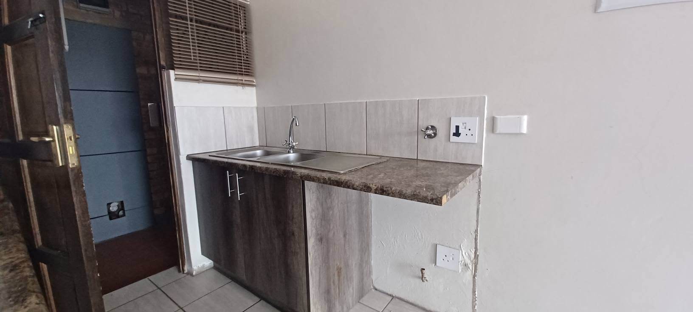
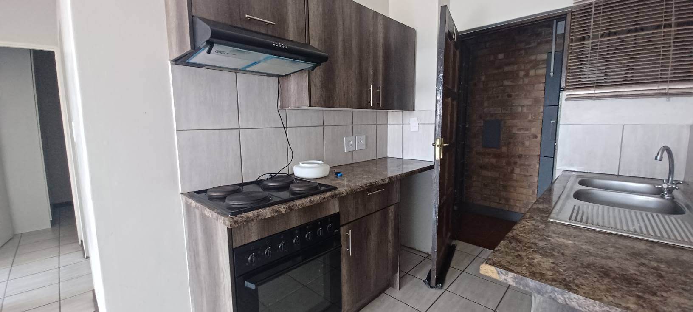
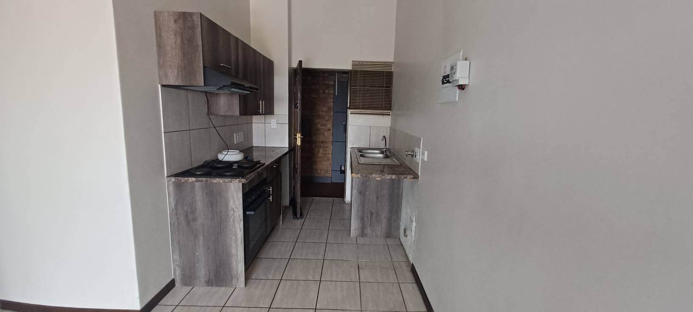
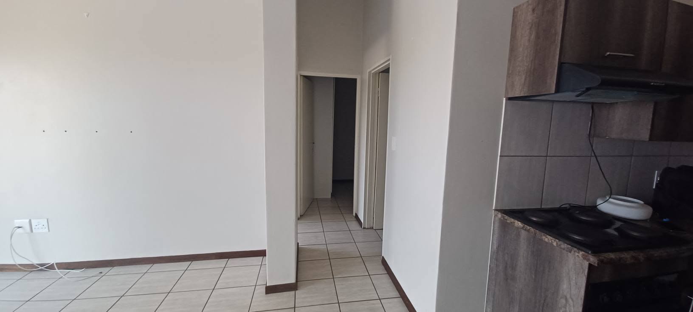
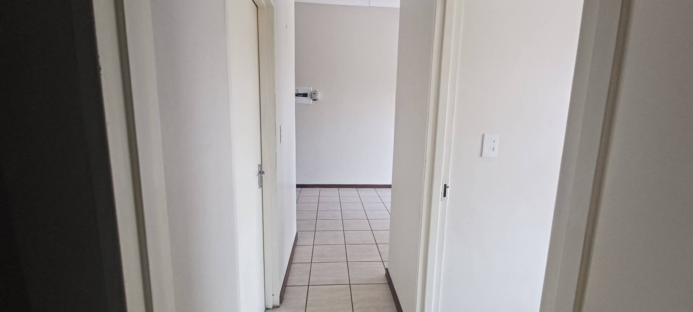
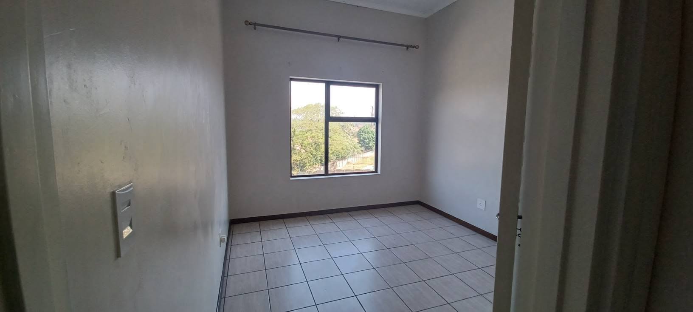
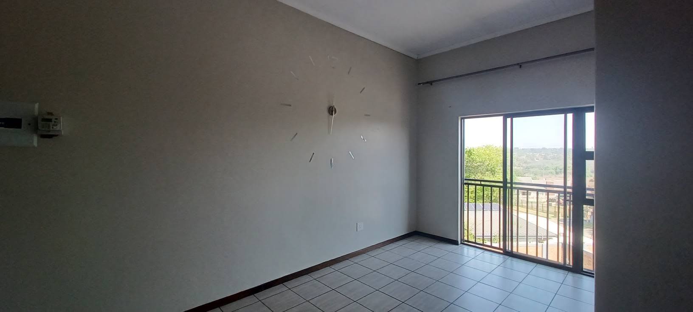
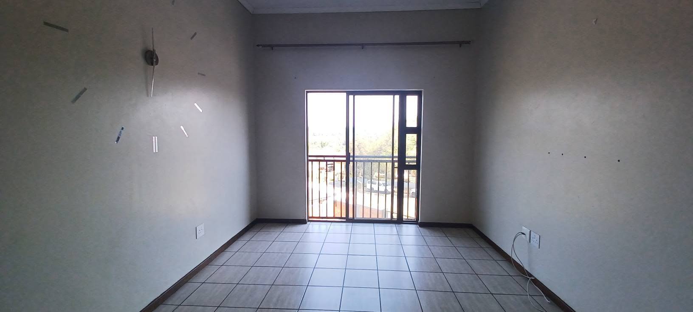
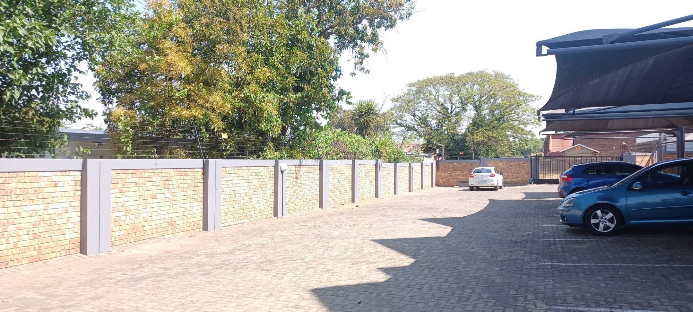
Experience comfortable, low-maintenance living in this inviting multi-storey townhouse, perfectly positioned within a secure complex in the sought-after Birchleigh area. This charming face brick residence offers a well-designed 50 square metre floor area, thoughtfully laid out to maximize every inch of space. The interior features durable tiling throughout, creating a seamless and easy-to-clean environment. The heart of the home is a bright, open-plan living area that flows effortlessly into a functional kitchen, ideal for modern, streamlined living. Large, contemporary aluminium windows allow for excellent natural light and contribute to the home’s sleek, aesthetic appeal.
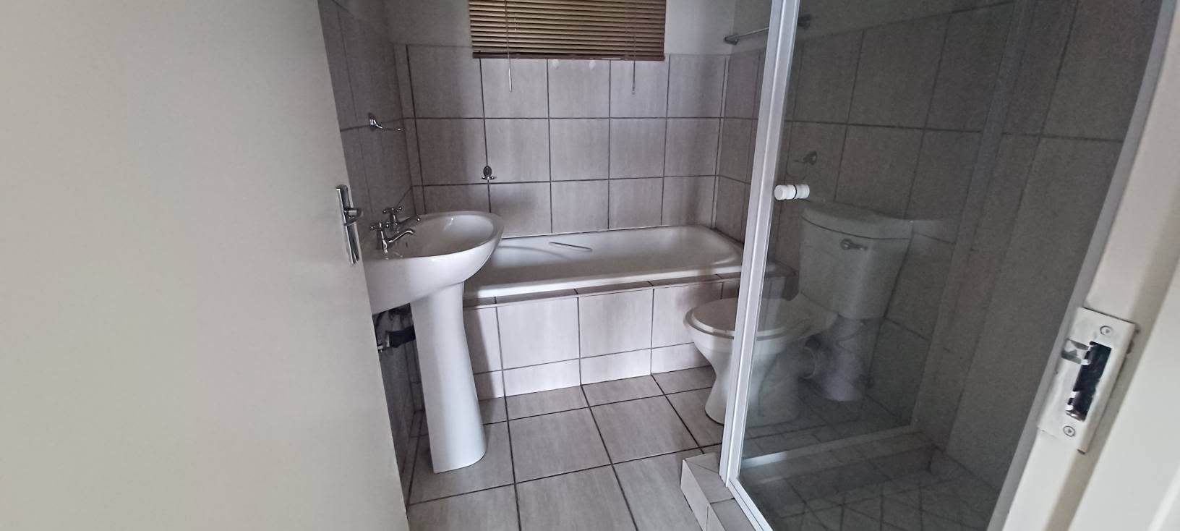
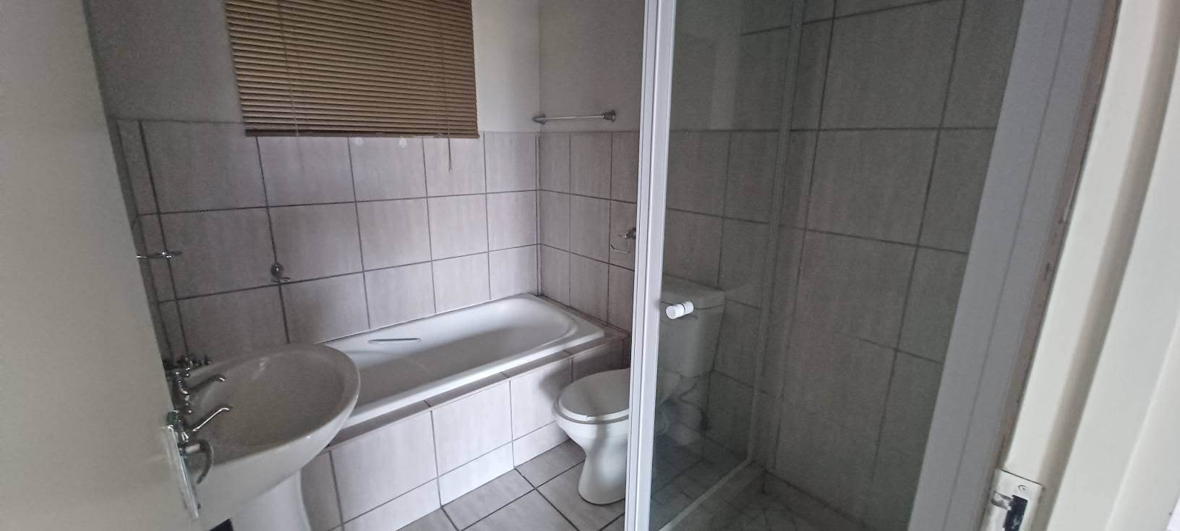
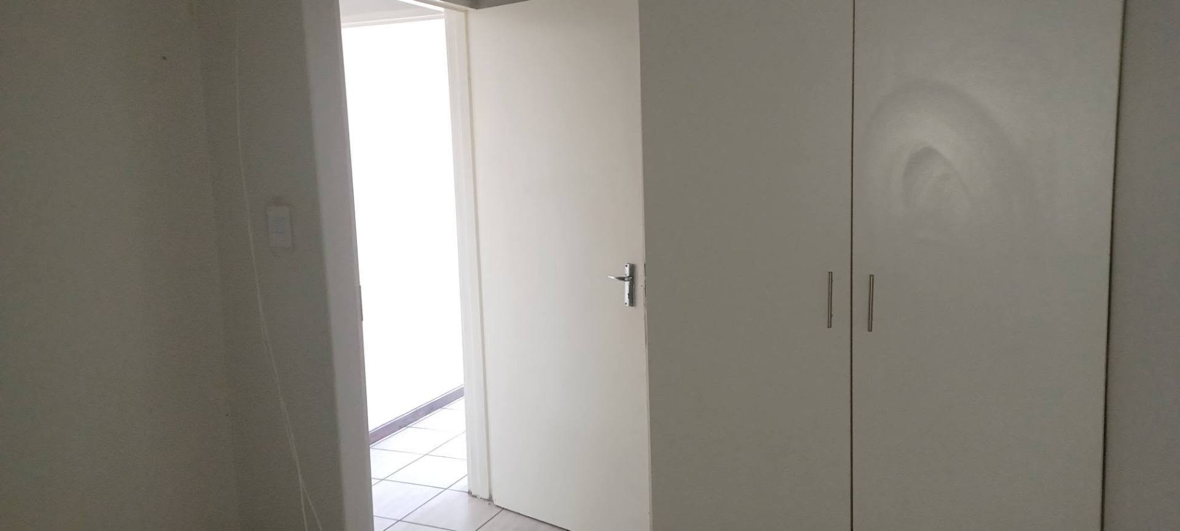
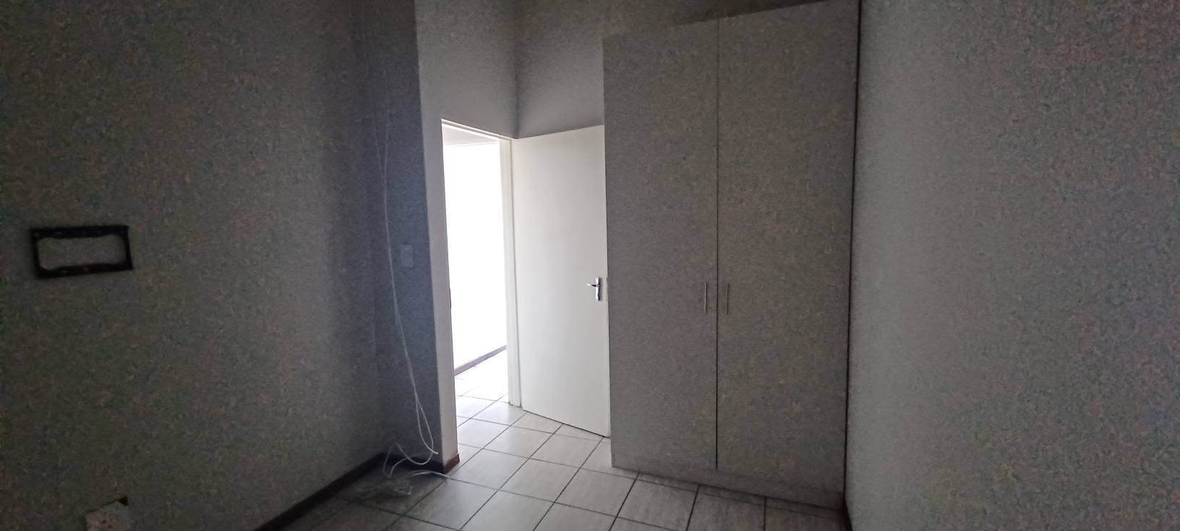
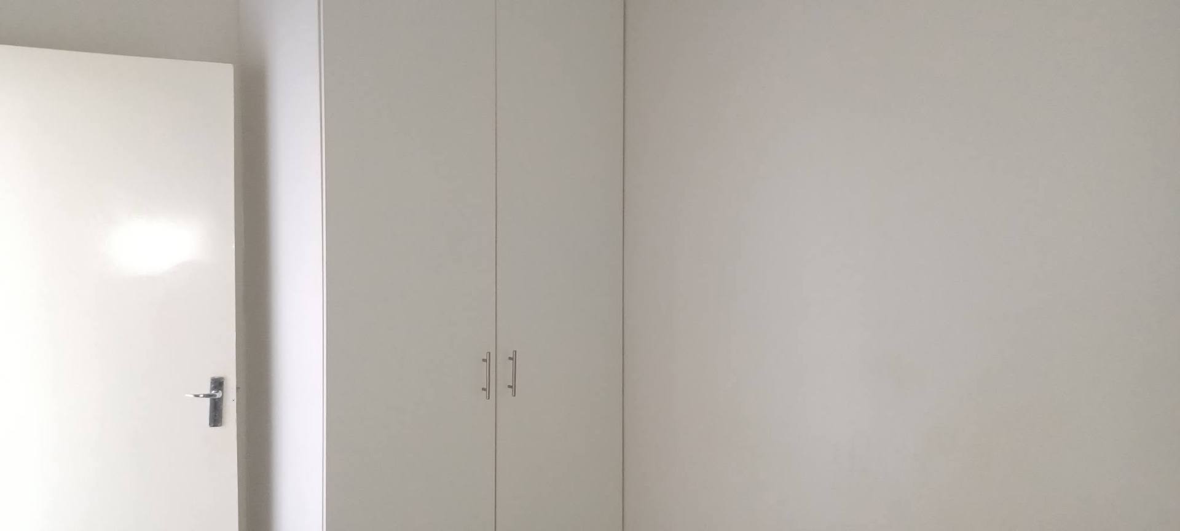
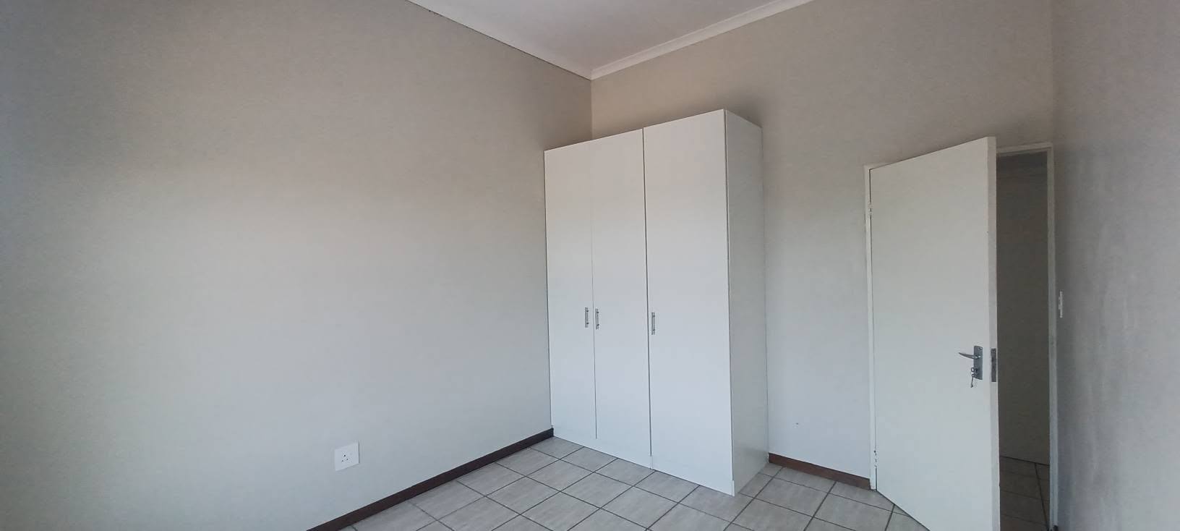
The accommodation comprises two comfortable bedrooms and a well-appointed bathroom, providing the perfect sanctuary for a professional or small family. Set on a substantial 1856 square metre erf, the property offers a unique sense of space and openness rarely found in townhouse living. With its secure setting and convenient, accessible layout, this residence provides a wonderful opportunity to enjoy a lifestyle of peace and simplicity. Do not miss the chance to secure this delightful home; contact us today to arrange your private viewing and experience the value of this Birchleigh gem for yourself.
Features
Rooms
Bedroom
Kitchen
Lounge
Bathroom
Parking
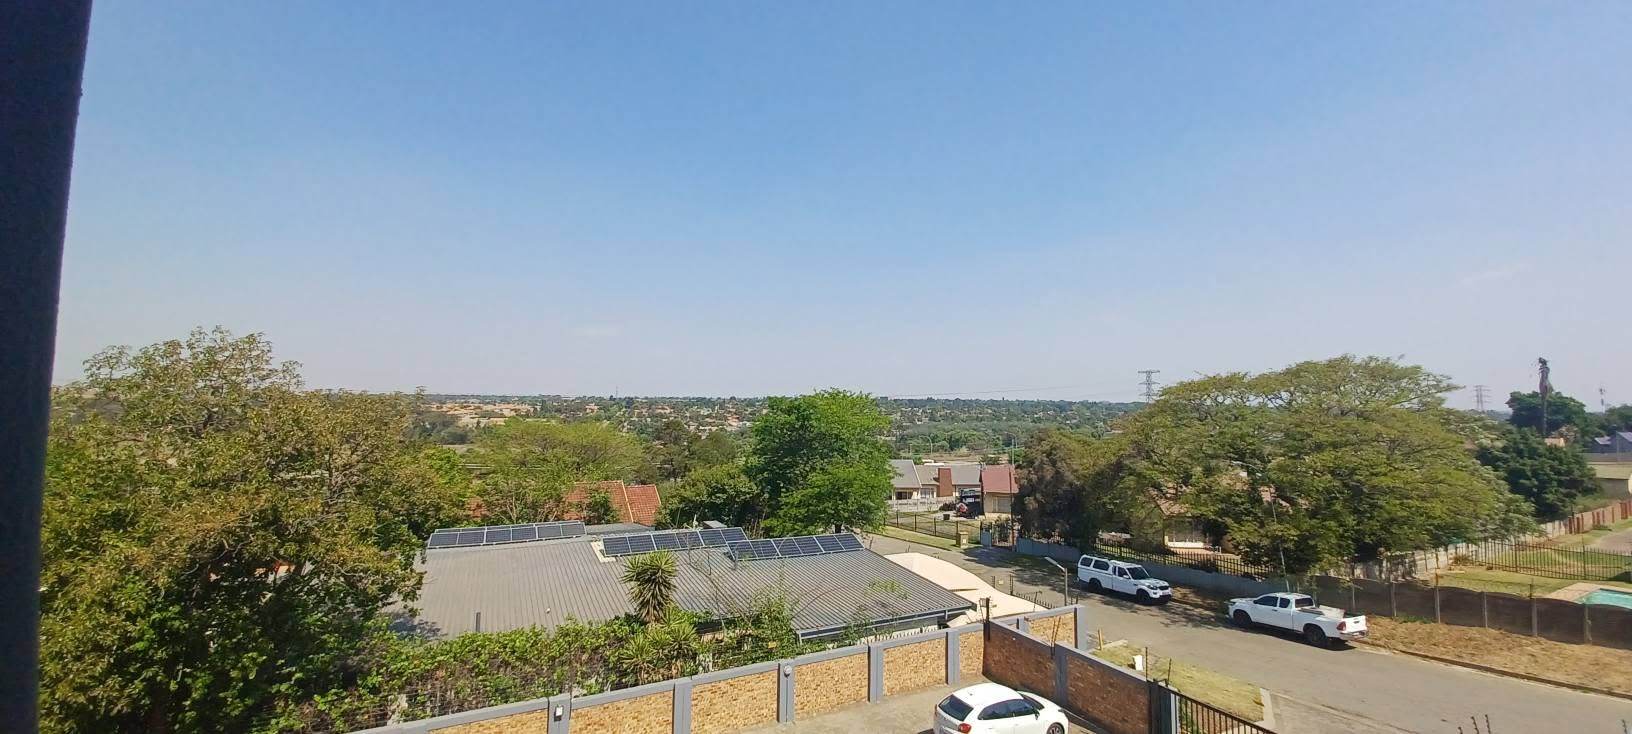
Property Location
Finance
Disclaimer
While every effort will be made to ensure that the information contained within the Mandated Property Group website is accurate and up to date, Mandated Property Group makes no warranty, representation or undertaking whether expressed or implied, nor do we assume any legal liability, whether direct or indirect, or responsibility for the accuracy, completeness, or usefulness of any information. Prospective purchasers and tenants should make their own enquiries to verify the information contained herein.