
R 24,999

R 24,999

HYDRO PARK PENTHOUSE | 3 BED | 3 BATH | FULLY FURNISHED | R24,999
3
Bedrooms
3
Bathrooms
Active

HYDRO PARK PENTHOUSE | 3 BED | 3 BATH | FULLY FURNISHED | R24,999

Web Ref. MPLS-11351
Land size 251 m²
Floor size 197 m²

AVAILABLE IMMEDIATELY | Steps from Sandton City


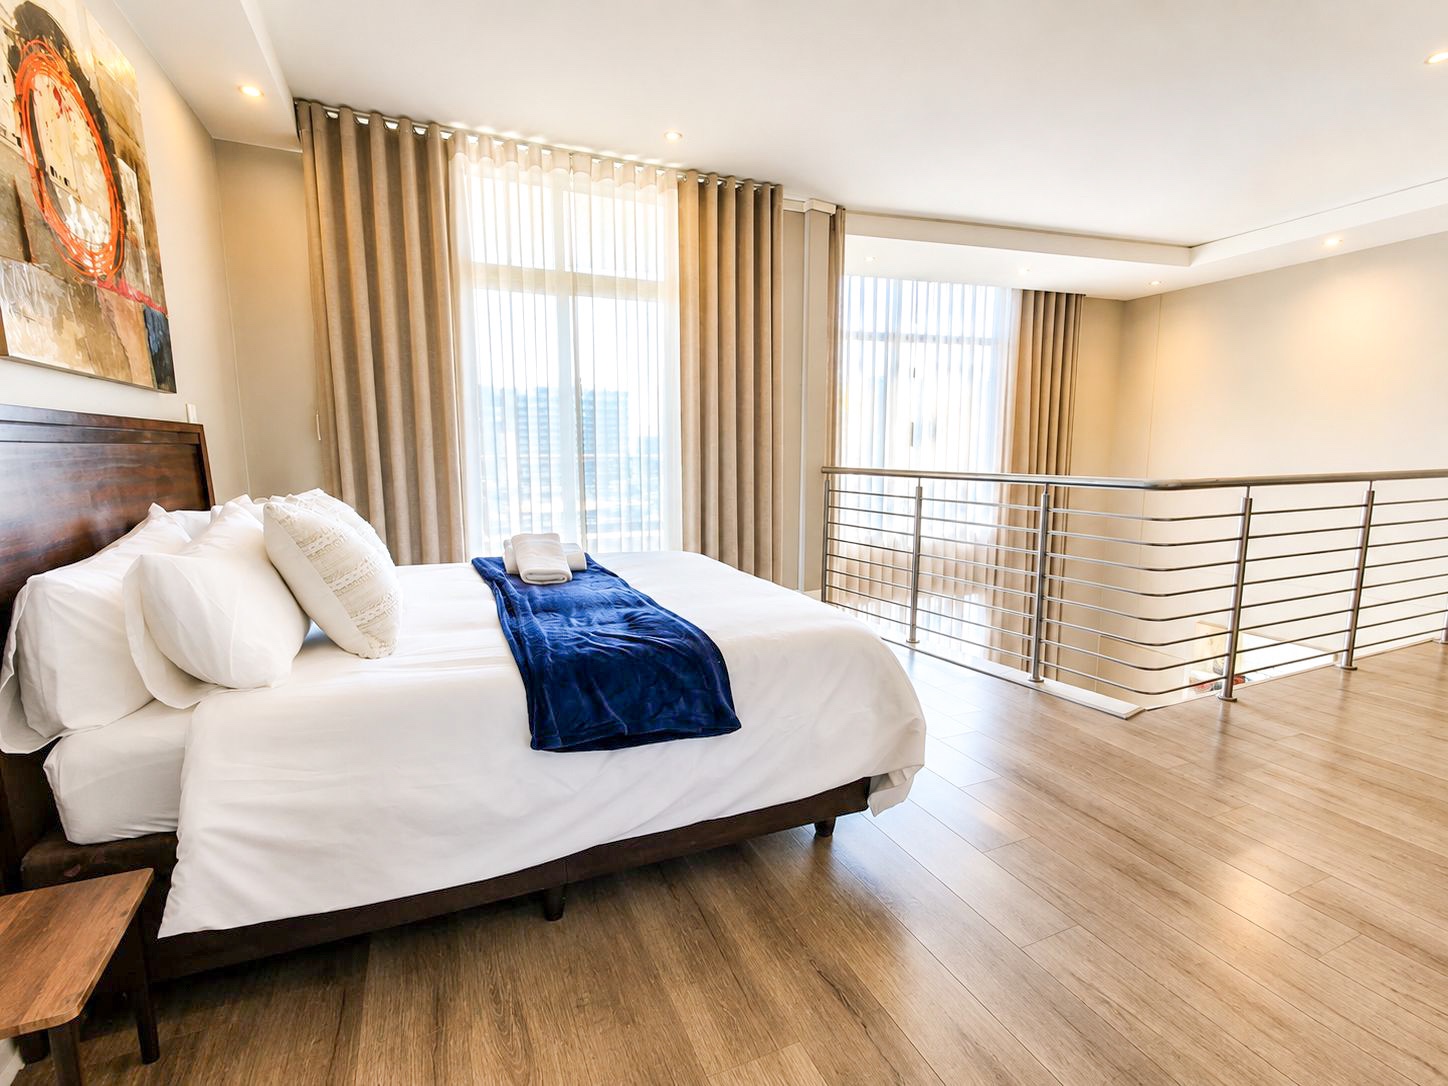
Live at the top in this stunning 2-level penthouse in the heart of Sandton.


The Layout:

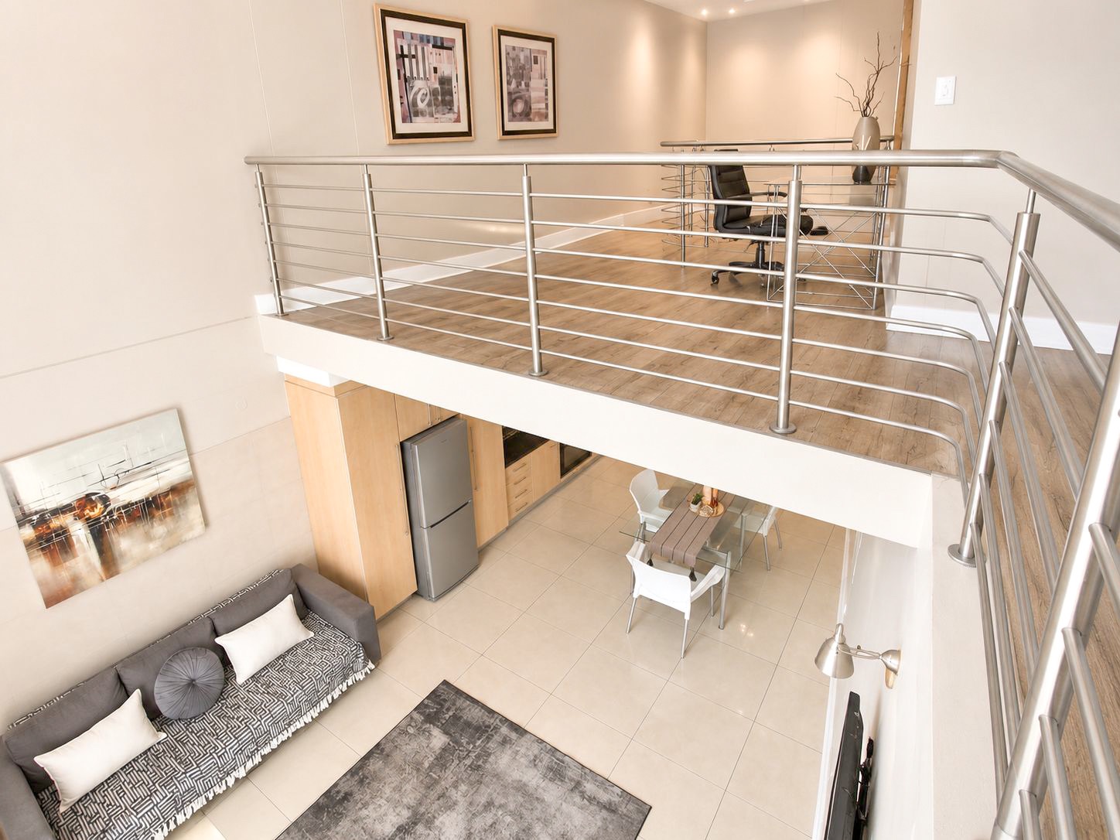
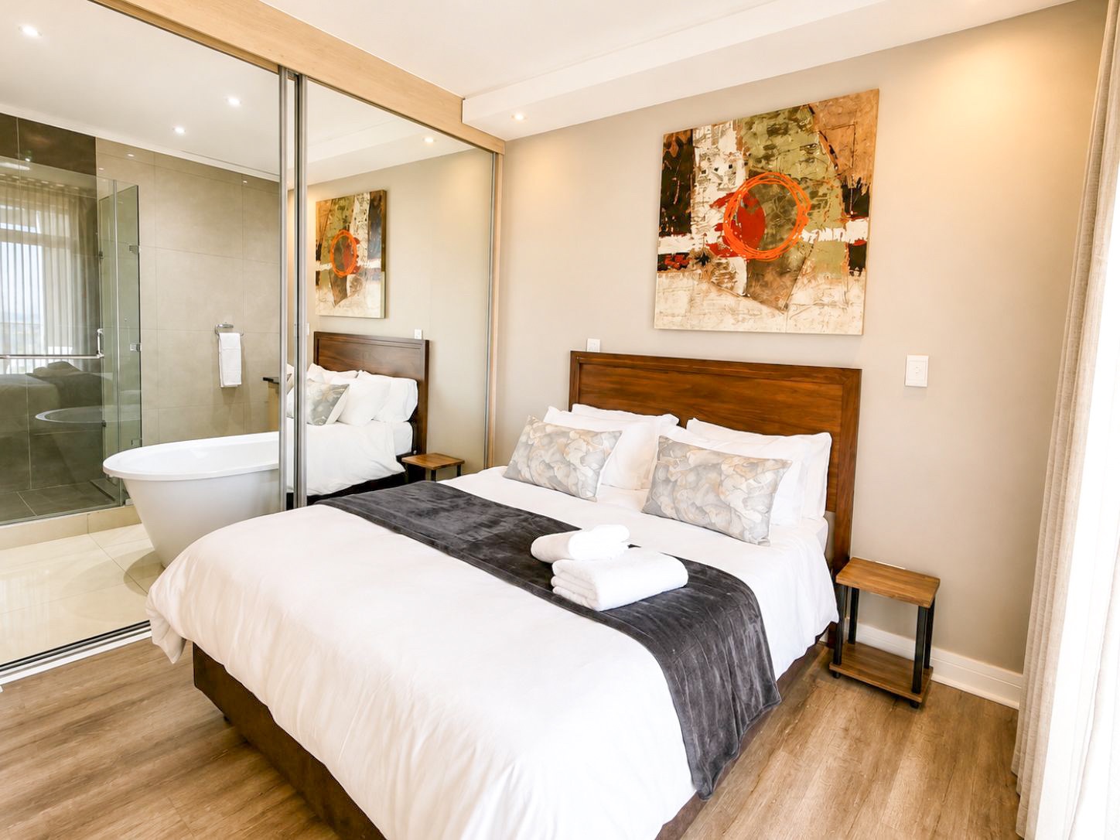
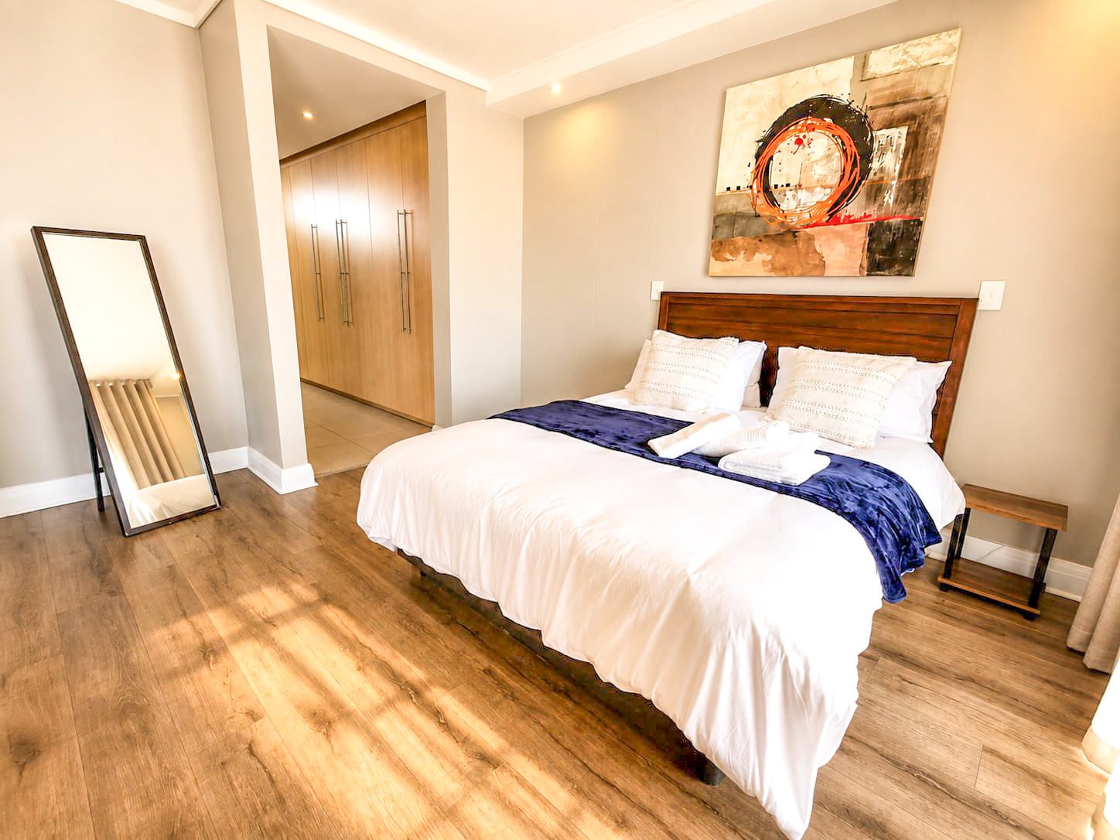
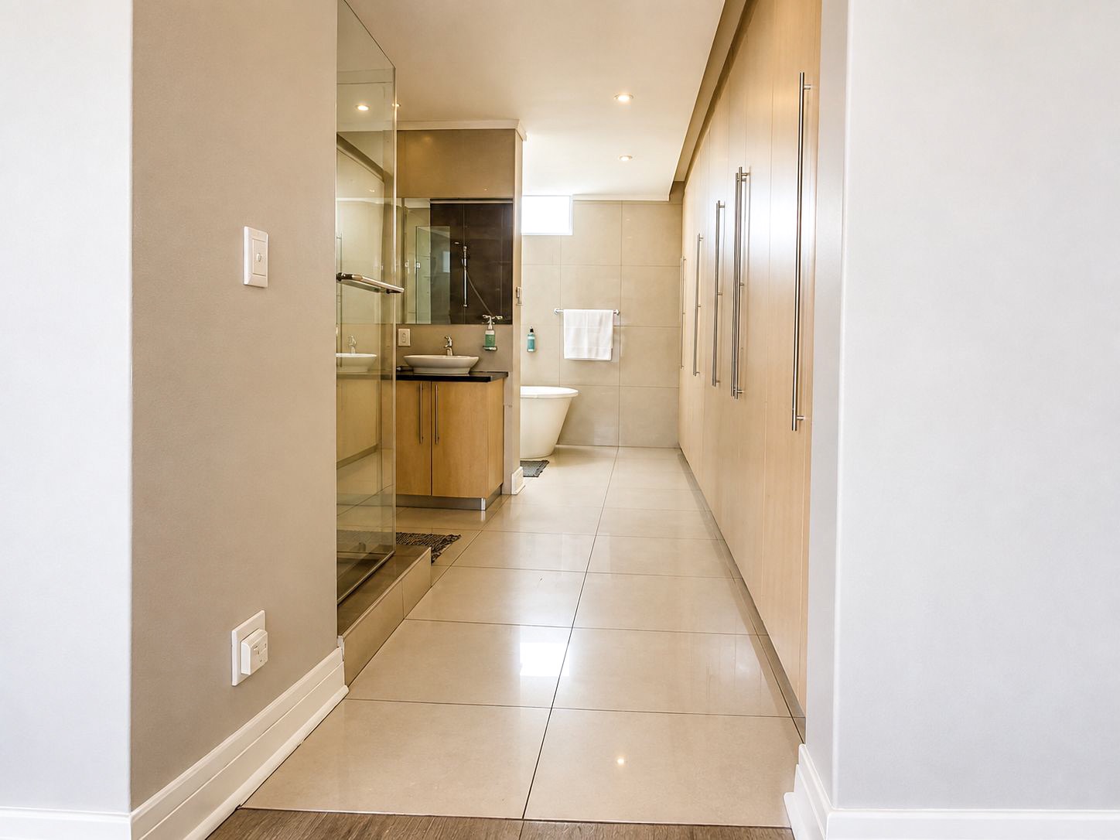
Upstairs: Main bedroom with private study area - perfect for WFH, plus en-suite

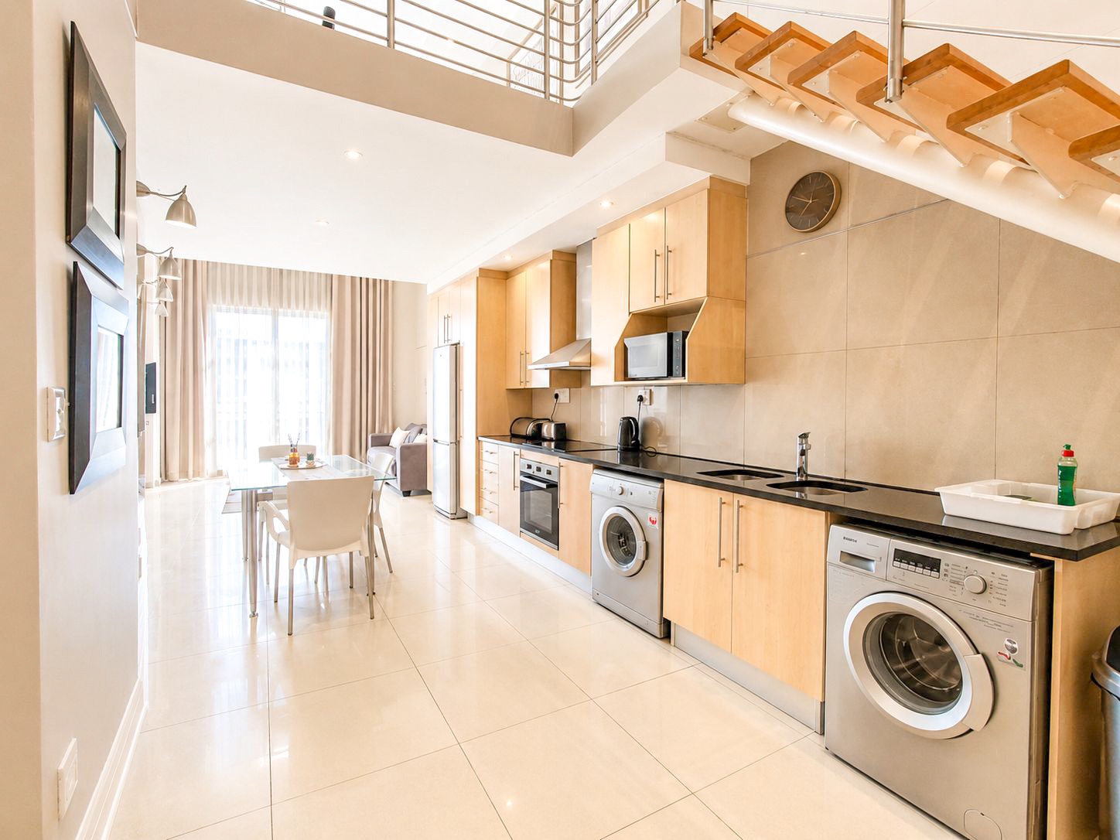
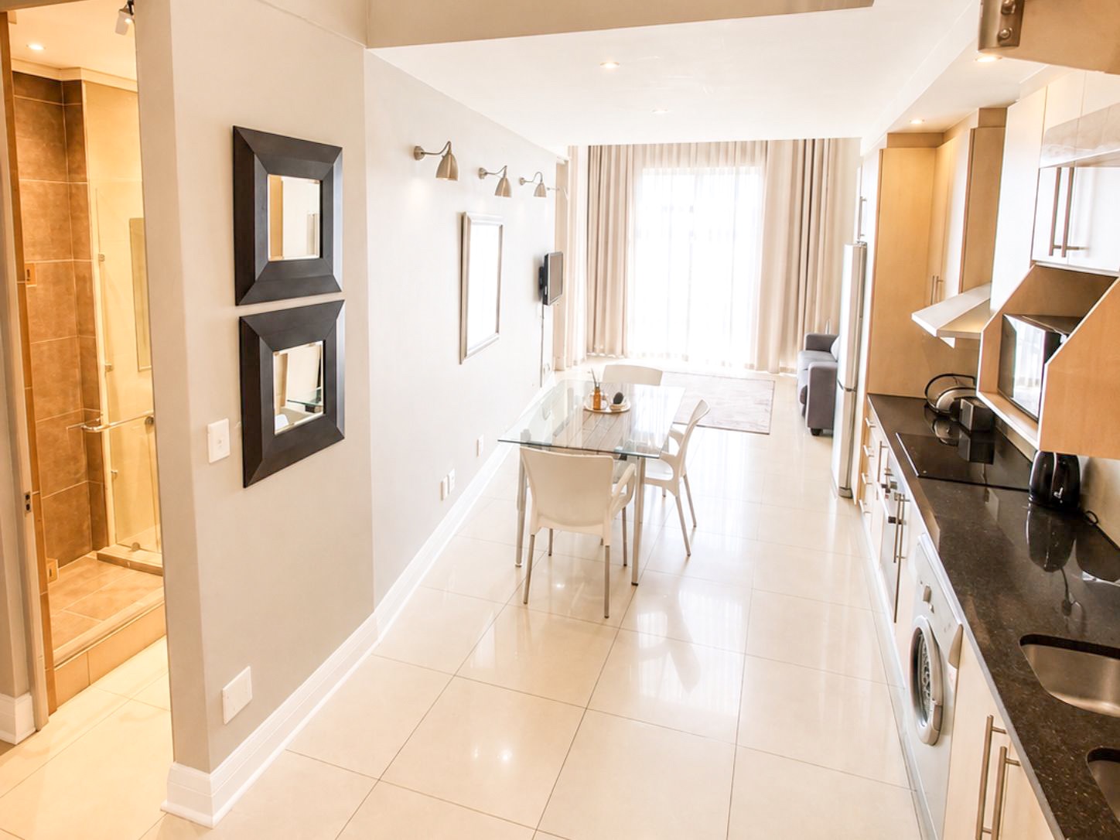
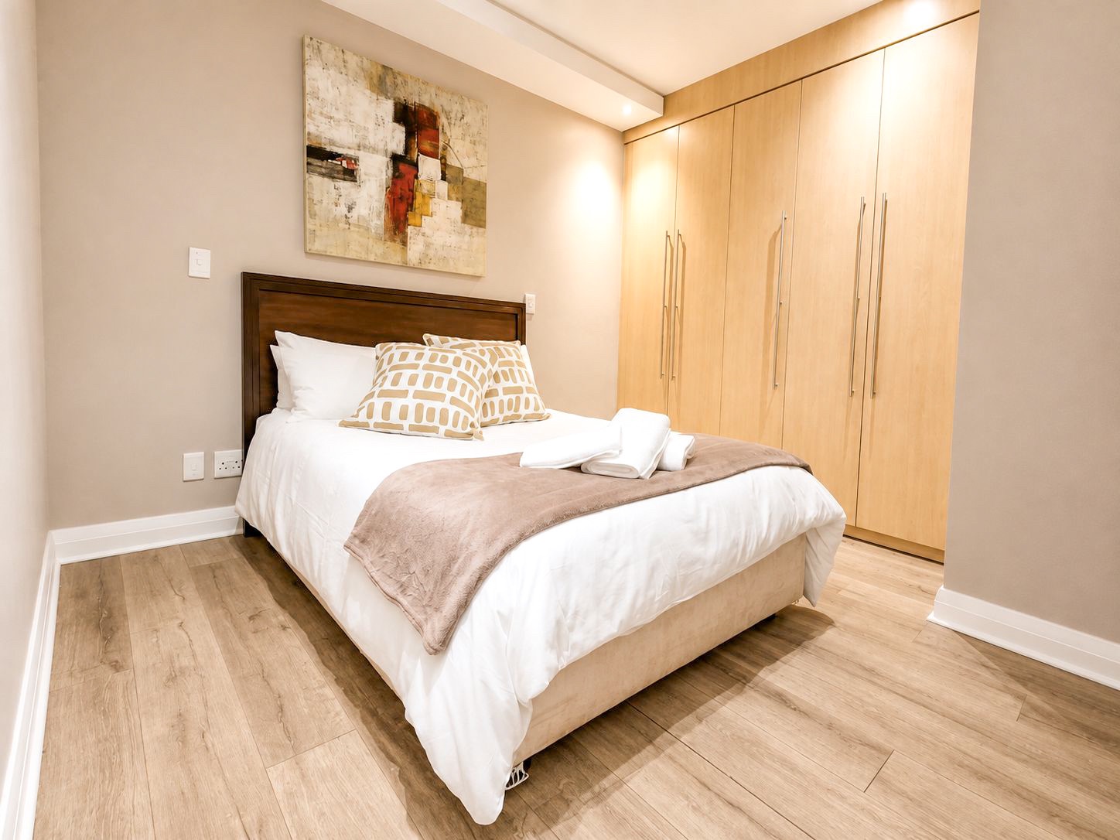
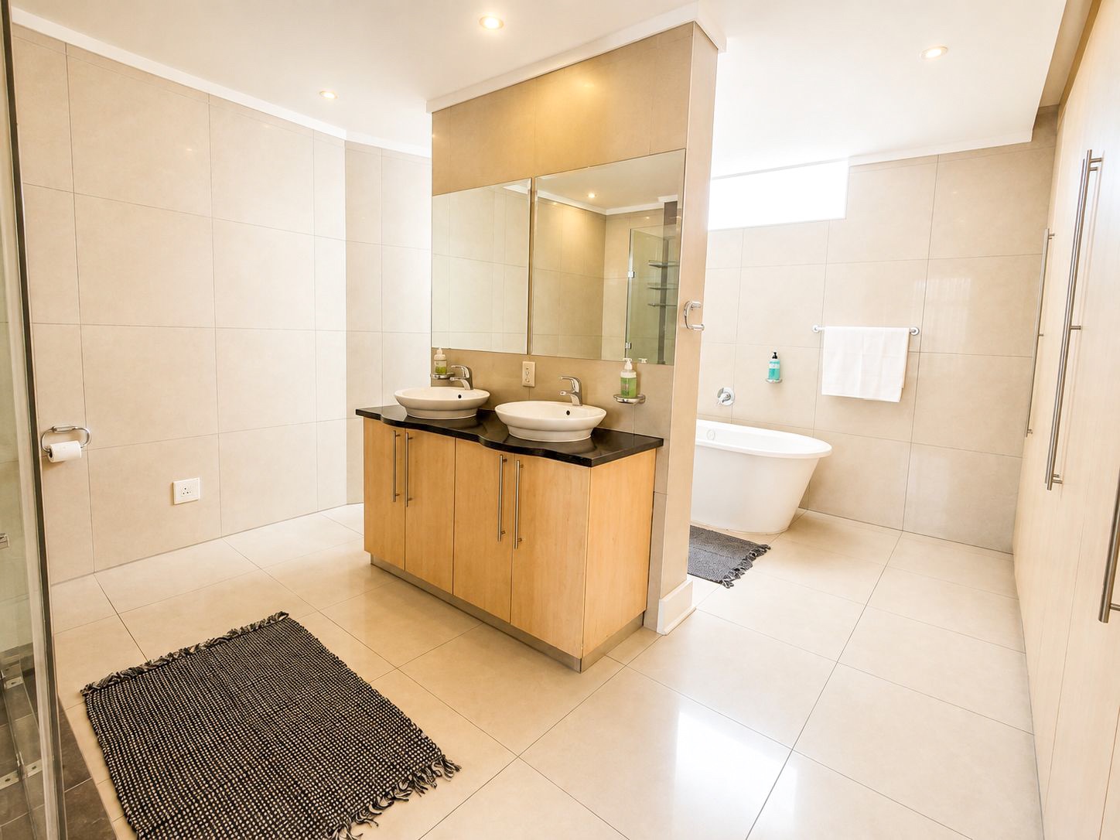
Downstairs: 2 spacious bedrooms, 2 bathrooms, open-plan living

Total: 3 Bedrooms | 3 Bathrooms


Included for Effortless Living:

Fully furnished - move in today

Netflix included

Uncapped internet included

3 Underground parking bays

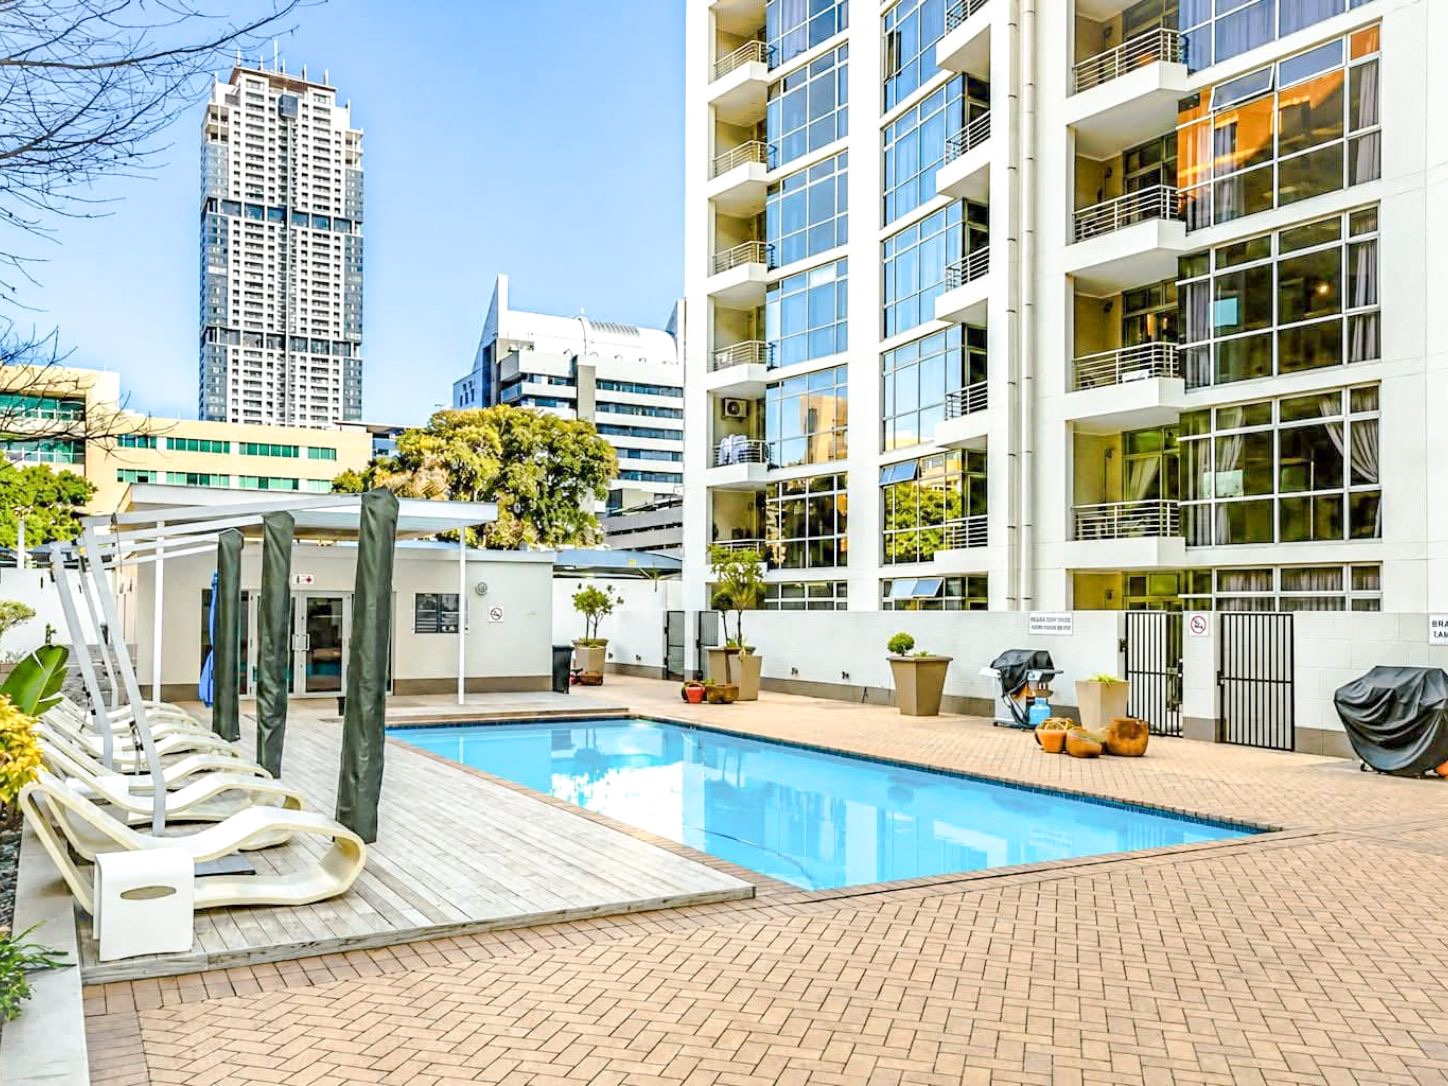
Pool in the complex

Prime location: Walking distance to Sandton City, Gautrain, and top offices


Note: Utilities are for tenant’s account and will be billed by the landlord in arrears.


This is city living without compromise. For professionals who want space, style, and convenience in one.


Contact Buhle Tlale Today to schedule a viewing!

Features

Property Type Apartment
Listing Purpose Rental
Pet Friendly Yes
Occupation 8/19/2026
En-Suites 3
Floor Size 197 m²
Floor Number 7
Total Floors 7
Furnished Yes
Deposit Amount R 25000
Property Tags
Top Floor Aquatic Activities Holiday Home Metropolitan Estate Eco Estate Architect Designed Classical Modern Open Plan Style Penthouse

Rooms

Reception Rooms 1
Bedrooms 3
Bathrooms 3
Kitchen 1
Study Rooms 1
Lounges 1

Amenities

Parking Spaces 3
Swimming Pool Yes
Stove/Oven
Extractor Fan Undercounter Oven

Bedroom

Bedroom 1
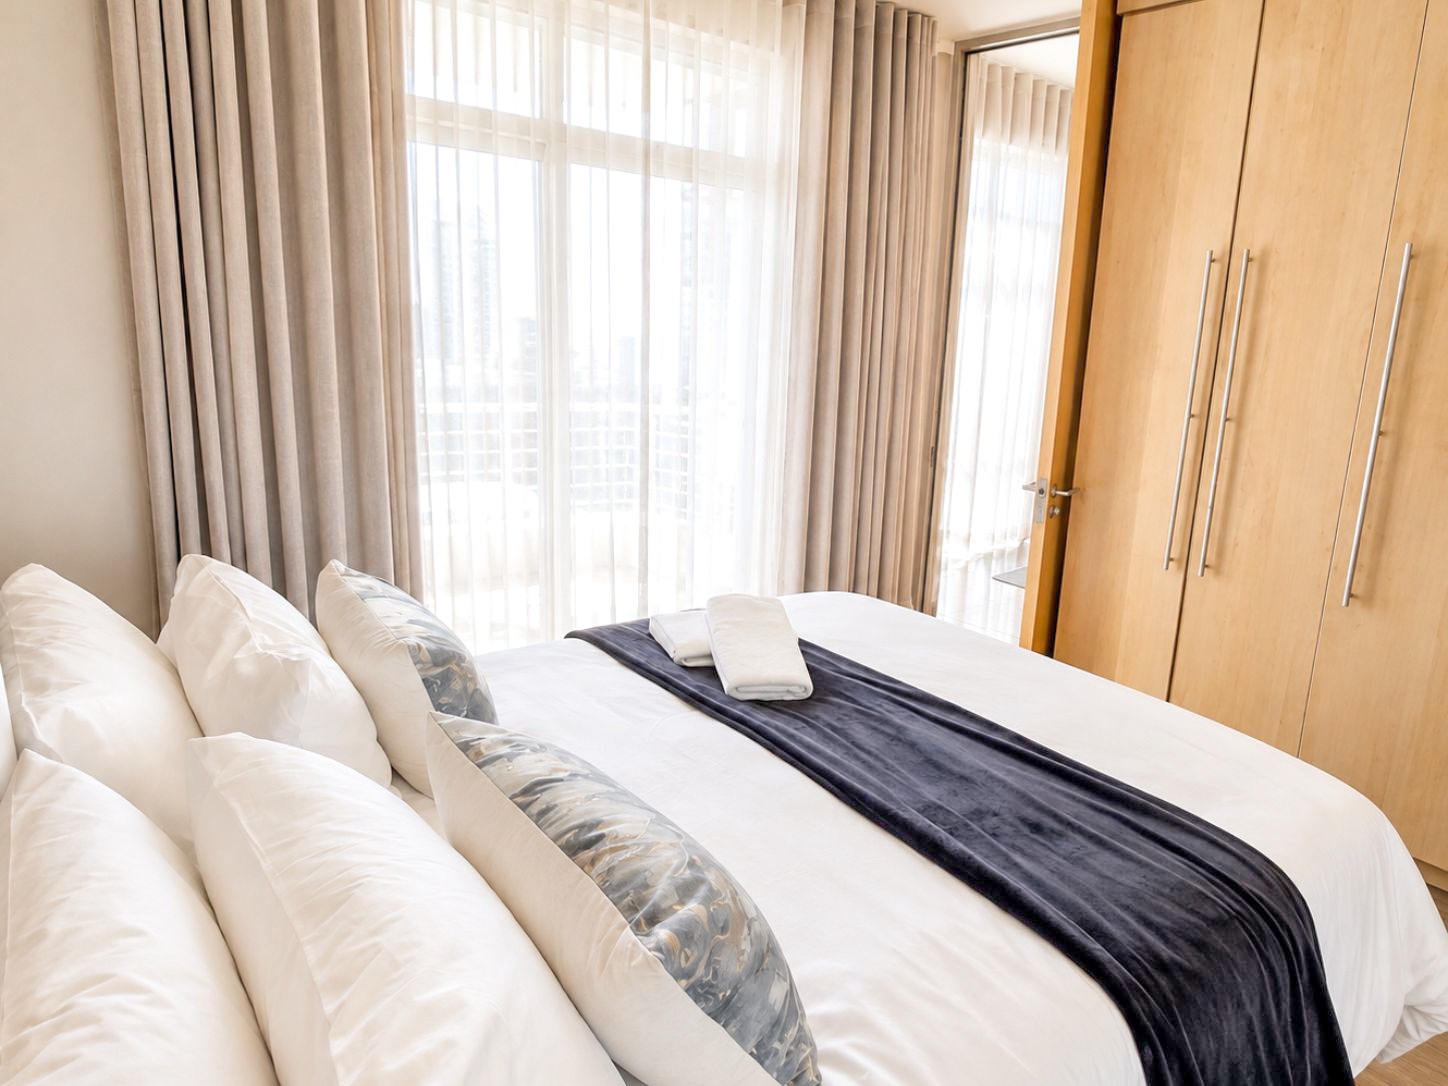
Built-in Cupboards King Bed Wooden Floors Curtain Rails Open Plan TV Port Internet Port
Bedroom 2
Built-in Cupboards Queen Bed Wooden Floors Curtain Rails TV Port Open Plan
Bedroom 3
Built-in Cupboards Queen Bed Wooden Floors Curtain Rails TV Port Open Plan

Bathroom

Bathroom 1
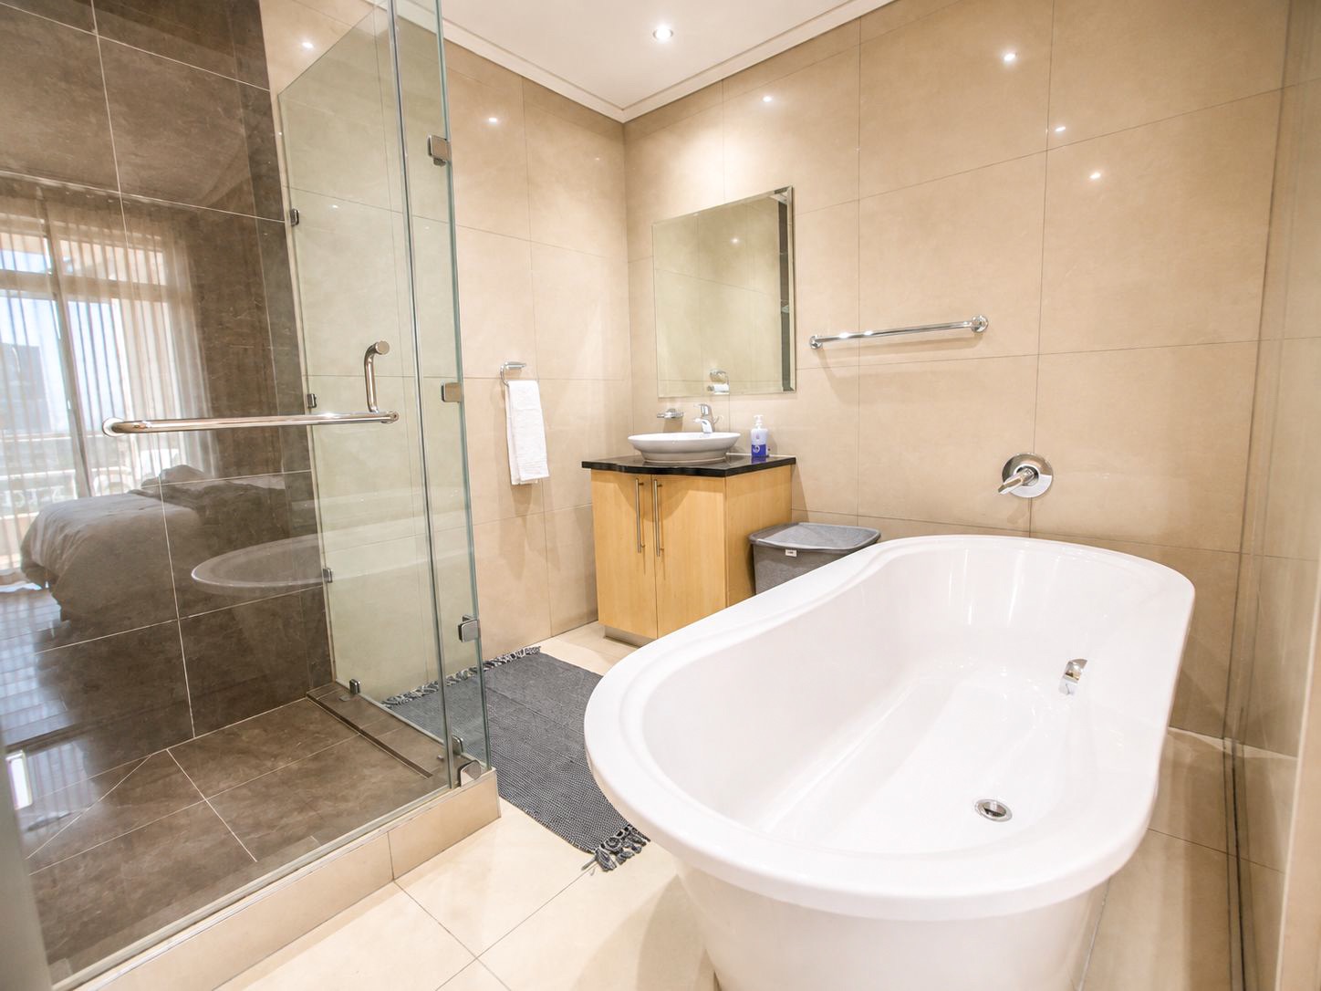
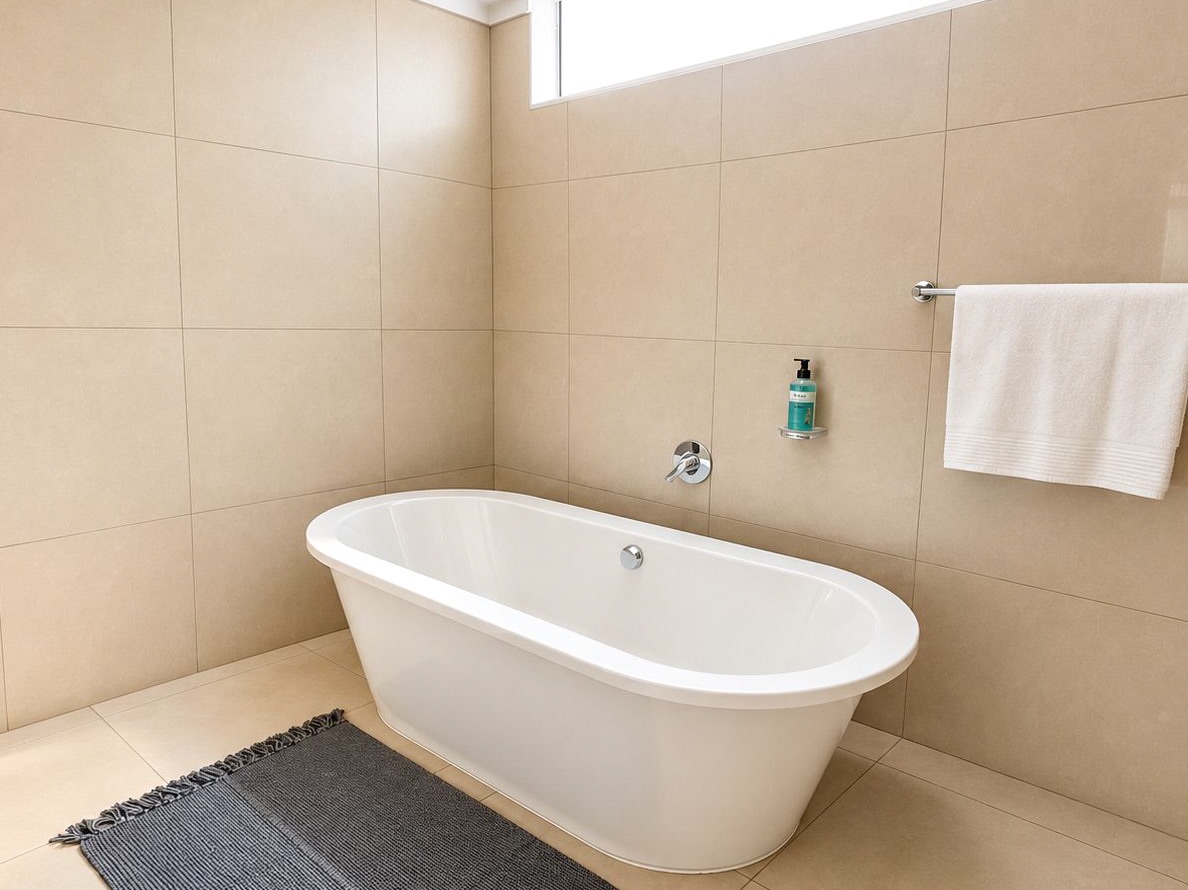
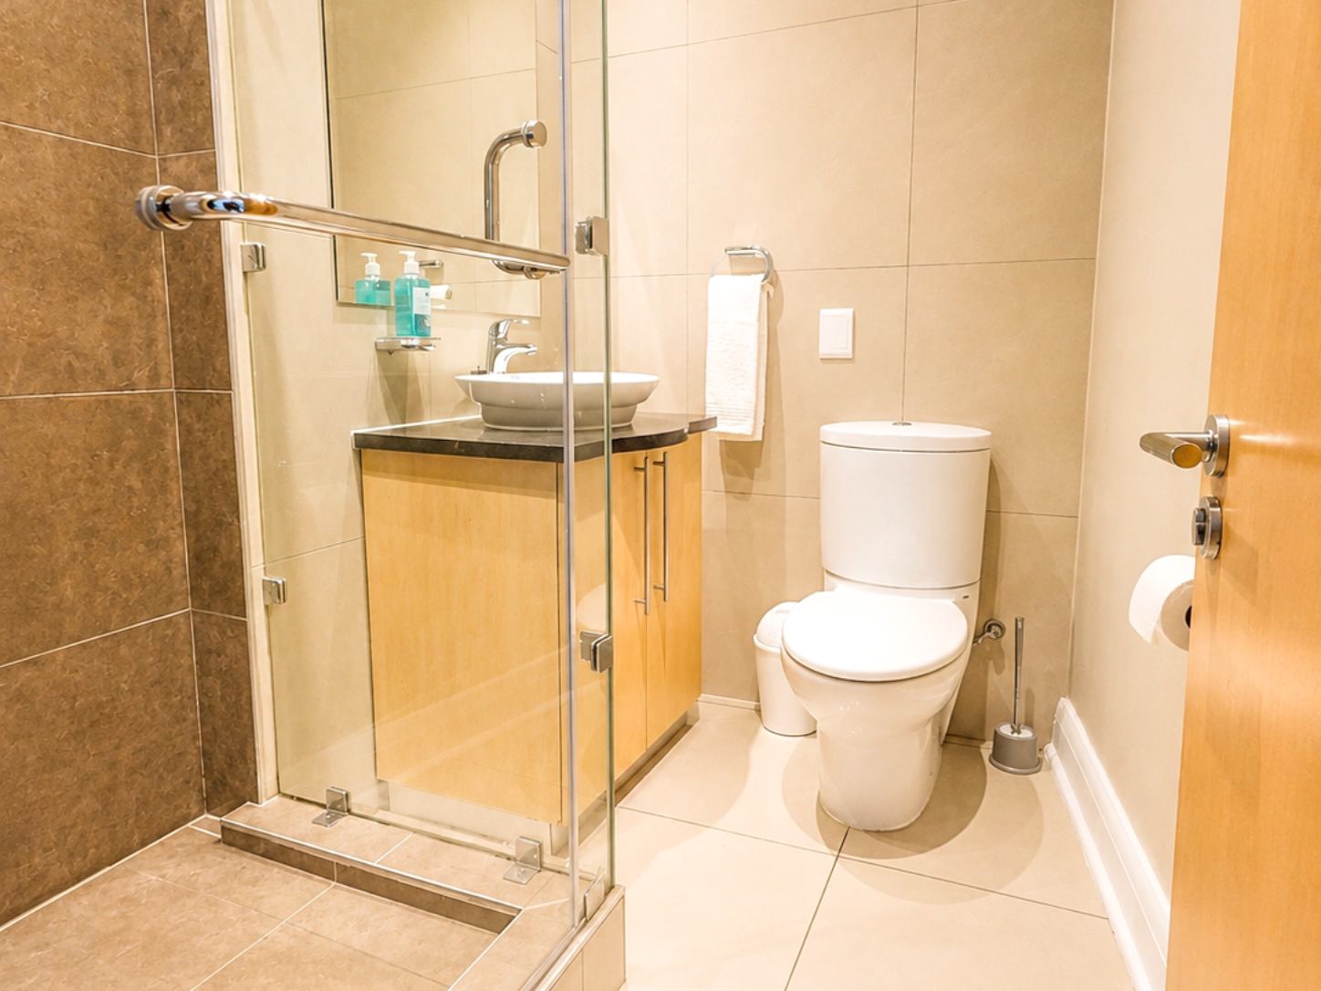
Bath, Toilet and Basin Shower
Bathroom 2
Shower, Toilet and Basin Tiled Floors Blinds
Bathroom 3
Bath, Toilet and Basin Tiled Floors Open Plan Blinds

Kitchen

Kitchen 1
Tiled Floors Built-in Cupboards Dishwasher Connection Extractor Fan Fridge Granite Tops Open Plan Stove (Oven & Hob) Washing Machine Connection

DiningRoom

DiningRoom 1
Open Plan Tiled Floors

Lounge

Lounge 1
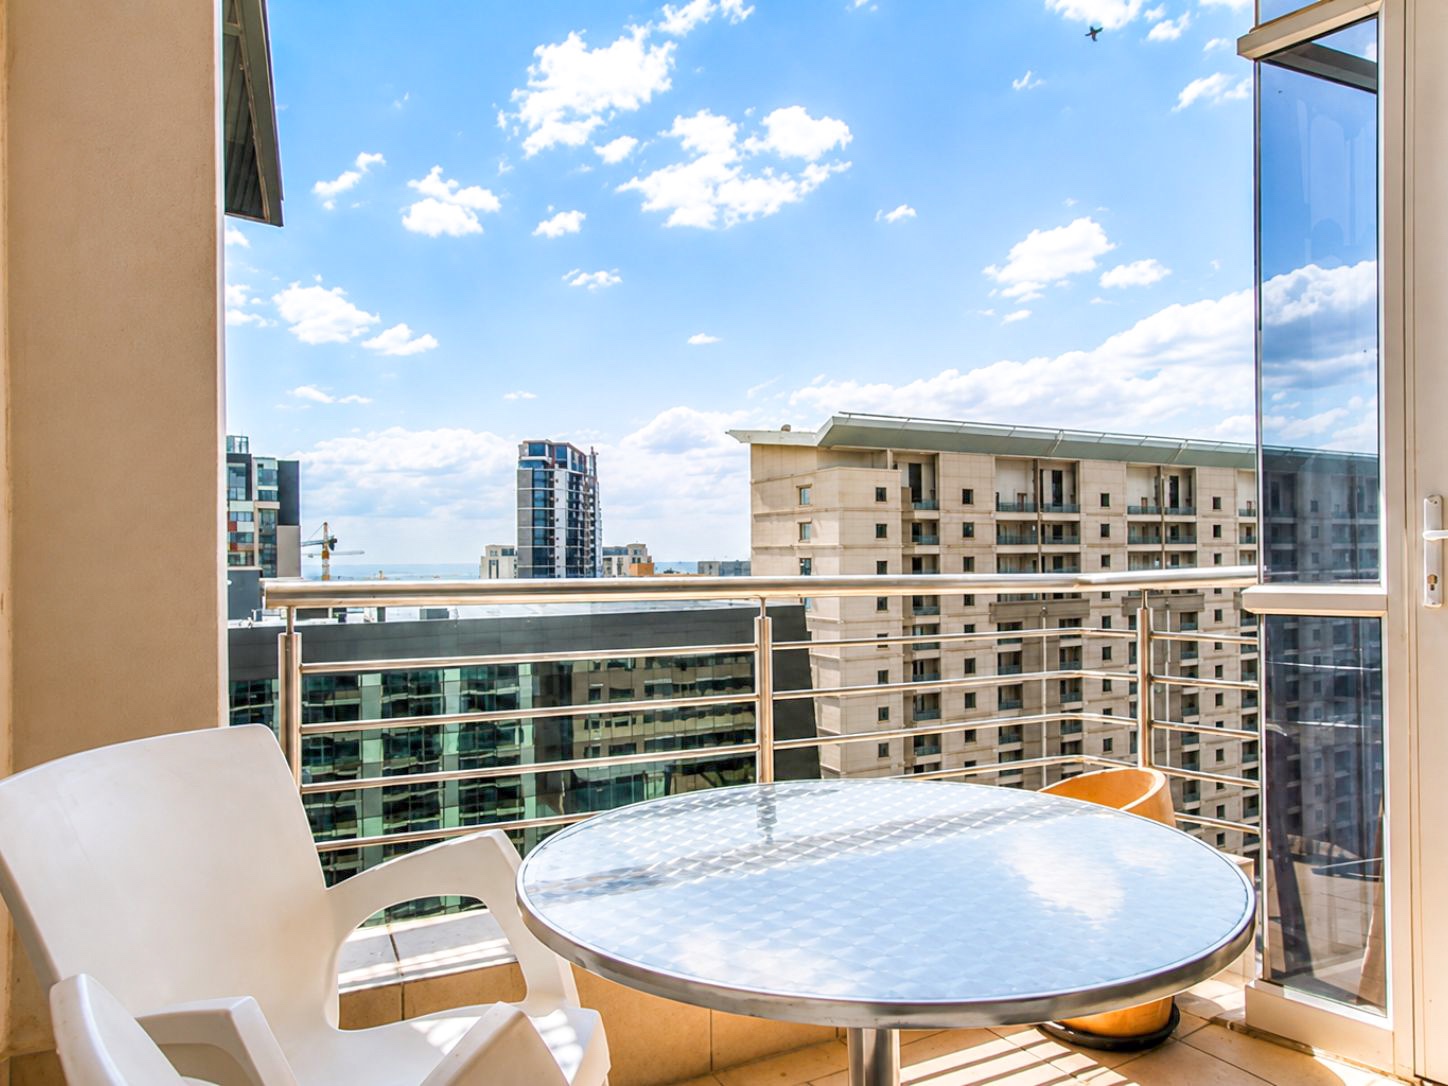
Tiled Floors Balcony Curtain Rails Open Plan TV Port Internet Port

Office

Office 1
Wooden Floors Open Plan

Pool

Pool 1
Communal Pool

Parking

Parking 1
Underground Parking
Parking 2
Underground Parking
Parking 3
Underground Parking

Garden

Garden 1
Communal Immaculate Condition Water Feature Landscaped Irrigation system Garden Services

Security

Security 1
24 Hour Access Safe Totally Walled Alarm System Indoor Beams Outdoor Beams Security Gate CCTV Intercom

SpecialFeature

SpecialFeature 1
Internet Port TV Port

Outbuilding

Outbuilding 1
Tiled Floors Clubhouse

Amenities

Swimming Pool Garden Water Features Club House Restaurant Catering Spa Bath Solar Panels Solar Geyser Backup Battery or Inverter Built in Cupboards Deck Fireplace Furnished Scenic View Fibre DSTV Alarm Cameras Security Gates Intercom Cell to Gate Access Secure Parking Under Ground Parking

Disclaimer

While every effort will be made to ensure that the information contained within the Mandated Property Group website is accurate and up to date, Mandated Property Group makes no warranty, representation or undertaking whether expressed or implied, nor do we assume any legal liability, whether direct or indirect, or responsibility for the accuracy, completeness, or usefulness of any information. Prospective purchasers and tenants should make their own enquiries to verify the information contained herein.