
.jpg)
.jpg)
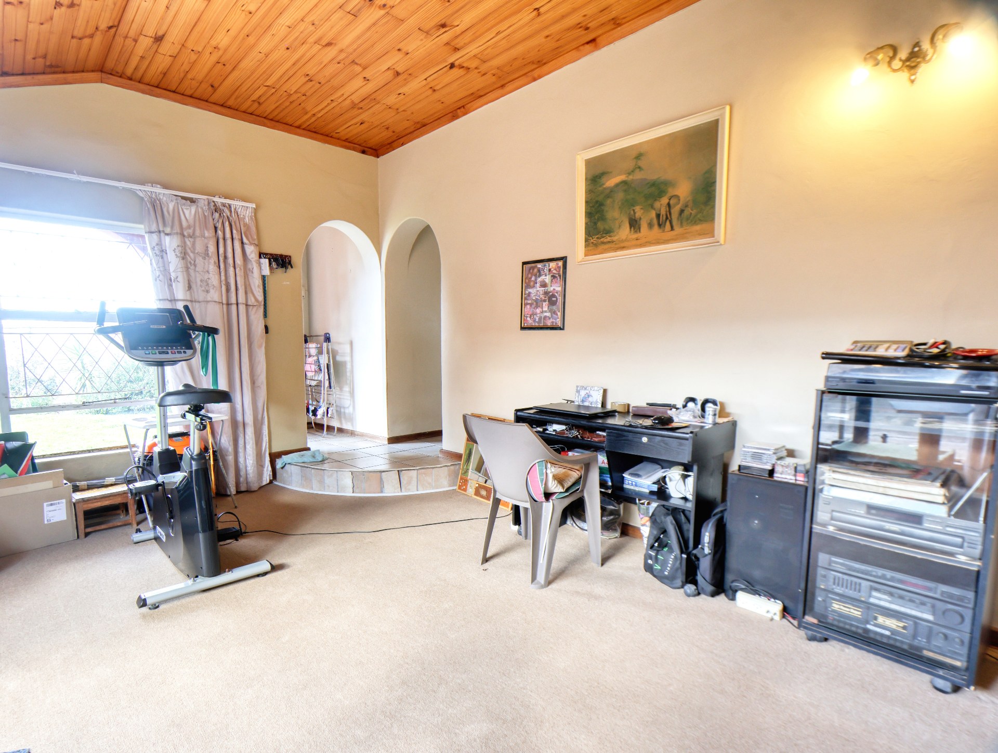
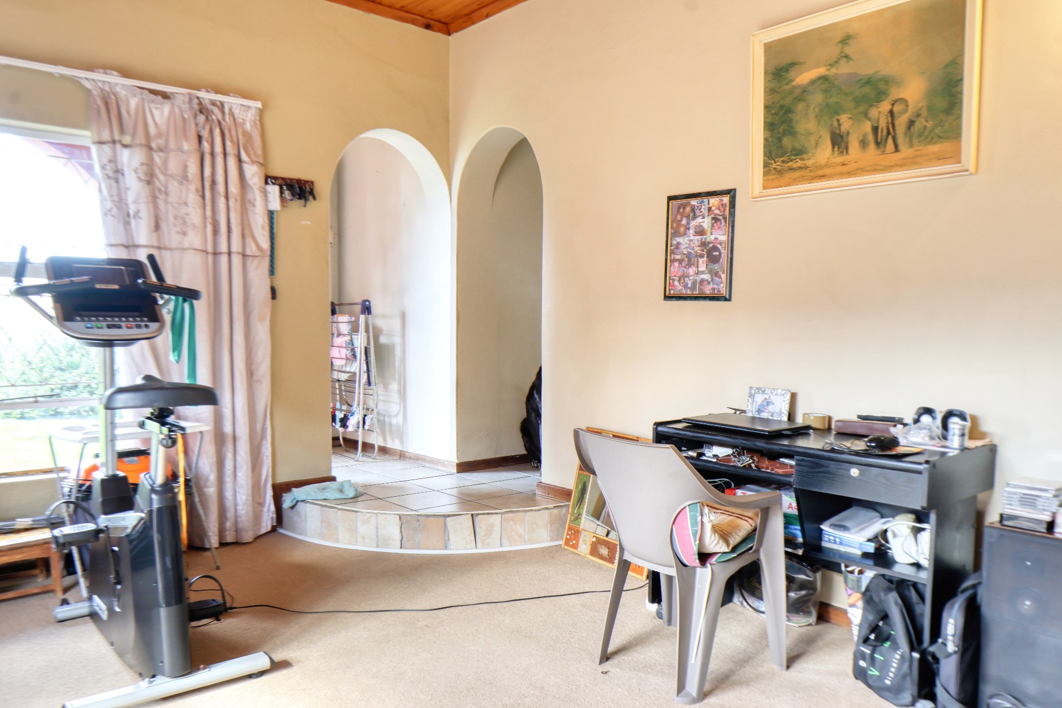
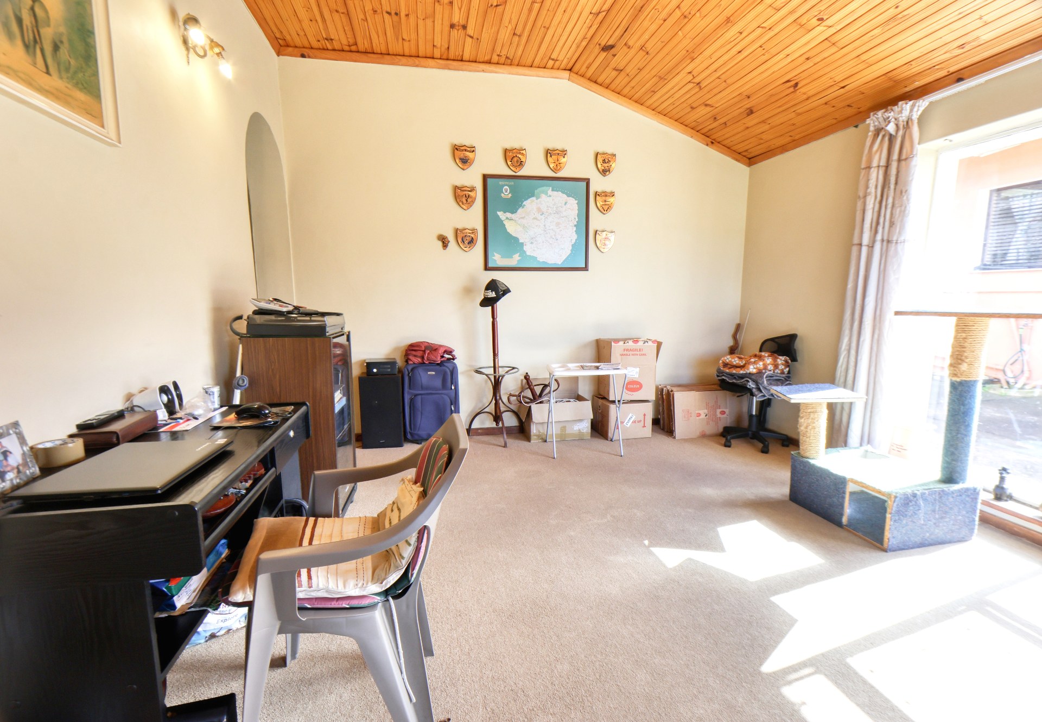
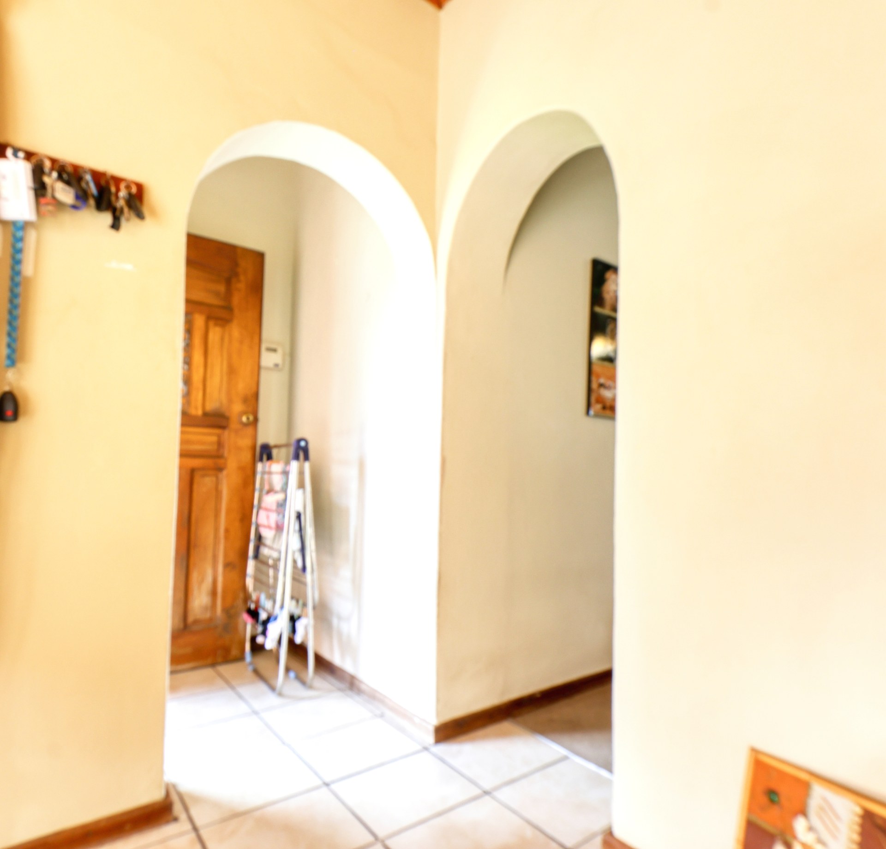

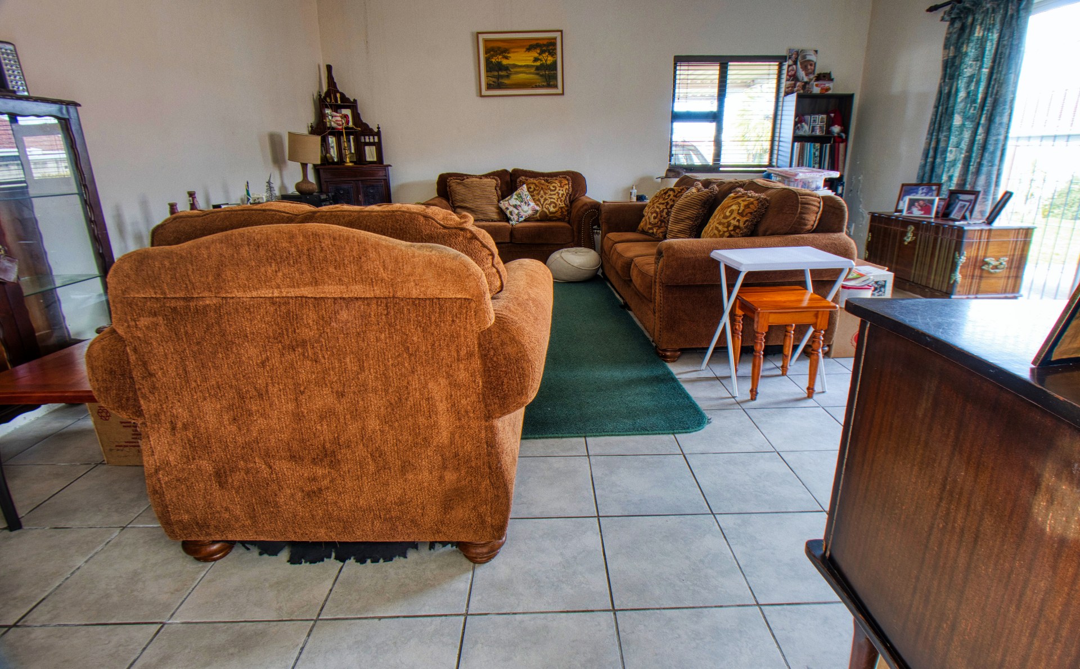
Beautiful big home with large cottage in a safe and central area
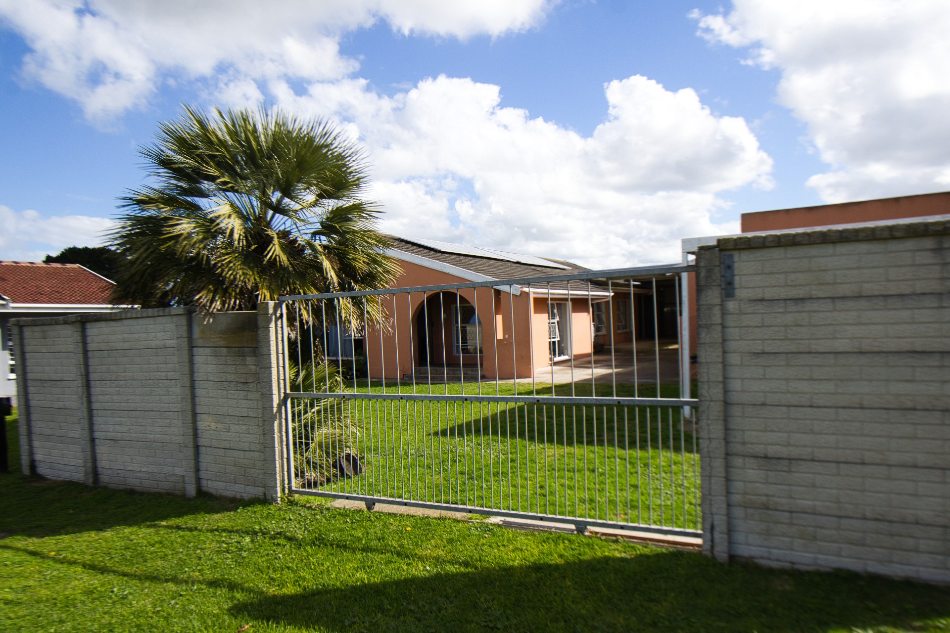
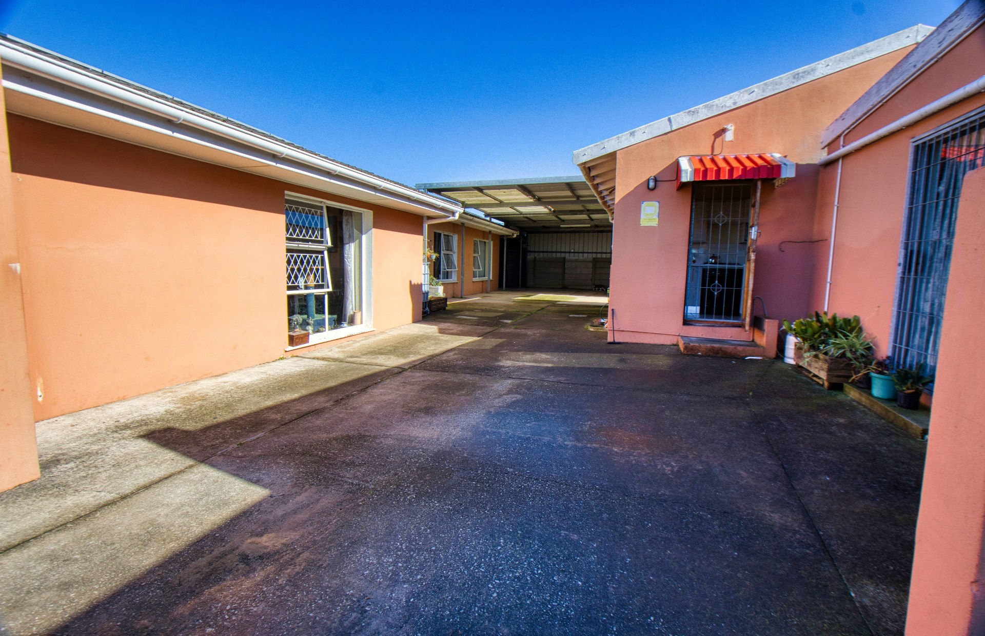
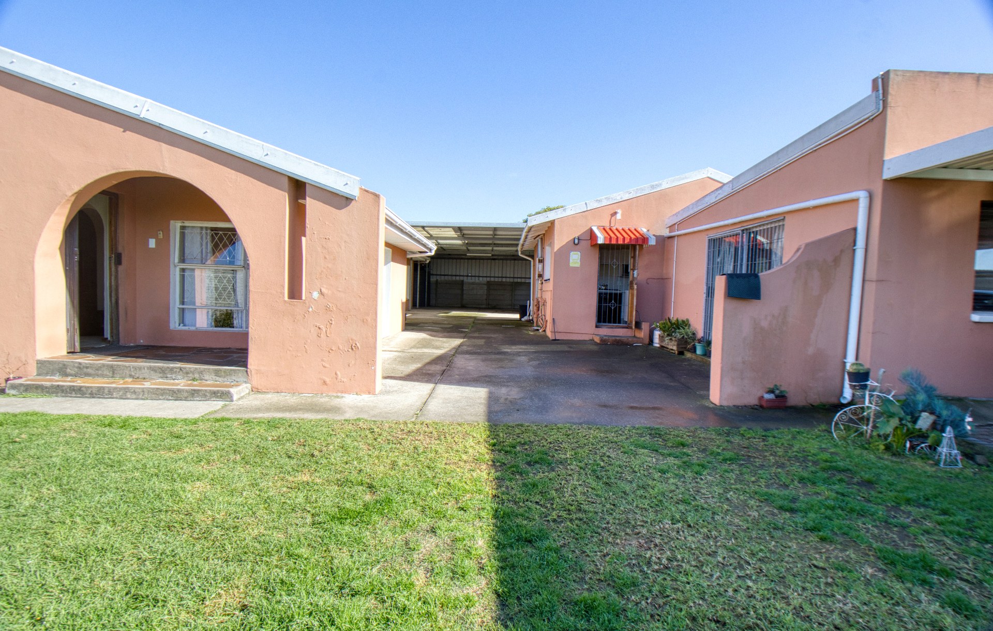
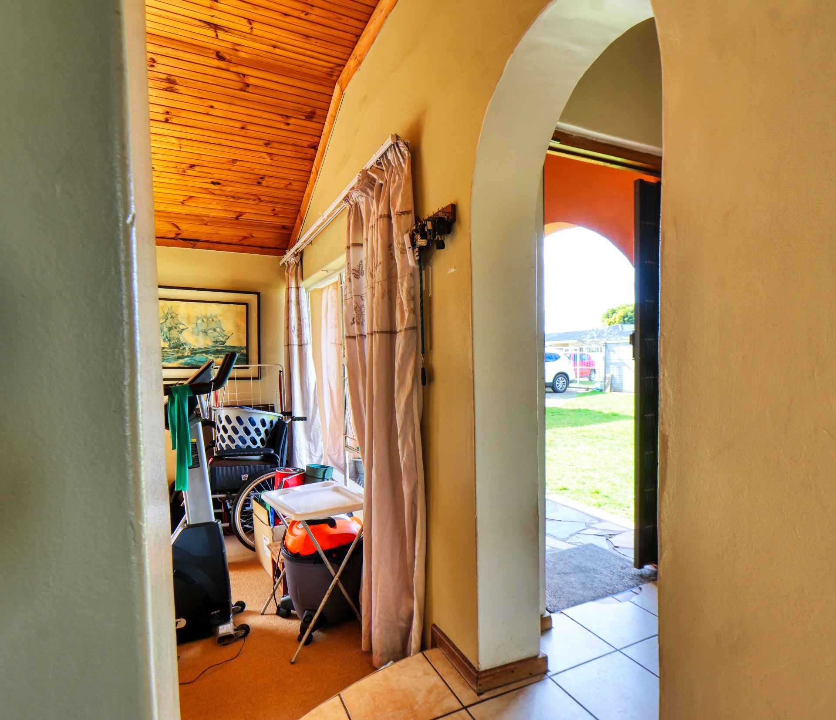
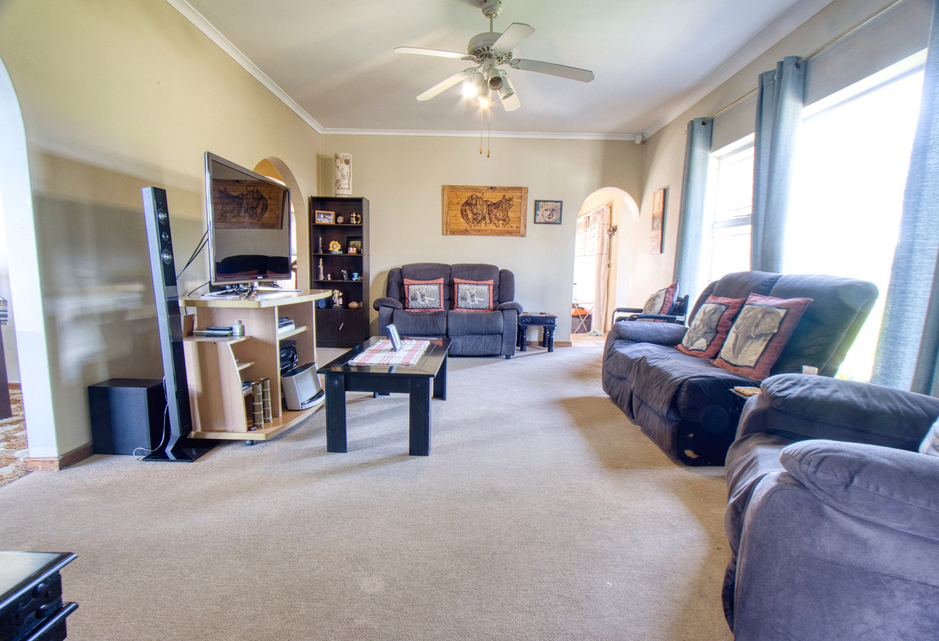
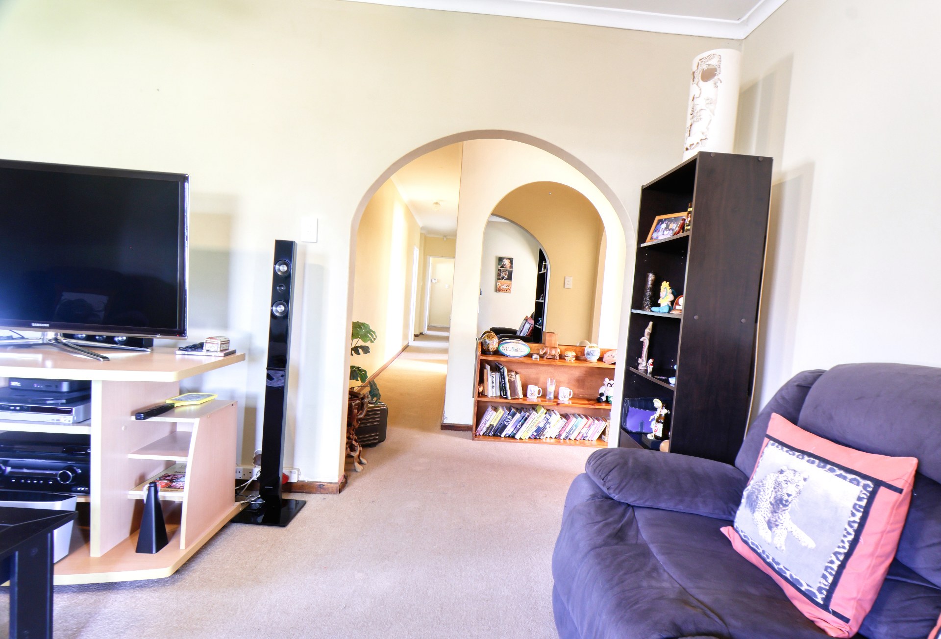
Discover the timeless appeal of this architect-designed residence, perfectly positioned on a level road in the desirable suburb of Kabega. Boasting a generous erf size of 1073 square metres and a spacious floor area of 291 square metres, this freestanding home offers the rare combination of traditional character and substantial proportions. The property showcases a classical aesthetic, featuring a sturdy plaster exterior, a North-facing orientation that ensures excellent natural light throughout the day, and durable steel window frames.
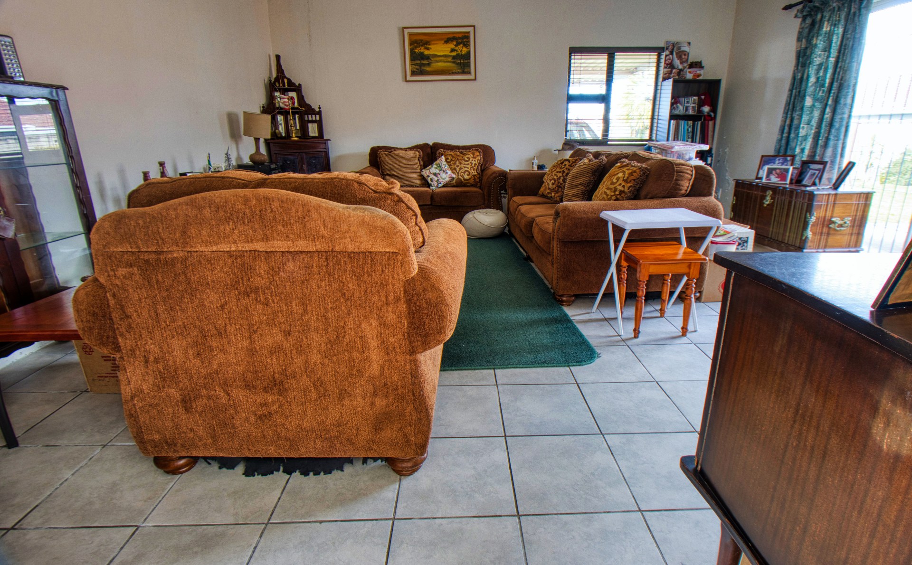
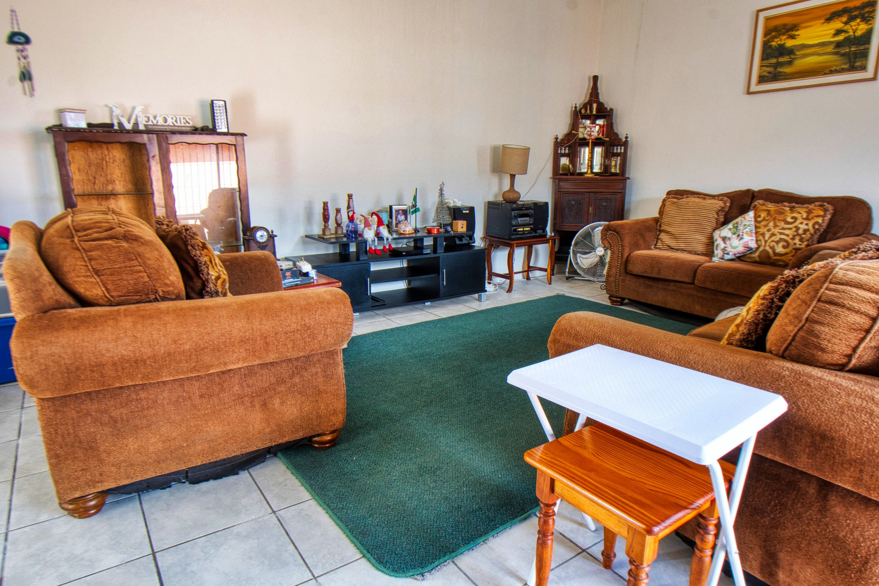
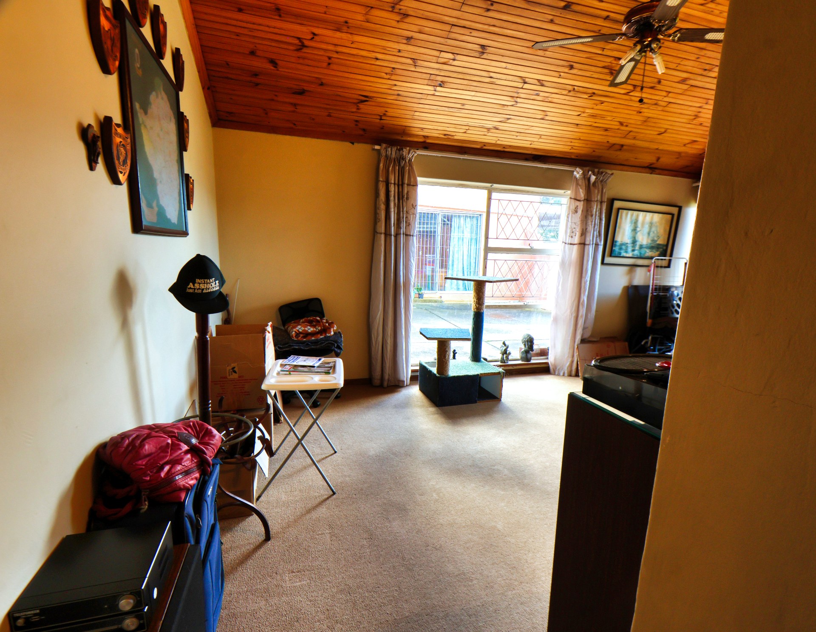
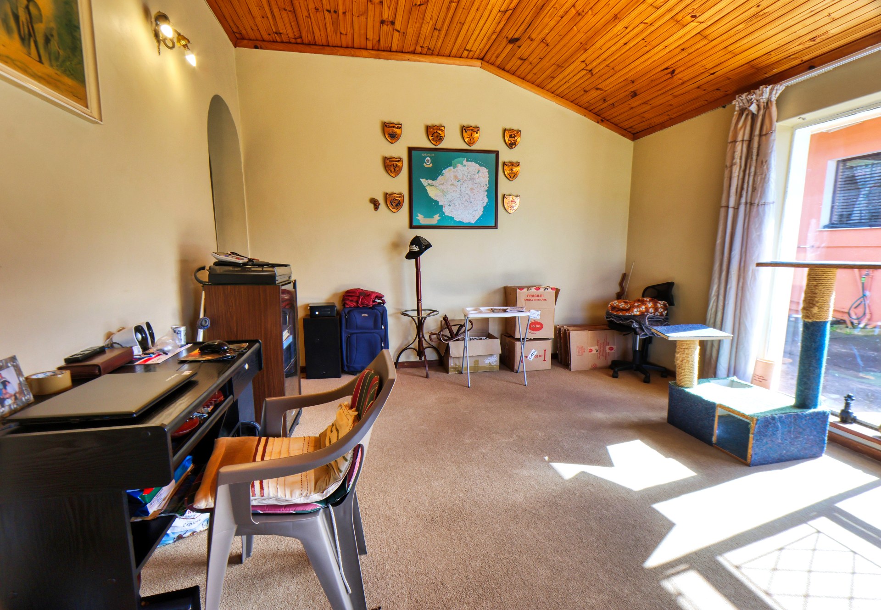
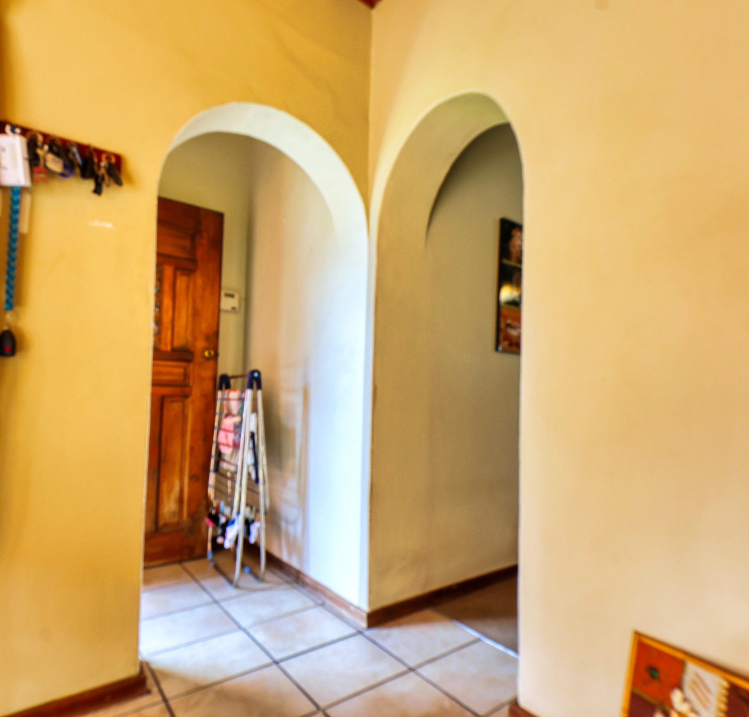
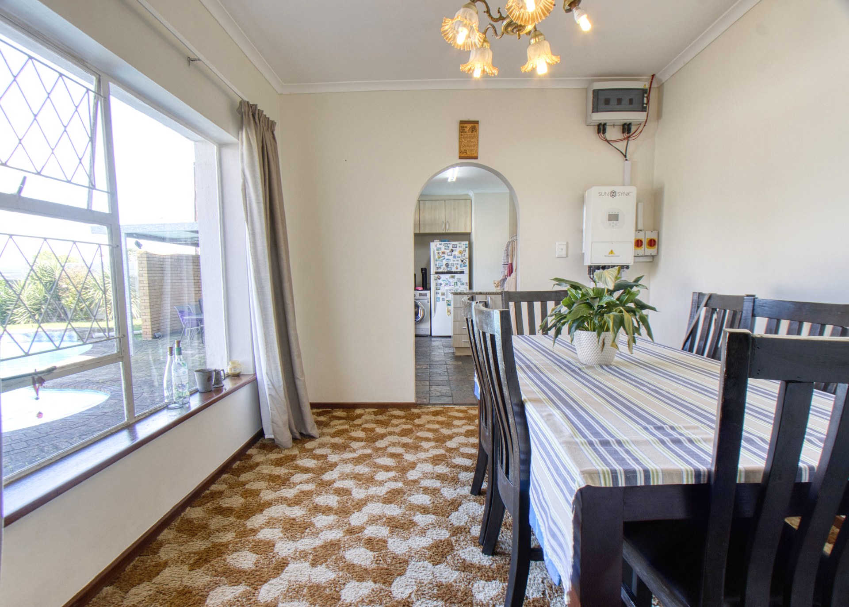
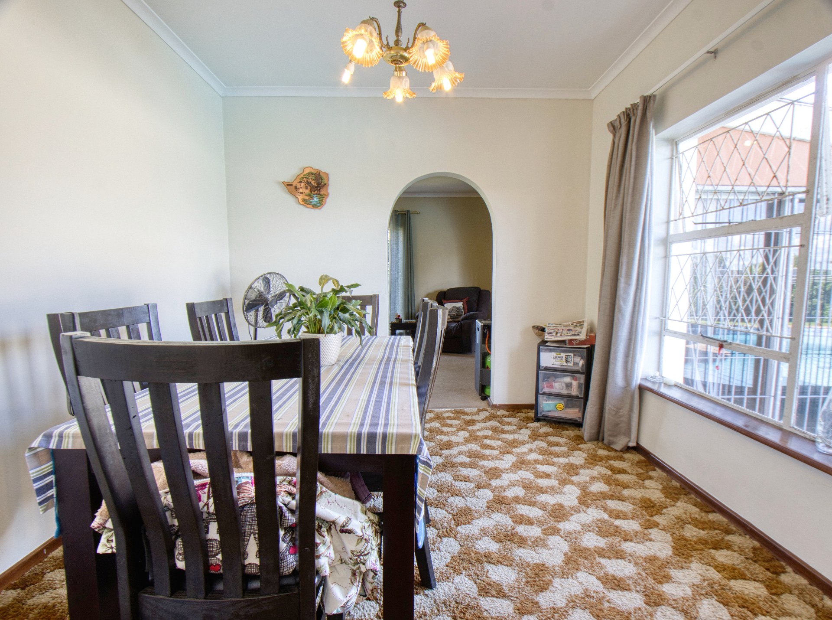
The interior layout adheres to a conventional design, emphasising practical flow and functional living spaces that cater to a comfortable lifestyle. Finished with quality tile flooring throughout, the home presents a clean, cohesive look that is both low-maintenance and elegant. Every element of the architecture reflects thoughtful planning, providing a solid foundation for those looking to enjoy a well-established residential environment. Whether you are seeking a family sanctuary or a long-term investment, this property represents exceptional value in a sought-after neighbourhood. Experience the perfect balance of space, privacy, and classic design by scheduling your private viewing of this unique Kabega opportunity today.
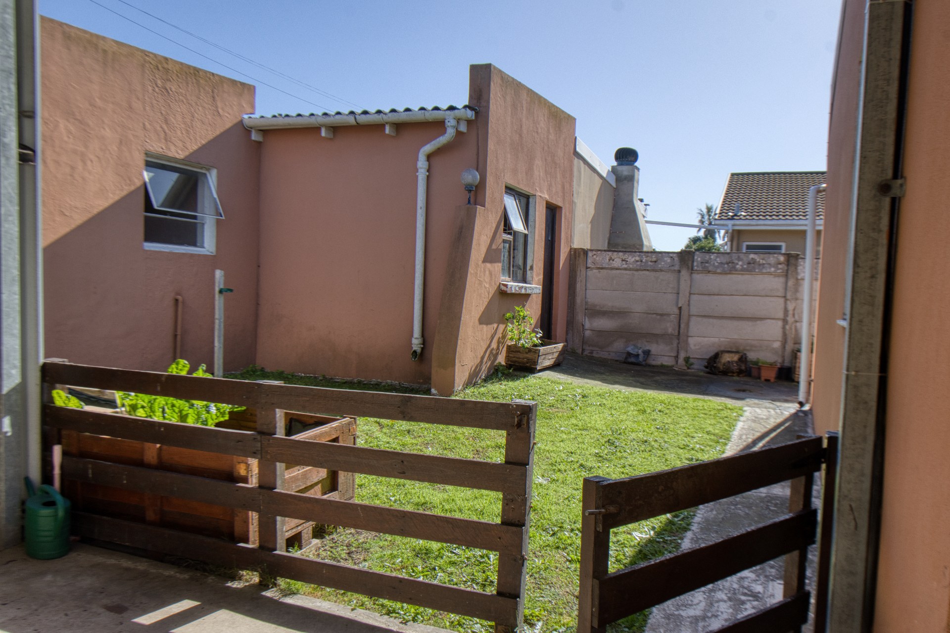
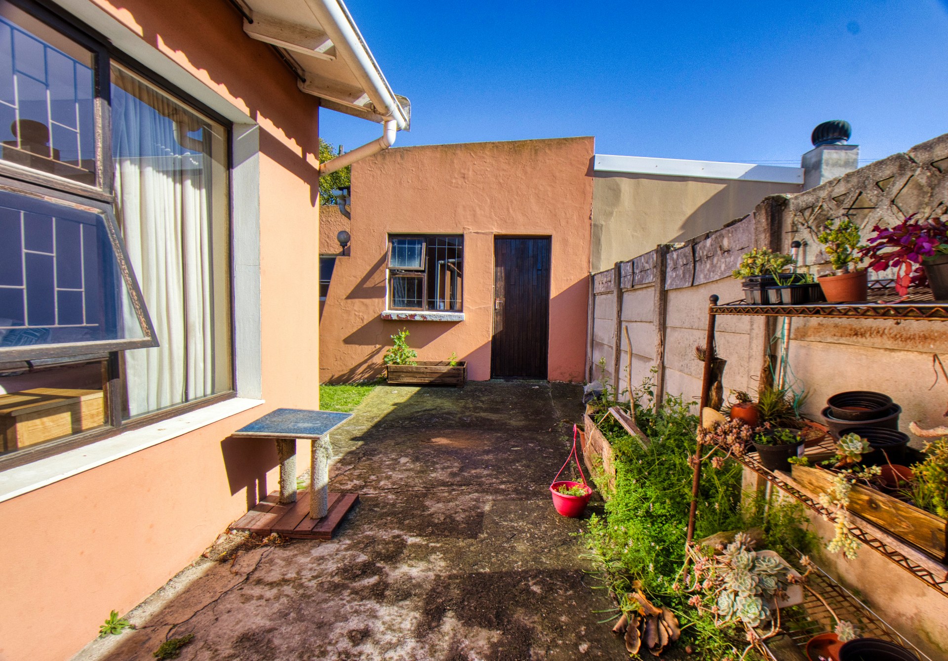
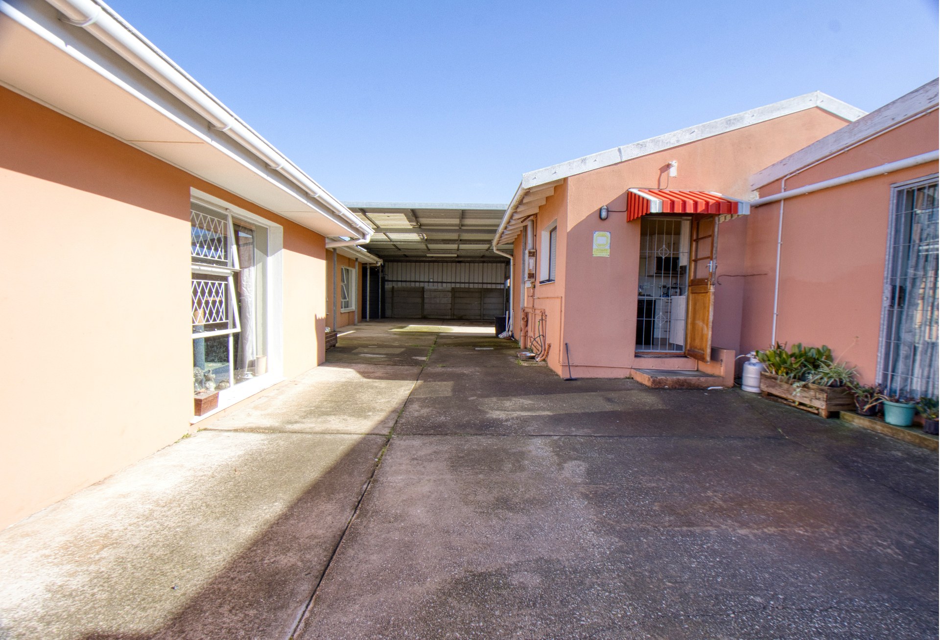
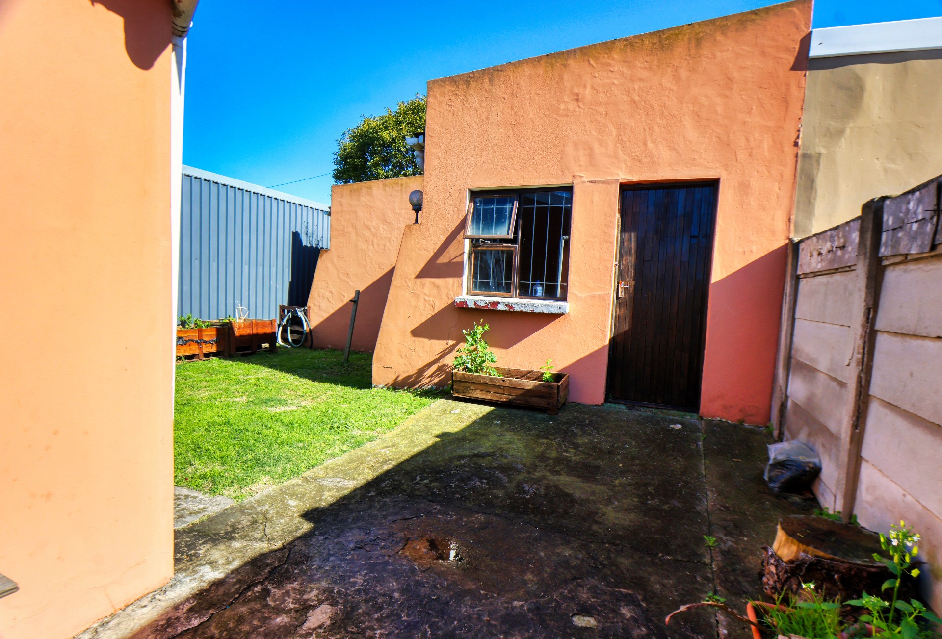
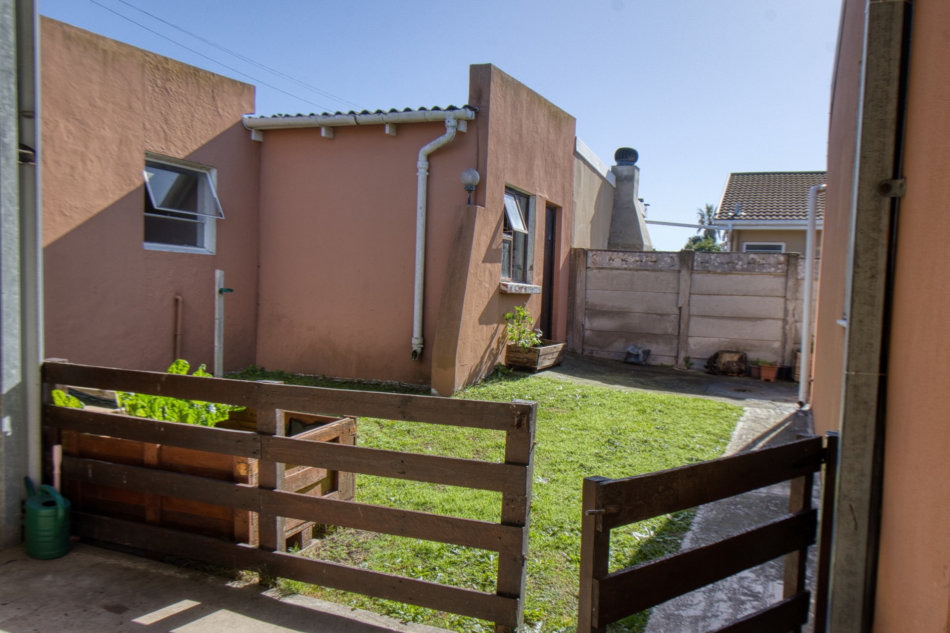
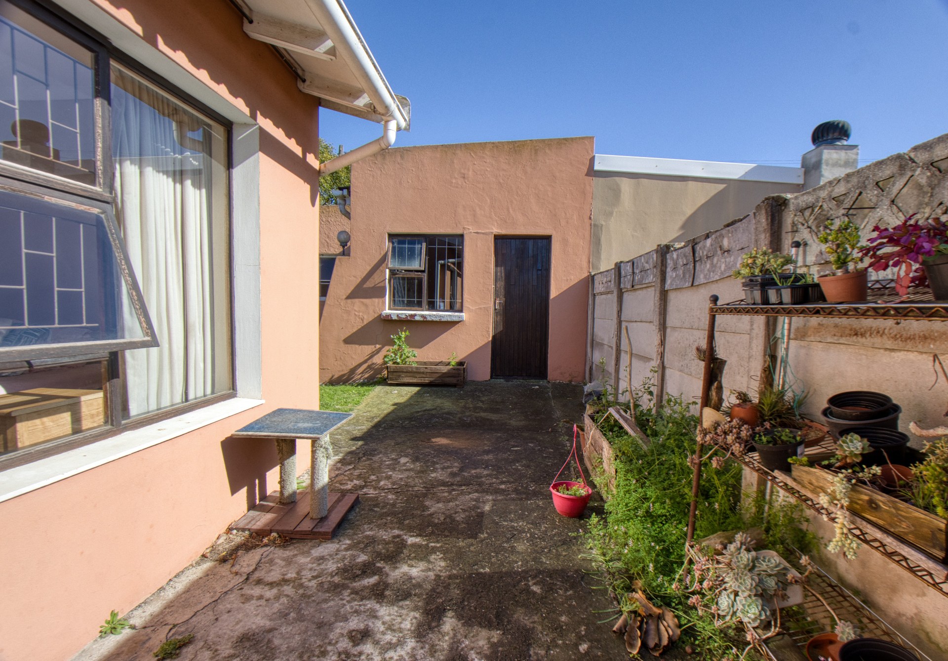
Spacious 2-bedroom cottage with brand new finishes, an indoor braai area, private garden and laundry
Domestic quarters
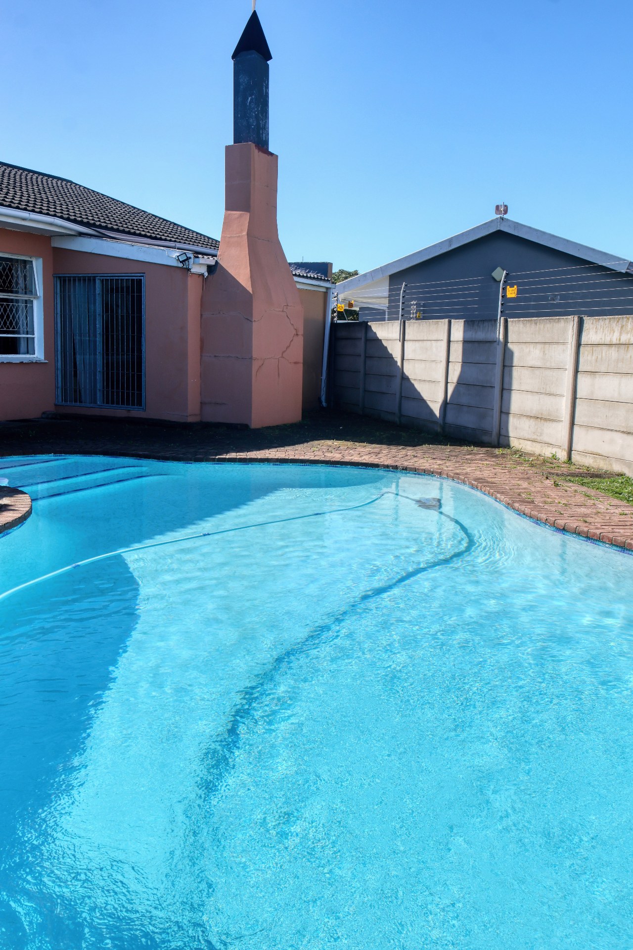
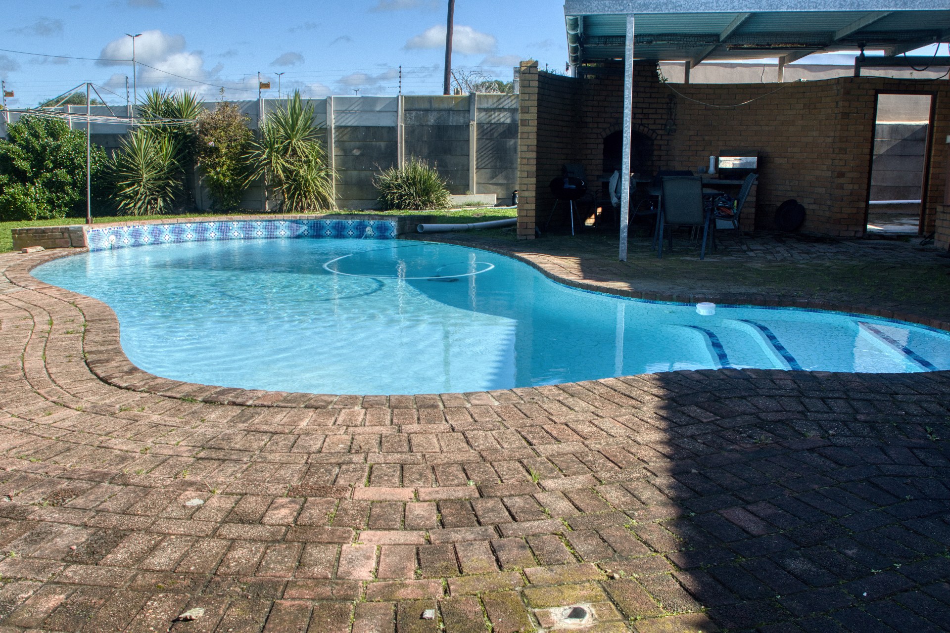
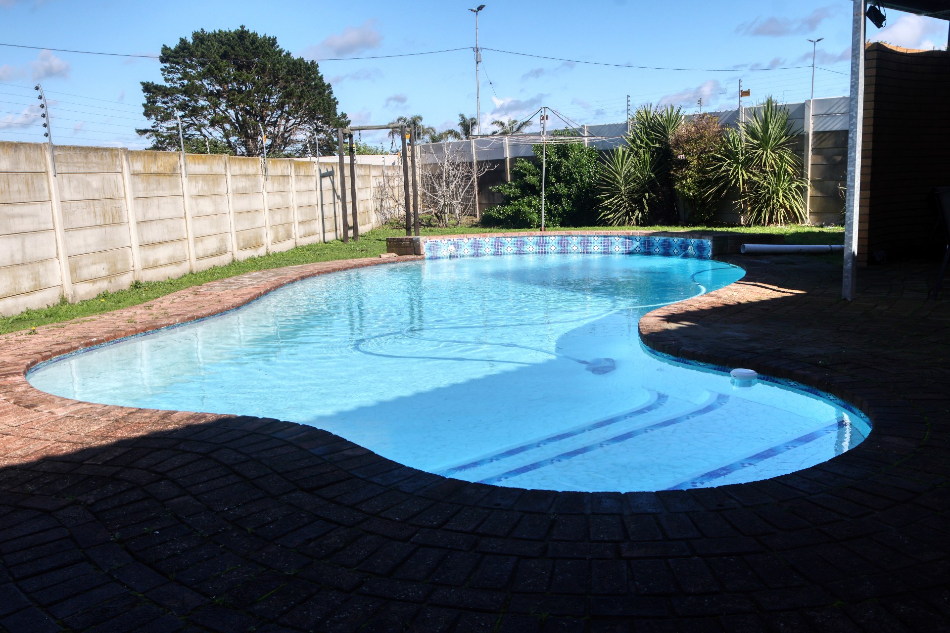
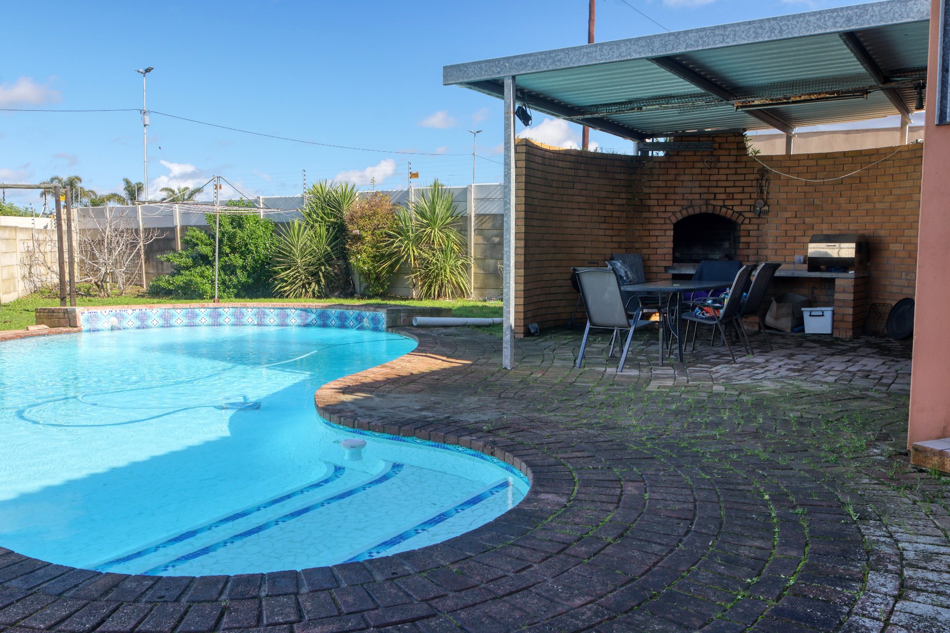
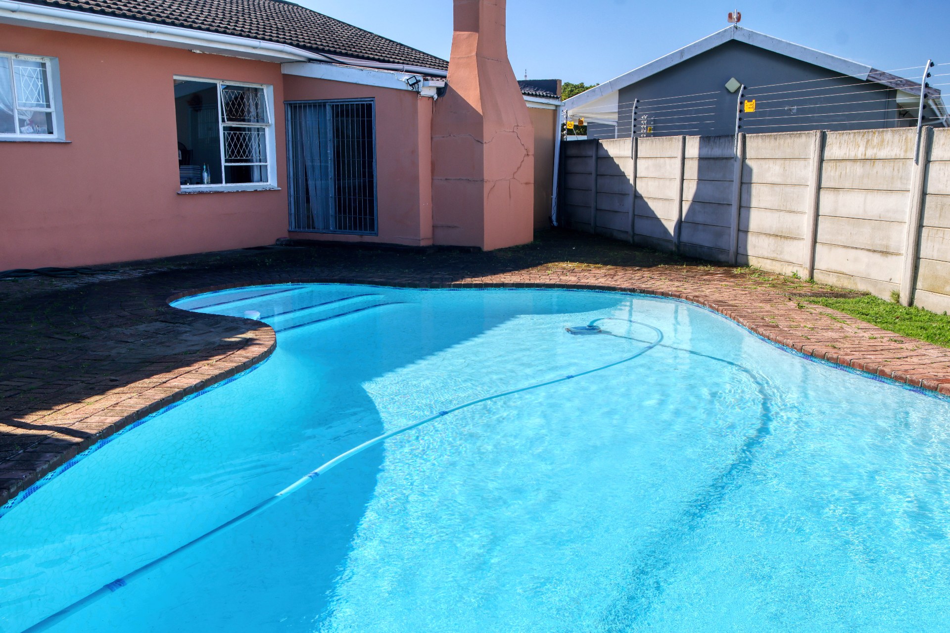
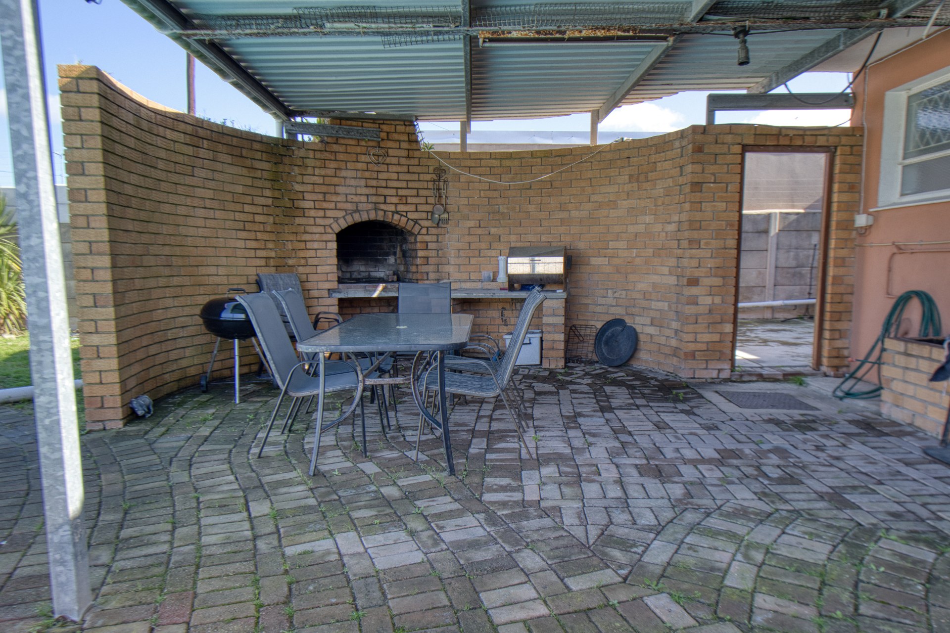
Swimming pool with braai entertainment area
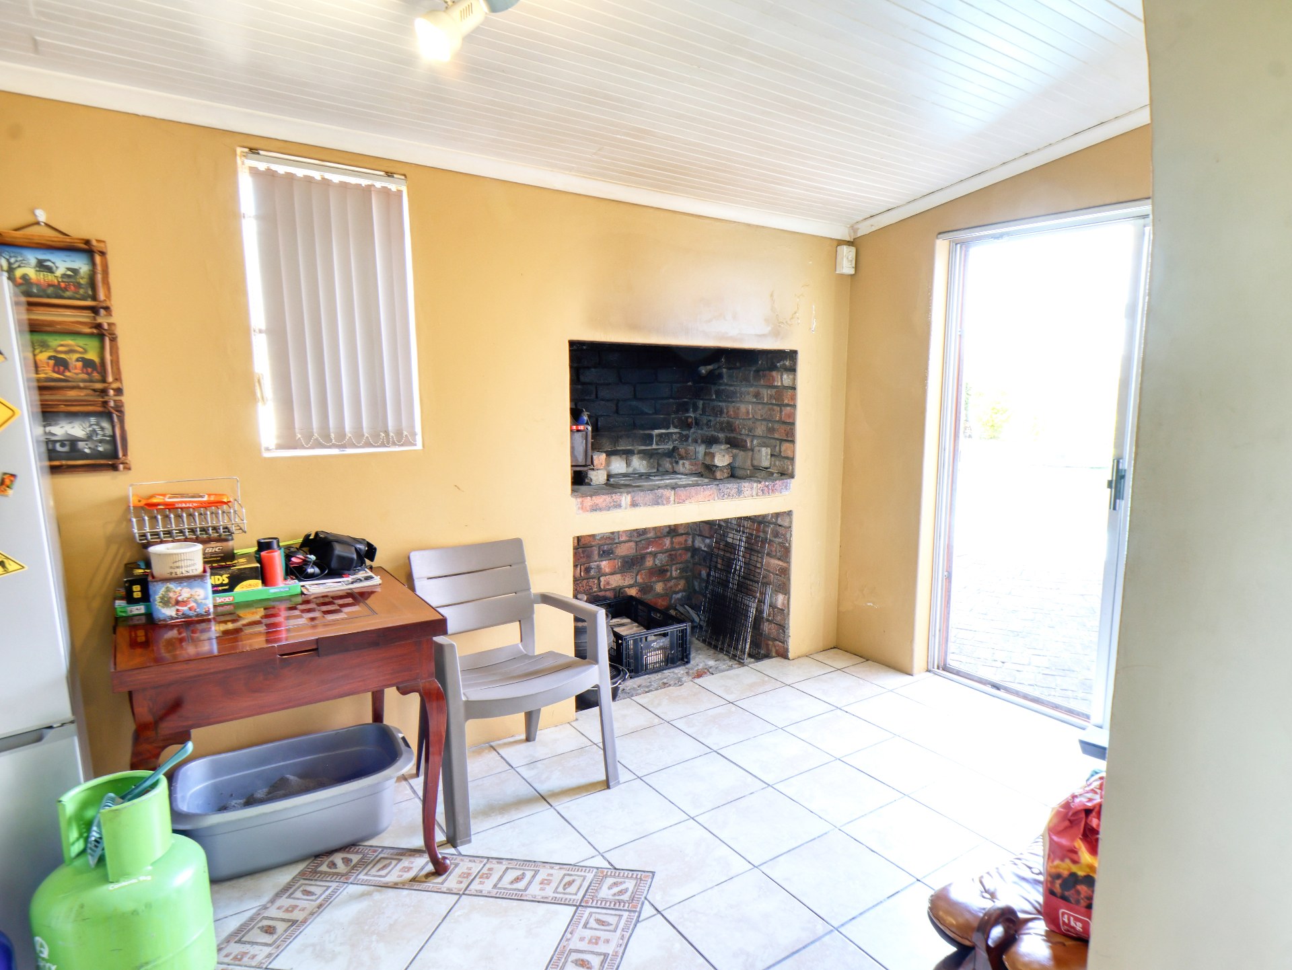
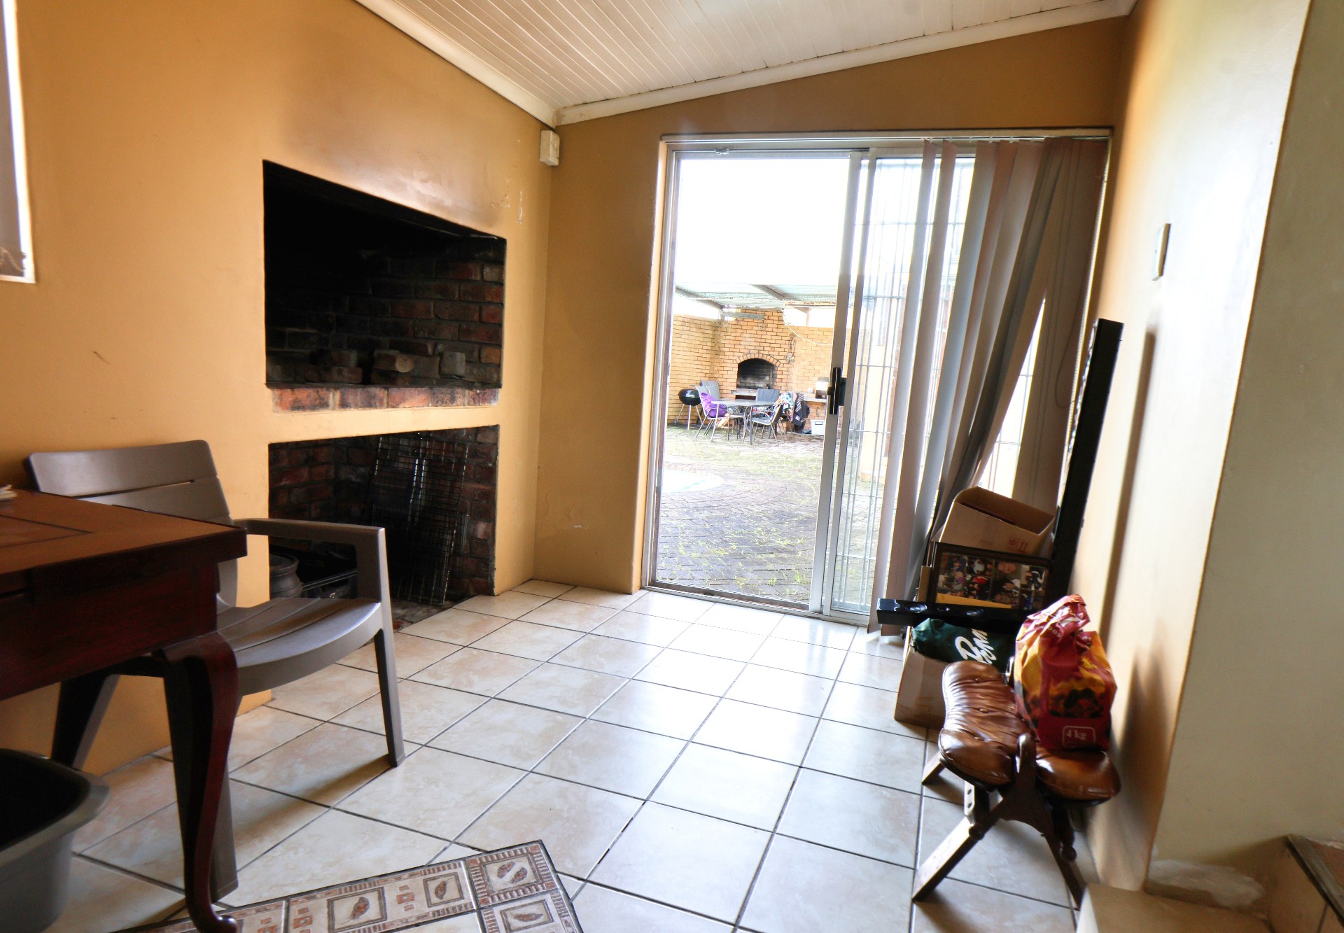
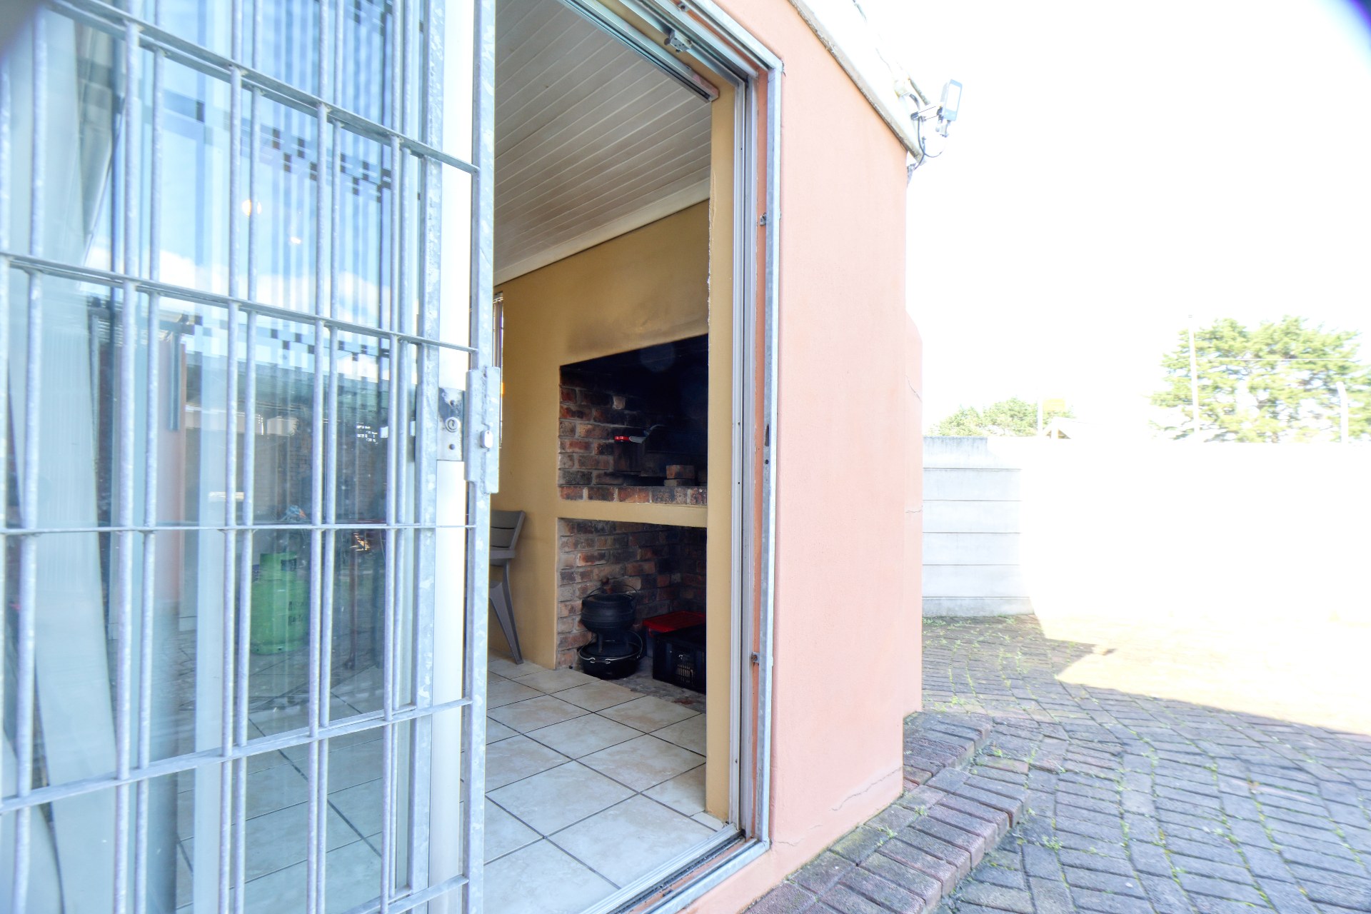
Indoor braai area in main house and cottage
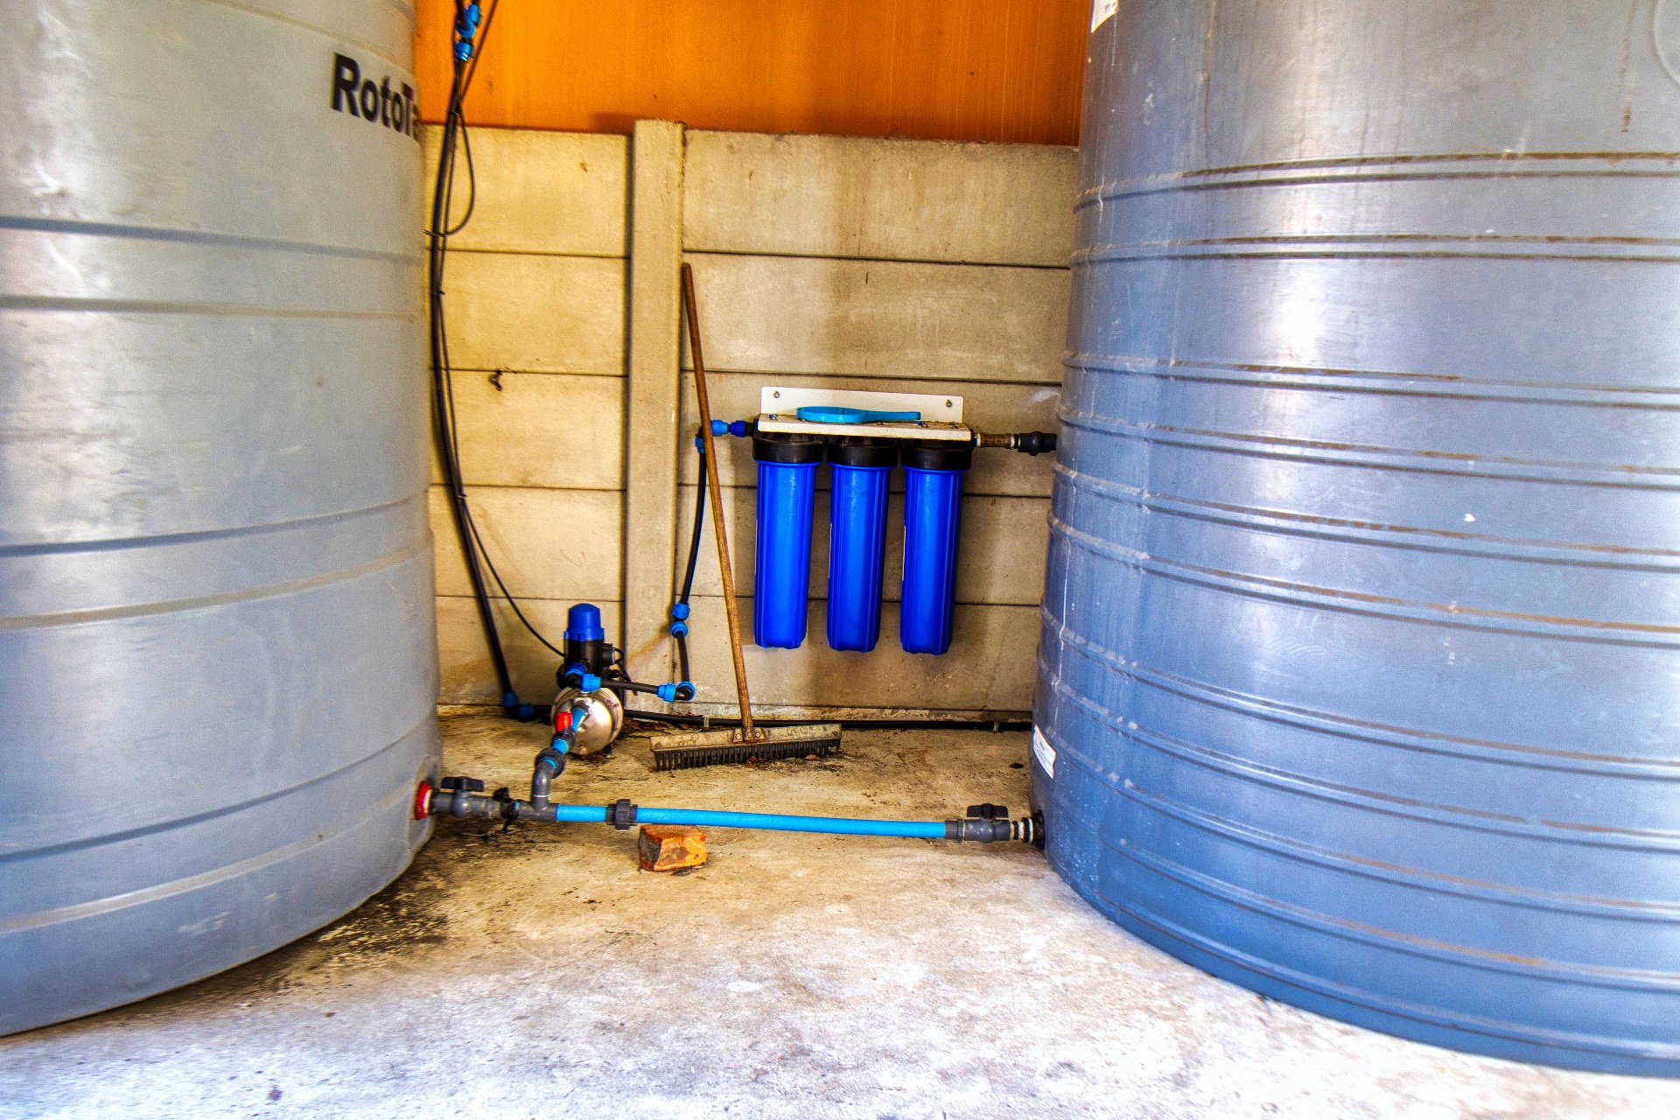
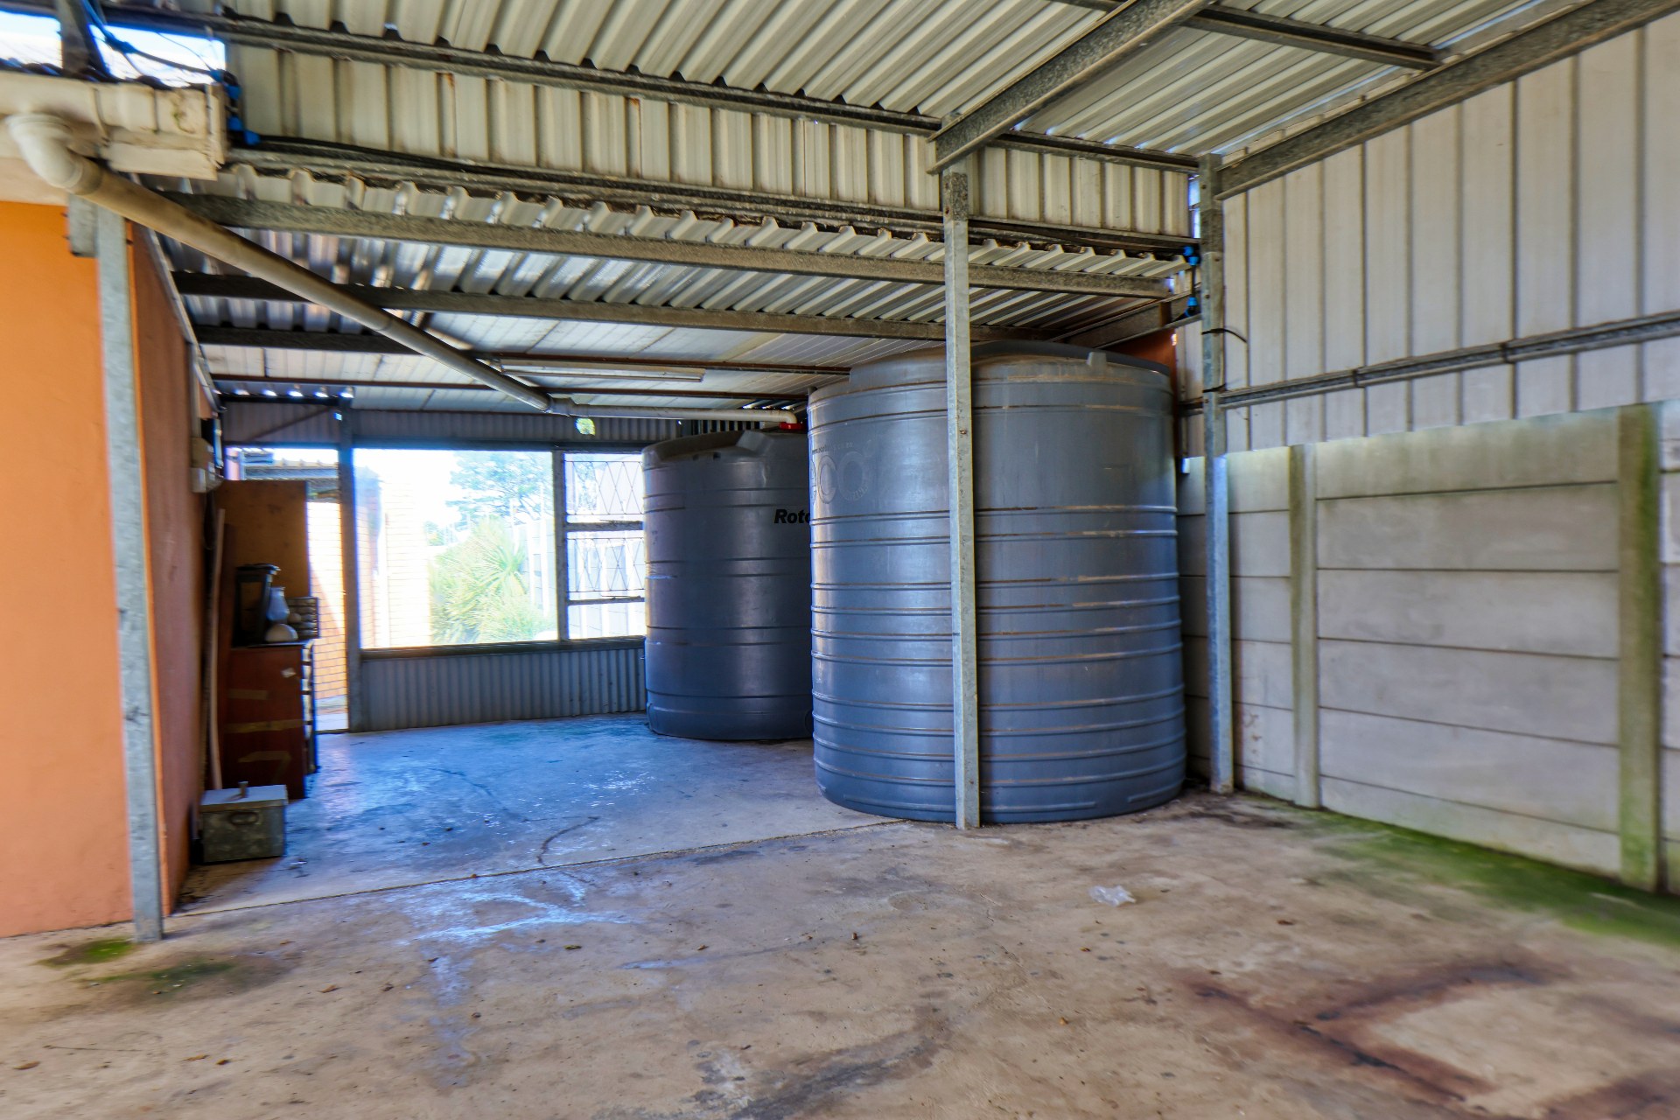
6000 L water tanks plumbed into house
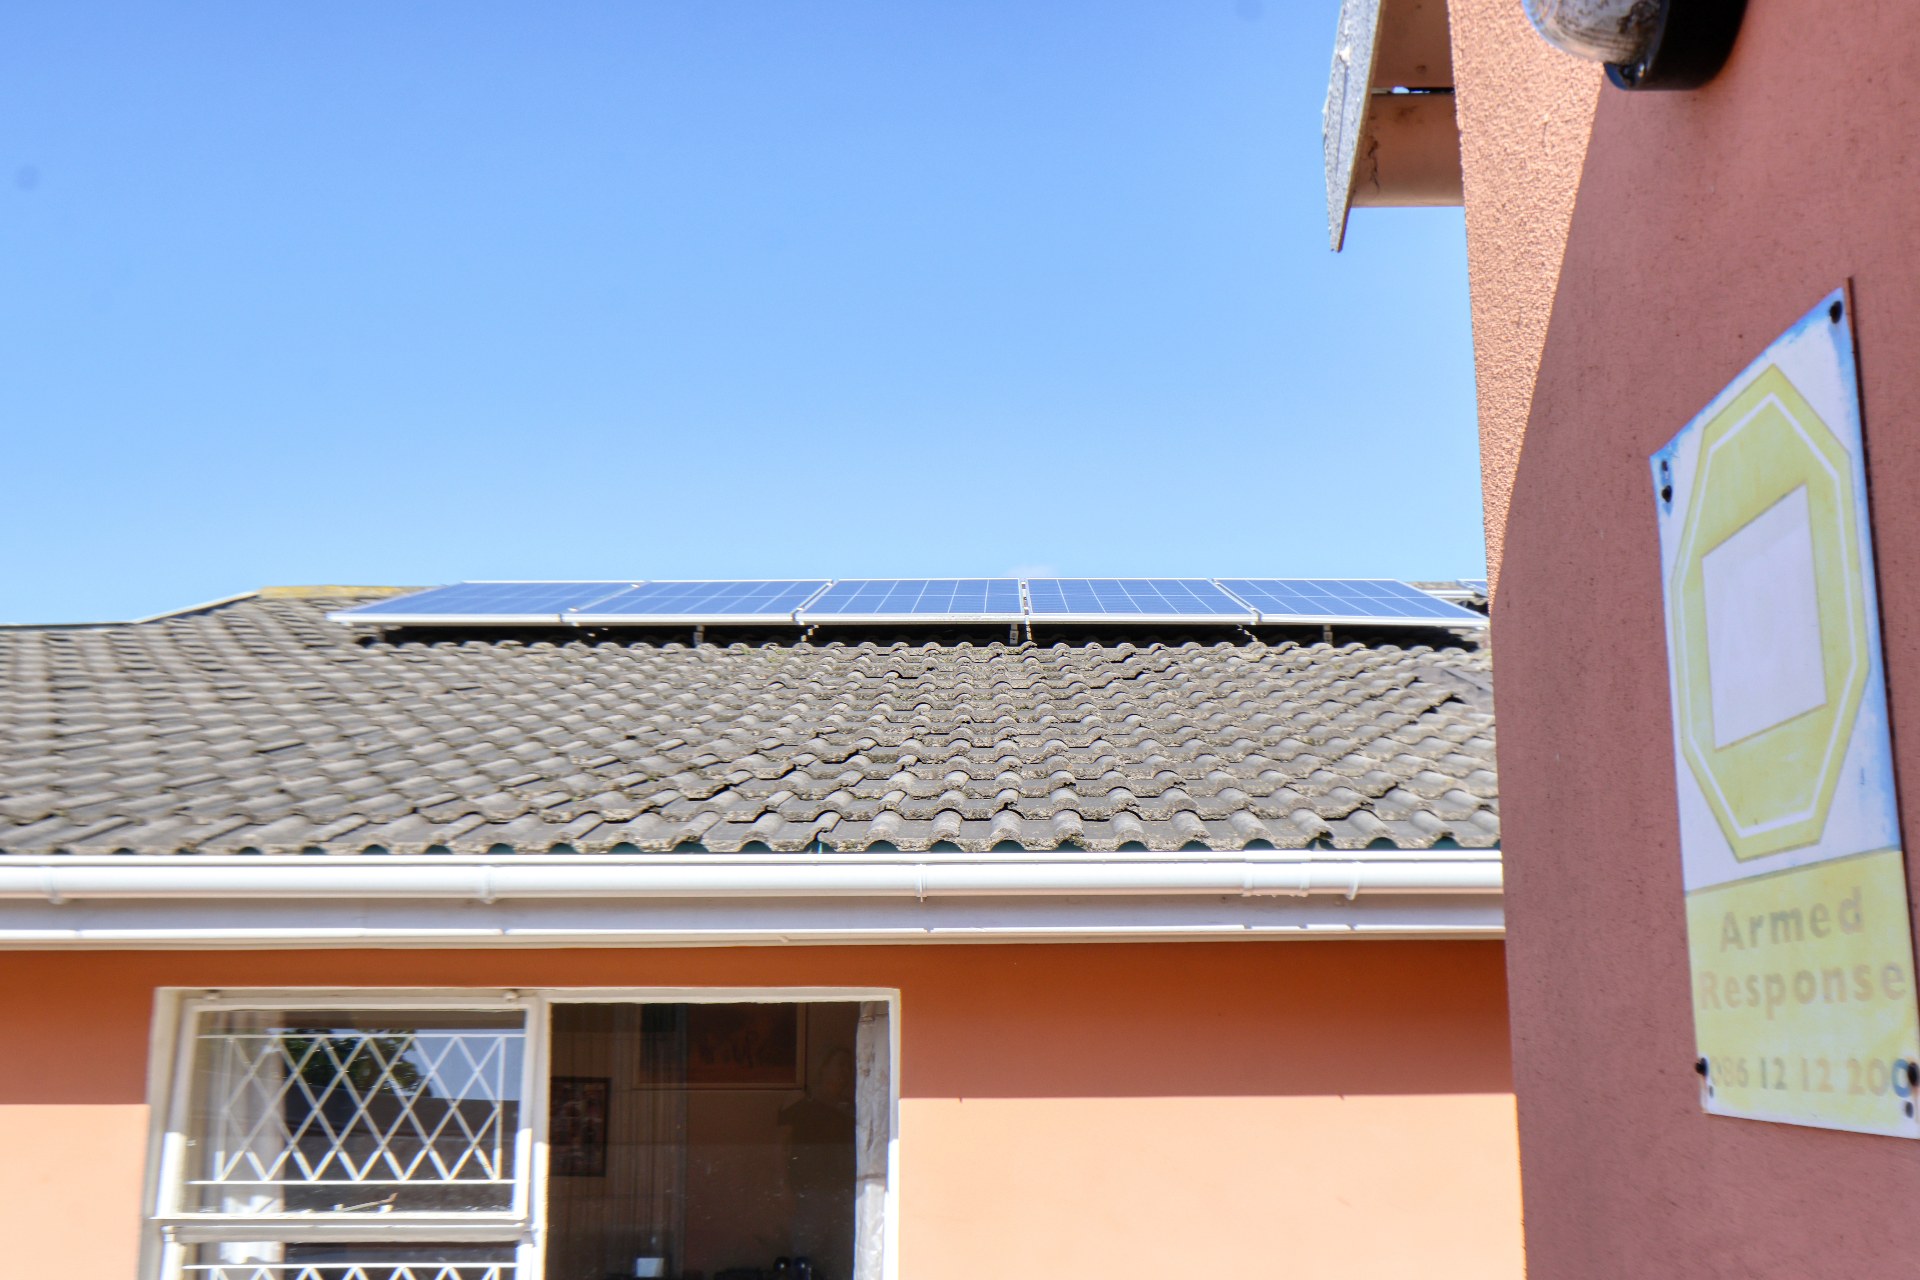
10 solar pannels with power supply to the house
Features
Rooms
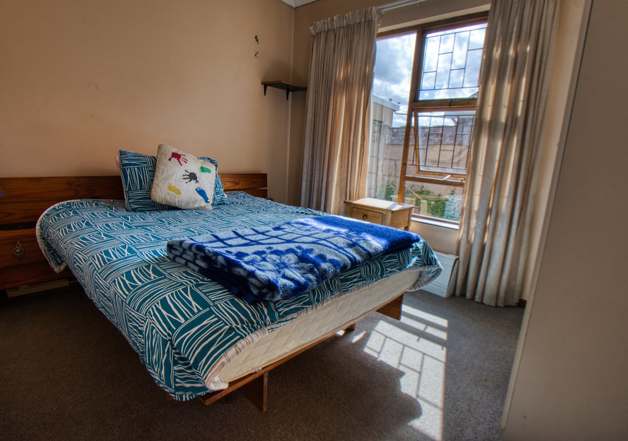
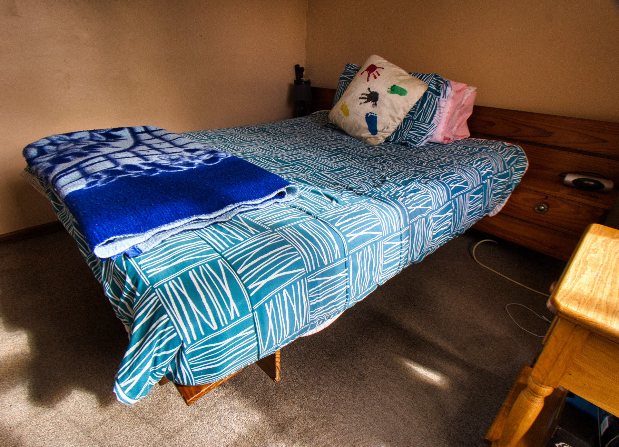
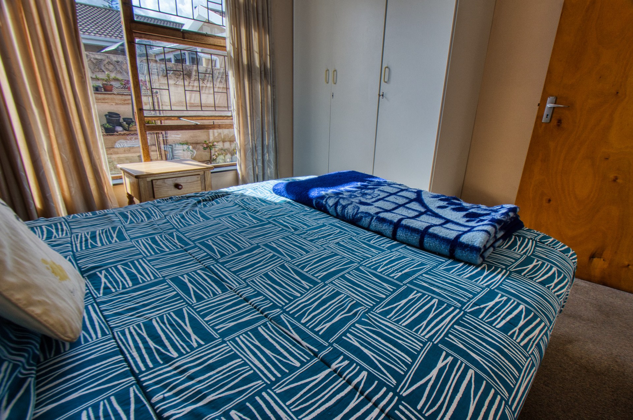
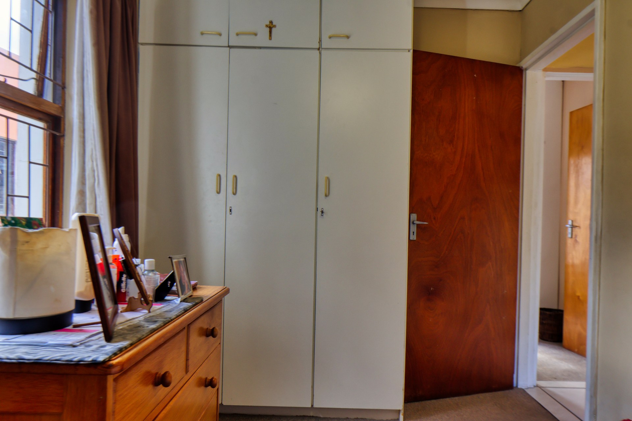
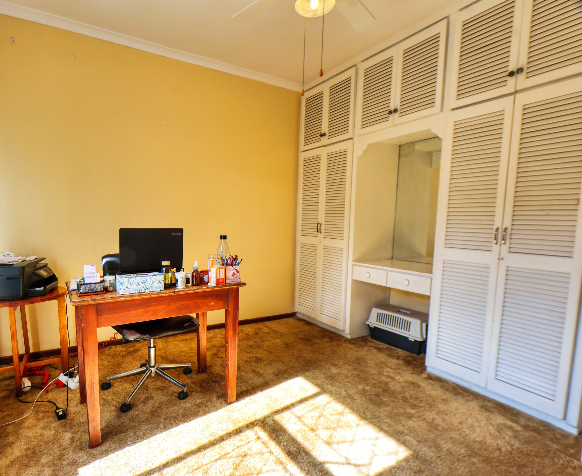
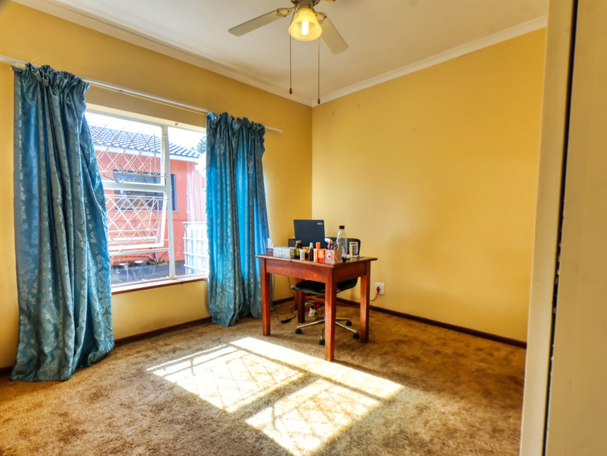
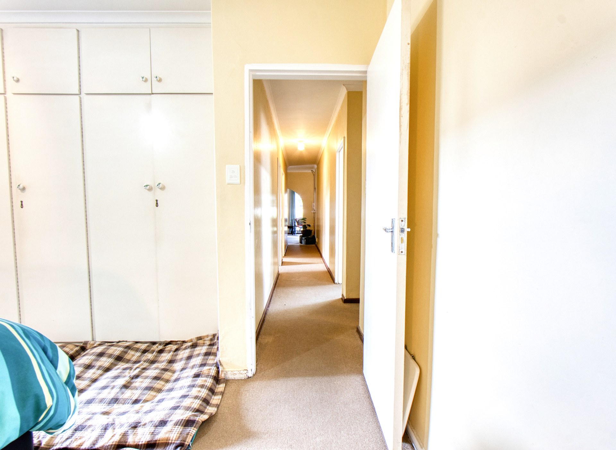
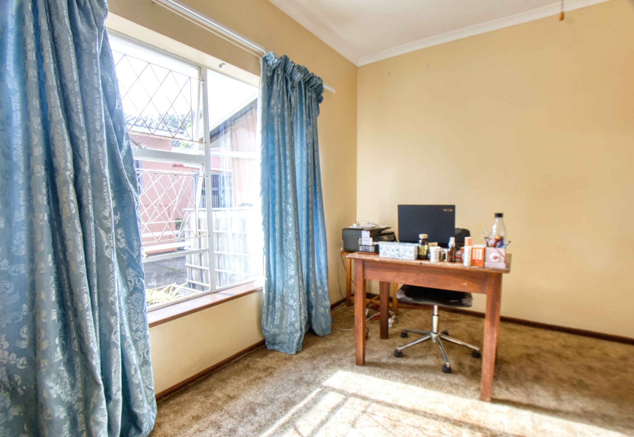
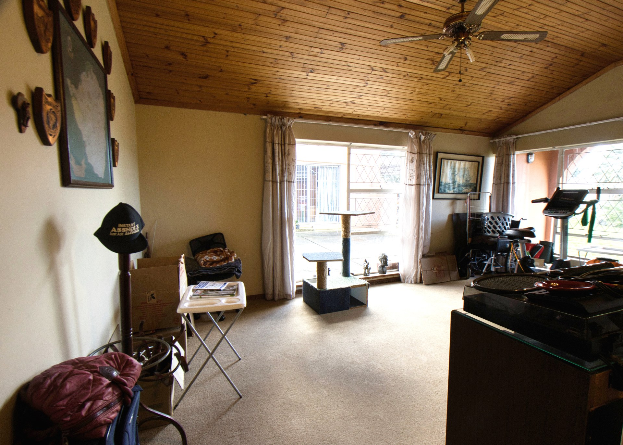
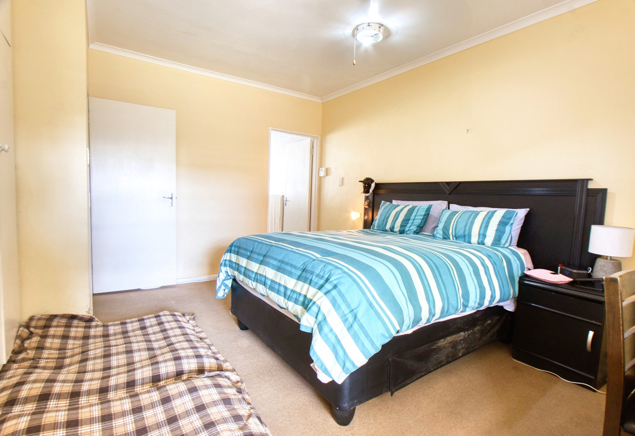
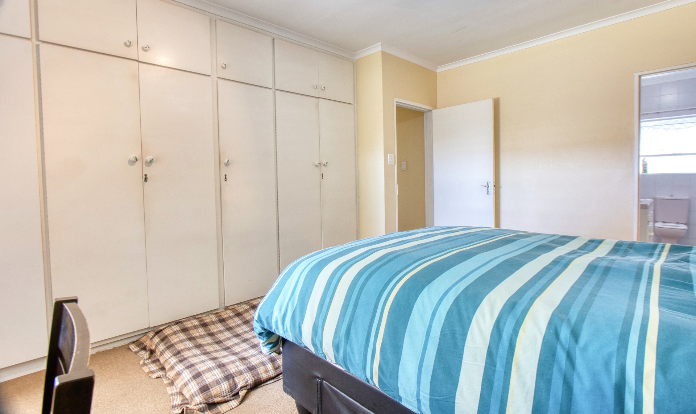
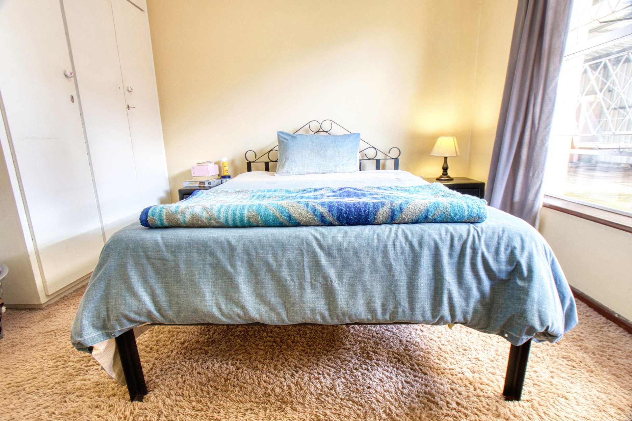
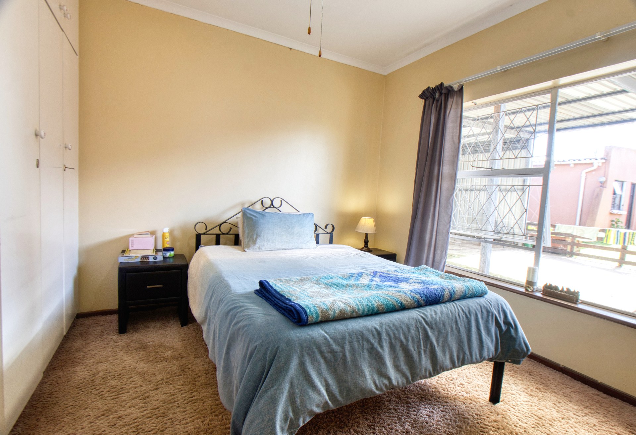
large bedrooms, apmple cupboard space and full windows offering beautiful light
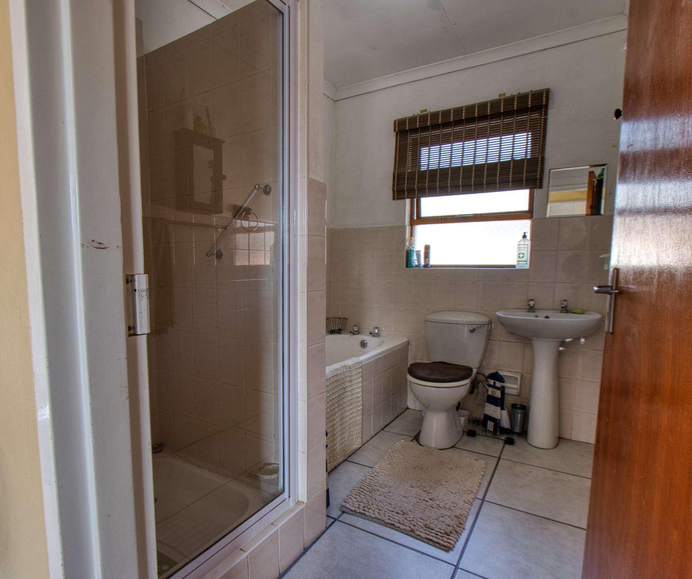
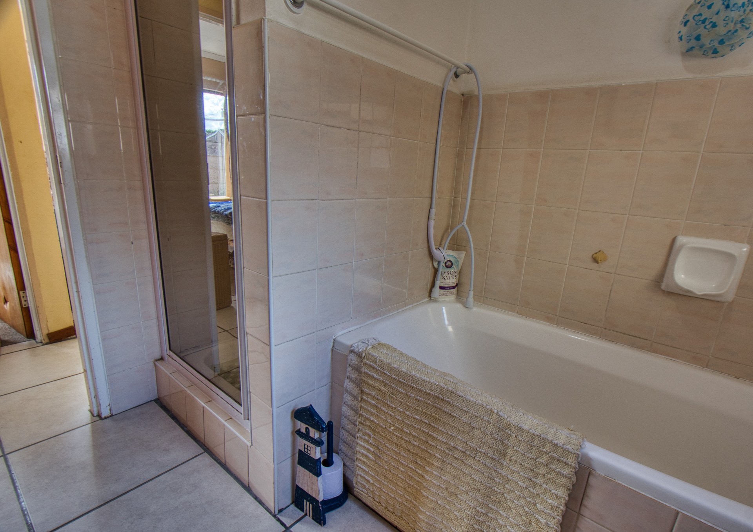
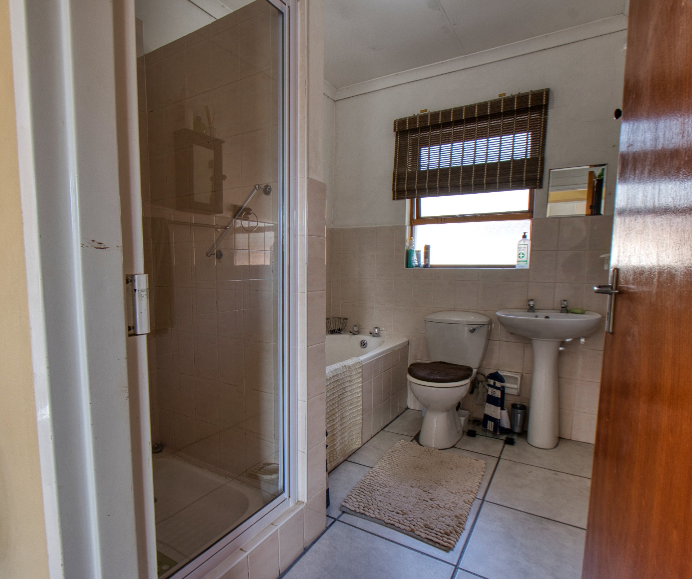
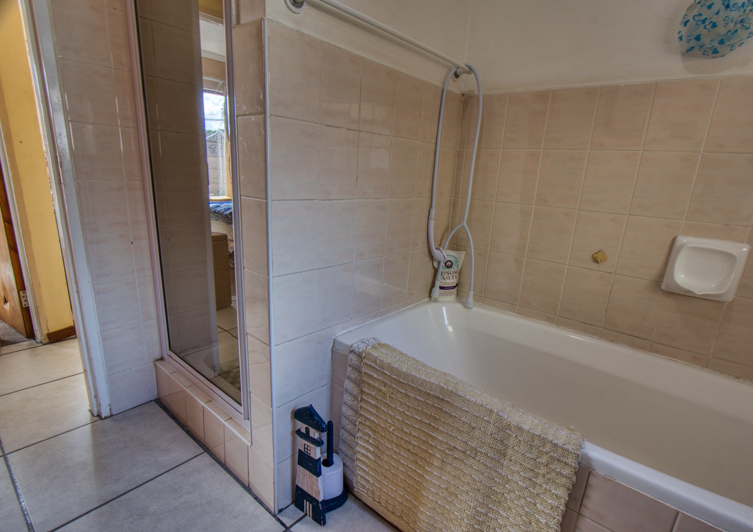
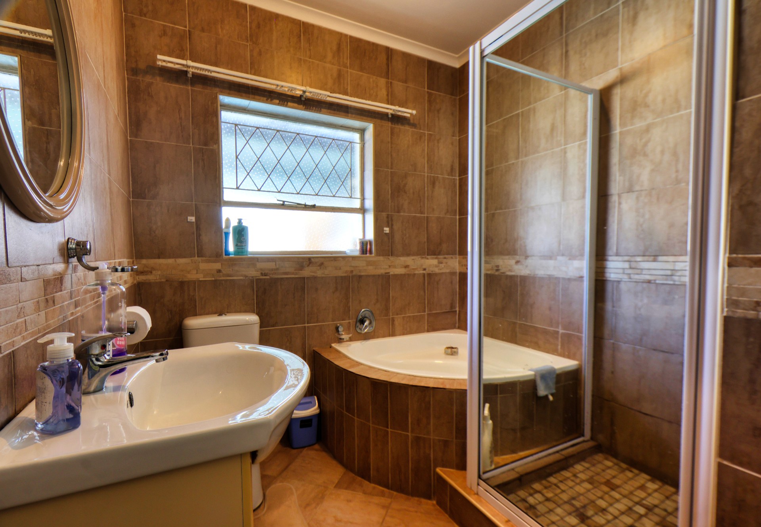
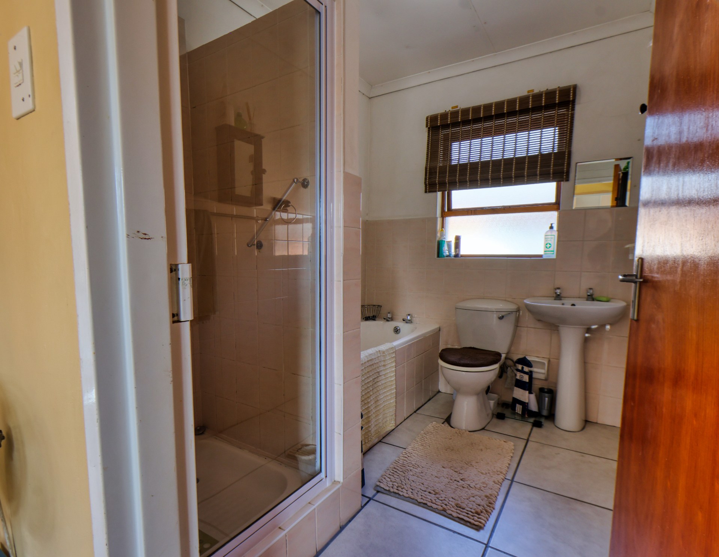
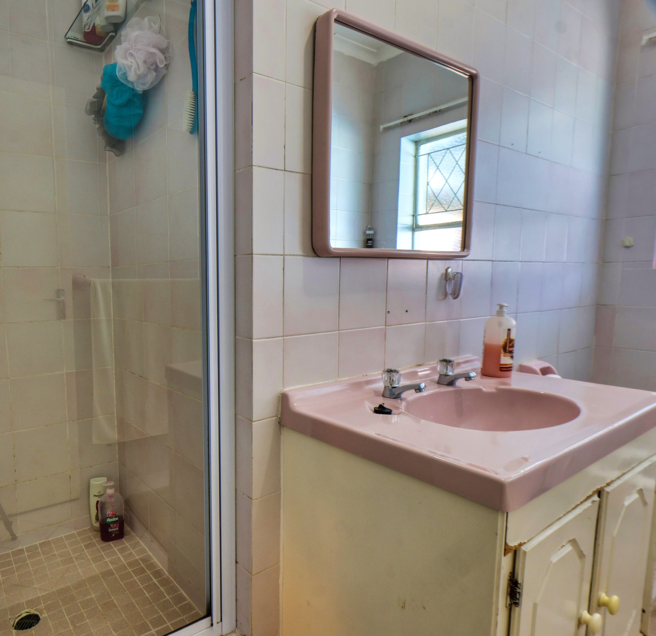
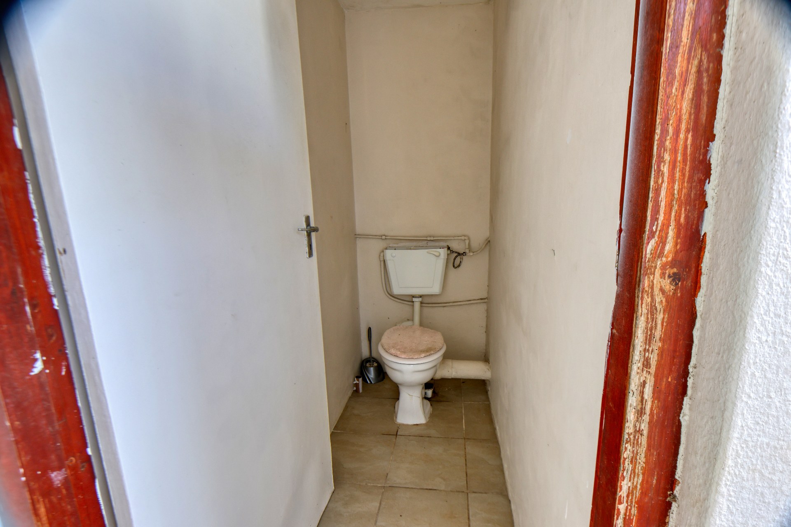
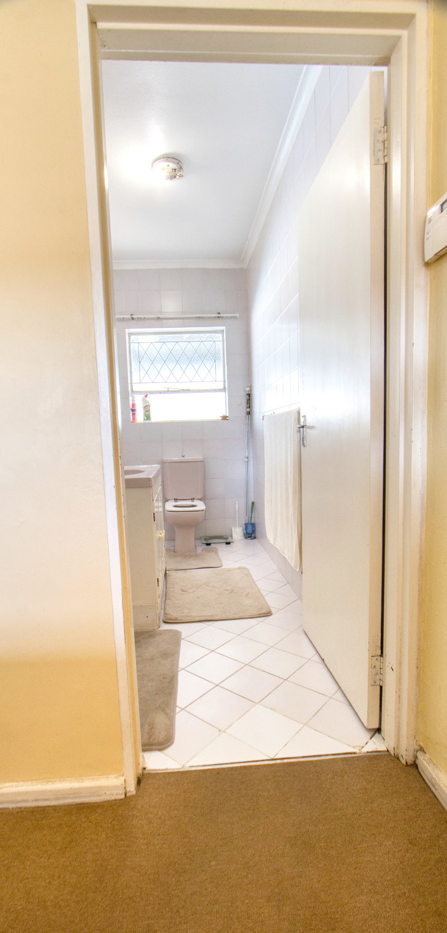
Bath with shower, toilet and basin
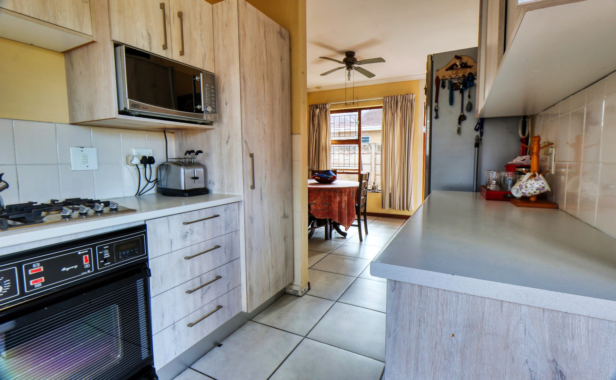
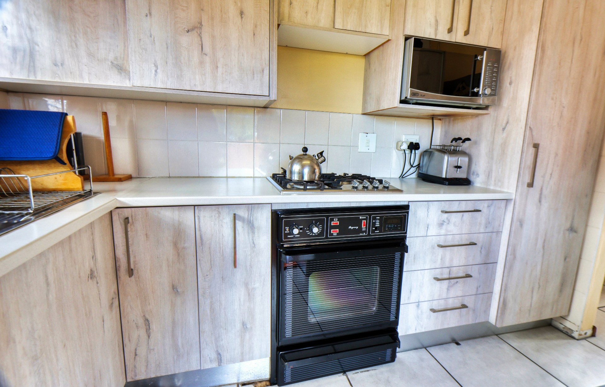
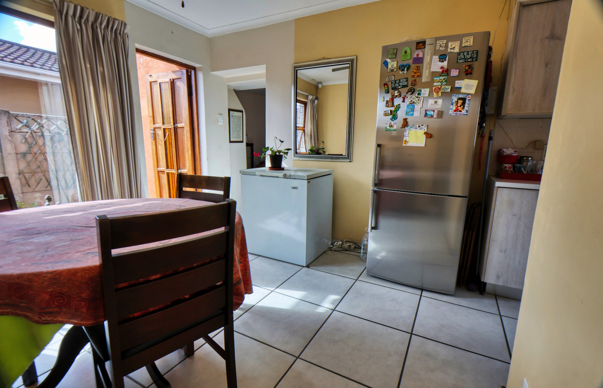
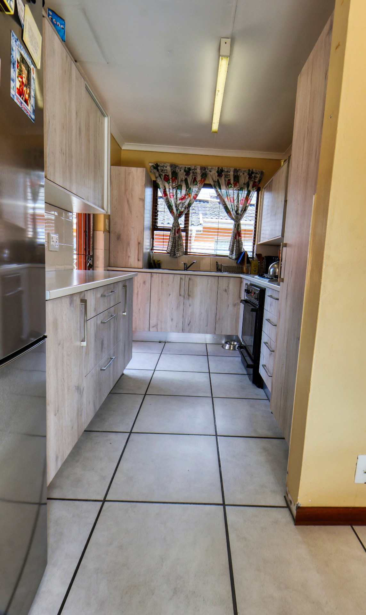
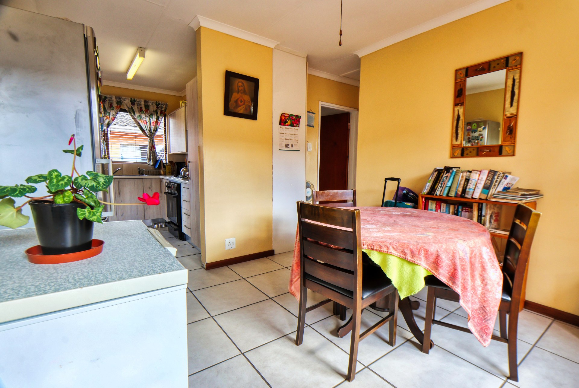
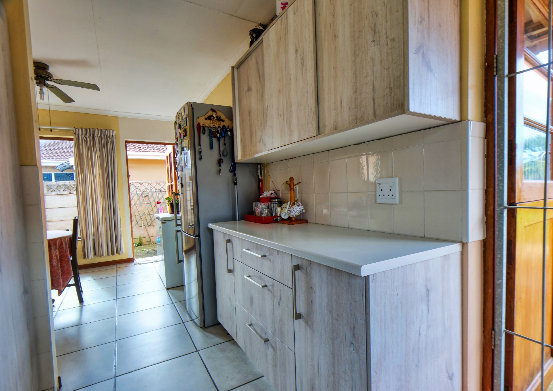
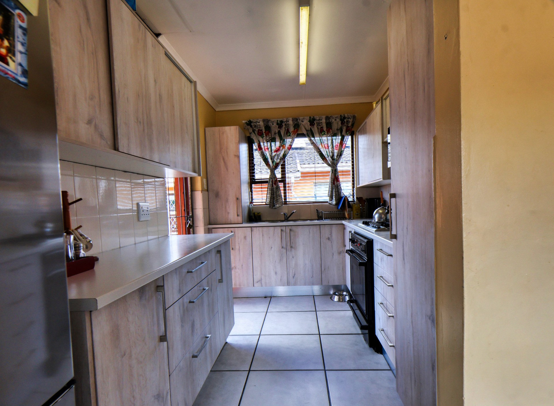
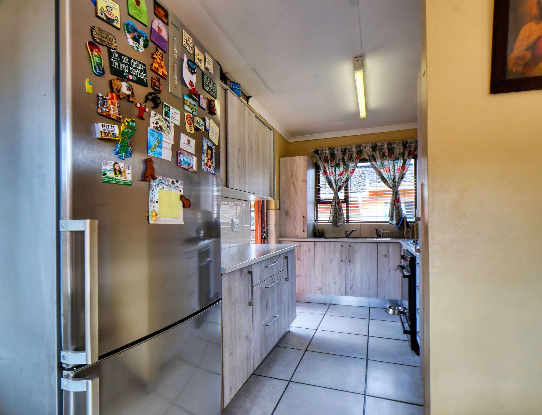
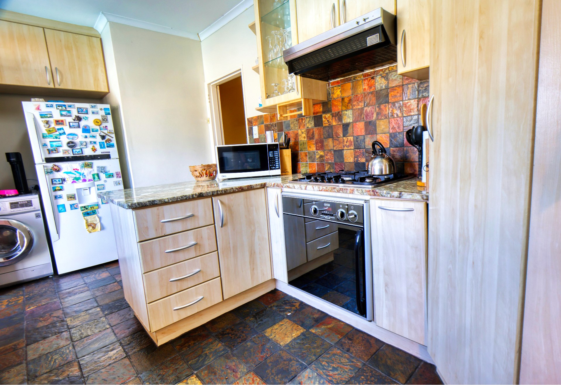
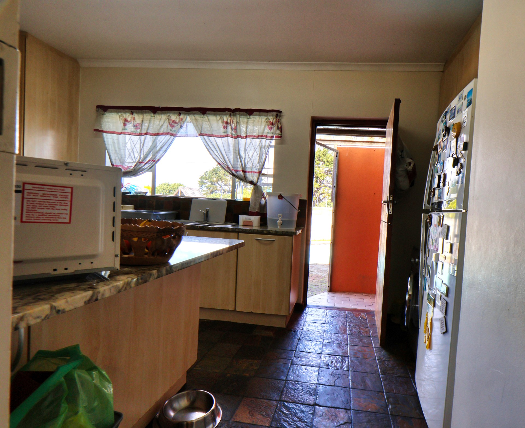
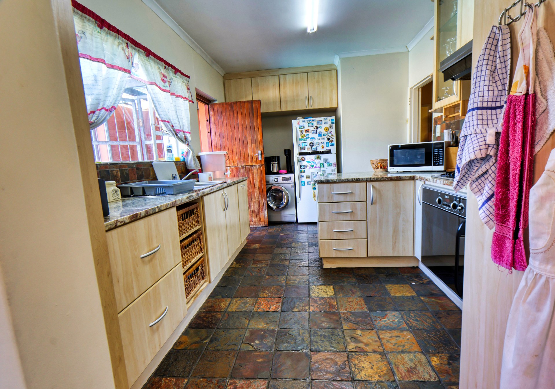
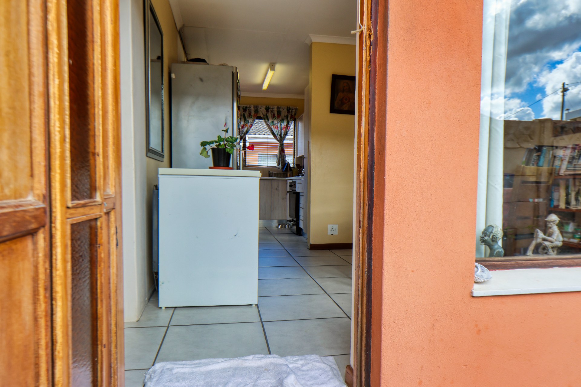
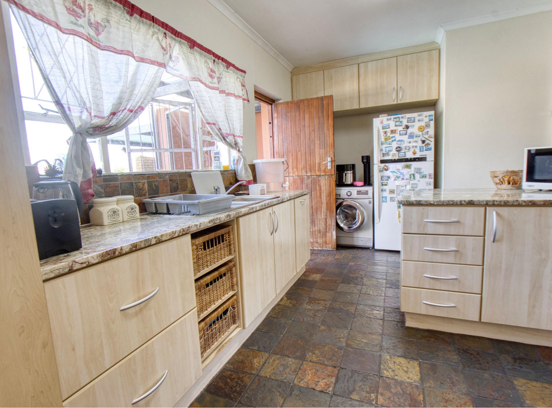
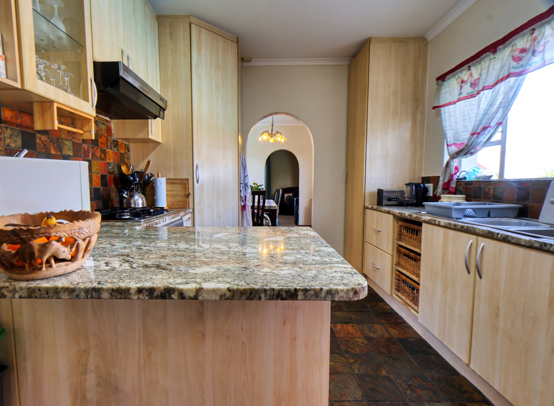
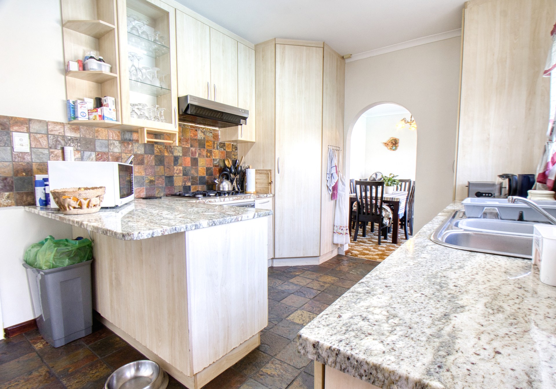
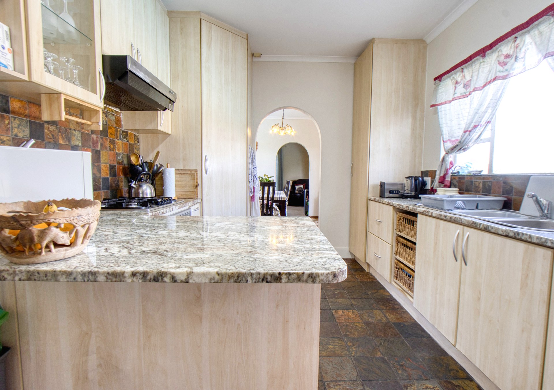
Large kitchen ample space
next to cottage by main house
Amenities
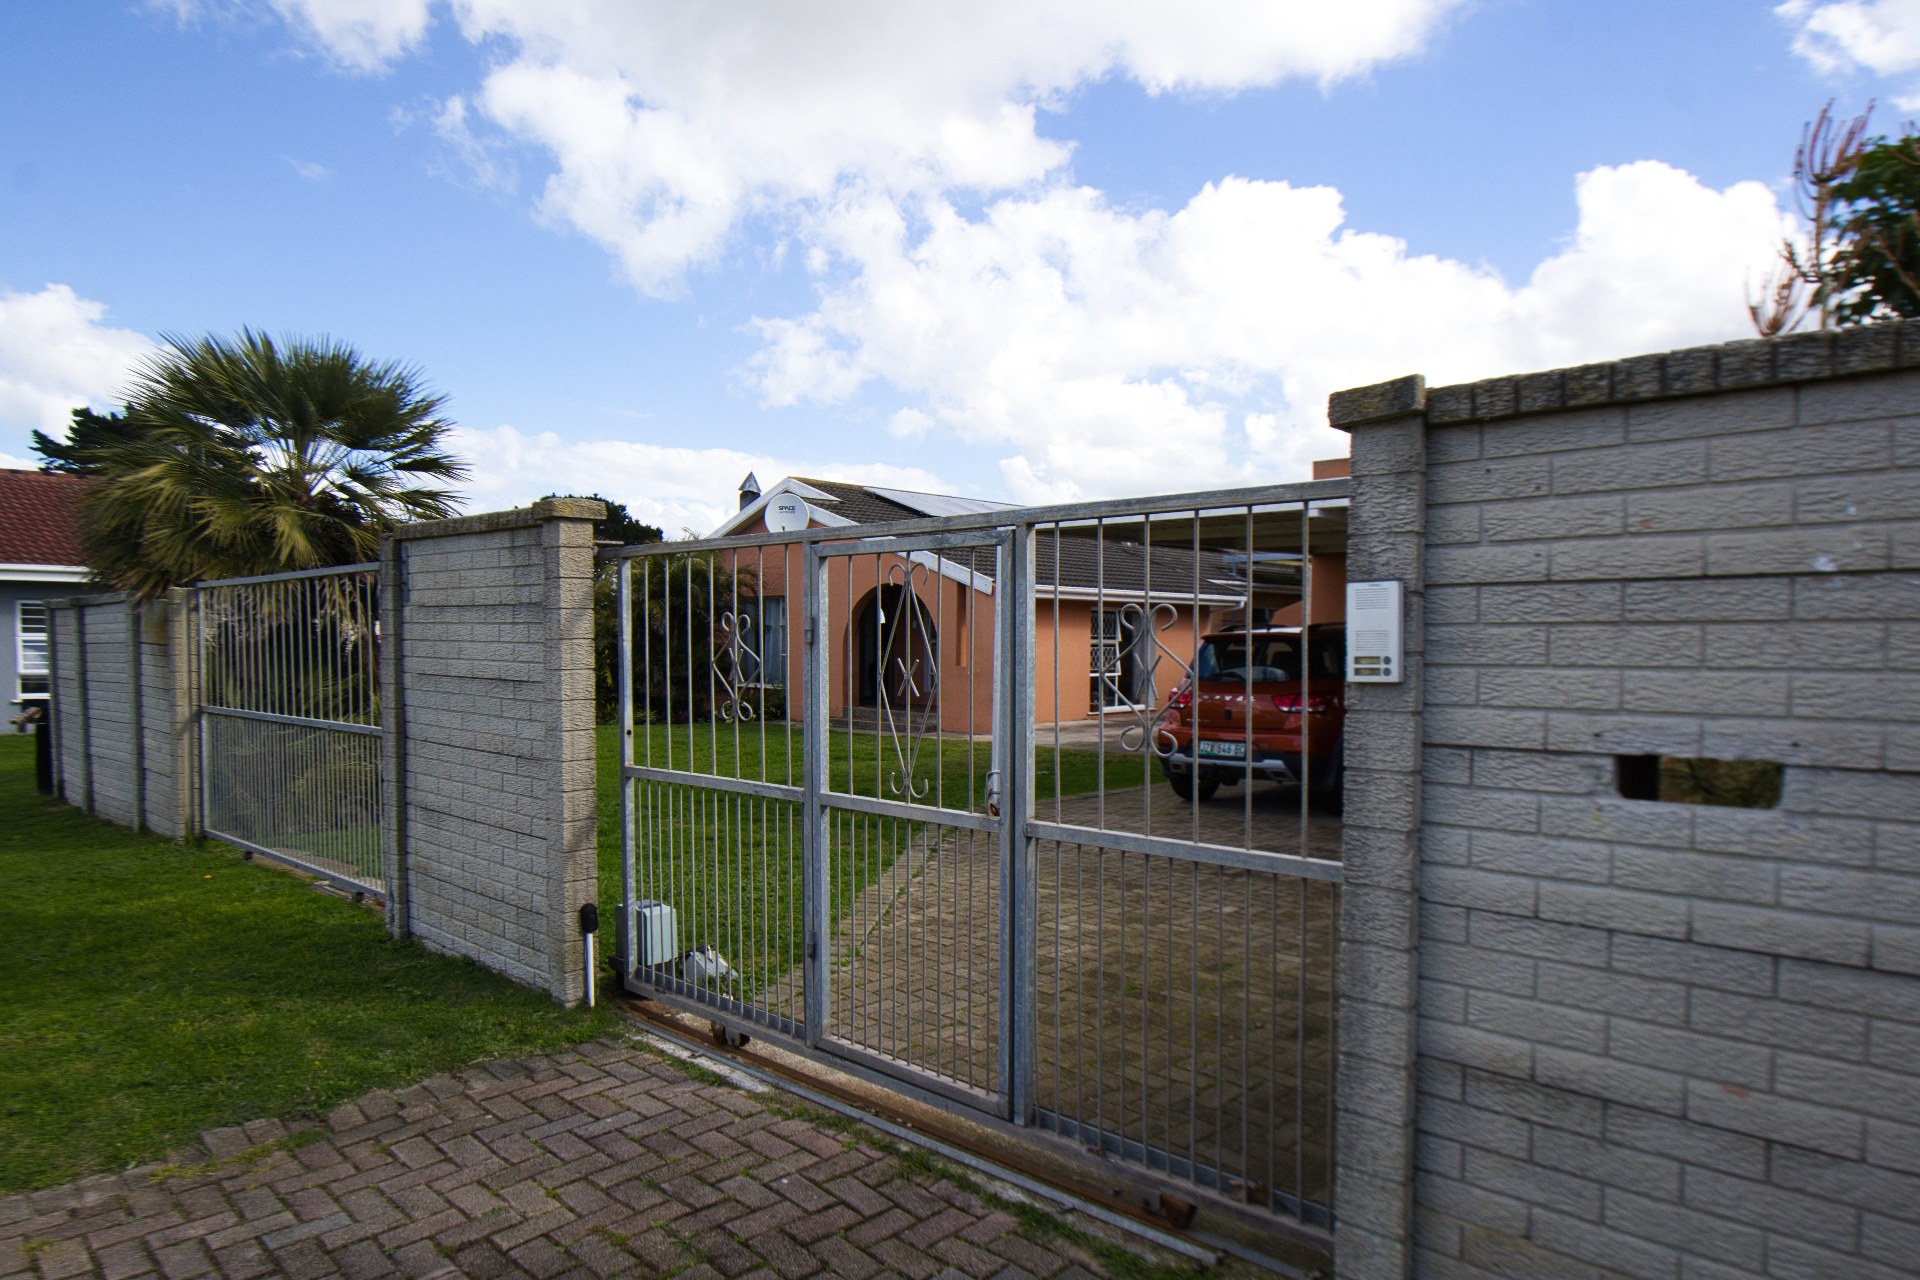
secured by electric gate and fencing
brand new all redone
Pool
with entertainment area
Amenities
Finance
calculating..
calculating..
Disclaimer
While every effort will be made to ensure that the information contained within the Mandated Property Group website is accurate and up to date, Mandated Property Group makes no warranty, representation or undertaking whether expressed or implied, nor do we assume any legal liability, whether direct or indirect, or responsibility for the accuracy, completeness, or usefulness of any information. Prospective purchasers and tenants should make their own enquiries to verify the information contained herein.