
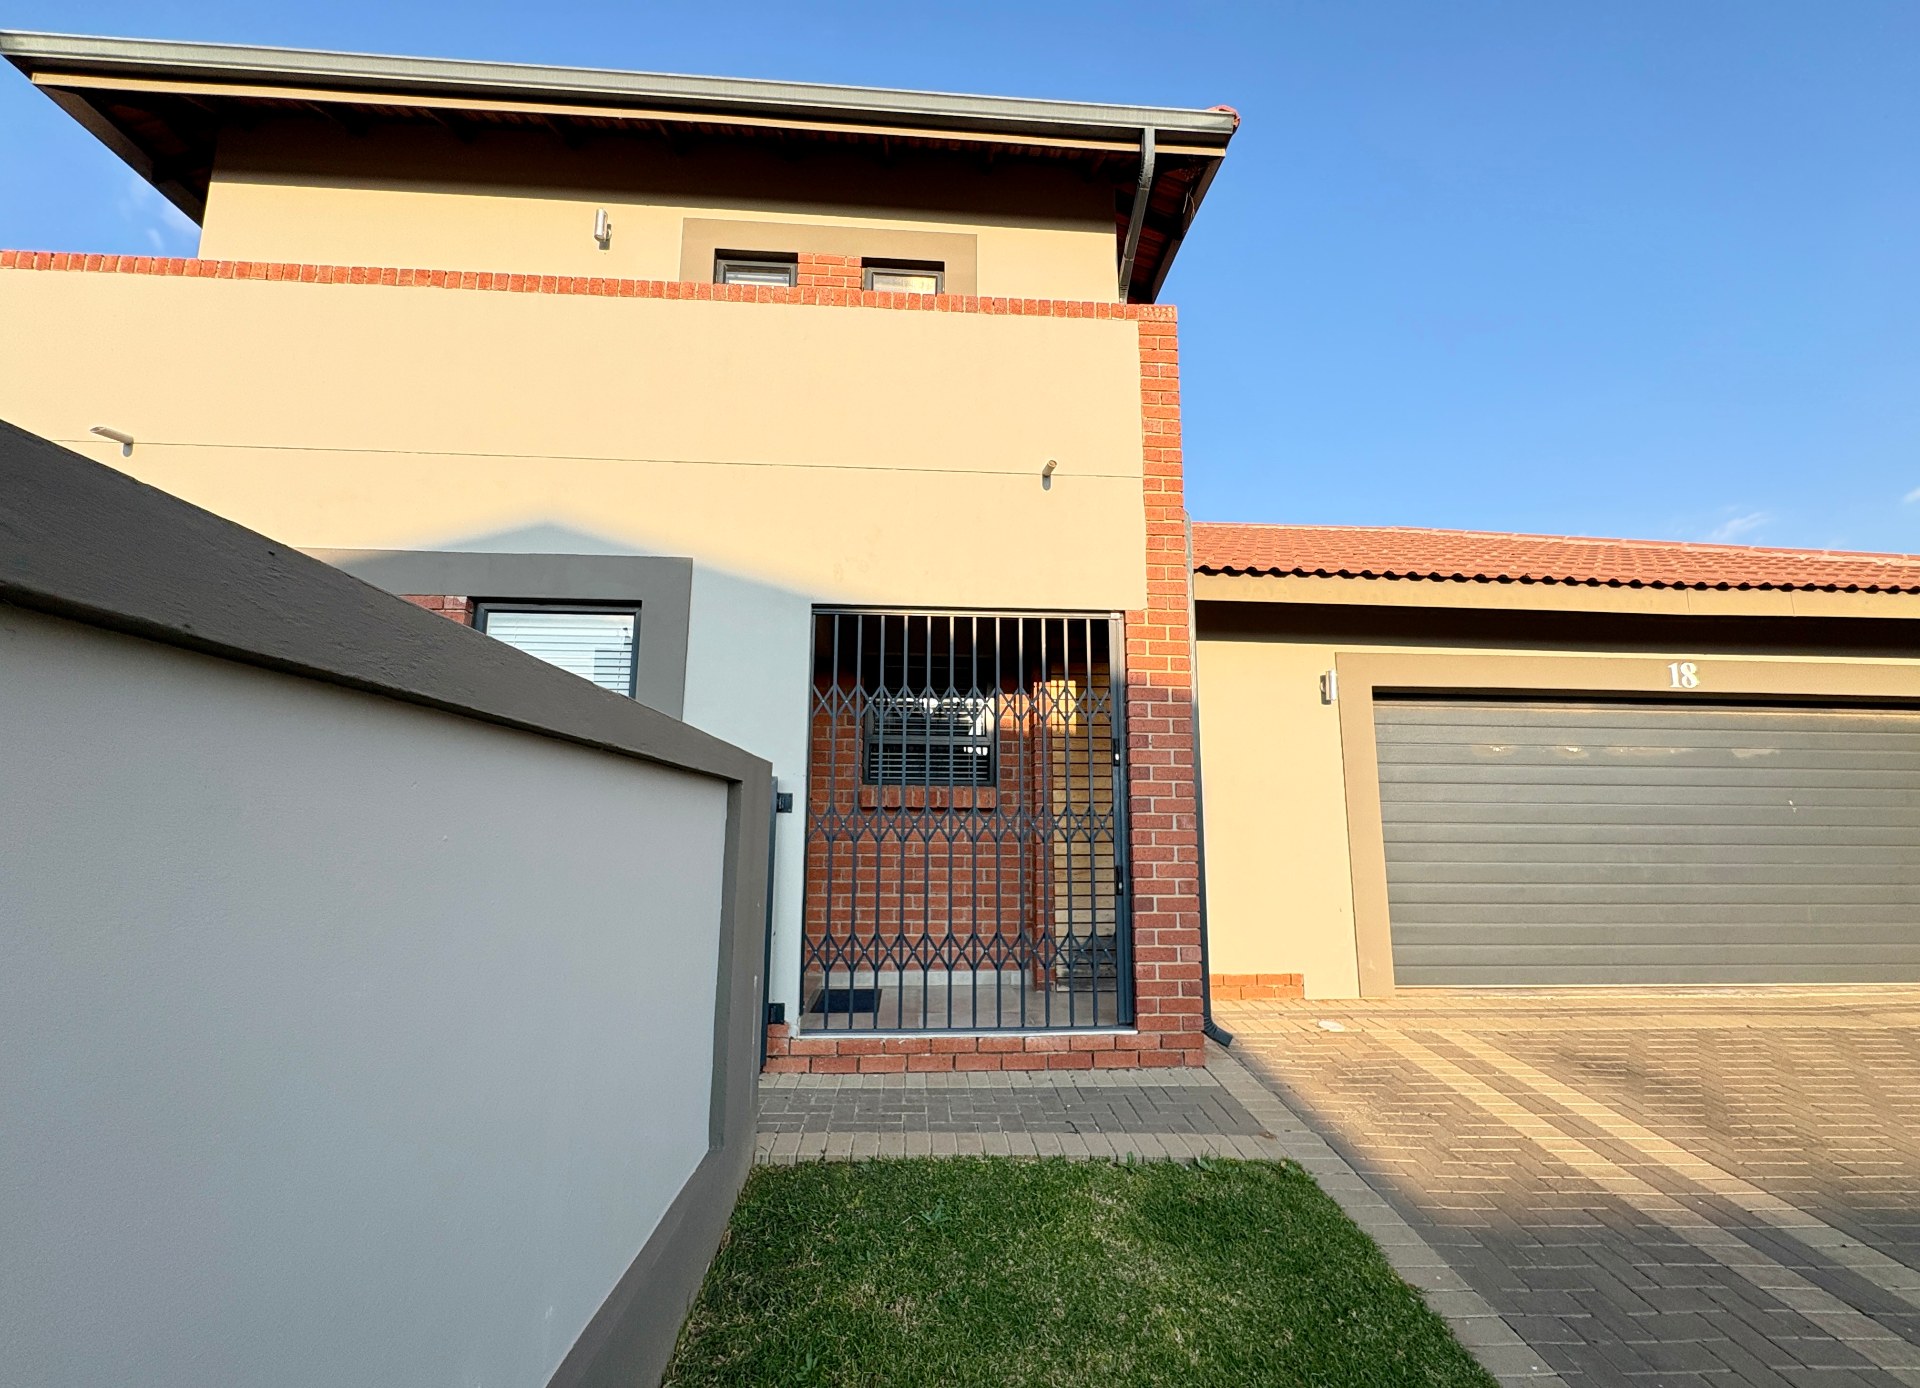


Modern Family Living in Prestigious Langenhovenpark.
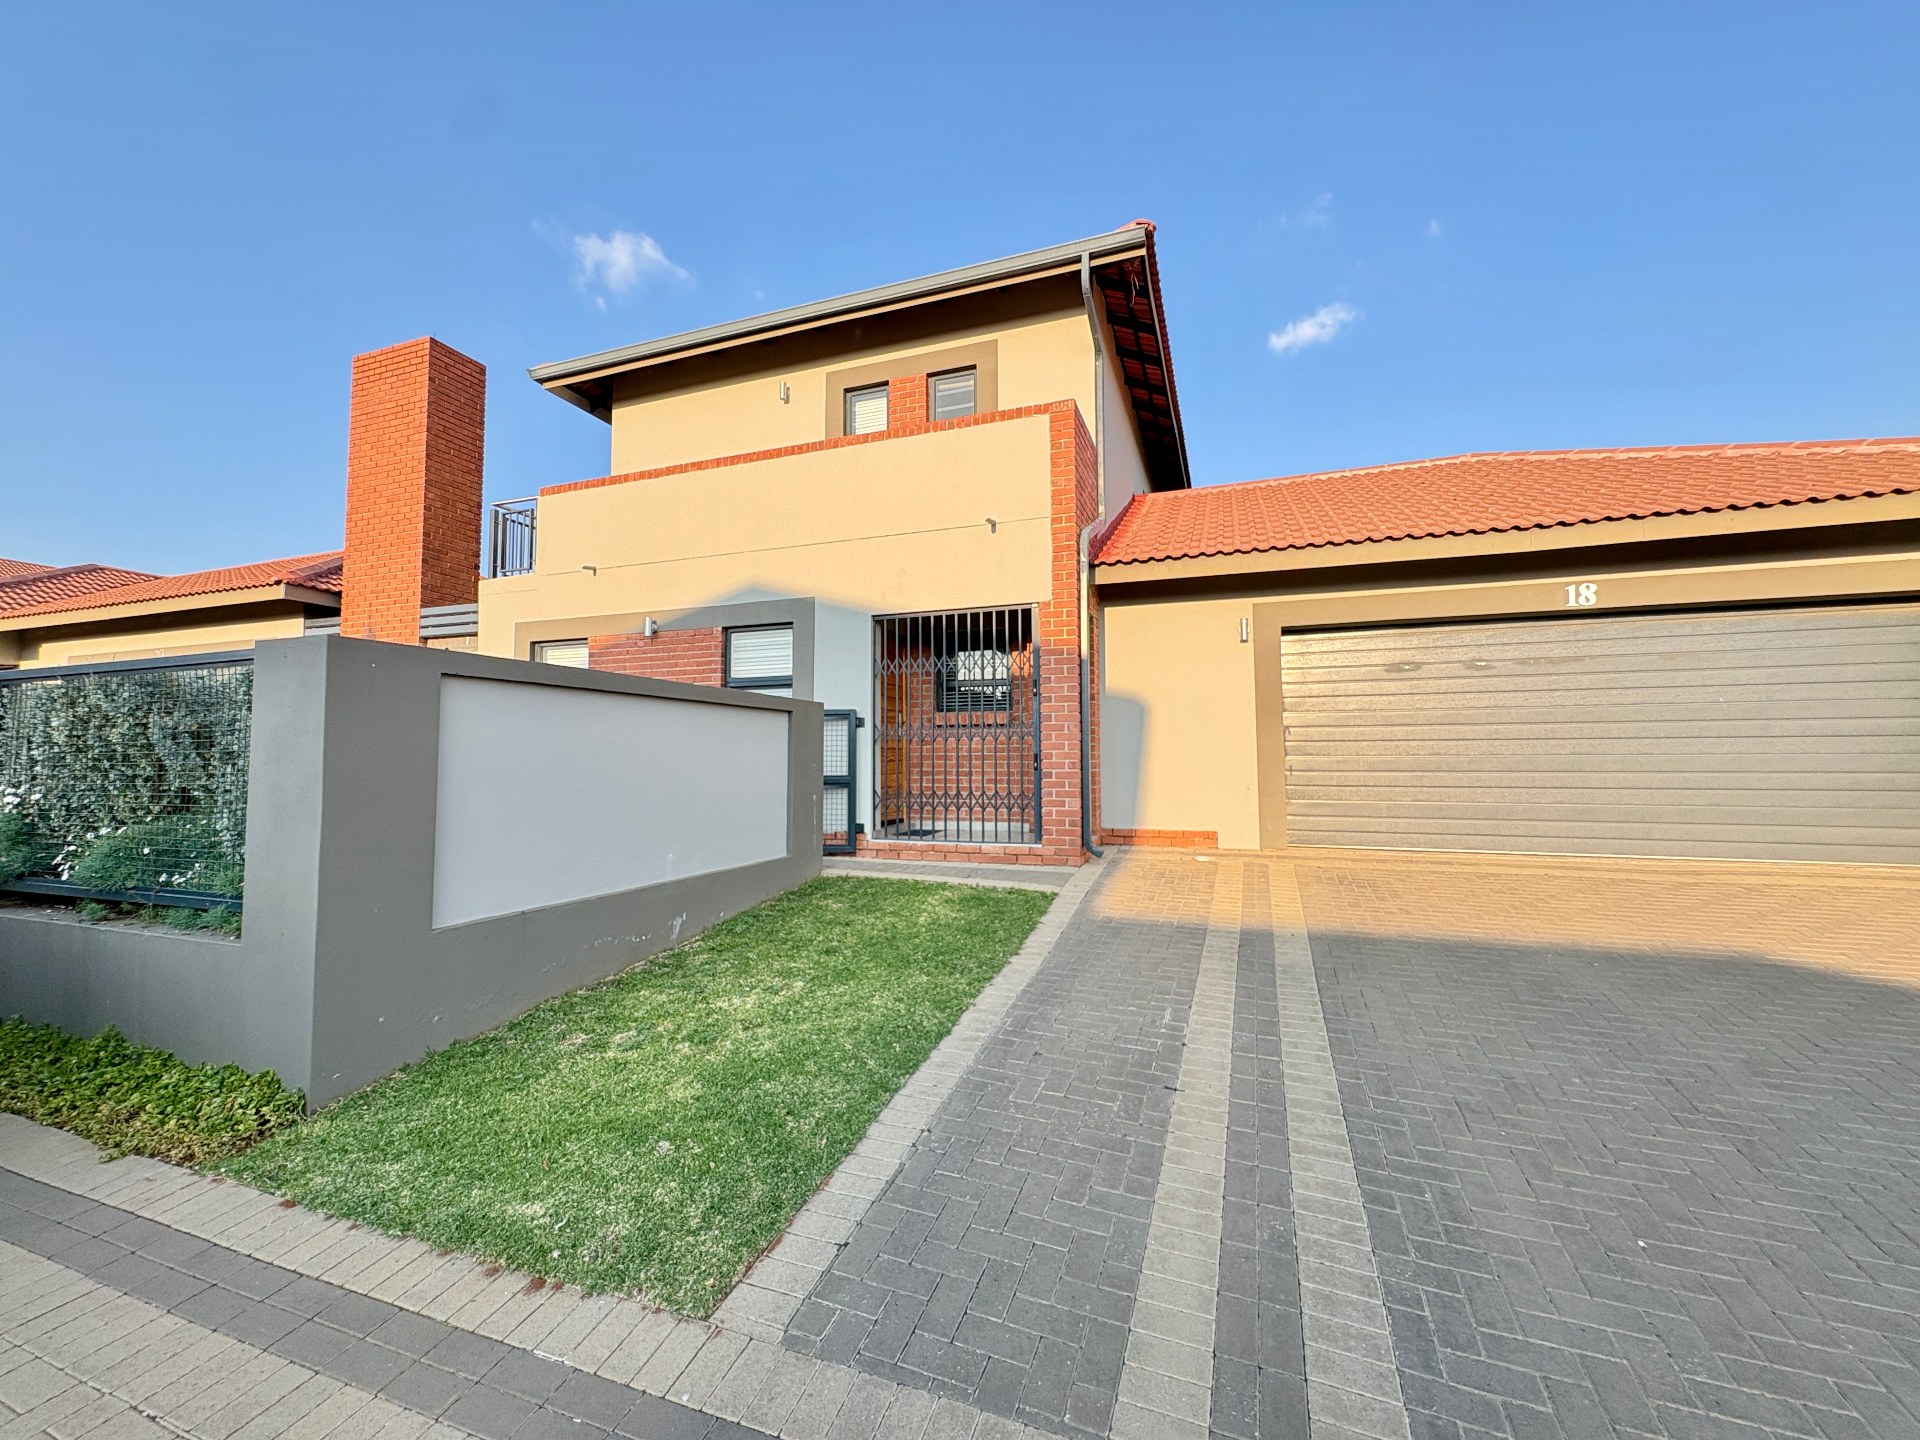
Nestled in the highly sought-after suburb of Langenhovenpark, this immaculate home offers the perfect combination of modern elegance, comfort, and security.
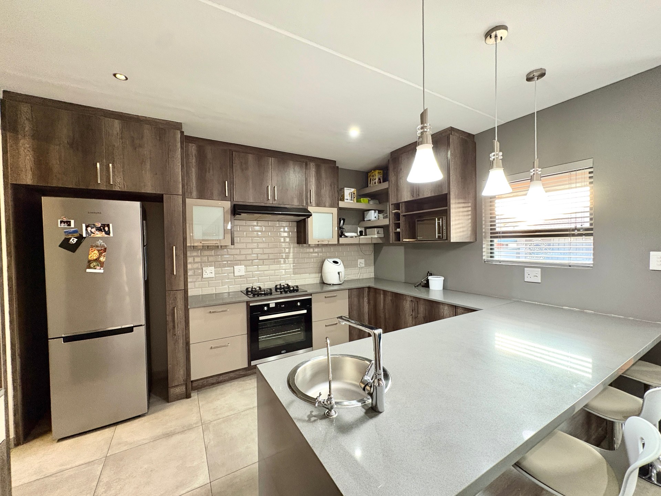
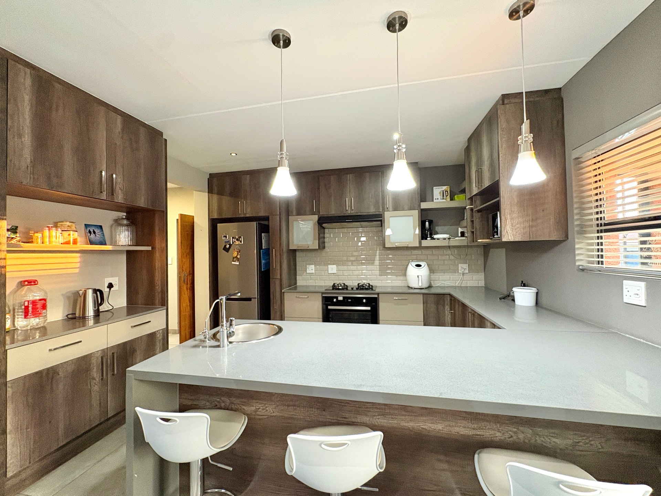
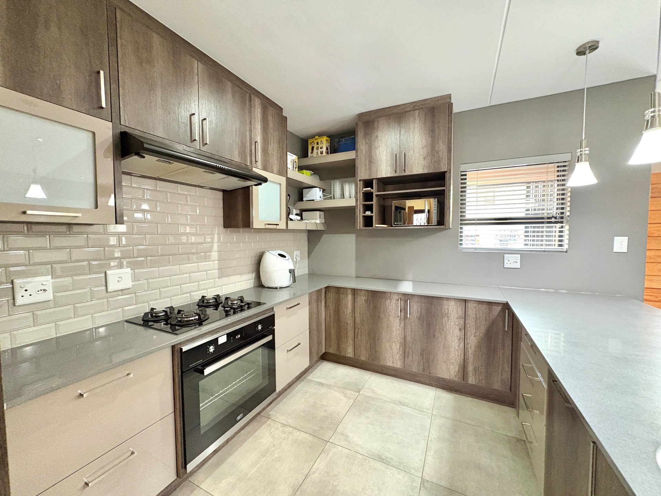
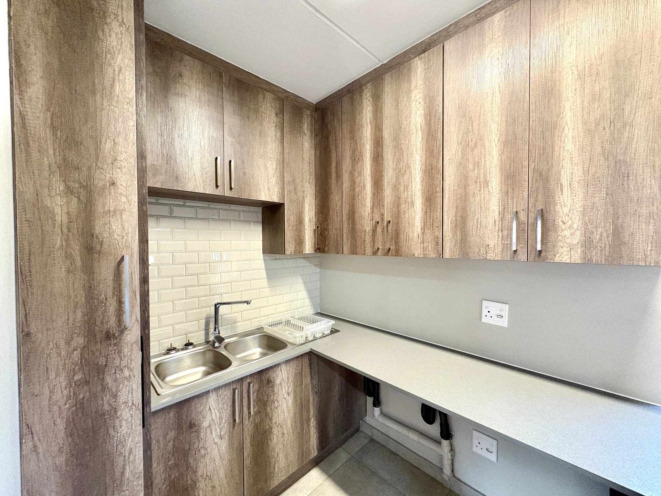
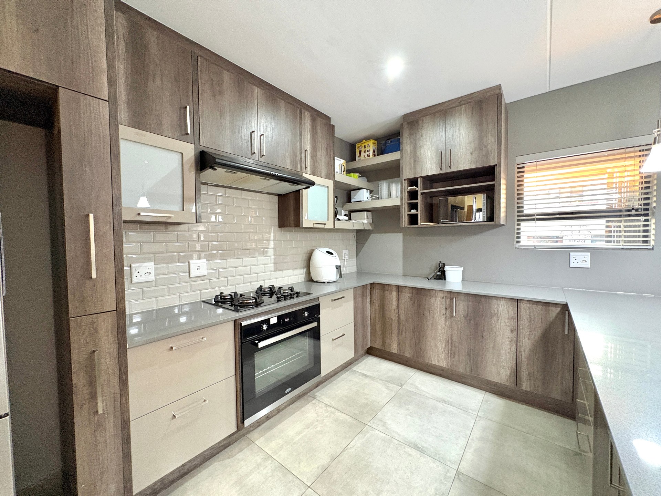
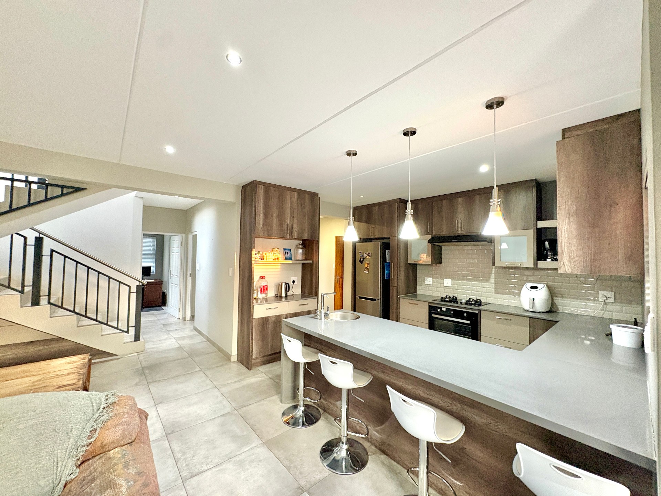
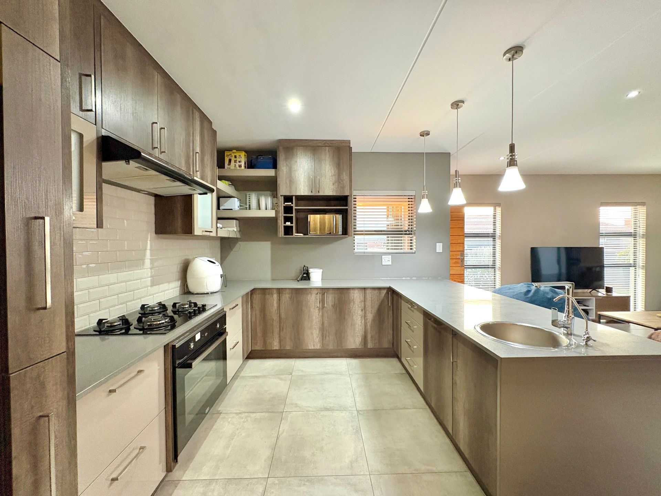
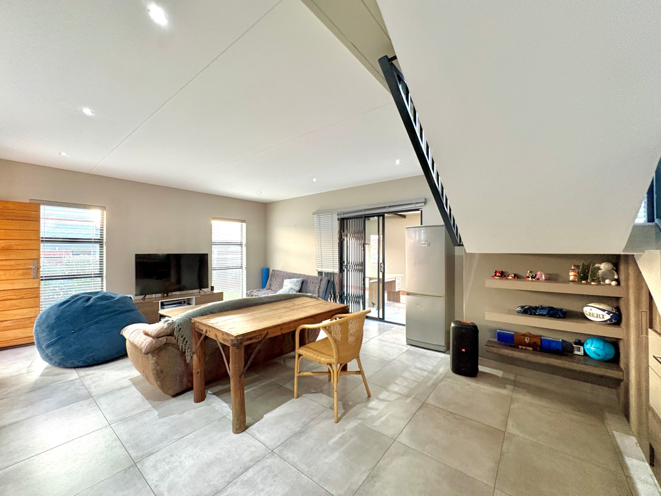
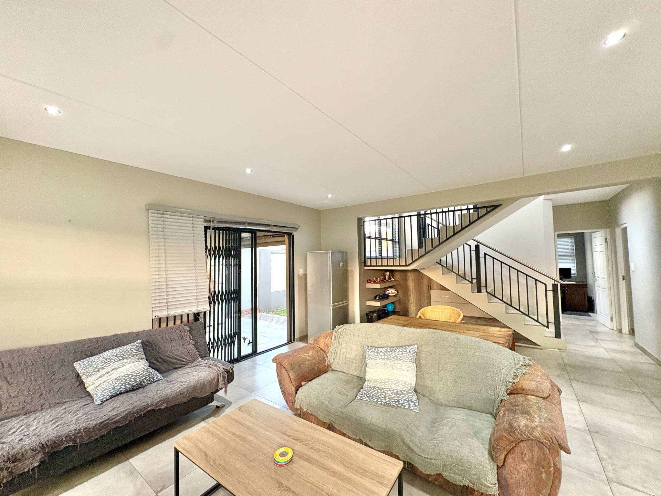
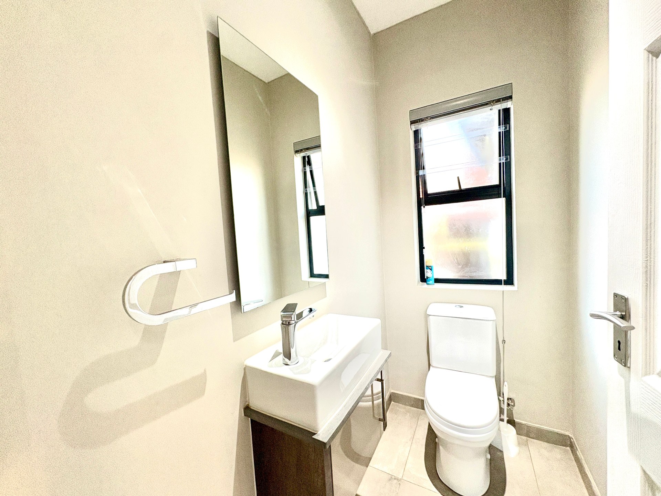
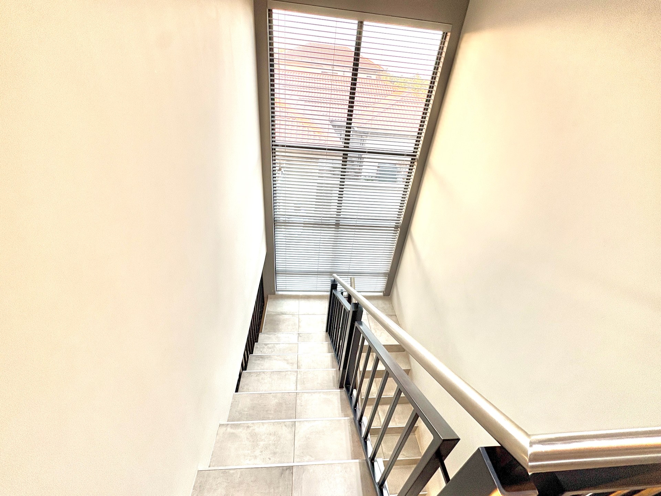
Designed with contemporary living in mind, the property features three spacious bedrooms, each with its own en-suite bathroom, ensuring privacy and convenience for every member of the household. The light-filled open-plan living and dining area flows seamlessly into a modern kitchen, creating the ideal space for both everyday living and entertaining. Large windows throughout the home invite natural light in, while stylish blinds and a beautiful staircase add to its contemporary charm.
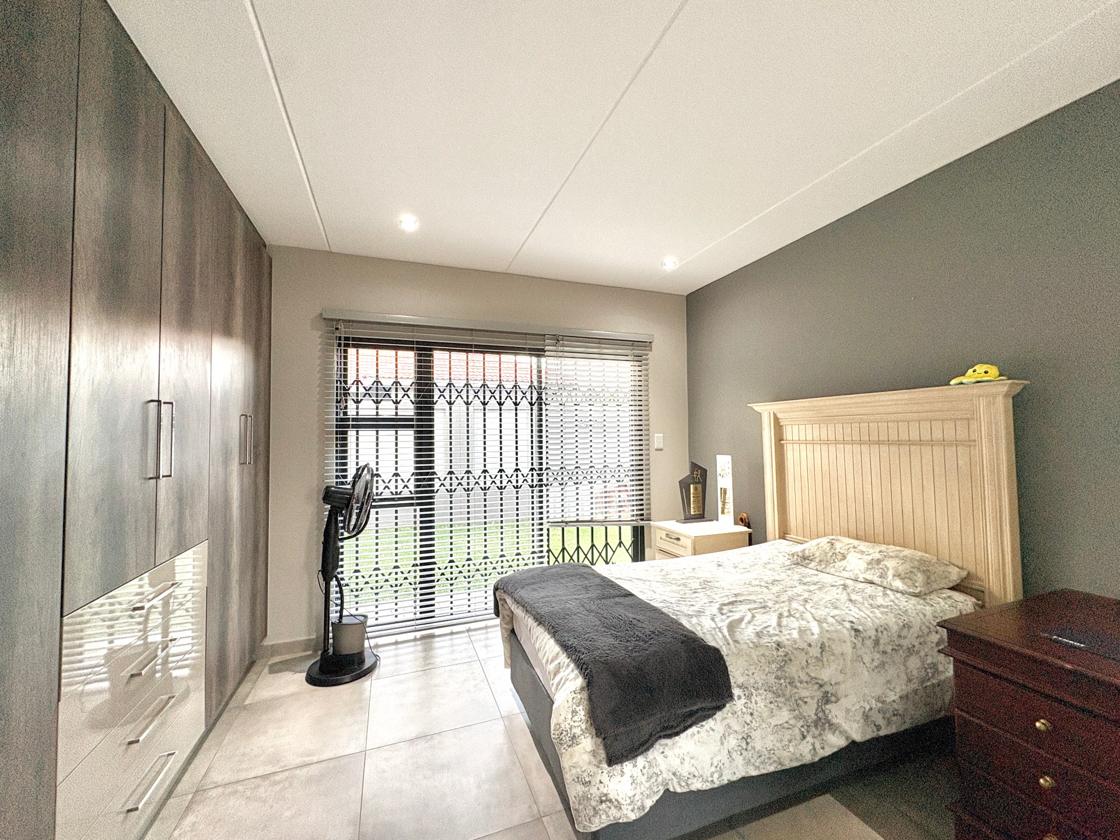
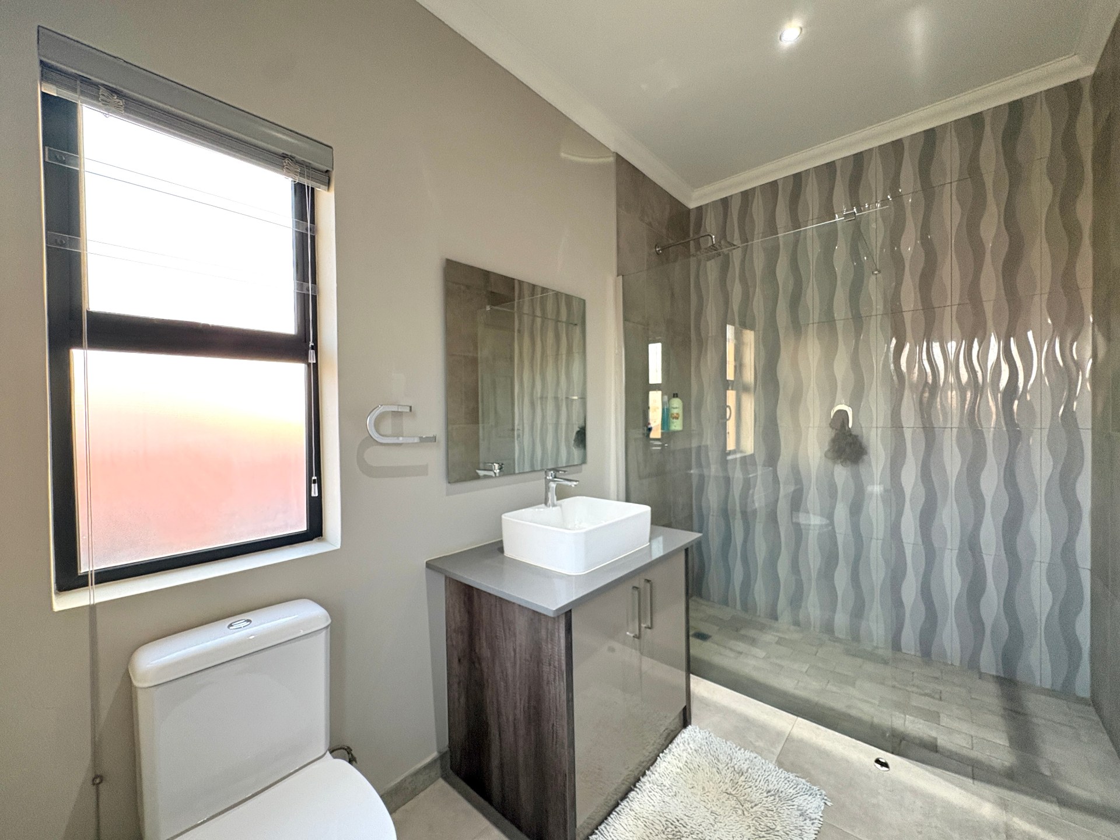
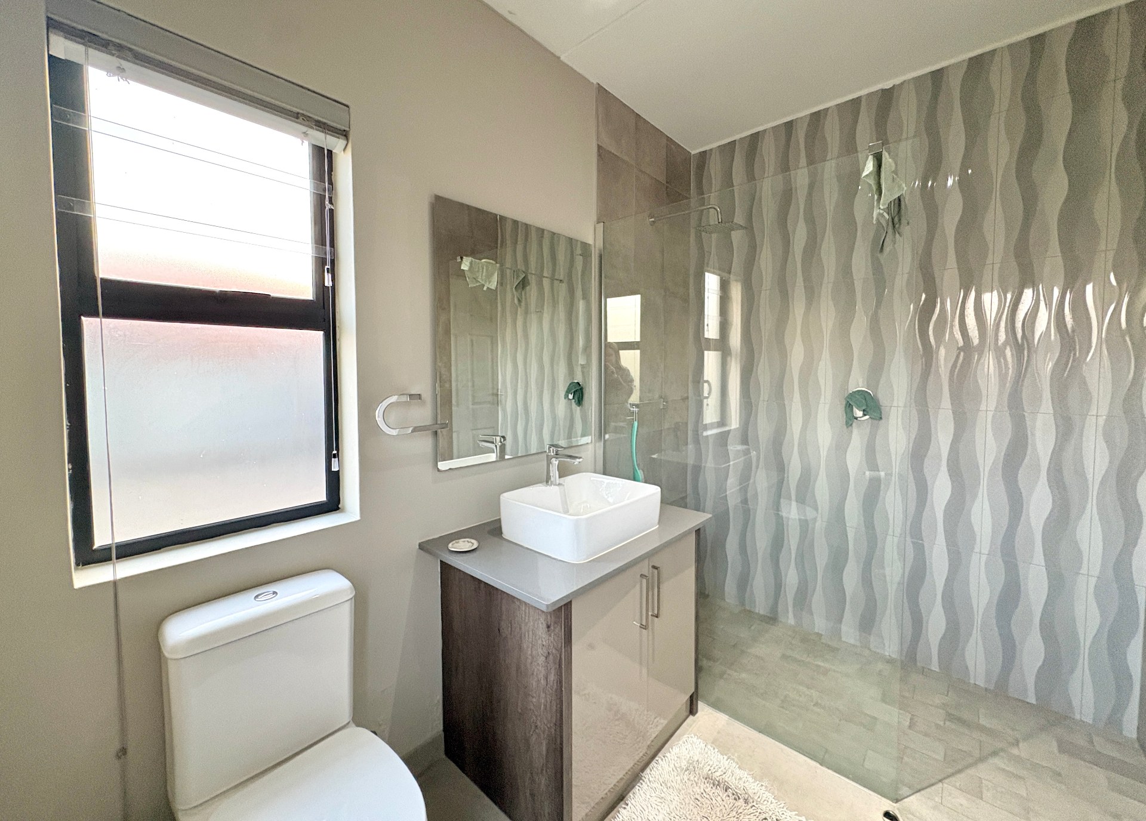
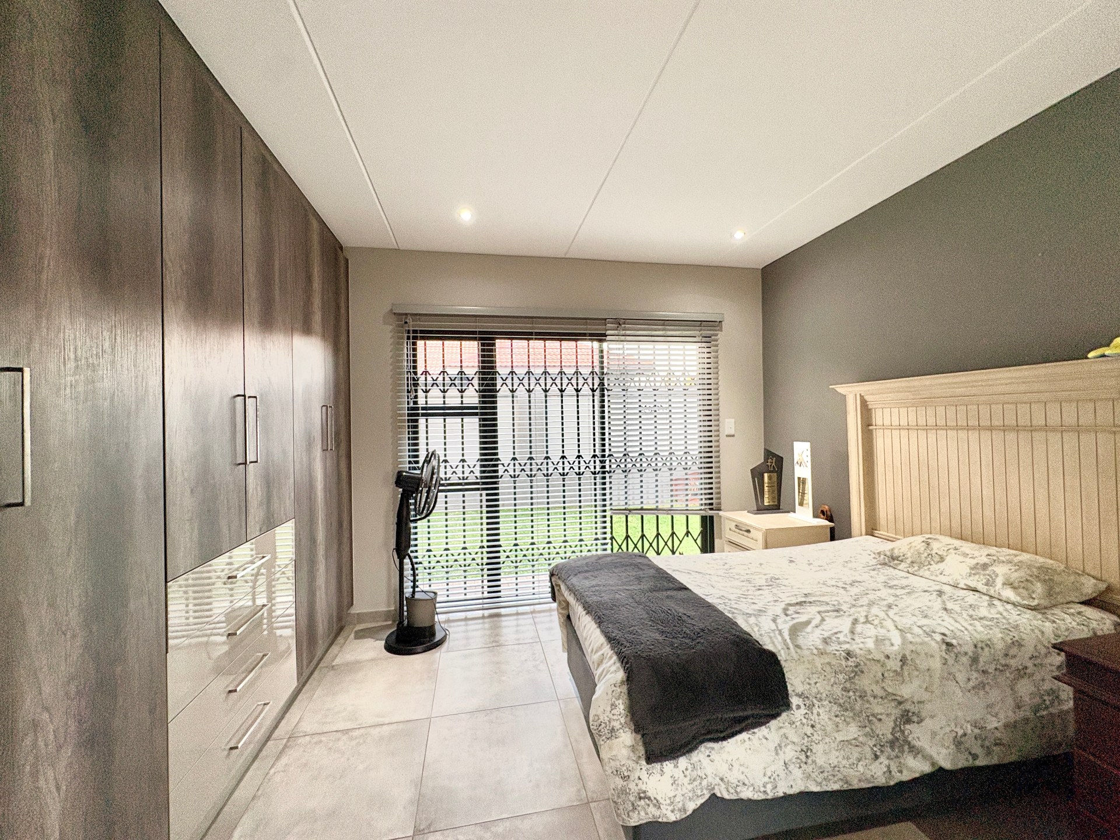
Downstairs, you’ll find a generously sized bedroom with an en-suite bathroom fitted with a shower, basin, and toilet—perfect for guests or family members who prefer single-level living.
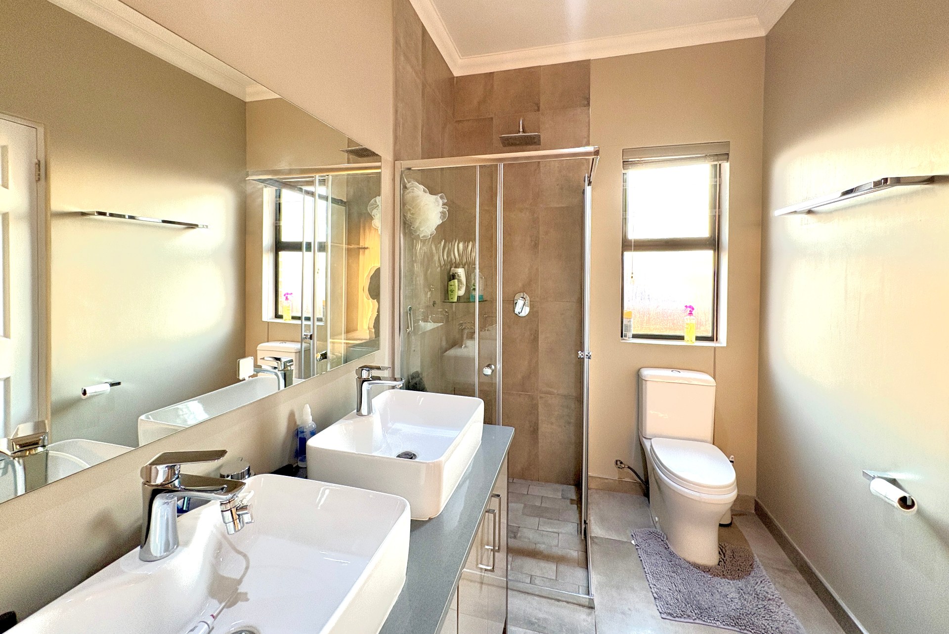
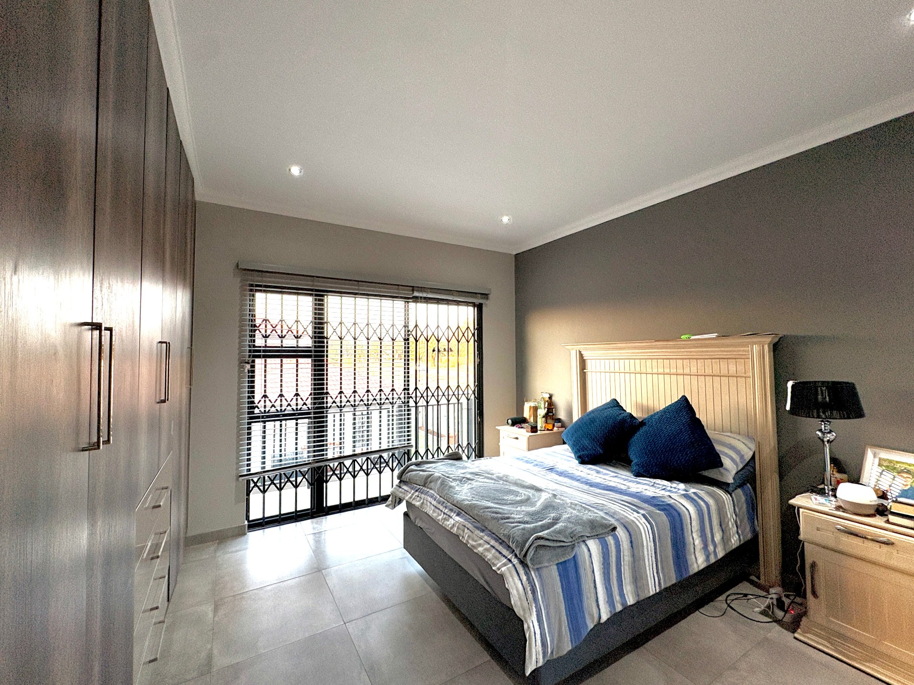
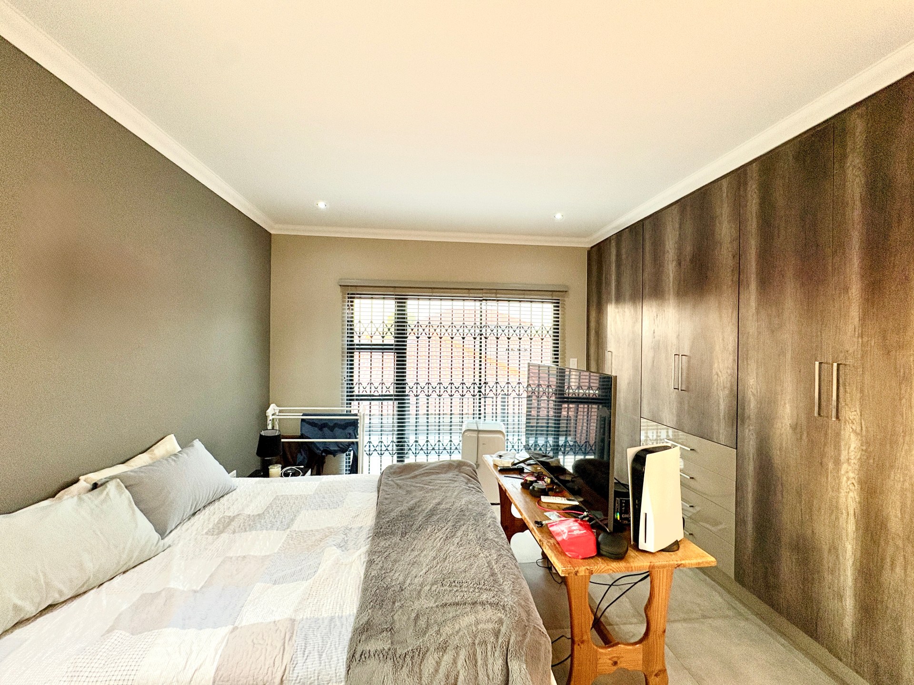
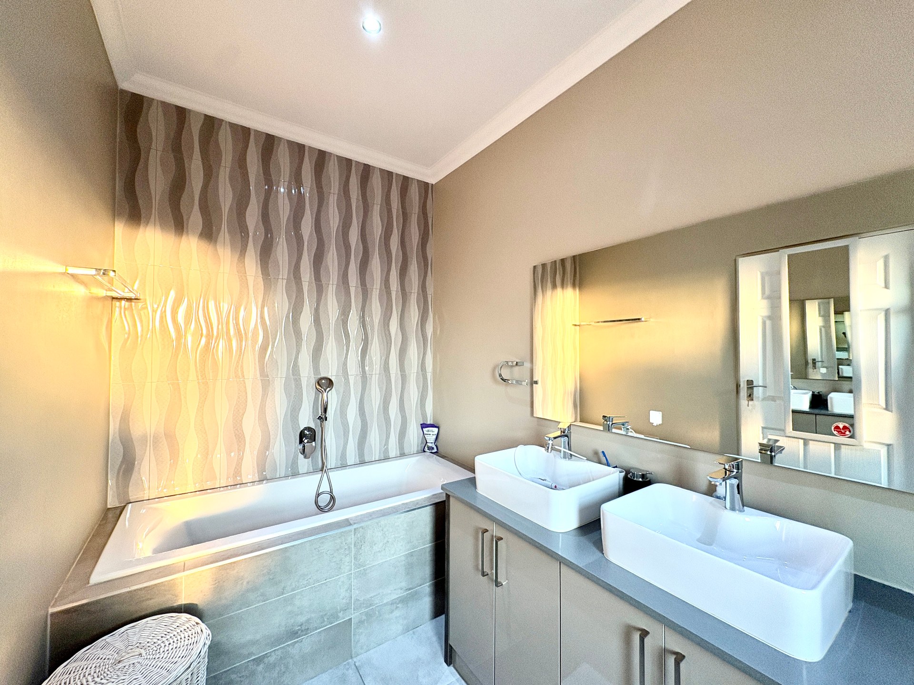
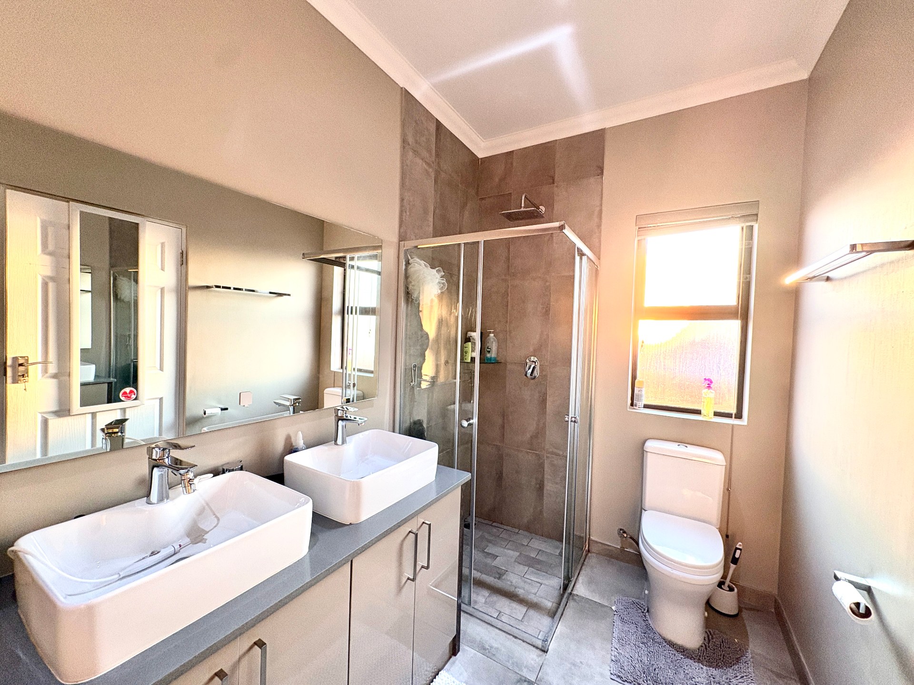
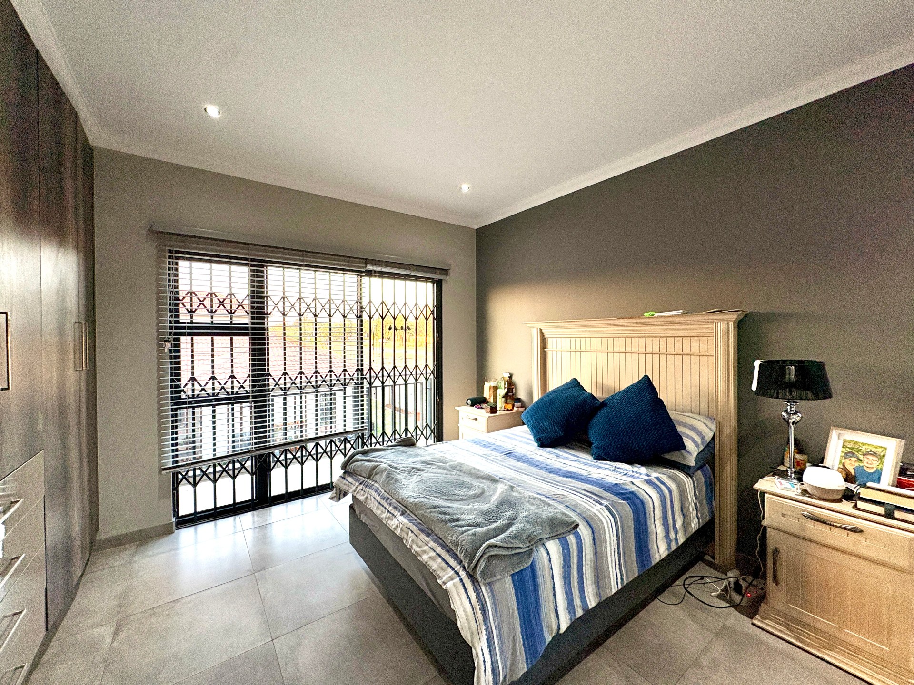
Upstairs, the home offers two spacious bedrooms, both with en-suite bathrooms. The main bedroom features a luxurious en-suite complete with a bath, shower, toilet, and double basin, creating a private retreat. The second upstairs bedroom also enjoys its own en-suite bathroom fitted with a shower, basin, and toilet. In addition, a versatile extra room can be used as a home office, pajama lounge, or entertainment area.
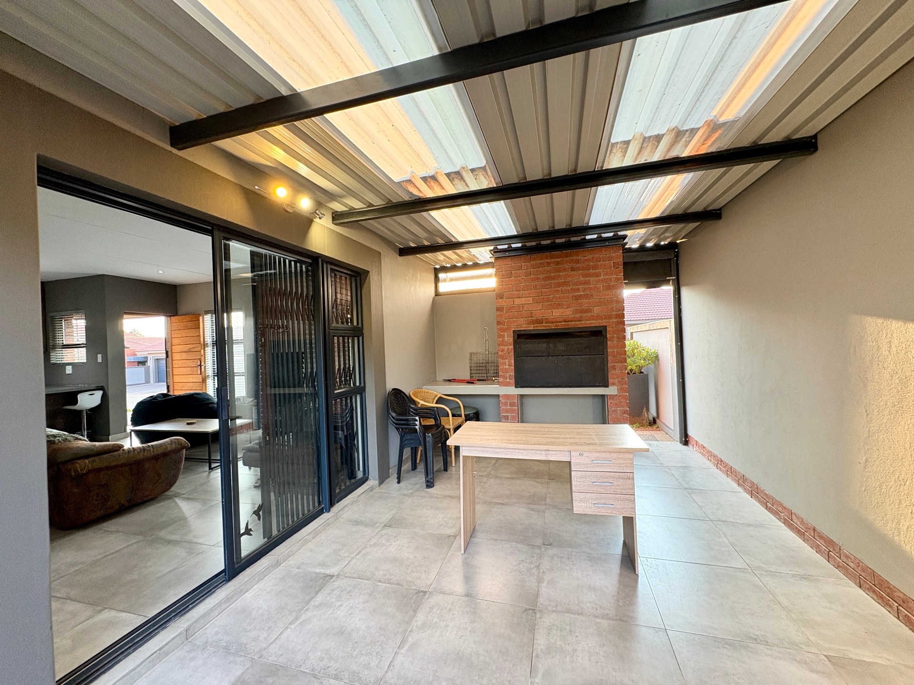
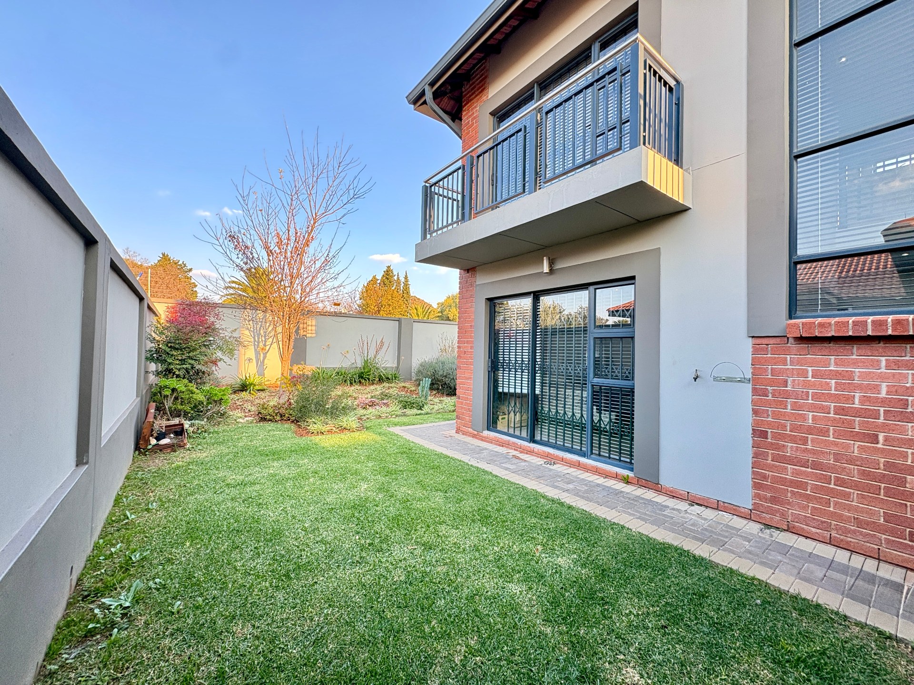
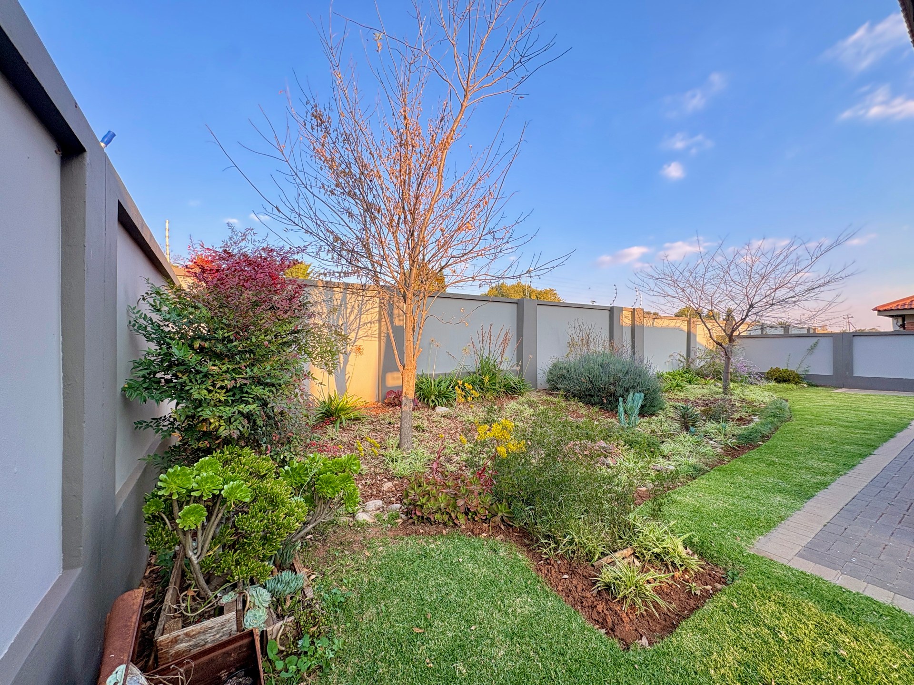
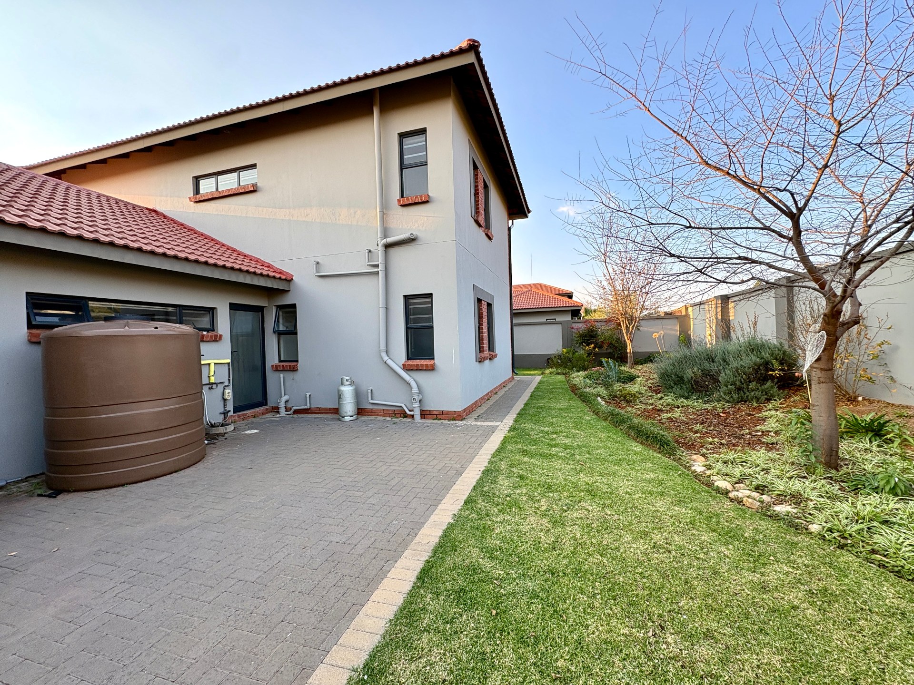
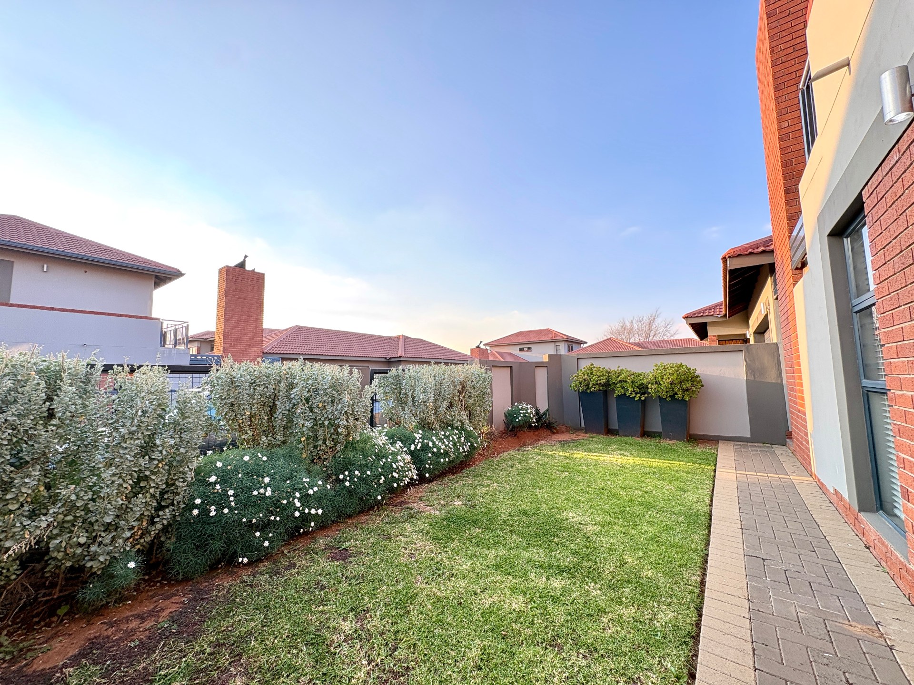
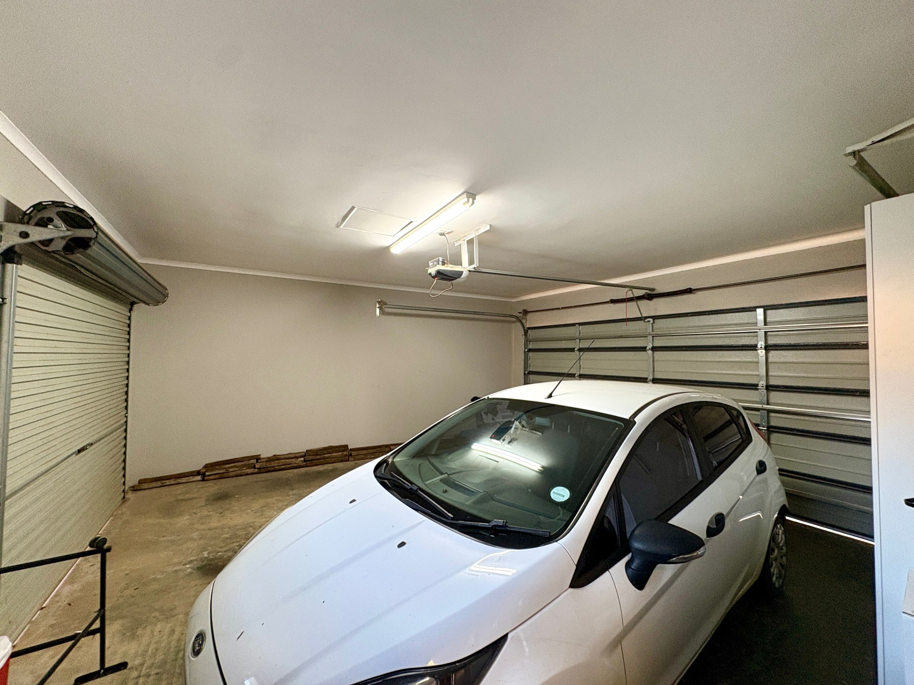
Outside, you’ll enjoy a welcoming braai area, a beautifully maintained garden, and practical extras including a water tank and washing line. The property also boasts a double automated garage, offering secure parking and additional storage space.
Move-in ready and impeccably maintained, this exceptional home is ideal for families, professionals, or anyone seeking a secure and comfortable lifestyle in one of Bloemfontein’s most desirable suburbs.
Contact us today to arrange a viewing and make this beautiful Langenhovenpark property your new home.
Features
Rooms
Amenities
Bedroom
Bathroom
Kitchen
FamilyTVRoom
DiningRoom
Garage
Parking
BraaiRoom
Security
SpecialFeature
Garden
Amenities
Finance
calculating..
calculating..
Disclaimer
While every effort will be made to ensure that the information contained within the Mandated Property Group website is accurate and up to date, Mandated Property Group makes no warranty, representation or undertaking whether expressed or implied, nor do we assume any legal liability, whether direct or indirect, or responsibility for the accuracy, completeness, or usefulness of any information. Prospective purchasers and tenants should make their own enquiries to verify the information contained herein.