
.jpg)

Waverley Elegance with Exceptional Business & Income Potential.
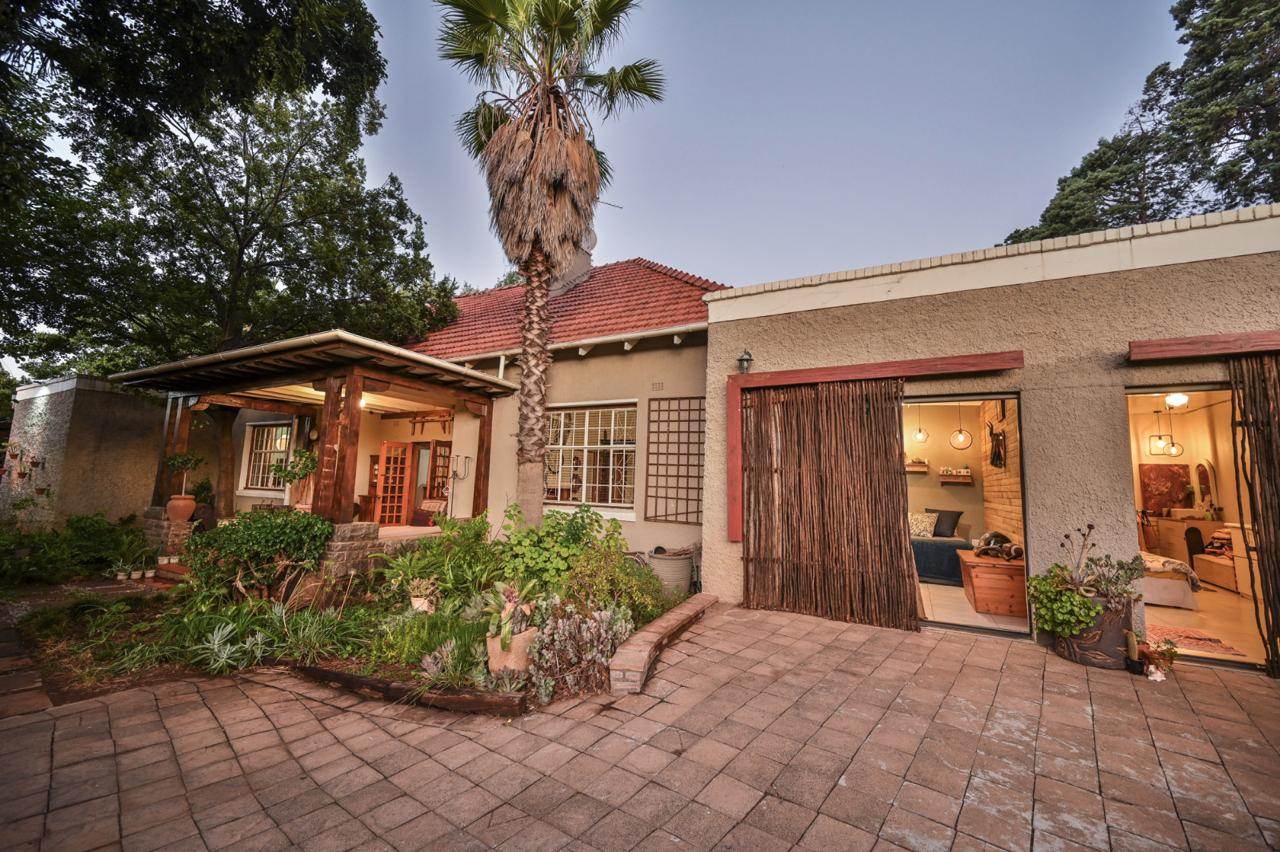
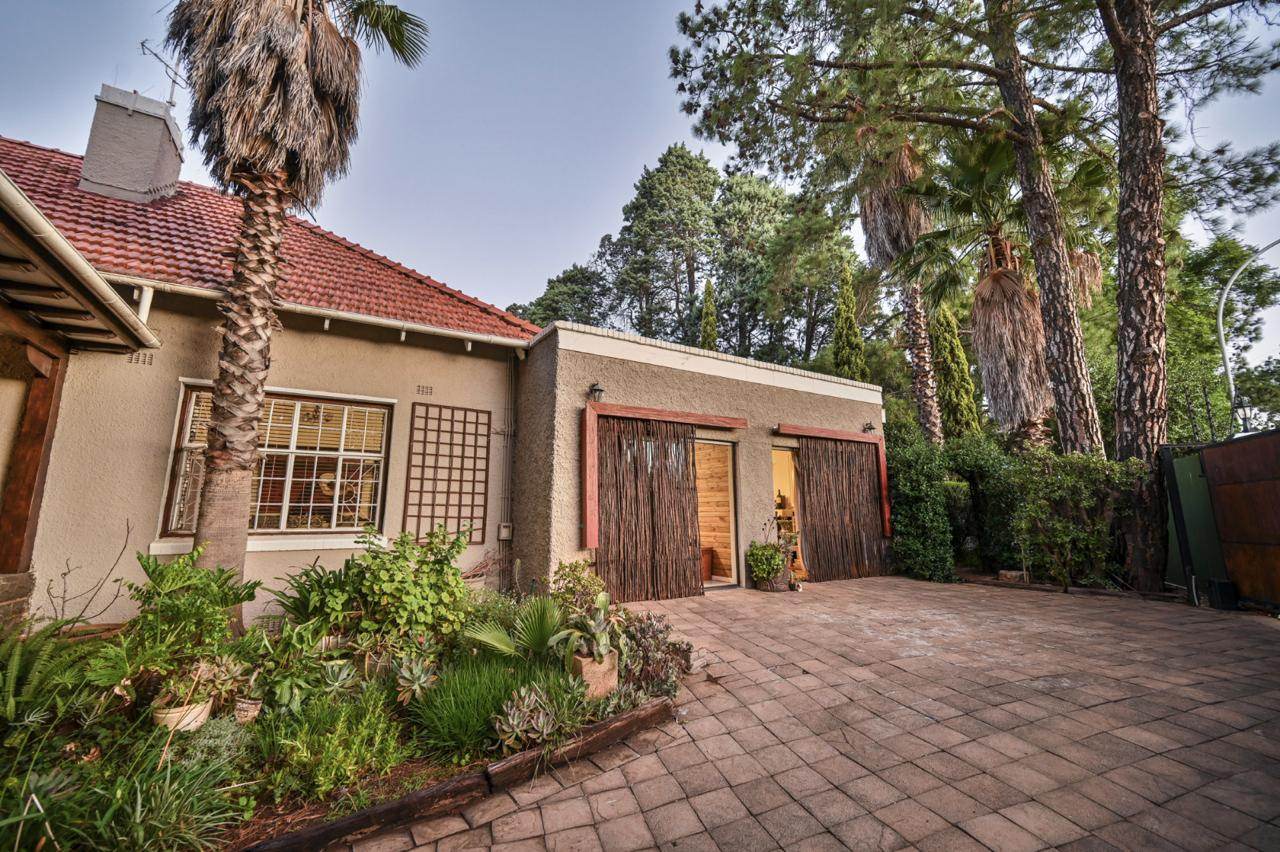
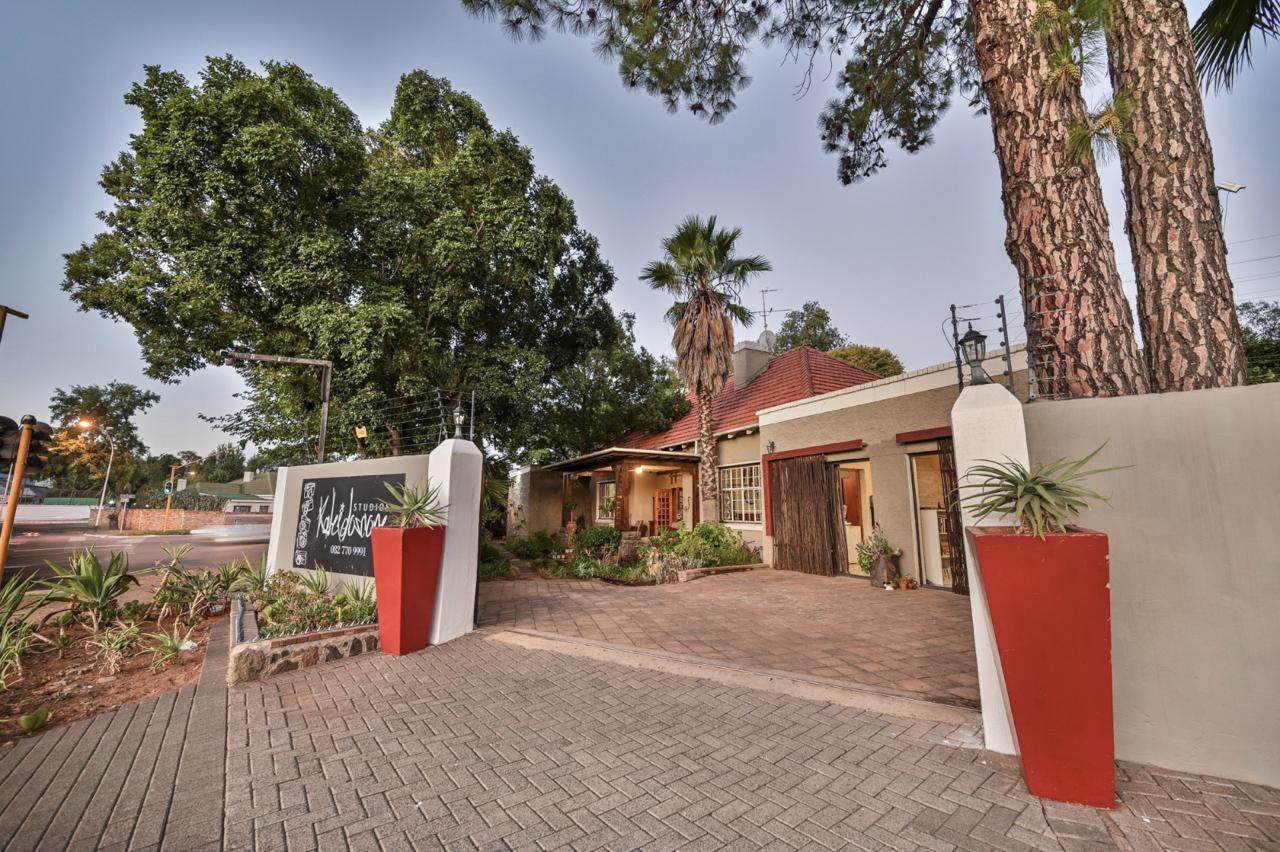
Perfectly positioned in an exclusive cul-de-sac with its own private entrance, this impressive Waverley residence offers a unique combination of timeless character, modern convenience and outstanding investment potential. With business rights and dual access, including a second entrance from a busy road, this versatile property is perfectly suited to family living, professional use or income generation.
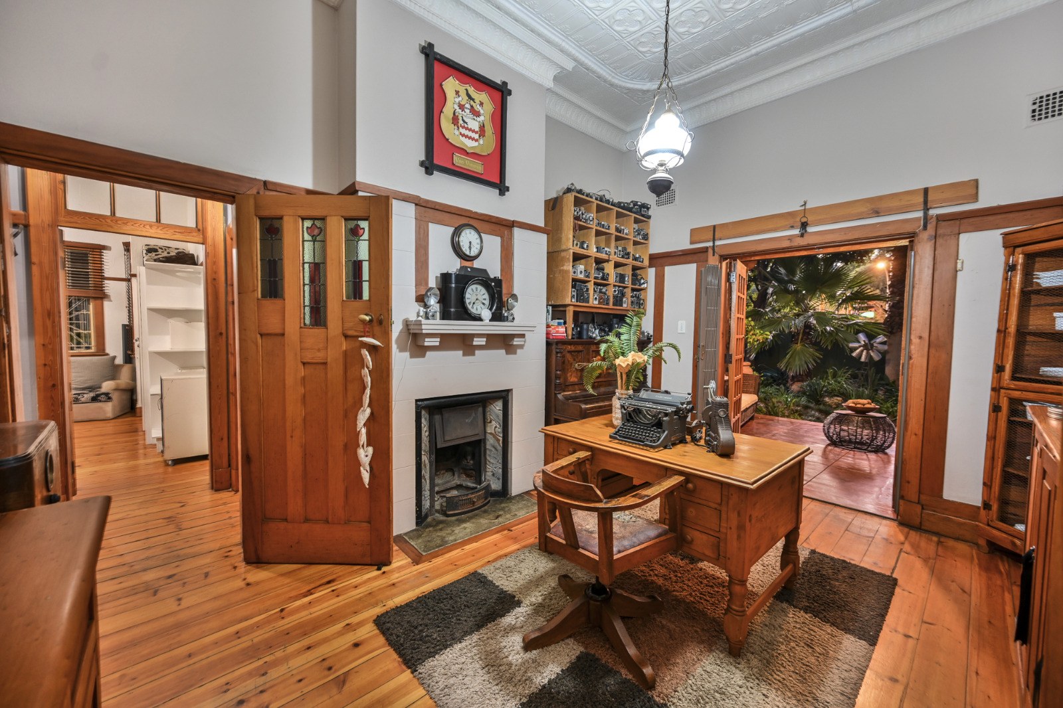
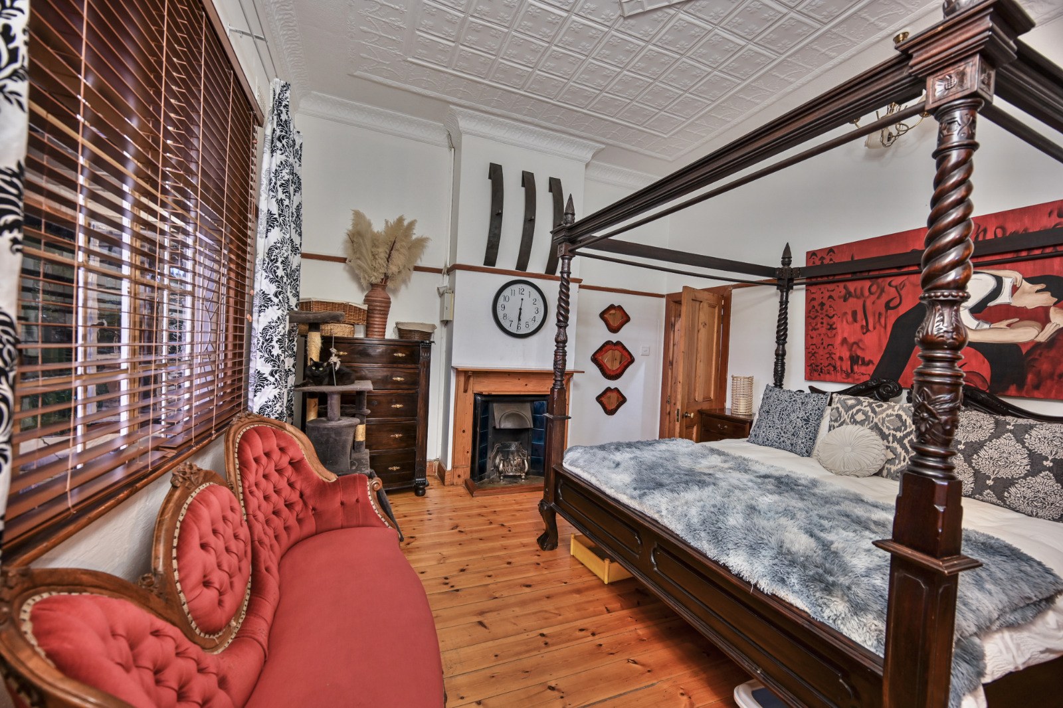
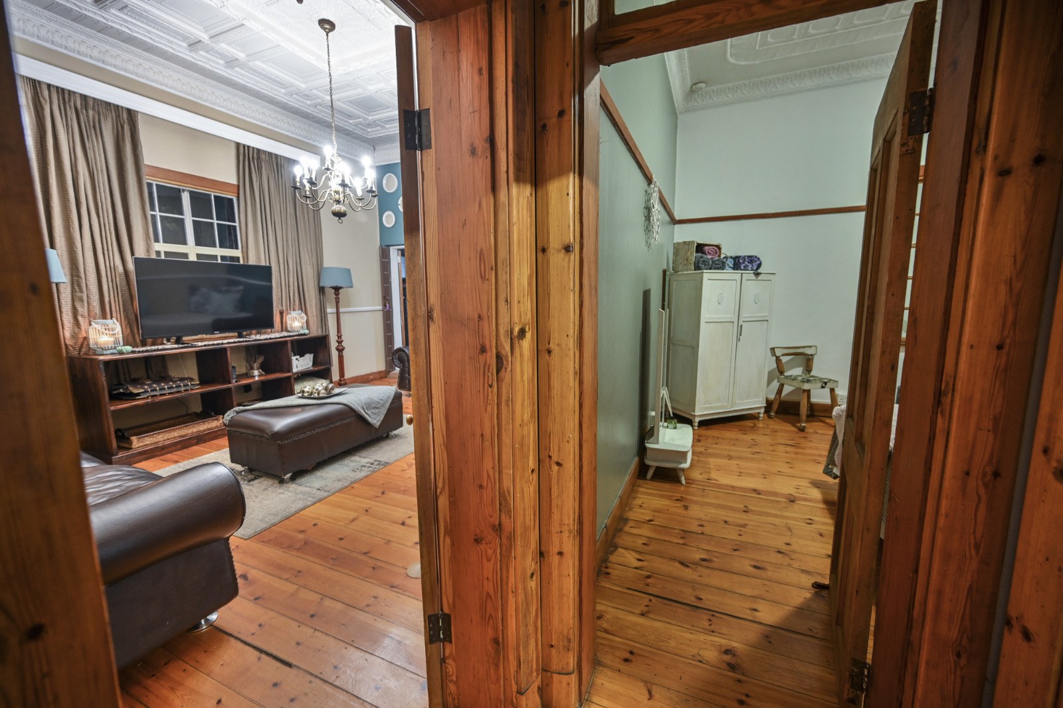
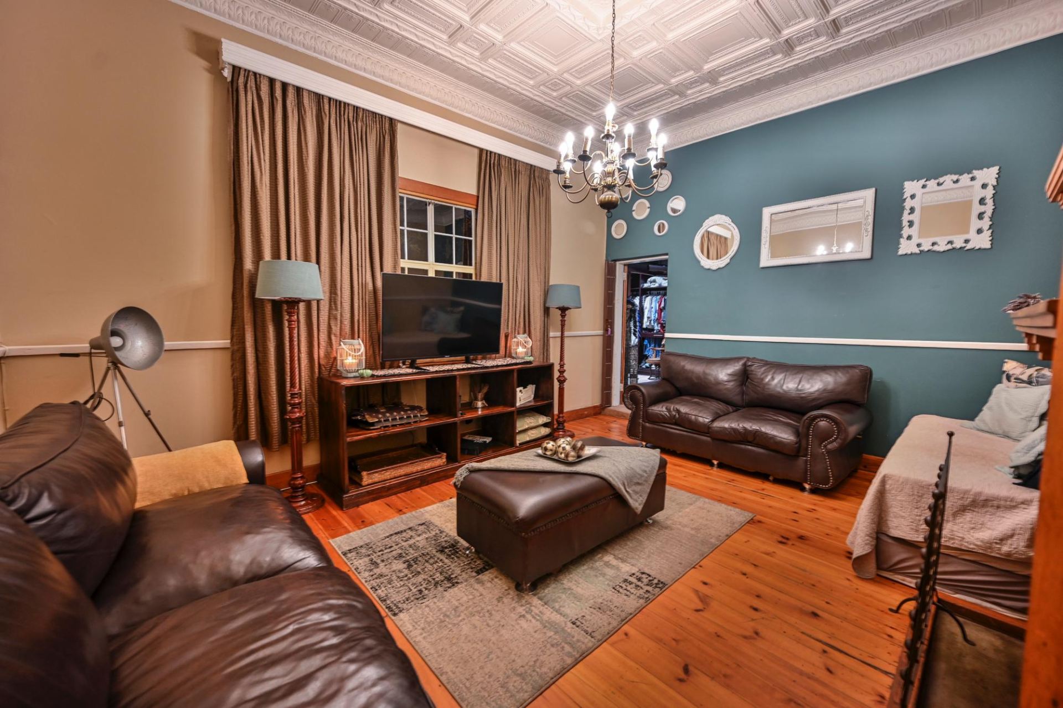
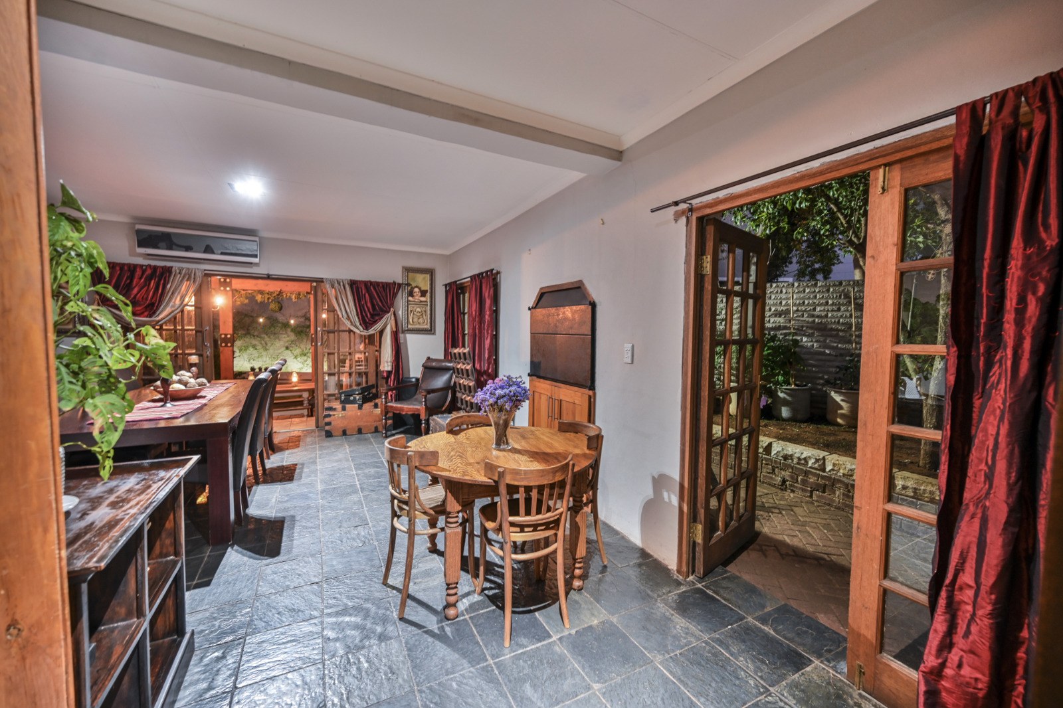
Stepping through the grand entrance, you are welcomed by beautiful hardwood flooring, warm interiors and a charming fireplace that creates an inviting atmosphere. The main residence offers three spacious bedrooms, thoughtfully designed to provide comfort and privacy.
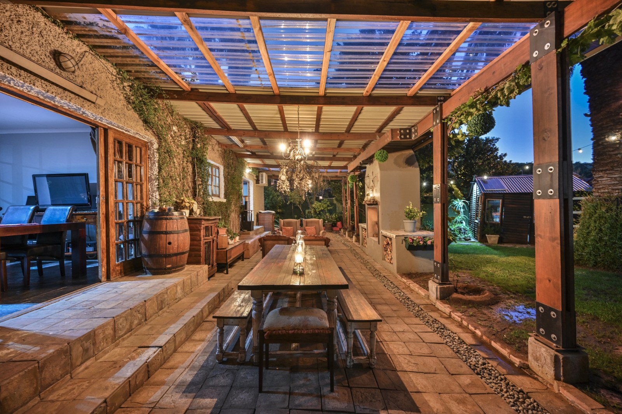
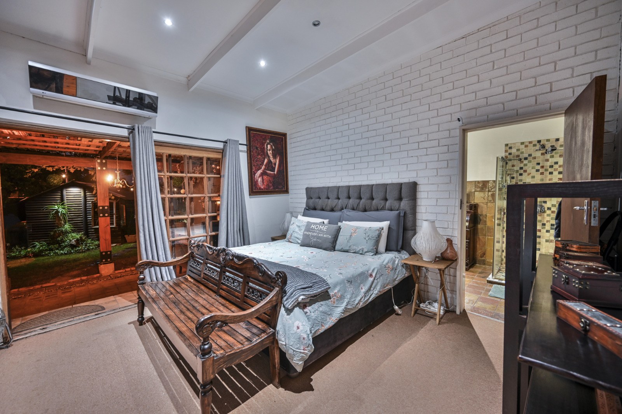
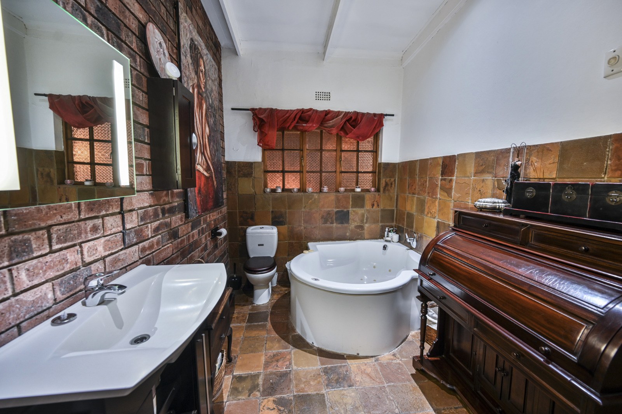
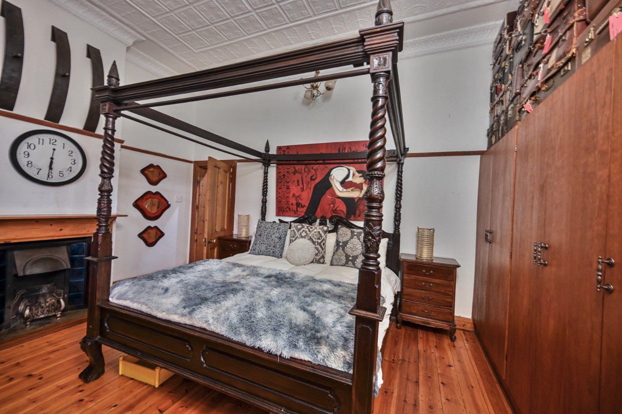
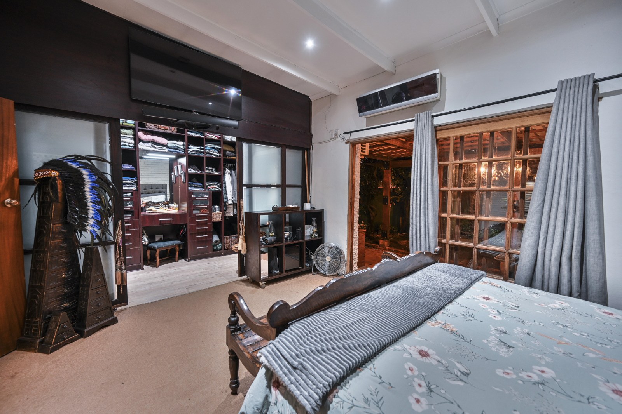
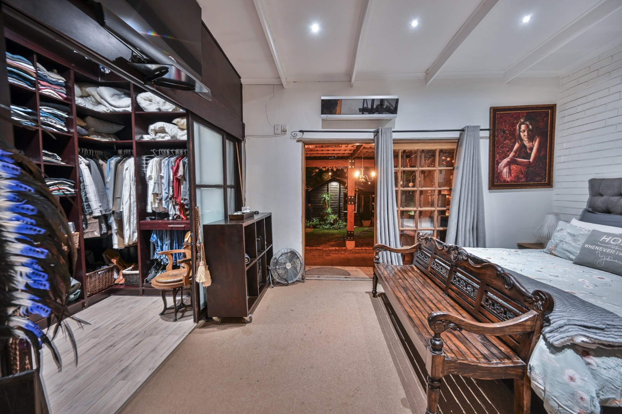
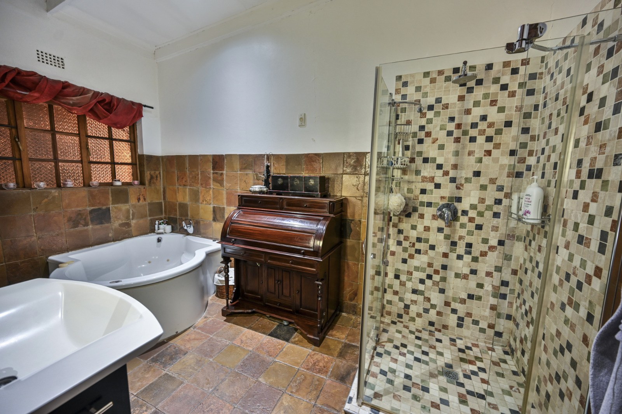
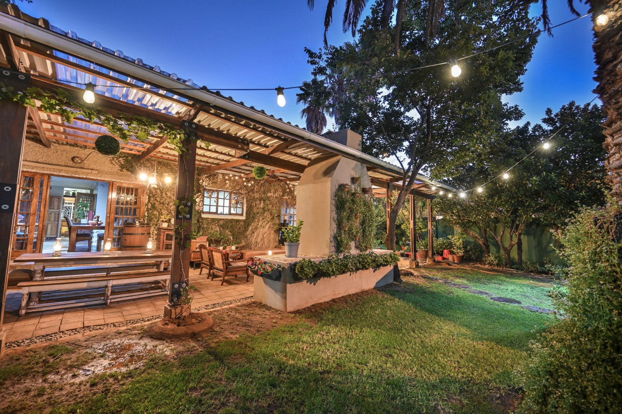
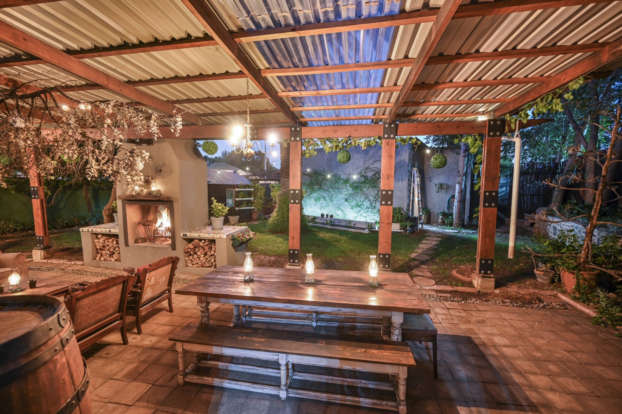
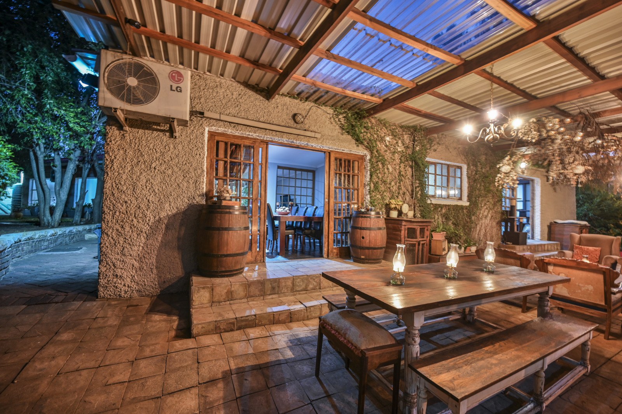
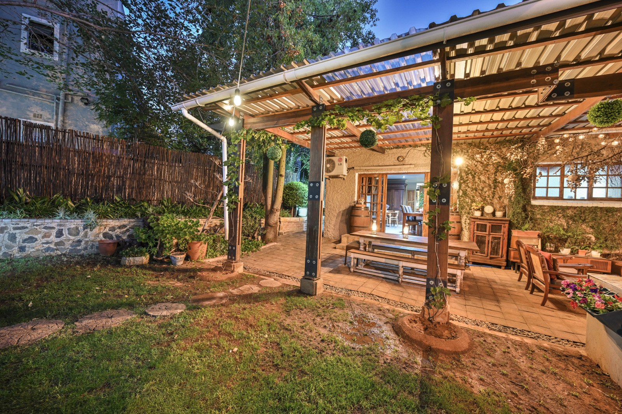
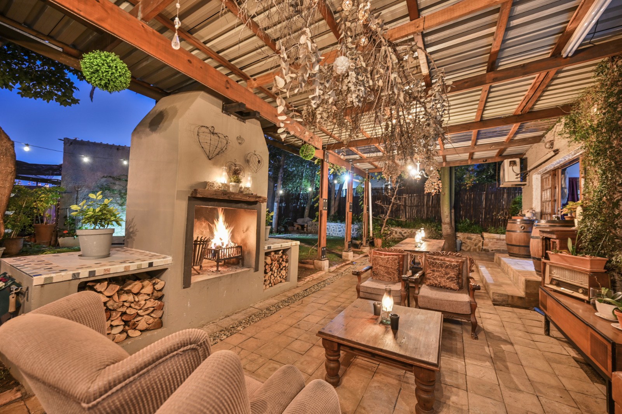
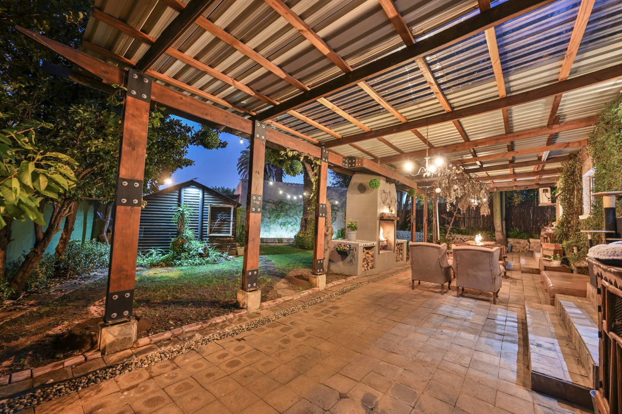
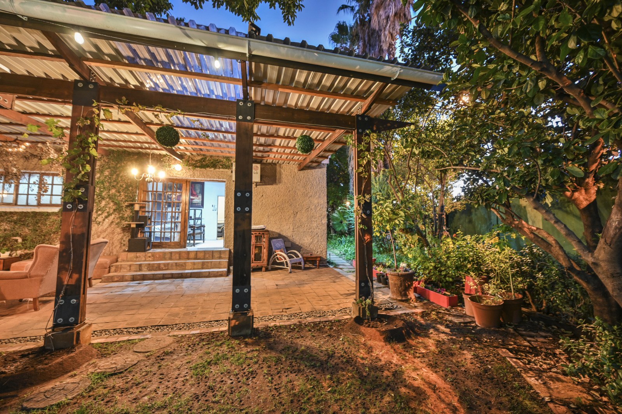
The luxurious master suite is a private retreat, featuring generous step-in cupboards, air-conditioning and a beautifully appointed en-suite bathroom. A sliding door opens directly onto the impressive entertainment area, complete with a built-in braai — the perfect setting for relaxed gatherings with family and friends.
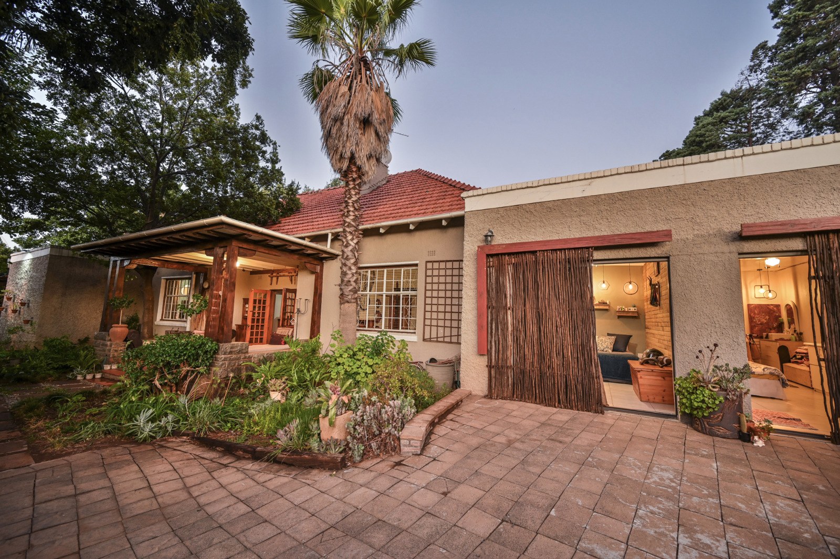
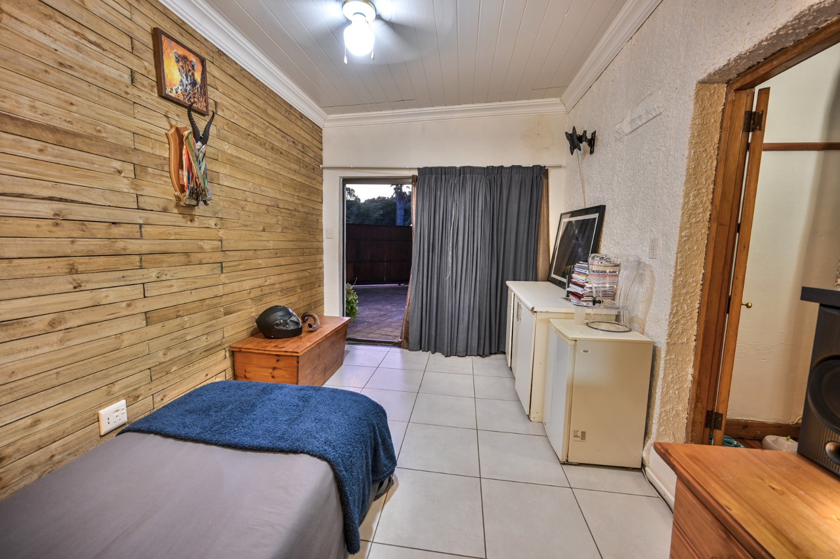
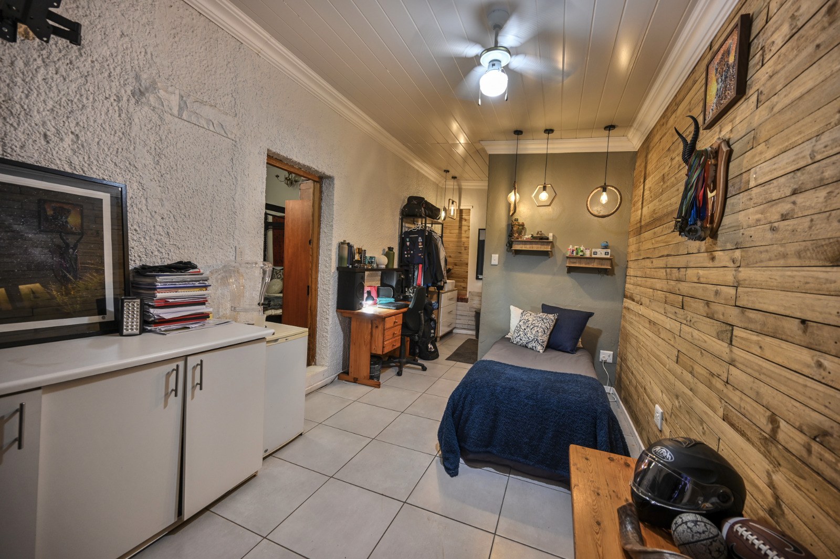
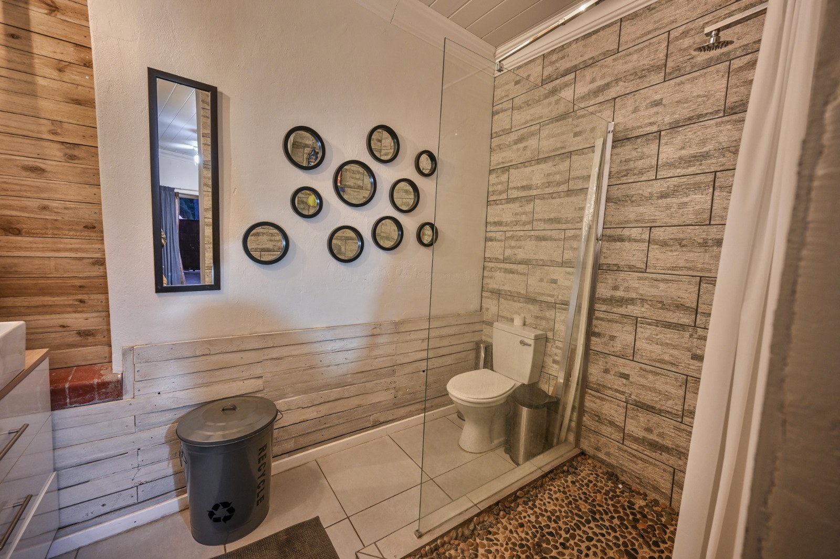
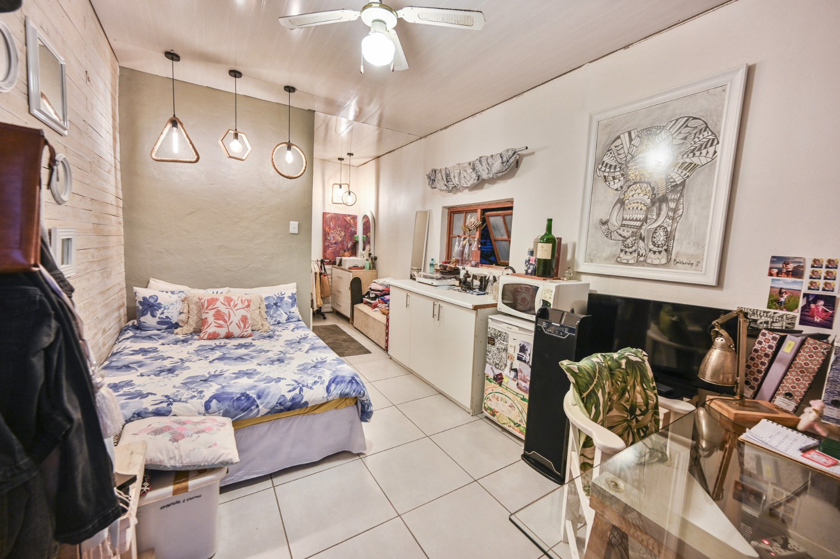
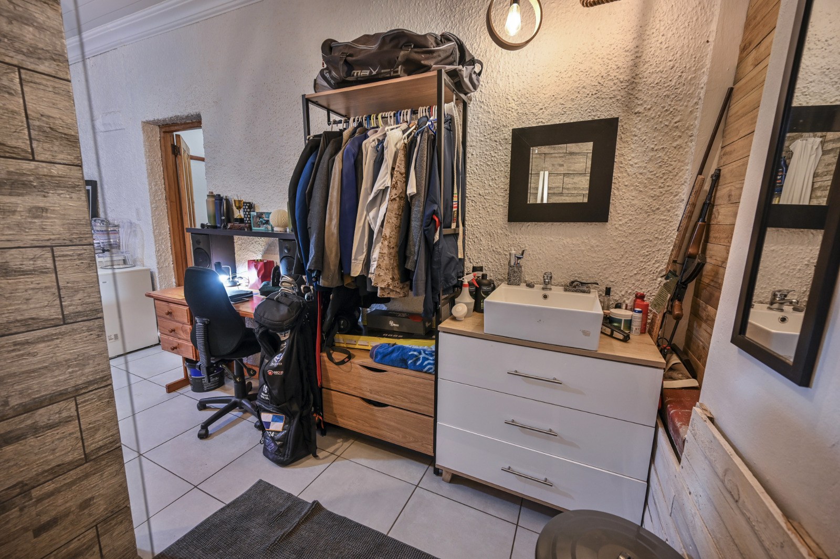
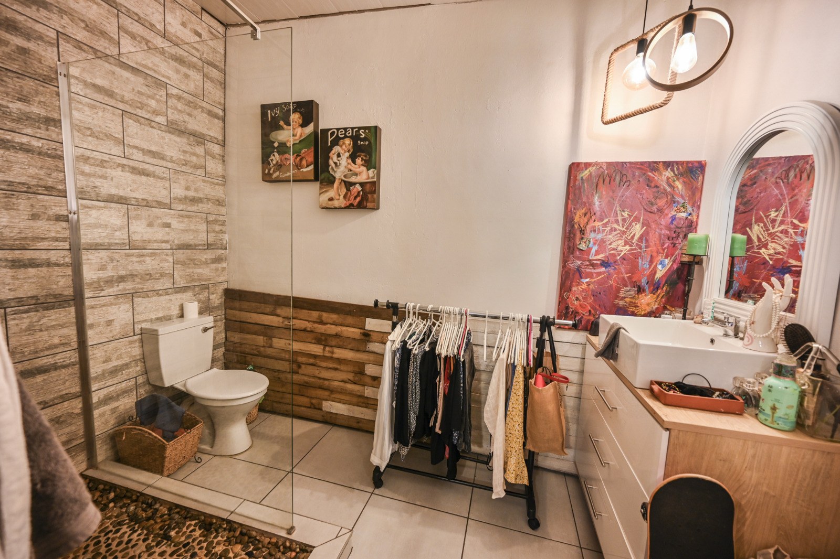
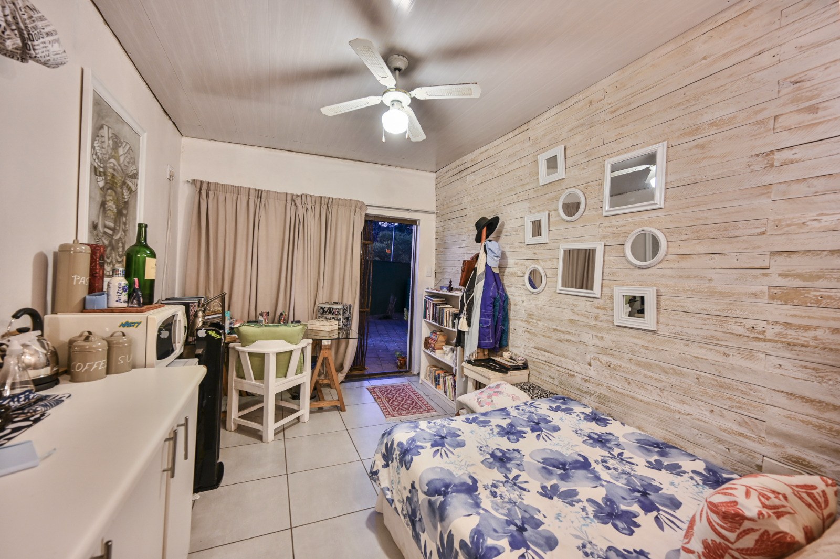
Adding exceptional value are two completely separate bachelor flats, each with its own private entrance, en-suite bathroom and sliding doors. Ideal for Airbnb, long-term rental accommodation or guest suites, these units provide an excellent opportunity to generate additional income while maintaining privacy from the main residence.
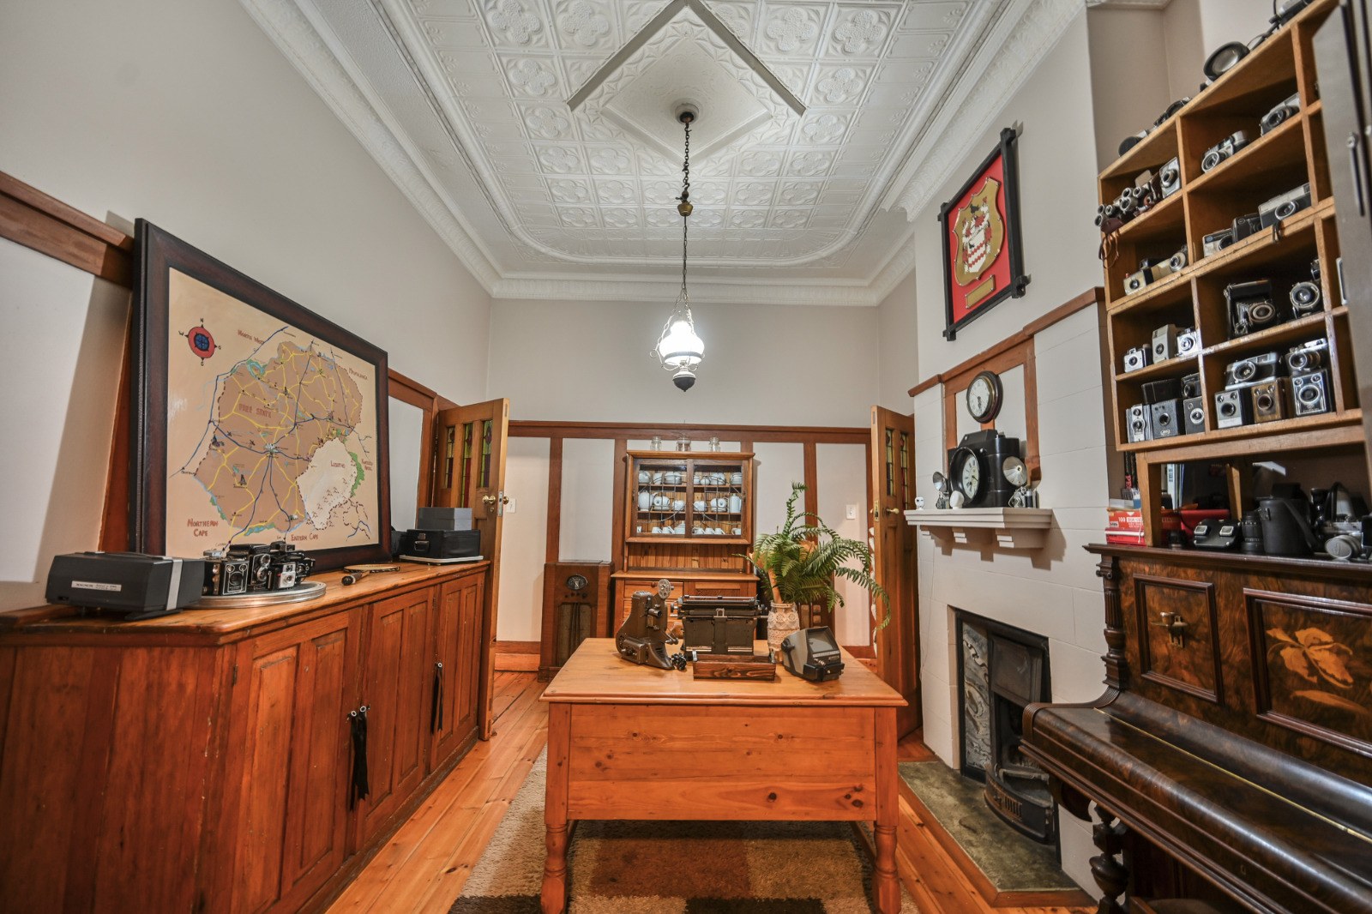
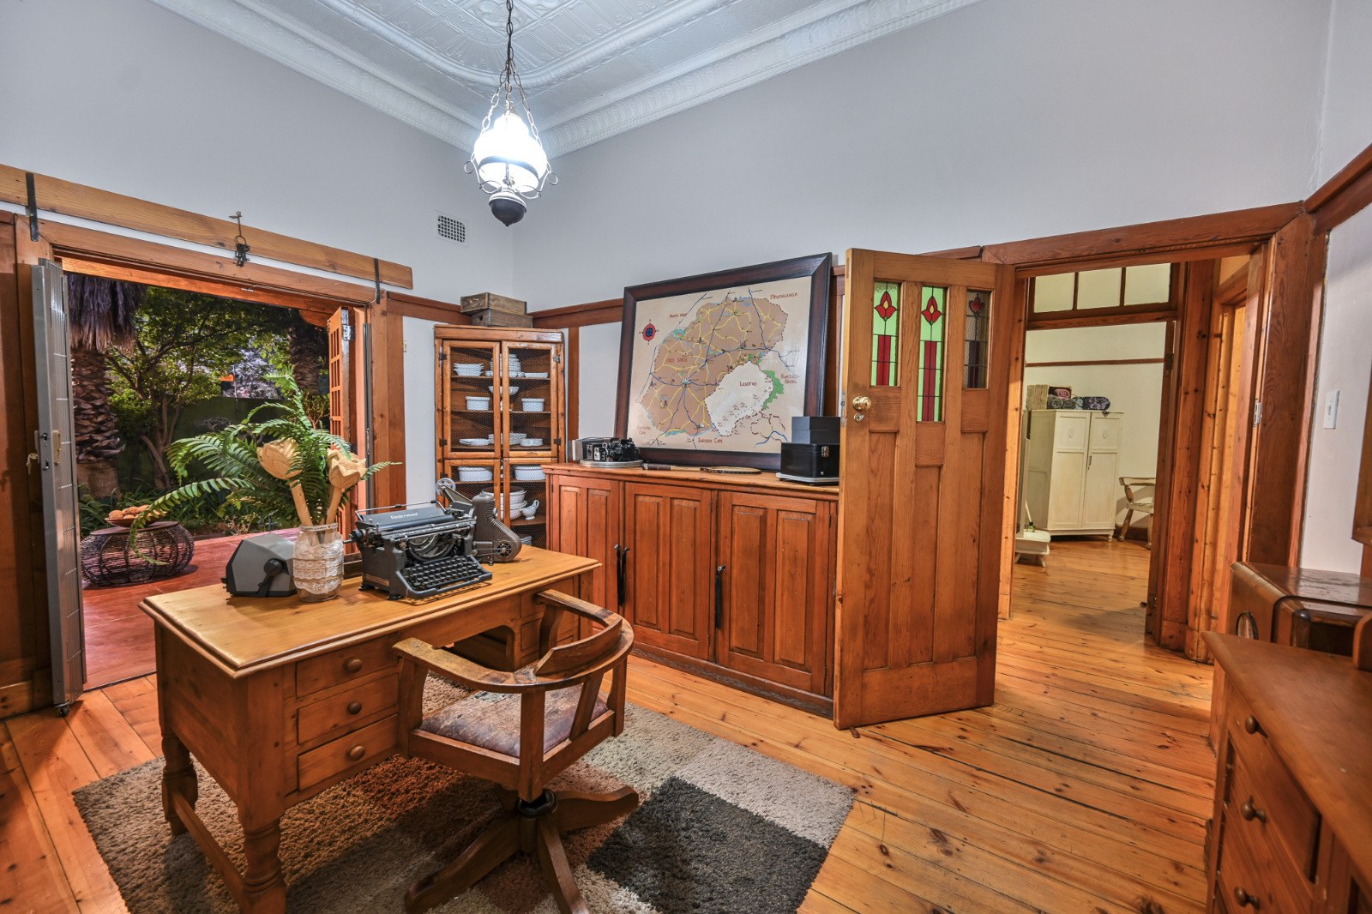
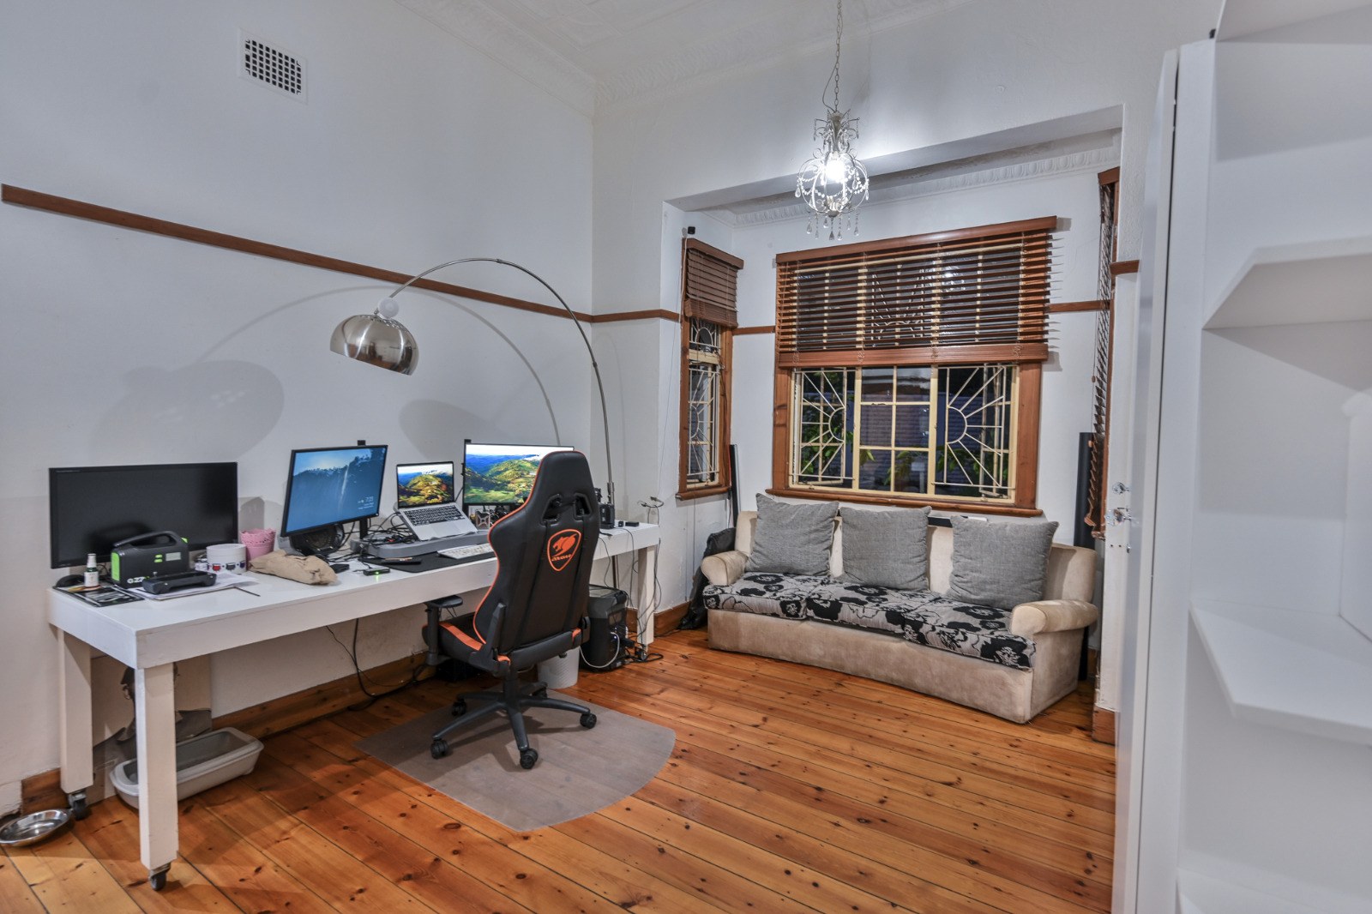
The home's living areas are spacious and welcoming, with a dining room fitted with air-conditioning, a comfortable family room featuring another fireplace, and a separate private office that is perfectly suited for working from home. A second full bathroom services the main living areas.
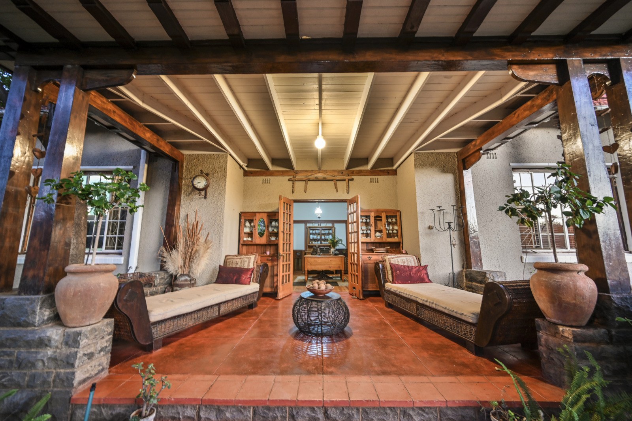
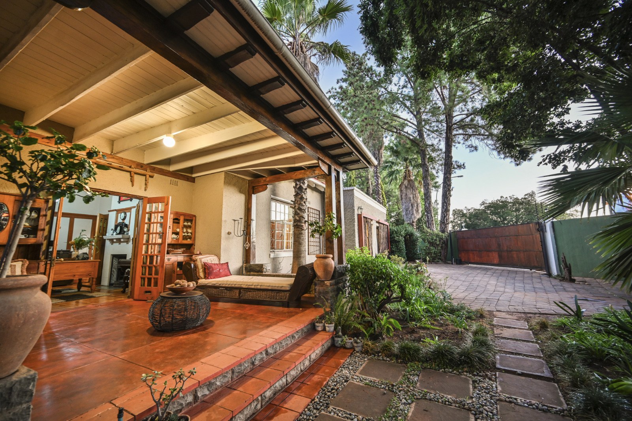
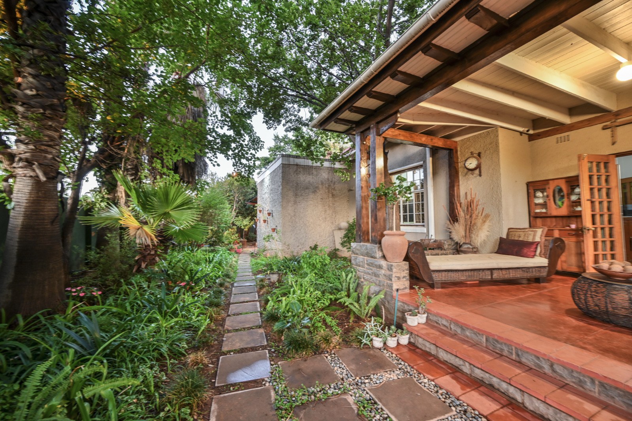
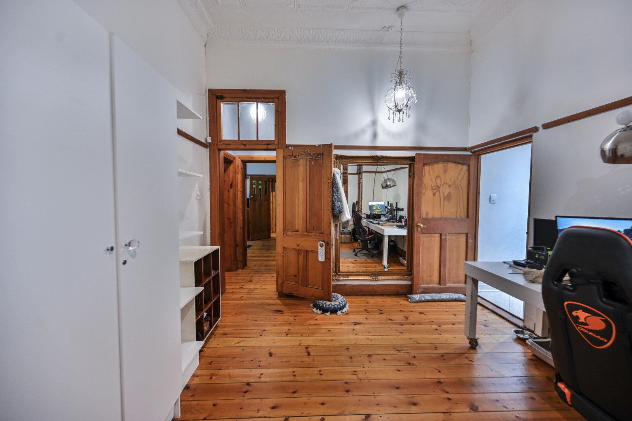
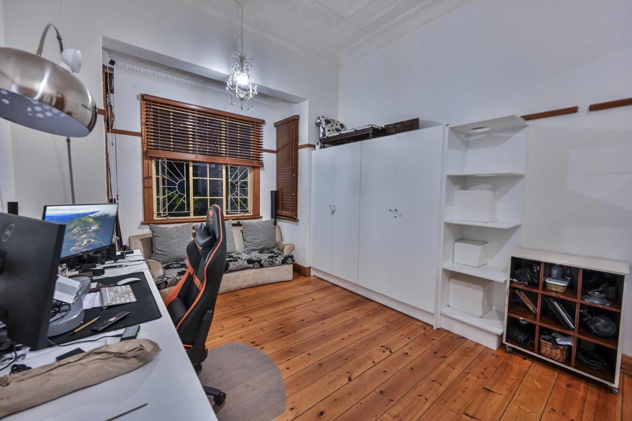
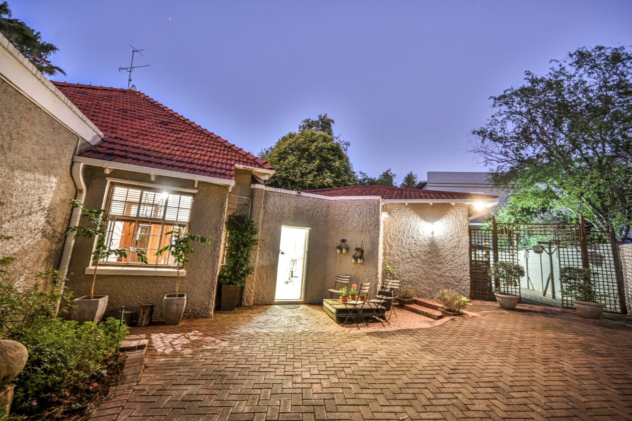
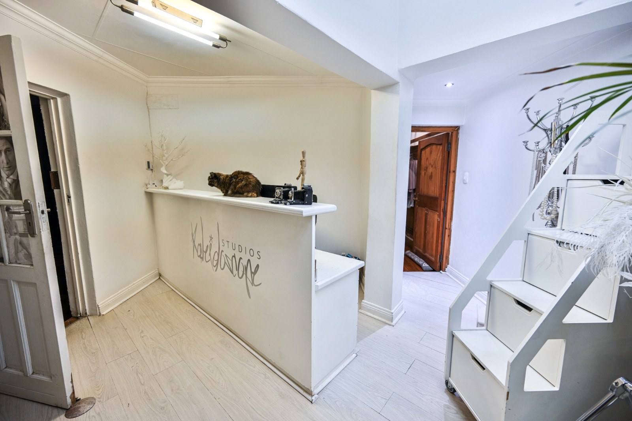
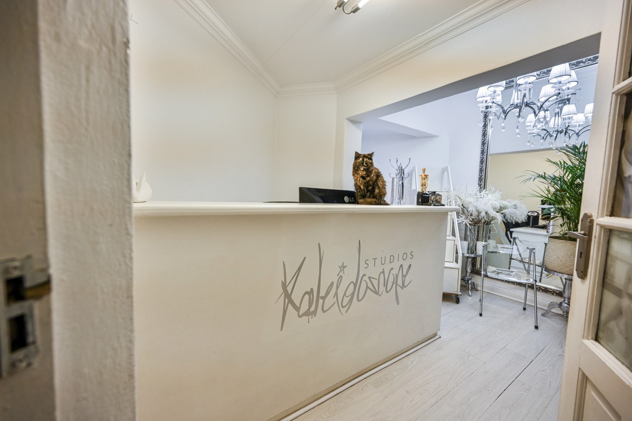
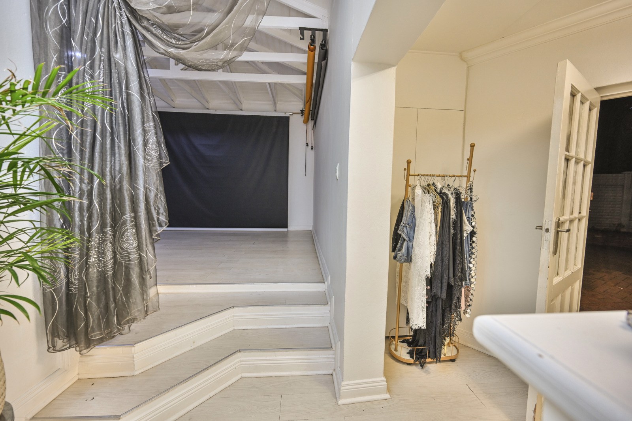
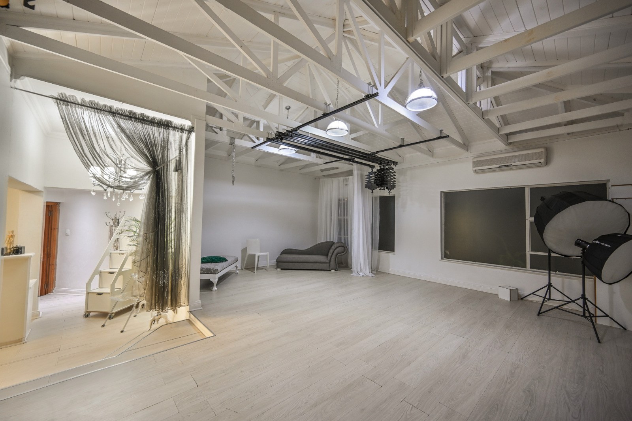
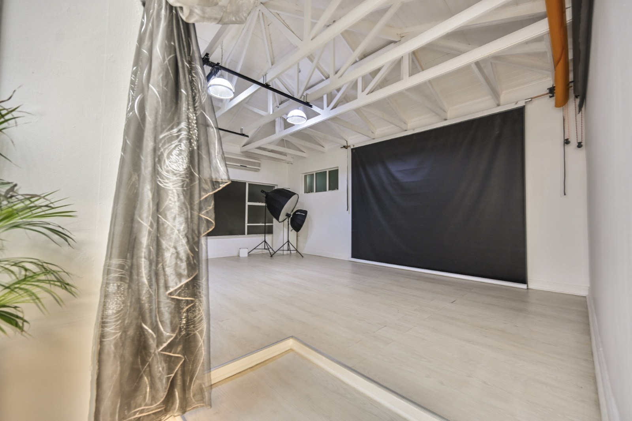
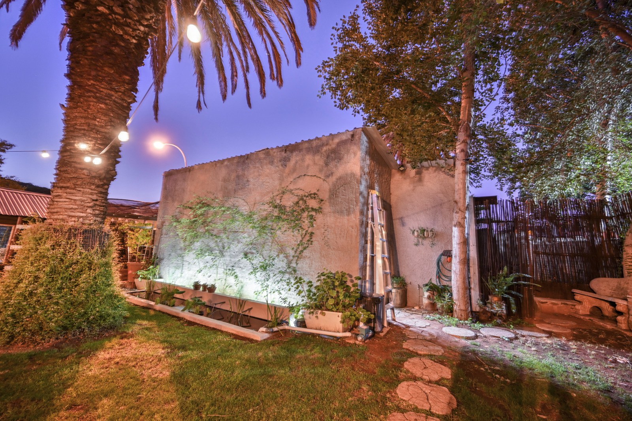
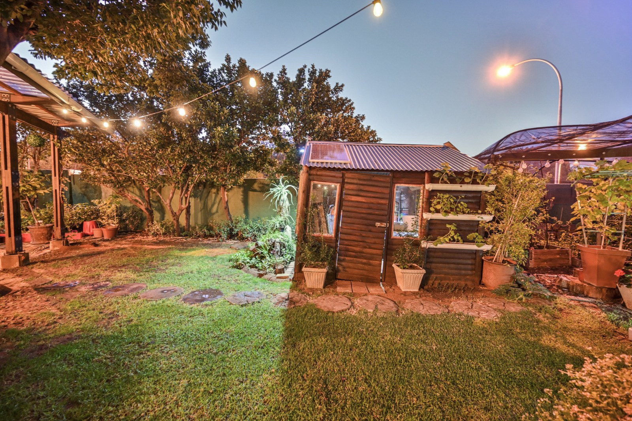
Outside, a charming front patio welcomes you to the property, while a large, modern studio with its own reception area provides endless possibilities. Whether used as a professional office, creative studio, business premises or additional workspace, its position close to the second entrance offers excellent accessibility and visibility.
Further features include backup water tanks for added convenience and peace of mind, as well as business rights that significantly enhance the property's commercial and investment appeal.
Whether you're searching for a spacious family home, a property with multiple income streams, or a residence where you can comfortably combine business and lifestyle, this exceptional Waverley property offers an opportunity that is truly hard to find.
Contact Annette Kasselman today to arrange your private viewing and experience everything this remarkable property has to offer.
Features
Rooms
Amenities
Bedroom
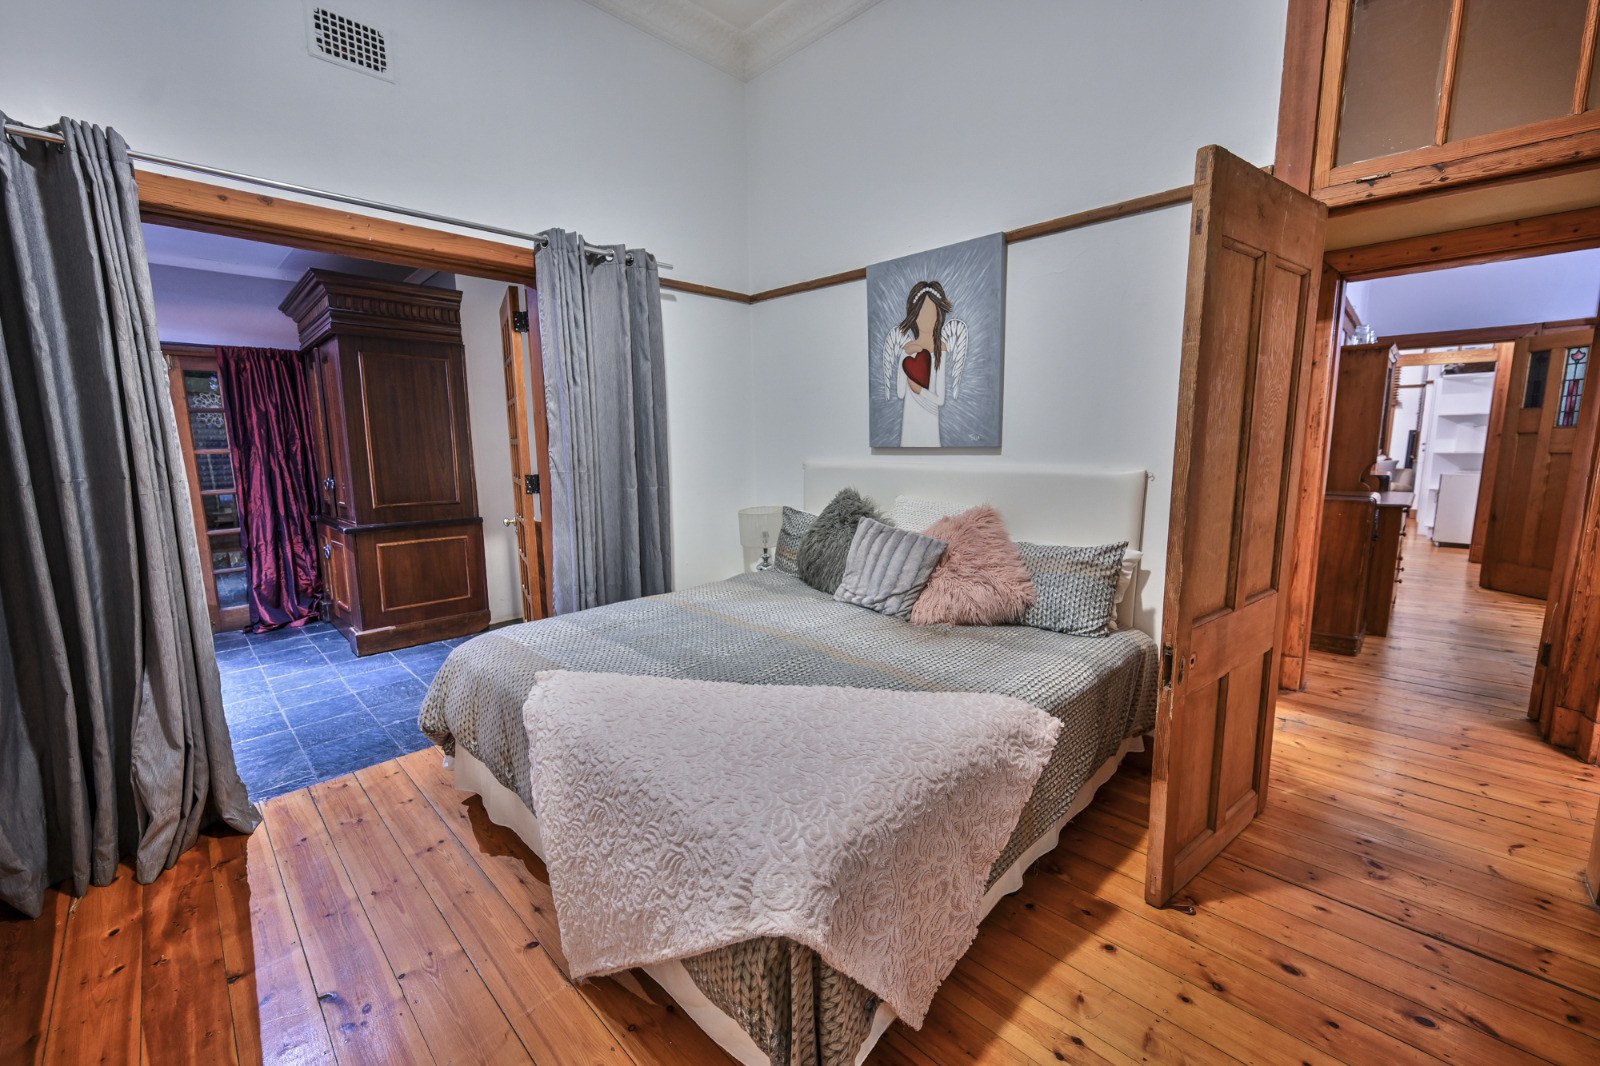
Picturesque master suite with full en-suite bathroom and sliding doors that step out to the entertainment area Carpets, Air Conditioner, Curtain Rails, TV Port, Walk-in-closet, King Bedroom
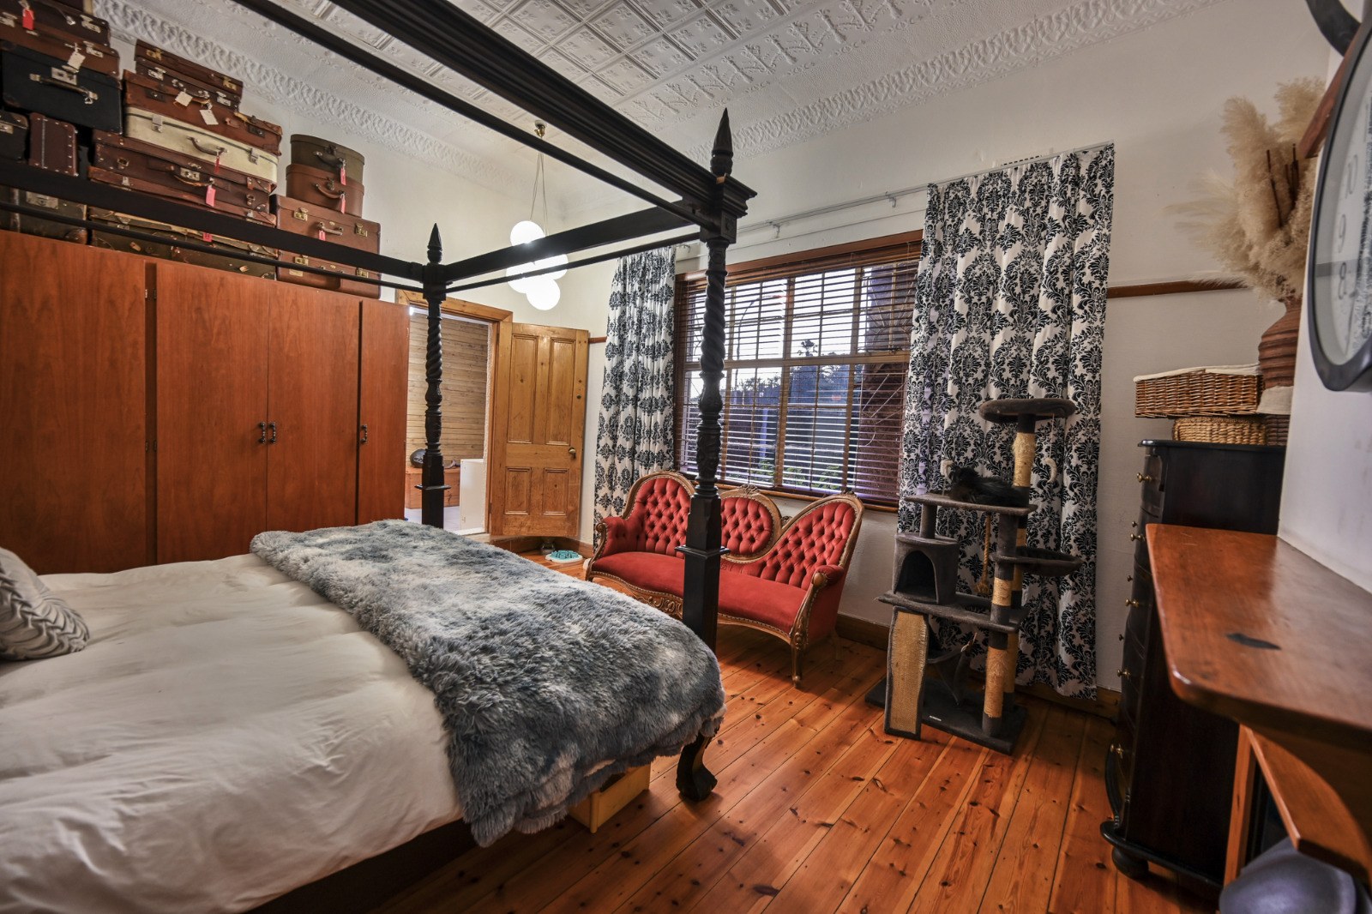
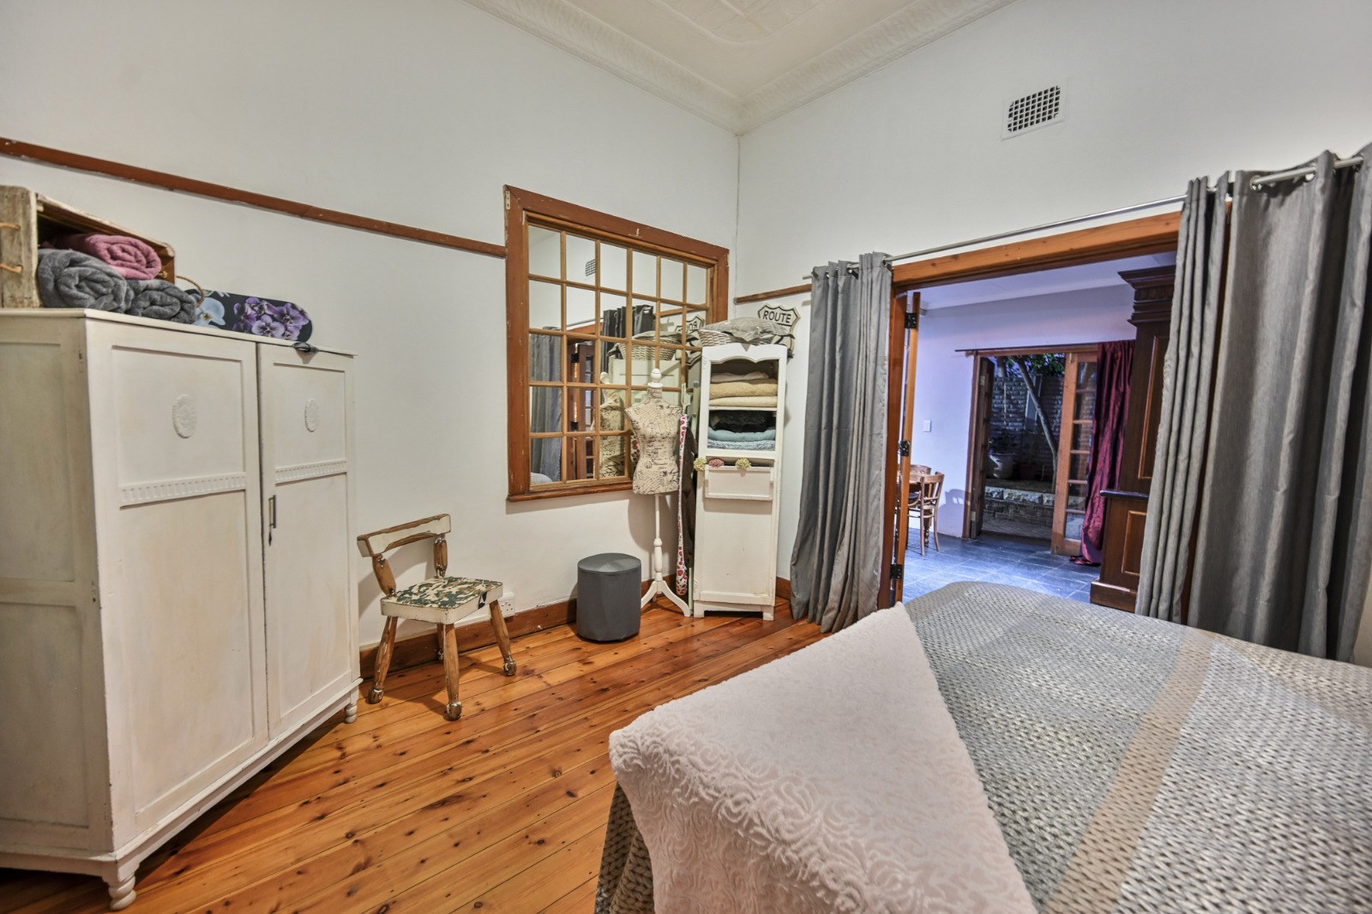
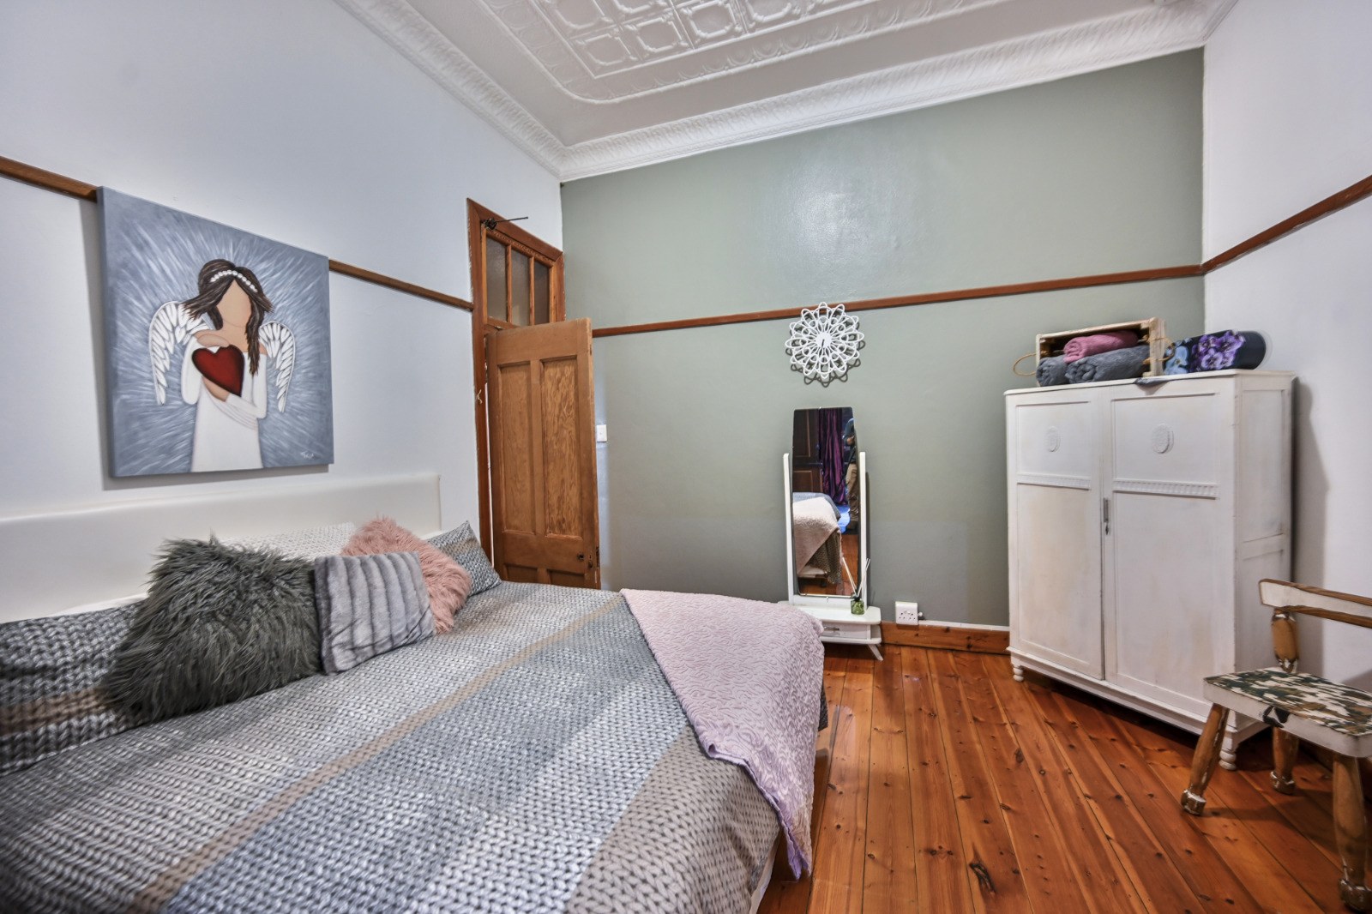
Breathtaking pressed ceilings Wooden Floors, Blinds, Curtain Rails, Fireplace, Built-in Cupboards, Queen Bedroom
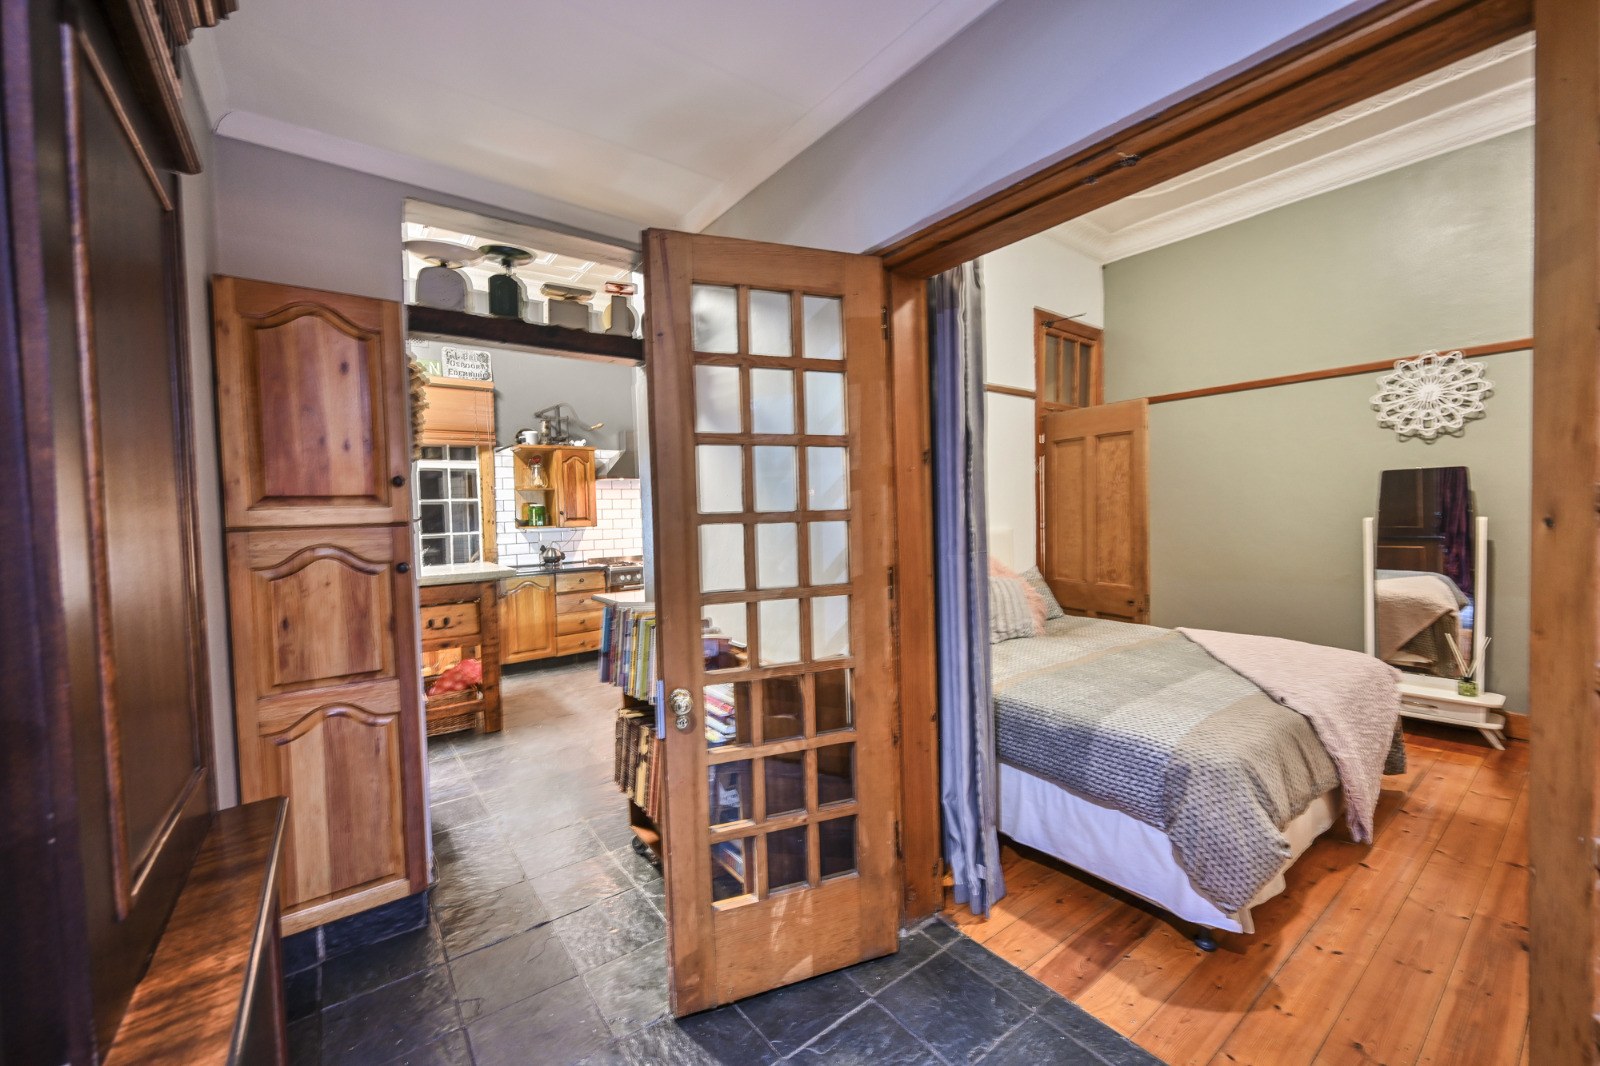
Third bedroom with private entrance and en-suite bathroom (AirBnB) Tiled Floors, Curtain Rails, Fan, Double Bedroom
Fourth bedroom with private entrance and en-suite bathroom(AirBnB) Tiled Floors, Curtain Rails, Fan, Double Bedroom
Very charming bedroom can be used as a guest bedroom with pressed ceilings Wooden Floors, Queen Bedroom
Bathroom
En-suite bathroom to third bedroom Tiled Floors, En suite, Shower, Toilet and Basin
En-suite bathroom to fourth bedroom Tiled Floors, En suite, Shower, Toilet and Basin
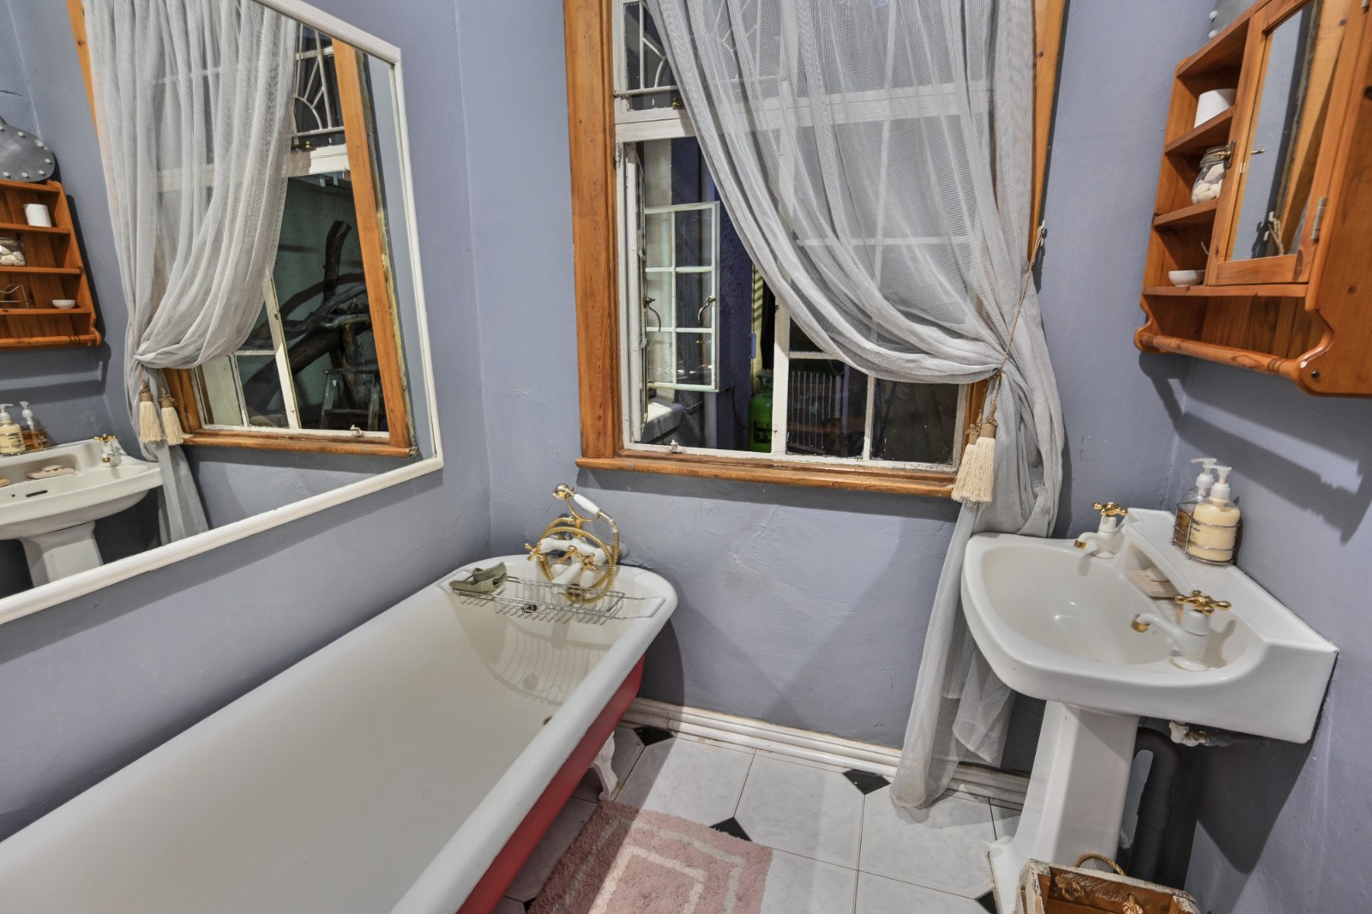
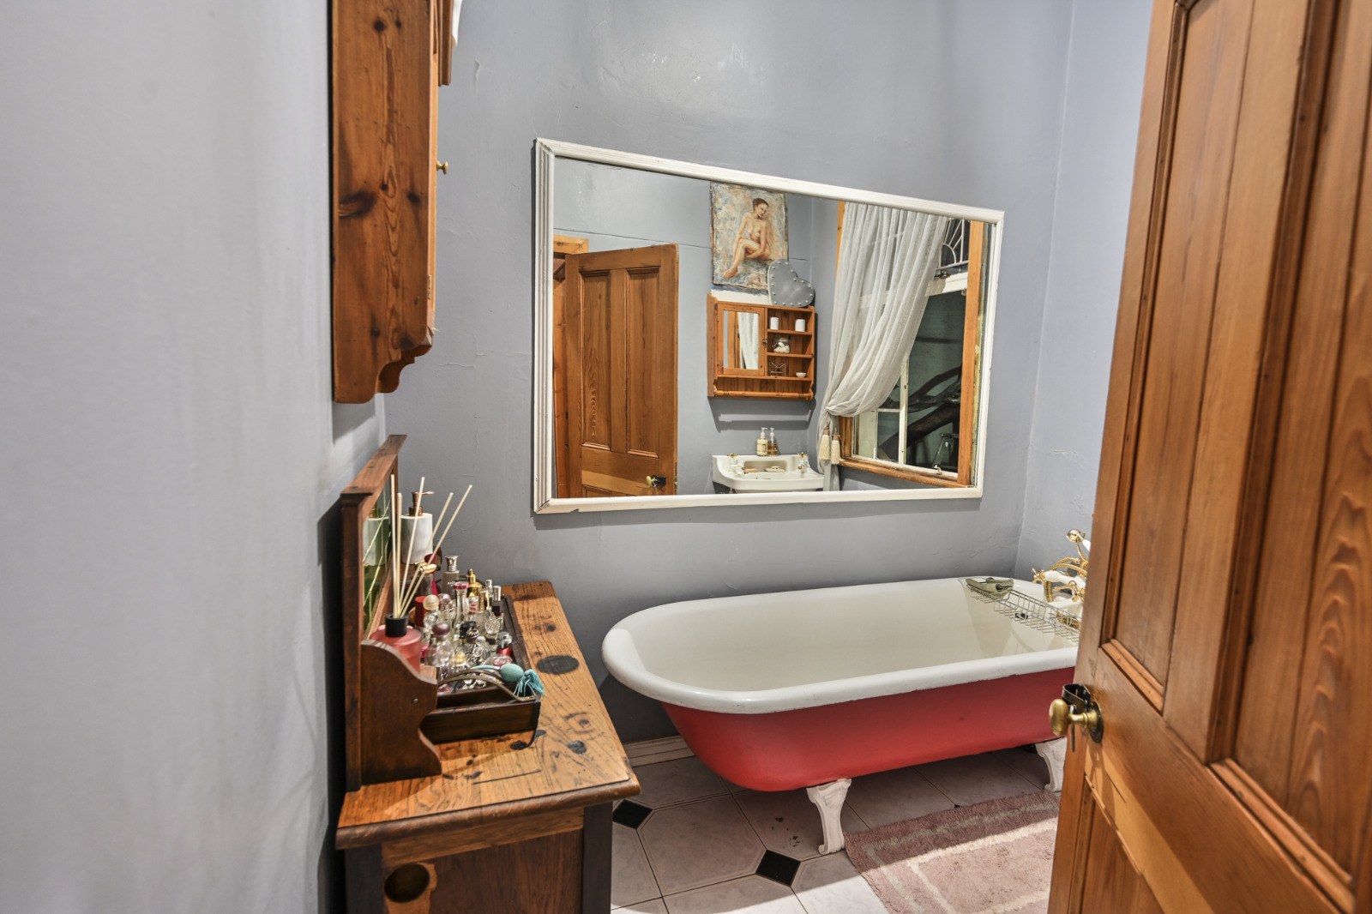
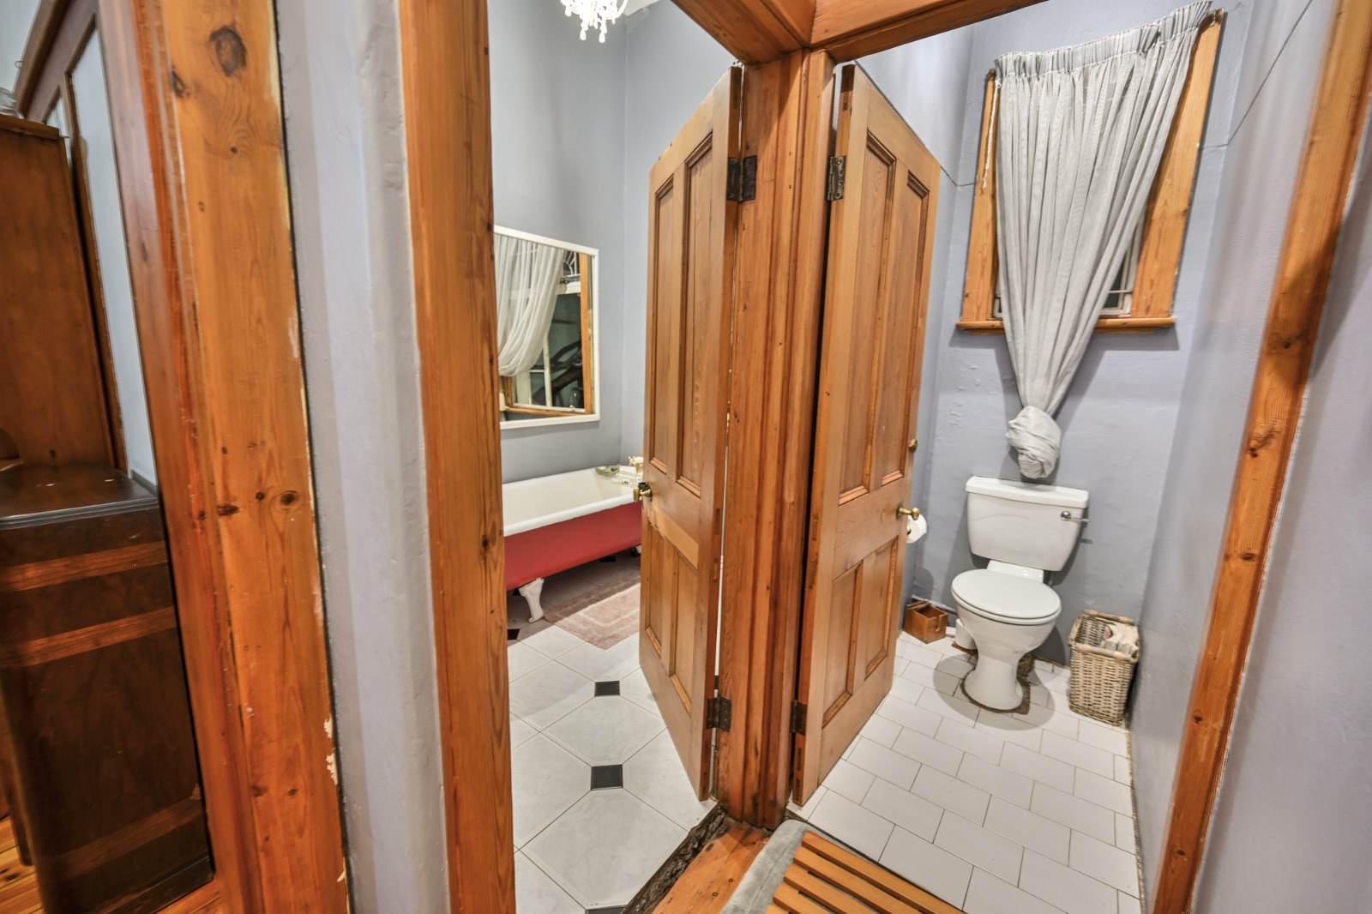
Tiled Floors, Basin, Bath, Curtain Rails
Tiled Floors, Guest Toilet, Curtain Rails
Tiled Floors, Full, Main en Suite, Bath, Curtain Rails, Shower, Toilet and Basin
Kitchen
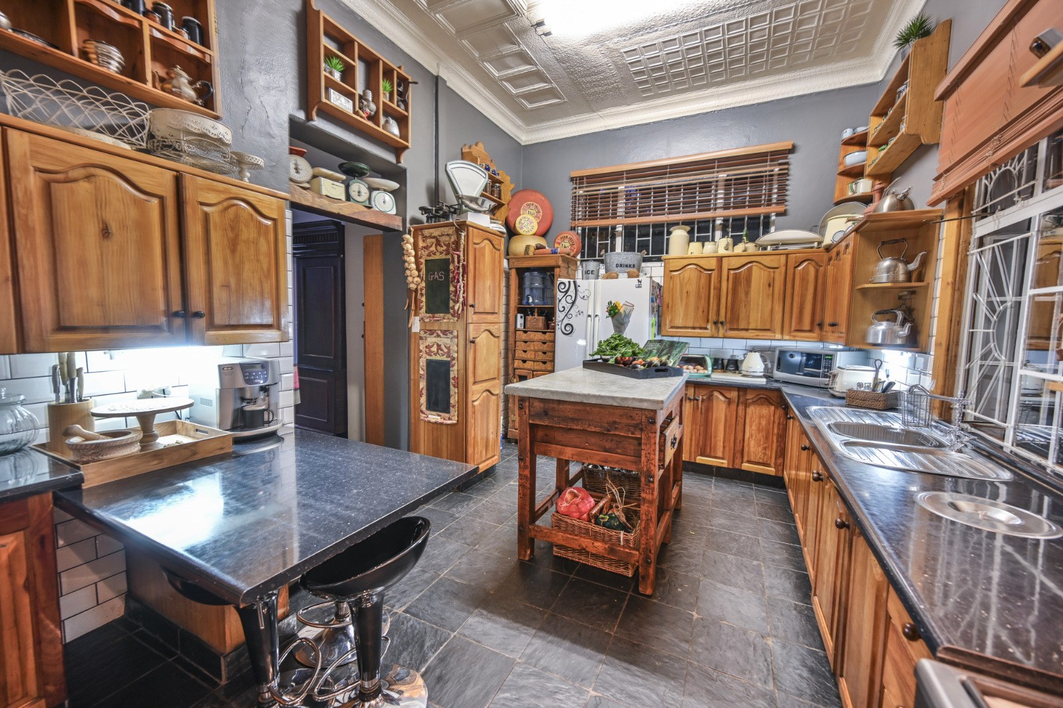
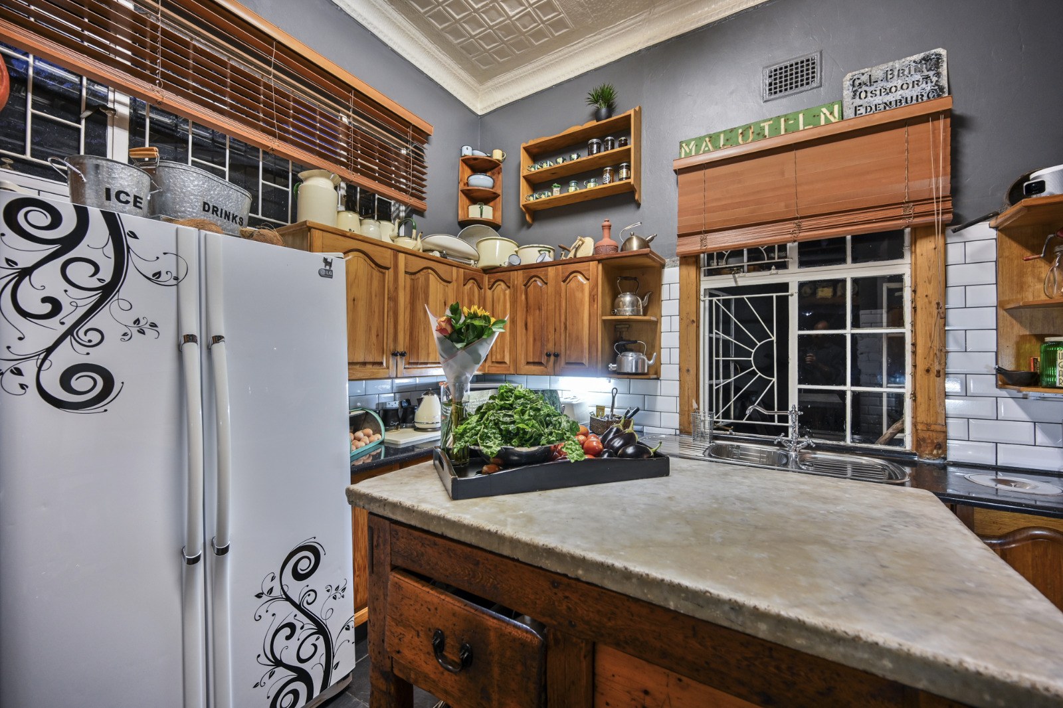
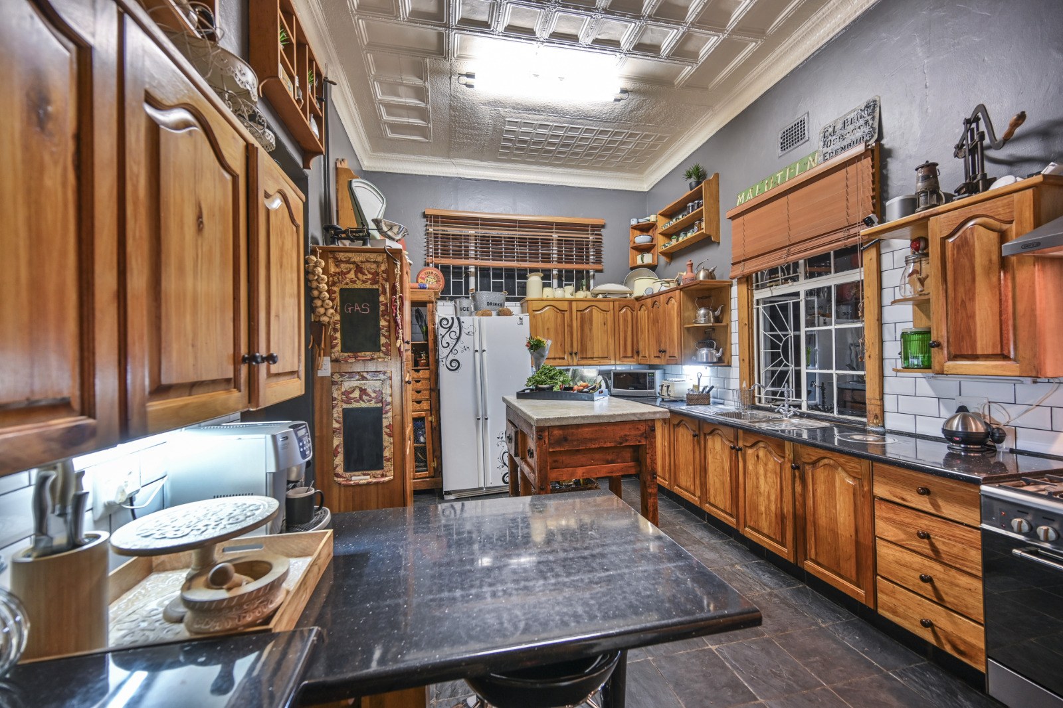
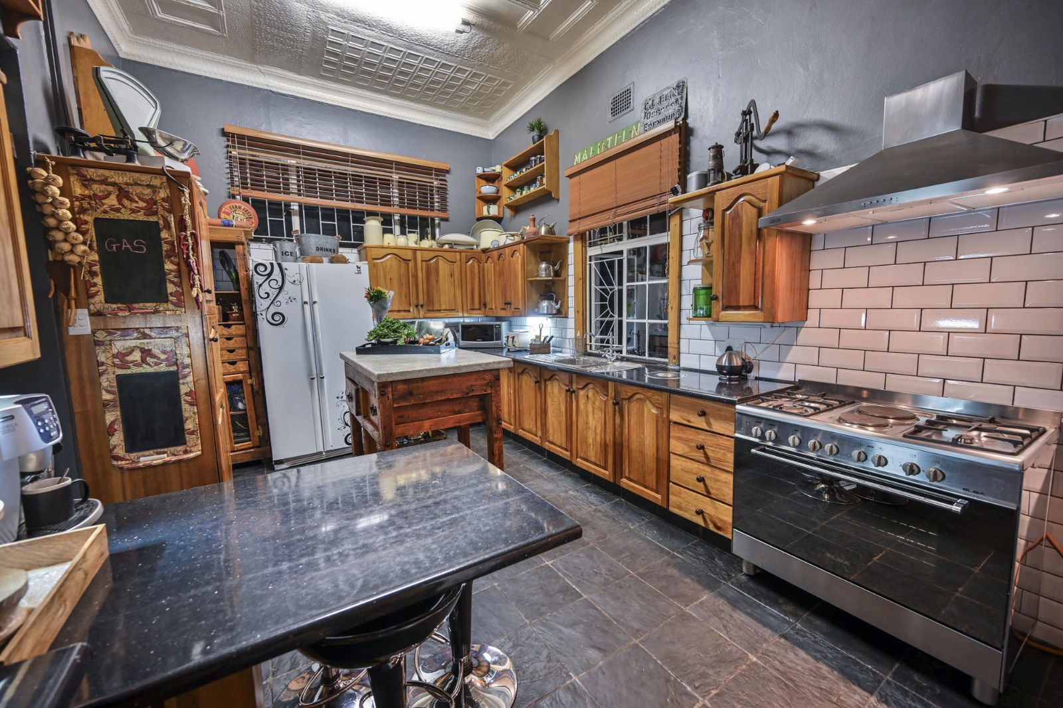
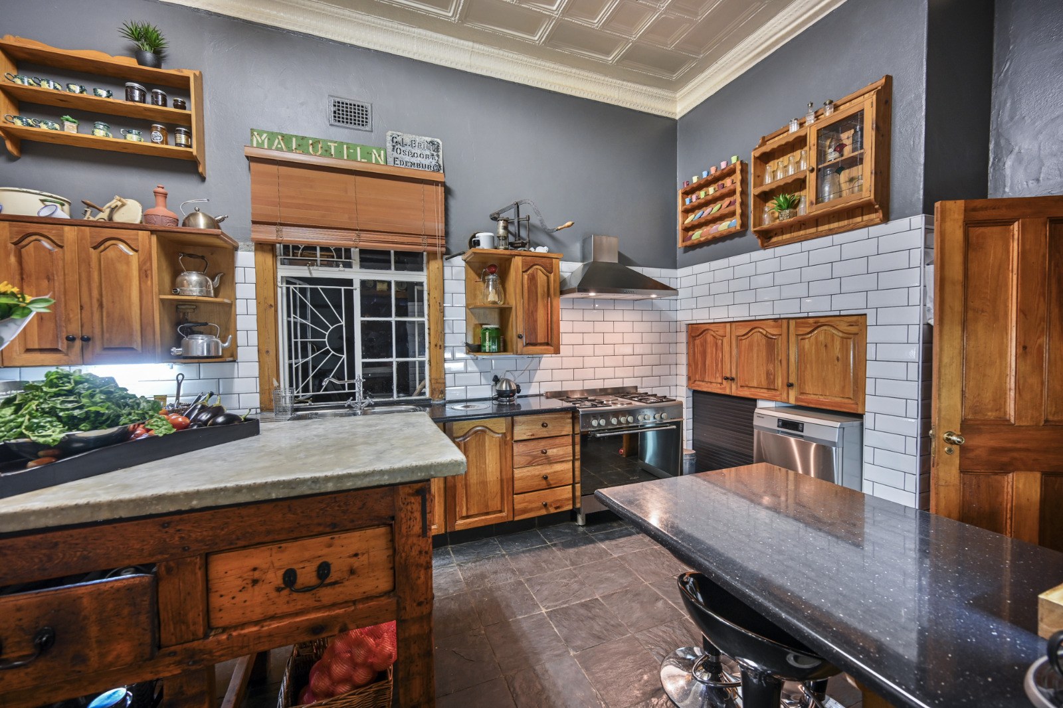
Breakfast Nook, Stove, Extractor Fan, Dishwasher Connection, Granite Tops, Tiled Floors, Blinds, Built-in Cupboards, Centre Island, Gas Hob
Office
Extremely spacious office with built-in closets Wooden Floors, Blinds
DiningRoom
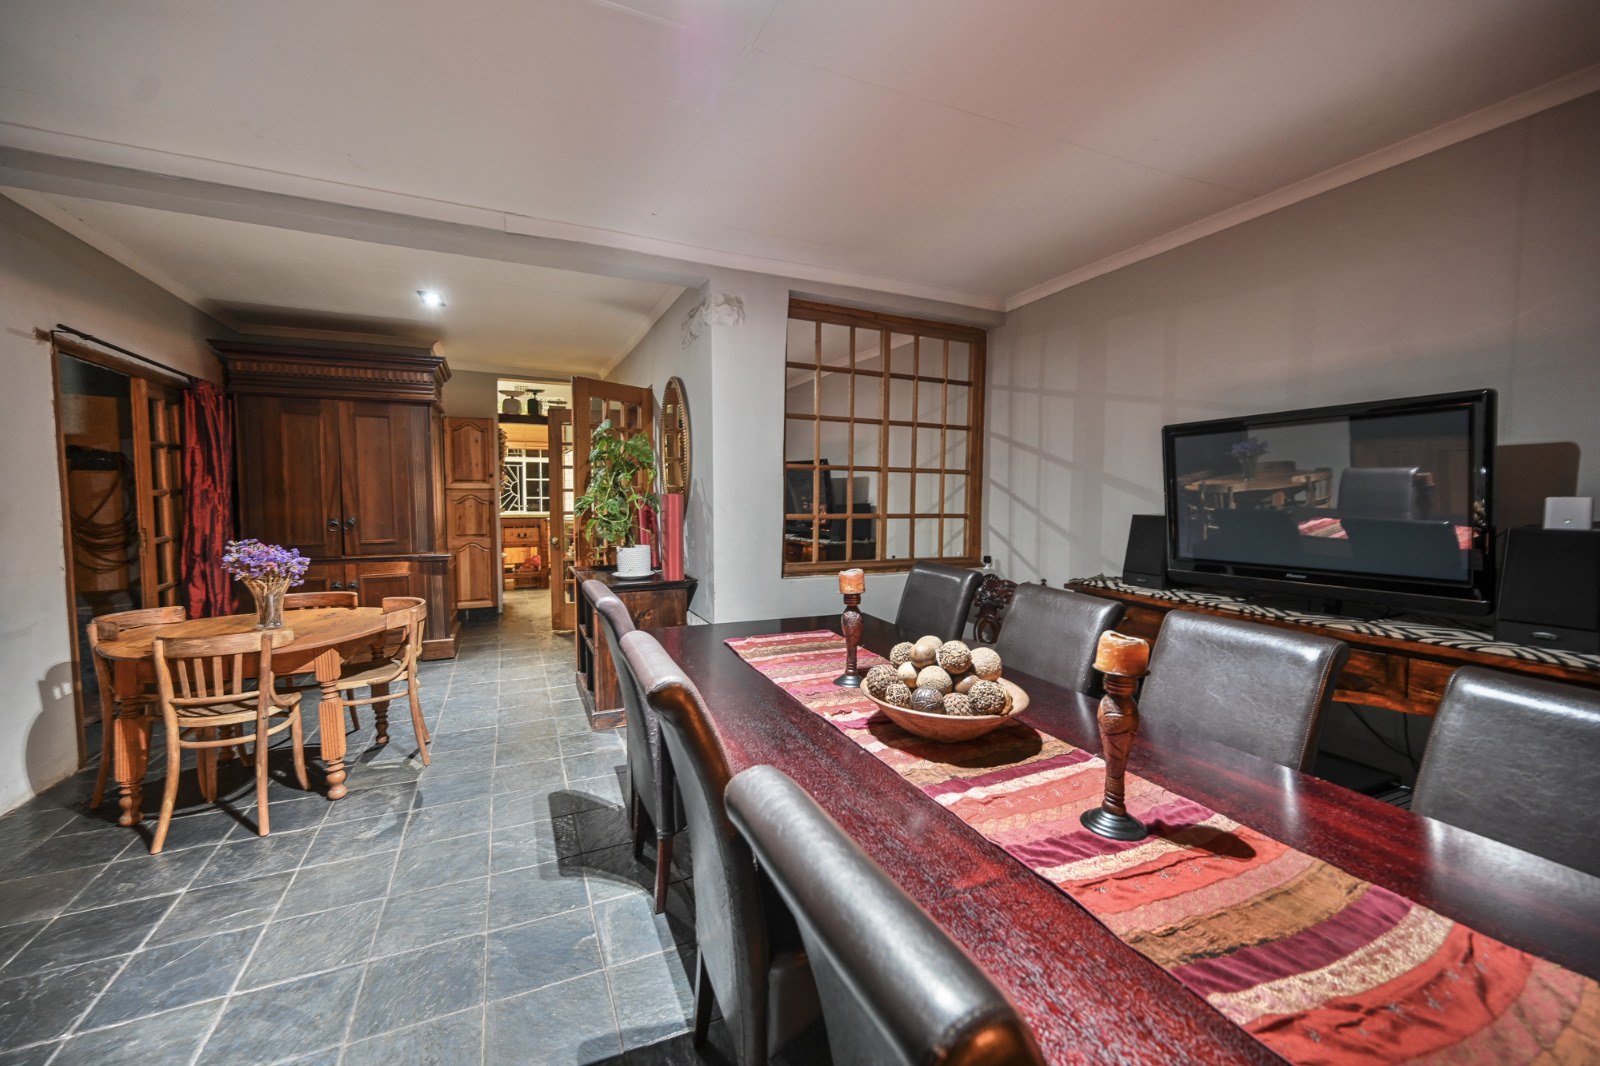
The dining has a built-in braai and steps out unto the entertainment room Tiled Floors, Air Conditioner, Curtain Rails, TV Port, Fireplace, Open Plan
FamilyTVRoom
Perfect for family time, with pressed ceilings and those breathtaking hard wood floors Wooden Floors, Curtain Rails, TV Port, Fireplace
BraaiRoom
Outdoor entertainment room with large built-in braai Tiled Floors, Fireplace, Open Plan, Recreation Room
Amenities
Property Video
Finance
calculating..
calculating..
Disclaimer
While every effort will be made to ensure that the information contained within the Mandated Property Group website is accurate and up to date, Mandated Property Group makes no warranty, representation or undertaking whether expressed or implied, nor do we assume any legal liability, whether direct or indirect, or responsibility for the accuracy, completeness, or usefulness of any information. Prospective purchasers and tenants should make their own enquiries to verify the information contained herein.