
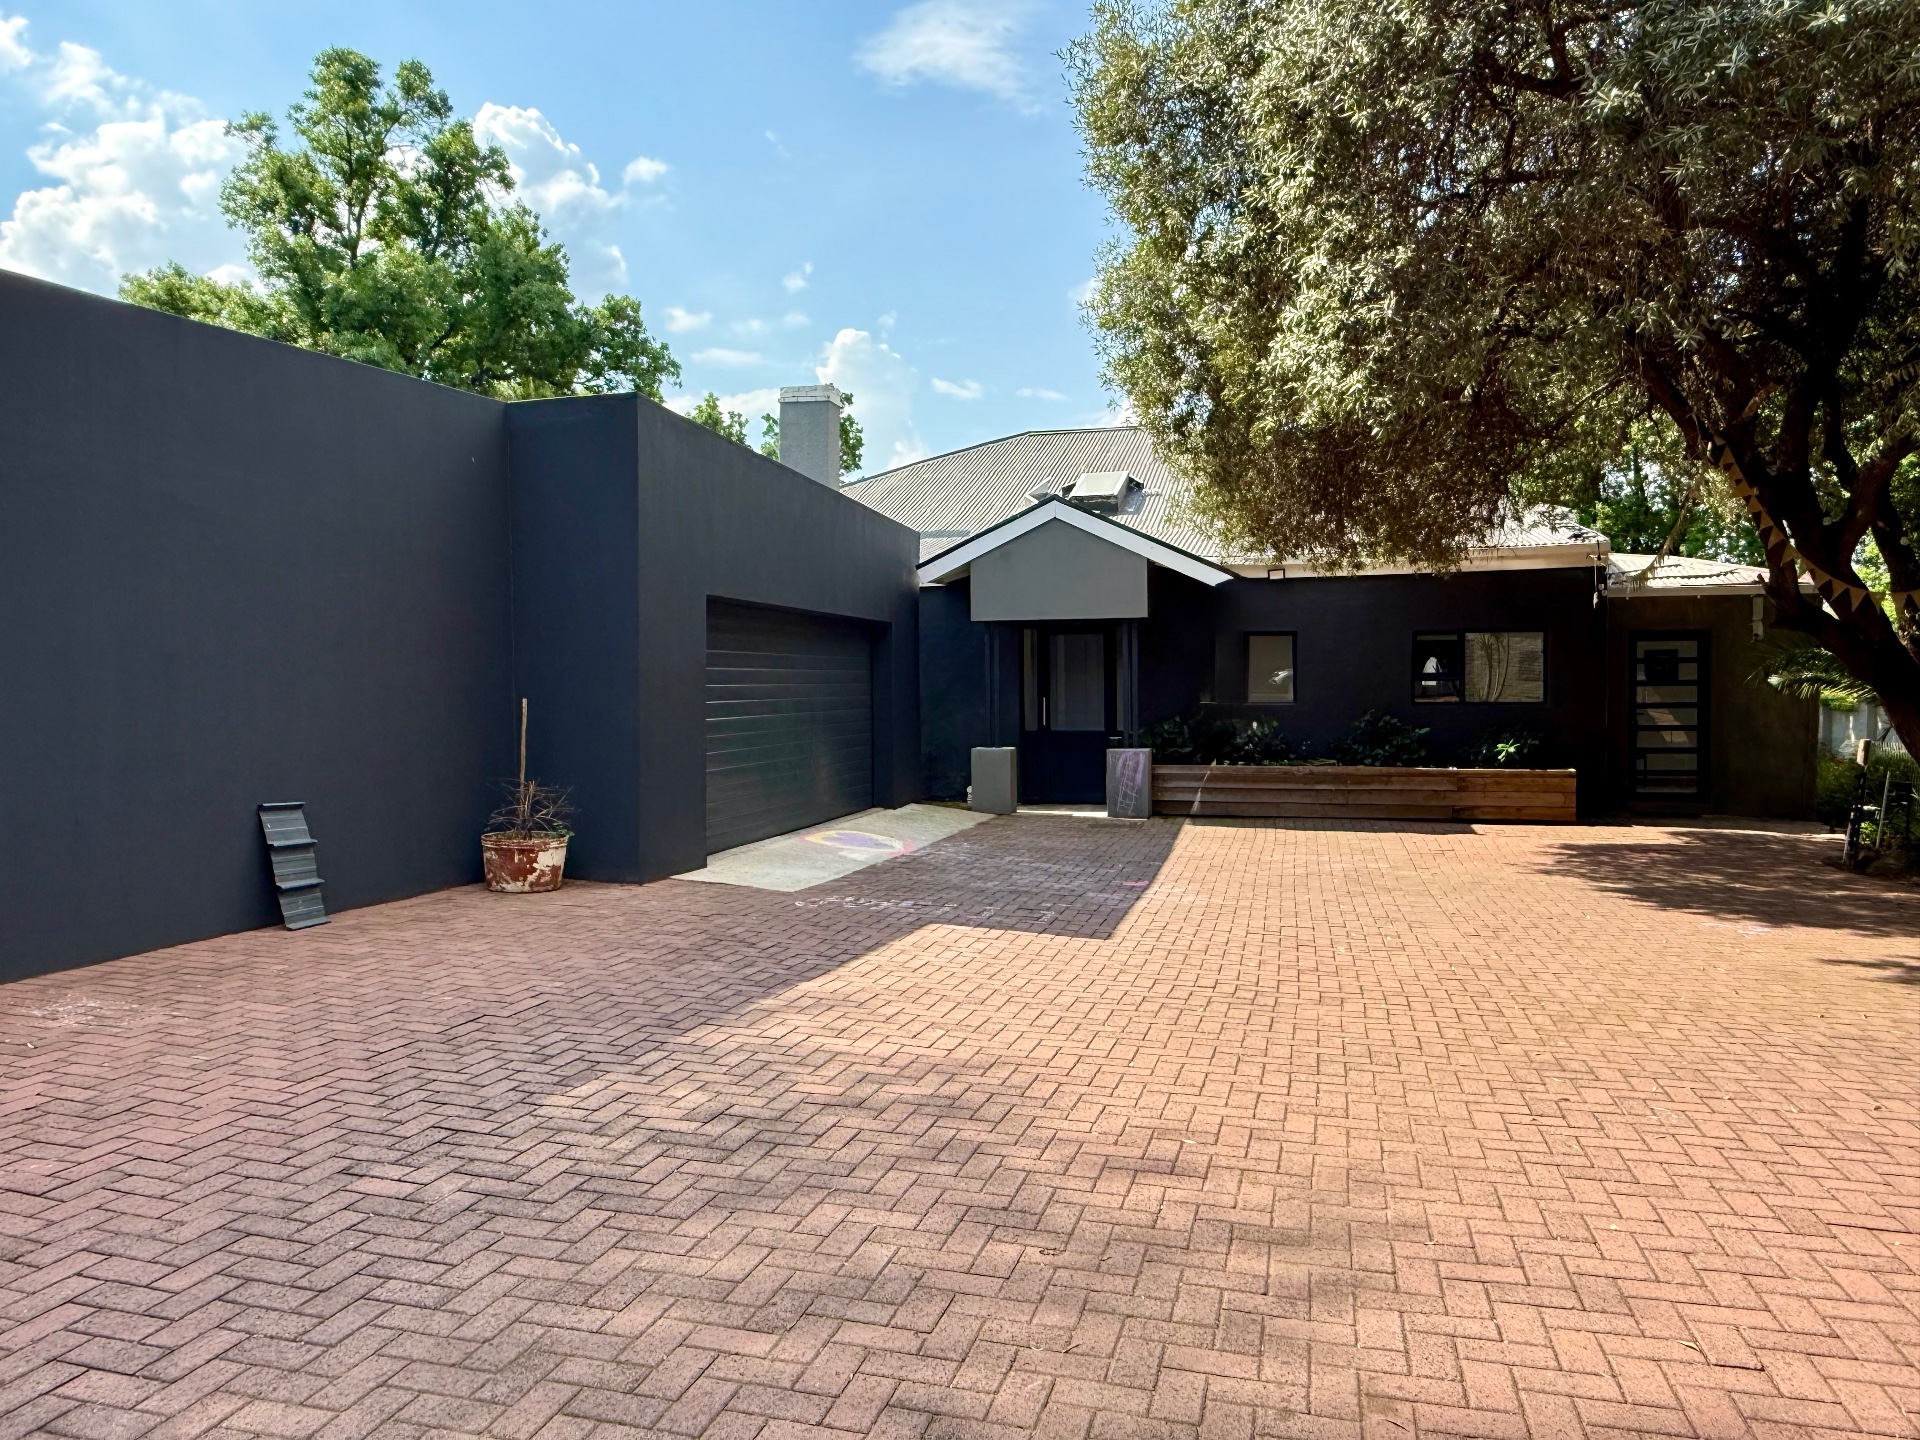

Character, Comfort and Exceptional Space in Leafy Waverley.
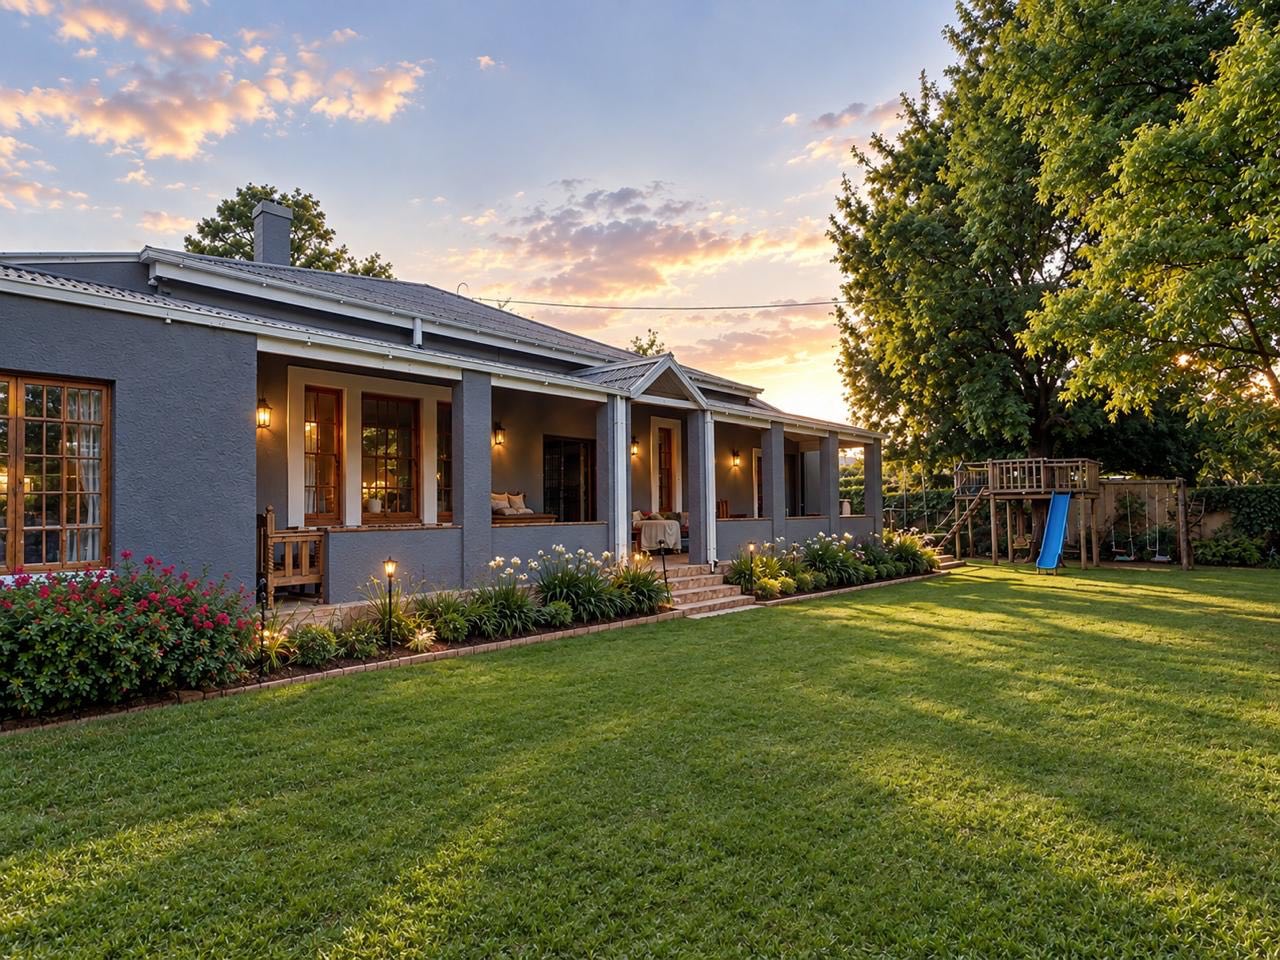
Positioned on a beautiful tree-lined street in the sought-after suburb of Waverley, this distinctive character home offers a wonderful combination of timeless appeal, modern finishes and versatile living spaces.
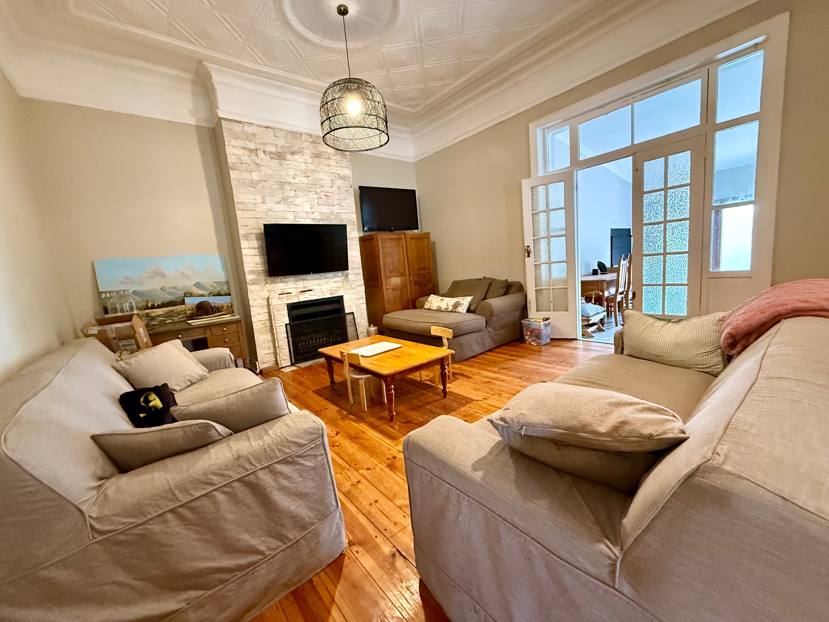
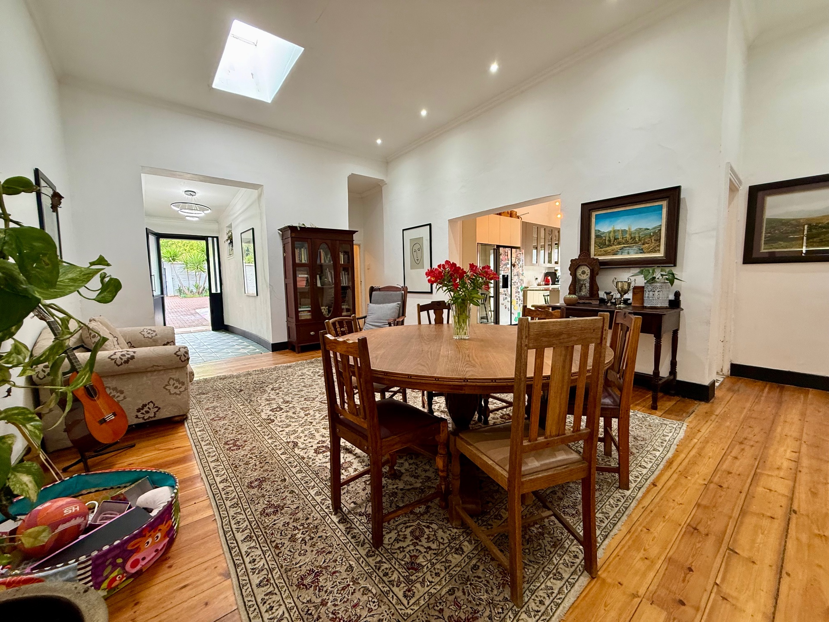
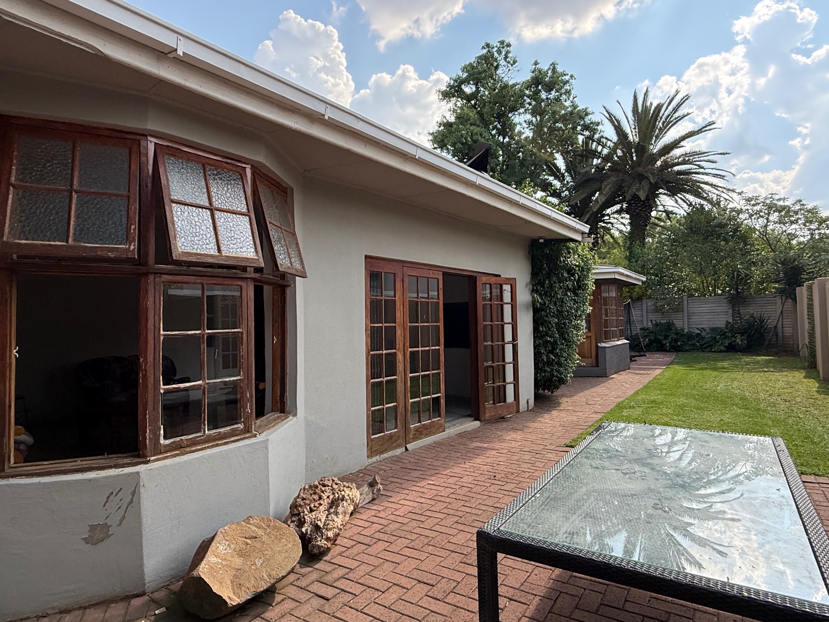
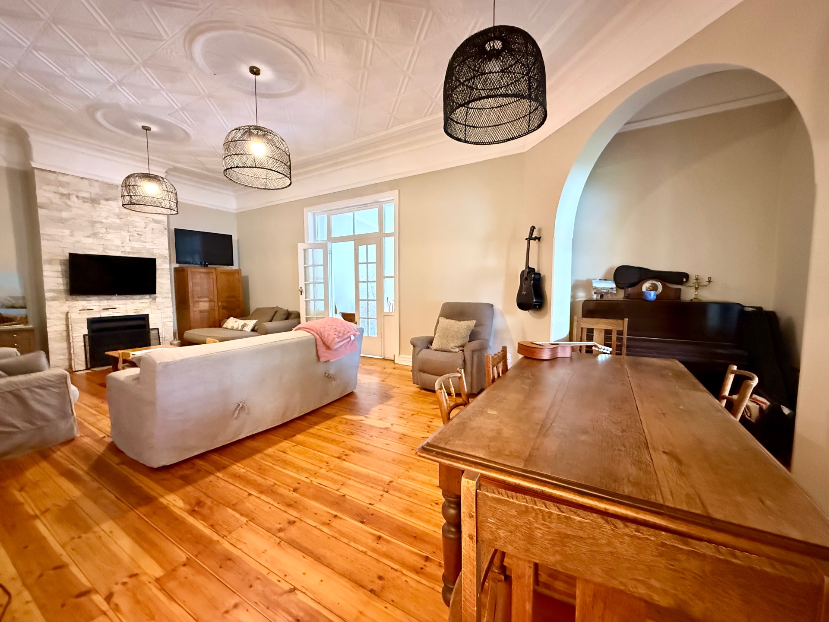
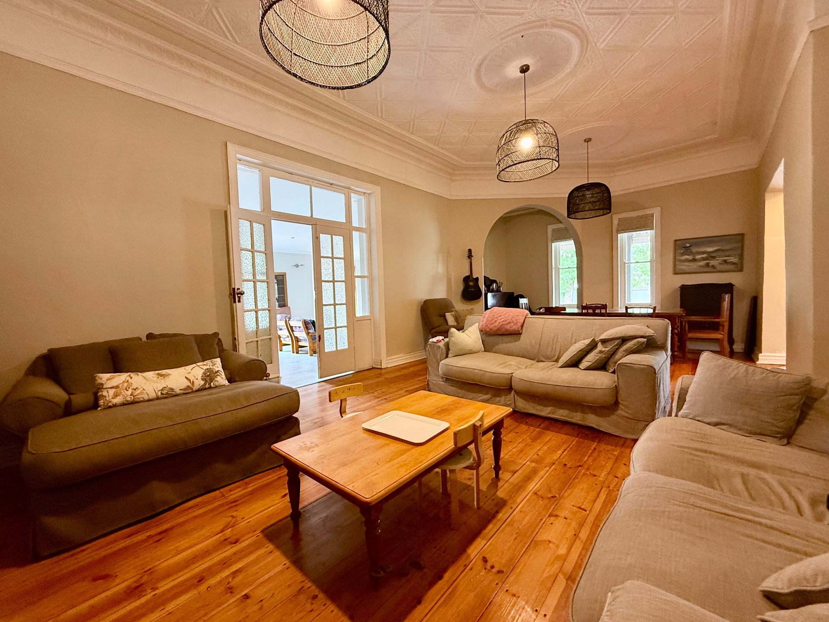
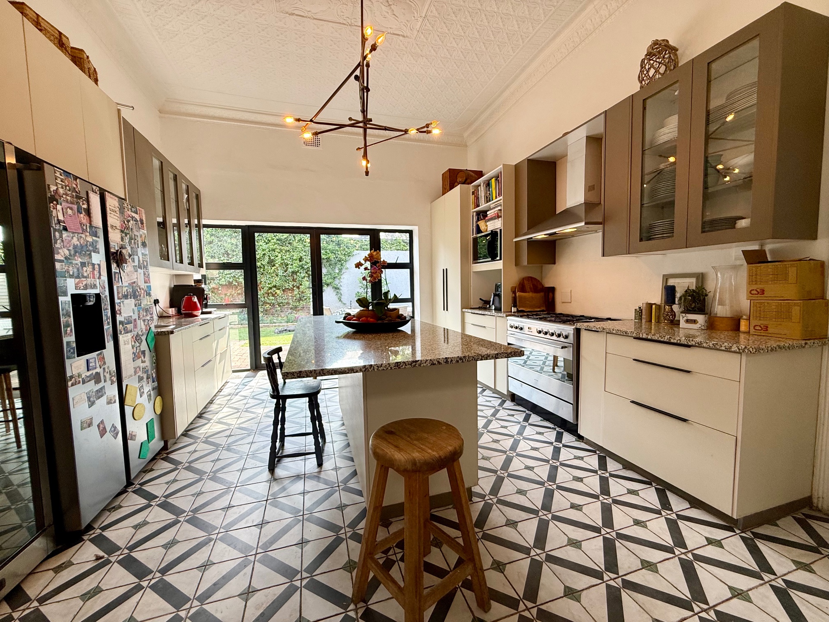
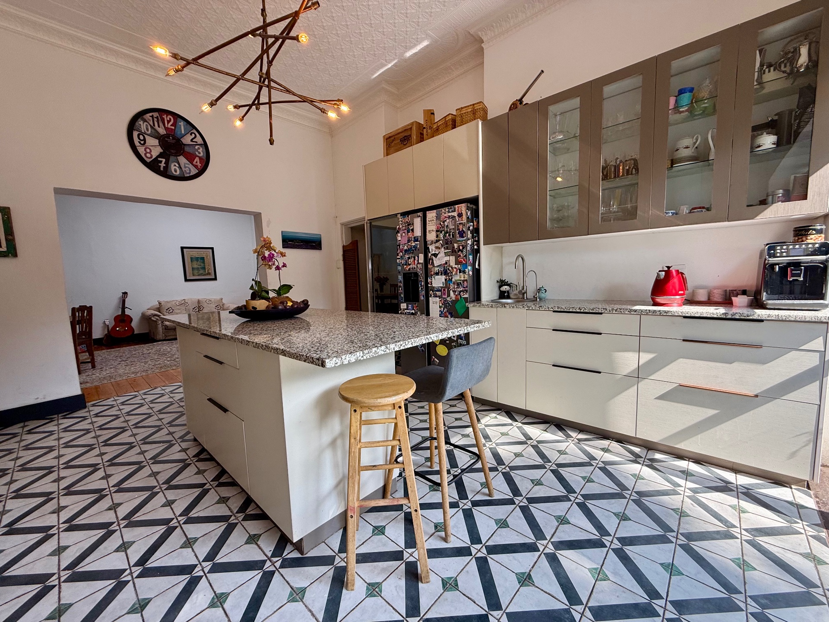
Original features such as pressed ceilings and wooden flooring beautifully complement the thoughtful renovations, while large windows and abundant natural light create a warm and inviting atmosphere throughout the home.
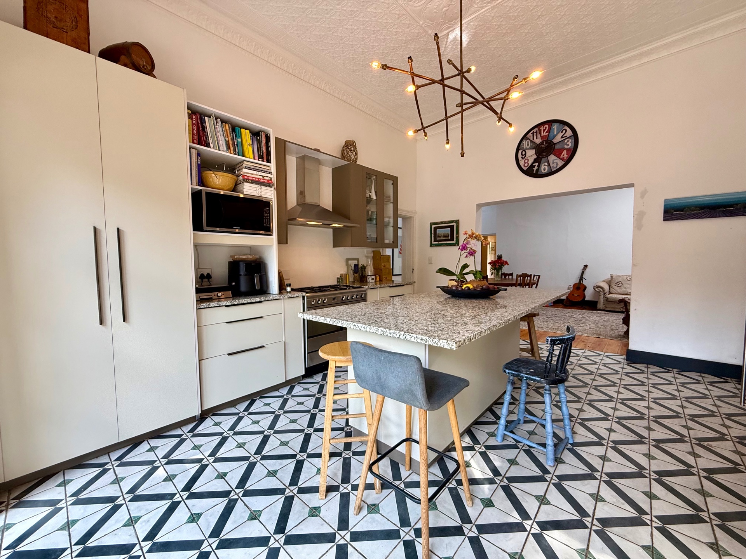
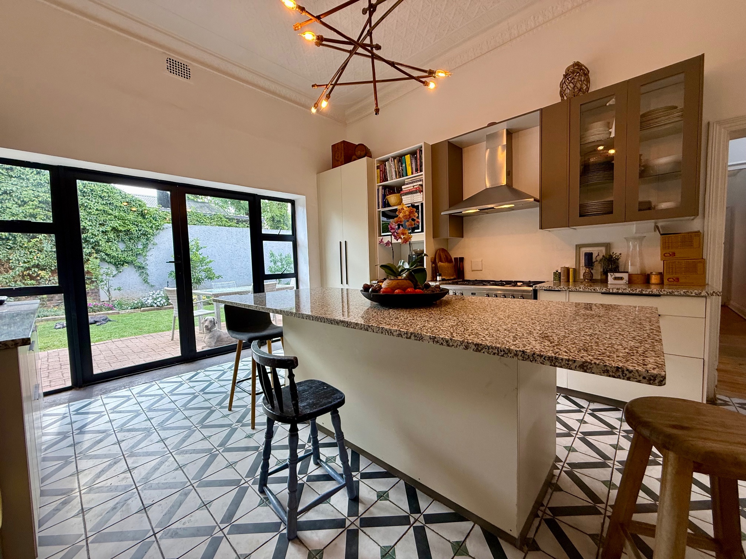
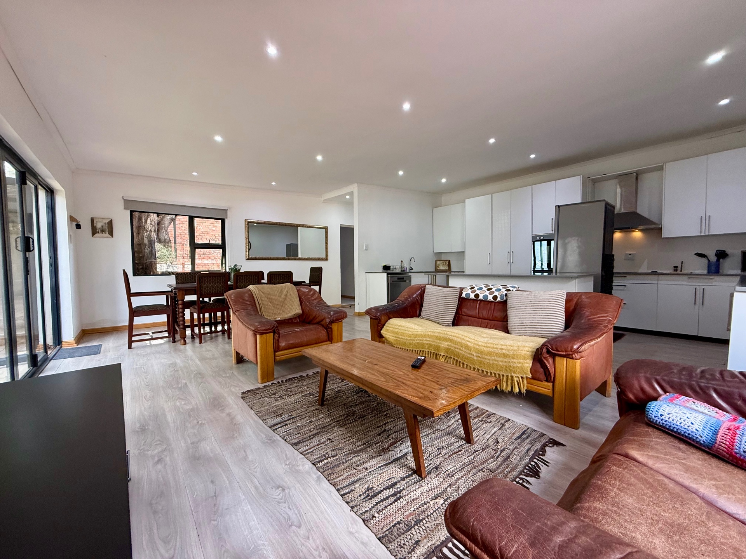
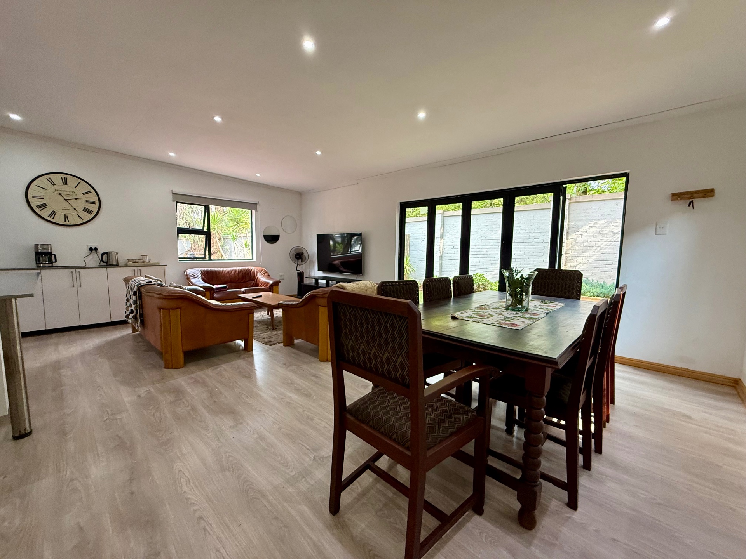
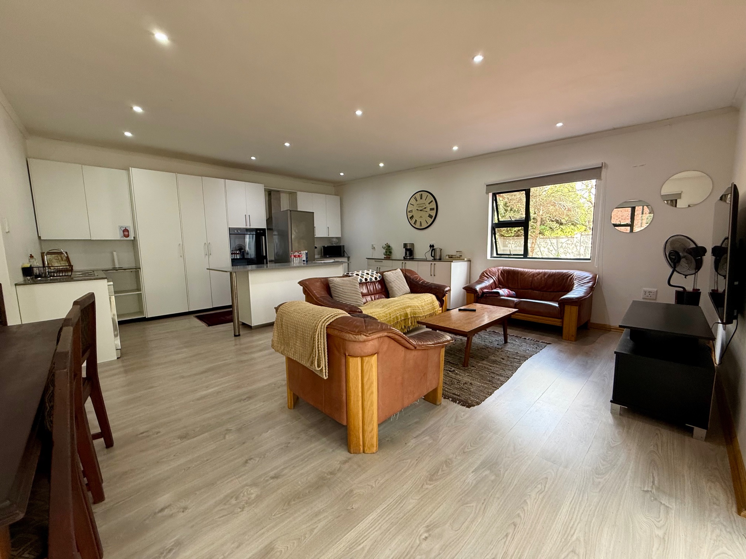
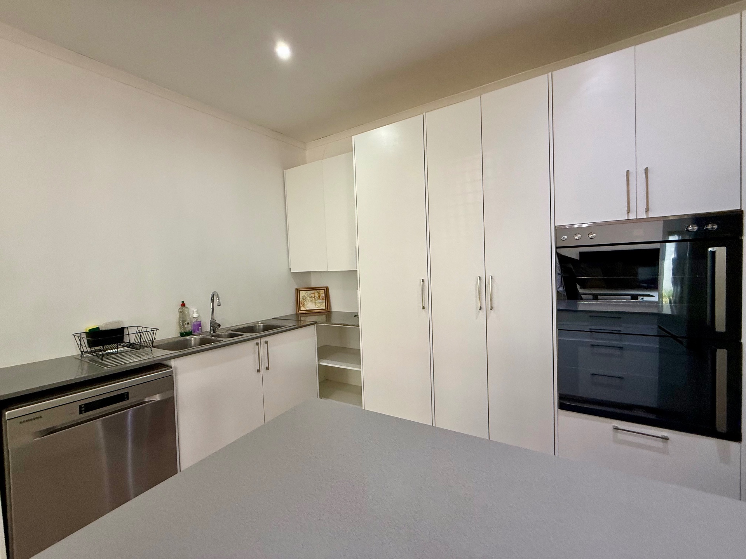
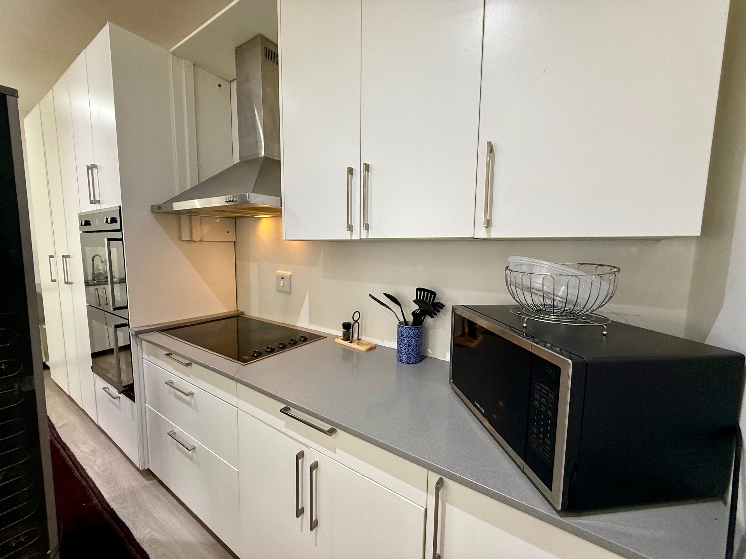
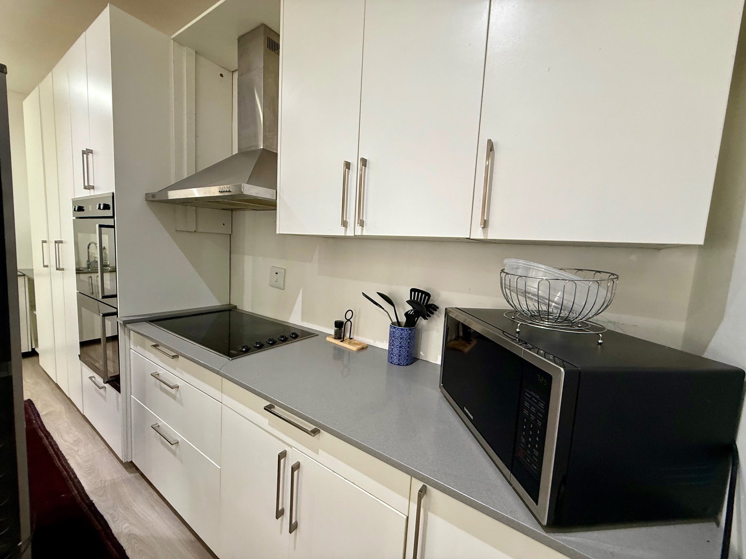
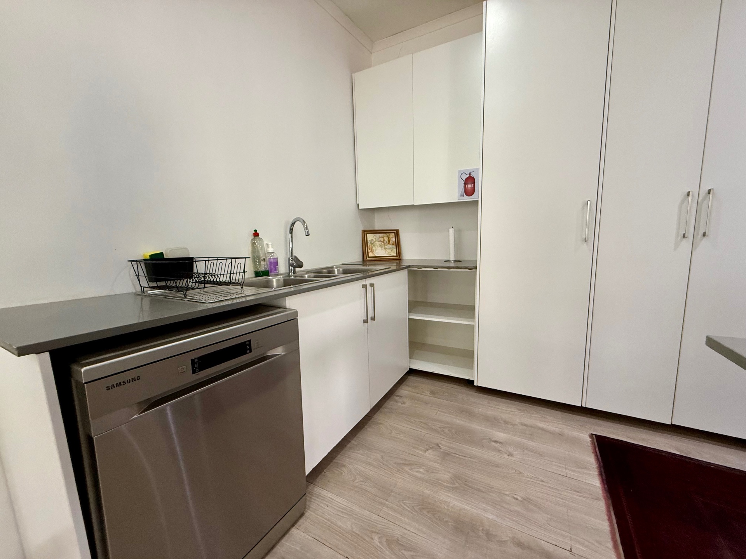
At the centre of the property is an impressive open-plan kitchen, combining contemporary style with practical functionality. Well-appointed with a gas stove, modern lighting and generous workspace, it is perfectly suited to both everyday family life and entertaining. The kitchen opens directly onto the patio, while a spacious separate laundry and scullery provide additional convenience.
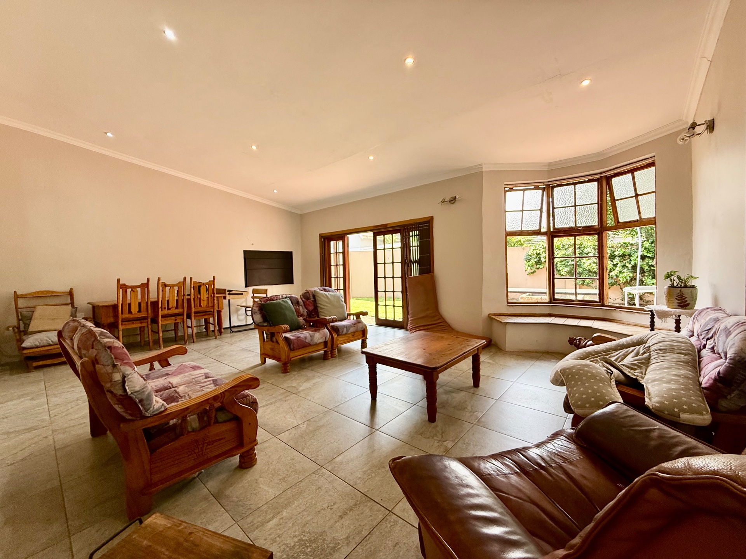
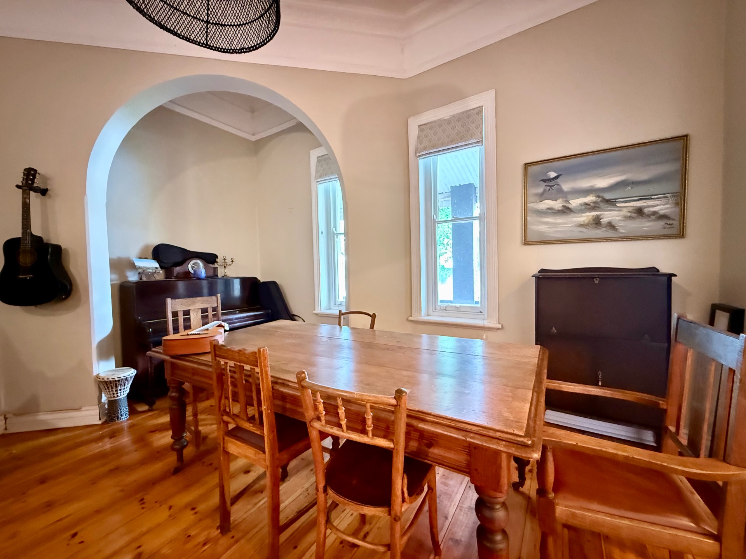
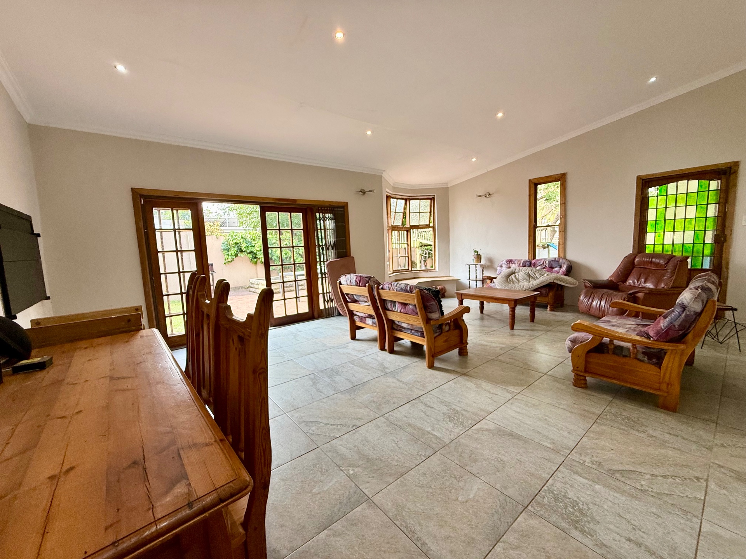
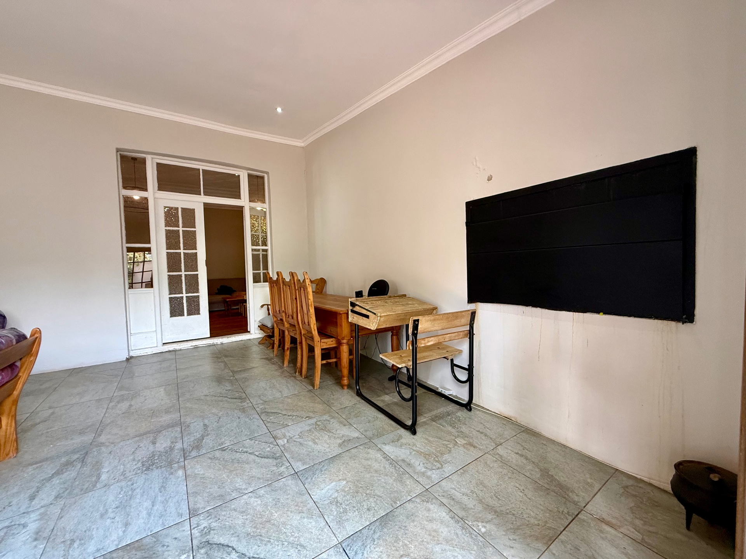
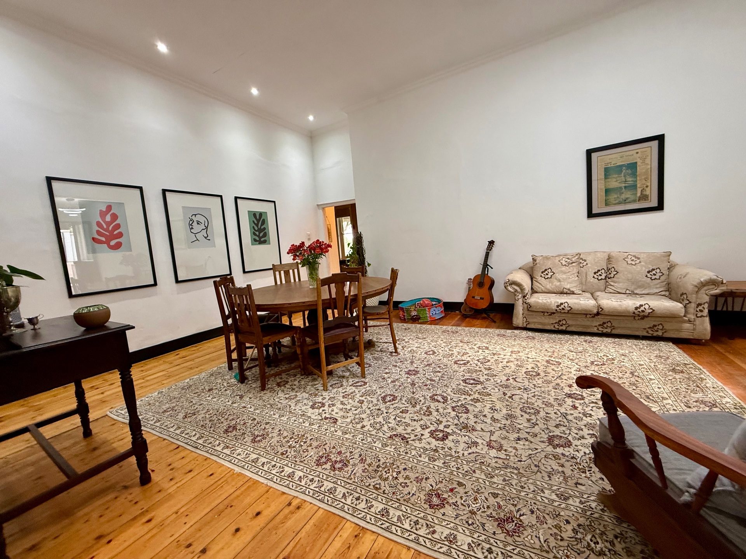
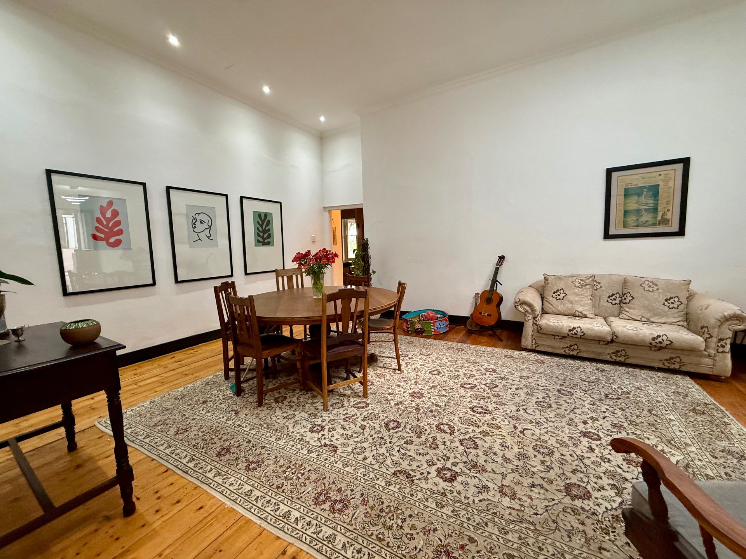
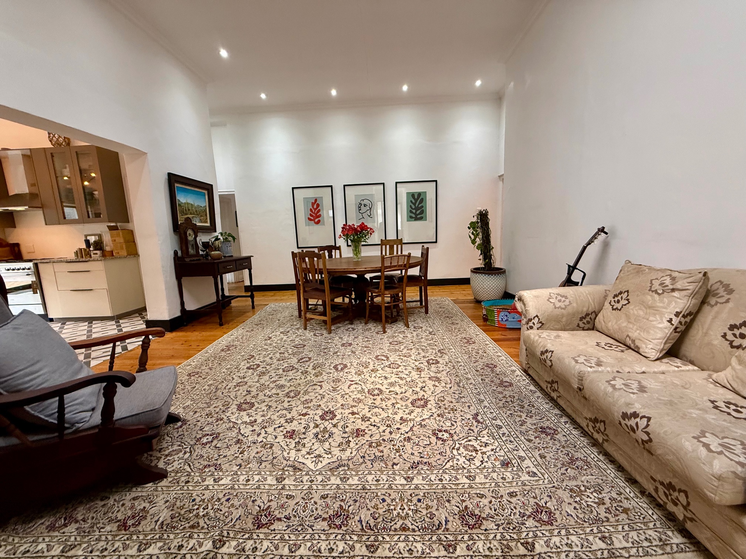
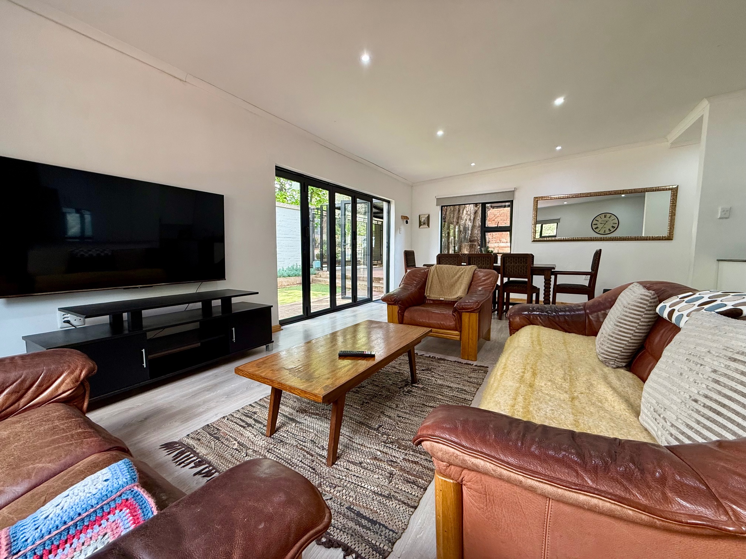
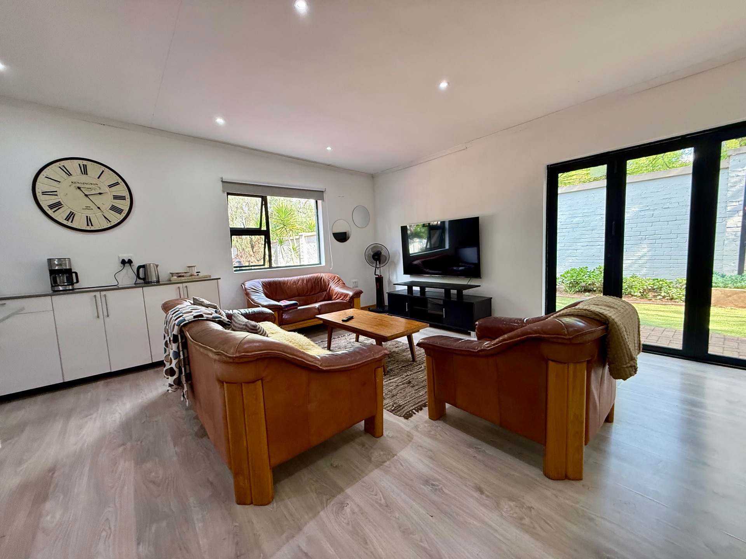
Flowing seamlessly from the kitchen is the generous dining area, creating an ideal space for entertaining while remaining connected to the heart of the home. The comfortable lounge and family room feature a fireplace, while a dedicated braai room provides the perfect setting for relaxed gatherings with family and friends.
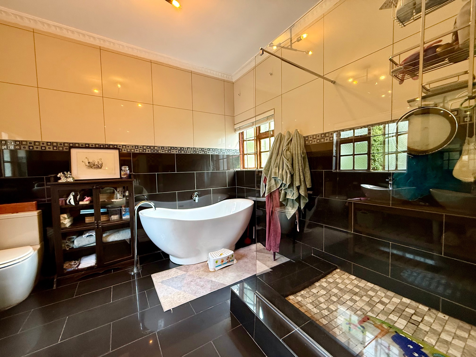
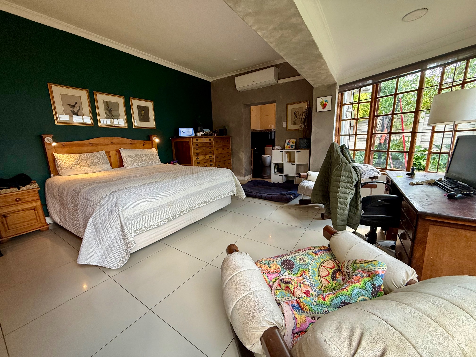
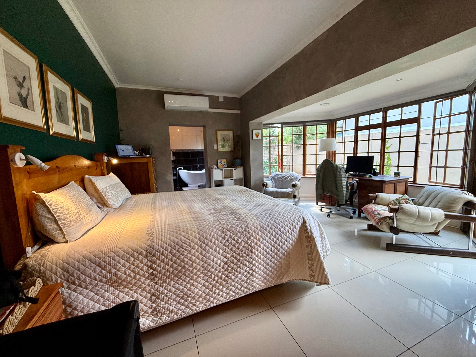
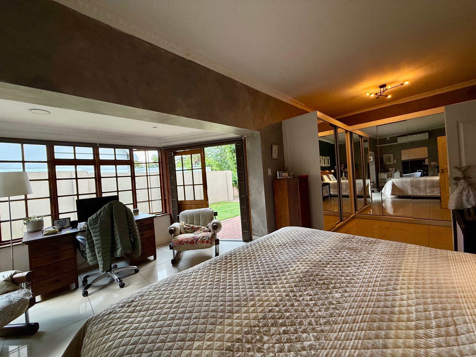
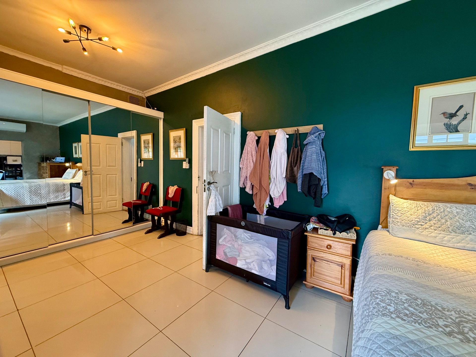
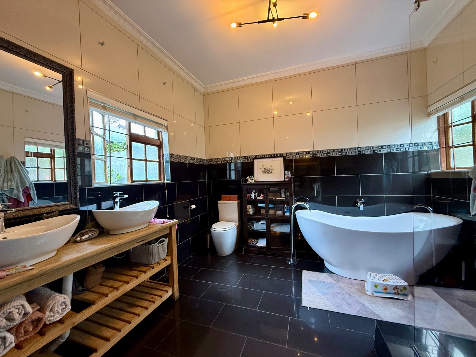
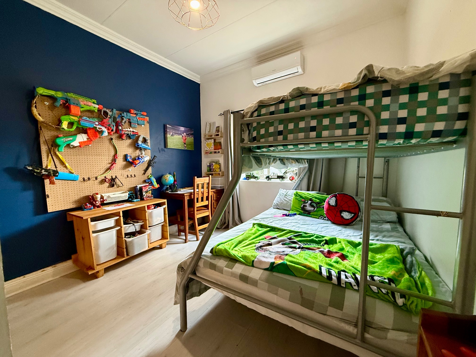
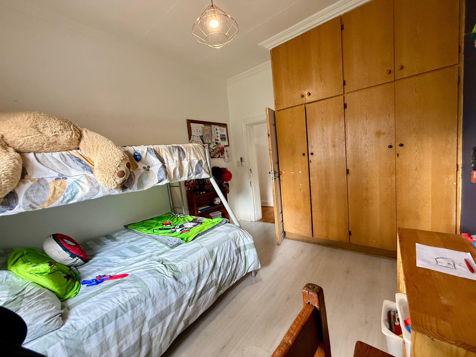
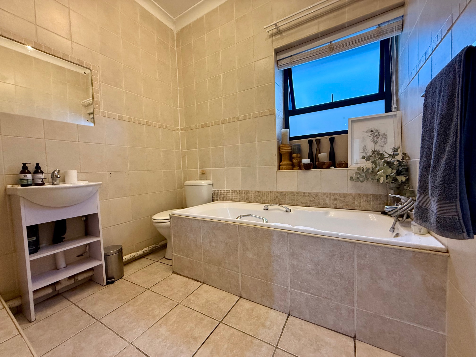
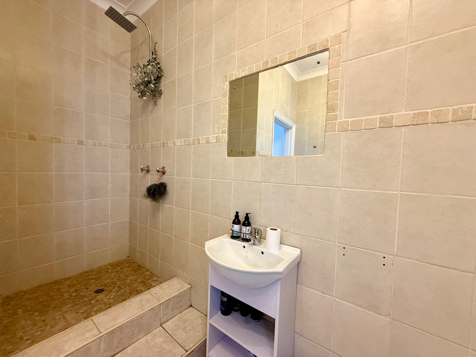
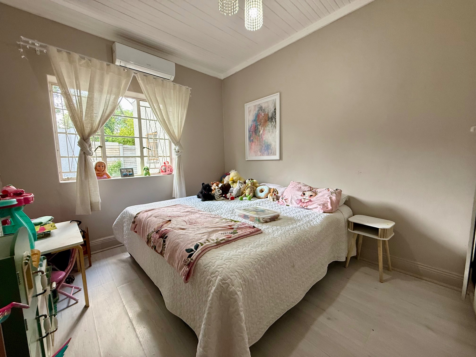
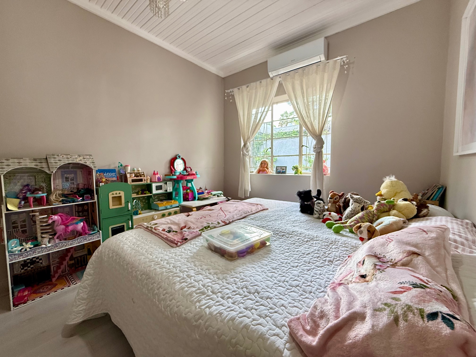
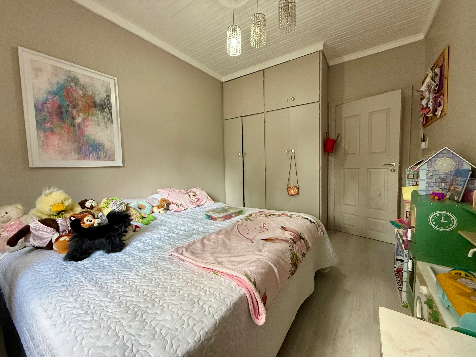
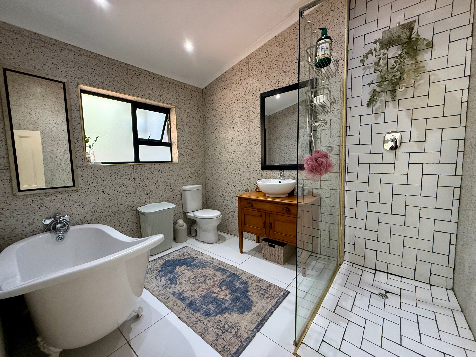
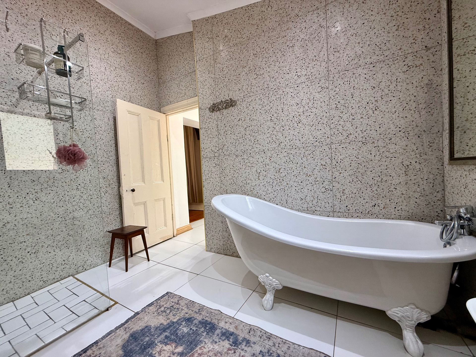
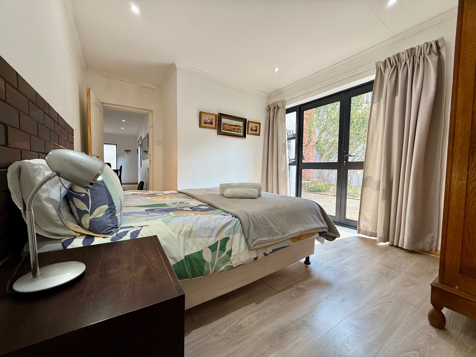
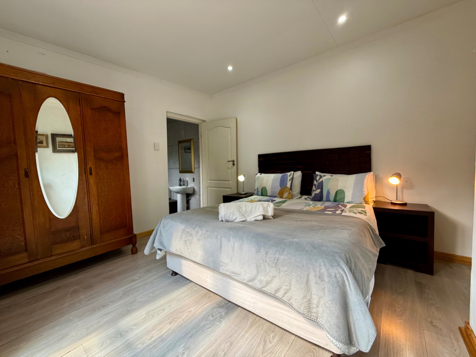
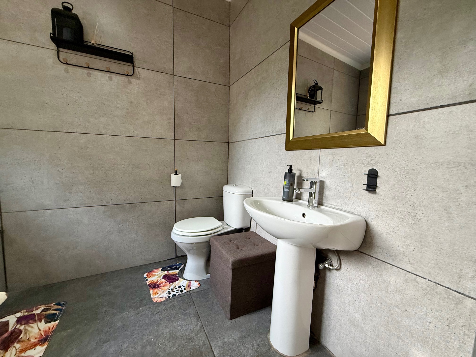
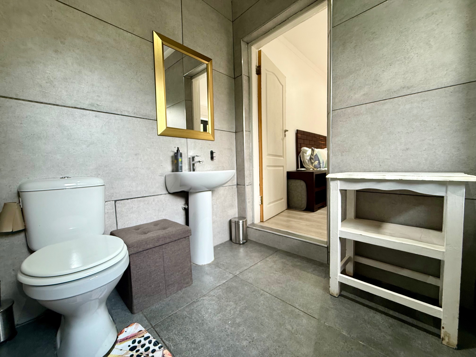
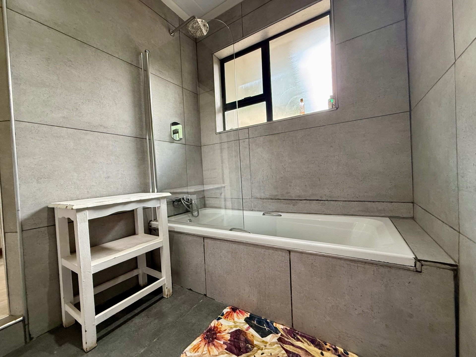
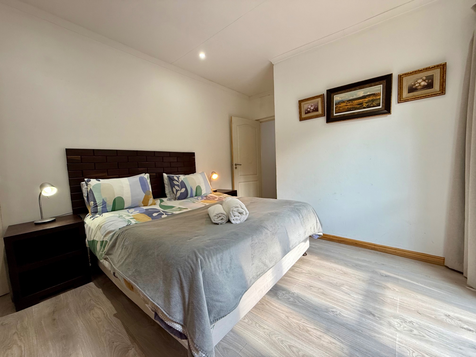
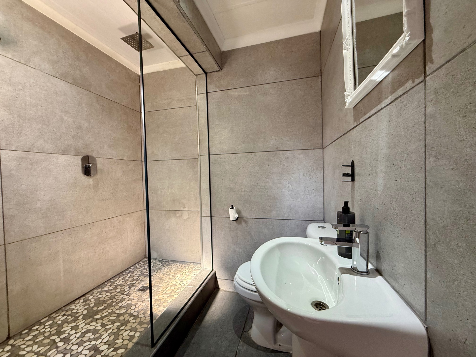
Accommodation is generous, with four well-proportioned bedrooms and two en-suite bathrooms. The main bedroom is a particularly inviting retreat, enhanced by charming bay windows that fill the room with natural light. Its generous proportions also allow for a private study or work-from-home nook.
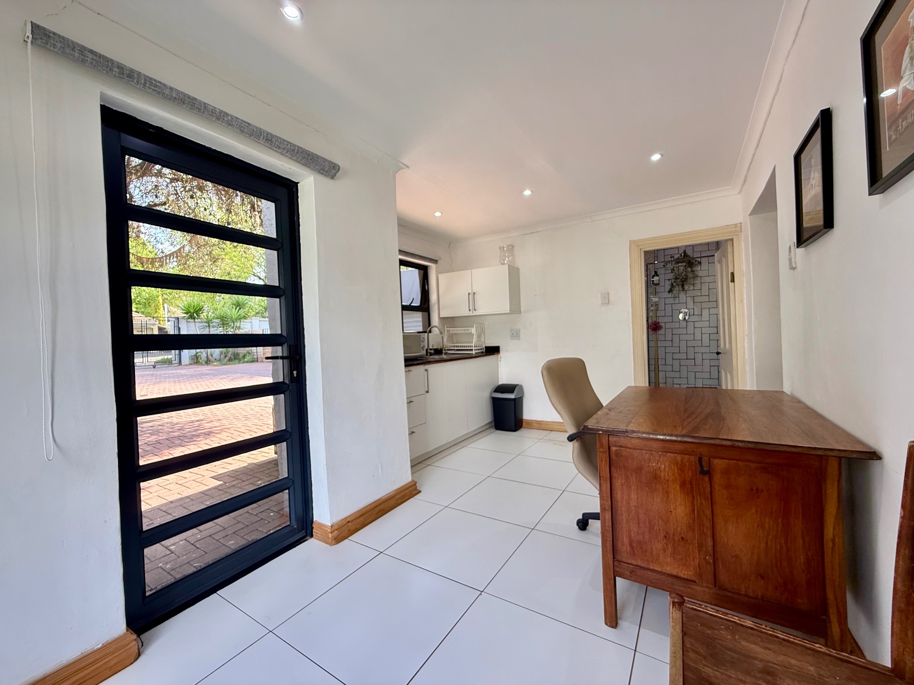
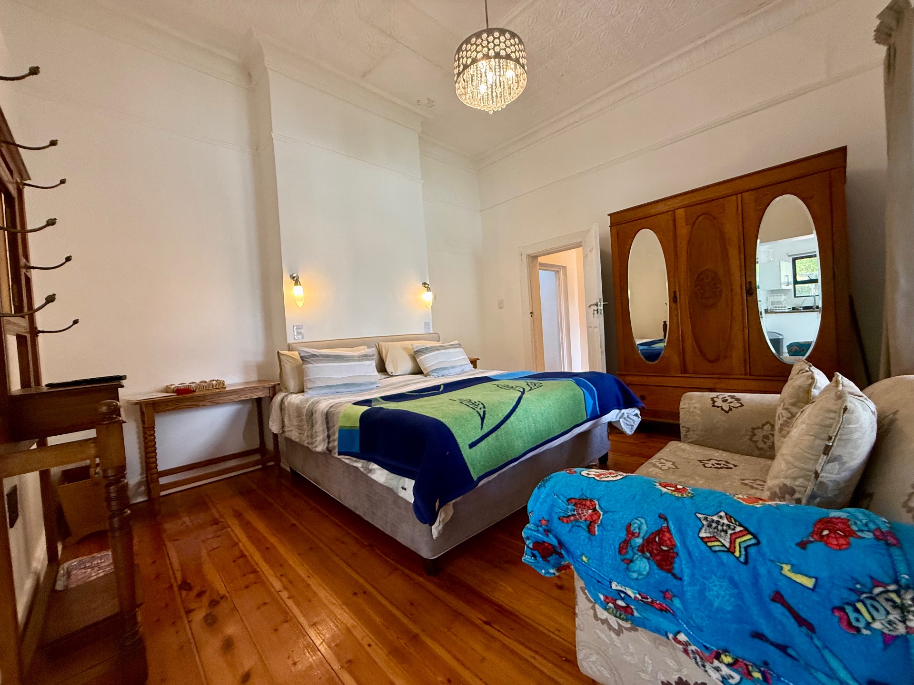
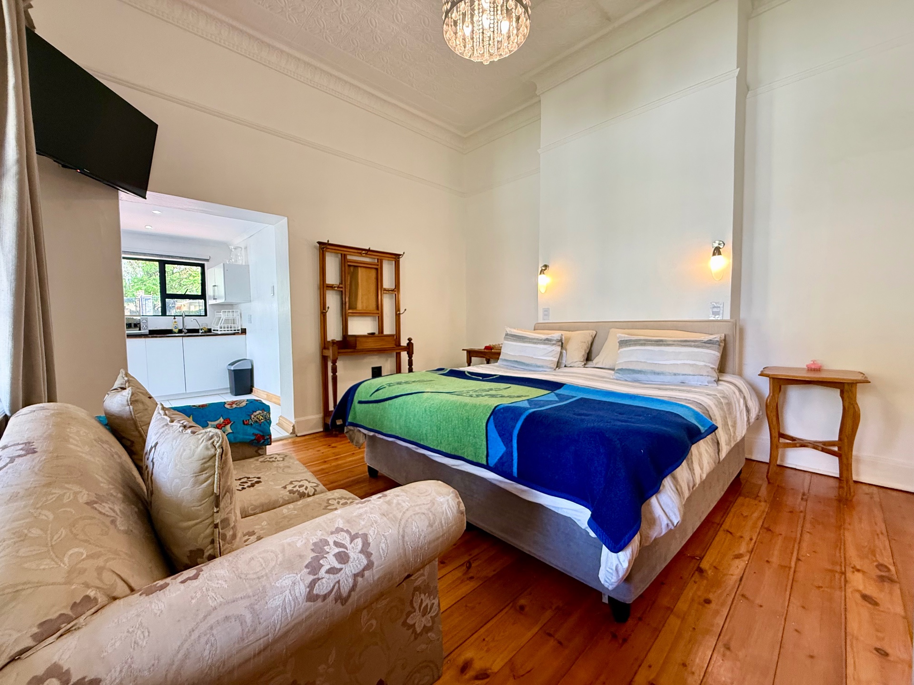
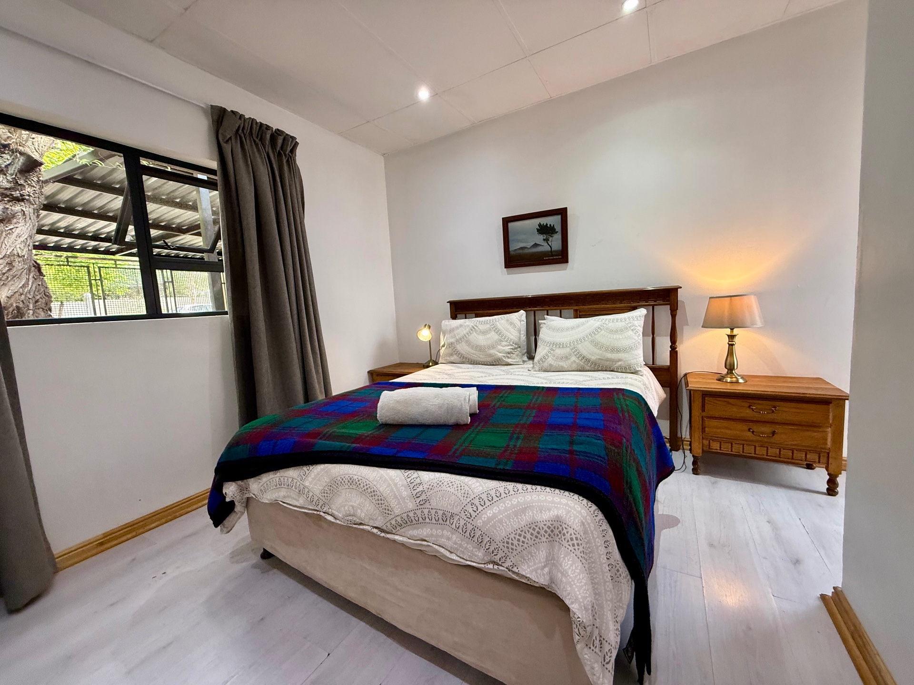
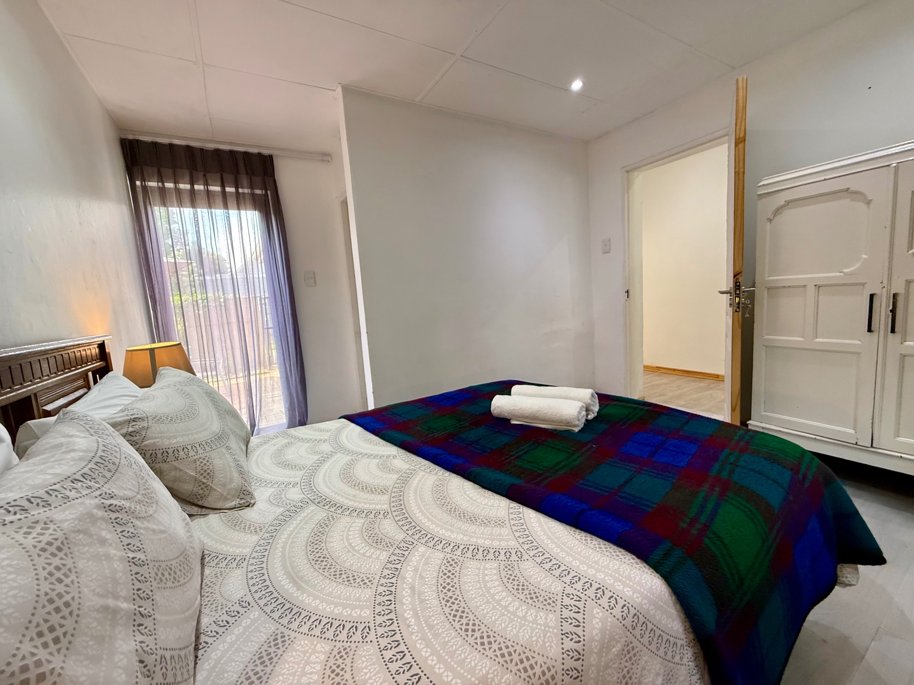
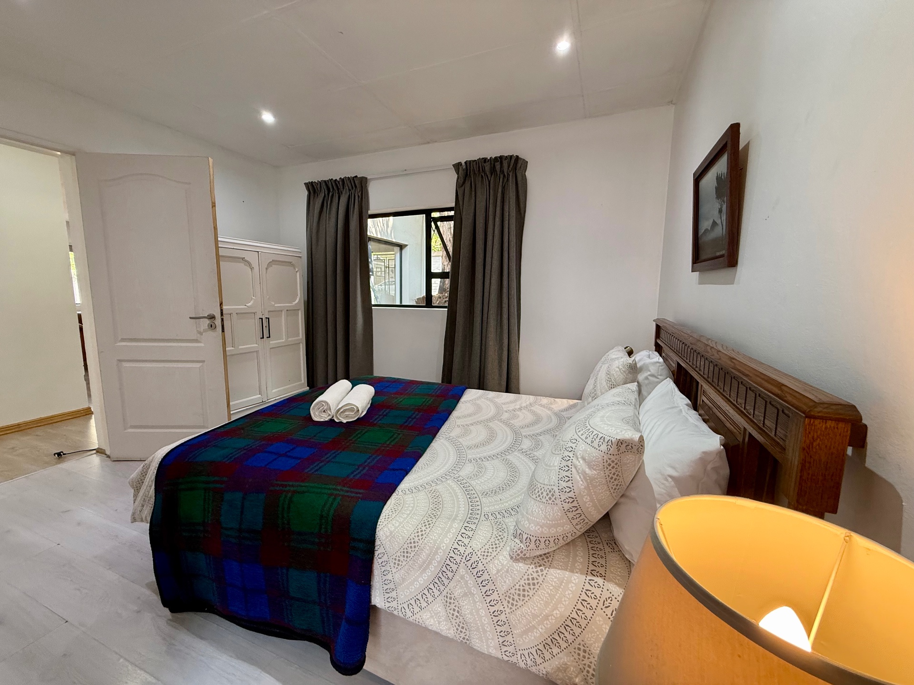
The fourth bedroom offers exceptional versatility, featuring its own kitchenette and sitting area. It could comfortably serve as a guest suite, private space for an older child or potentially as an Airbnb-style accommodation option.
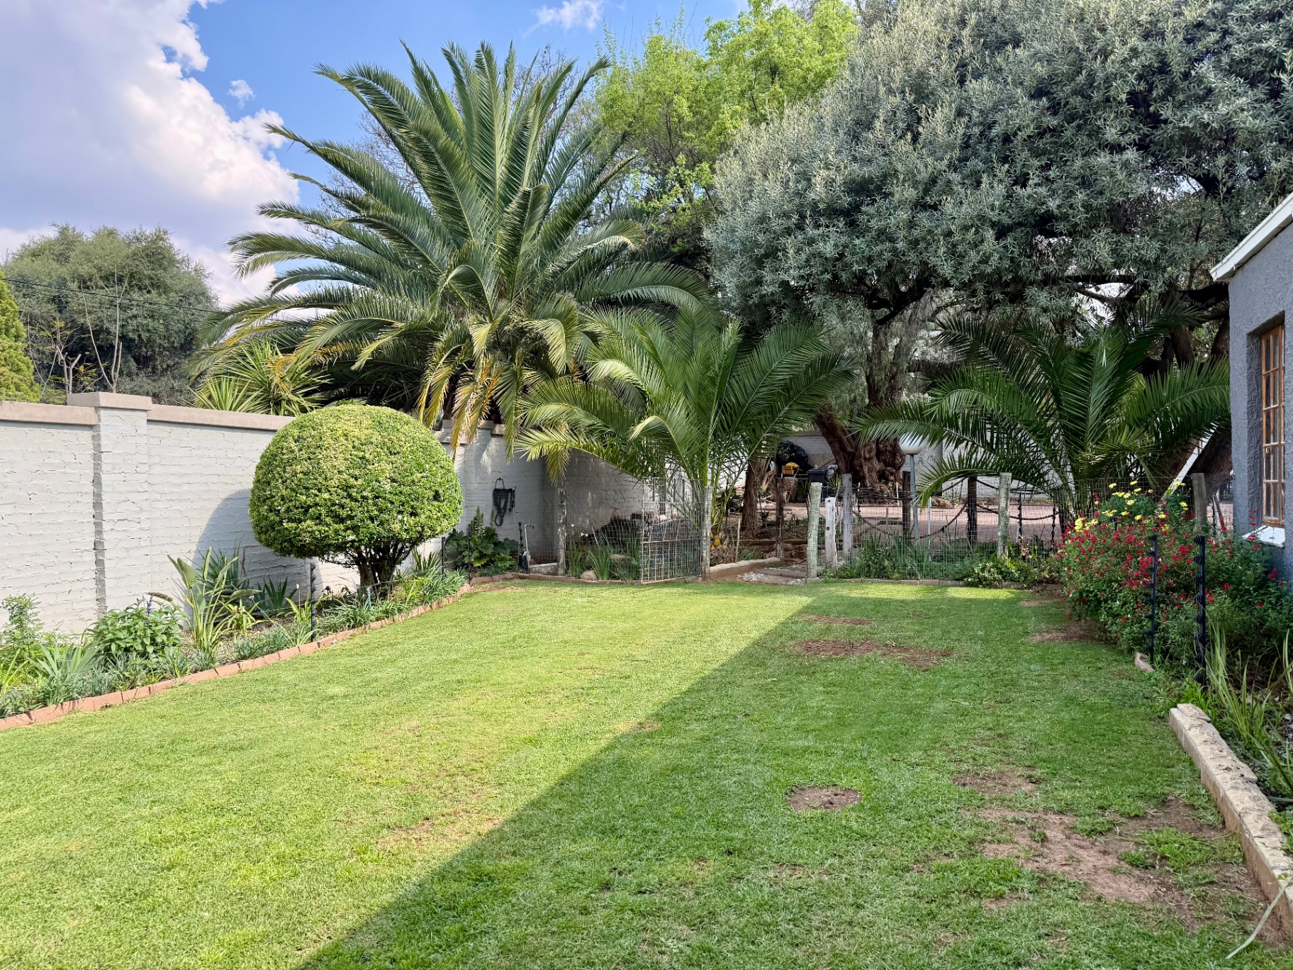
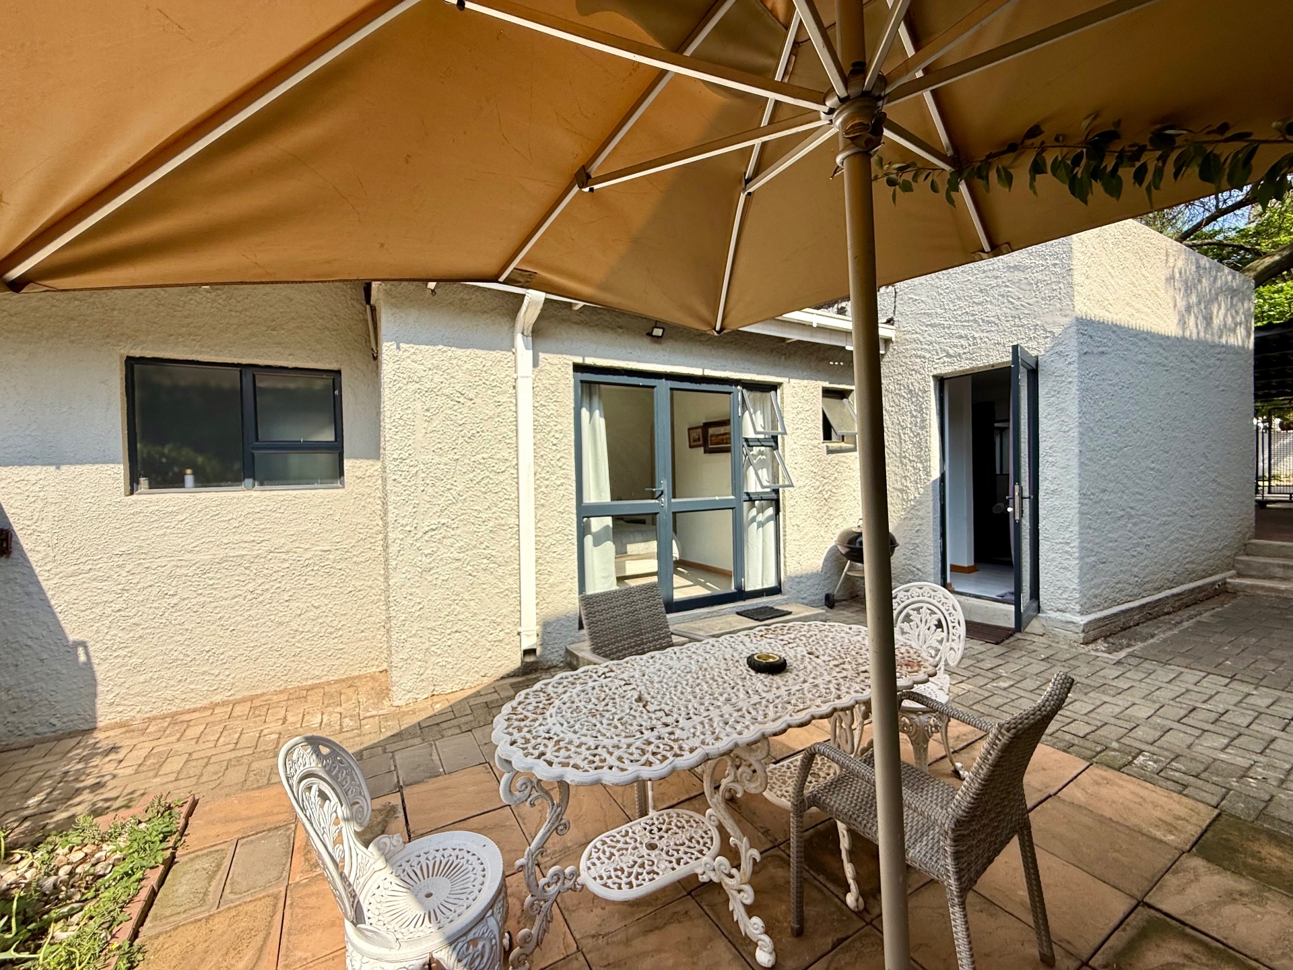
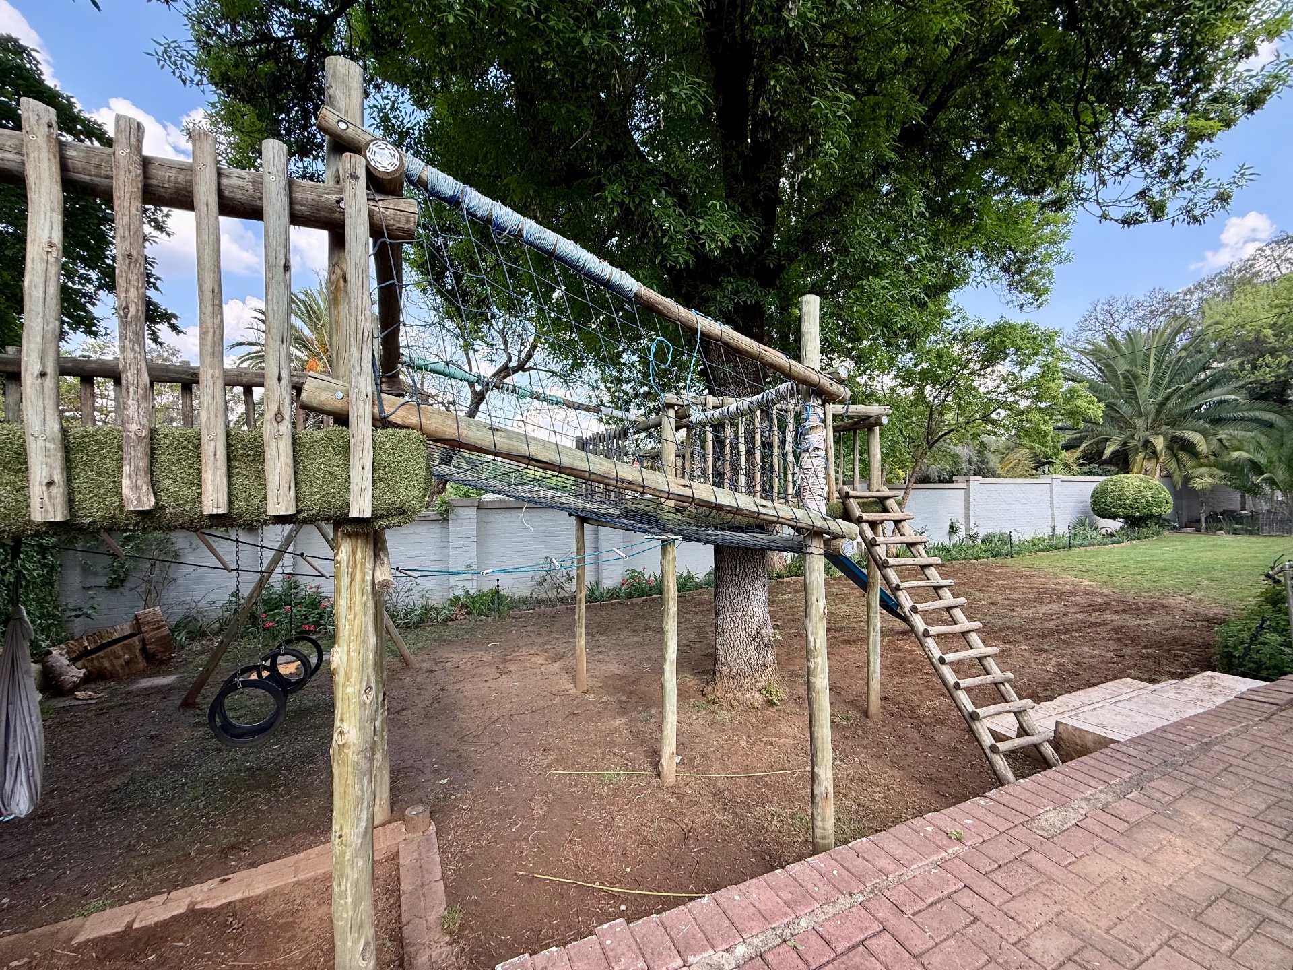
A standout feature of the home is the magnificent covered stoep, overlooking the expansive established garden. Whether enjoying a quiet morning coffee or entertaining friends over sundowners, this is a space designed for relaxed outdoor living. Mature trees add to the property's leafy ambience, privacy and sense of tranquillity.
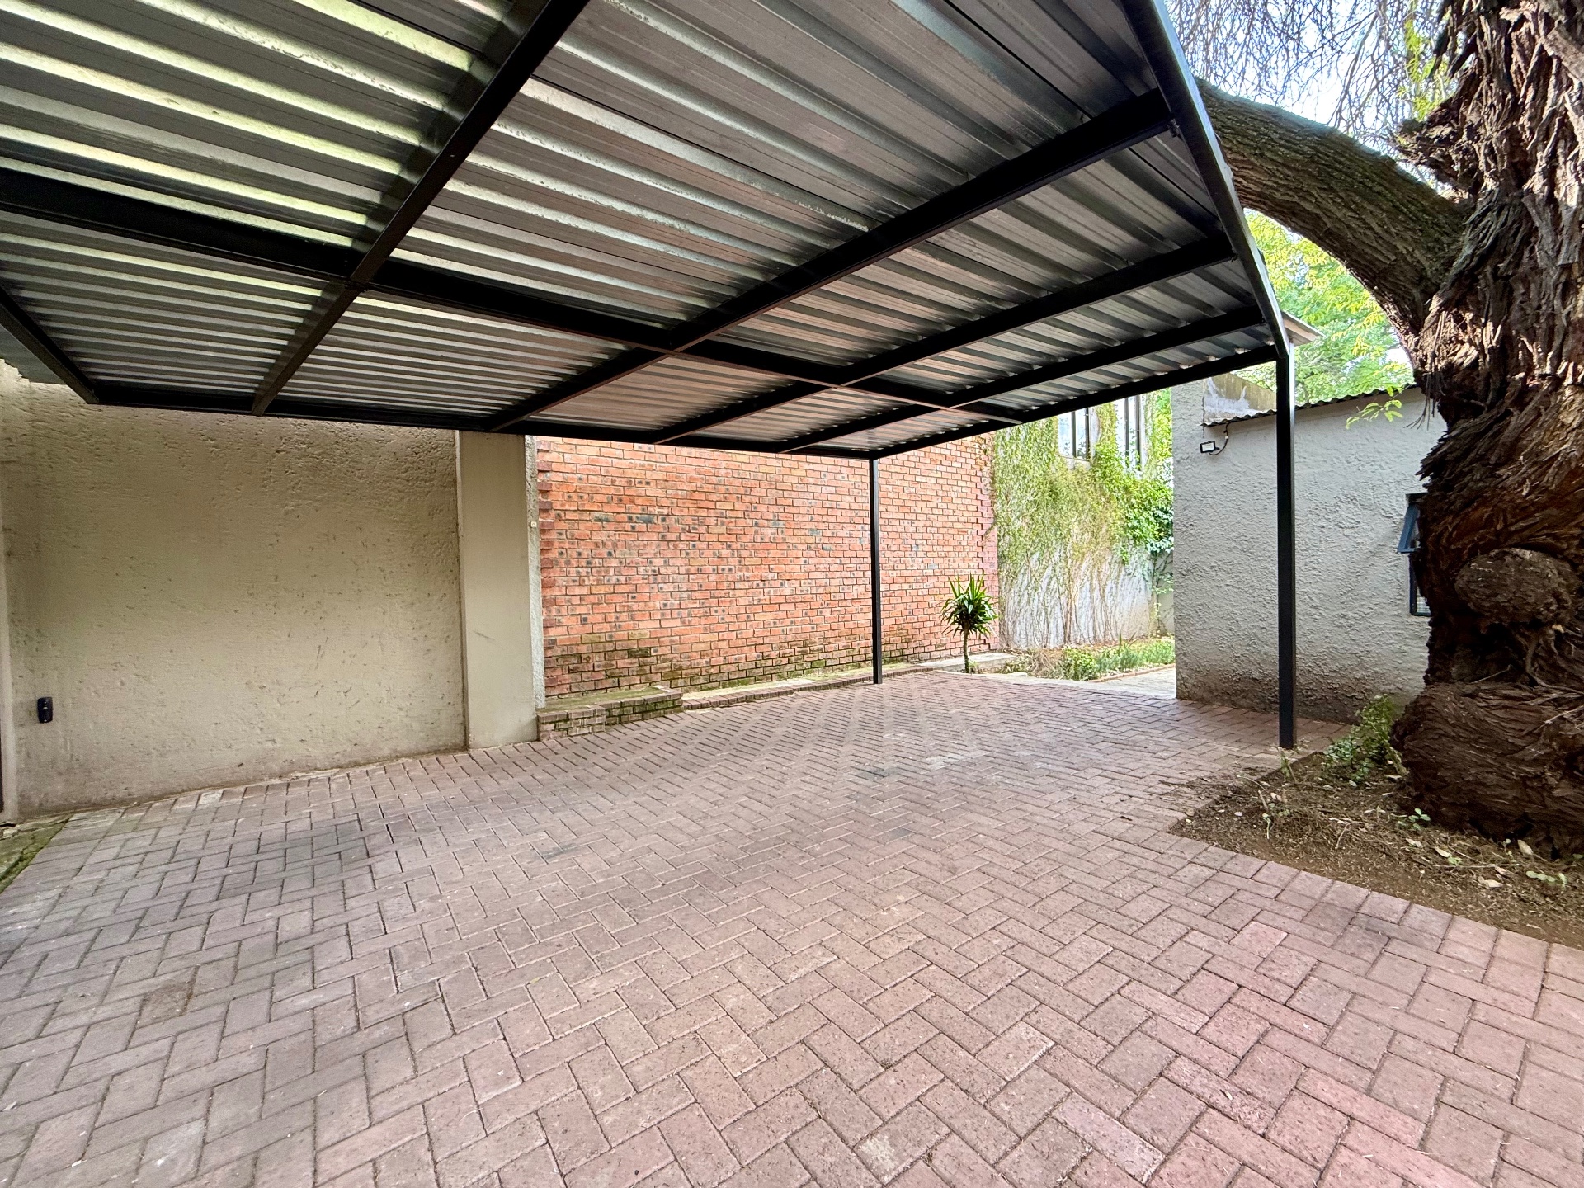
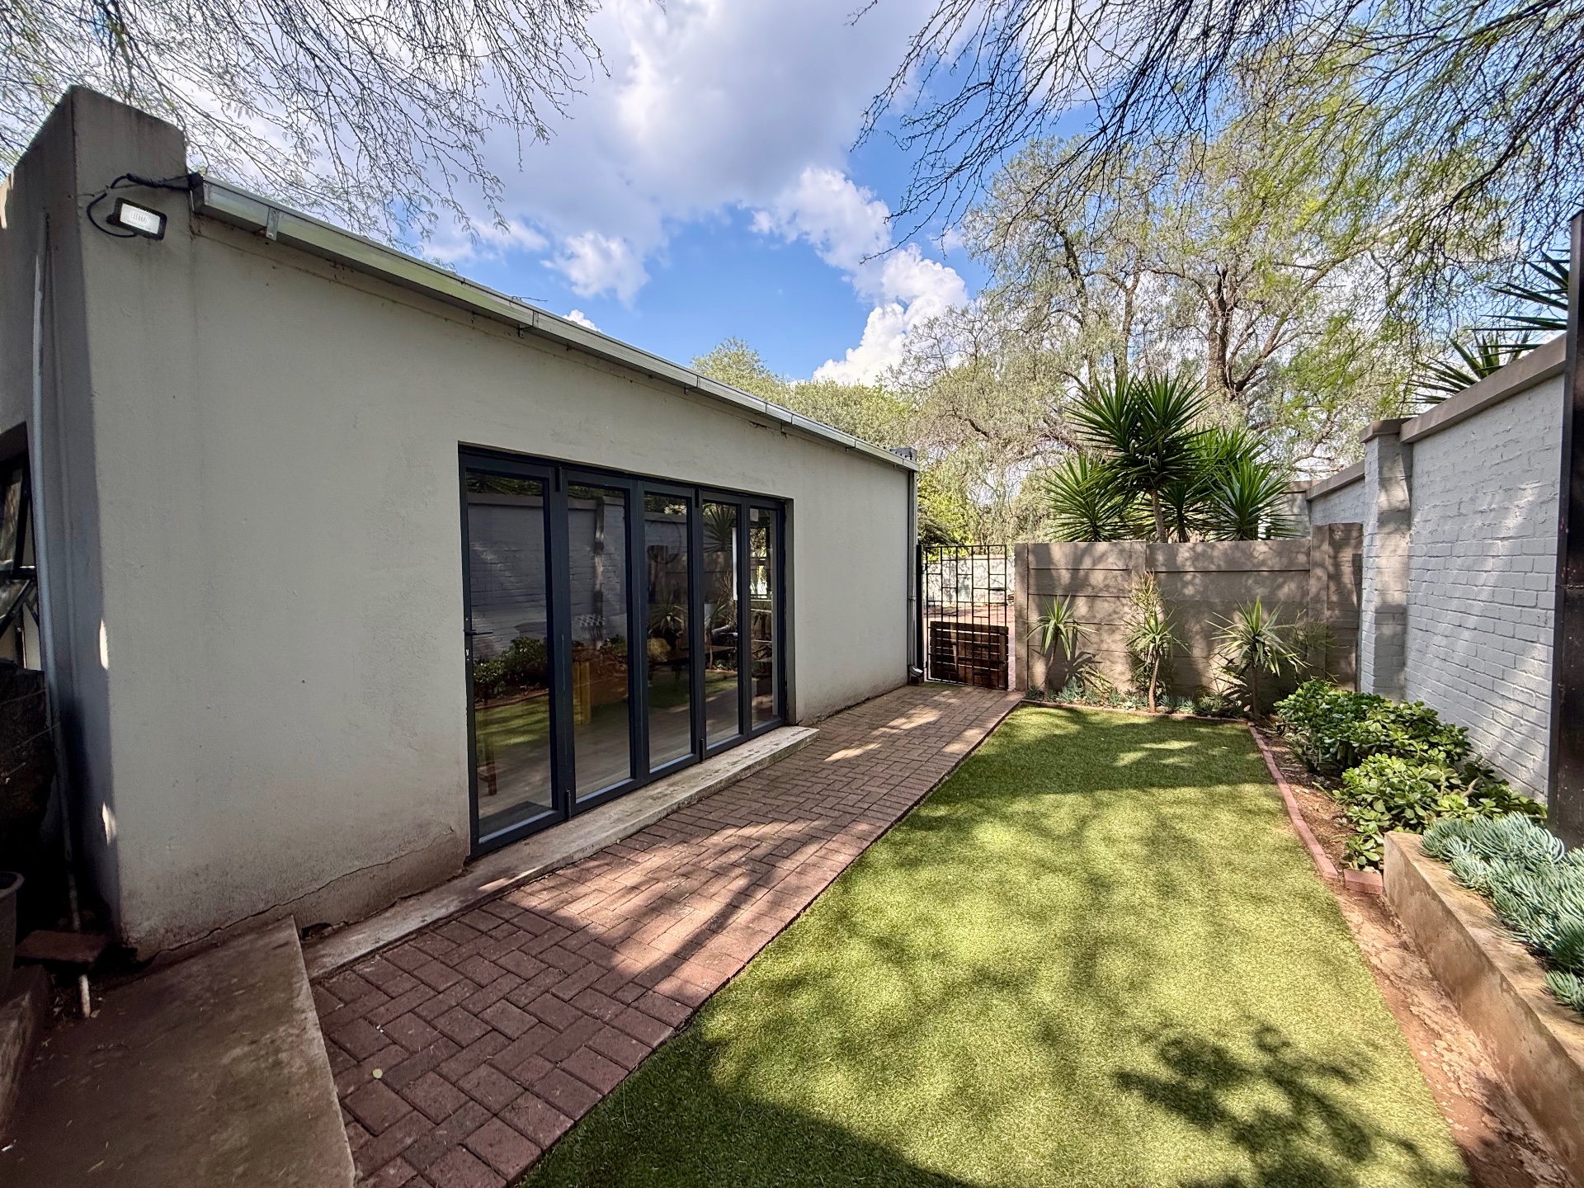
Adding further appeal is the completely separate two-bedroom, two-bathroom flatlet. With its own private entrance, parking and carport, it offers excellent flexibility for extended family, guests or rental accommodation, providing the potential for an additional income stream.
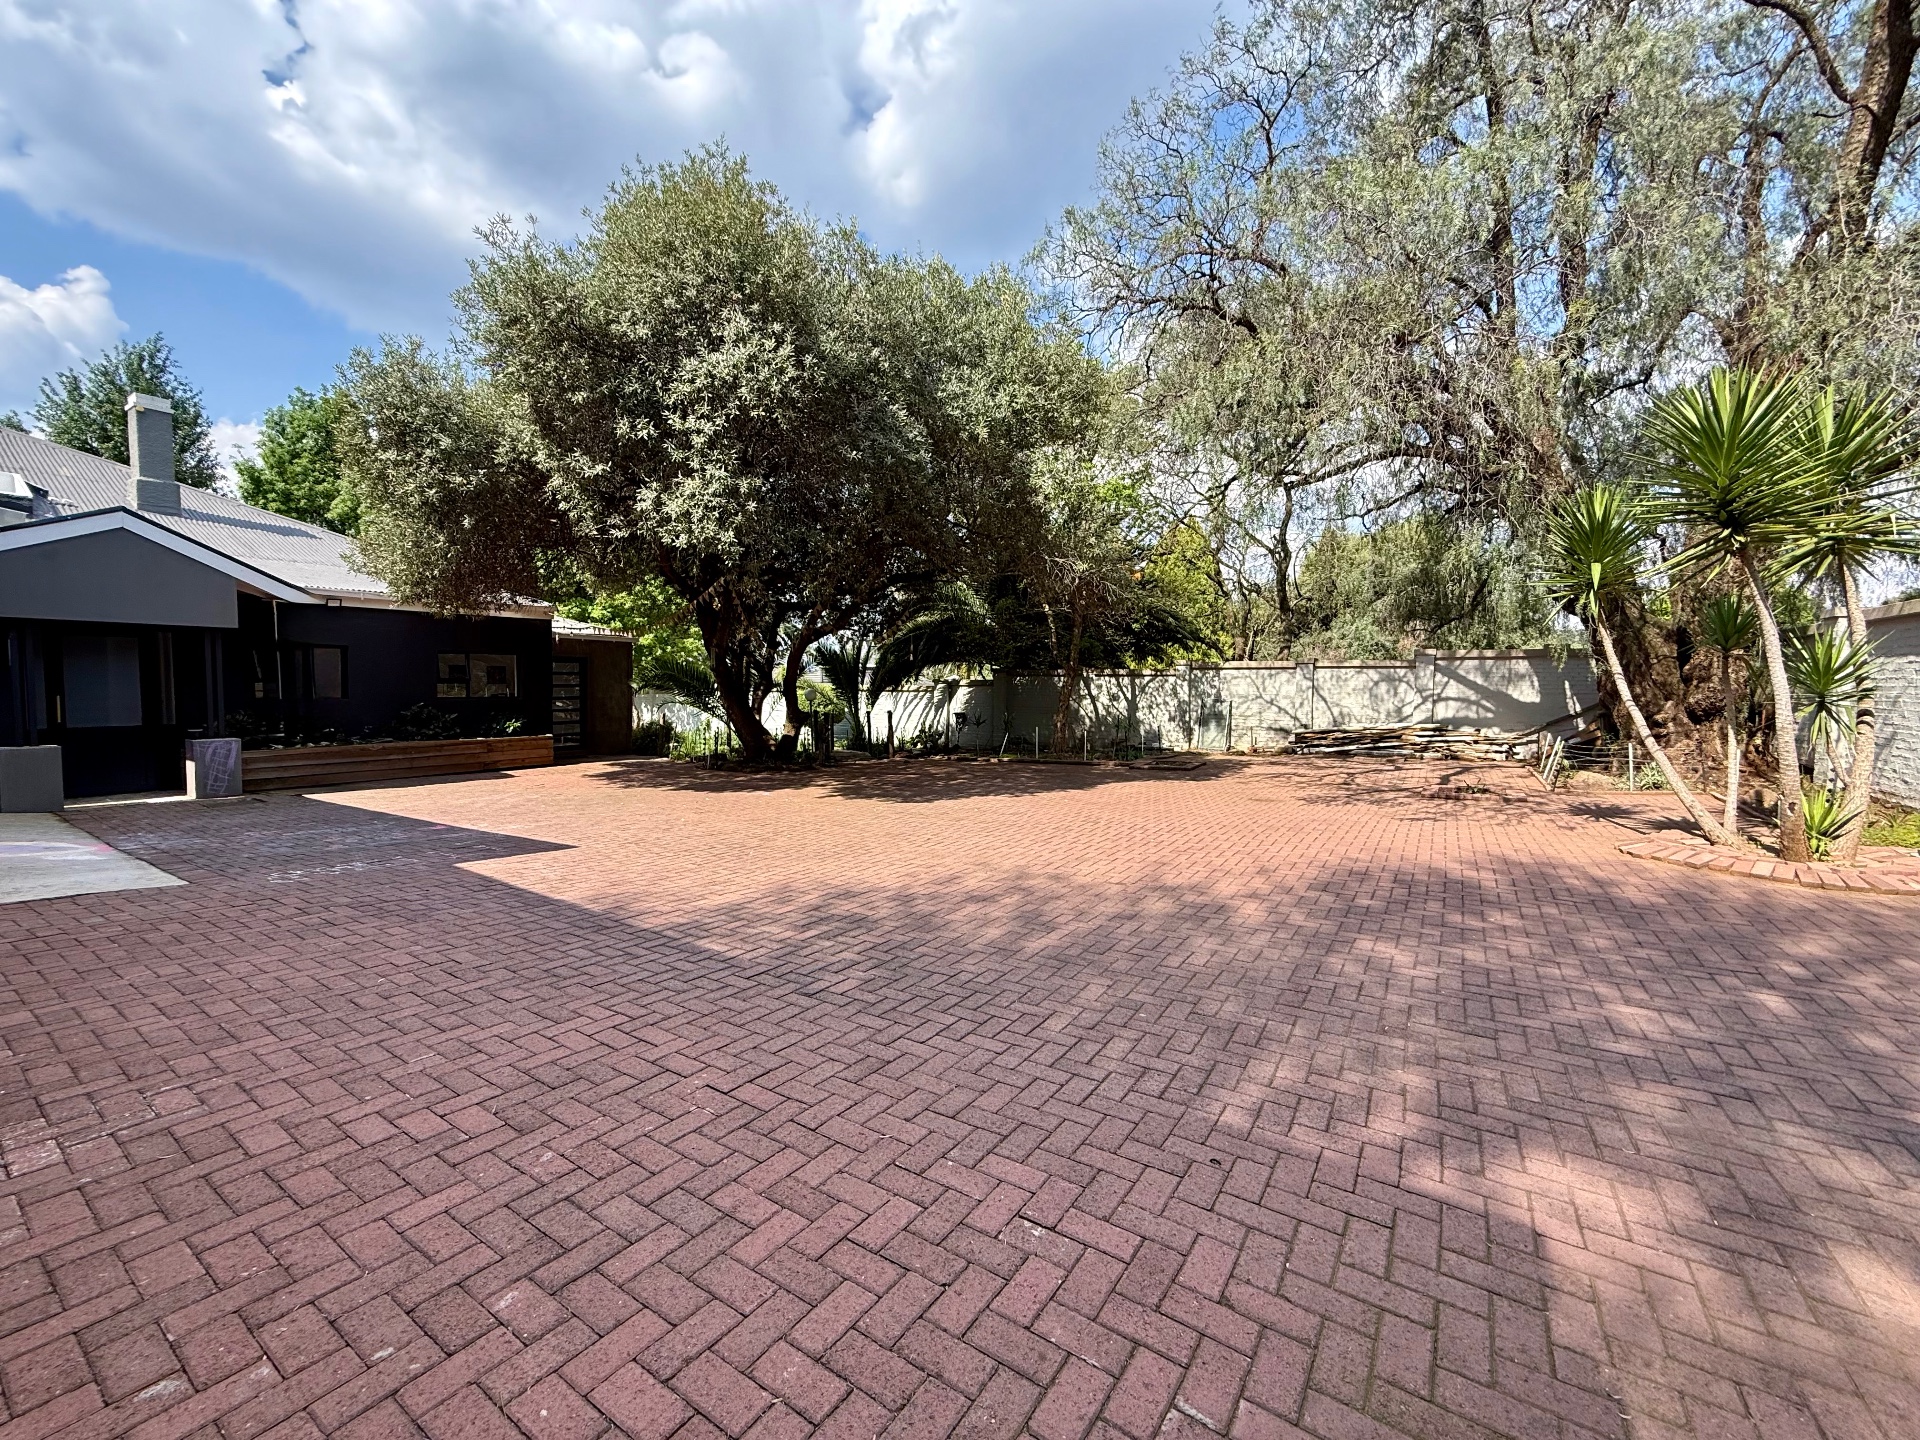
Additional features include domestic accommodation with a bathroom, a double automated garage and ample off-street parking.
Offering character, generous accommodation, modern comfort and multiple possibilities for additional income, this exceptional Waverley residence provides an enviable lifestyle in a beautiful leafy setting.
A home with space, charm and versatility — ready to be enjoyed.
Contact Annette Kasselman today to arrange your private viewing.
Features
Rooms
Amenities
DOUBLE, ELICTRIC DOOR
Bedroom
Bathroom
Kitchen
Lounge
DiningRoom
BraaiRoom
Built-in Braai
Amenities
Property Video
Finance
calculating..
calculating..
Disclaimer
While every effort will be made to ensure that the information contained within the Mandated Property Group website is accurate and up to date, Mandated Property Group makes no warranty, representation or undertaking whether expressed or implied, nor do we assume any legal liability, whether direct or indirect, or responsibility for the accuracy, completeness, or usefulness of any information. Prospective purchasers and tenants should make their own enquiries to verify the information contained herein.