

Luxury Family Living in One of Woodland Hills' Most Sought-After Locations | SOLE MANDATE
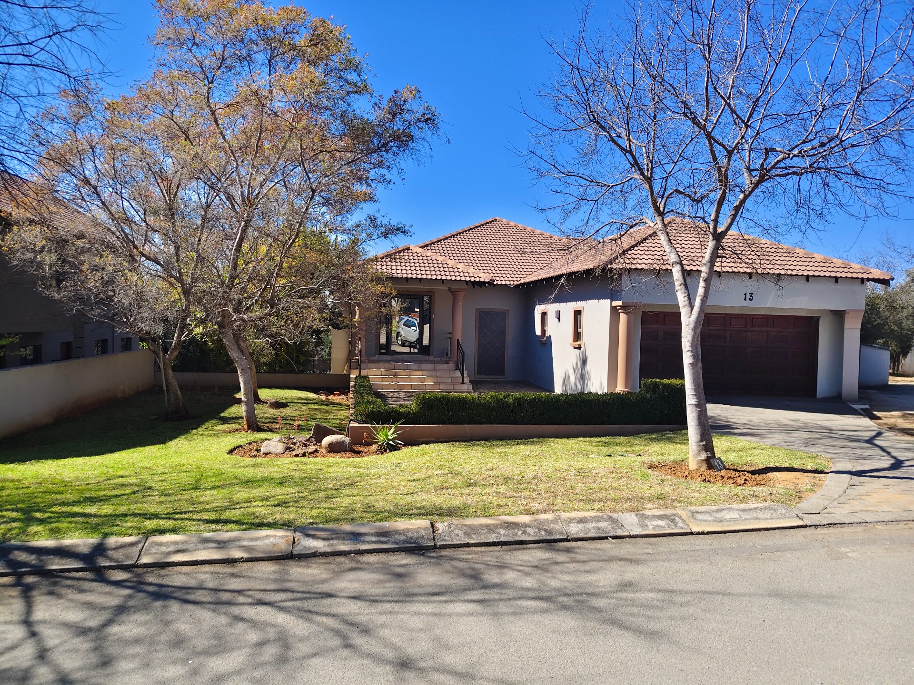
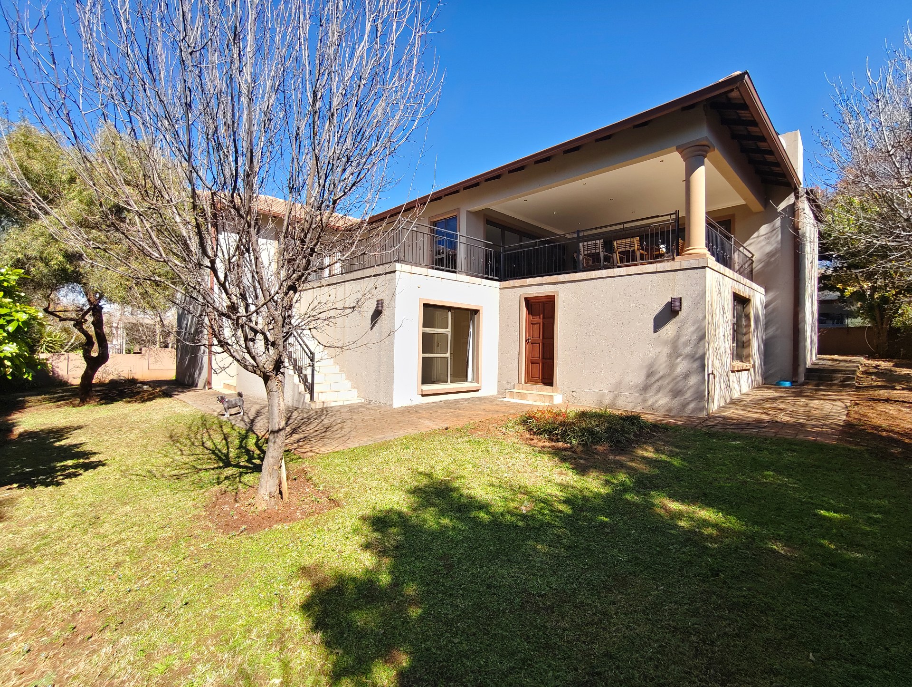
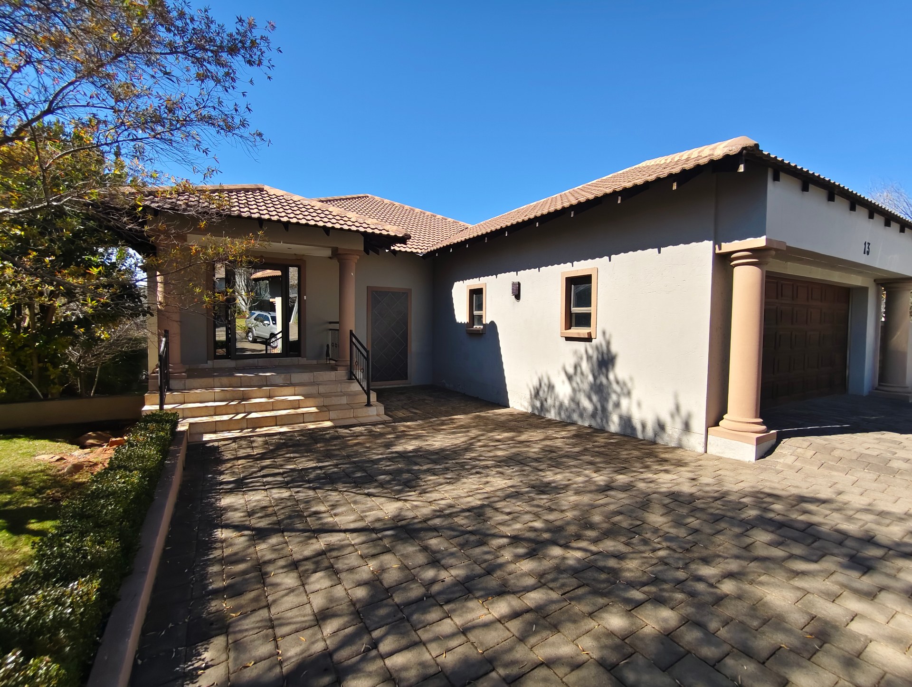
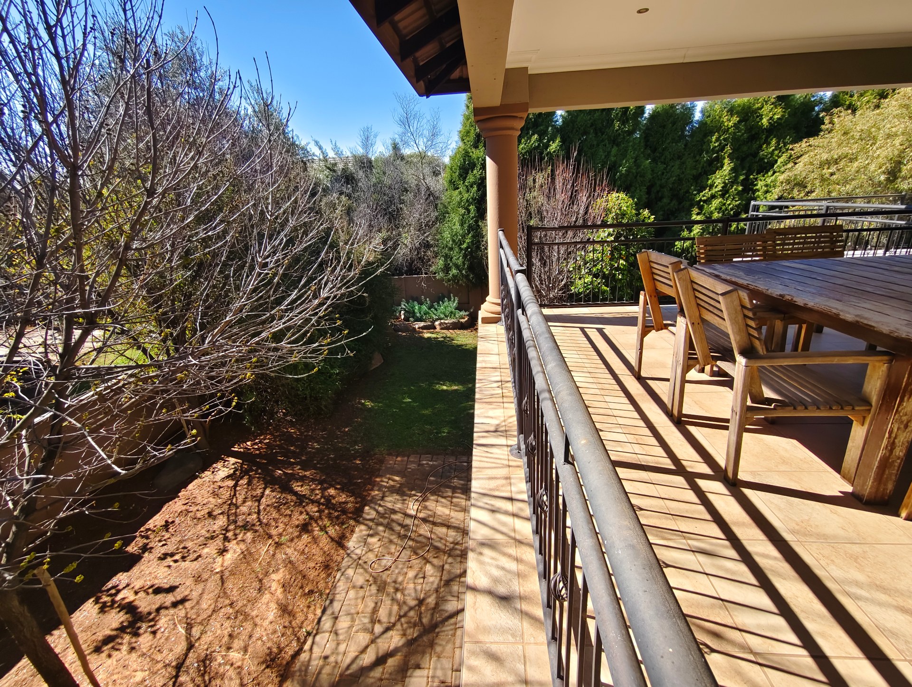
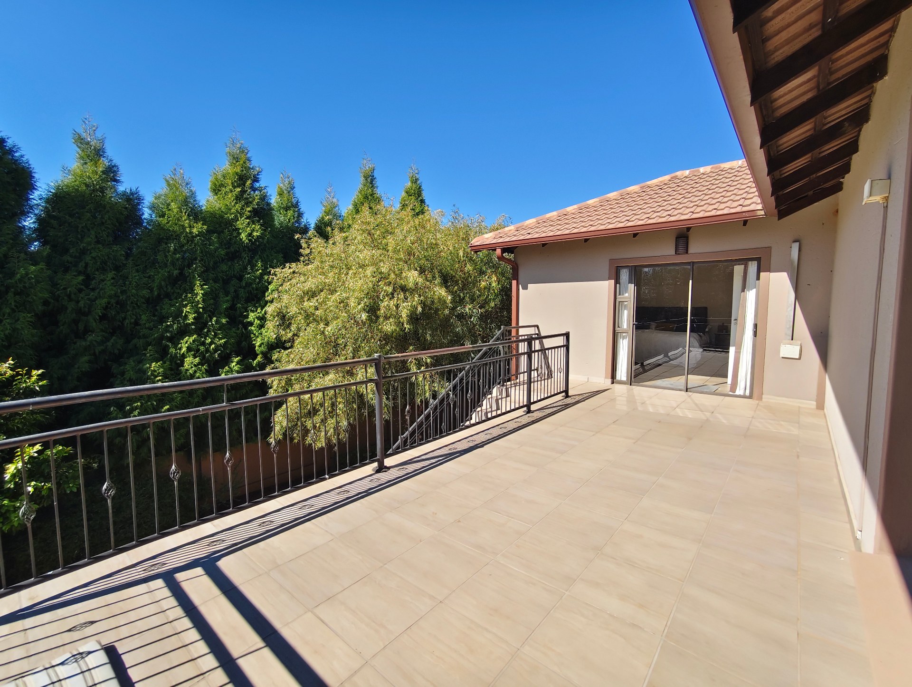
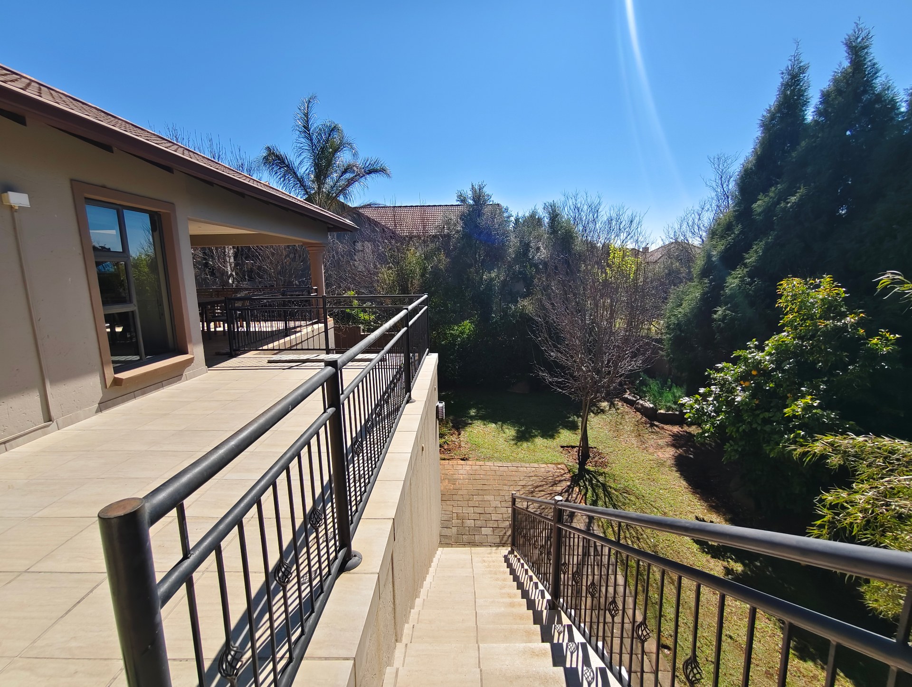
Wake up to birdsong, entertain from your elevated patio overlooking a beautiful private garden and enjoy the security and prestige that only Woodland Hills Estate can offer. A double-storey family home of approx. ±368 m² situated on a generous ±1,200 m² erf, offering potential for future expansion, subject to Woodland Hills HOA and municipal approval.
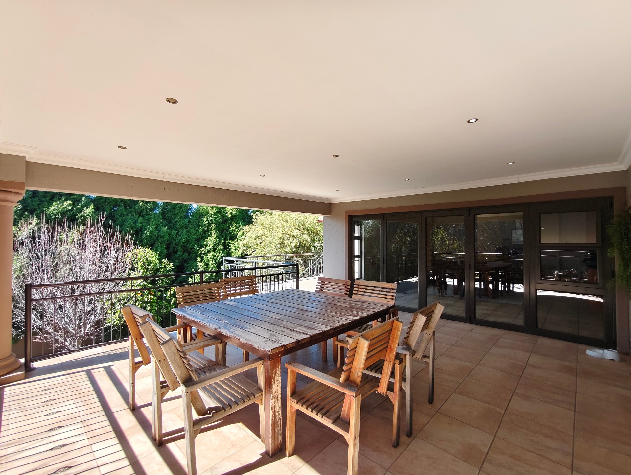
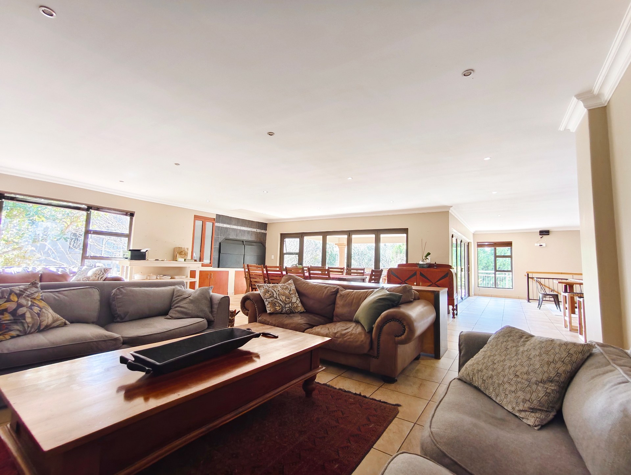
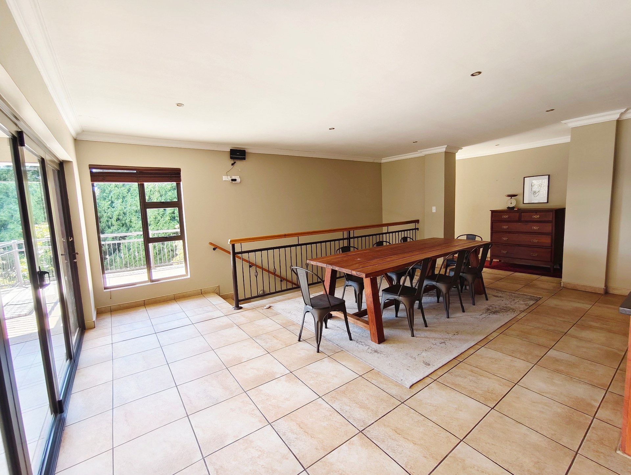
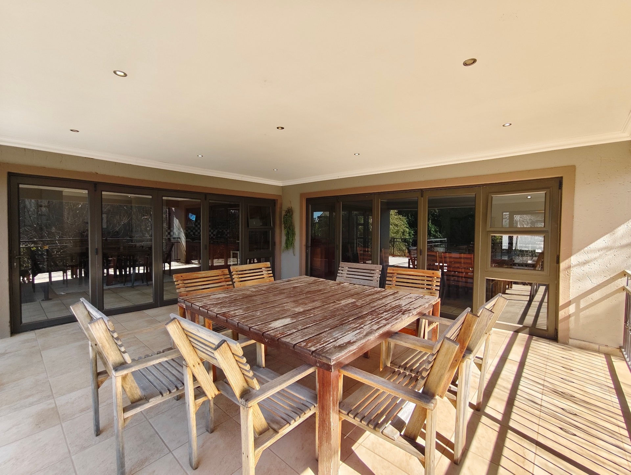
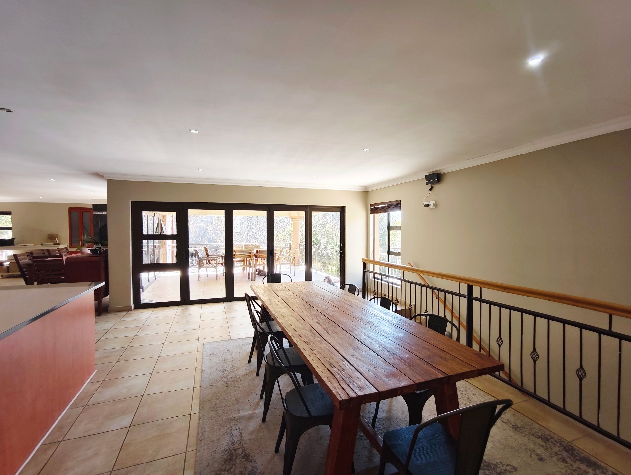
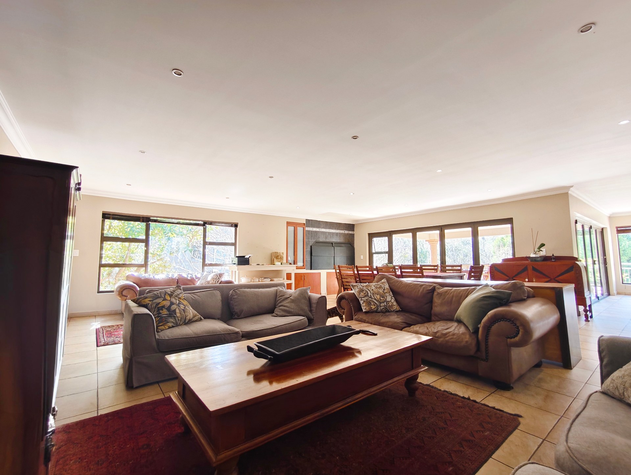
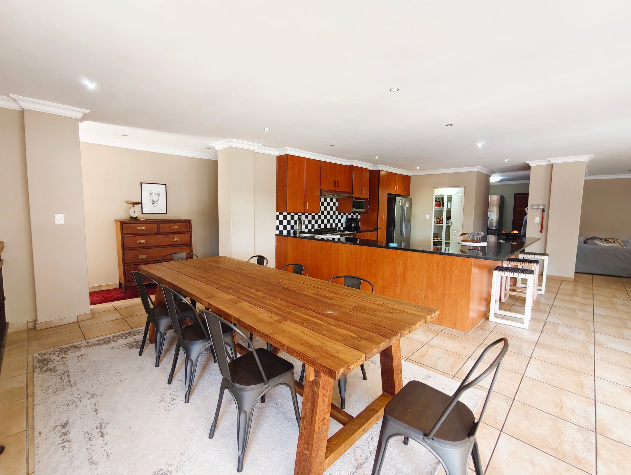
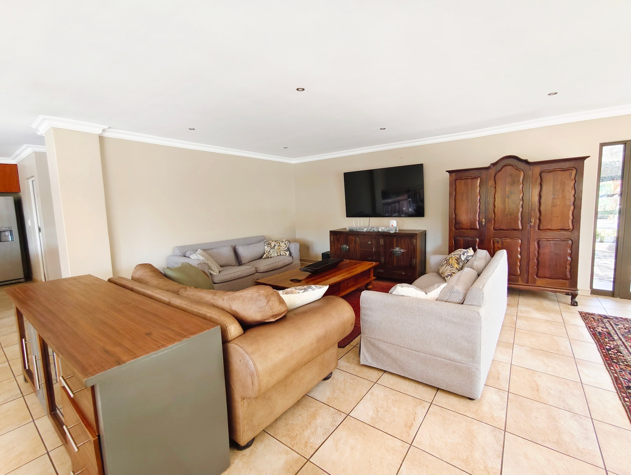
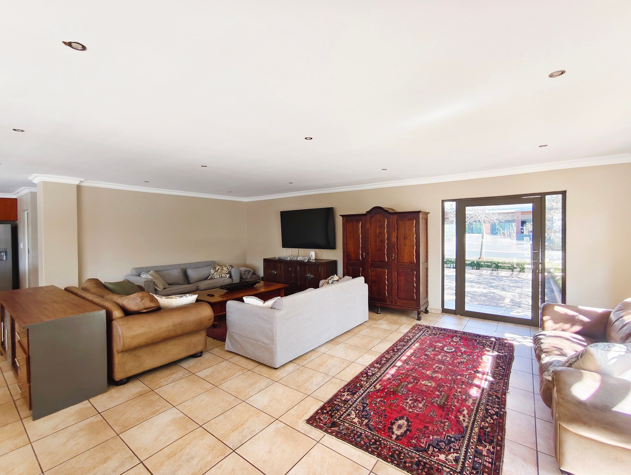
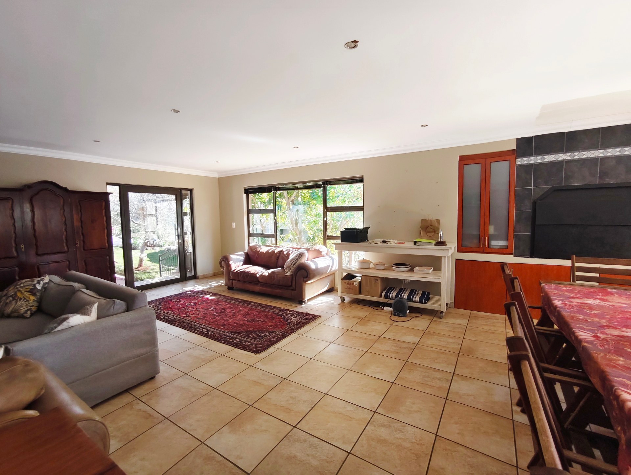
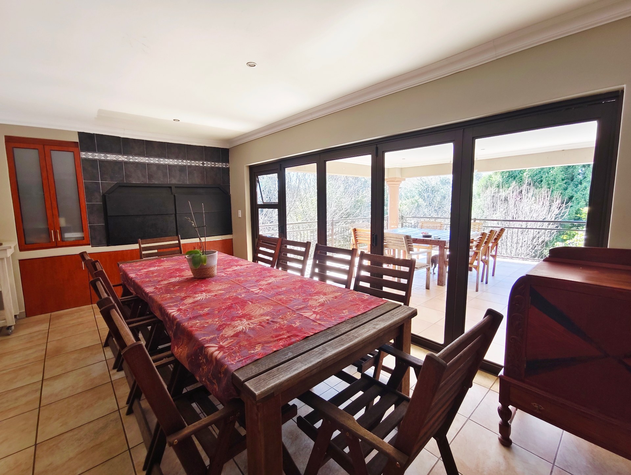
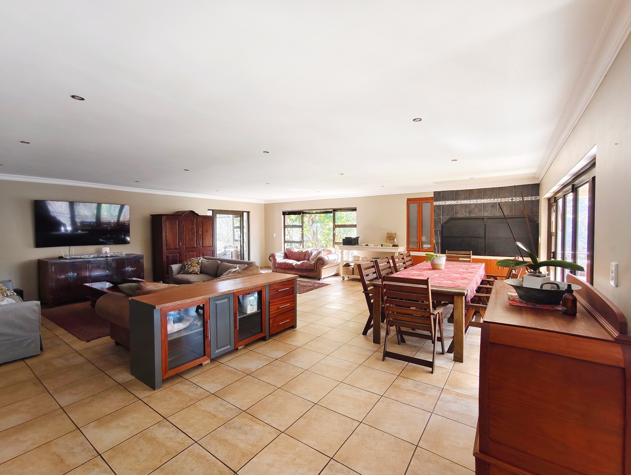
Designed for effortless family living, the home offers generous open-plan living areas that flow seamlessly onto a spacious covered entertainment patio. Creating the perfect space for weekend braais, sunset dinners and making memories with family and friends.
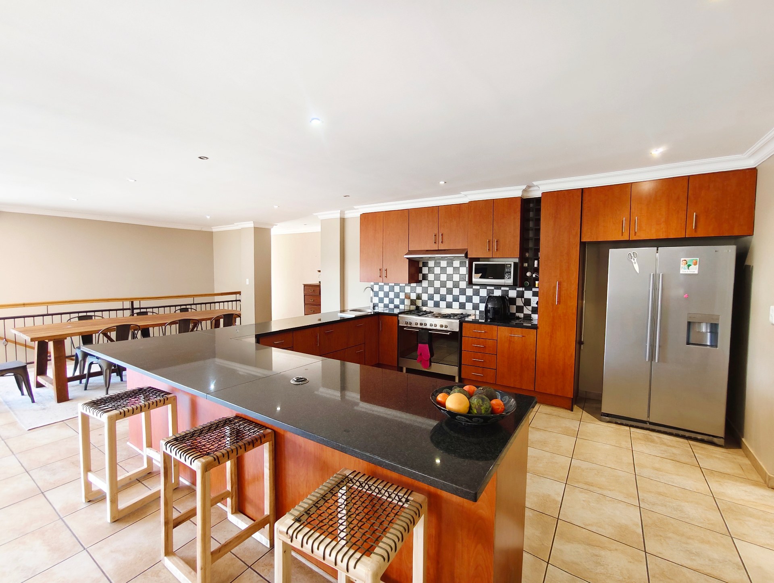
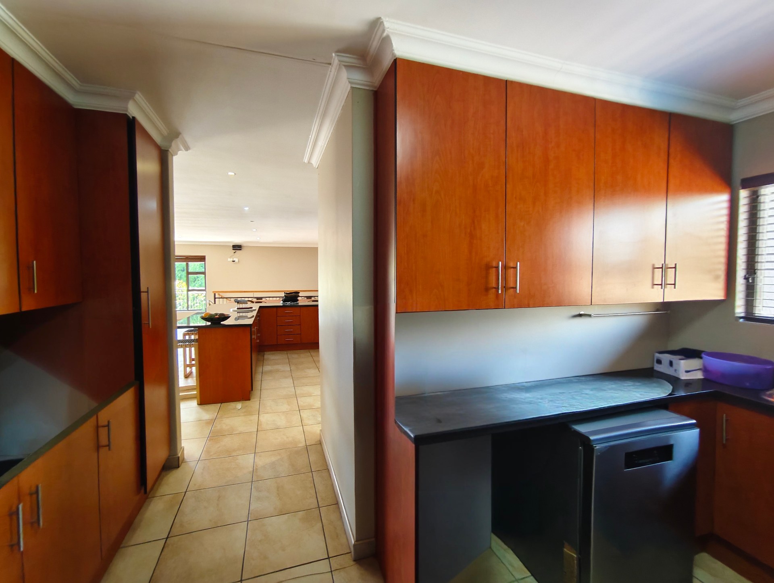
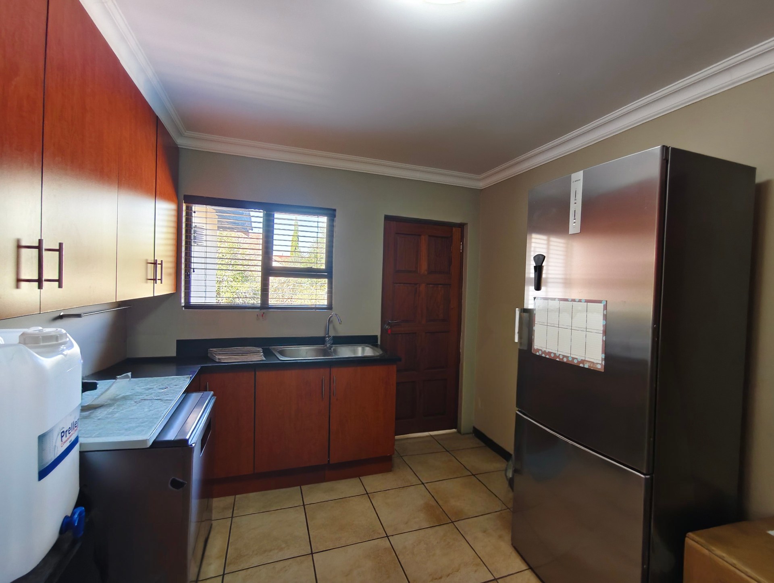
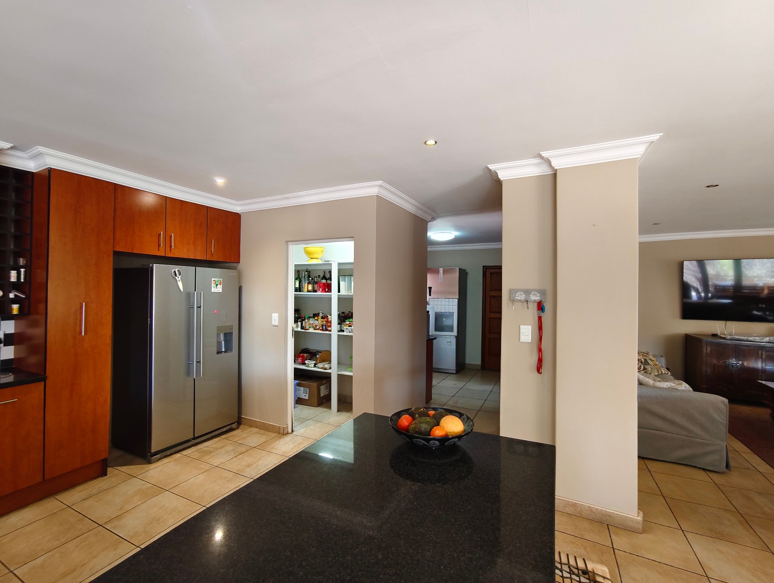
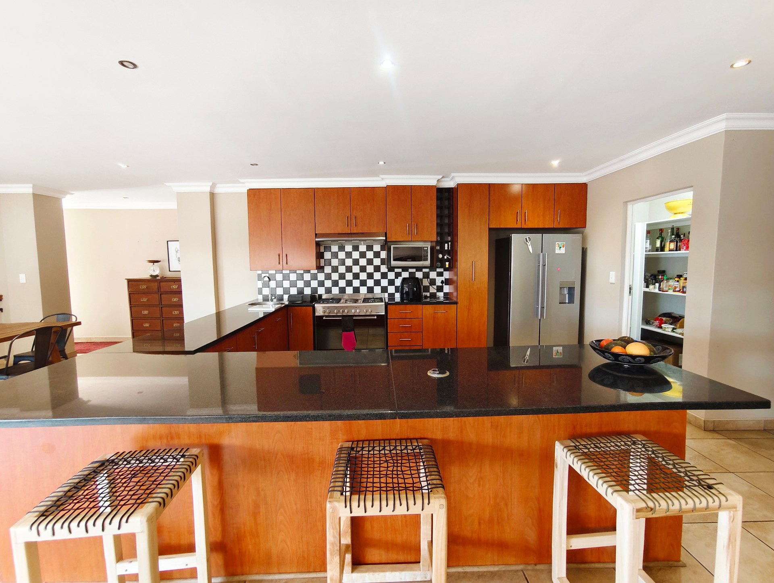
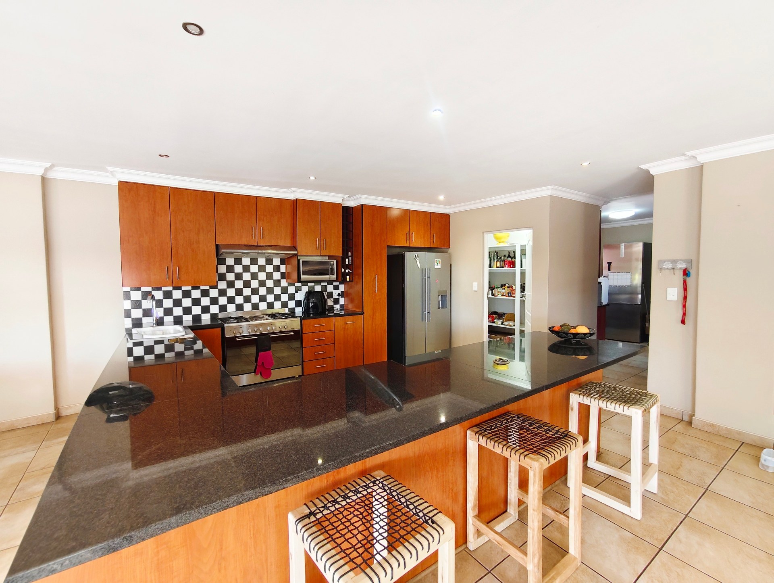
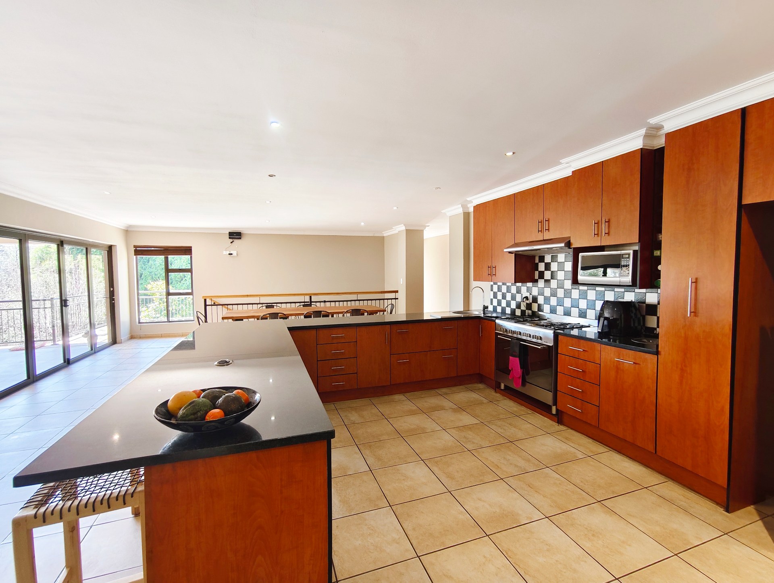
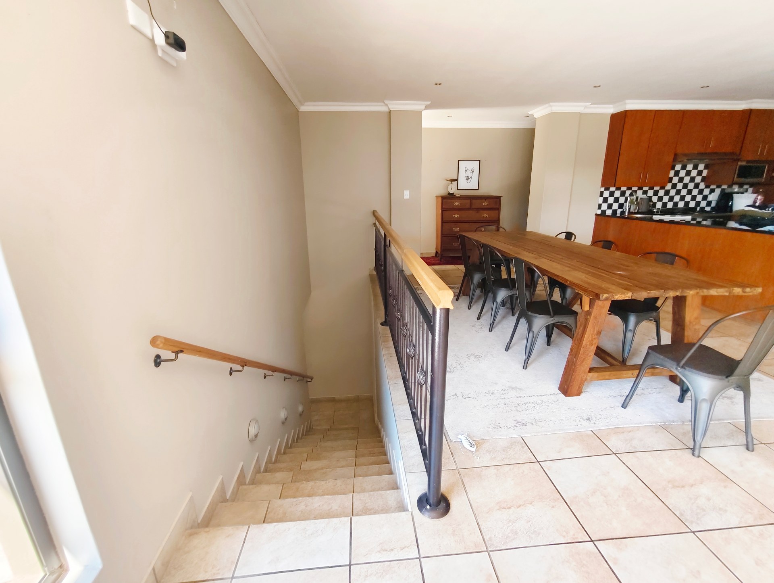
The heart of the home is a stylish open-plan kitchen with a separate scullery, overlooking expansive dining and living spaces where everyone naturally comes together.
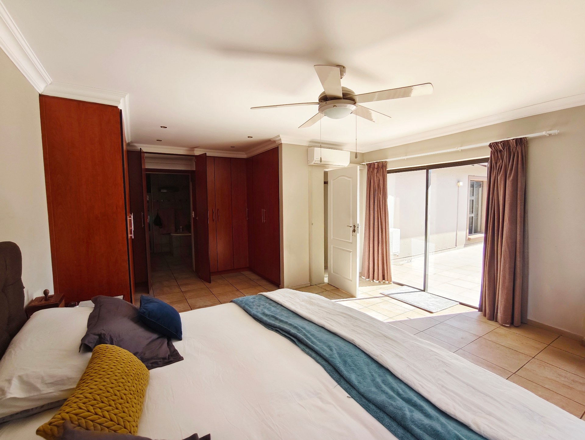
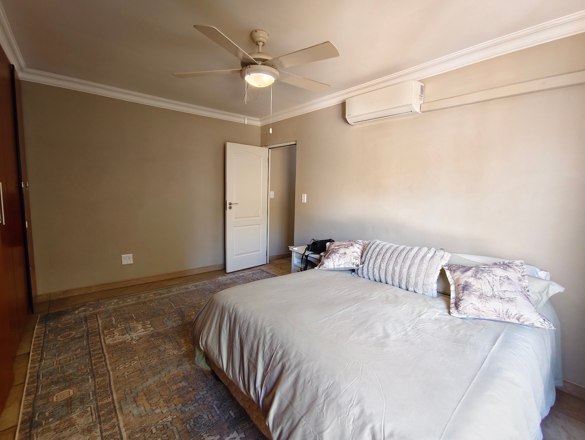
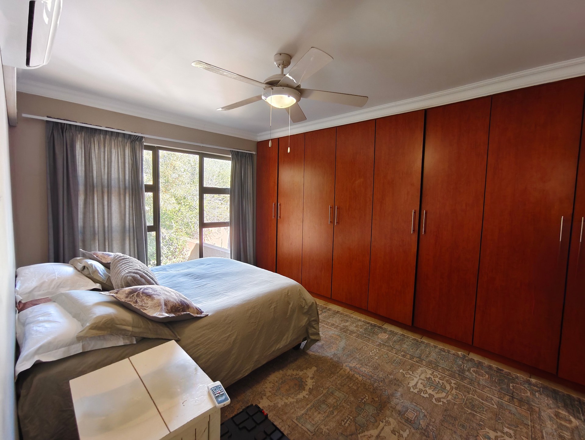
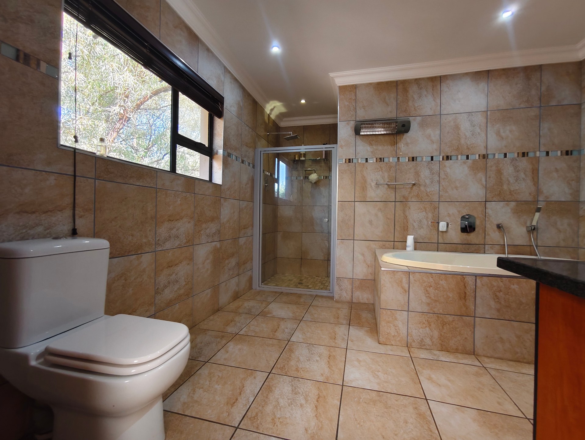
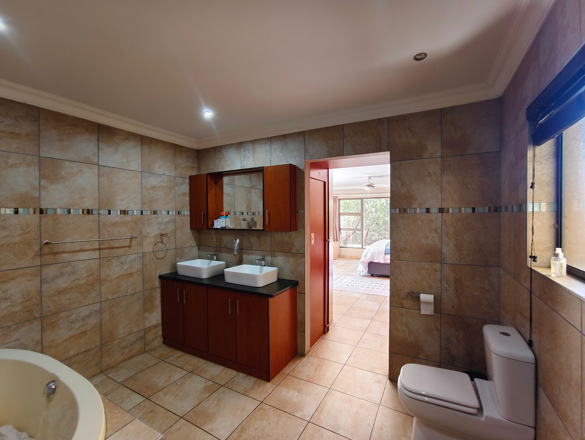
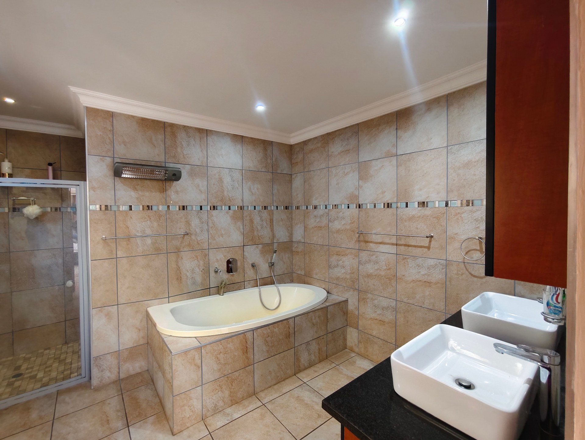
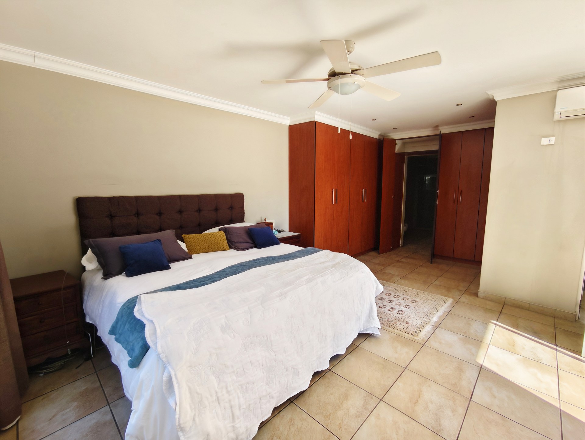
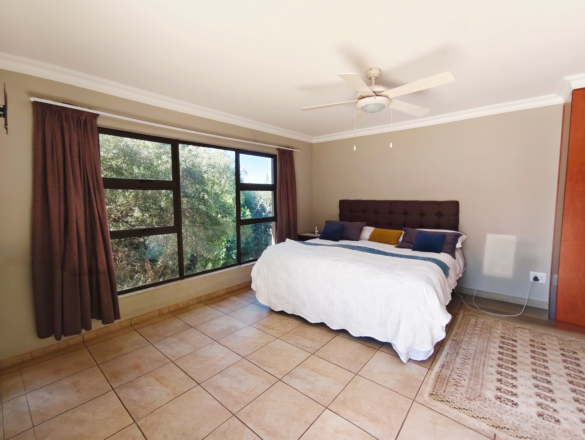
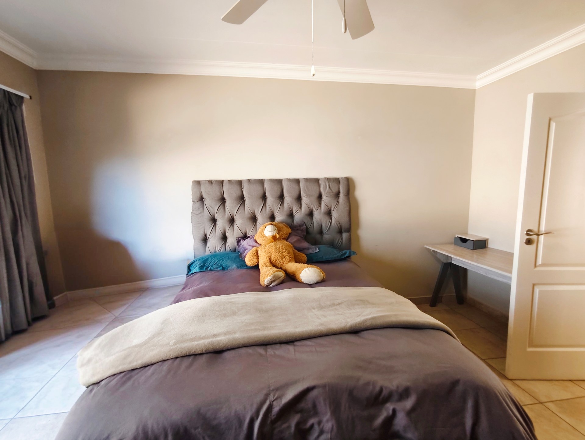
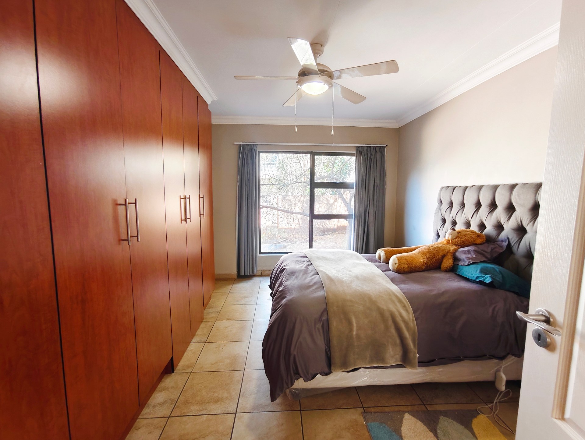
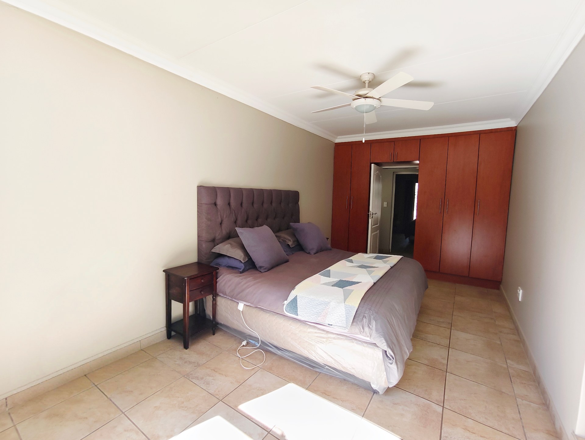
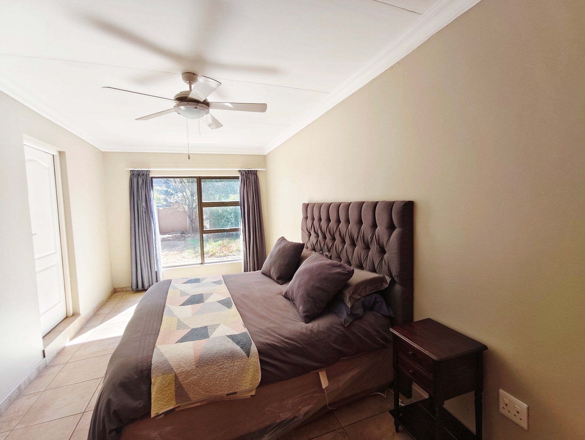
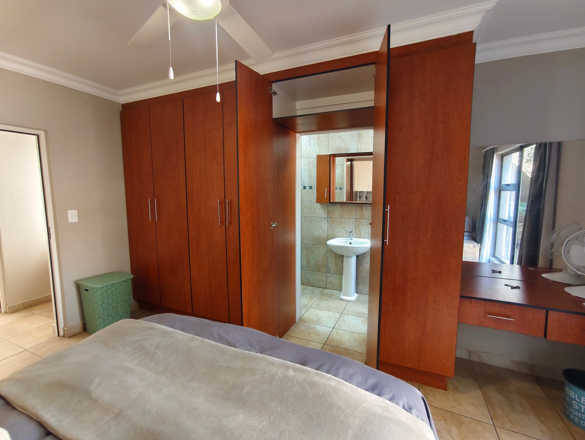
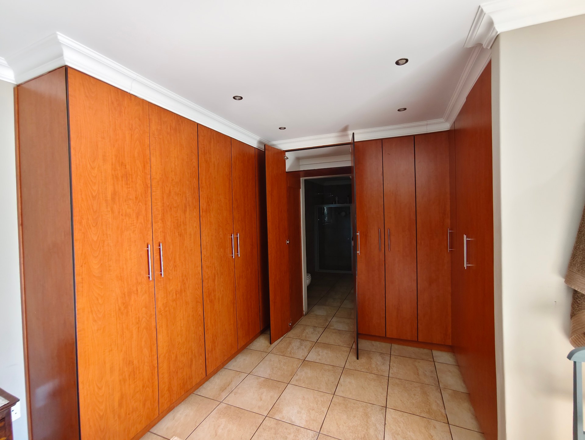
The bedroom layout provides both privacy and comfort, while the spacious main suite offers a peaceful space complete with ample cupboard space and a luxurious en-suite bathroom.
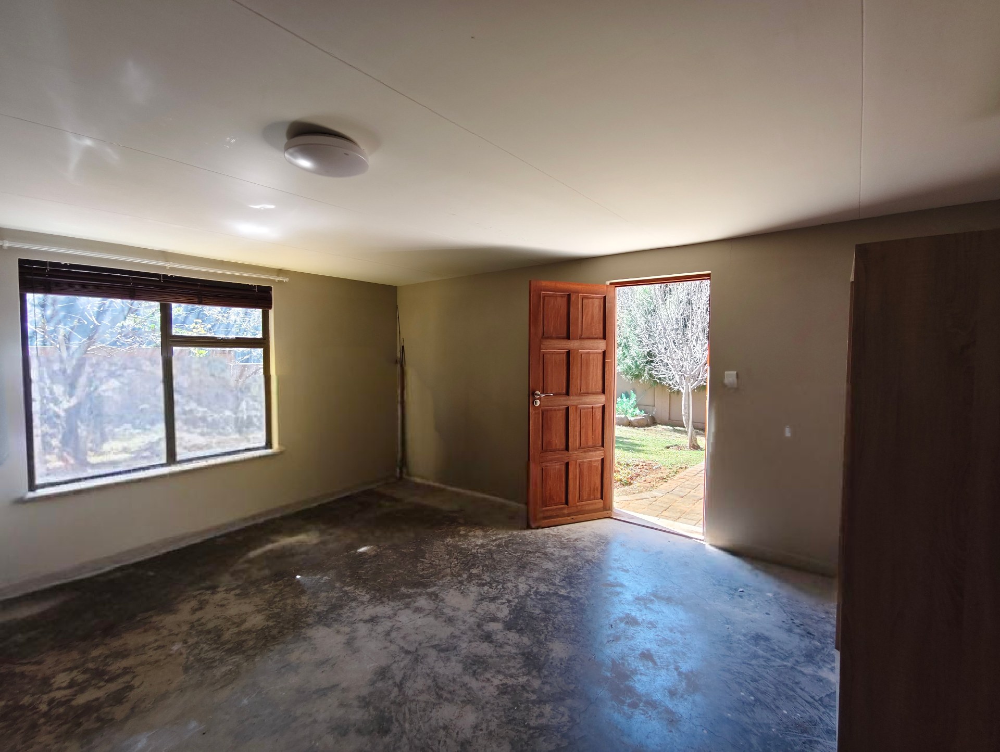
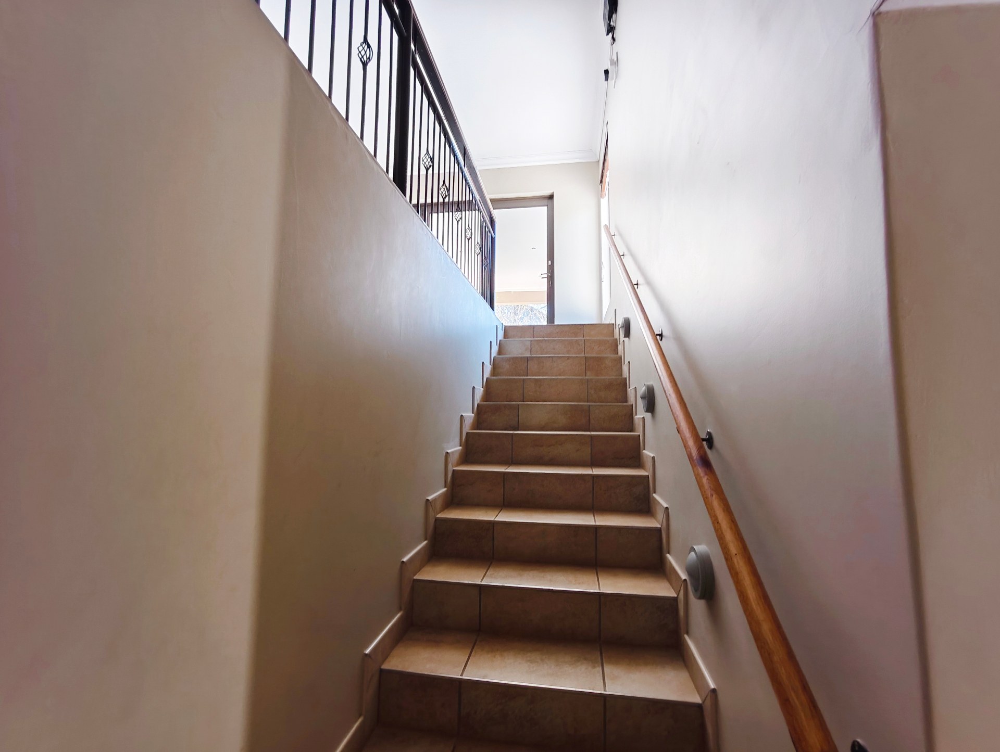
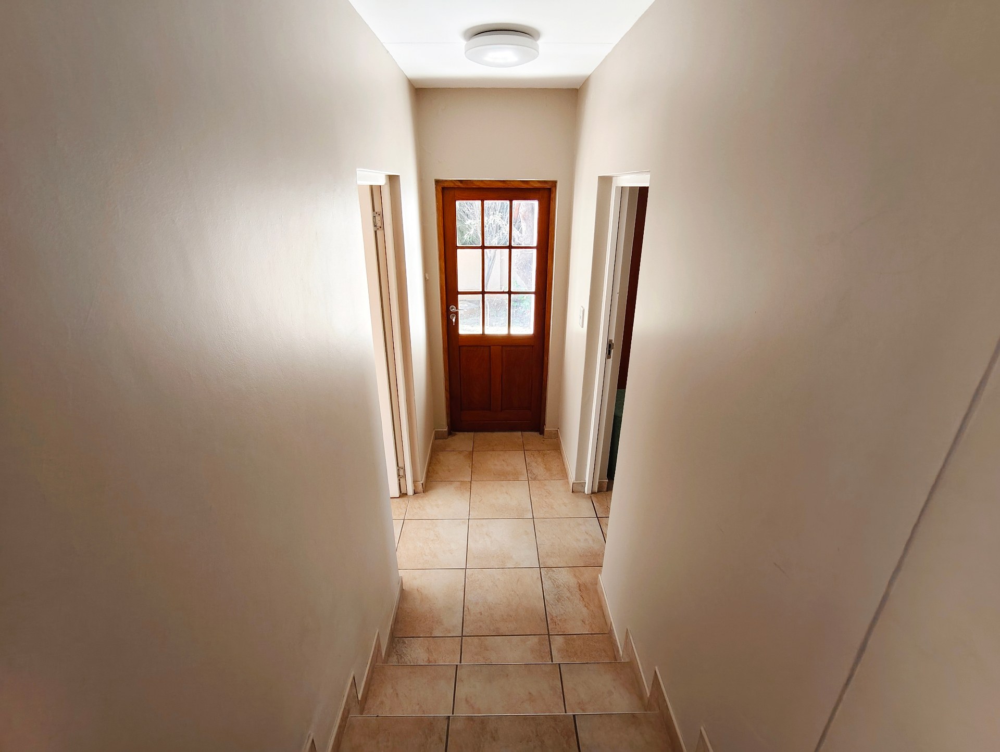
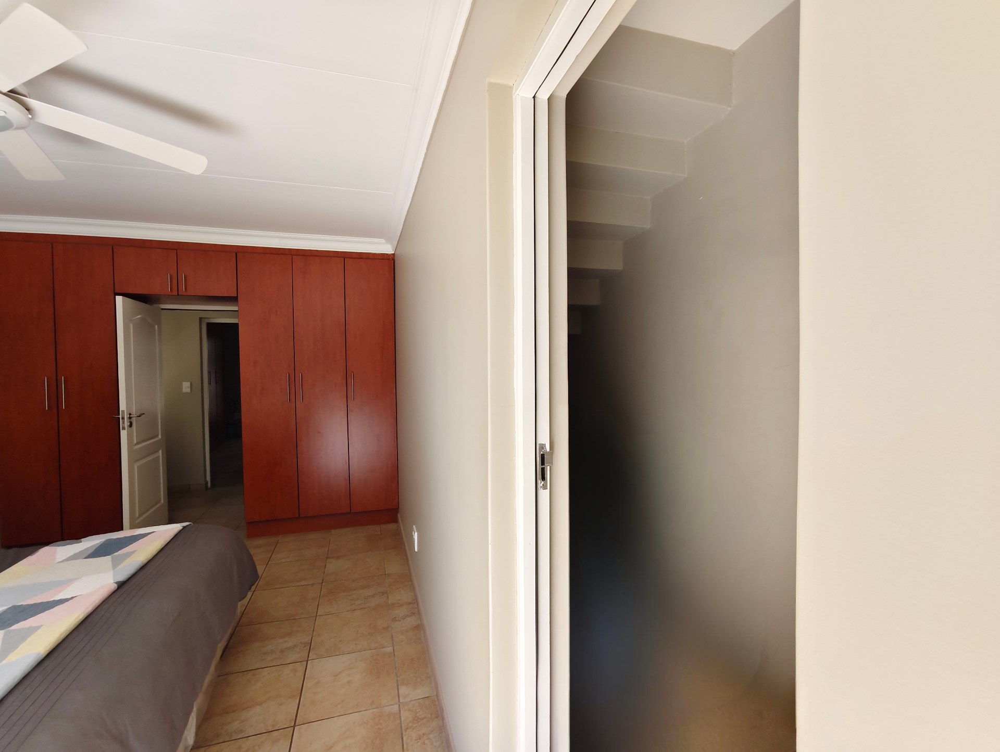
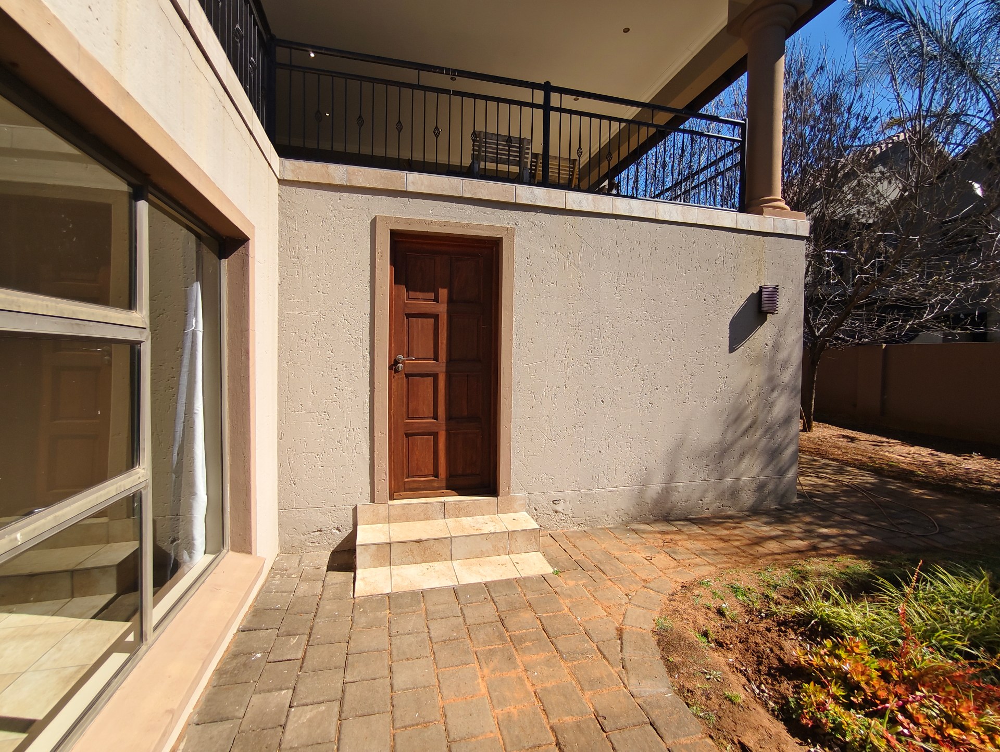
Downstairs, you'll find additional versatile accommodation, ideal for teenagers, extended family, guests, a home office or even a work-from-home business.
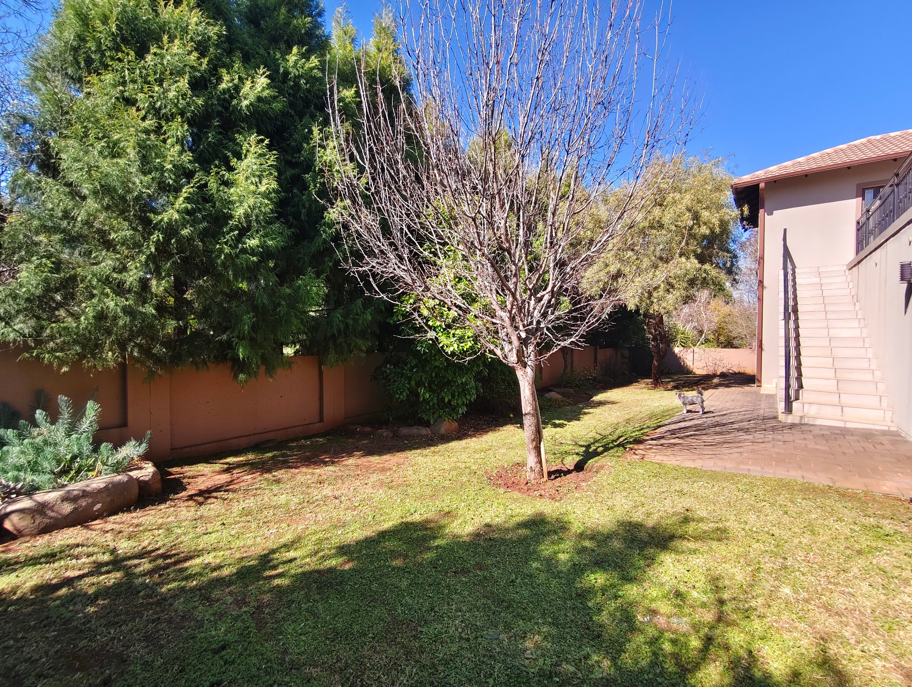
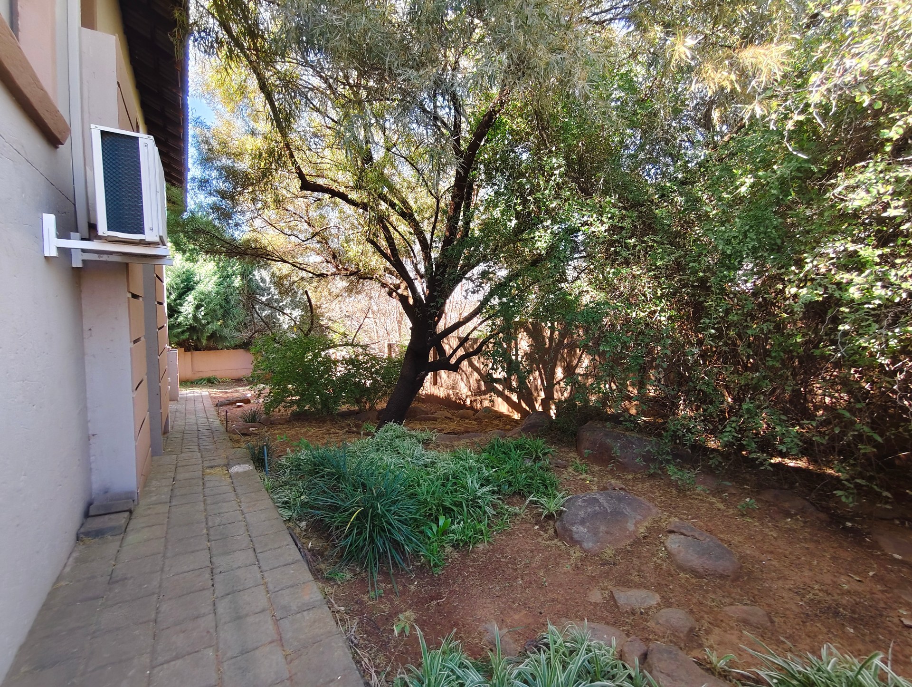
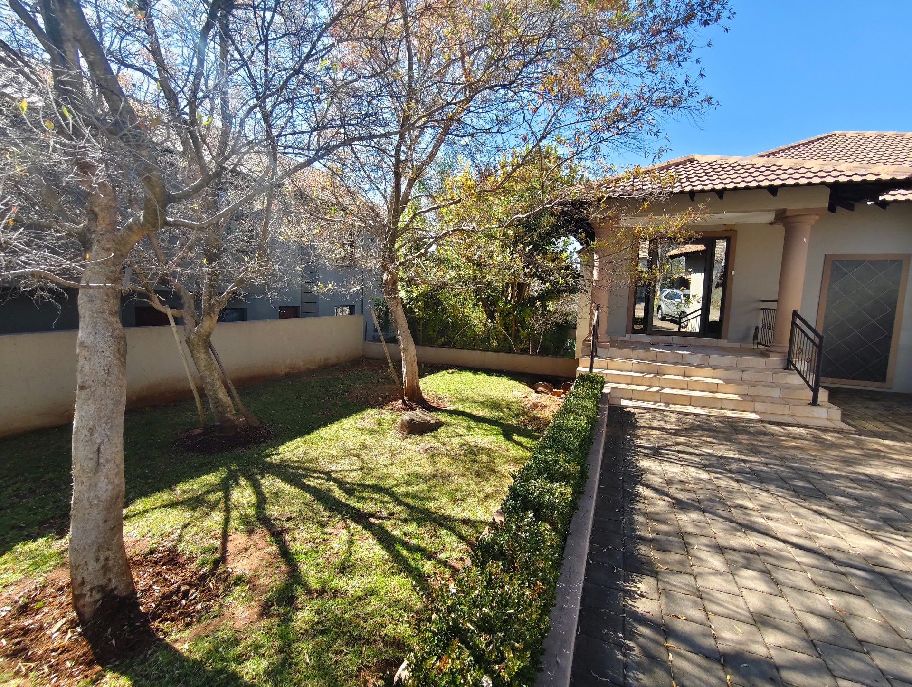
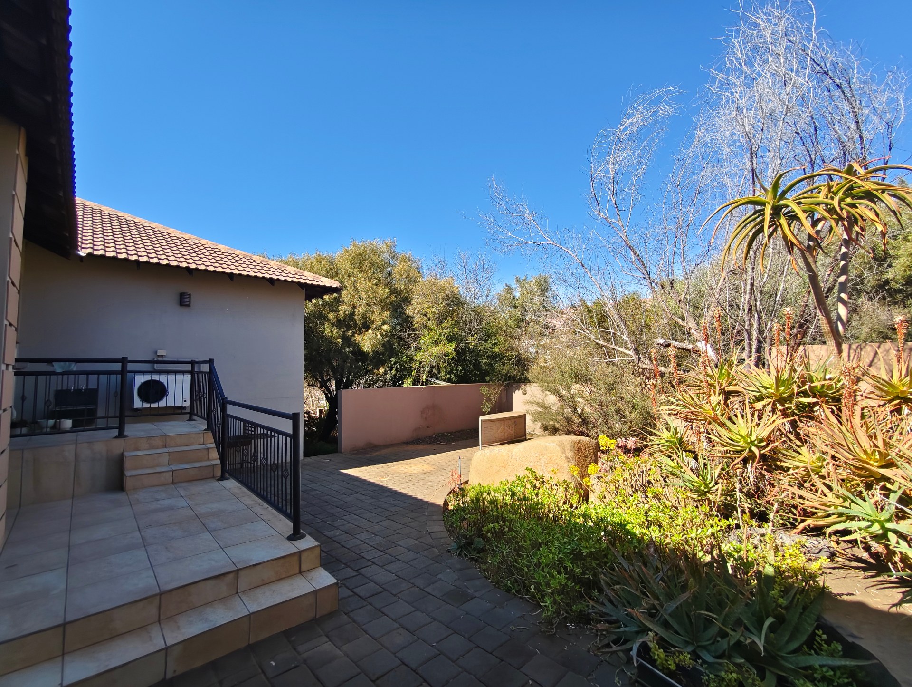
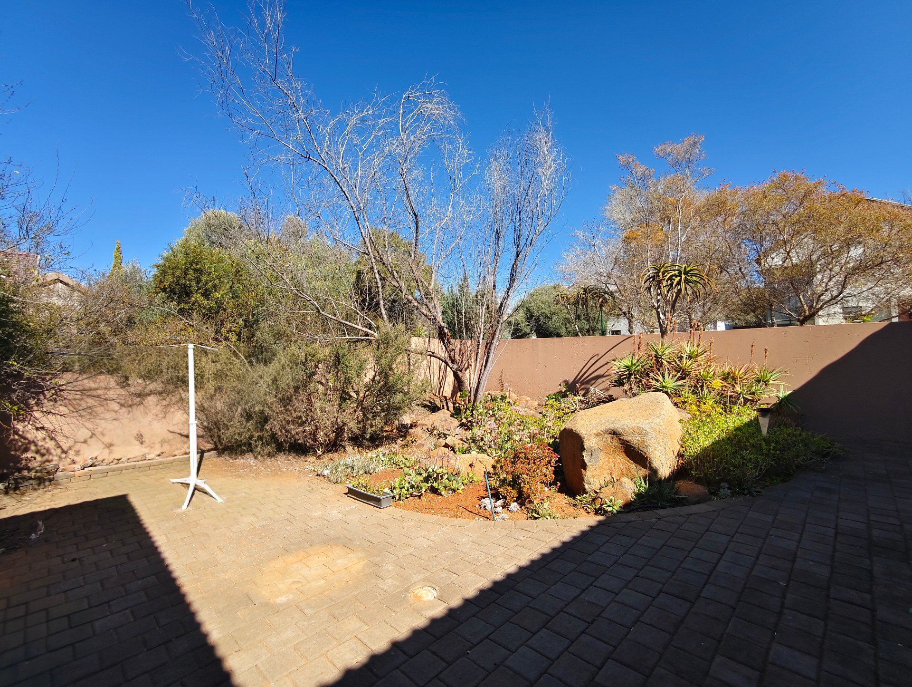
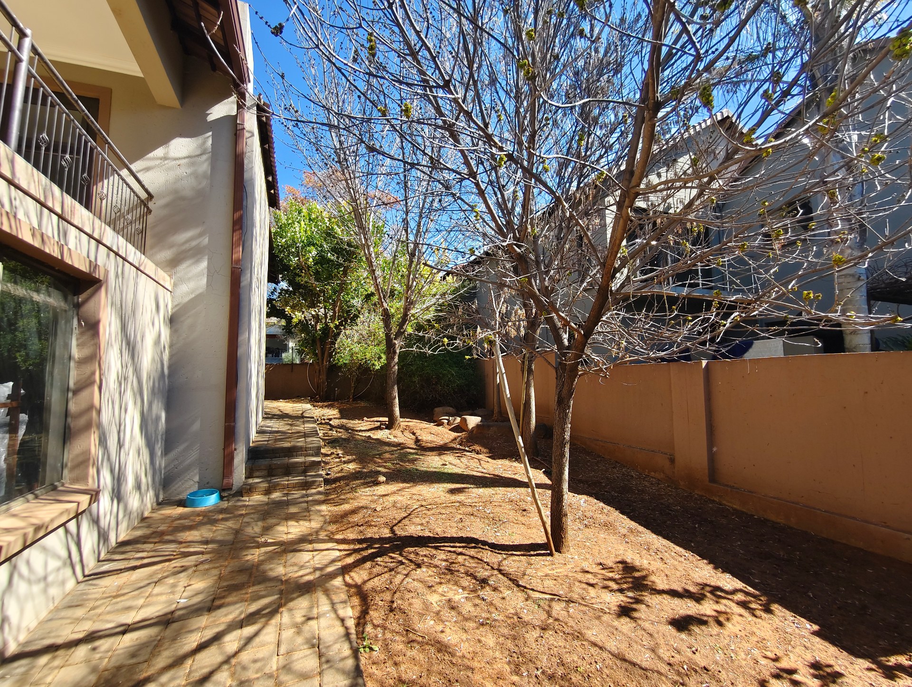
Outside, the established garden creates a peaceful sanctuary with plenty of space for children and pets to enjoy and space for family.
Property Highlights:
Spacious open-plan living
Covered entertainment patio with elevated views
Modern kitchen with separate scullery
Large main bedroom with en-suite bathroom
Generous bedrooms with built-in cupboards
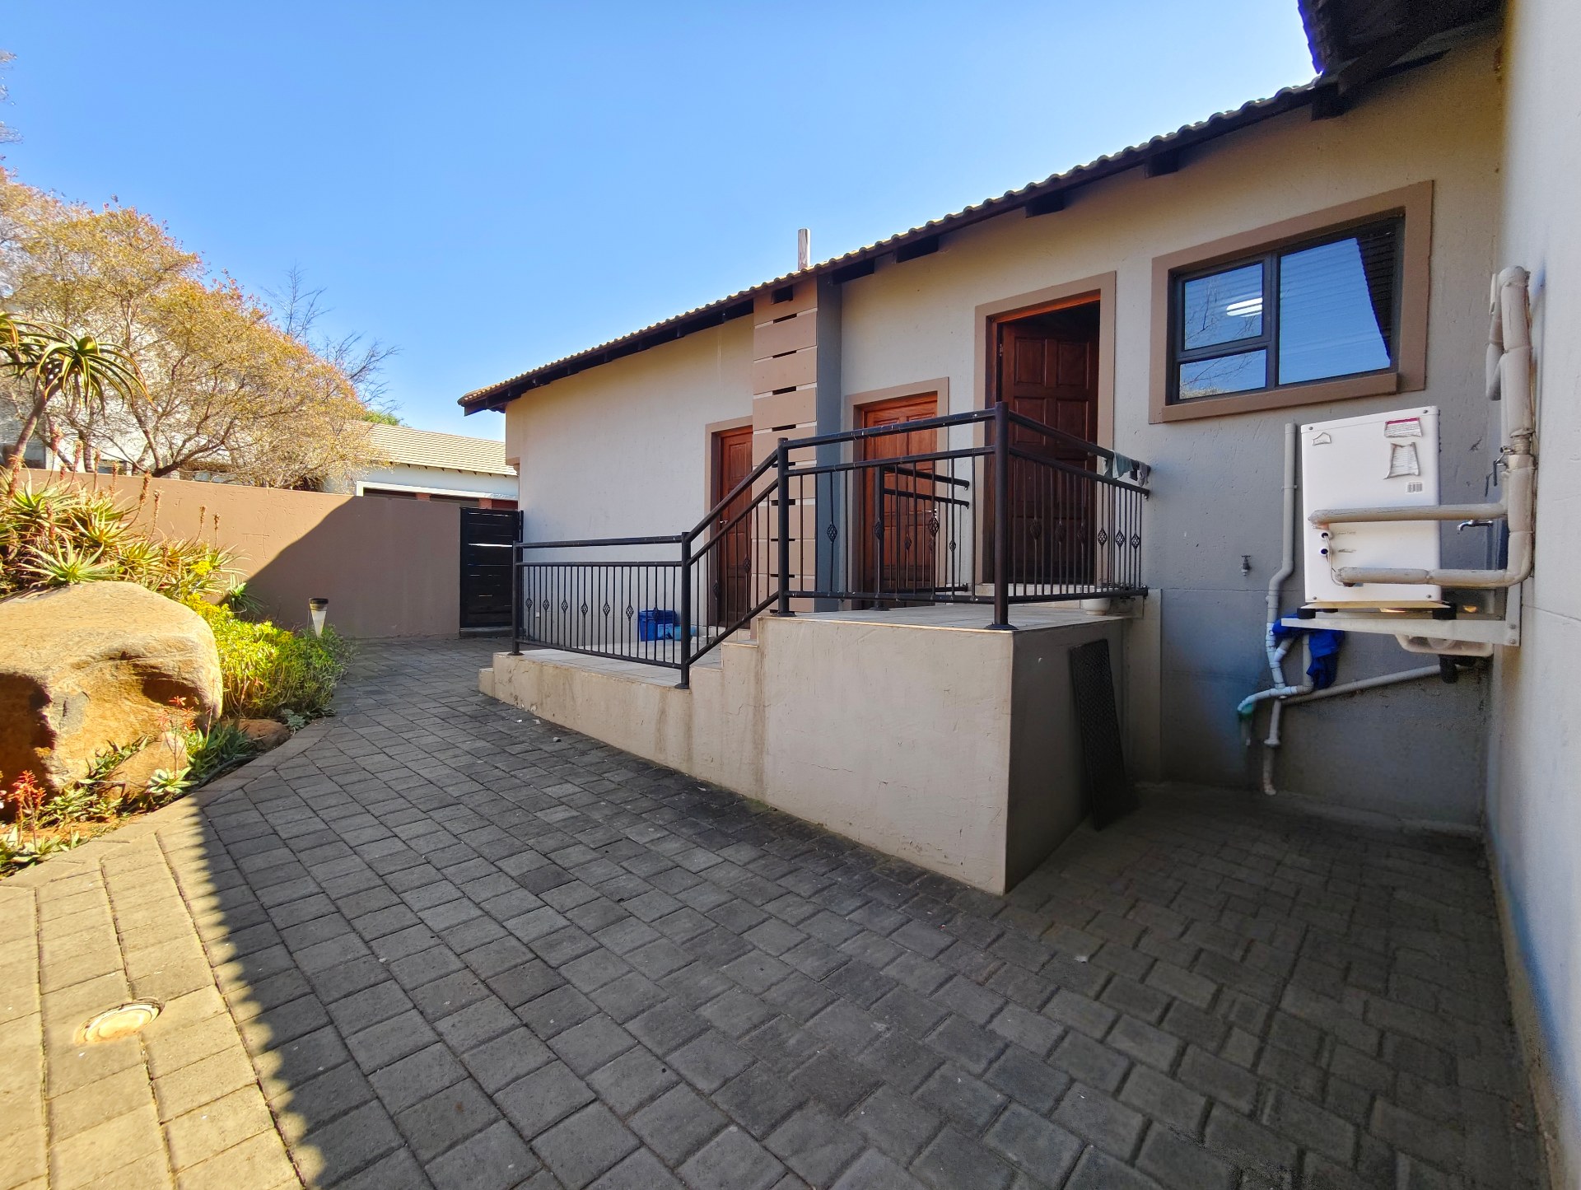
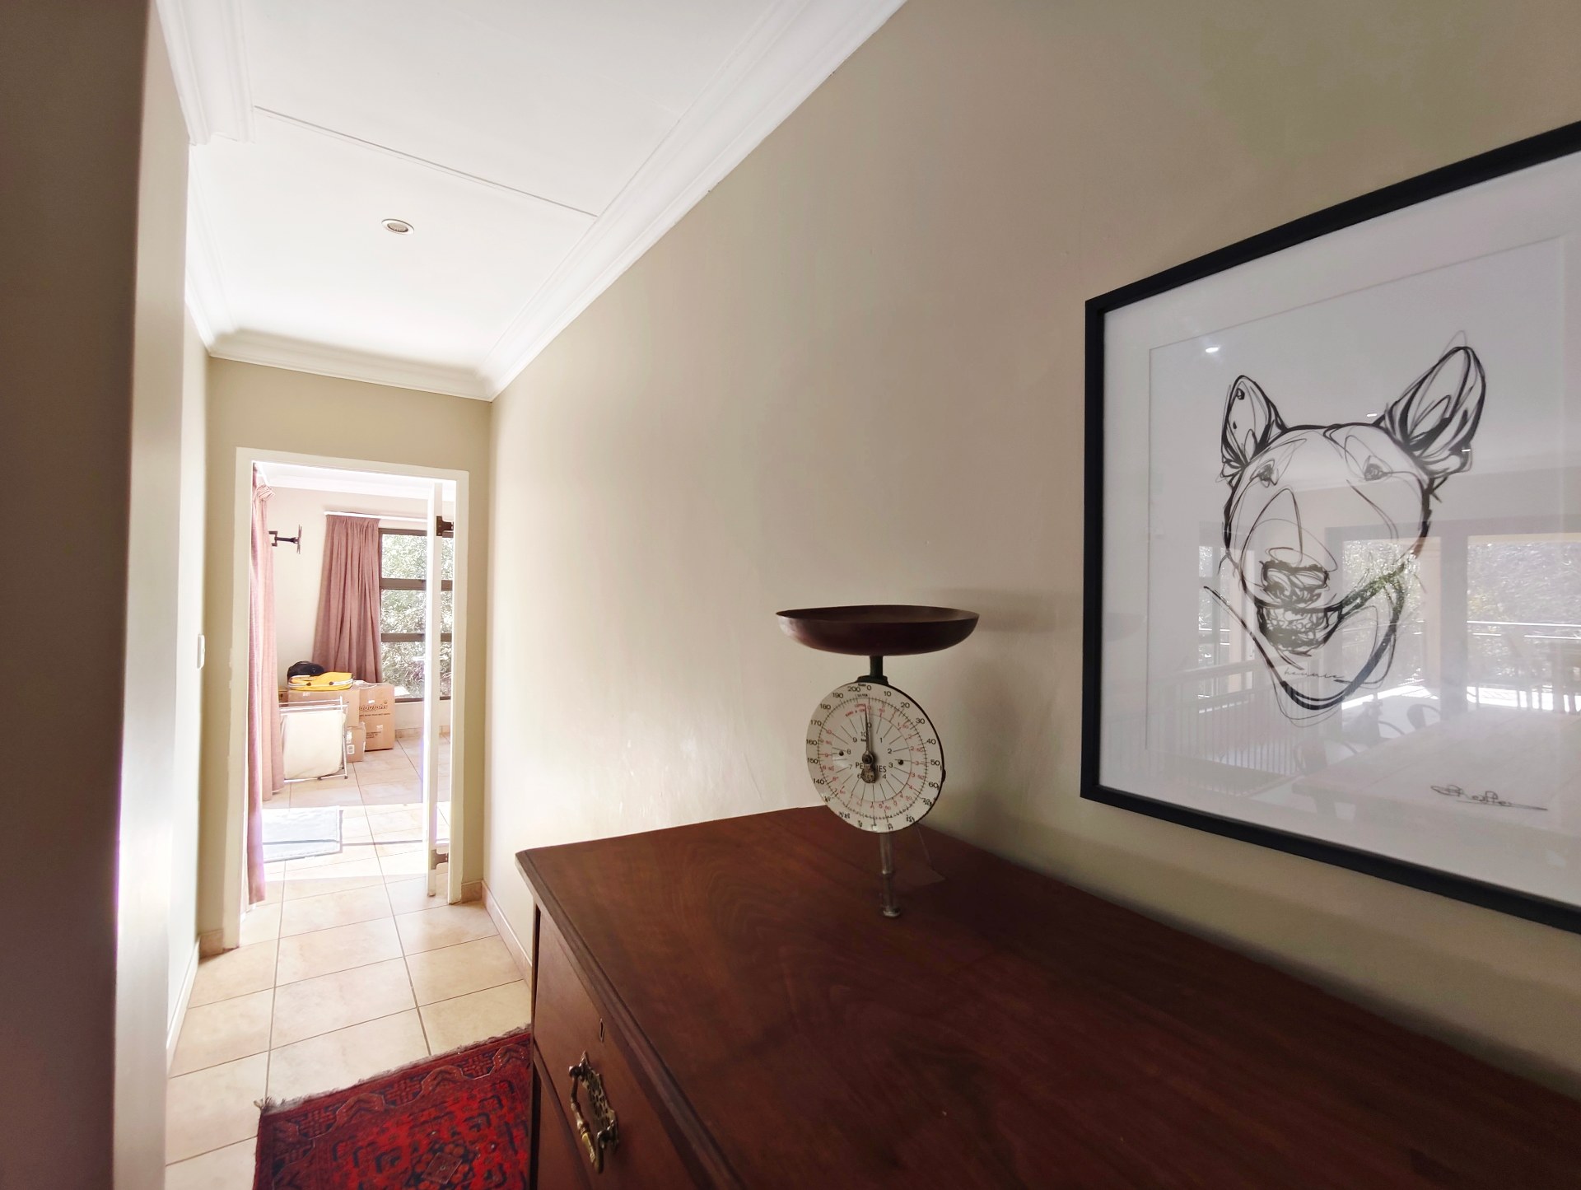
Flexible downstairs accommodation and spacious downstairs office / studio or option to convert into flatlet.
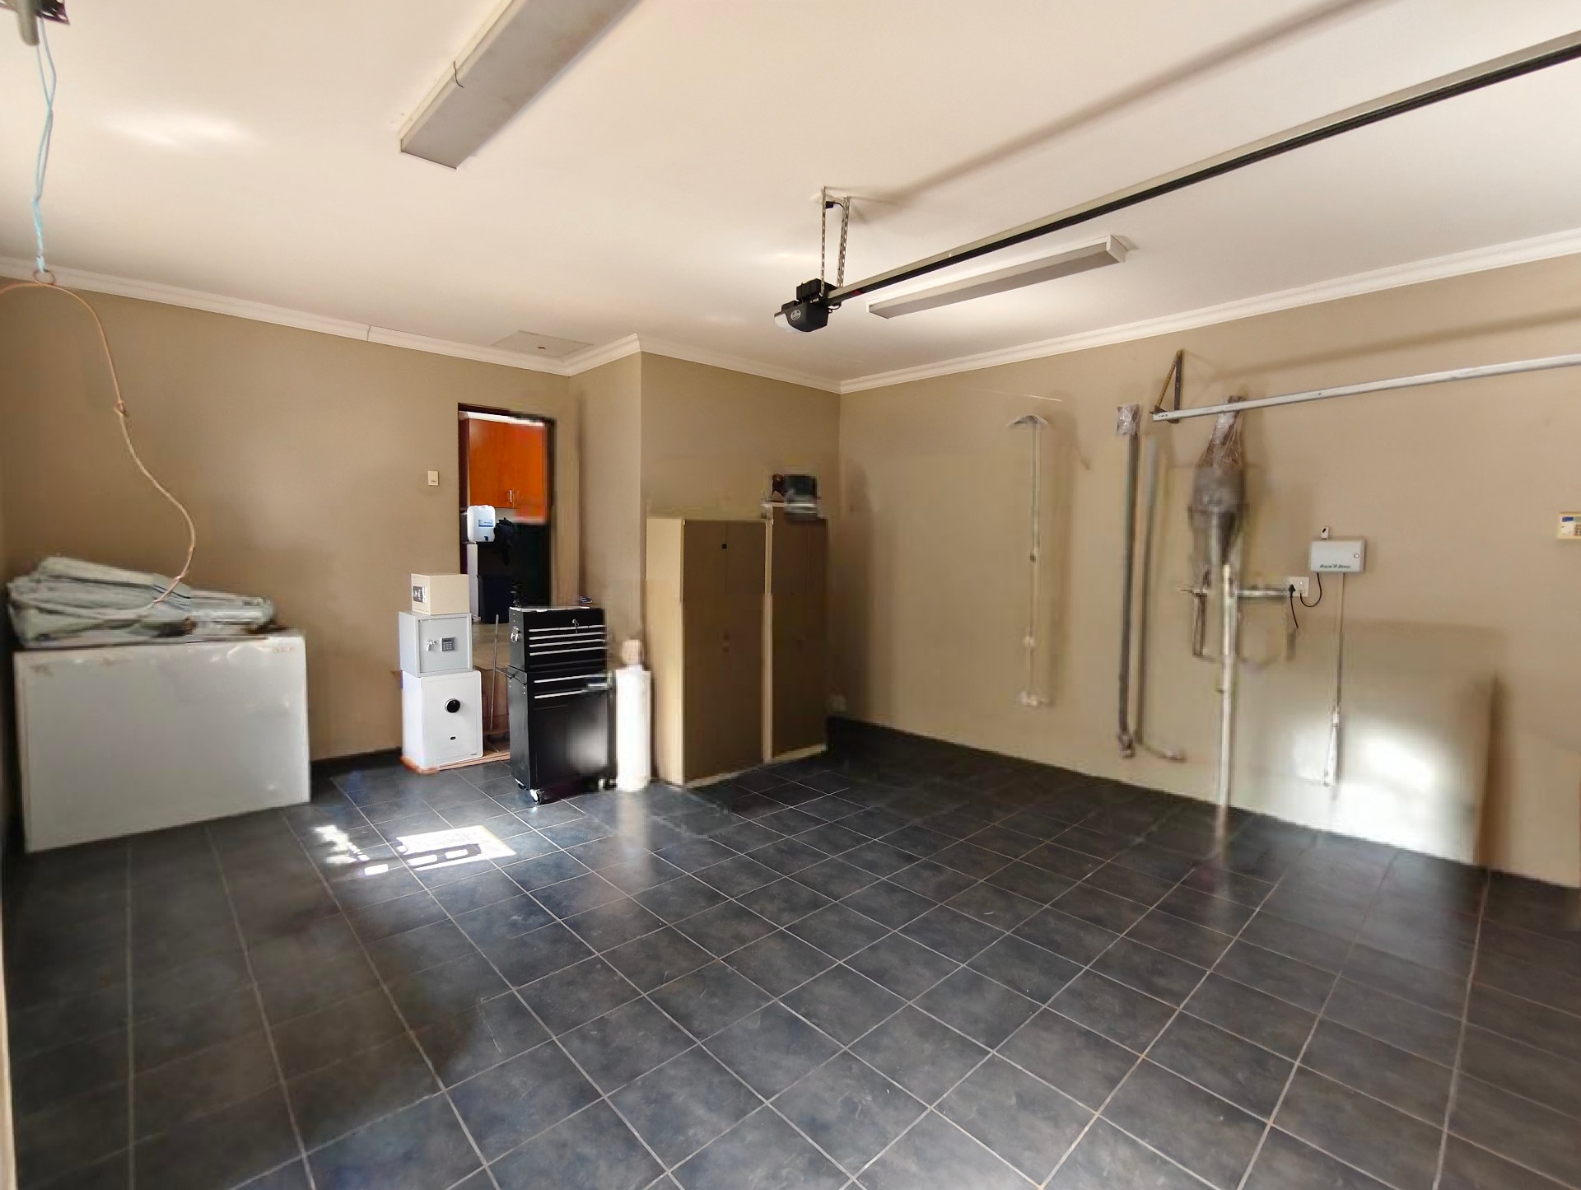
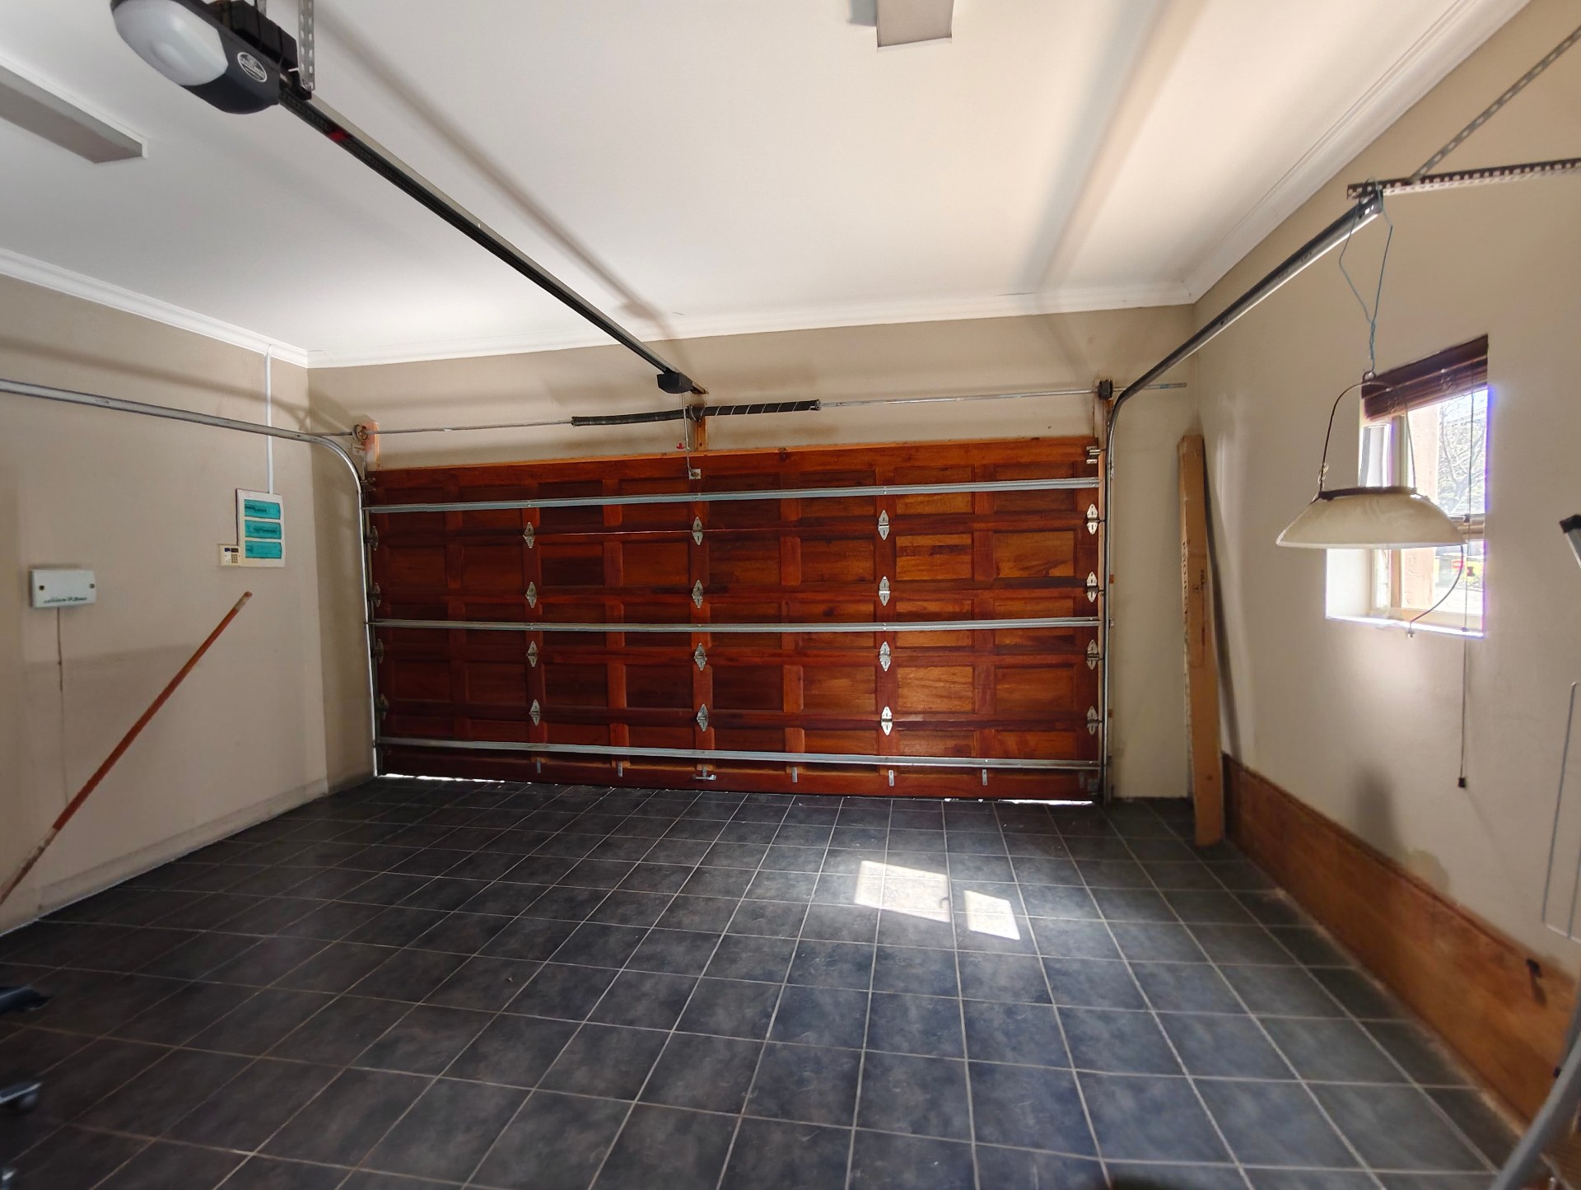
Double garage
Established private garden
Secure estate living in one of Bloemfontein's most prestigious addresses
Water & Electricity: Water meter and buy electricity on APP at Woodland Office.
This is more than a home. It's a lifestyle of comfort, space, security and timeless elegance.
Homes of this calibre in Woodland Hills seldom stay available for long.
Contact me for private viewings.
Features
Rooms
Modern Open plan kitchen with scullery
Study/Office space downstairs
Amenities
Amenities
Property Location
Finance
calculating..
calculating..
Disclaimer
While every effort will be made to ensure that the information contained within the Mandated Property Group website is accurate and up to date, Mandated Property Group makes no warranty, representation or undertaking whether expressed or implied, nor do we assume any legal liability, whether direct or indirect, or responsibility for the accuracy, completeness, or usefulness of any information. Prospective purchasers and tenants should make their own enquiries to verify the information contained herein.