

Luxury, Space and Tranquility in Perfect Harmony, on the greenbelt
Some homes offer space. Others offer spectacular views. Very few offer both, and one of the most sought-after green-belt positions in Woodland Hills Wildlife Estate.
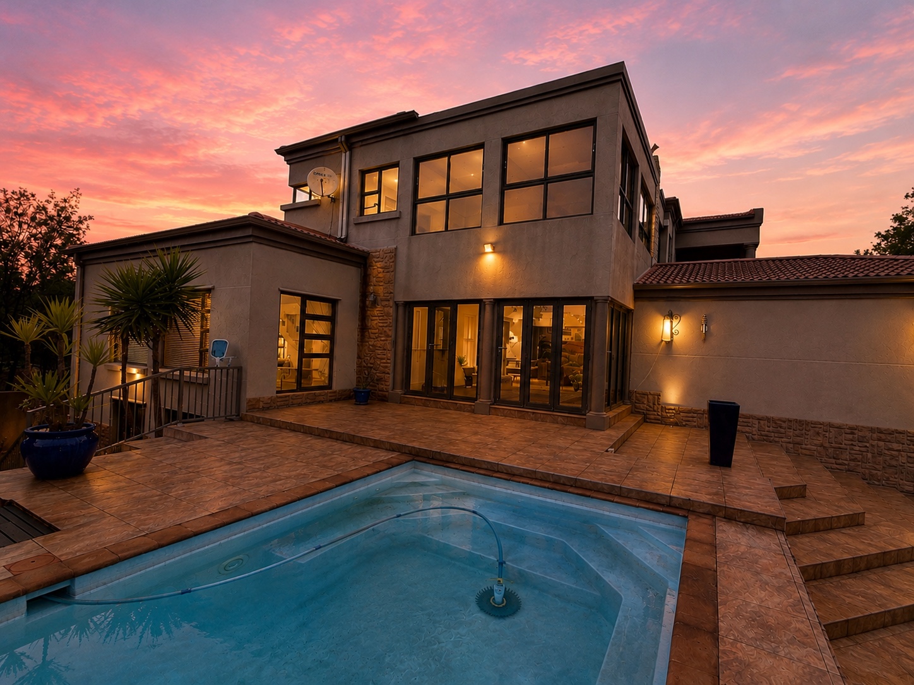
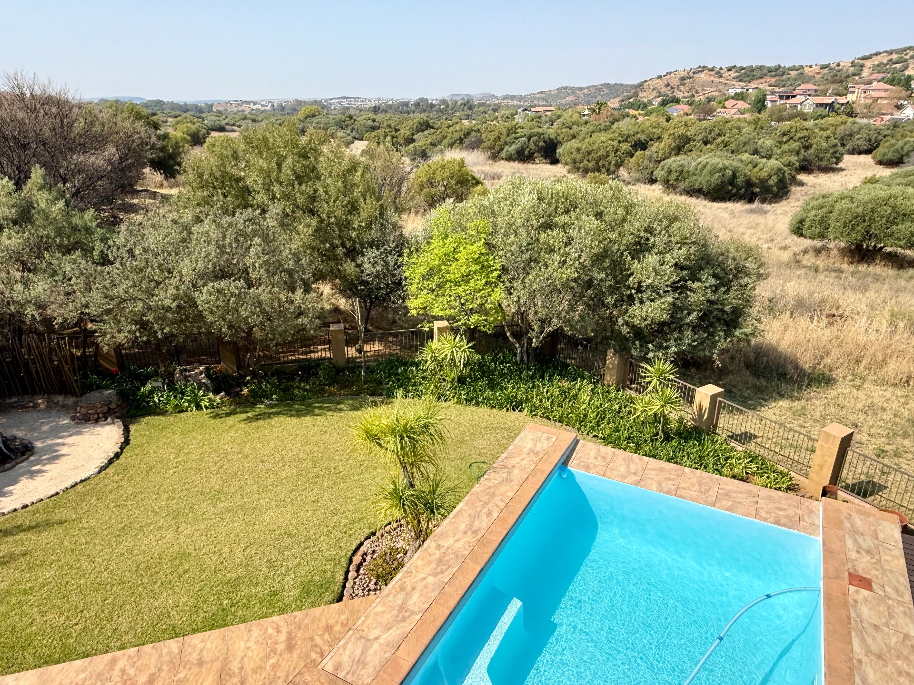
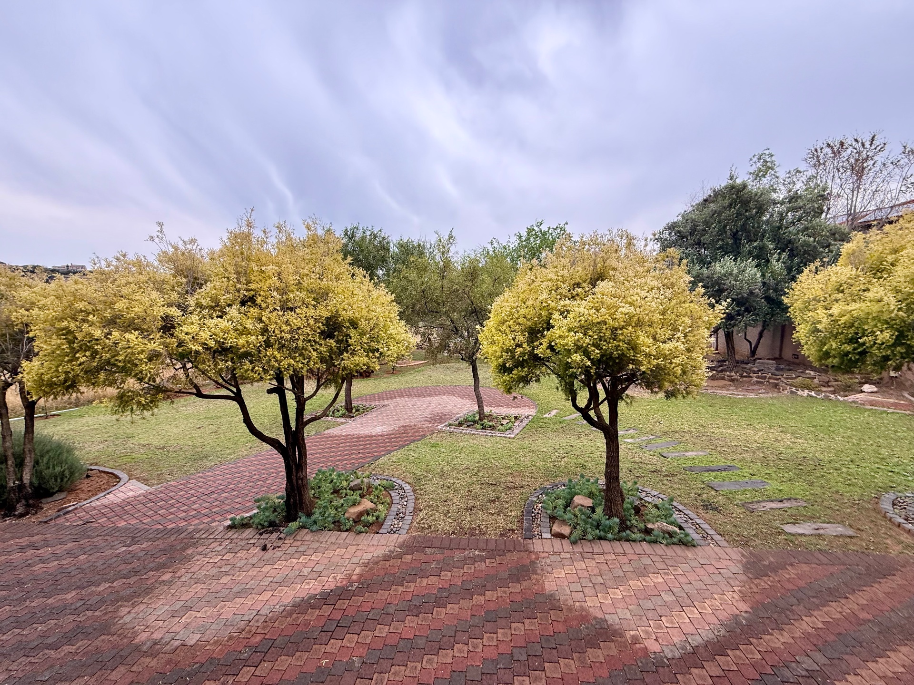
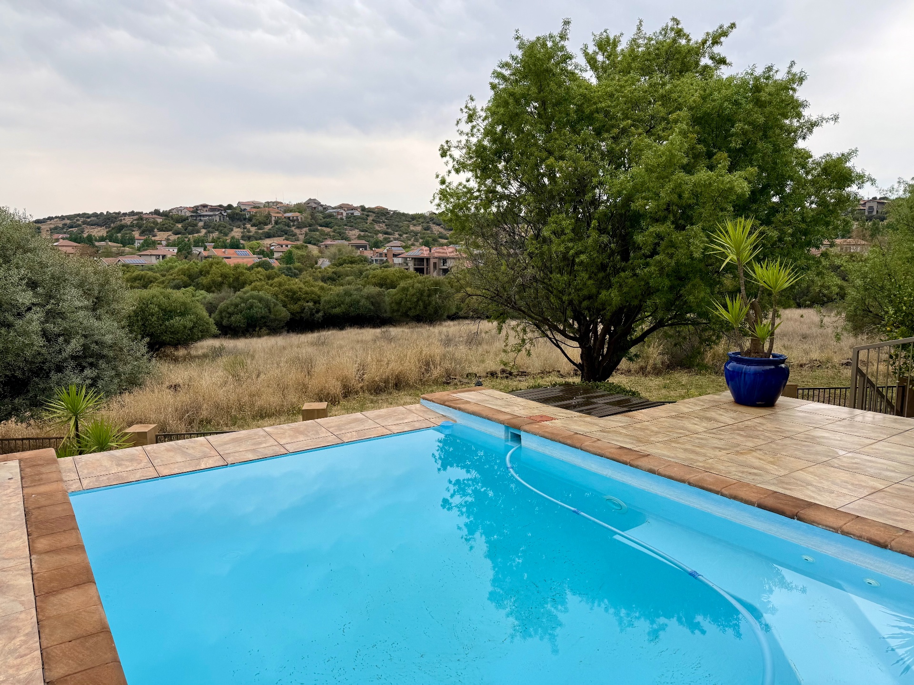
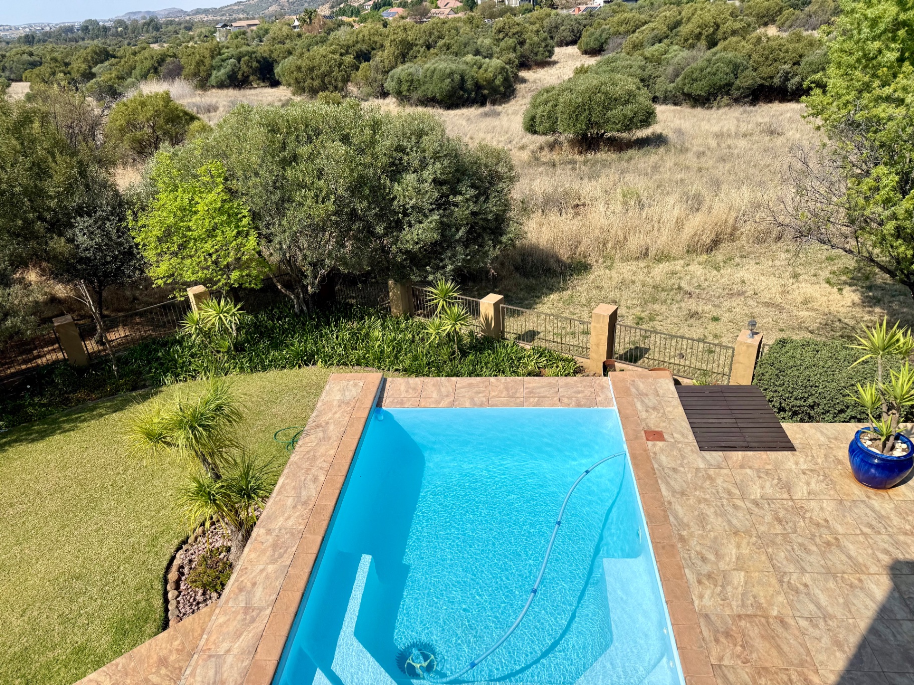
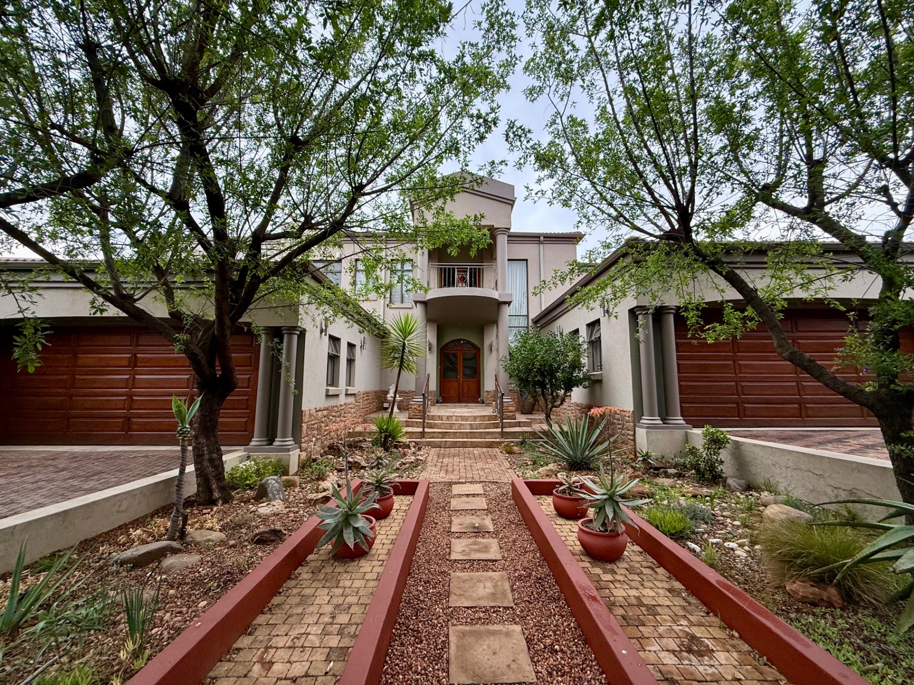
Set on an impressive 2,100 m² erf, this extraordinary residence offers a rare combination of privacy, tranquillity, space and luxury. Positioned alongside the green belt, the home enjoys uninterrupted views where wildlife roam peacefully beyond the landscaped garden, creating a sense of living in nature without compromising on modern comfort.
This is more than a home — it is a lifestyle.
A Home Designed for Exceptional Living
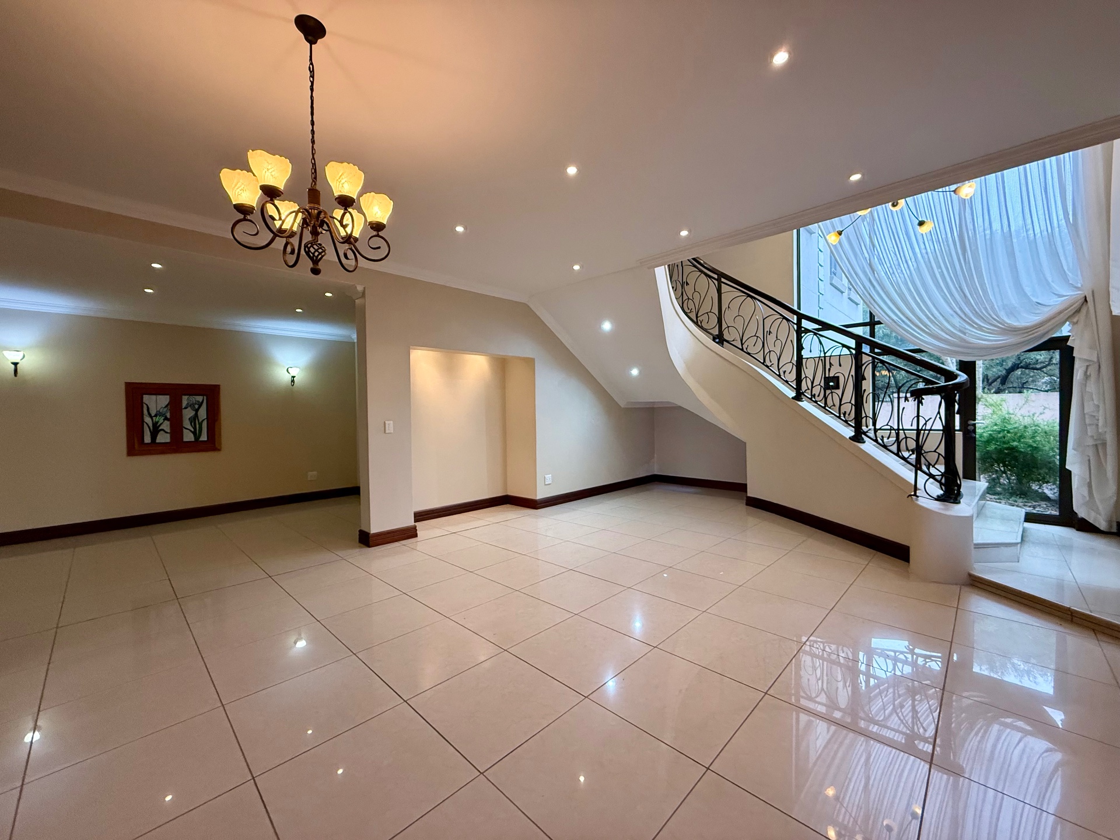
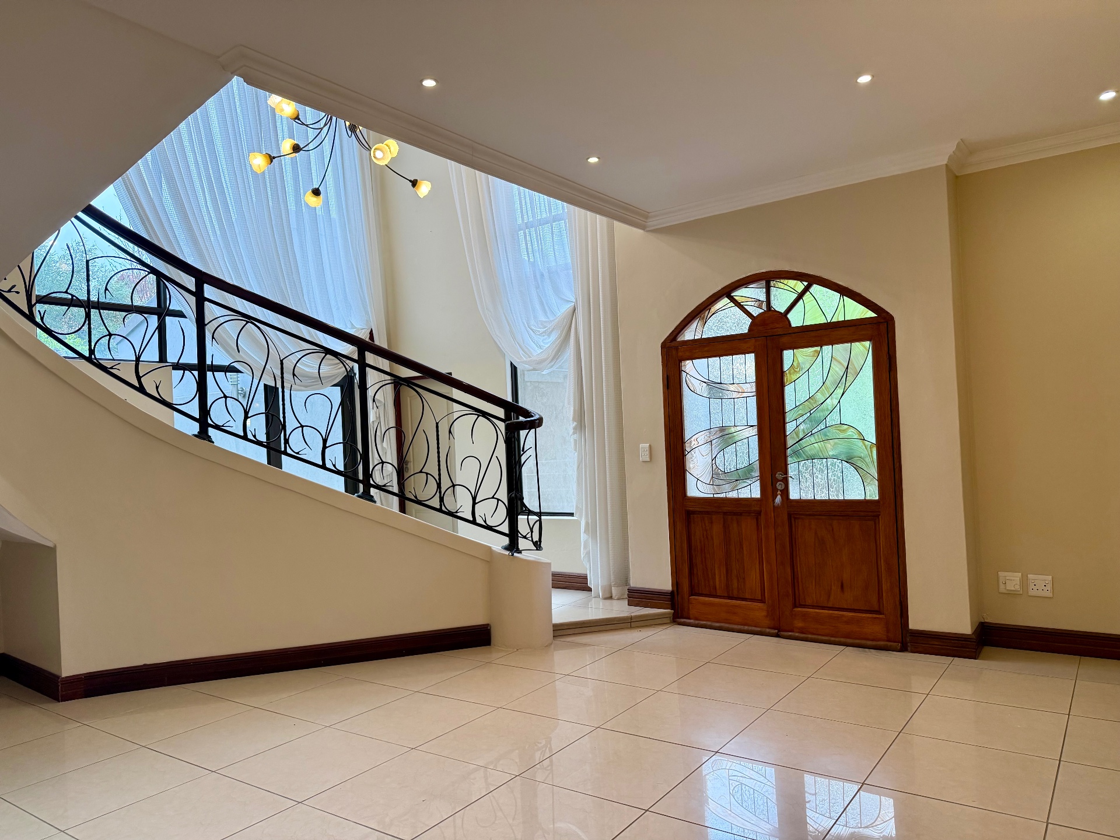
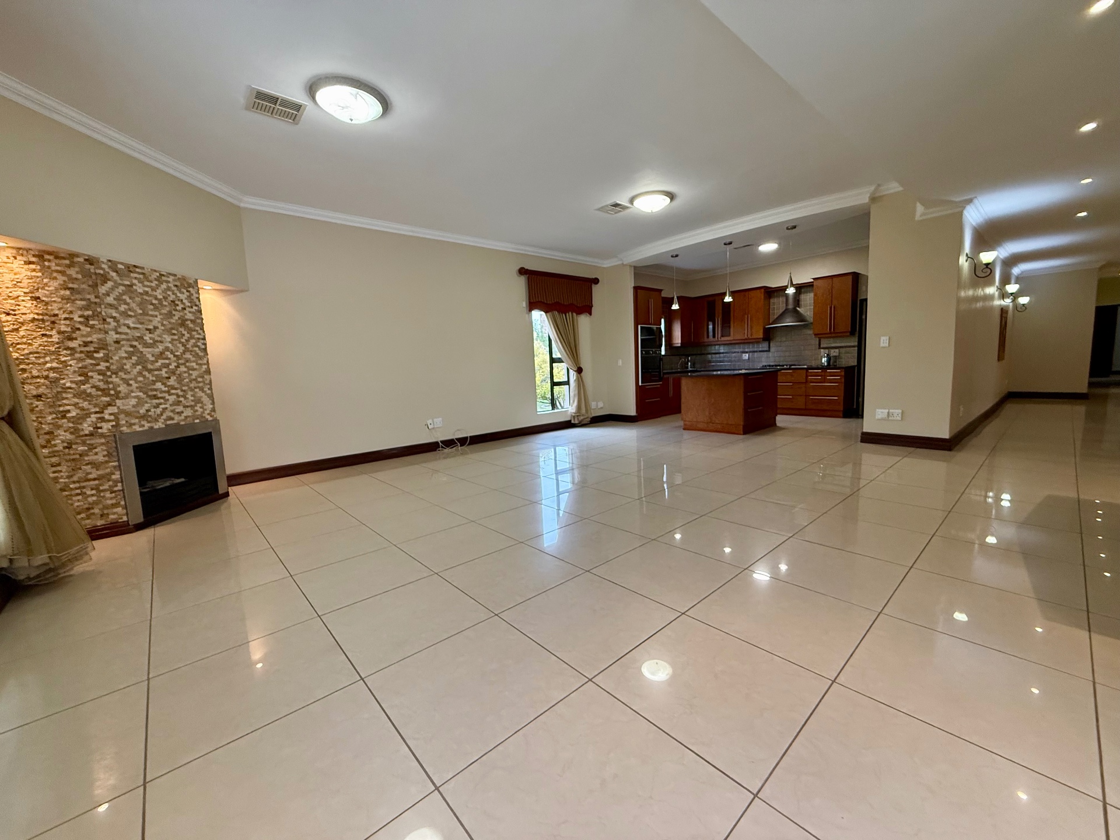
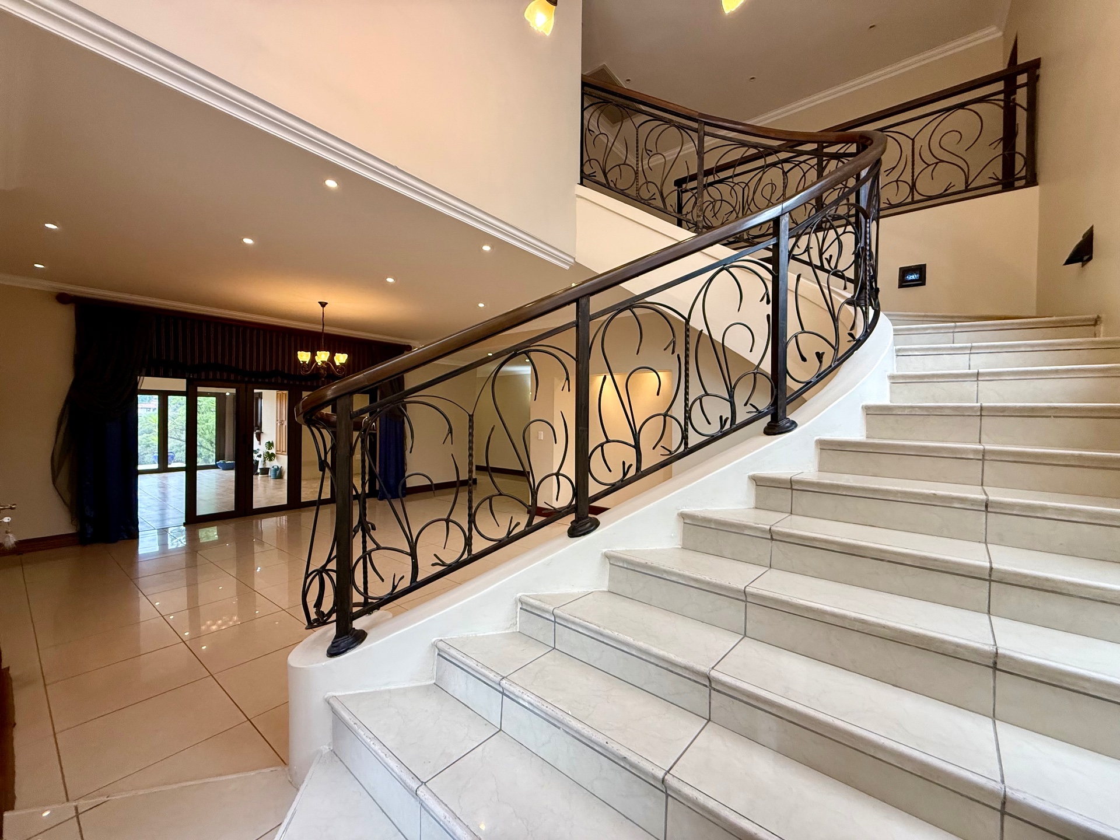
From the moment you enter, the property impresses with its generous proportions and effortless flow. The elegant reception area leads into multiple living and entertainment spaces, making this home ideal for both relaxed family living and sophisticated entertaining.
The ground floor features:
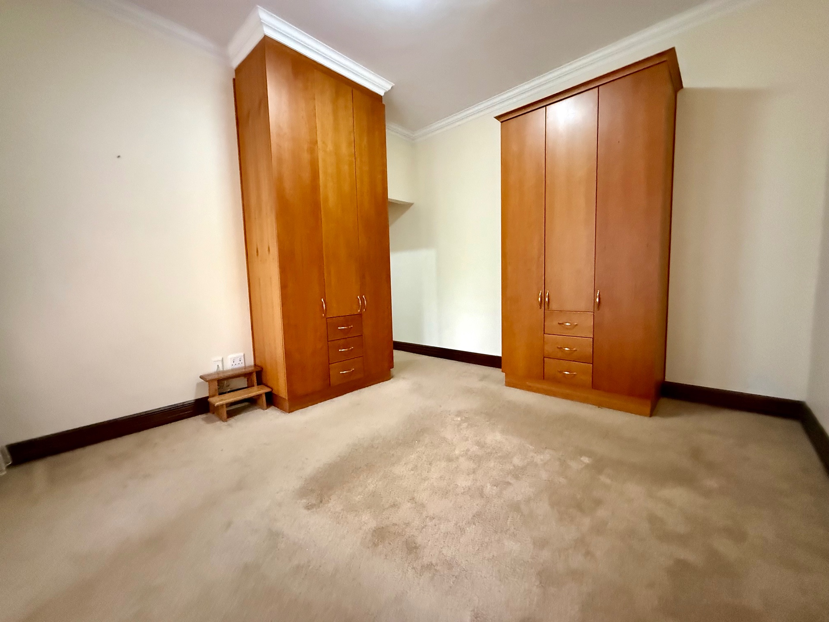
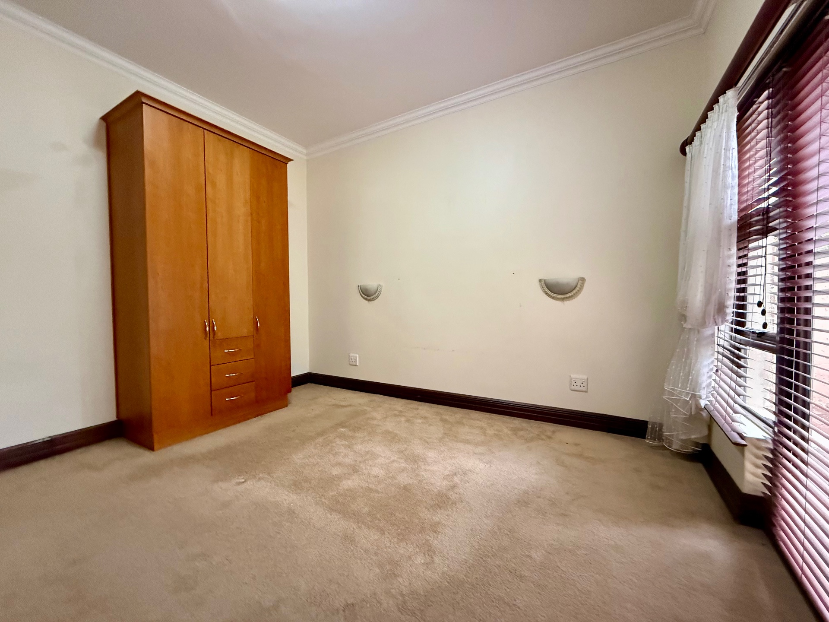
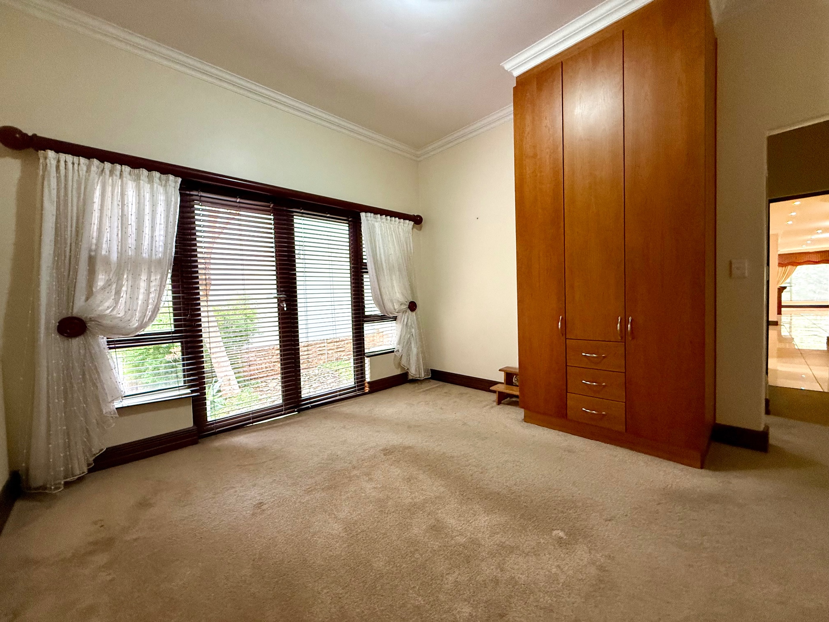
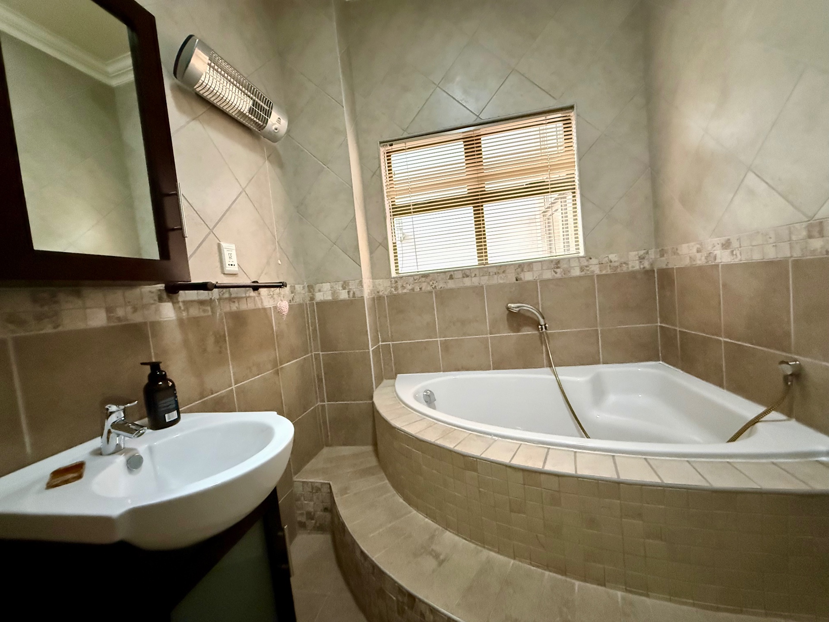
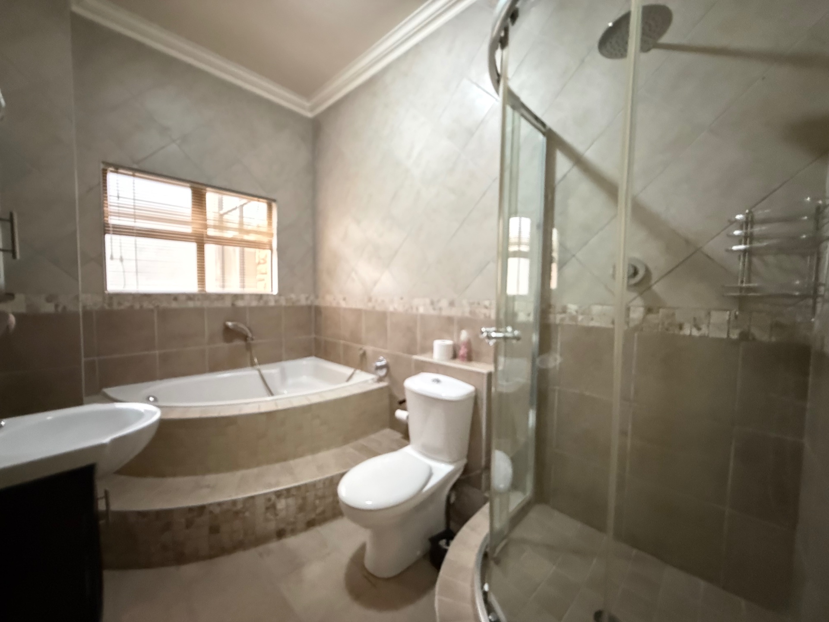
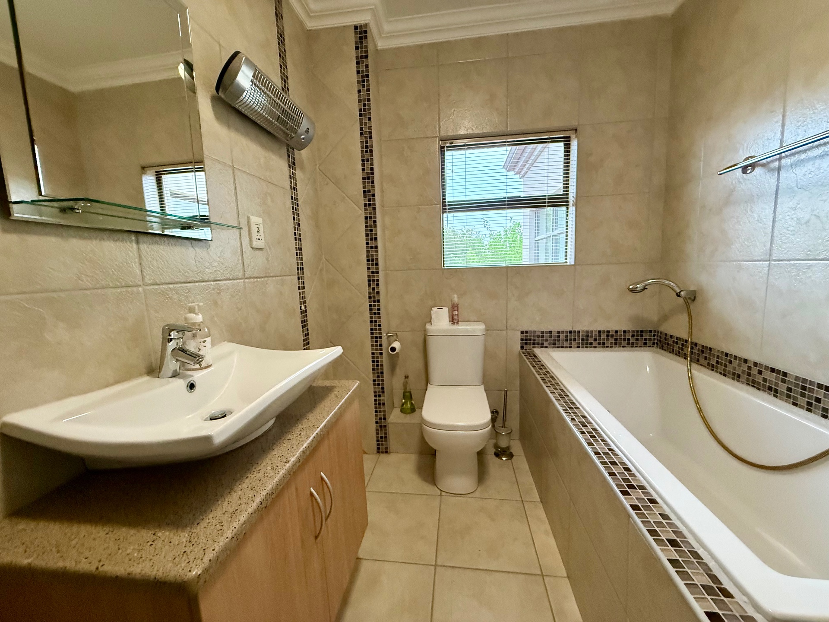
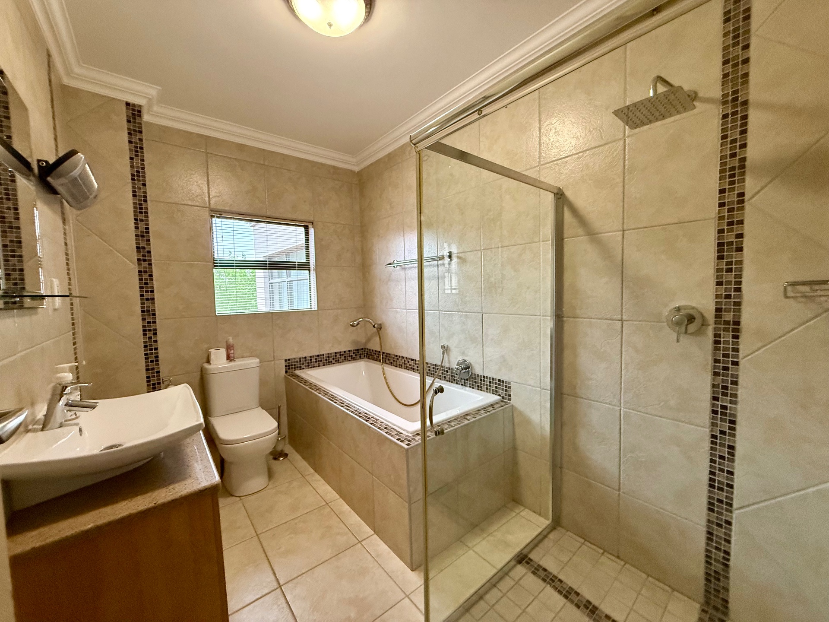
- Spacious en-suite bedroom
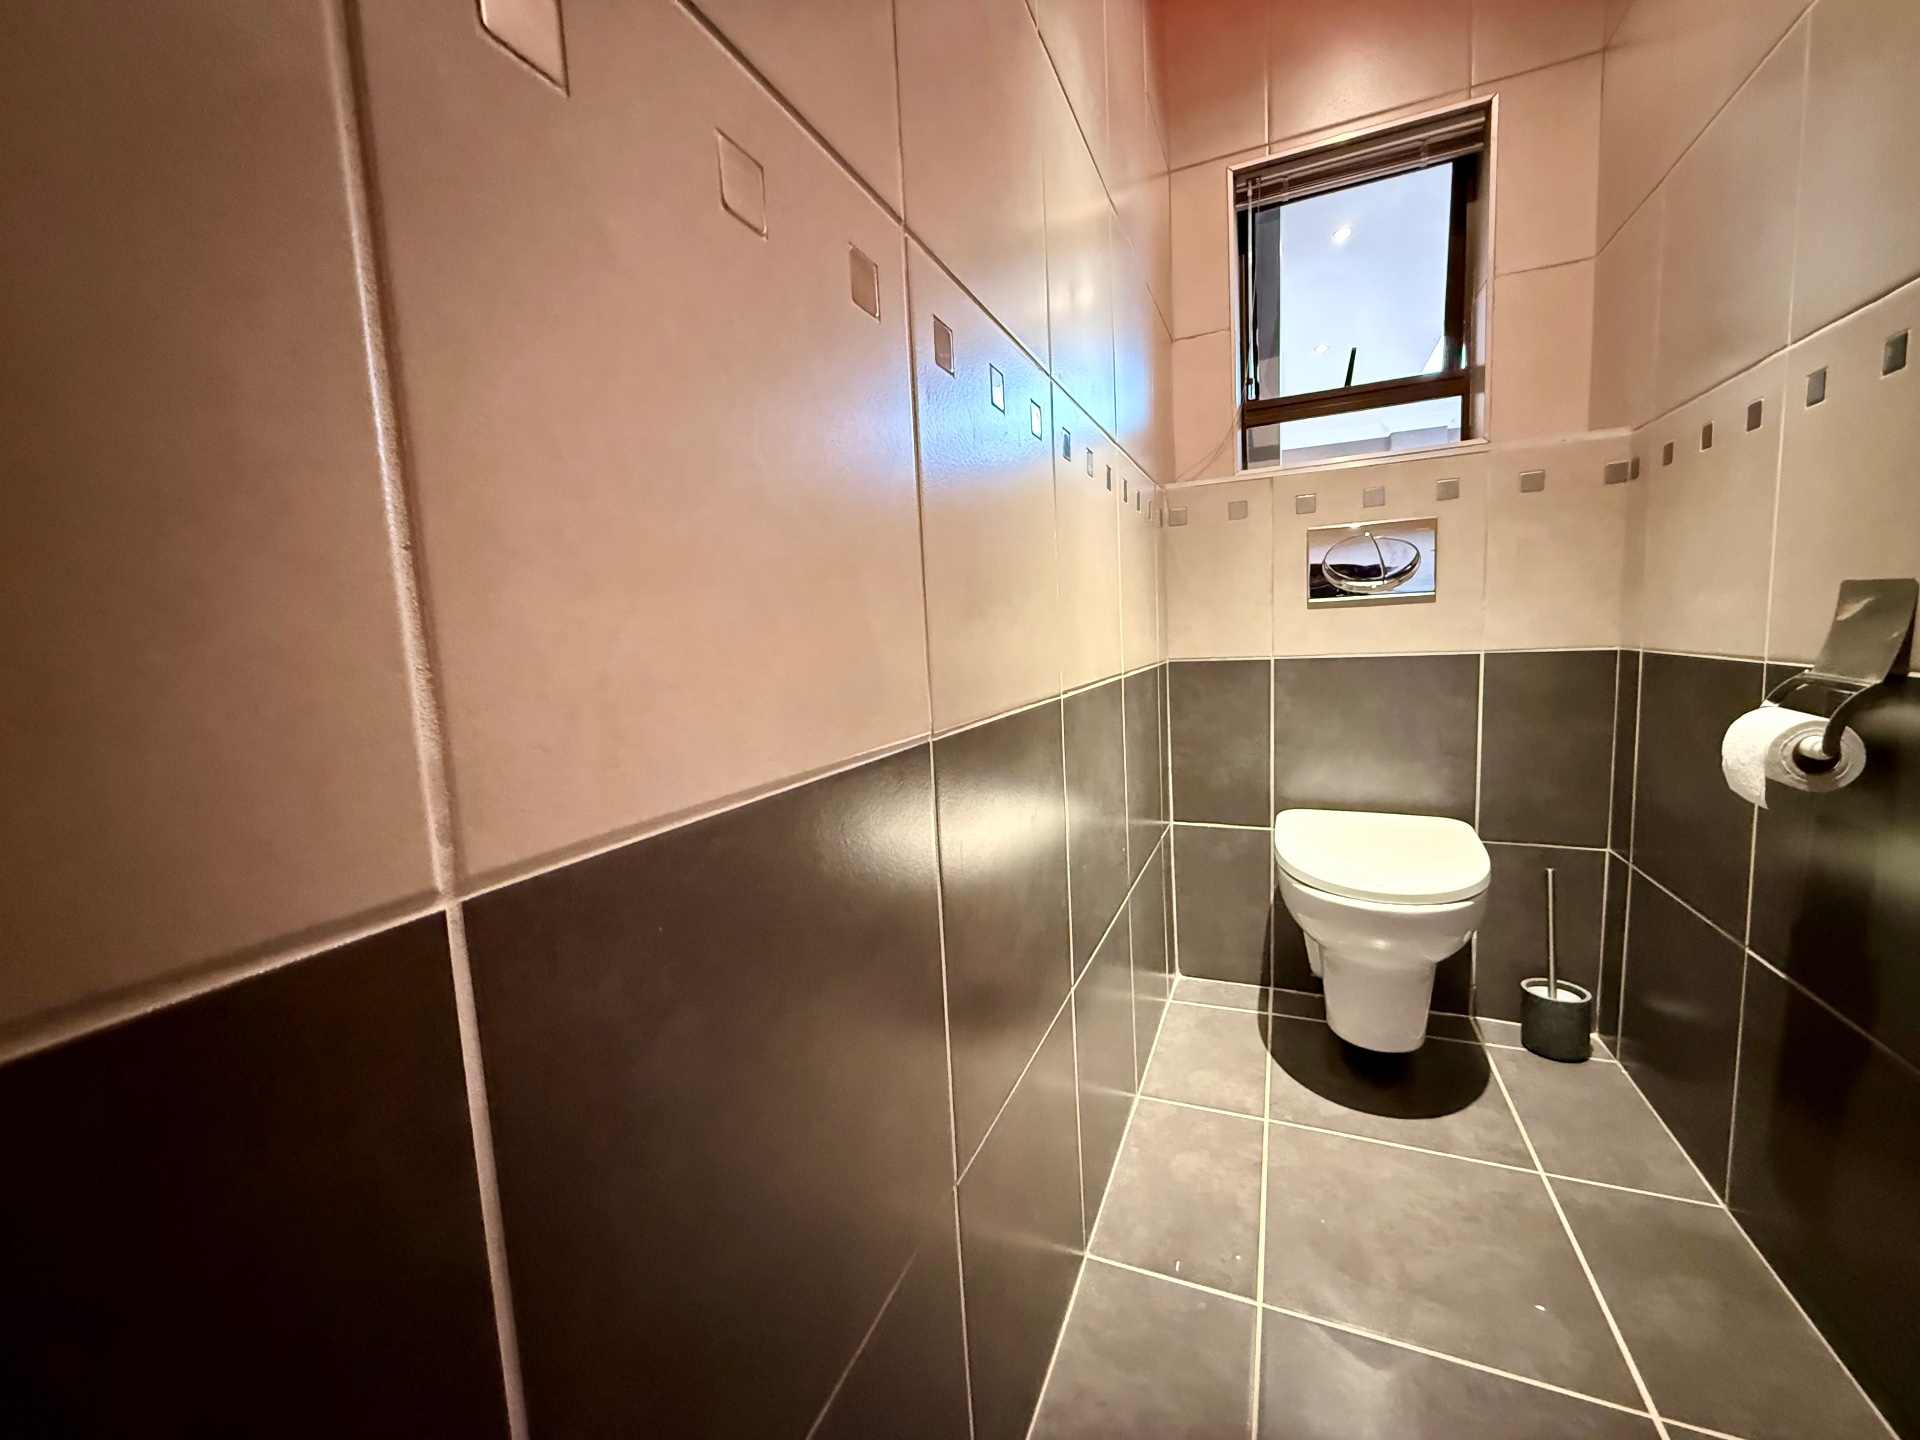
- Guest cloakroom
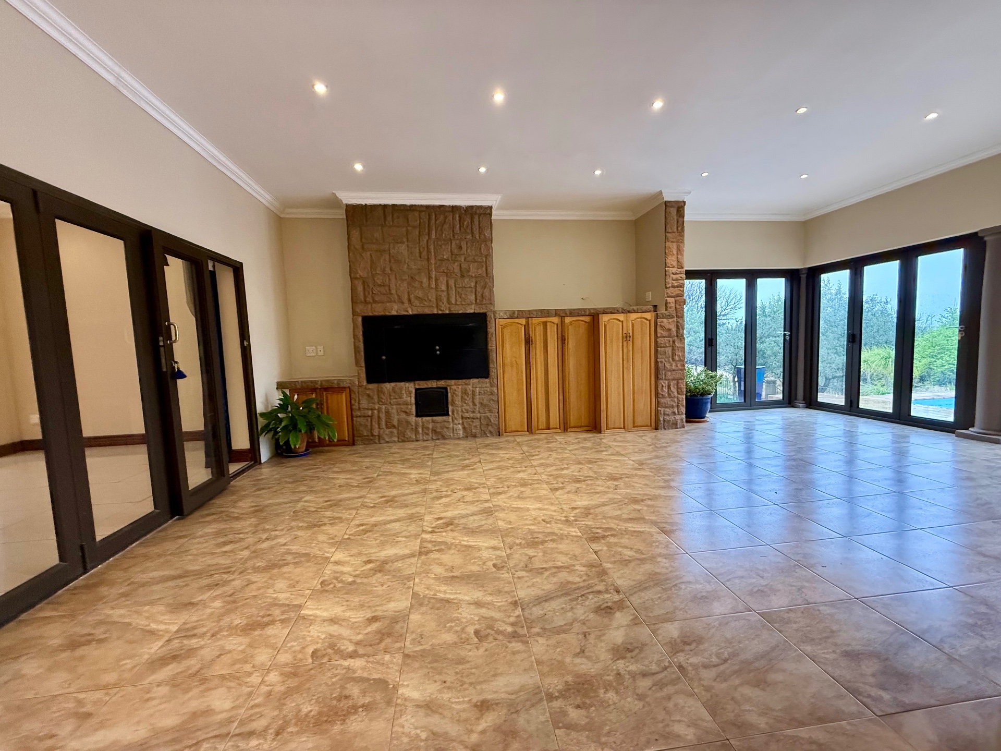
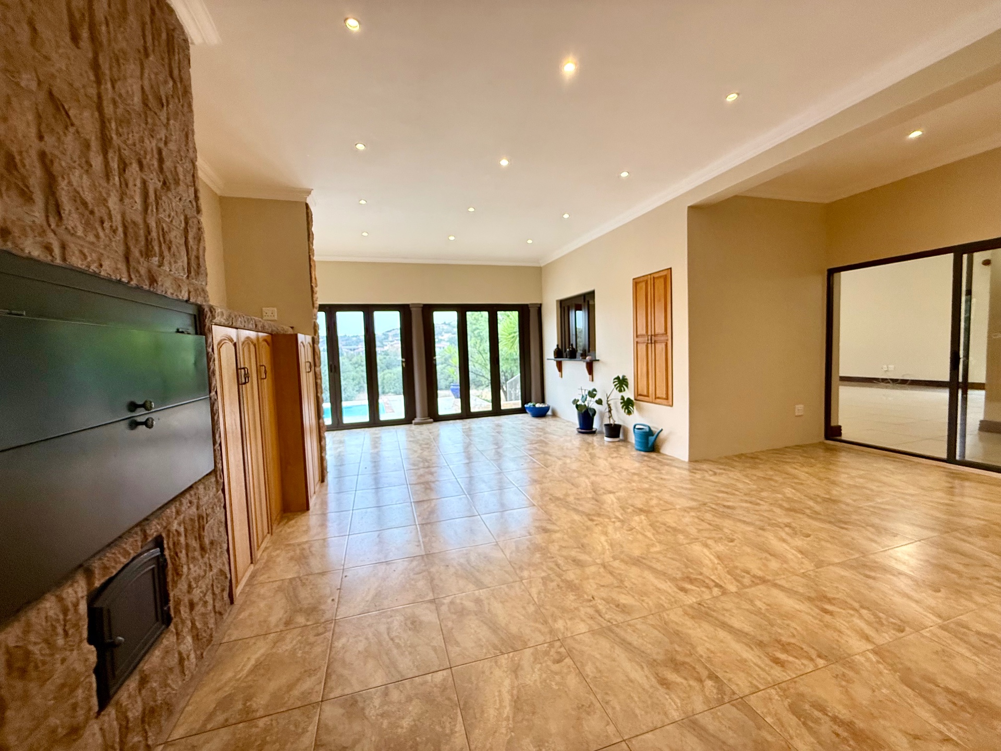
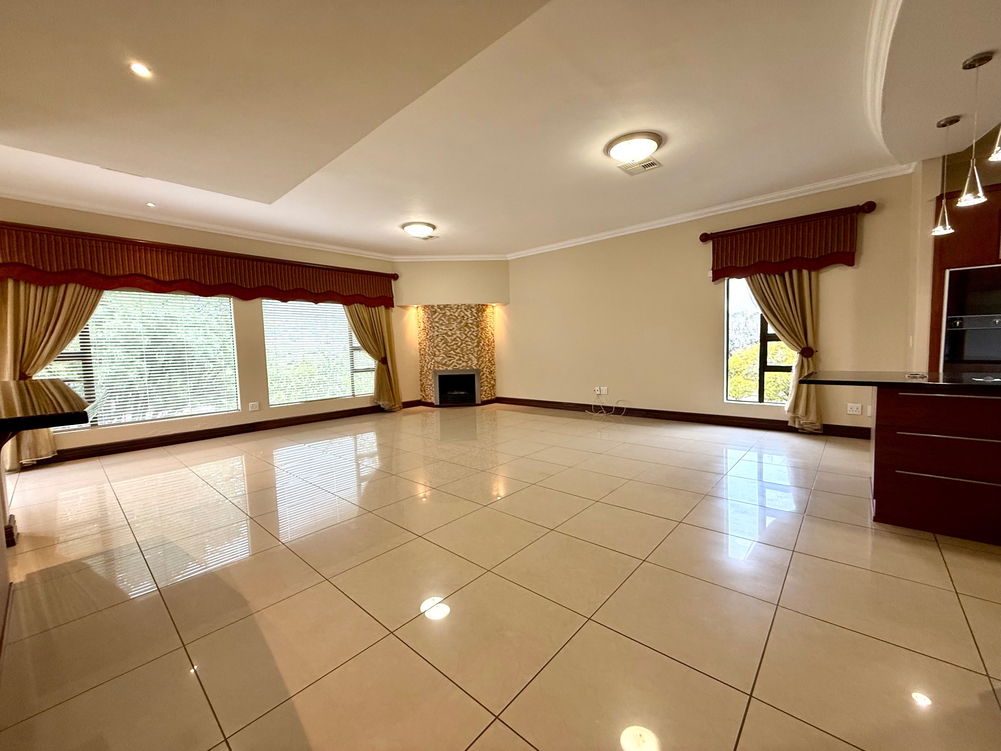
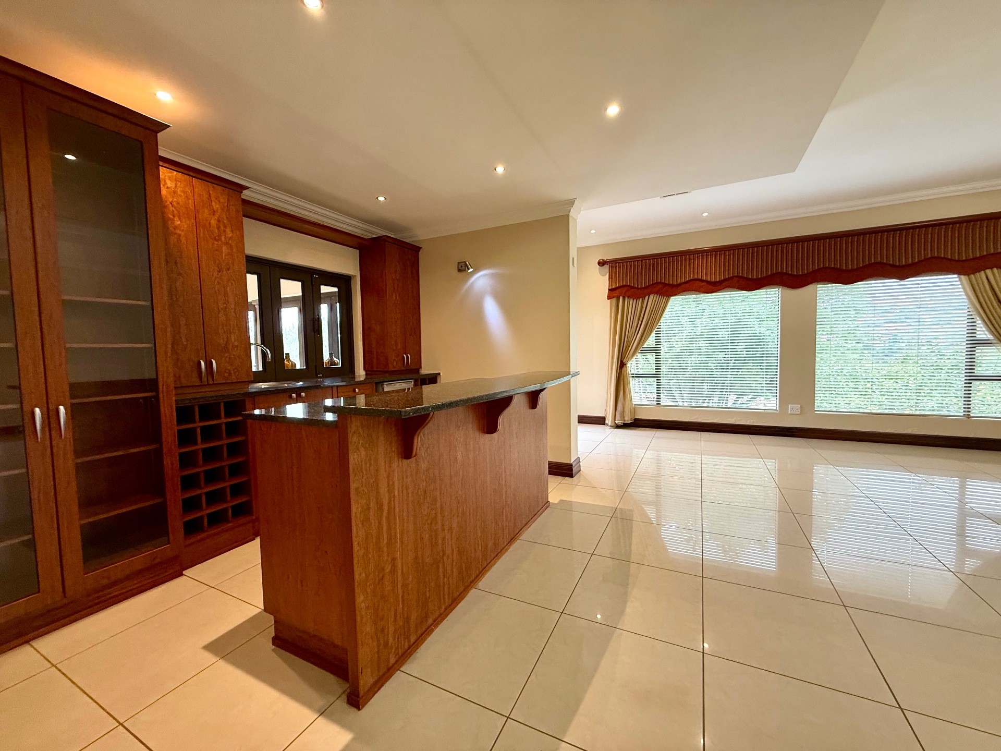
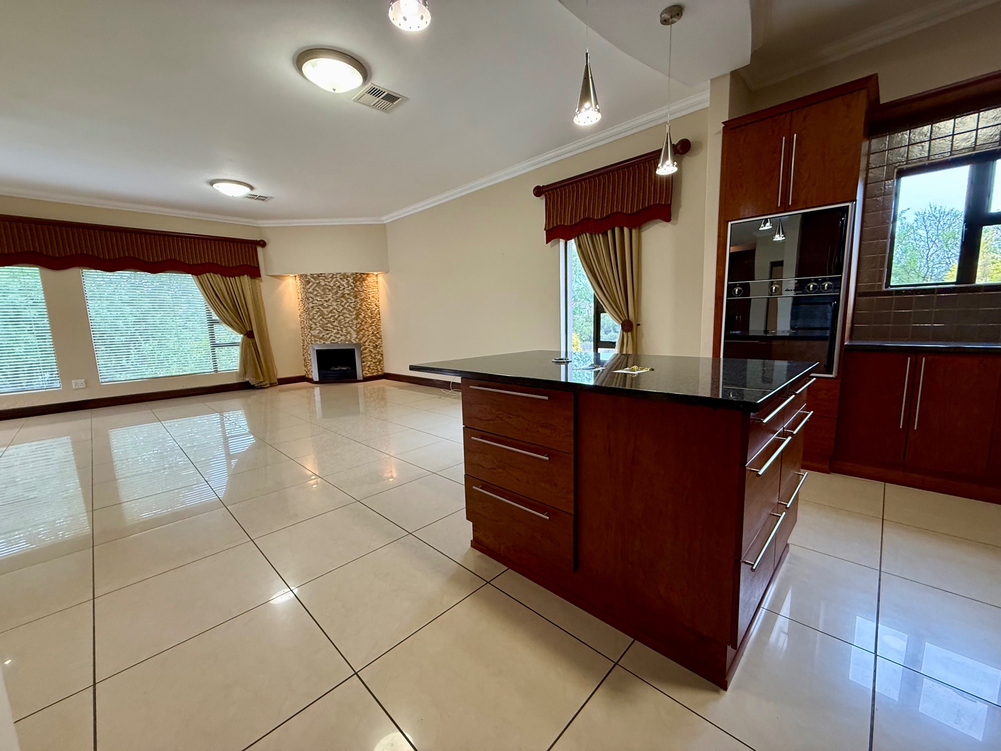
- Large entertainment lounge with fire place and built in bar
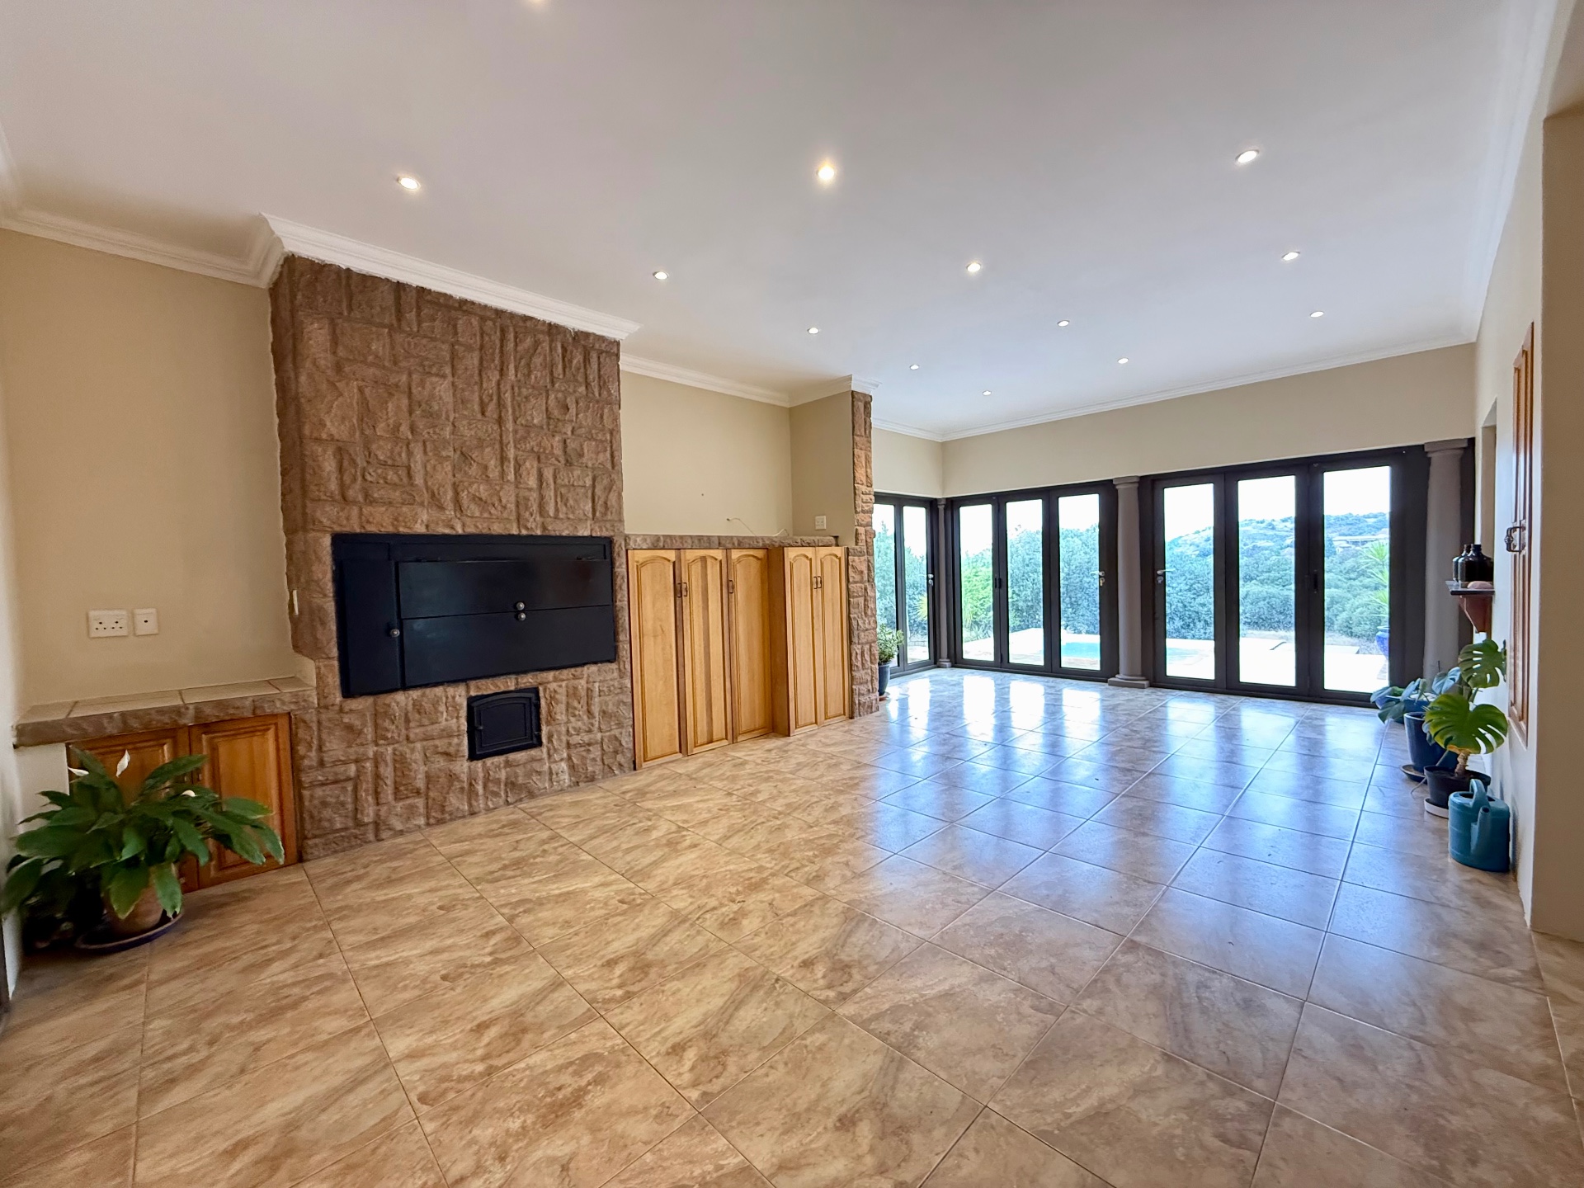
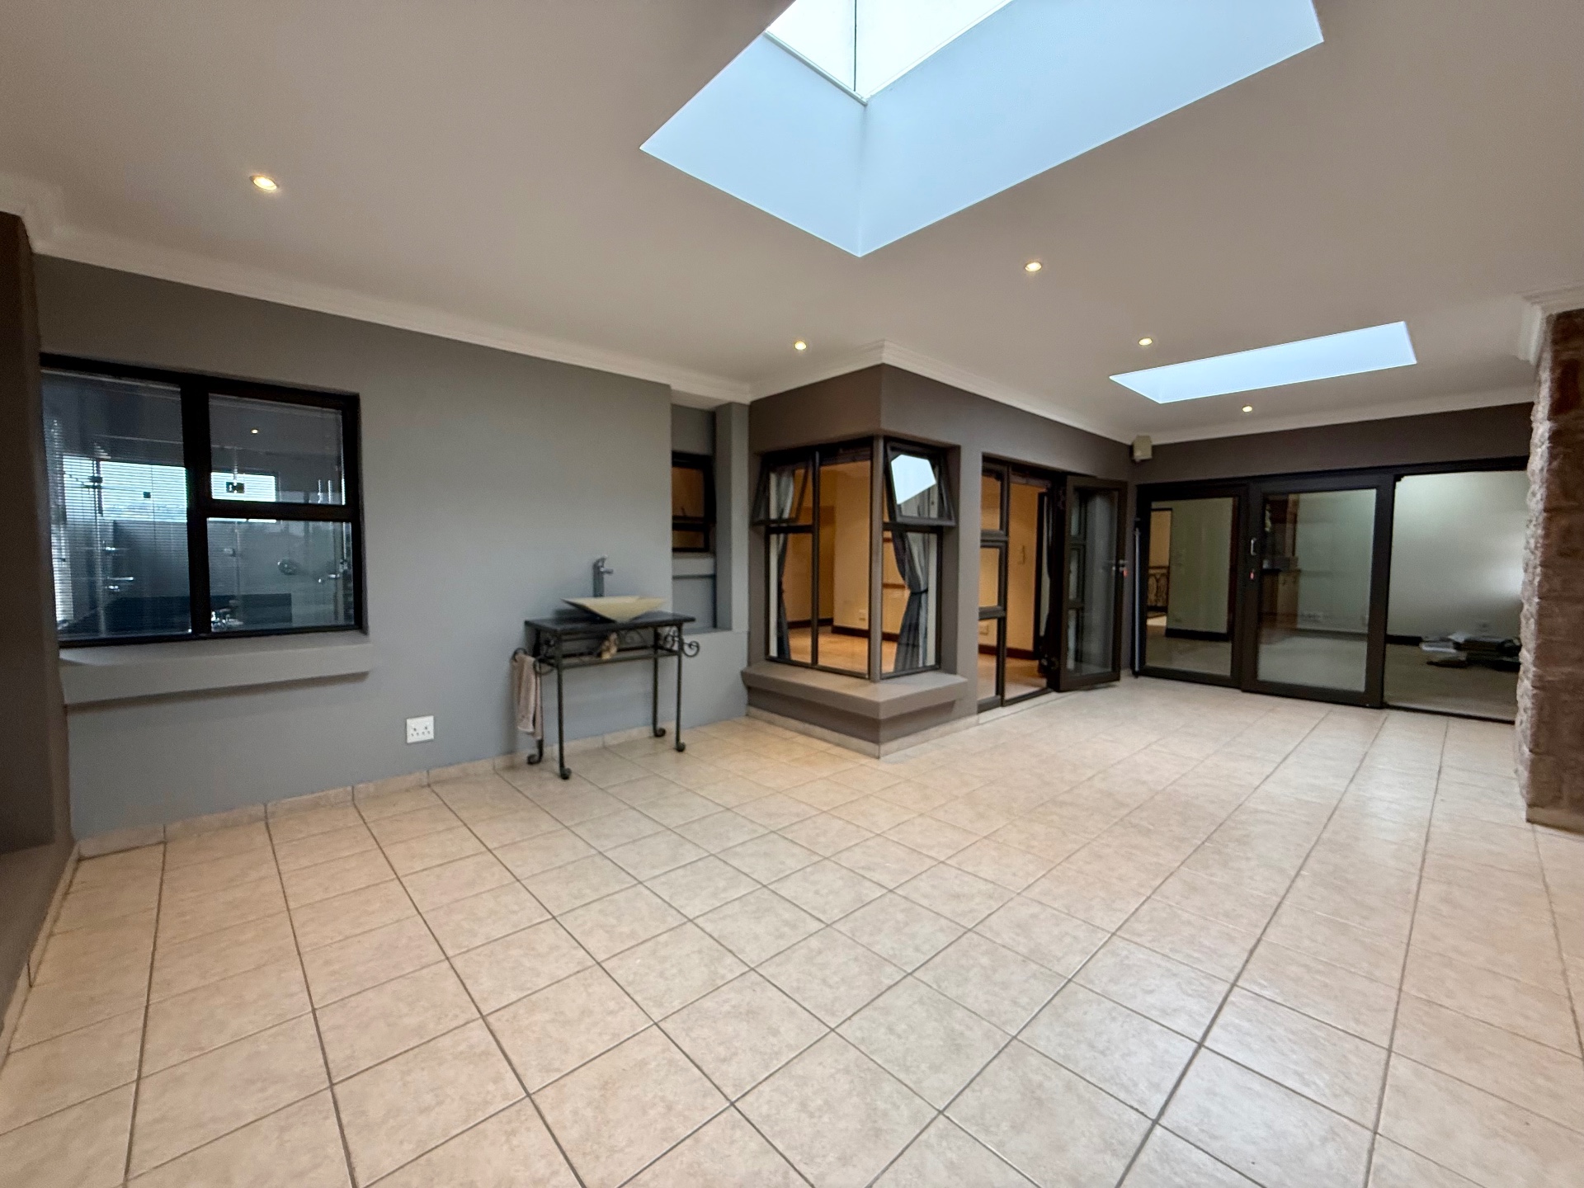
- family room with built in braai and spectacular views of the greenbelt
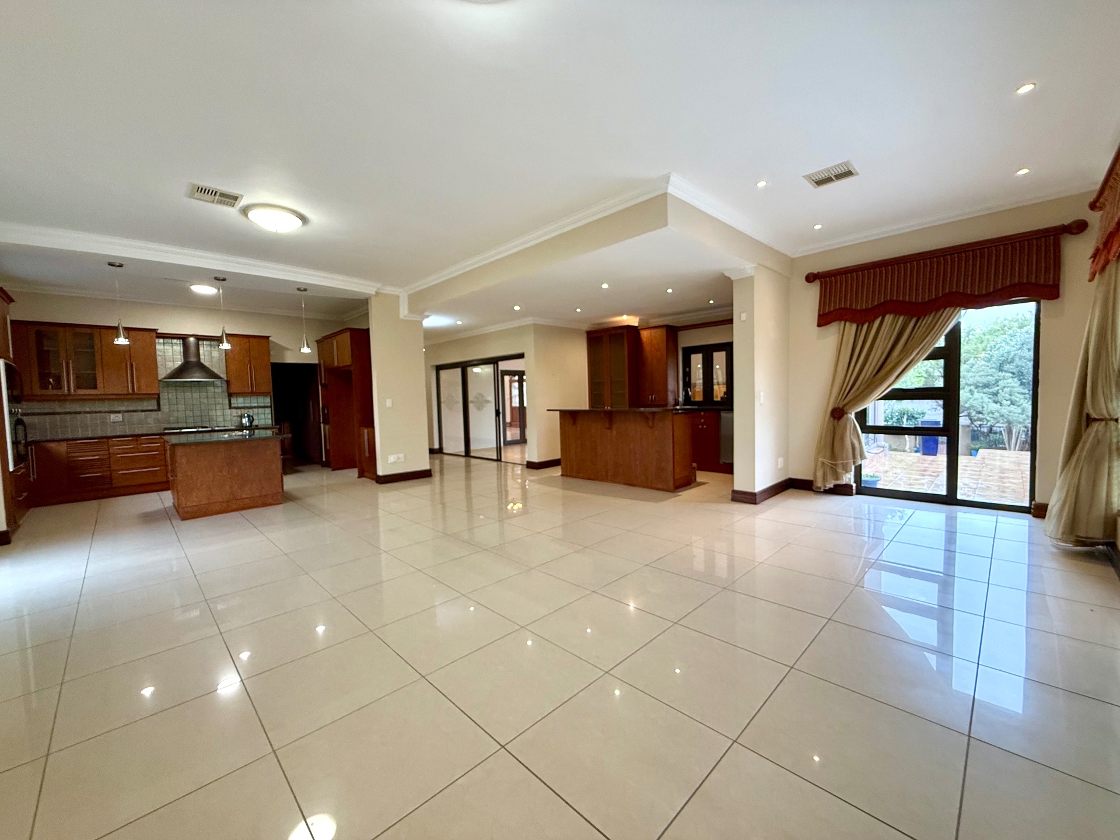
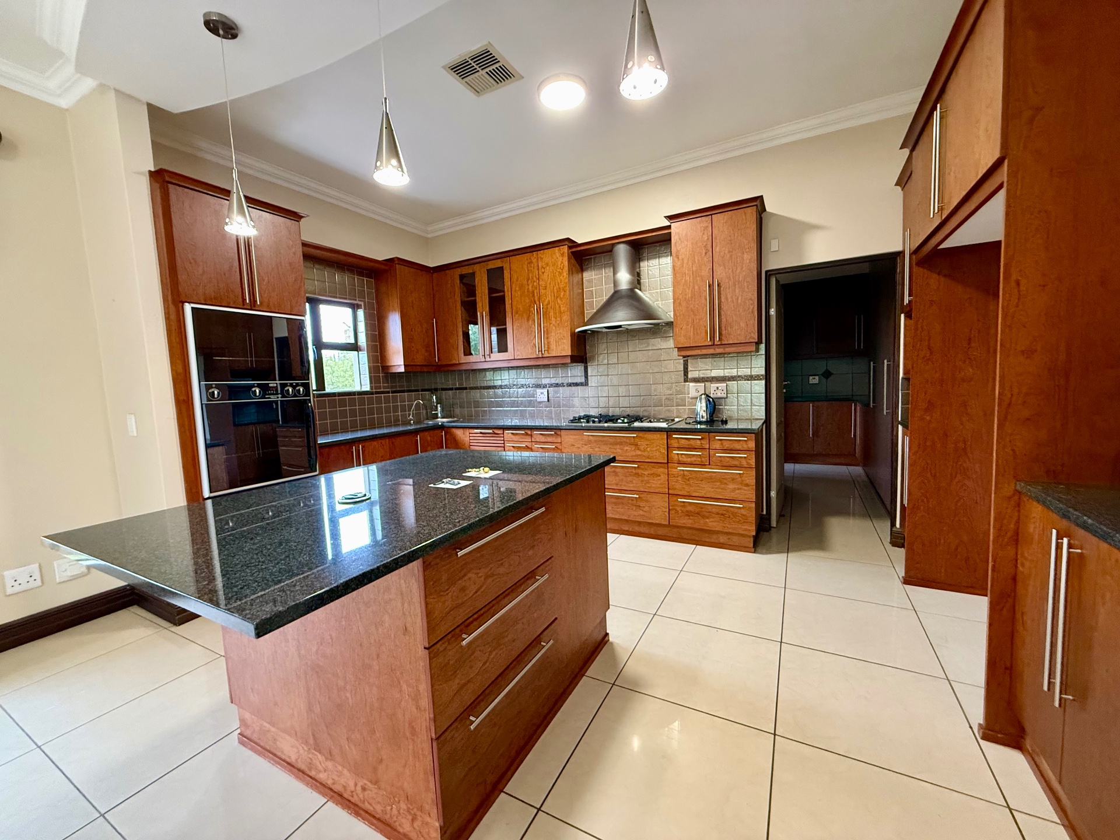
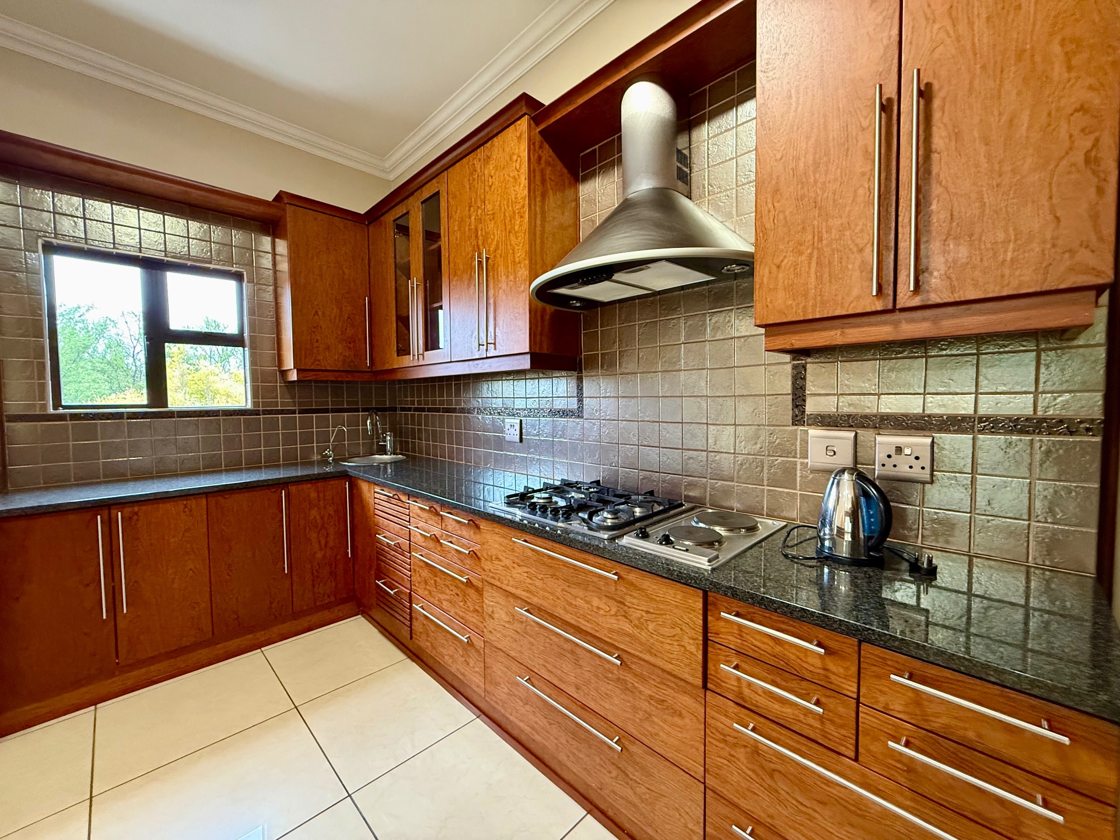
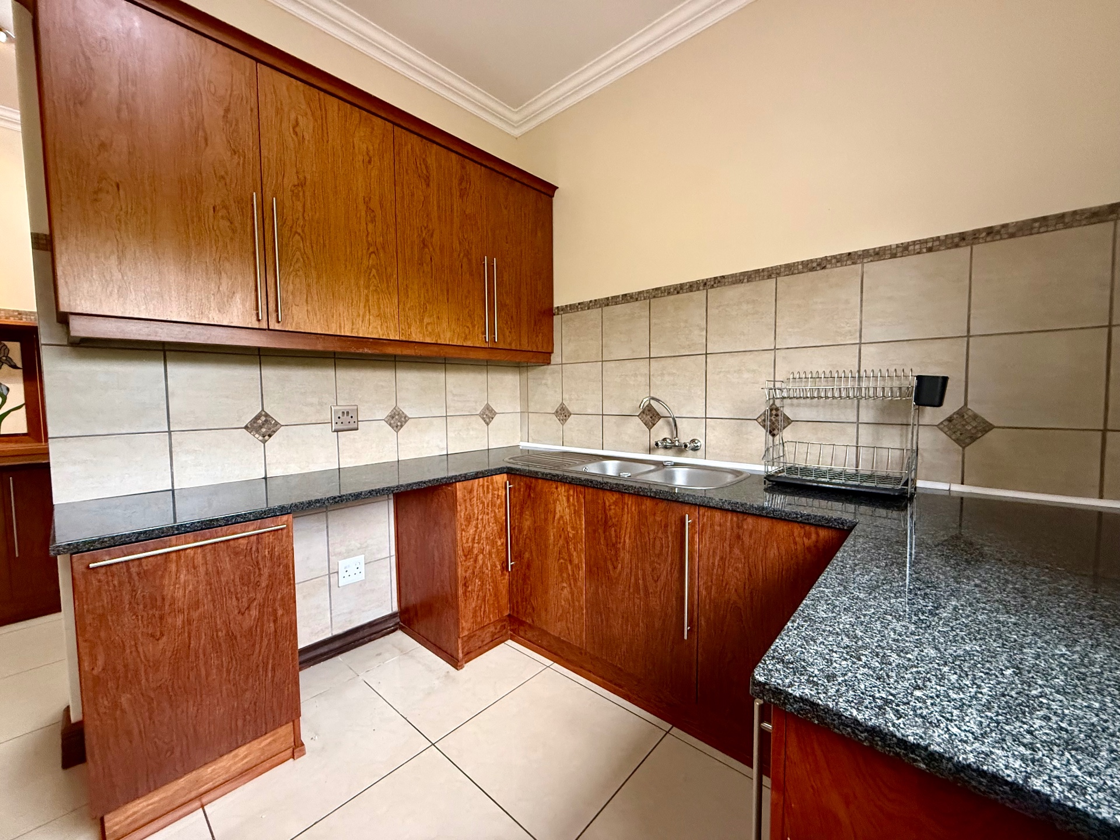
- Stylish designer kitchen with marble countertops and premium finishes
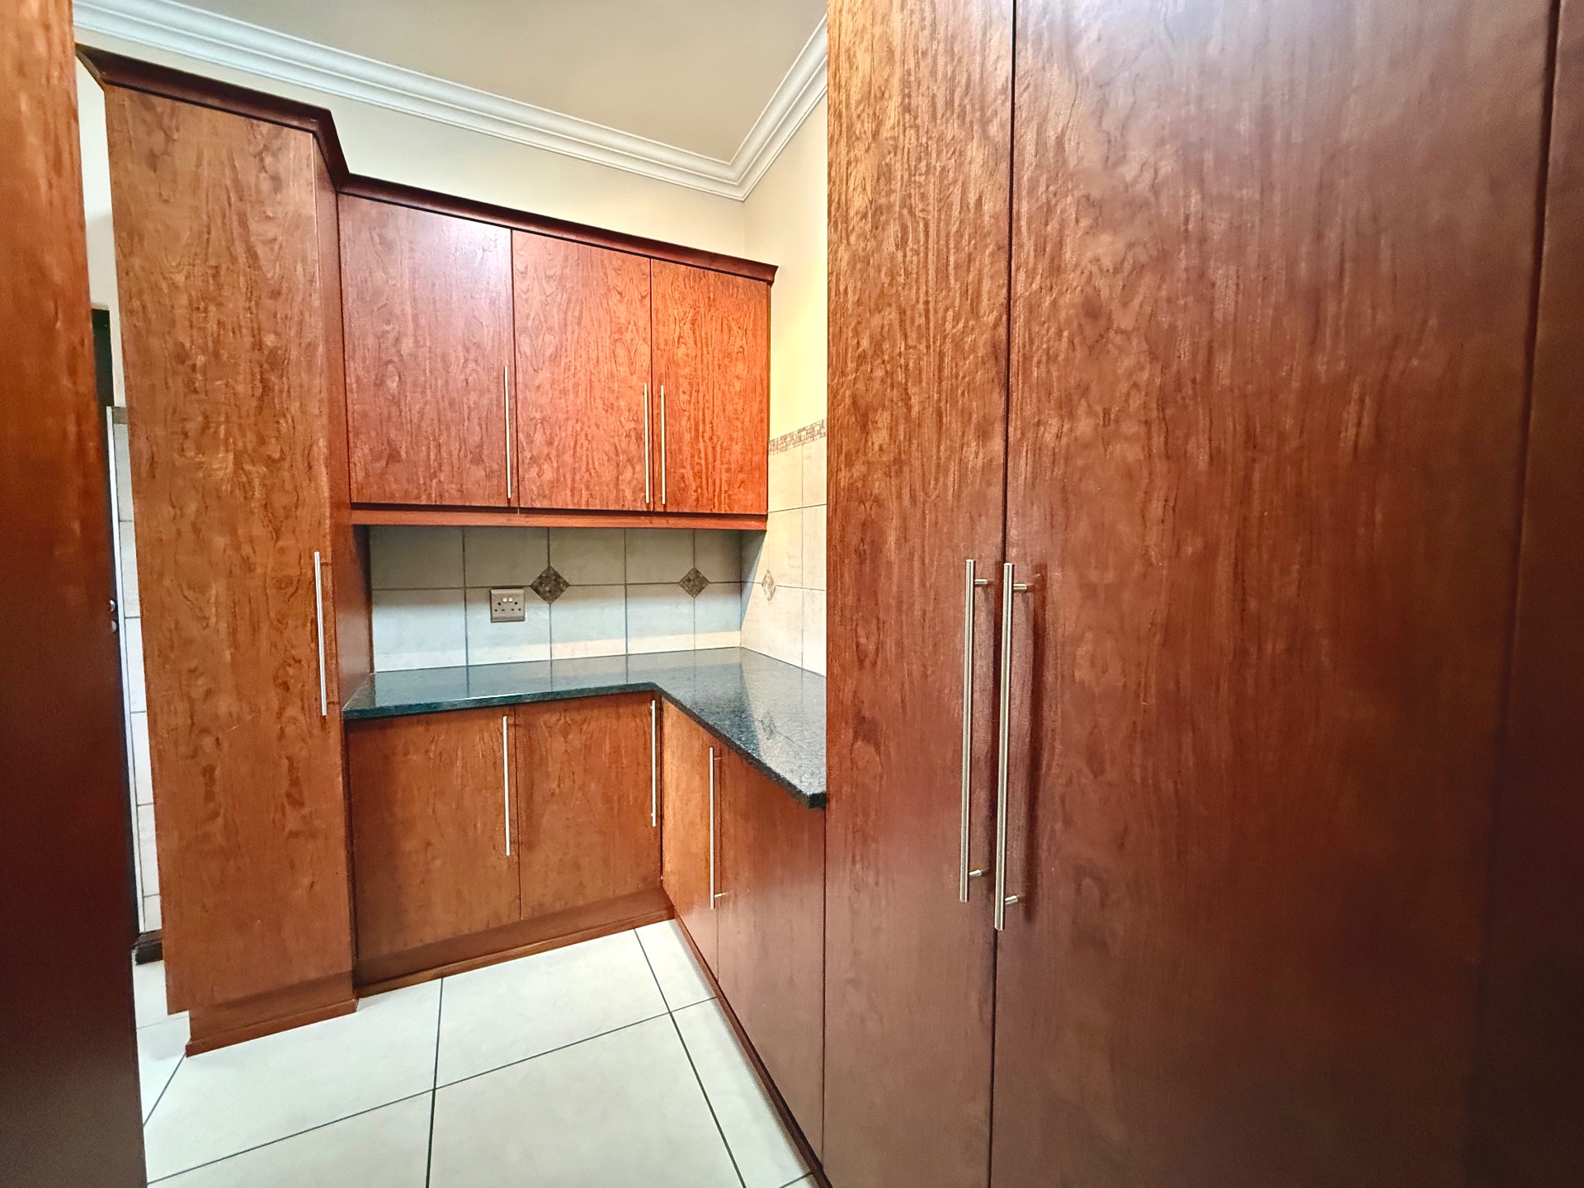
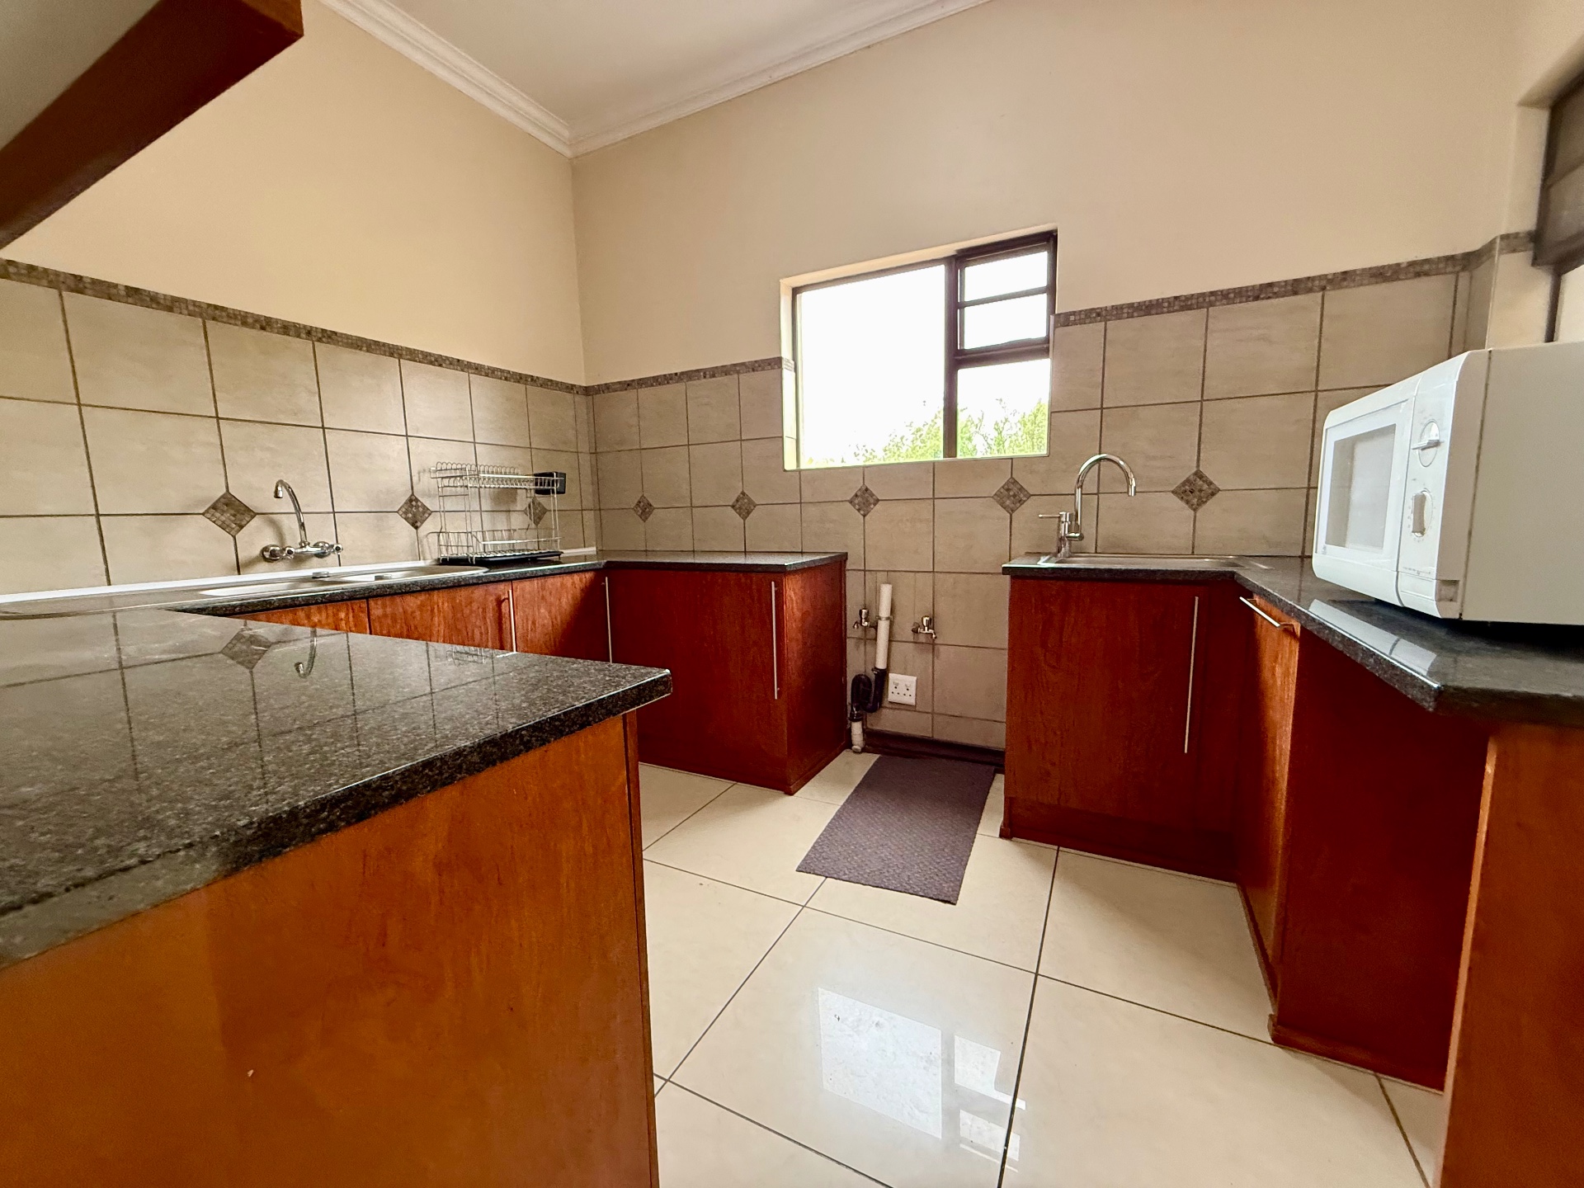
- Separate scullery with ample appliance space and extra cupboards
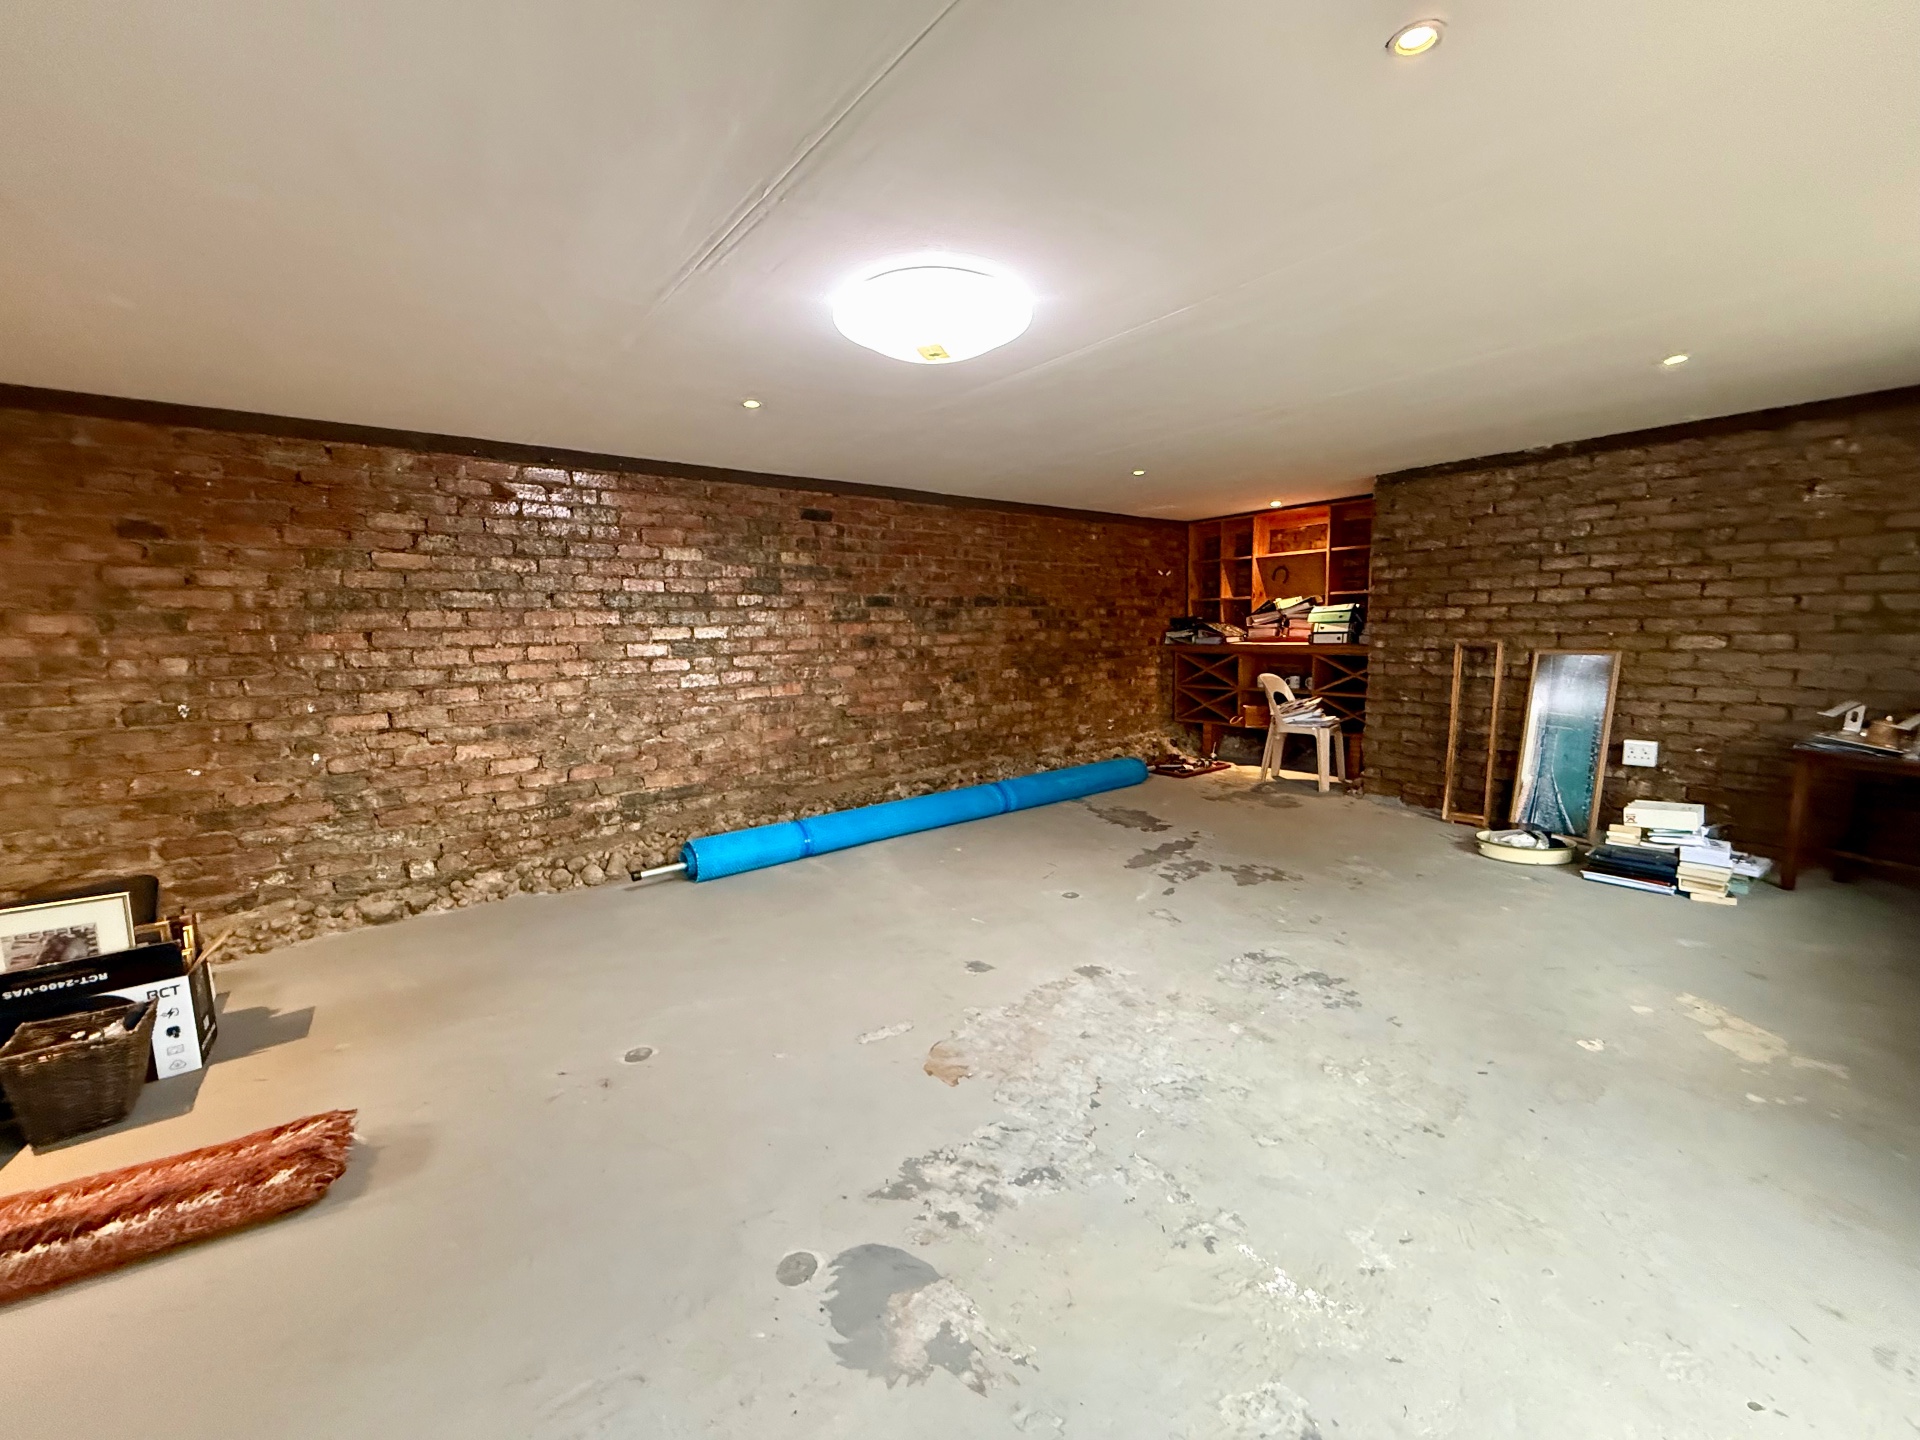
- Workshop area
- Additional room suitable for staff accommodationnor a private office
- Separate storage room
- Large multifunctional area ideal as a playroom, office/workspace
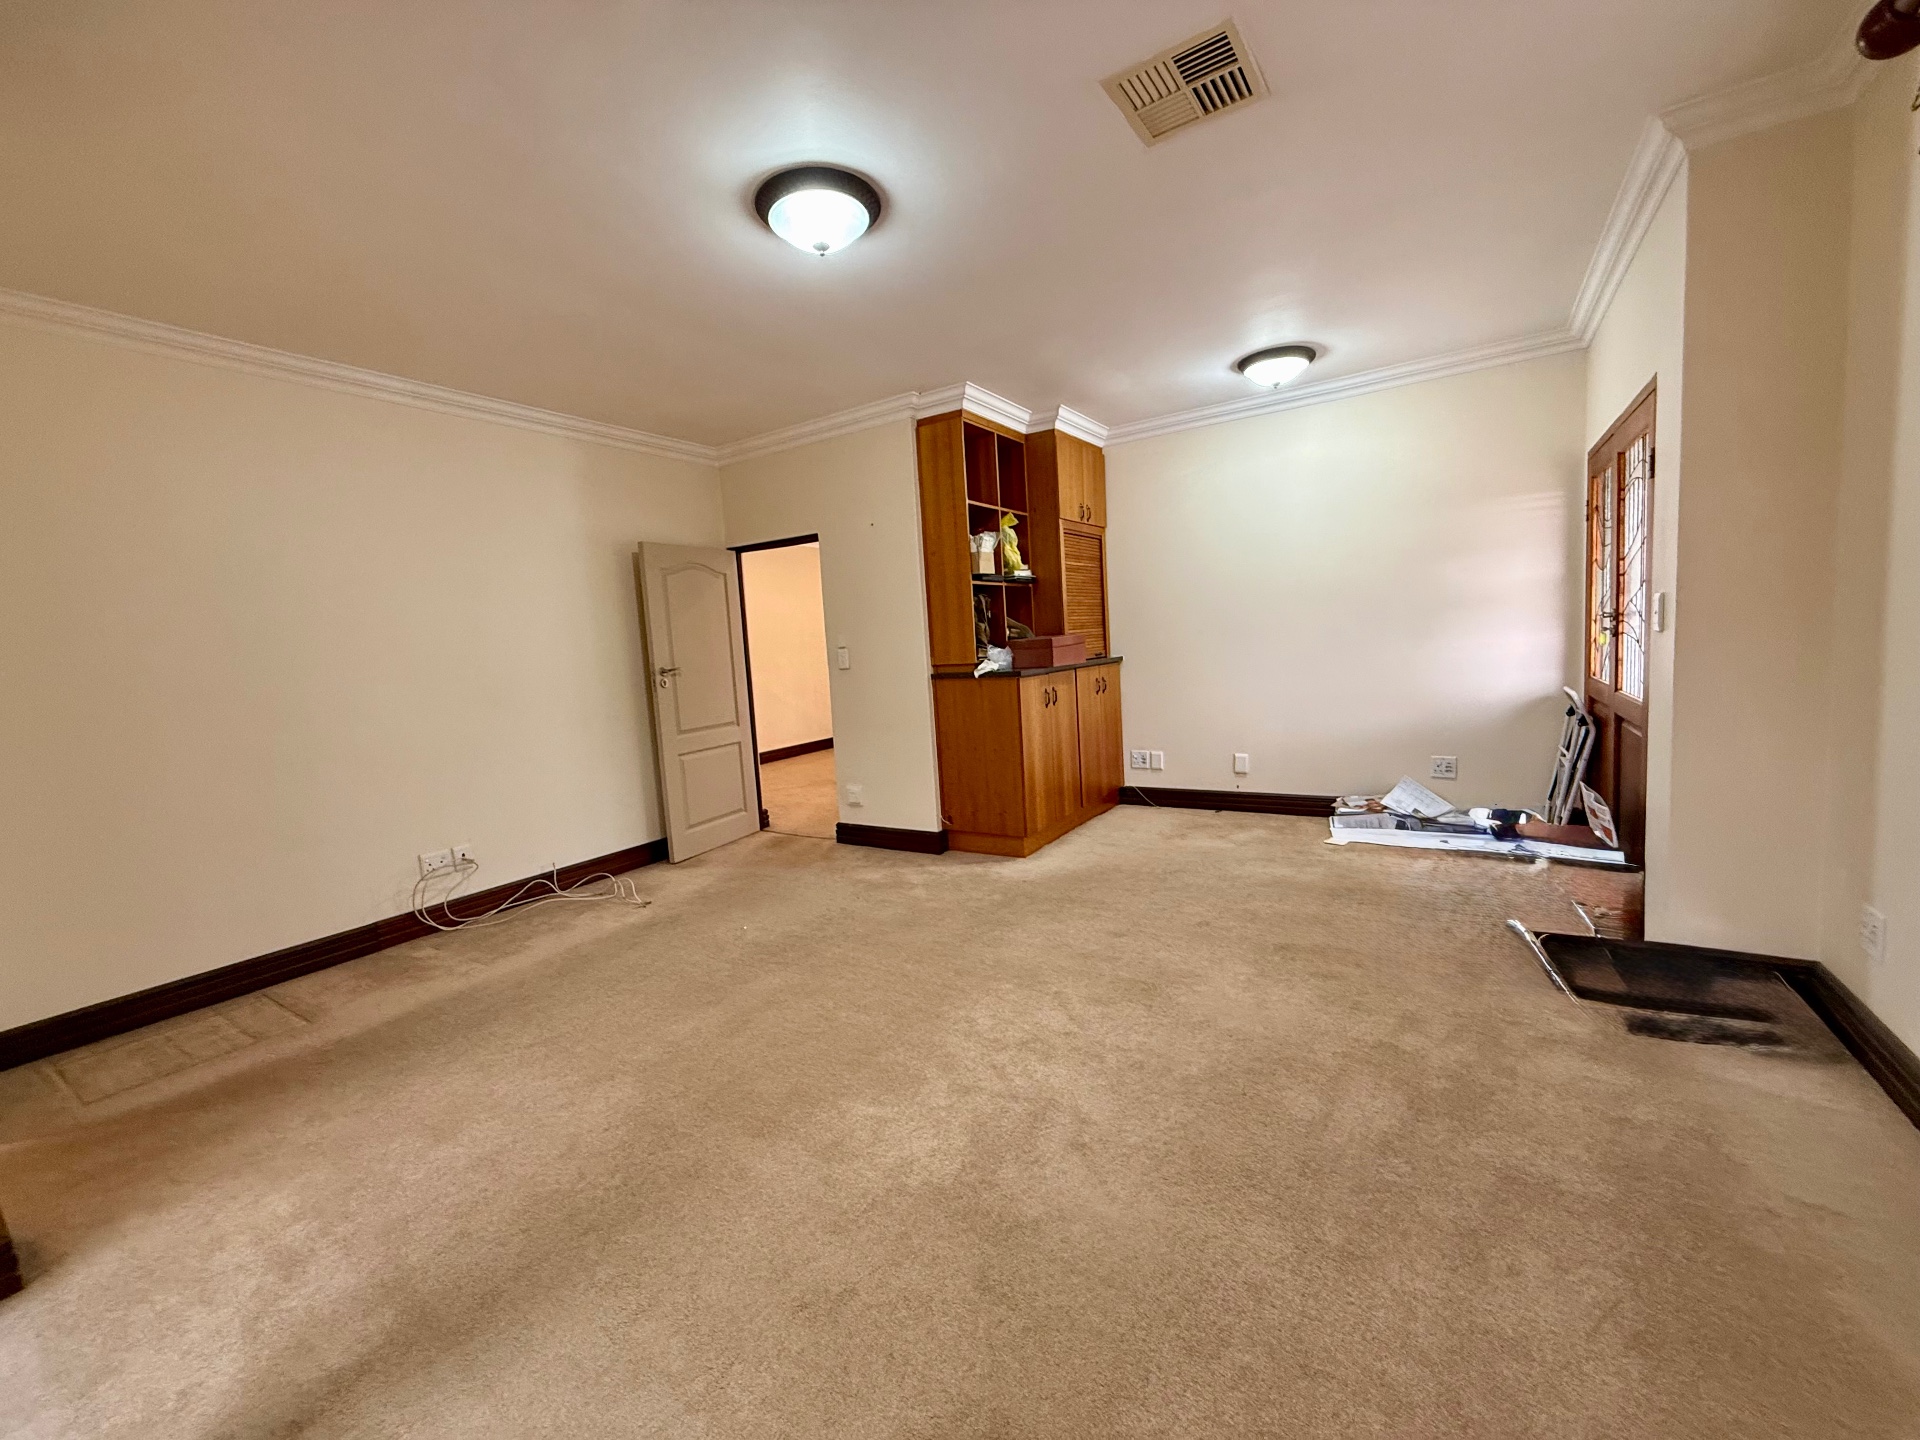
- Two TV lounges offering versatile family living
Private First-Floor Retreat
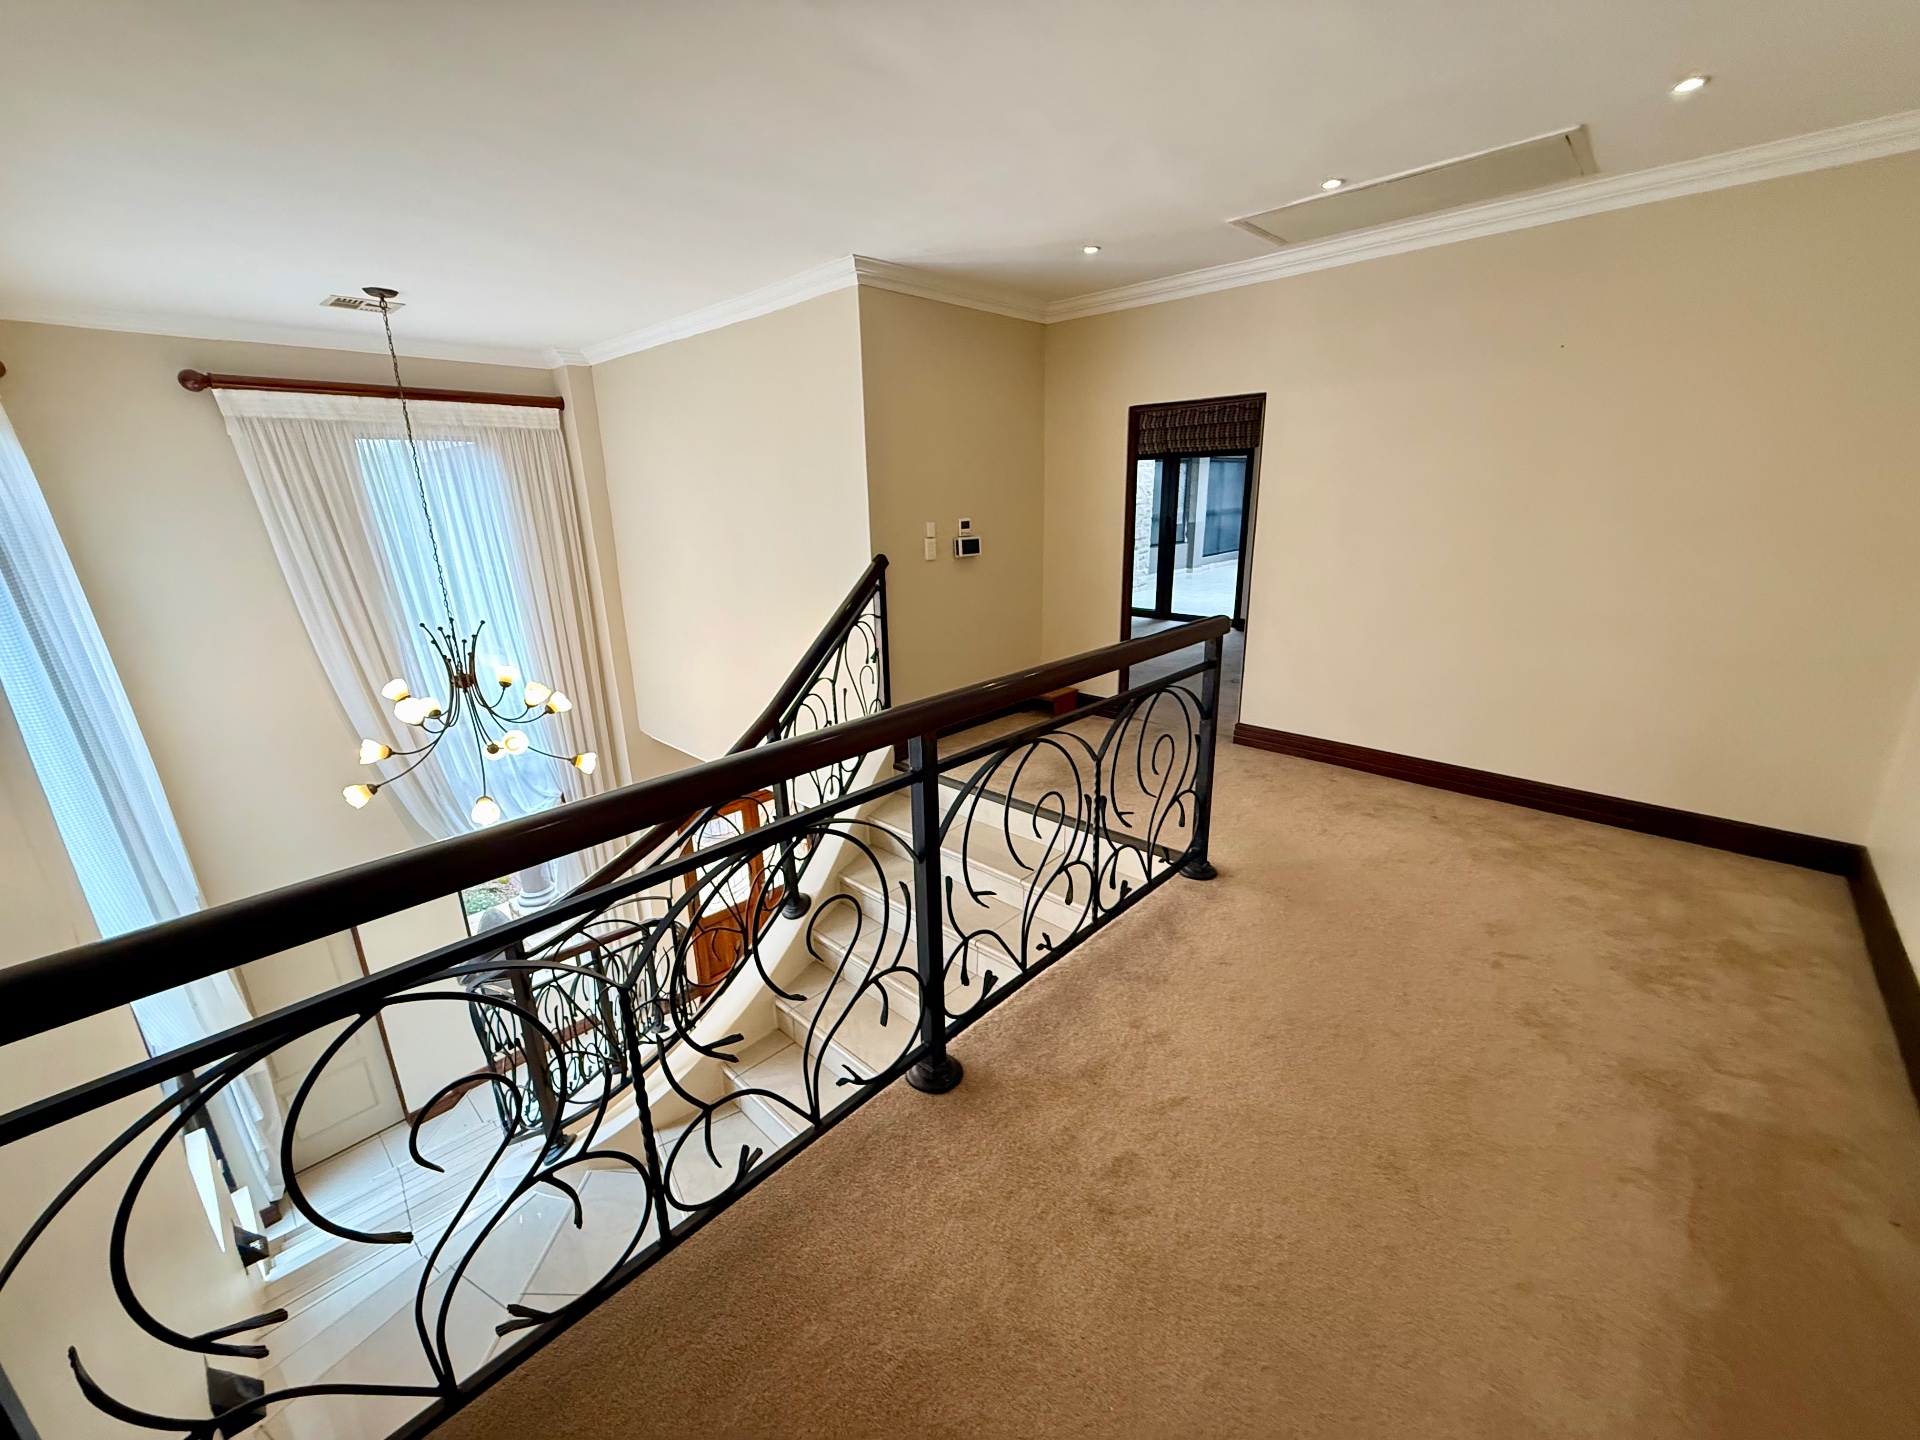
Upstairs, the home becomes a private sanctuary, offering:
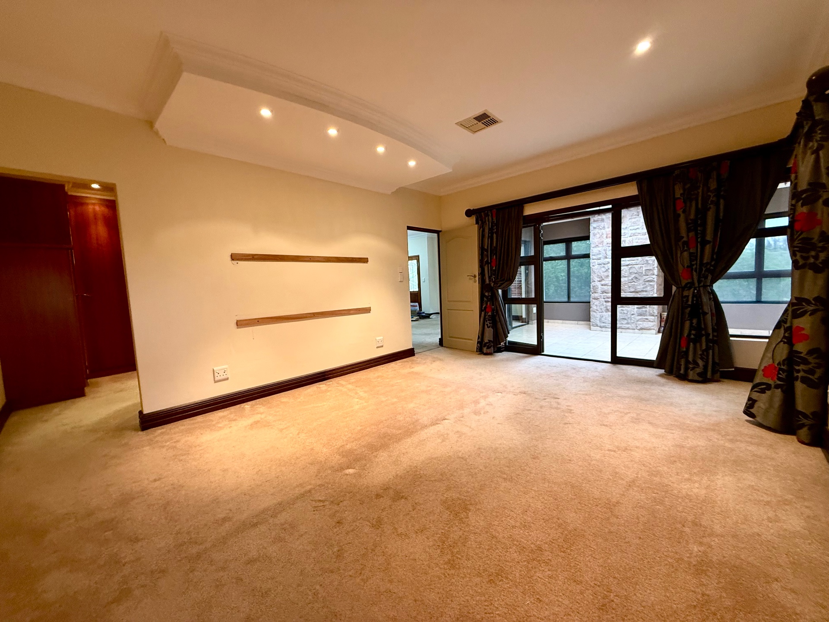
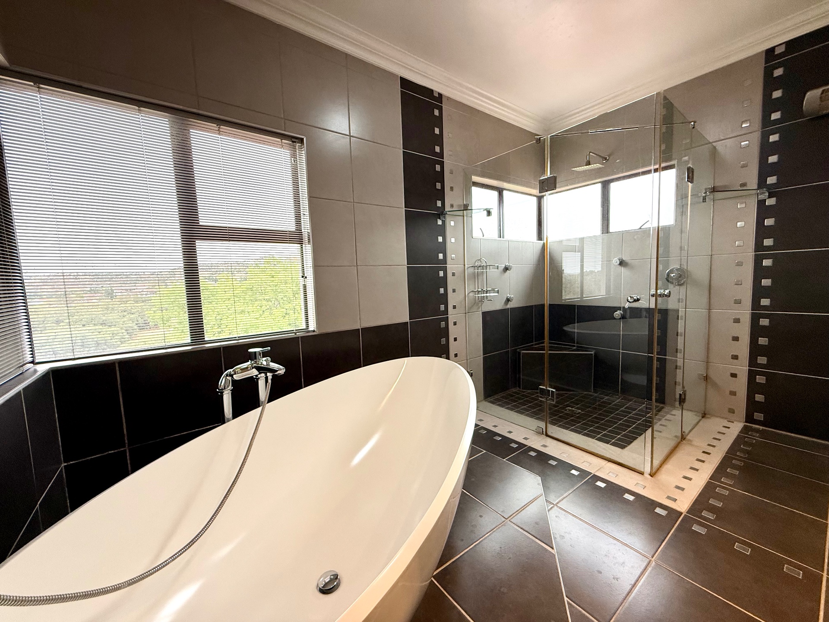
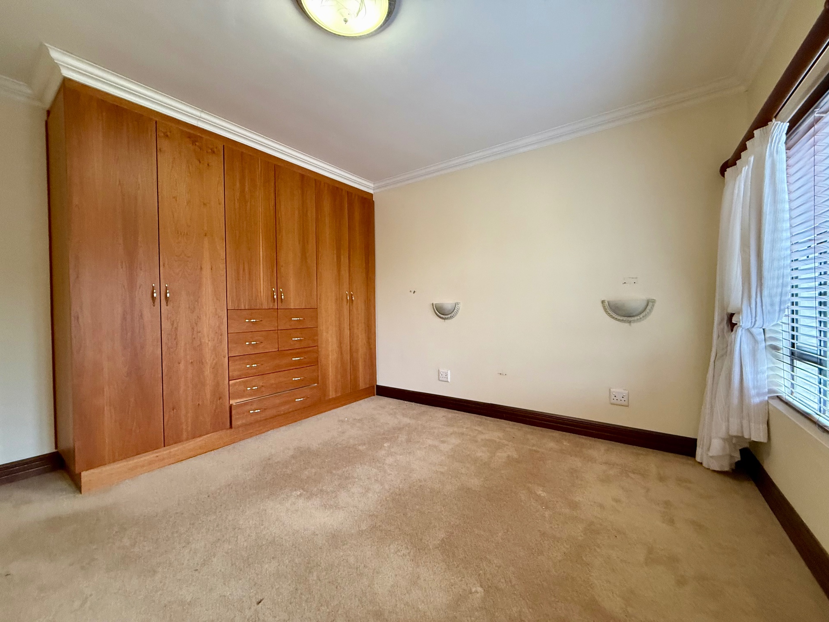
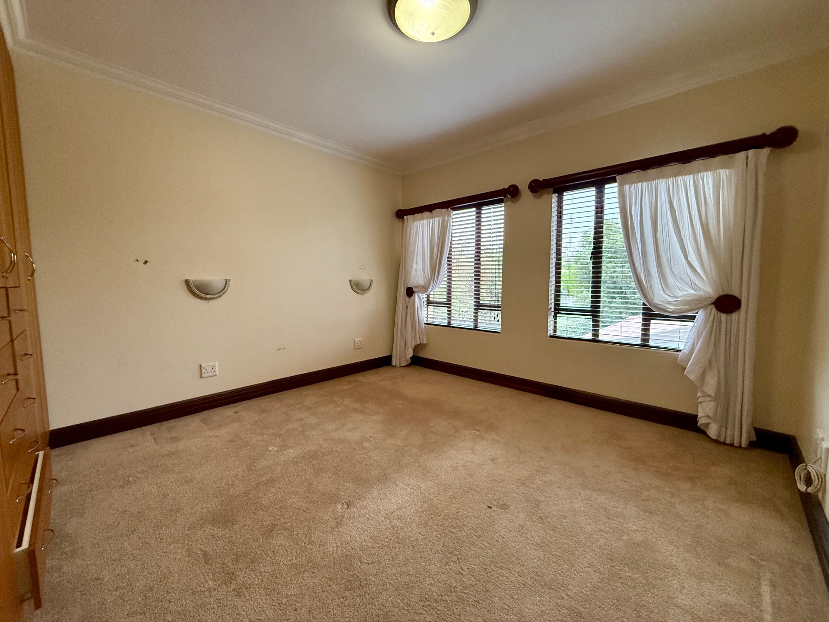
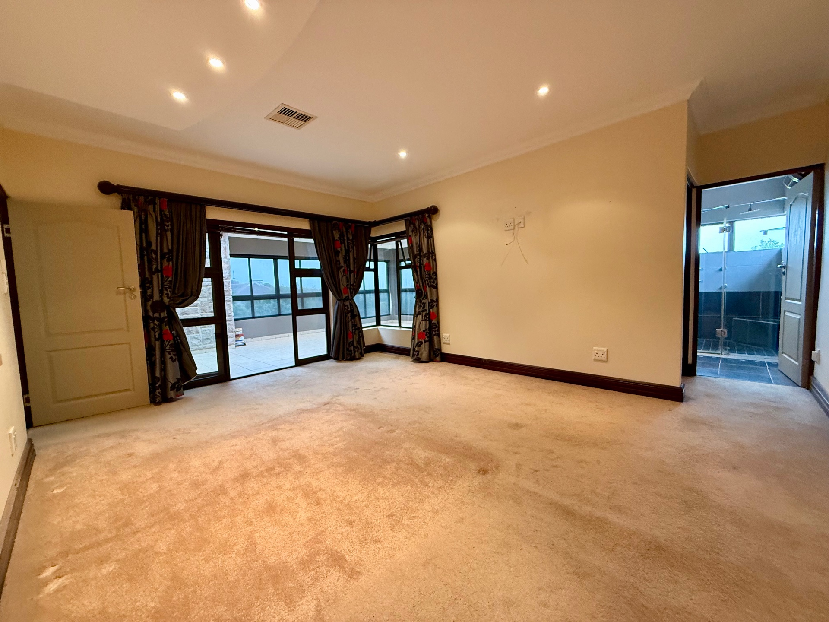
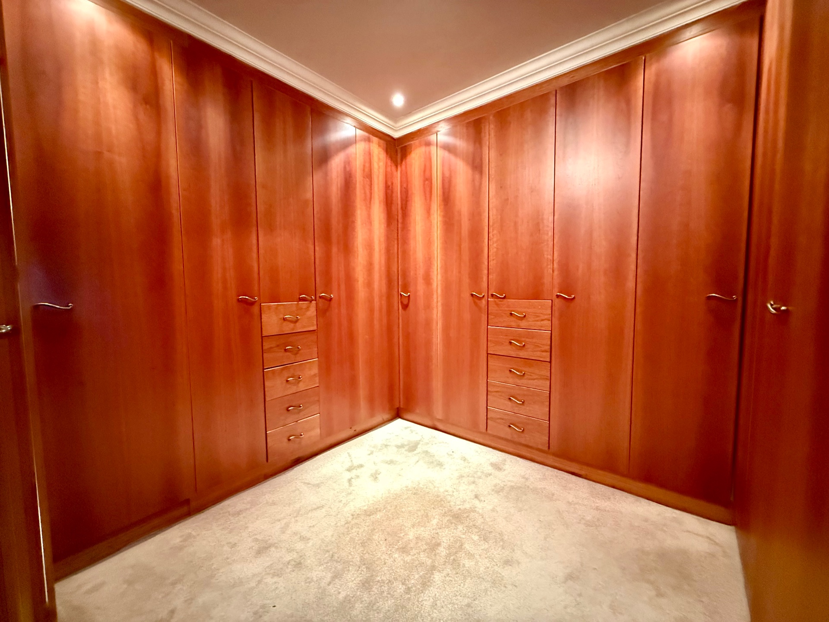
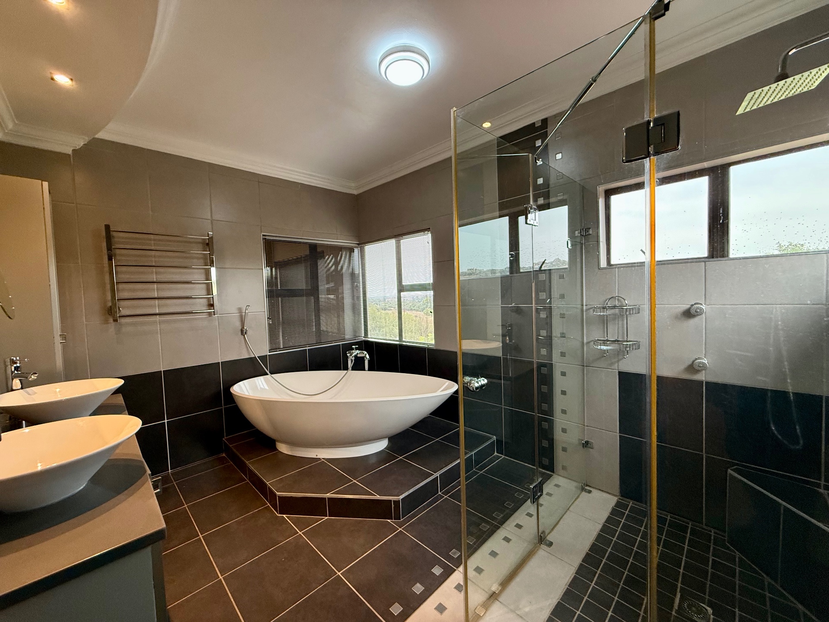
- Two spacious en-suite bedrooms
- Private lounge
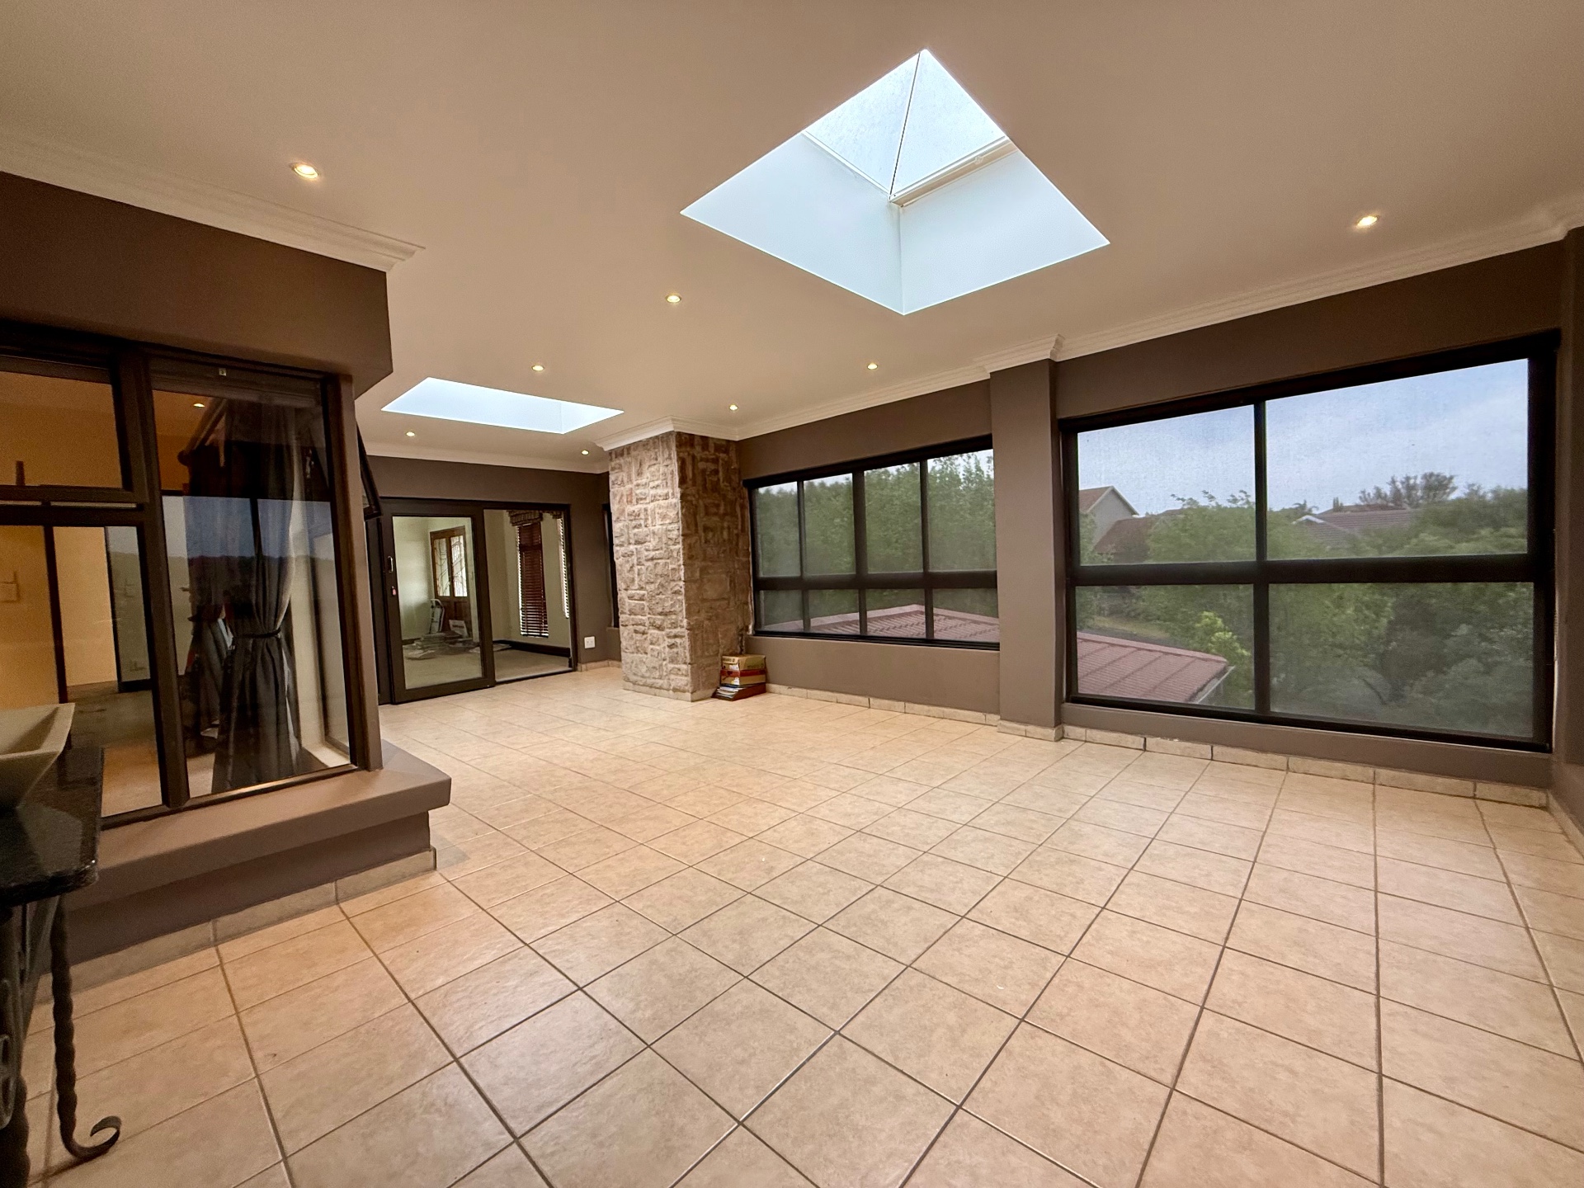
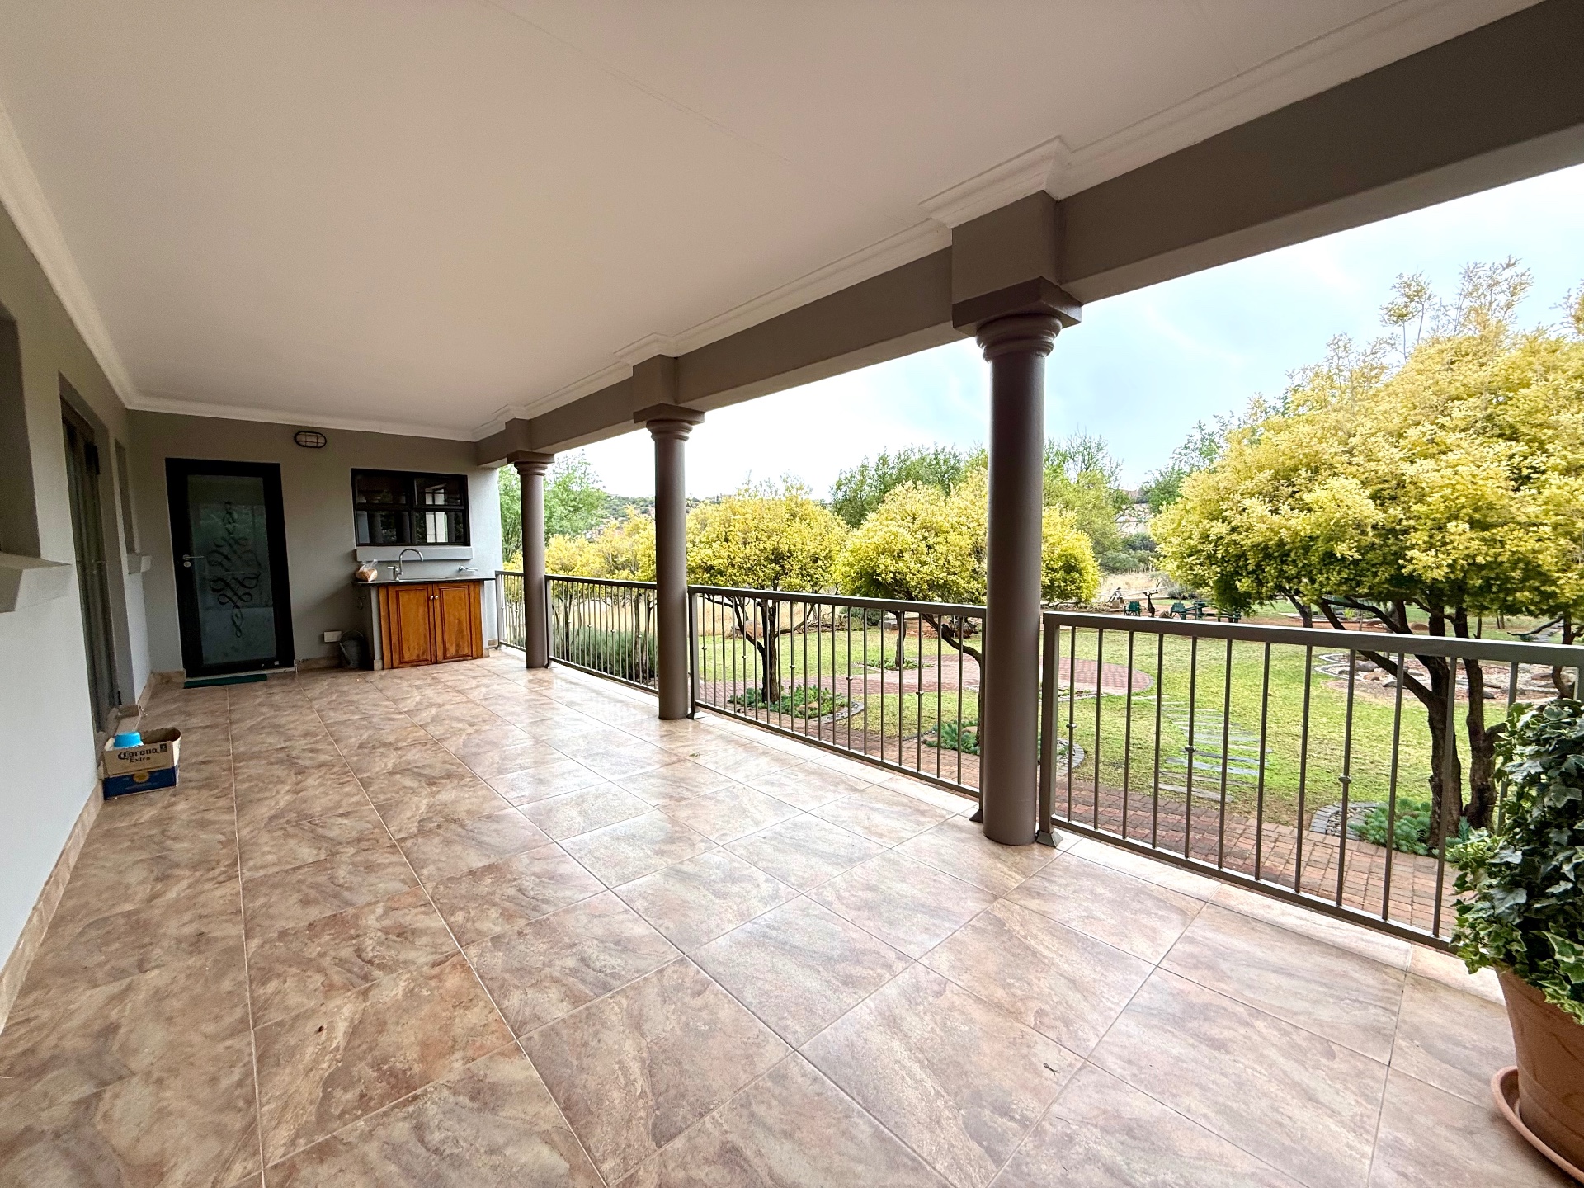
- Study with veranda which can easily be crafted into a 4th bedroom
- Elevated panoramic views across Woodland Hills Wildlife Estate
Wake up to beautiful natural surroundings and enjoy the tranquillity that comes with one of the estate's most desirable positions.
An Entertainer's Dream Outdoors
The outdoor areas have been thoughtfully designed around the natural beauty of the setting.
A beautifully landscaped garden with mature trees and expansive lawns surrounds the swimming pool with its calming overflow feature, while the garden boma creates the perfect setting for relaxed evenings beneath the stars.
The indoor entertainment area, complete with a built-in braai, ensures effortless entertaining throughout the year.
Exceptional Additional Features
This remarkable property also offers:
- Two oversized double garages with automated wooden doors
- Wall-to-wall built-in cupboards in the garages
- Central air-conditioning in selected areas
- RTC inverter system for added load-shedding resilience
- TV portals fitted throughout the home
- Workshop or teen pad and additional storage facilities
The Woodland Hills Lifestyle
Woodland Hills Wildlife Estate offers an exceptional balance between secure estate living and the freedom of nature. Residents enjoy access-controlled security, beautiful open spaces, abundant wildlife and a peaceful environment where privacy and quality of life take centre stage.
Green-belt properties of this calibre are rarely available and are tightly held for good reason. The combination of space, position, views, privacy and future potential makes this an exceptional opportunity for the discerning buyer.
If you have been waiting for a home that offers the space your family needs, the views you've always wanted and the lifestyle you've dreamed of, this is one you need to experience in person.
The view. The tranquillity. The space. The opportunity.
Contact Annette Kasselman today to arrange your private viewing.
Features
Rooms
Tiled Floors
Amenities
Kitchen
FamilyTVRoom
Built-in Bar
BraaiRoom
Bedroom
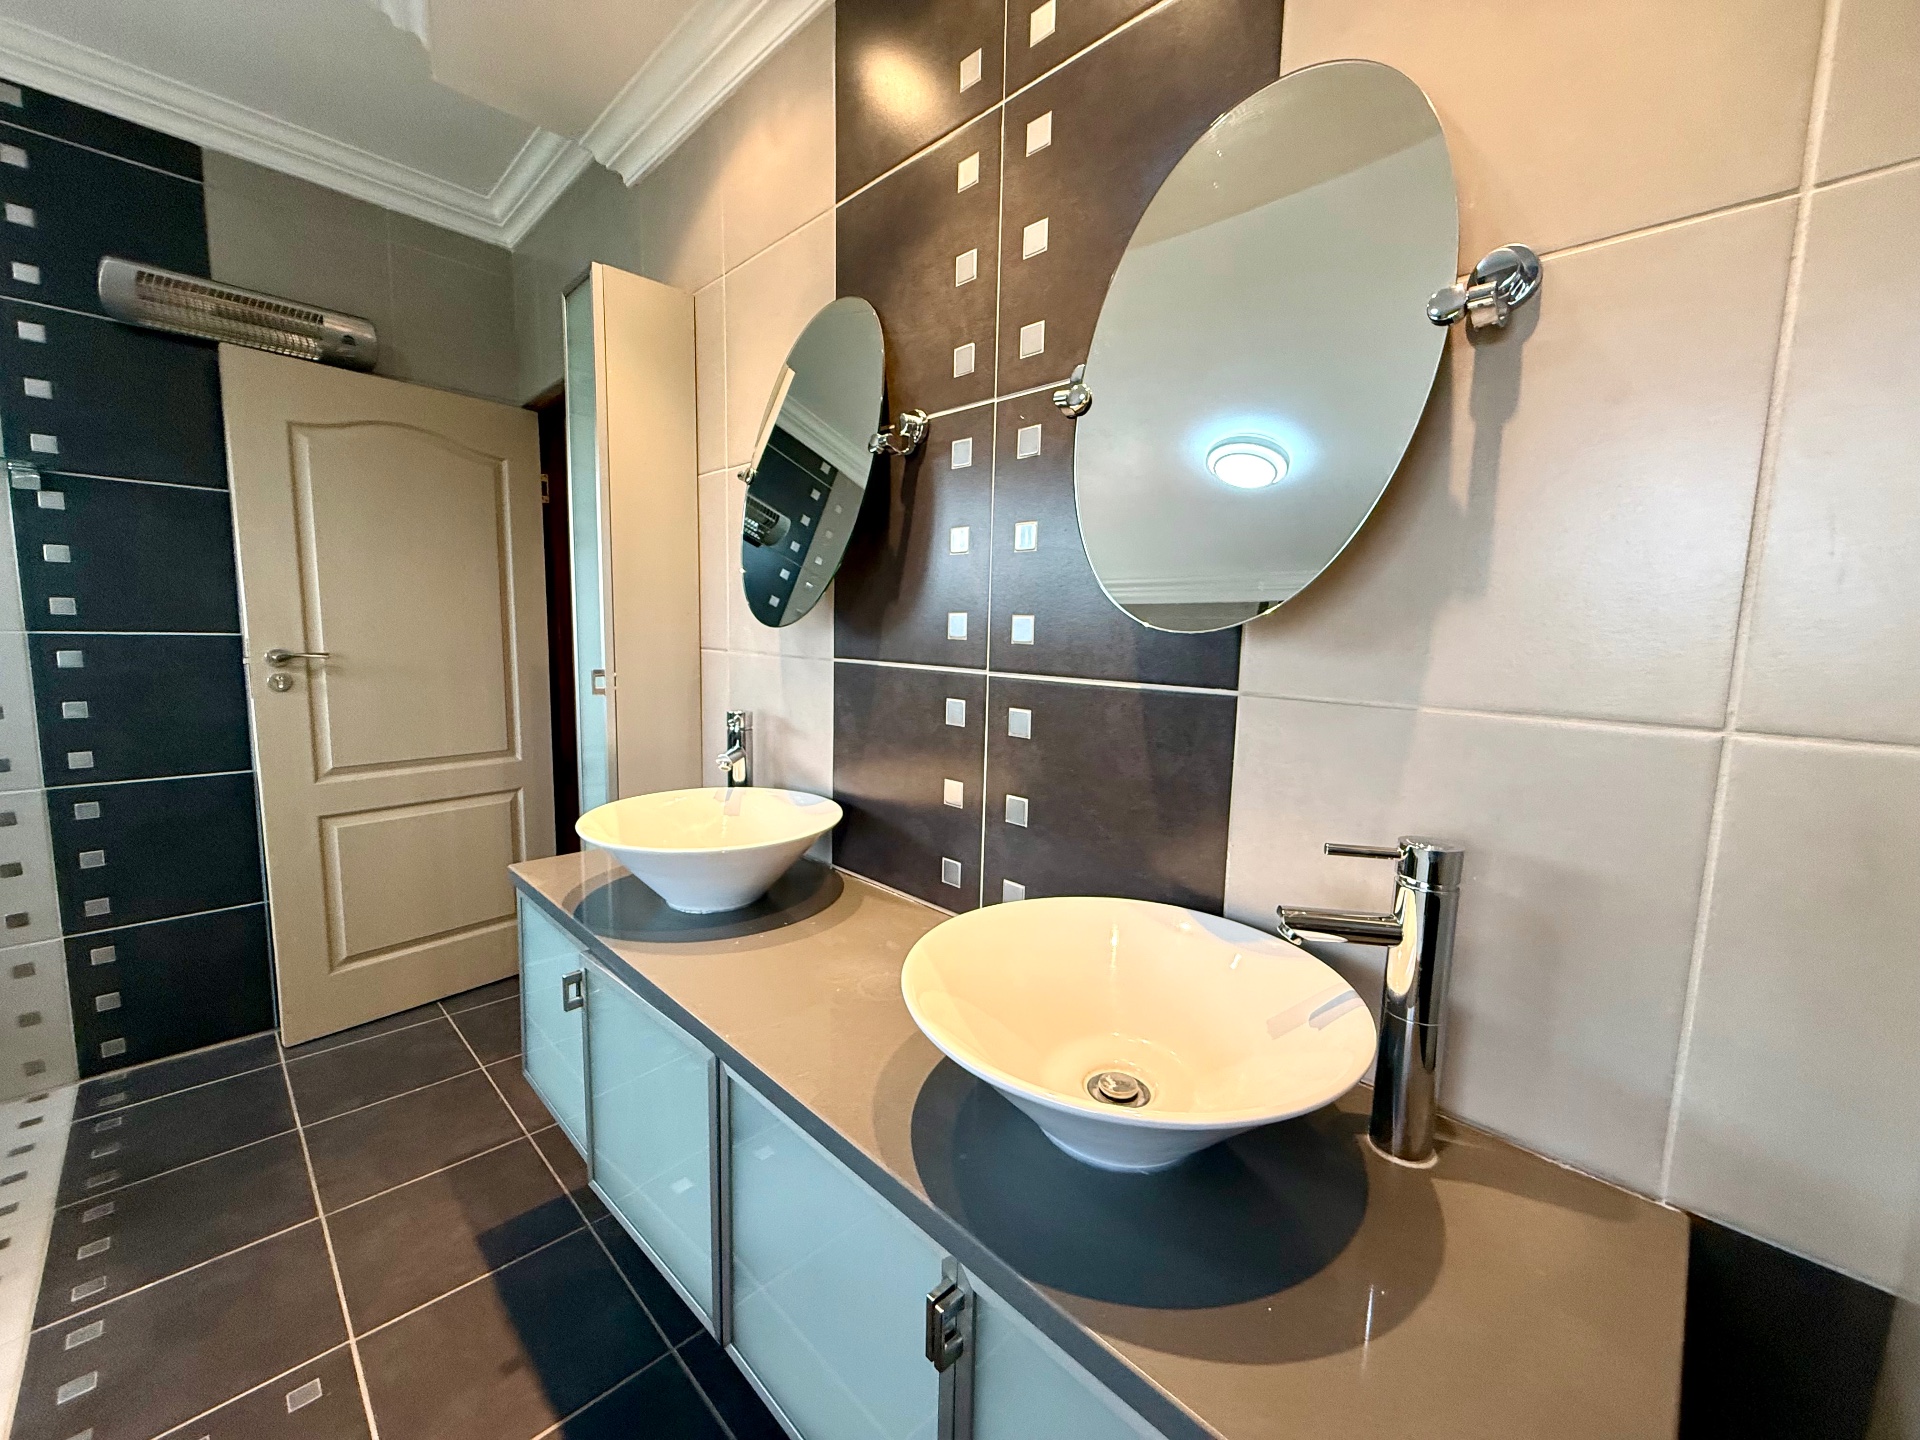
Bathroom
Lounge
Upstairs, Patio.
Outbuilding
Office
Amenities
Property Video
Finance
calculating..
calculating..
Disclaimer
While every effort will be made to ensure that the information contained within the Mandated Property Group website is accurate and up to date, Mandated Property Group makes no warranty, representation or undertaking whether expressed or implied, nor do we assume any legal liability, whether direct or indirect, or responsibility for the accuracy, completeness, or usefulness of any information. Prospective purchasers and tenants should make their own enquiries to verify the information contained herein.