


Luxury 7-Bedroom Family Home With Private Cinema, 5 Garages & Swimming Pool
LUXURY, SPACE & ENTERTAINMENT – ALL UNDER ONE ROOF!
Welcome to an exceptional full-title residence in the sought-after Valley View Estate, Centurion, where elegant living meets outstanding entertainment.
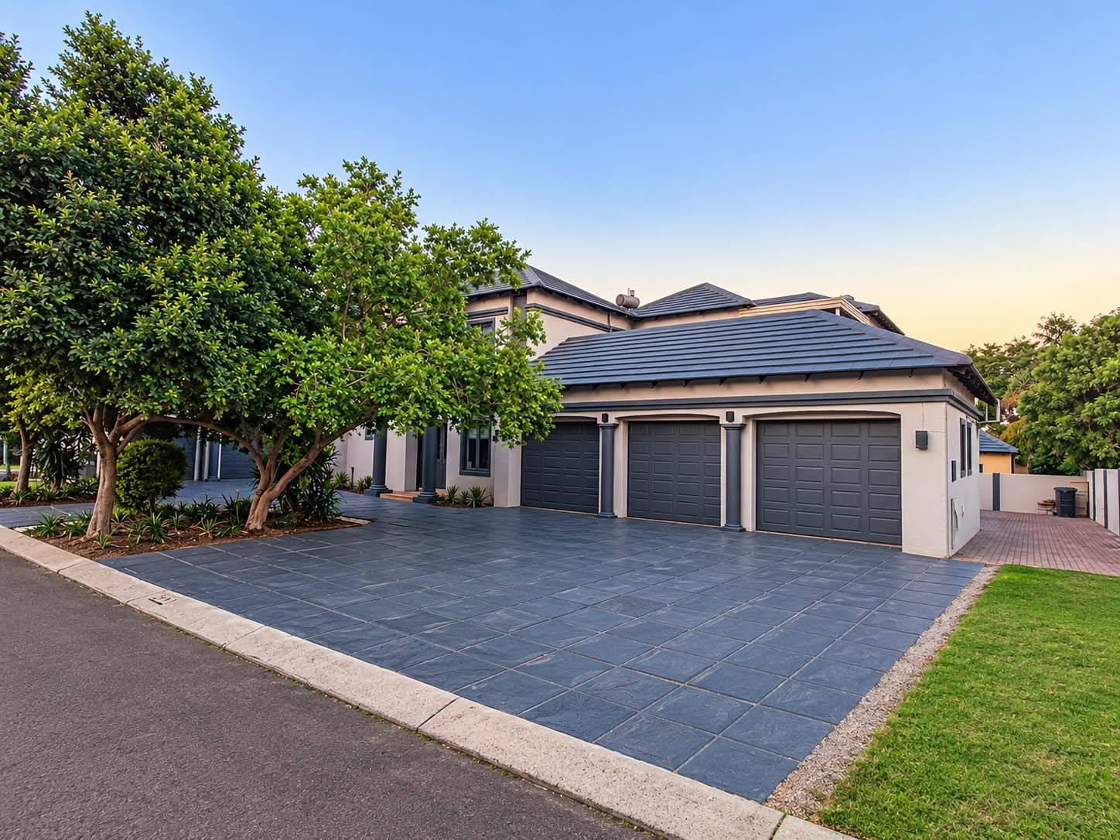
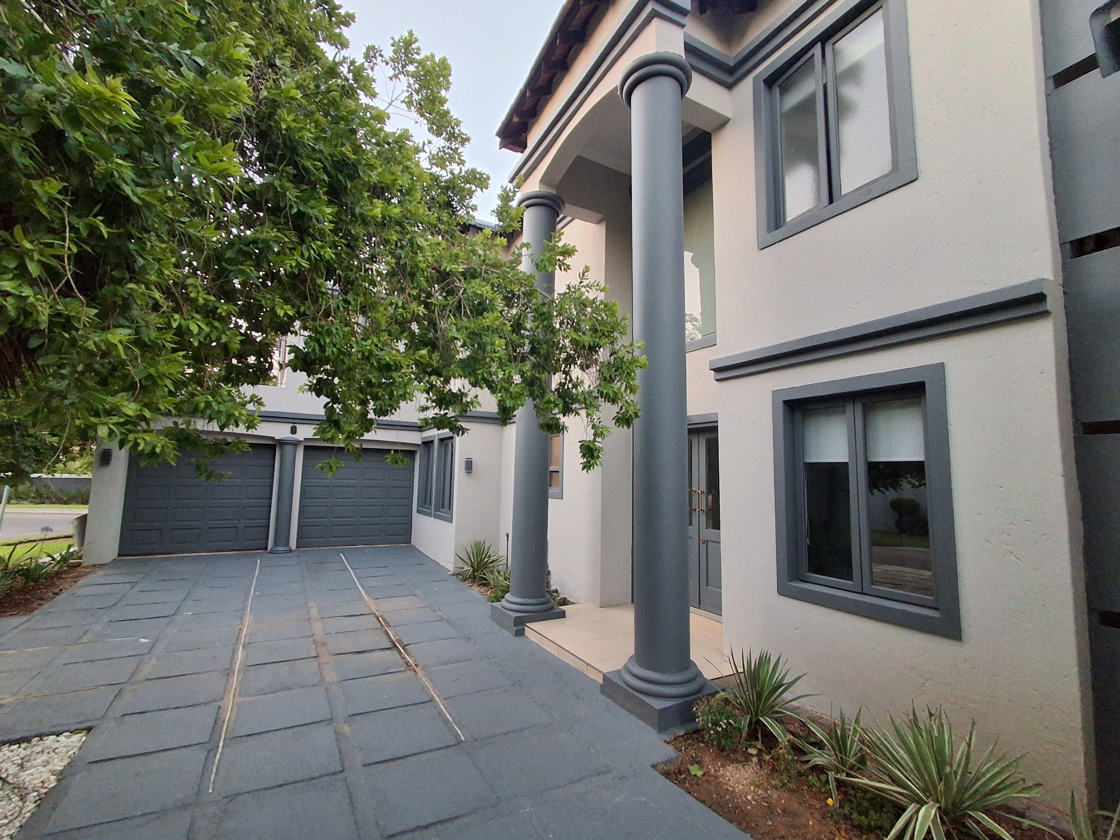
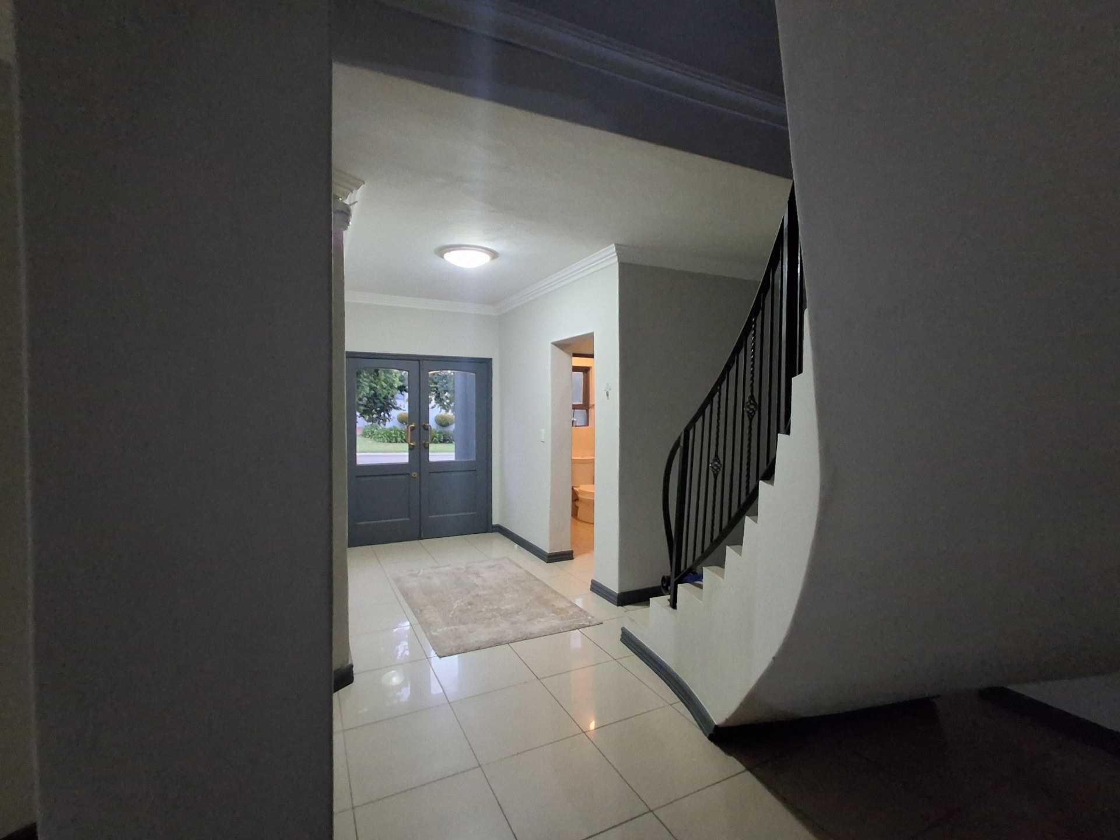
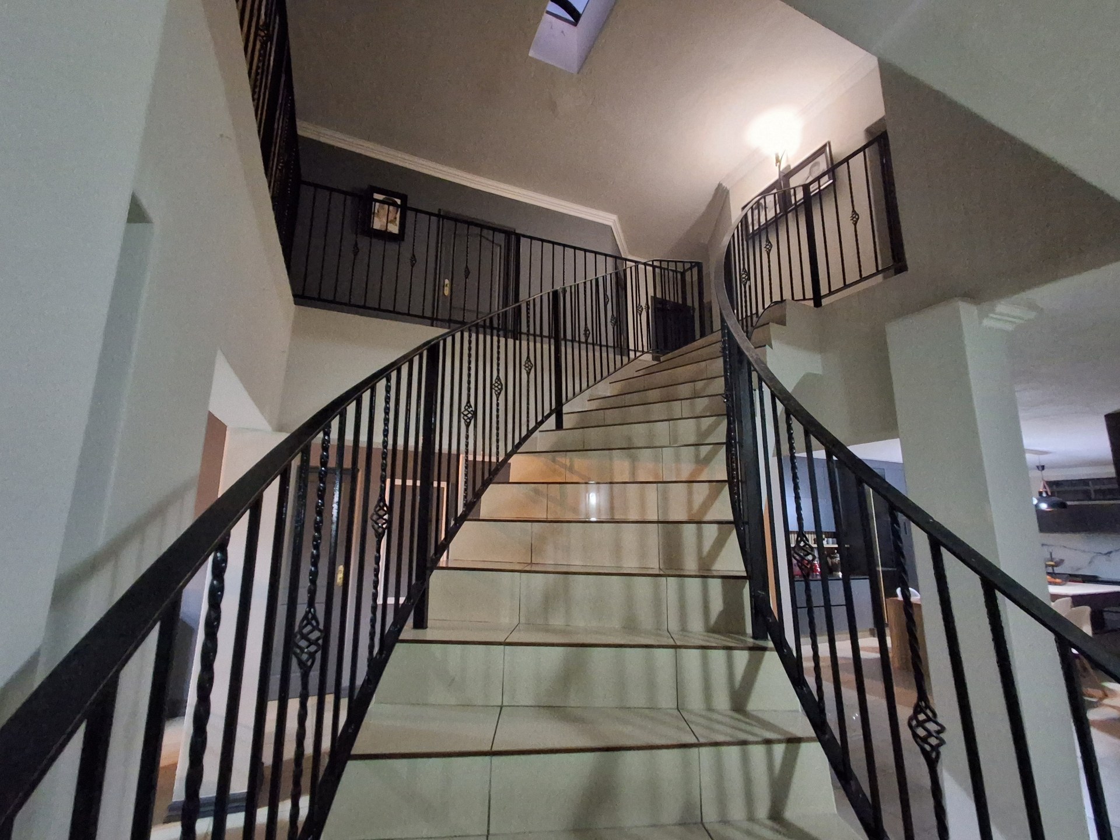
This impressive double-storey home offers seven spacious bedrooms, five automated garages and beautifully designed living spaces, making it an ideal home for a family that appreciates comfort, style and room to entertain.
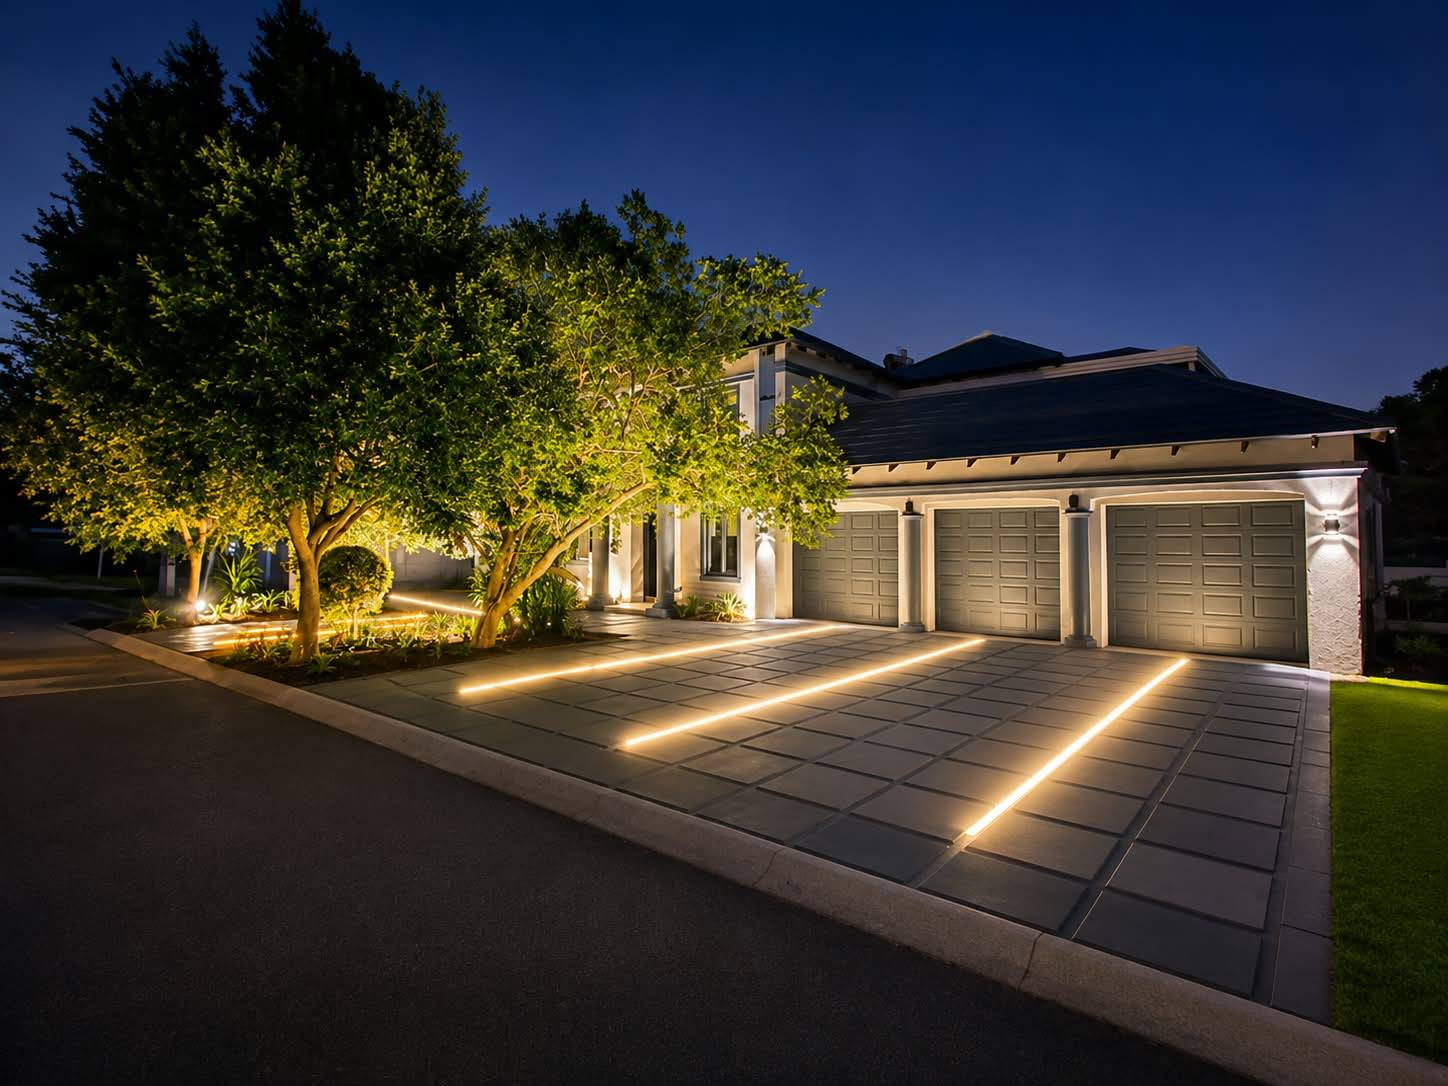
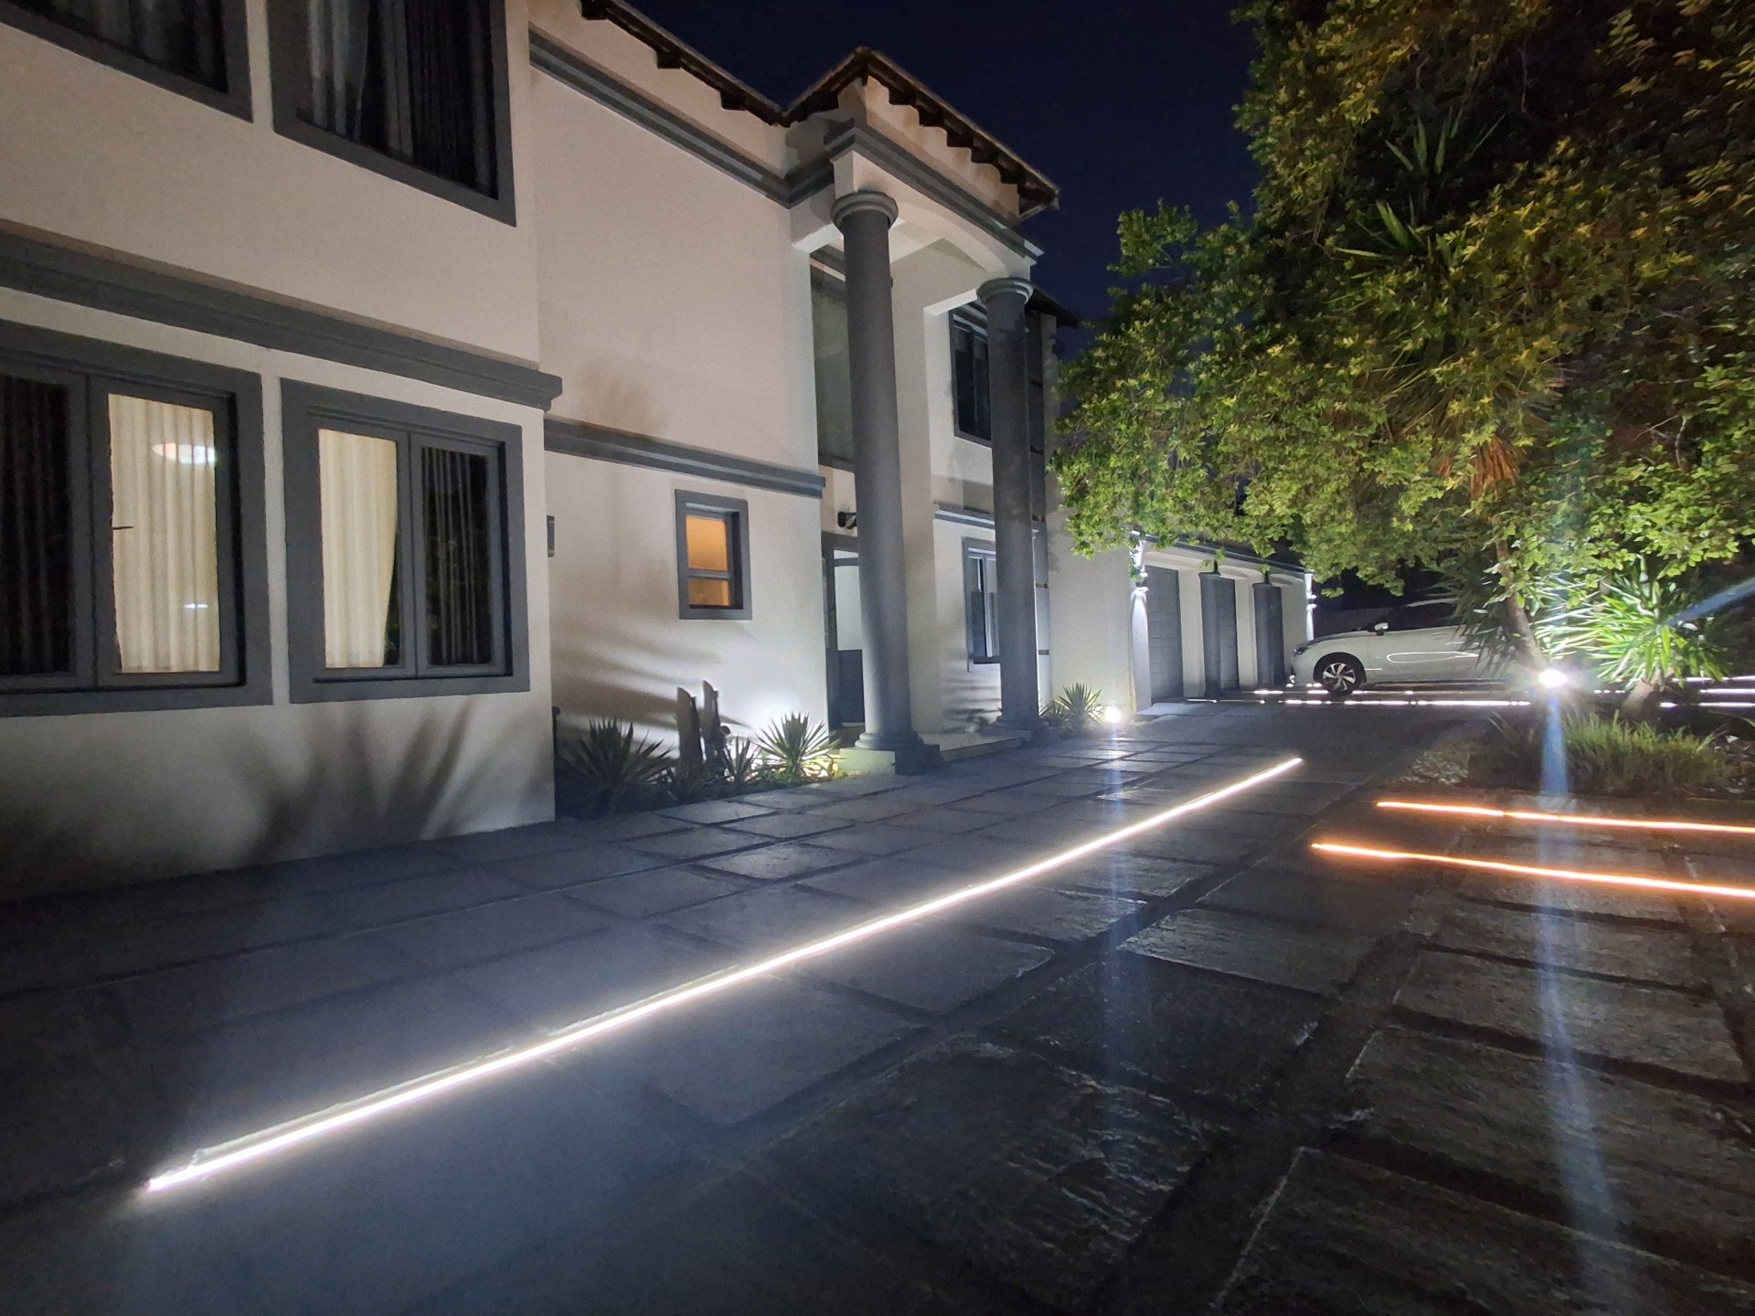
From the moment you arrive, the home makes a statement with its striking exterior, complemented by architectural in-ground LED lighting and a welcoming entrance.
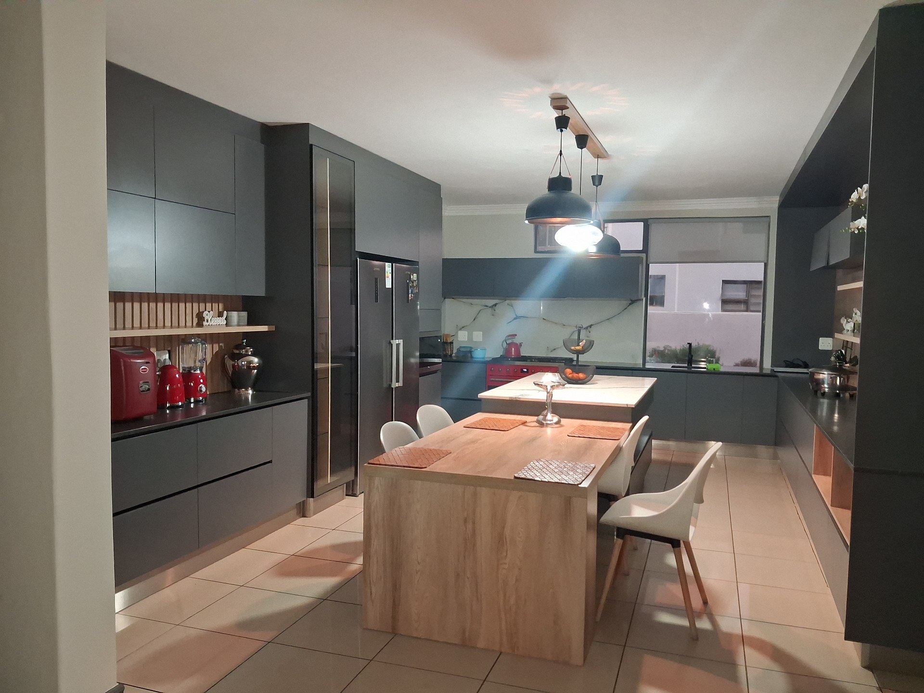
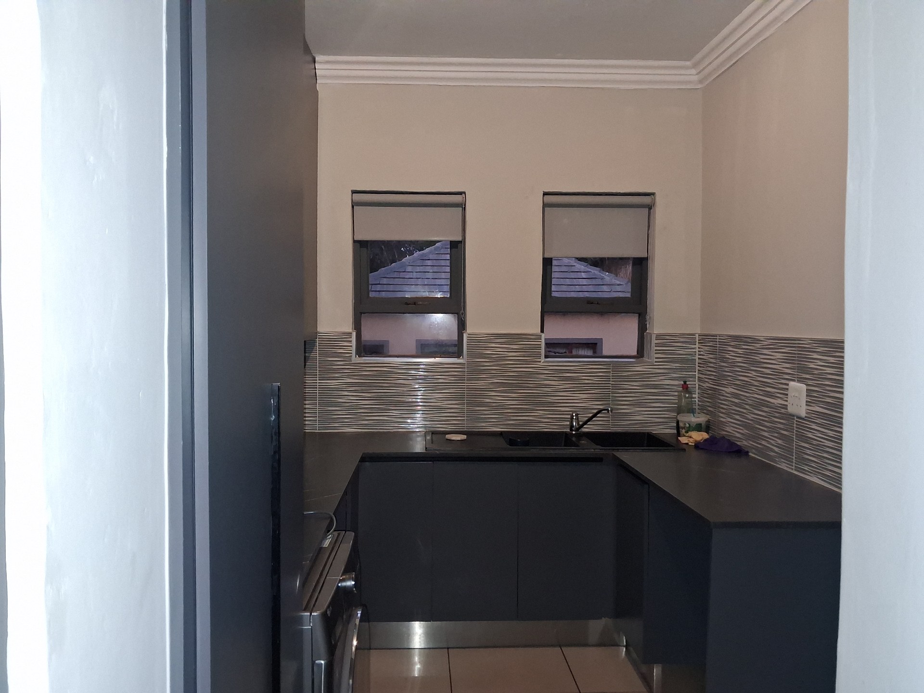
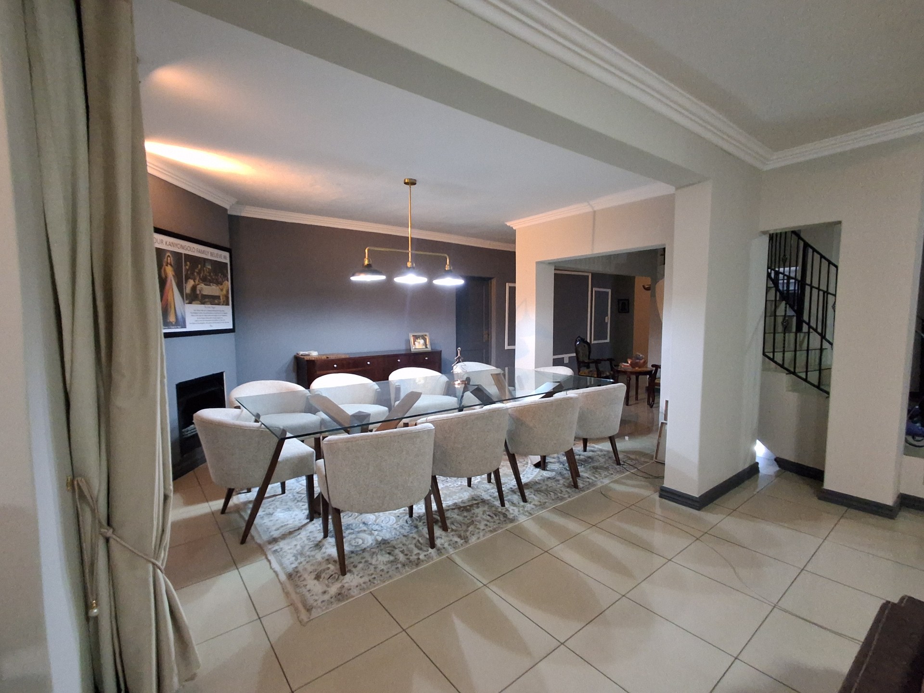
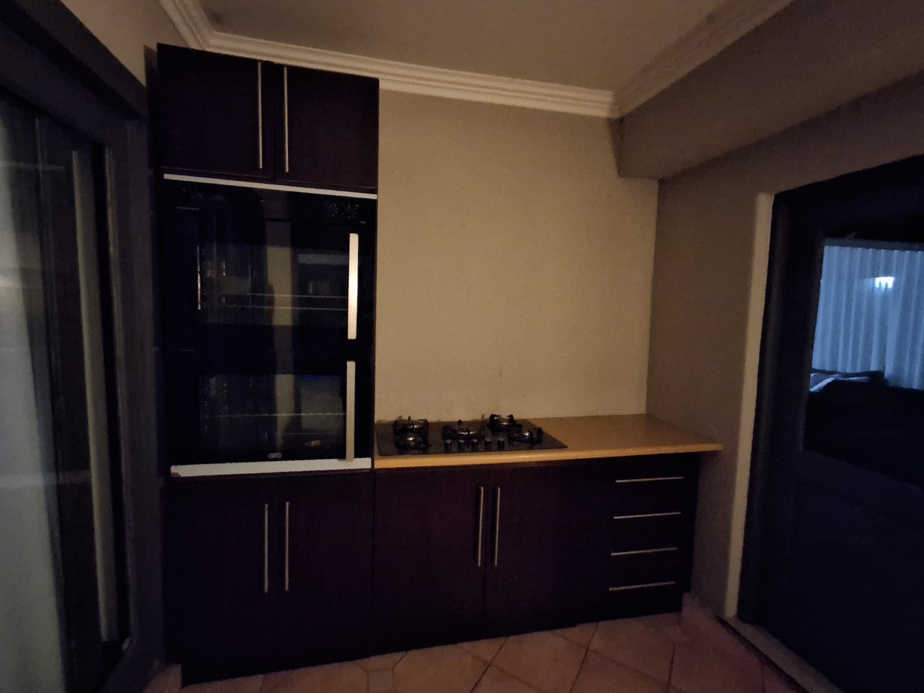
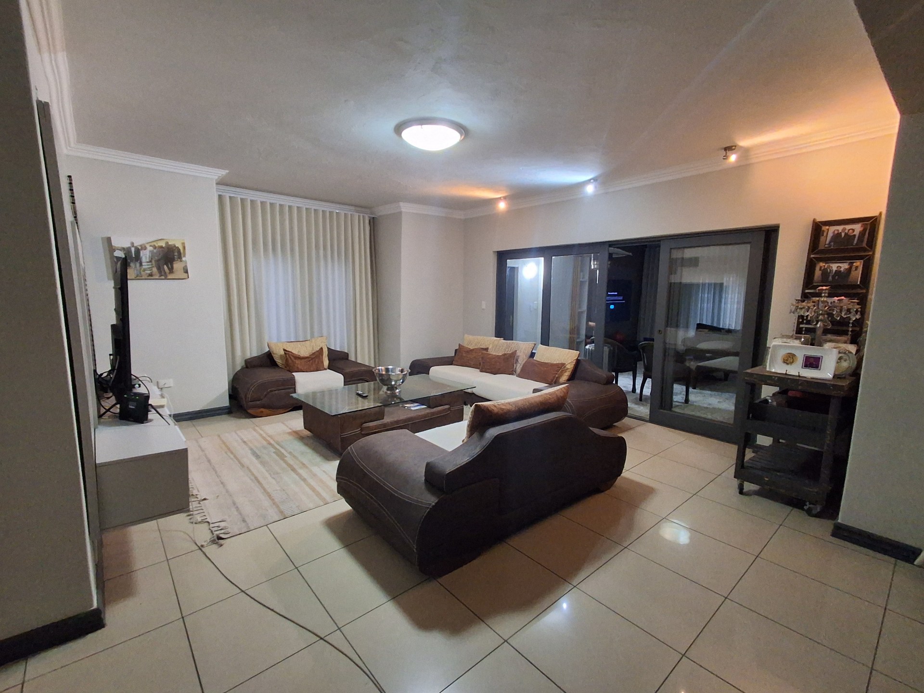
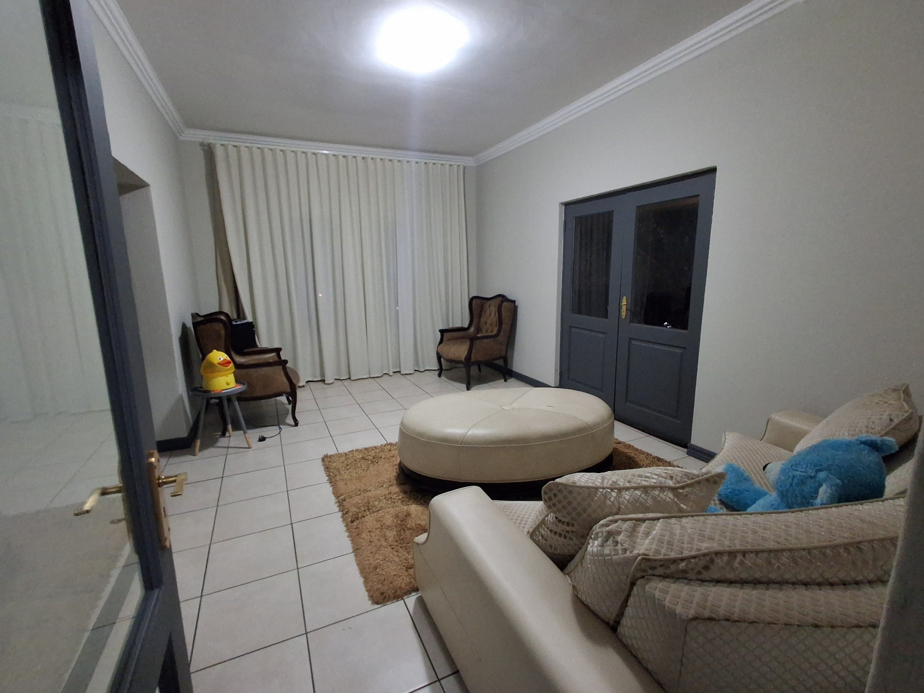
The modern kitchen boasts quality finishes, ample cupboard space and a premium Smeg gas stove, flowing into a separate, well-equipped scullery. The open-plan dining area and spacious lounge create a warm and inviting atmosphere, enhanced by a beautiful wood-burning fireplace.
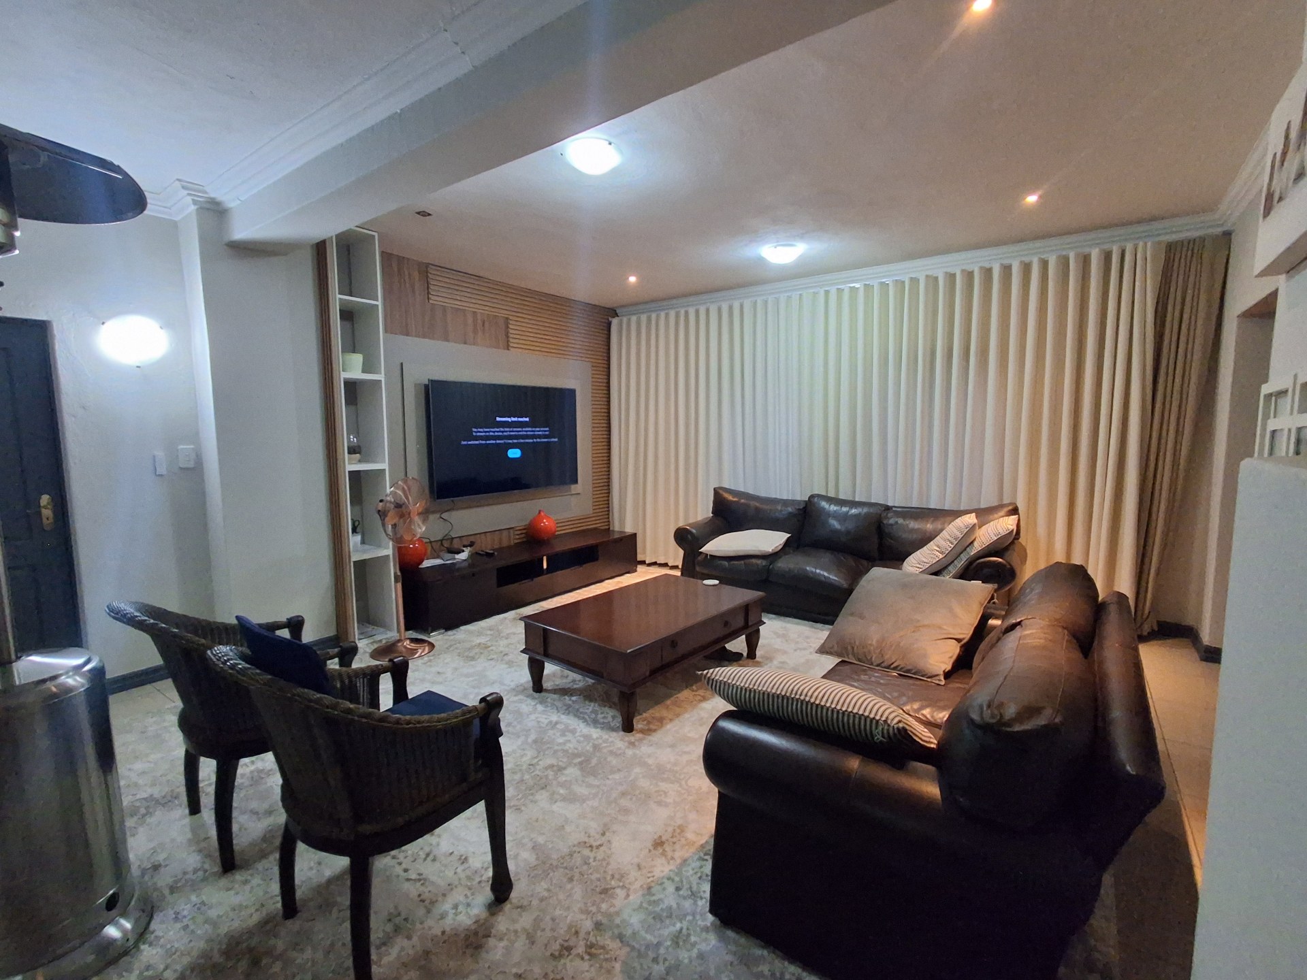
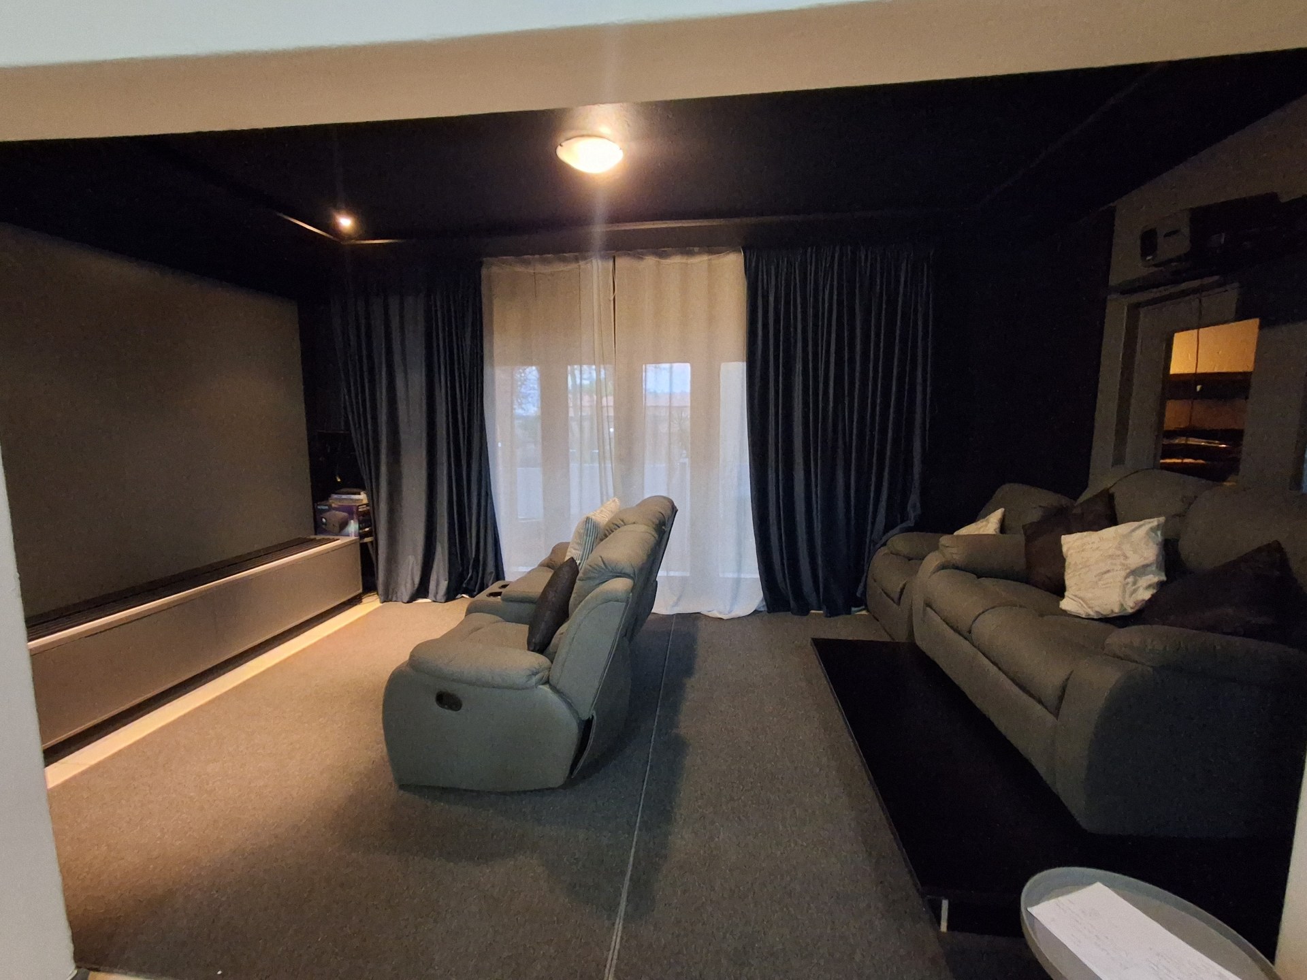
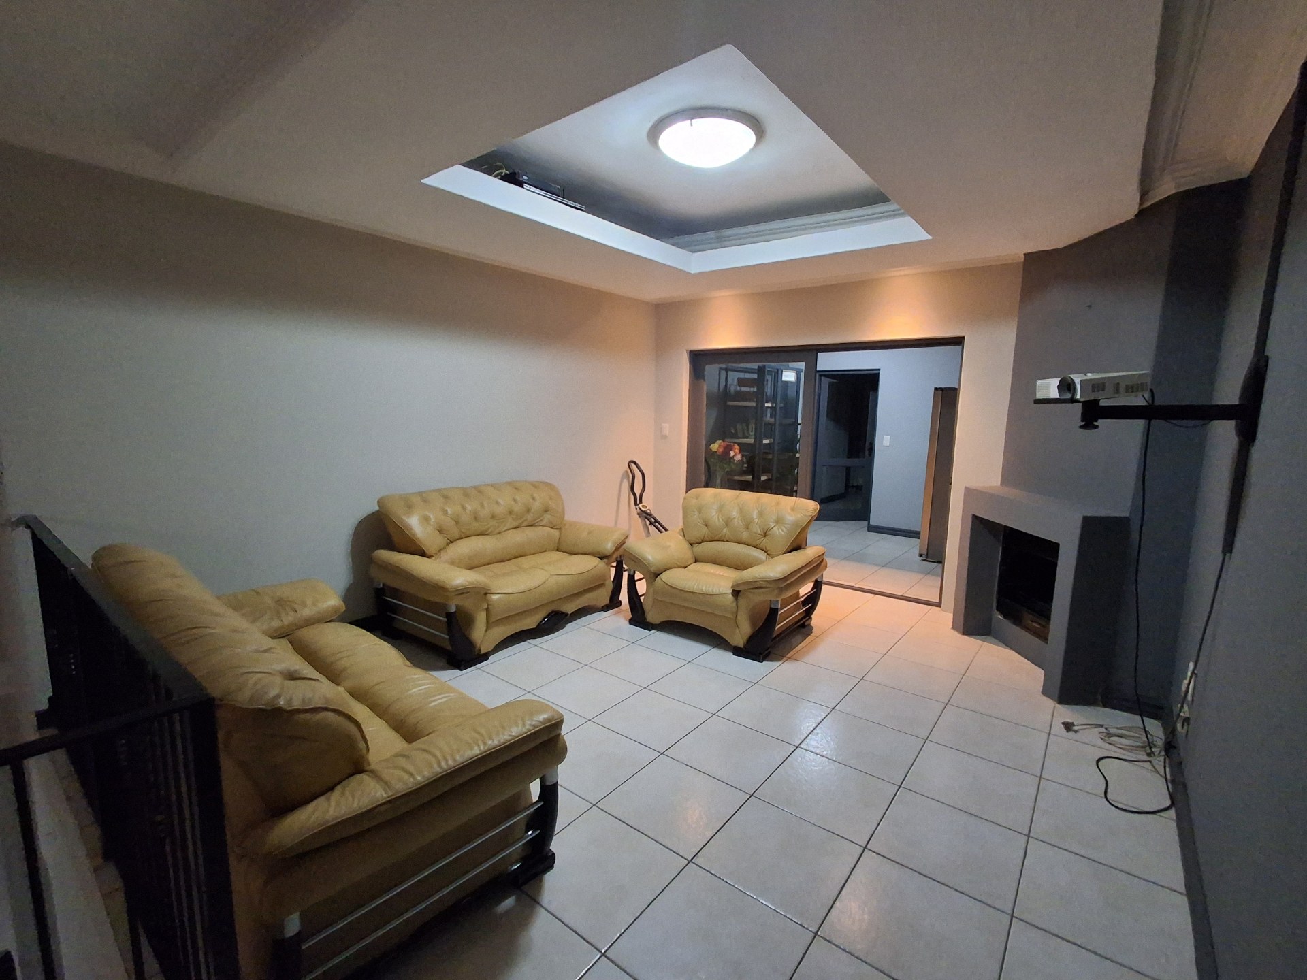
Entertainment takes centre stage with a second lounge featuring a gas fireplace, leading to your very own private home cinema, complete with comfortable seating and blackout curtains for the ultimate movie experience.
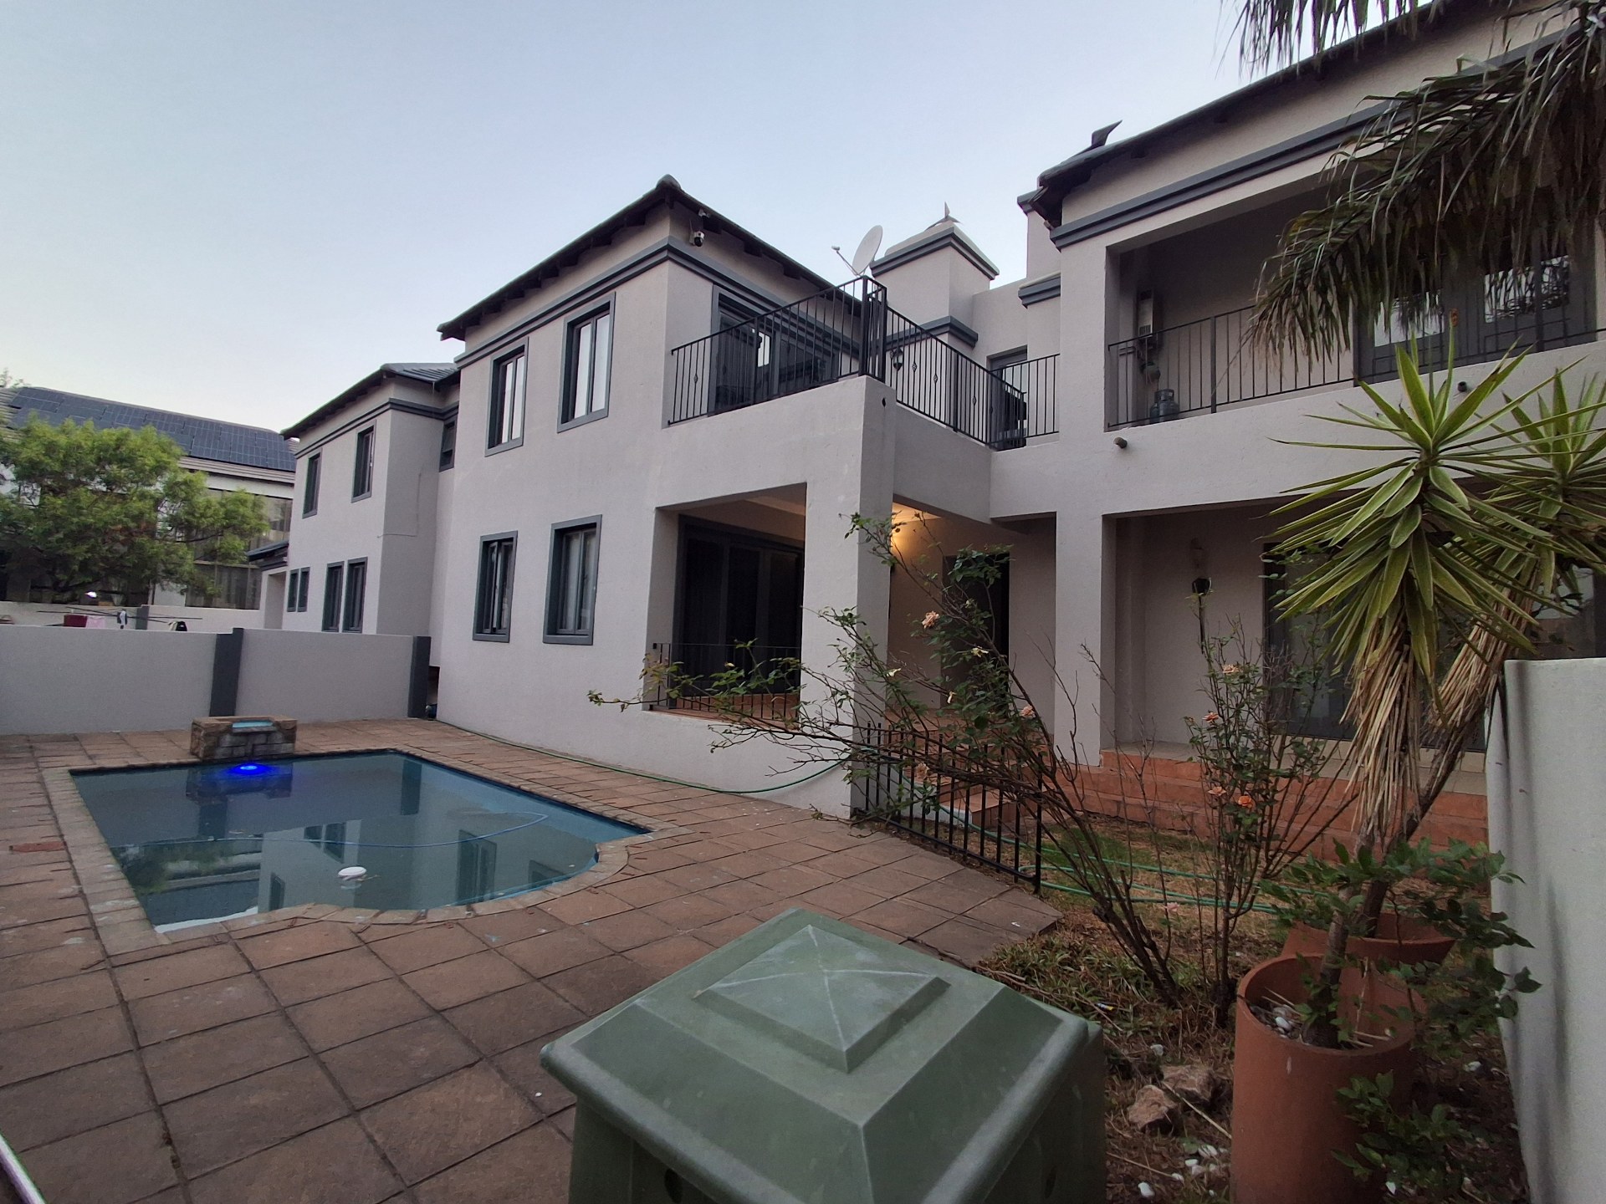
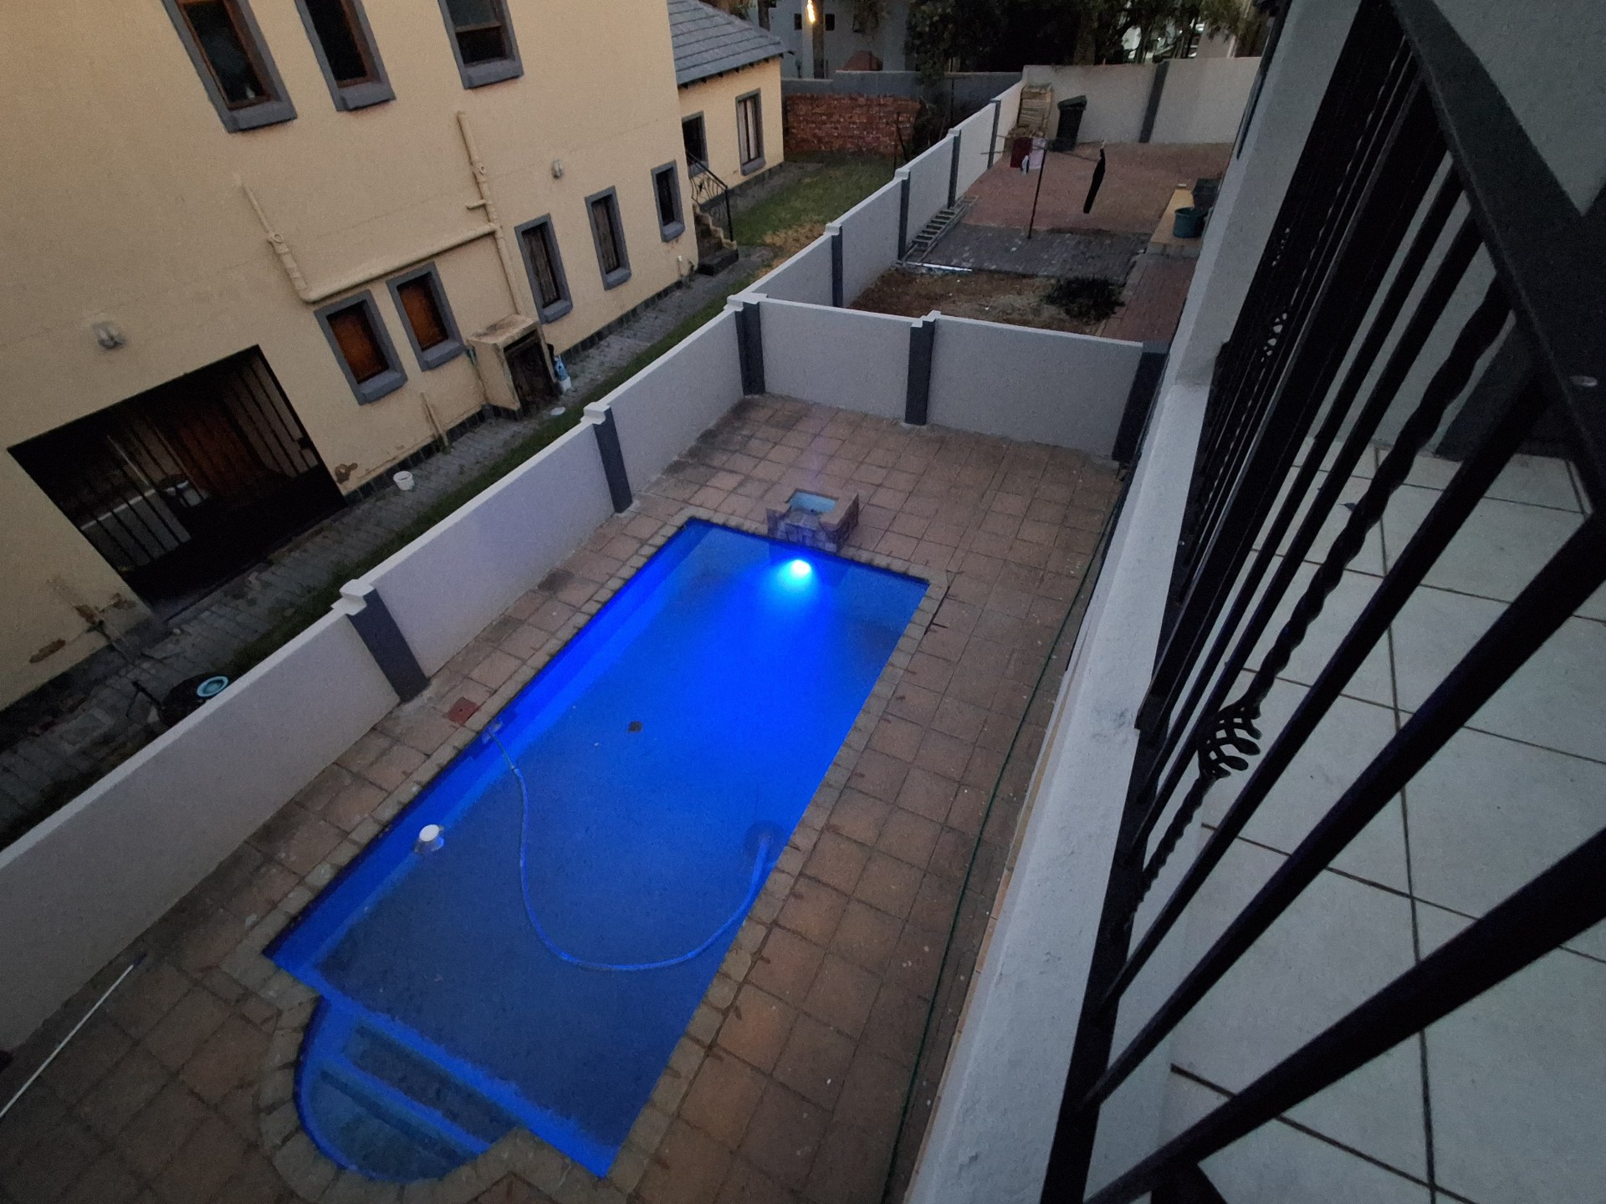
The outdoor entertainment area is equally impressive, offering a covered patio with a built-in braai, gas stove and additional storage cupboards, overlooking a generously sized swimming pool and low-maintenance garden – perfect for summer gatherings with family and friends.
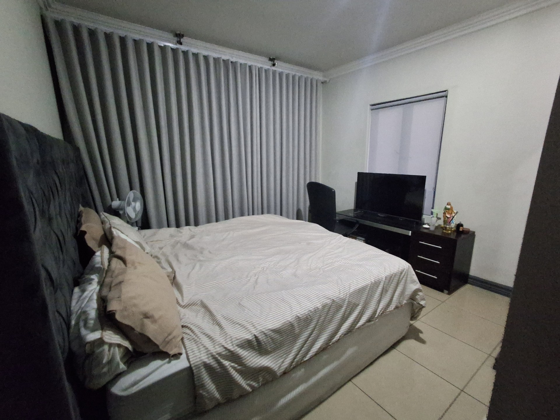
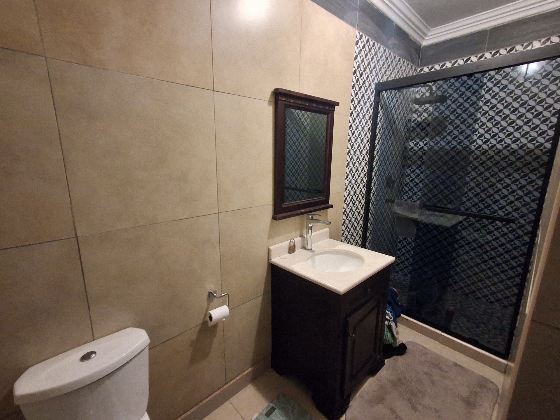
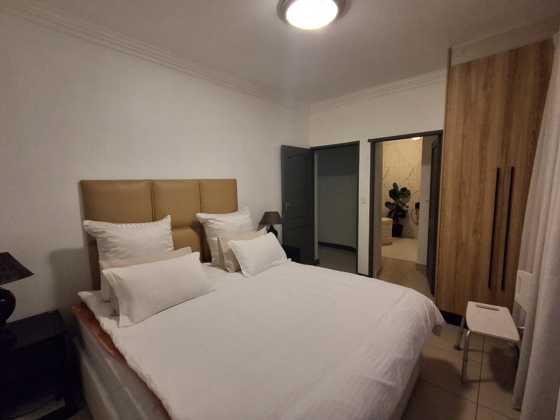
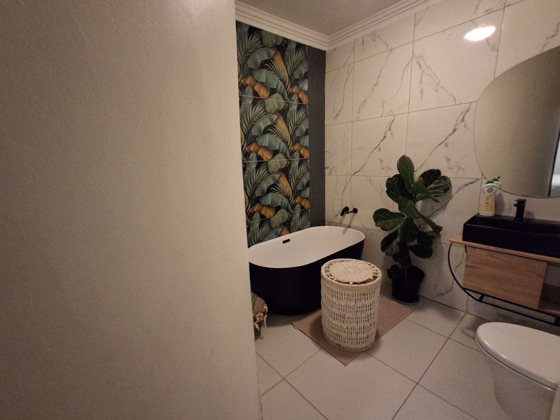
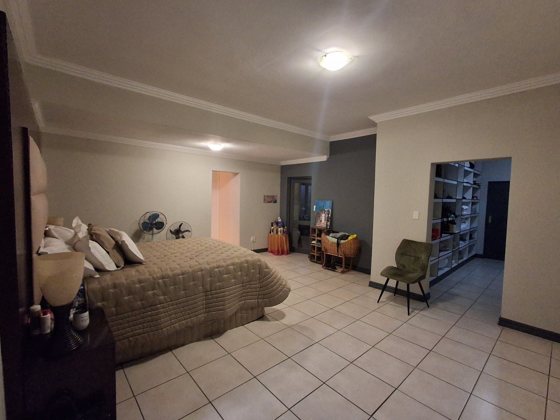
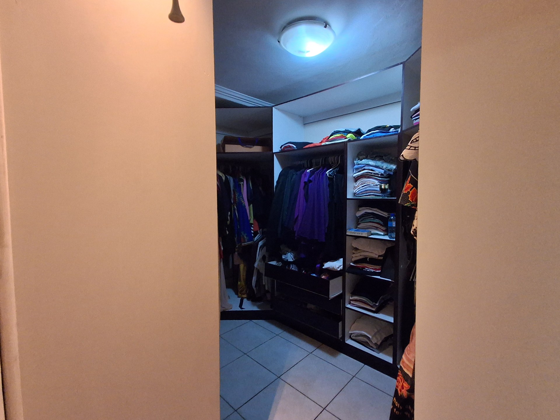
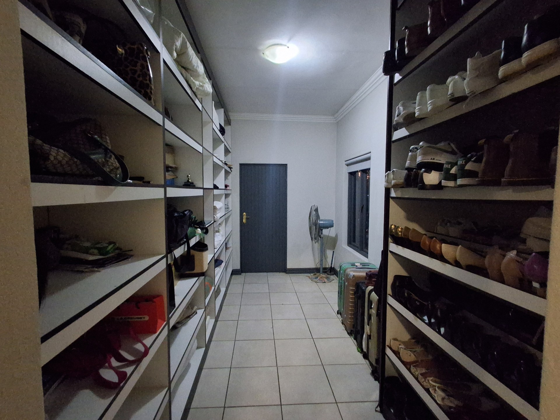
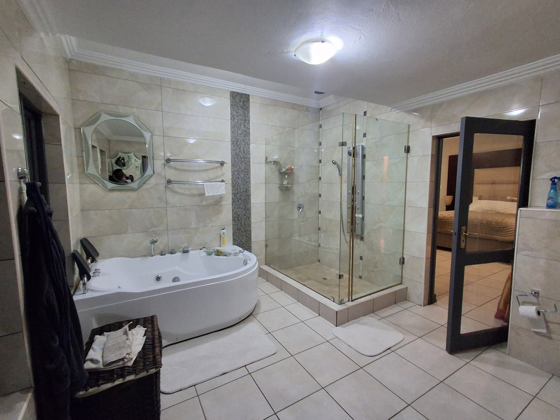
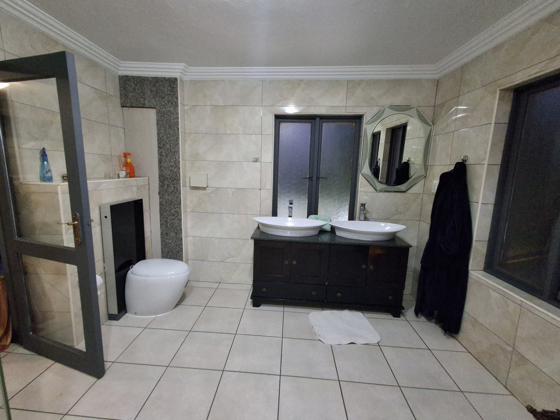
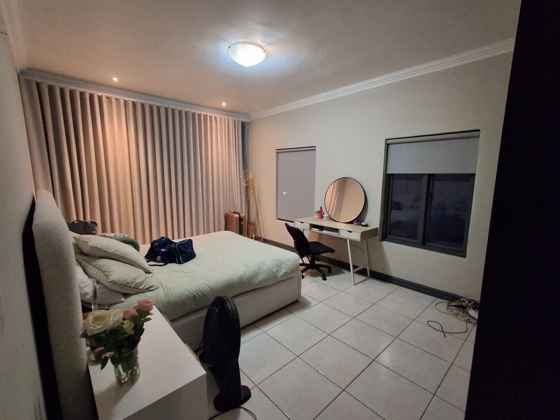
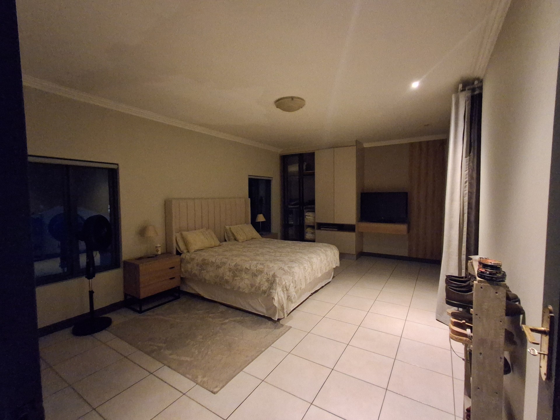
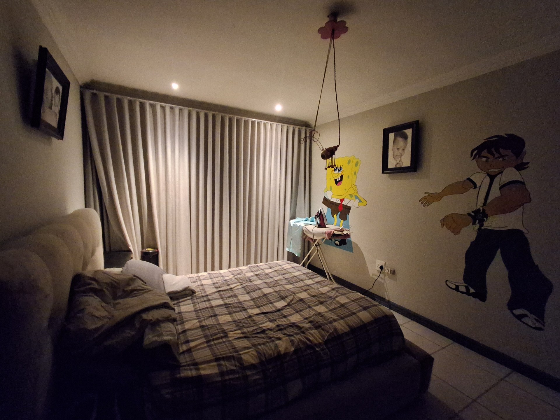
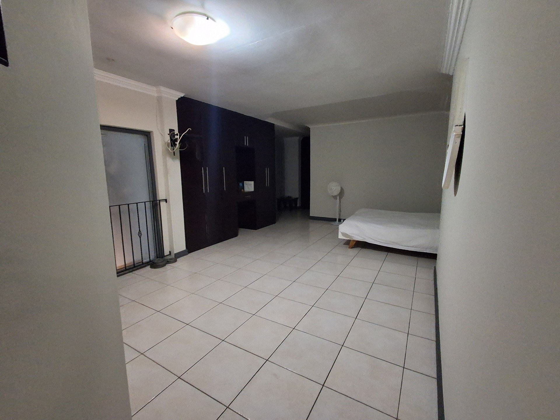
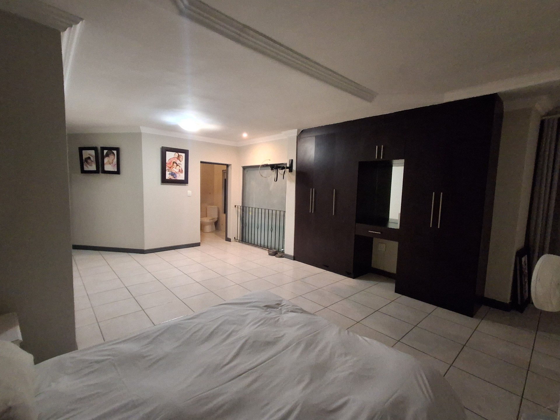
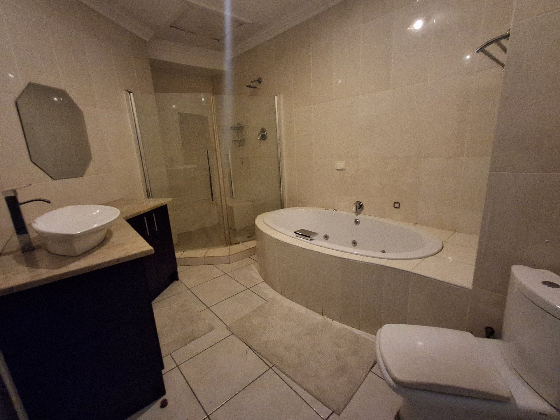
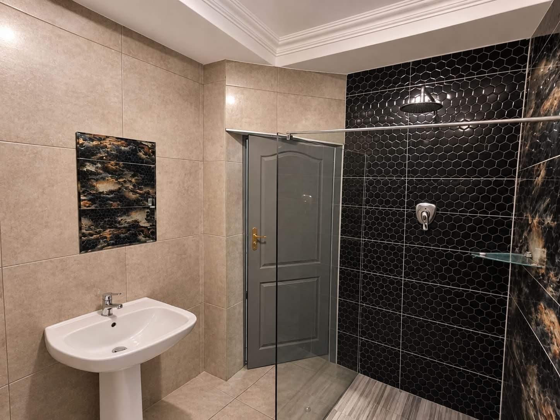
Accommodation is thoughtfully spread across two levels. Downstairs offers two well-sized bedrooms, both with en-suite bathrooms, as well as a convenient guest toilet. Upstairs, you will find four additional bedrooms, two with en-suite bathrooms, as well as a separate bathroom and guest toilet. The luxurious main bedroom suite offers generous space, two walk-in dressing areas and a beautifully finished en-suite bathroom with a ceiling-mounted rainfall shower. A private pyjama lounge adds an extra touch of comfort and exclusivity.
Additional features include:
- Five automated garages.
- Inverter and battery backup system.
- Two gas geysers and one solar geyser.
- Security cameras.
- Automated curtains in both downstairs lounges.
- Three fireplaces.
- Upstairs family lounge with fireplace.
- Balconies.
- Pet-friendly property.
Situated in Valley View Estate, Kosmosdal, the property enjoys a convenient location with access to the N1 highway, Samrand Road, shopping centres and essential amenities. The estate offers a secure residential environment with 24-hour security and attractive green spaces.
This is more than just a home – it is a lifestyle offering space, luxury and entertainment for the whole family.
Features
Rooms
Modern, spacious, with built in cupboards
Modern bathrooms
Amenities
Spacious with automated doors
Private pool
Amenities
Finance
calculating..
calculating..
Disclaimer
While every effort will be made to ensure that the information contained within the Mandated Property Group website is accurate and up to date, Mandated Property Group makes no warranty, representation or undertaking whether expressed or implied, nor do we assume any legal liability, whether direct or indirect, or responsibility for the accuracy, completeness, or usefulness of any information. Prospective purchasers and tenants should make their own enquiries to verify the information contained herein.