


Spacious 3-Bedroom Family Haven with a Versatile Loft in Secure Illiondale Enclave
Spacious 3-Bedroom Family Haven with a Versatile Loft in Secure Illiondale Enclave
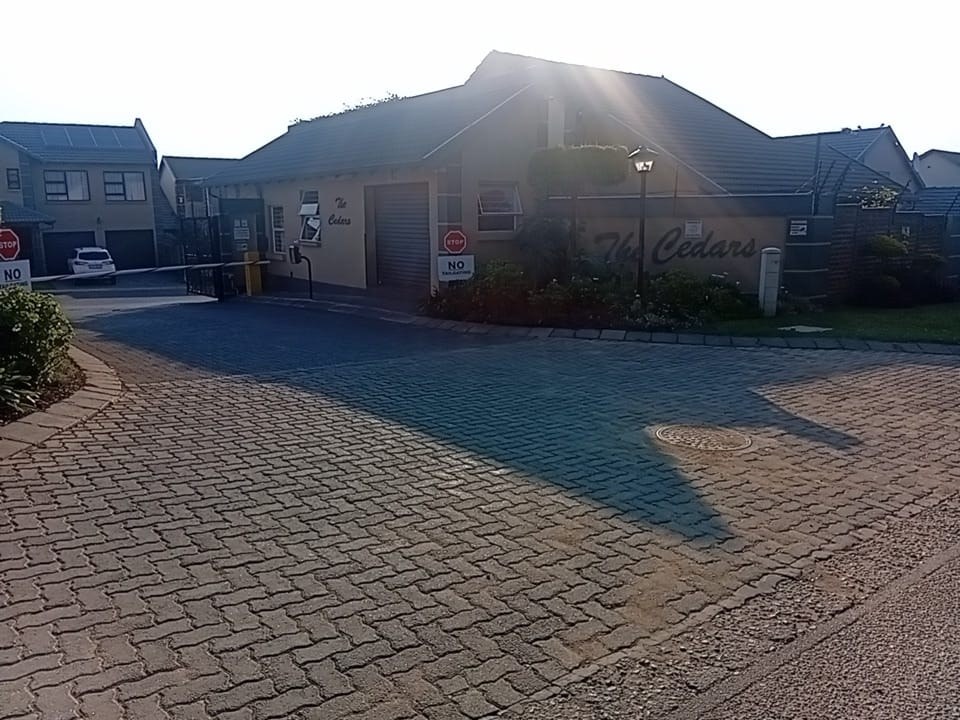
Discover modern suburban living in this exceptional full-title home situated within a secure, 24-hour access-controlled community in Illiondale.
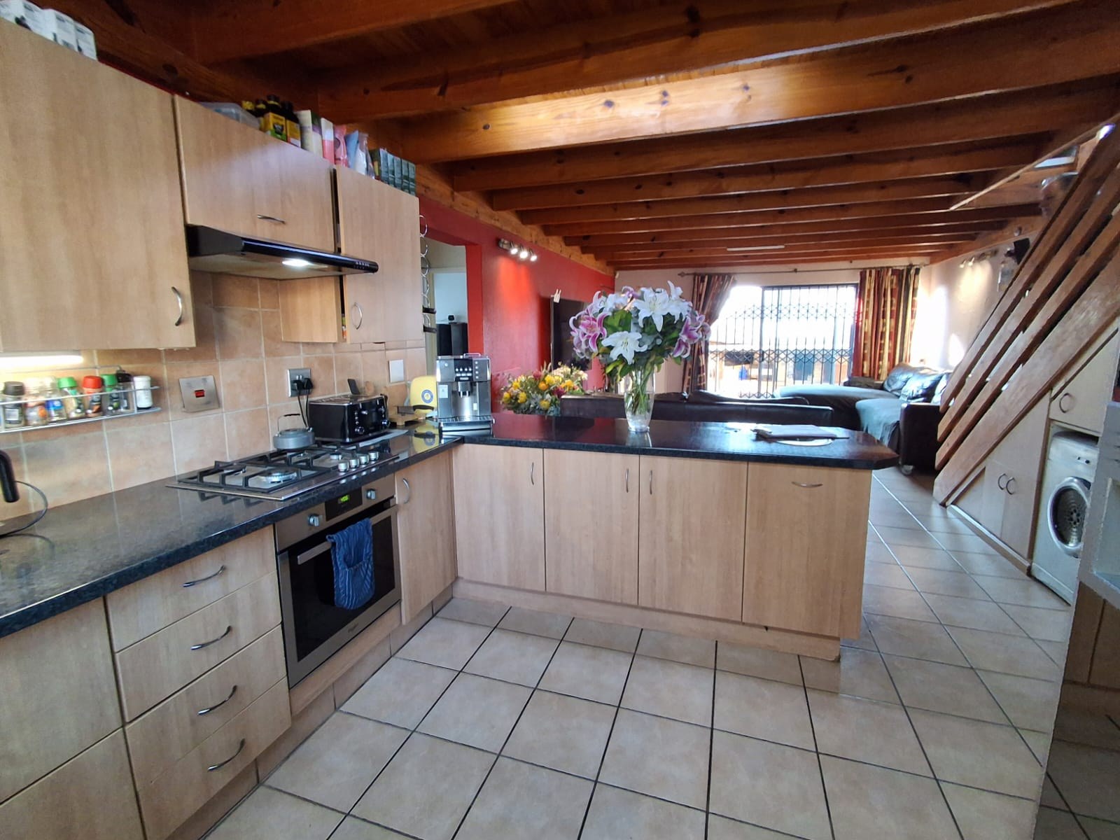
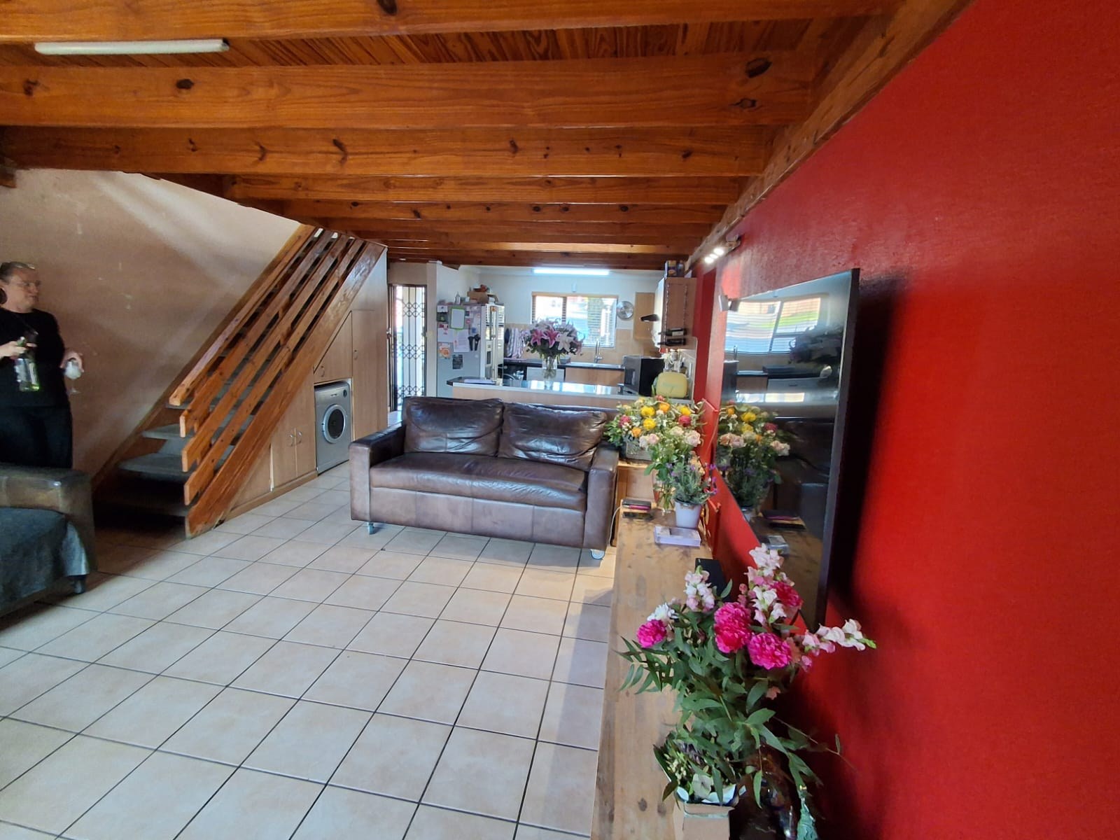
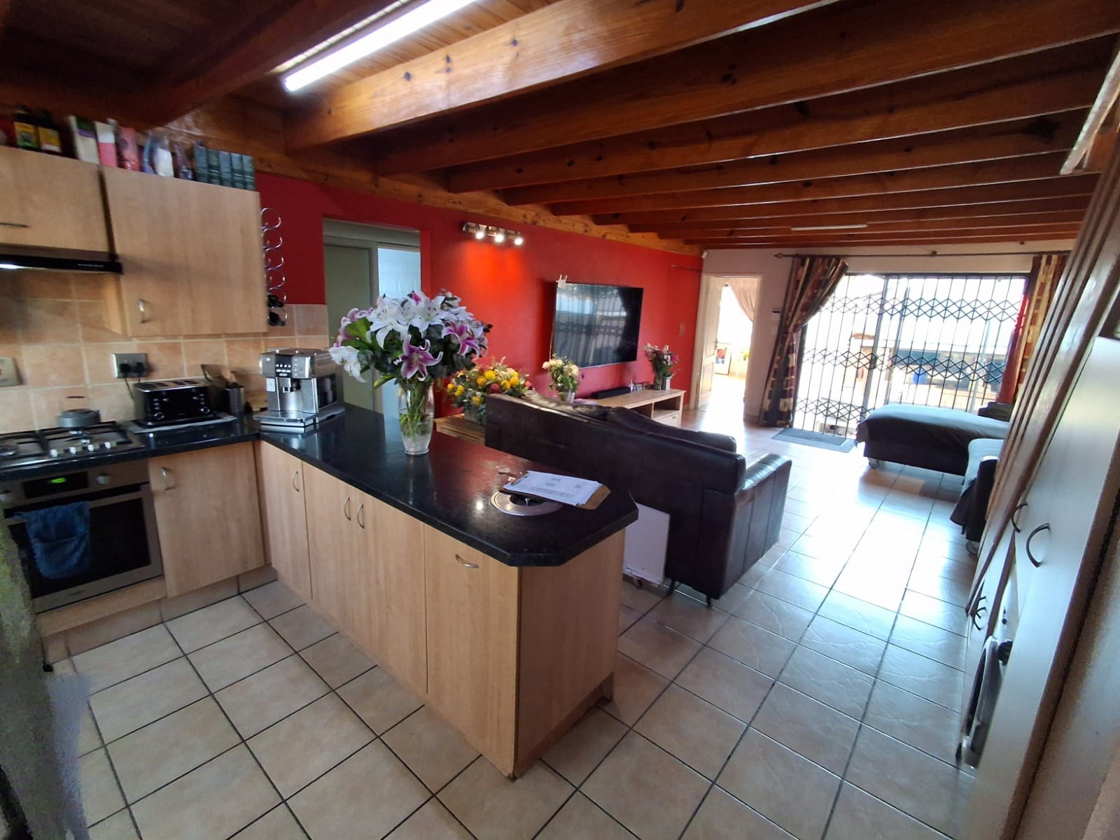
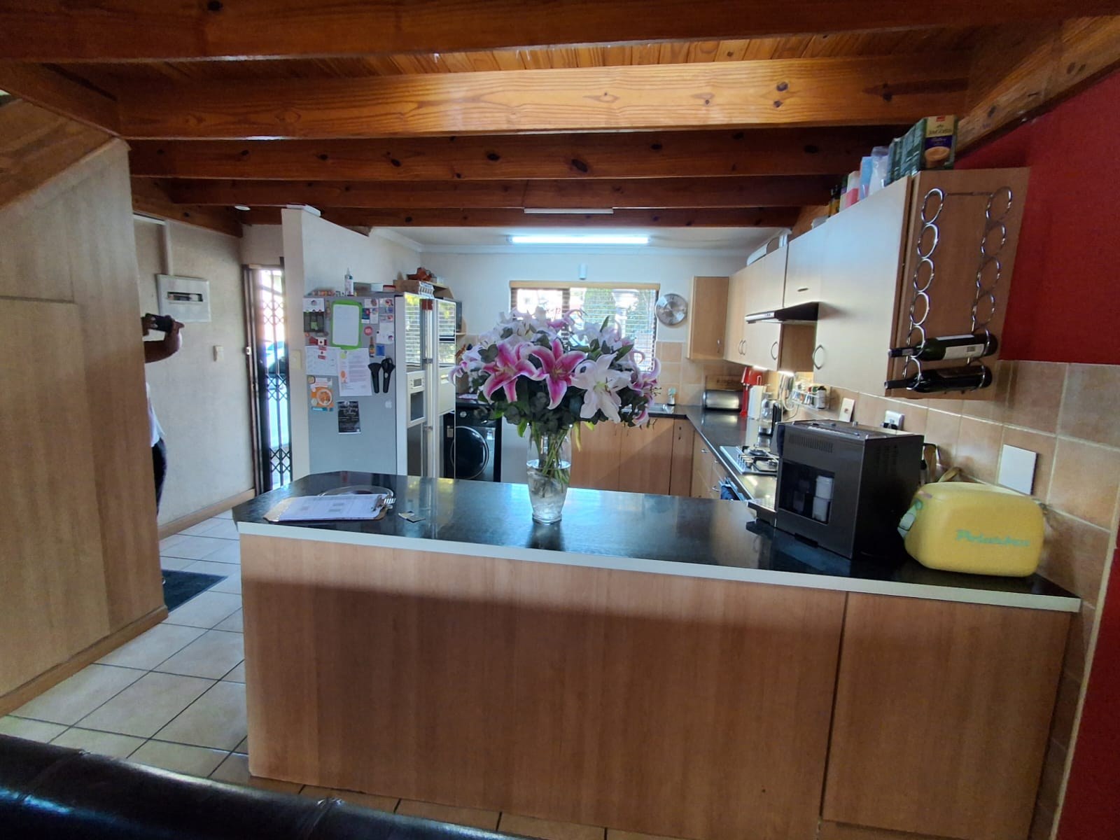
Designed for comfort and effortless entertaining, the residence welcomes you with an open-plan lounge featuring durable steel burglar bars and sleek aluminum doors that flow seamlessly into a well-appointed kitchen. The kitchen serves as the heart of the home, complete with built-in cabinets, a four-plate stove with an oven, an extractor fan opening, designated spaces for a dishwasher, washing machine, and fridge, alongside a convenient breakfast nook.
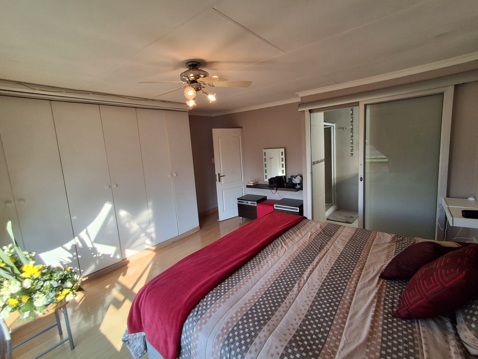
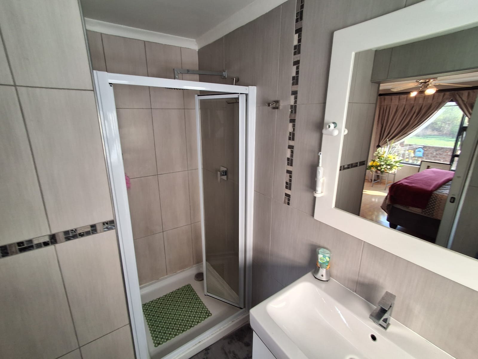
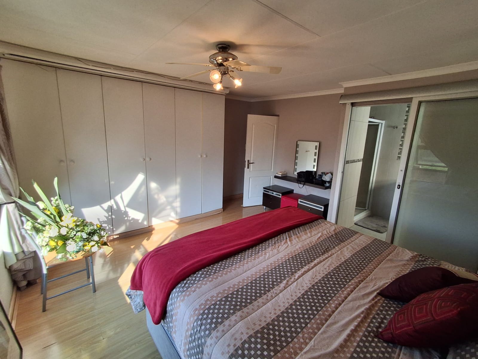
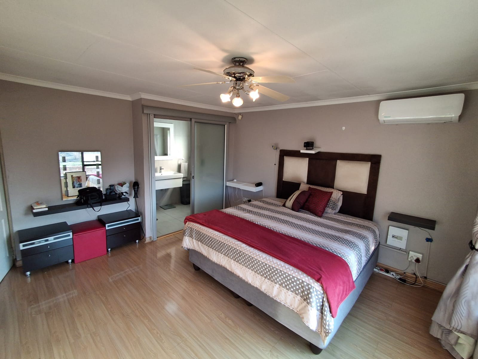
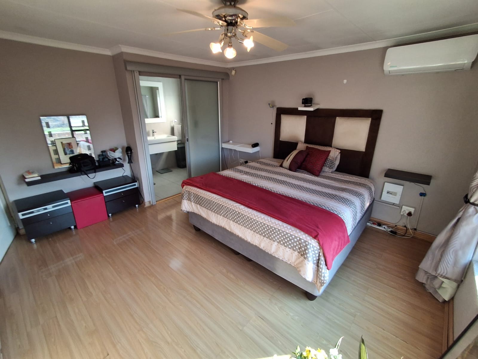
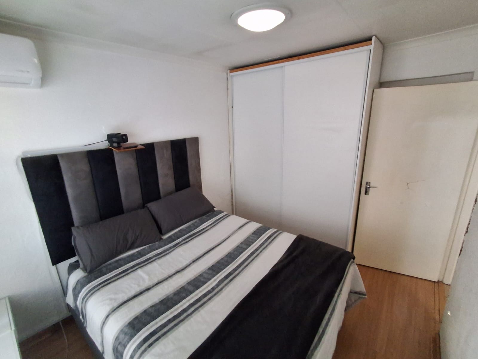
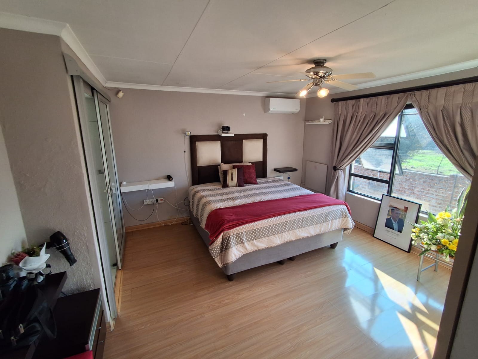
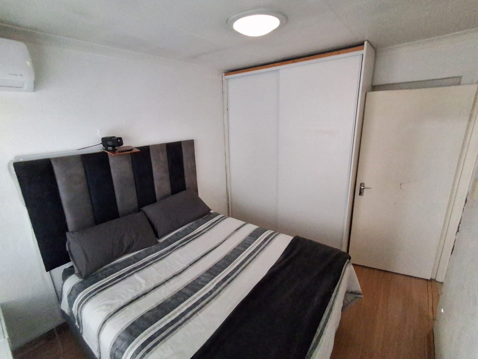
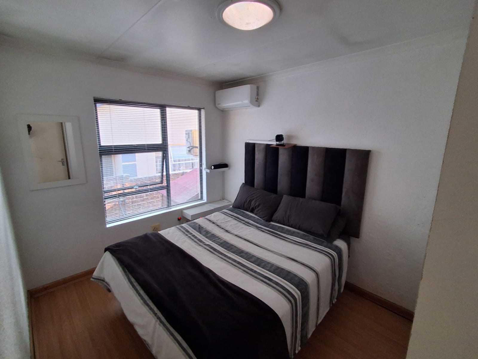
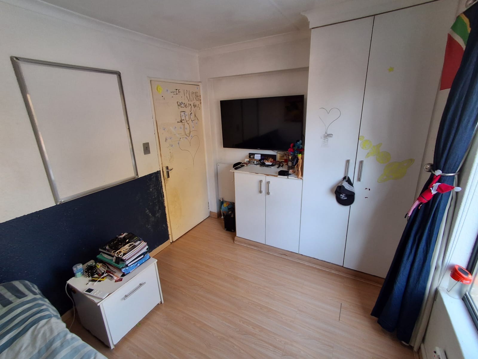
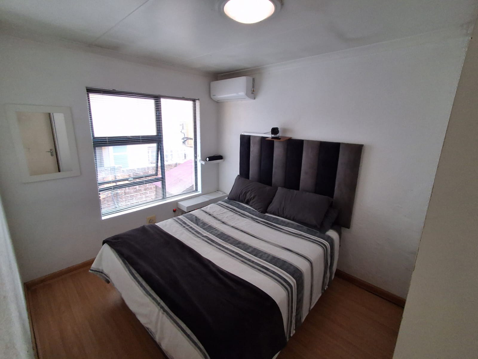
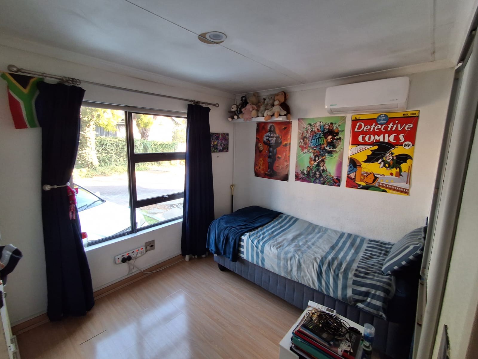
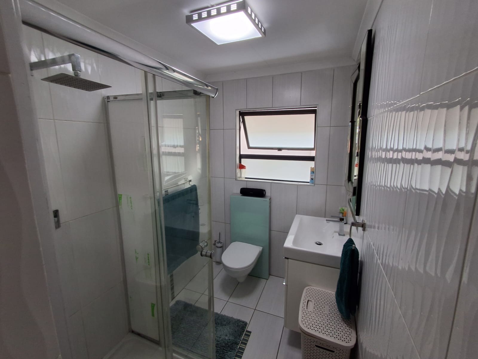
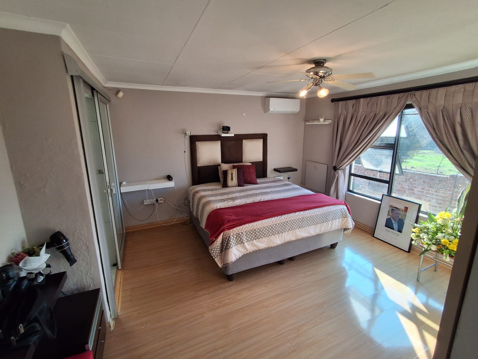
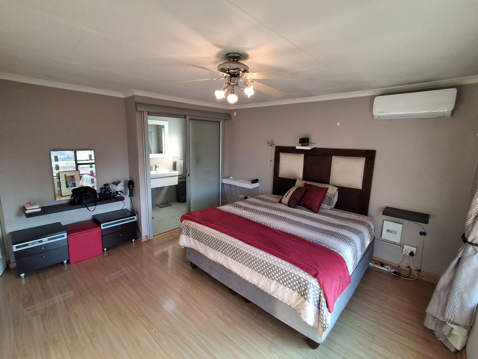
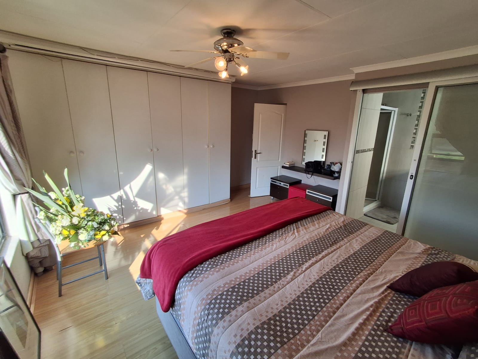
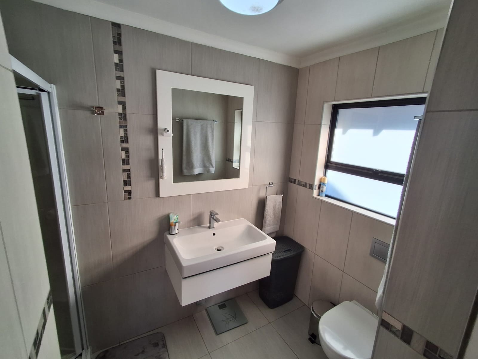
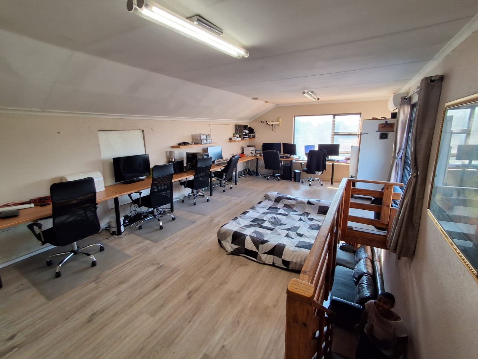
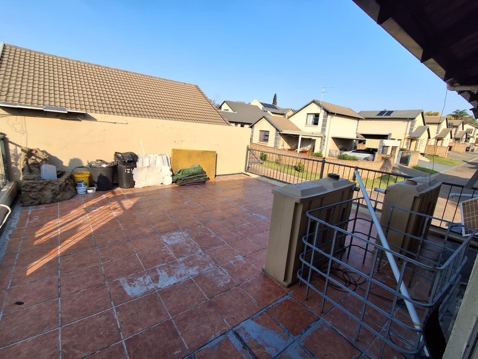
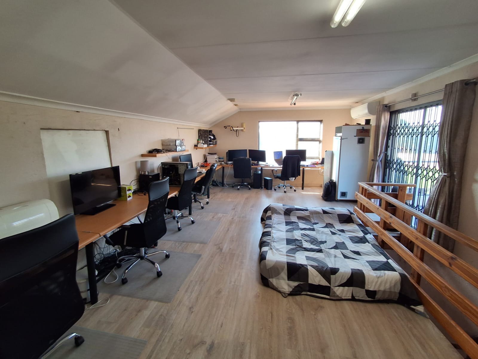
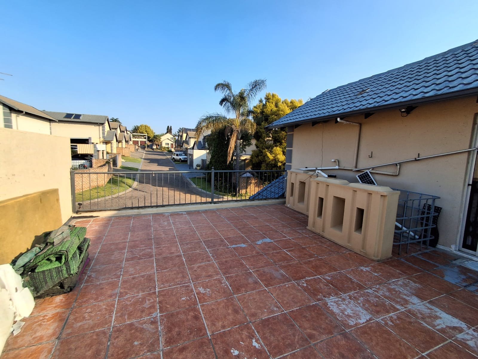
Accommodation comprises three generously proportioned bedrooms, each fitted with built-in wardrobes and air conditioning for year-round climate control. The master suite boasts a private en-suite bathroom featuring a shower, basin, and toilet, while the remaining bedrooms share a contemporary family bathroom equipped with a shower, basin, and toilet. Adding exceptional utility to the property is an expansive upstairs loft room—ideal for use as a home office, study, or an extra bedroom—which opens through aluminum sliding security gates onto a private rooftop patio.
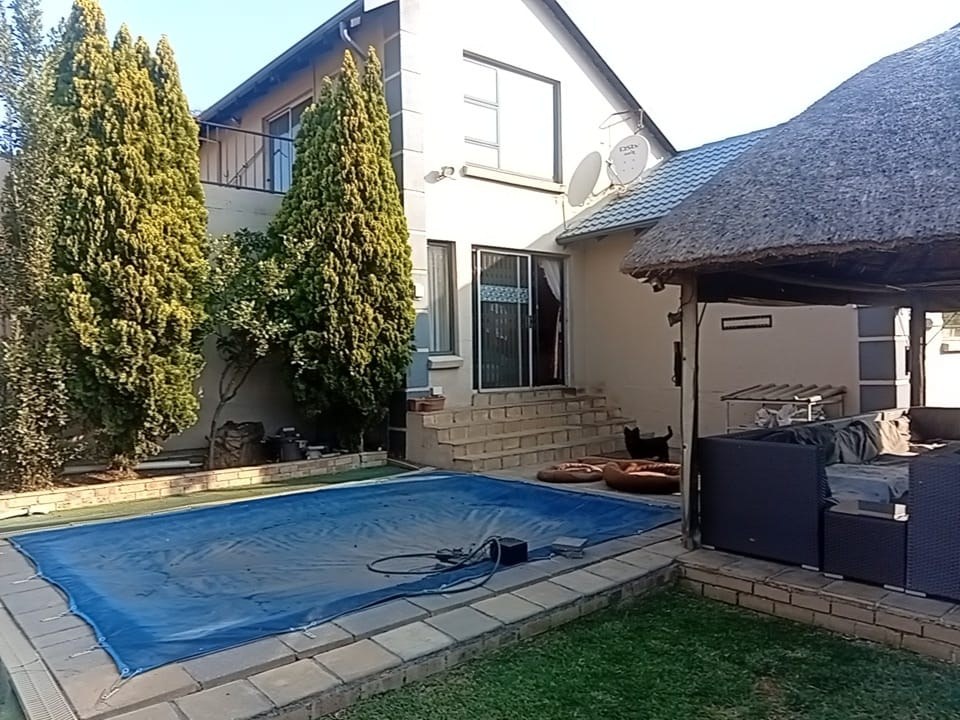
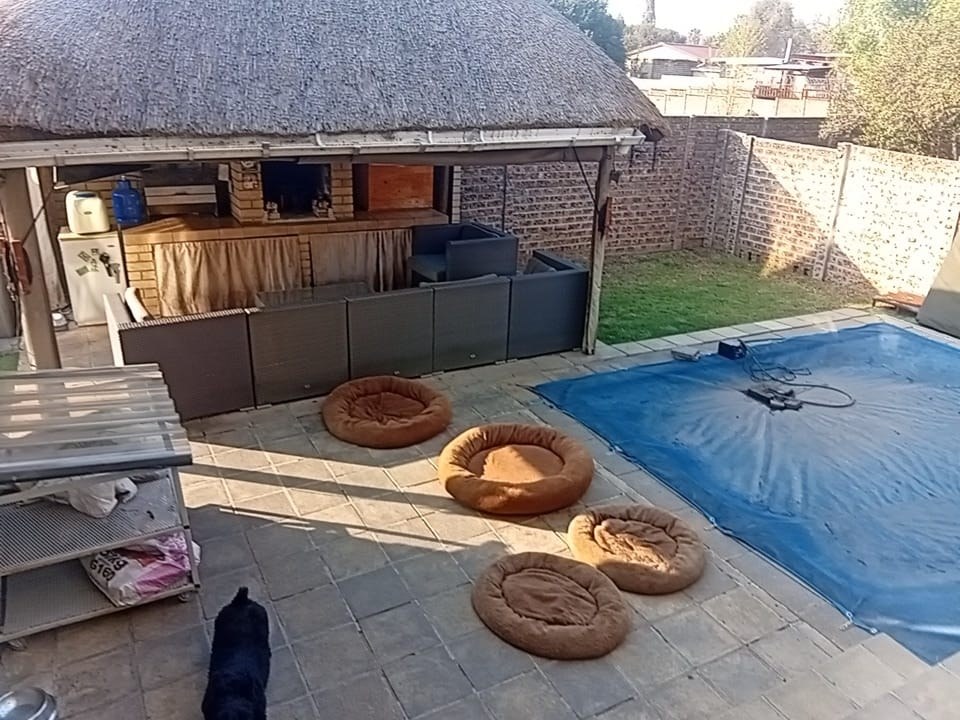
Outdoor living is tailored for relaxation and hosting family and friends, featuring a sparkling pool, a dedicated braai area paired with a lapa, and a private, pet-friendly garden.
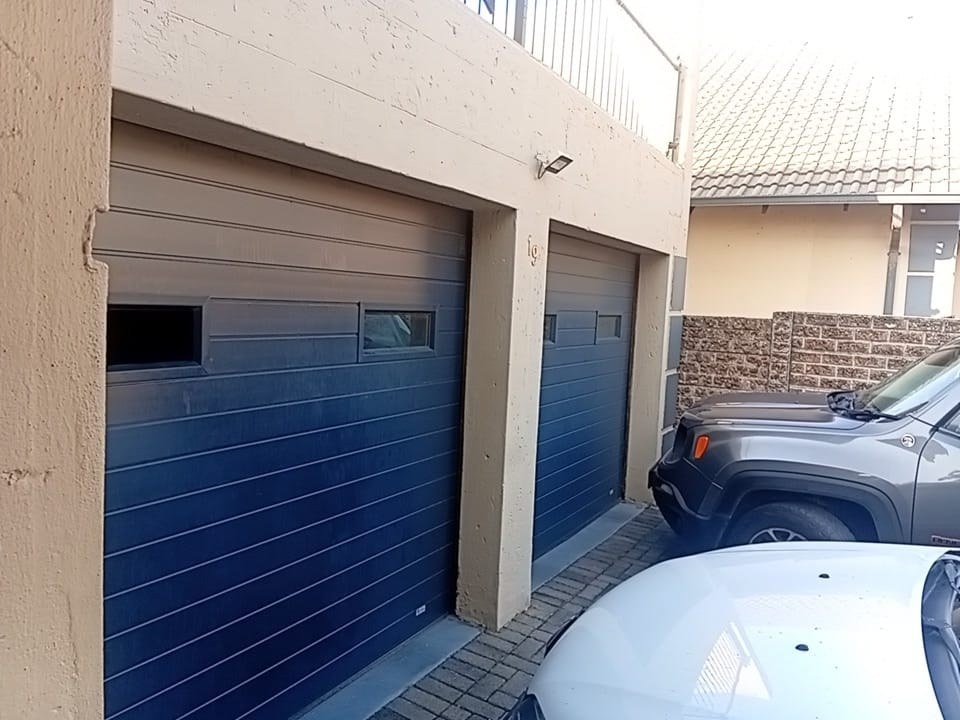
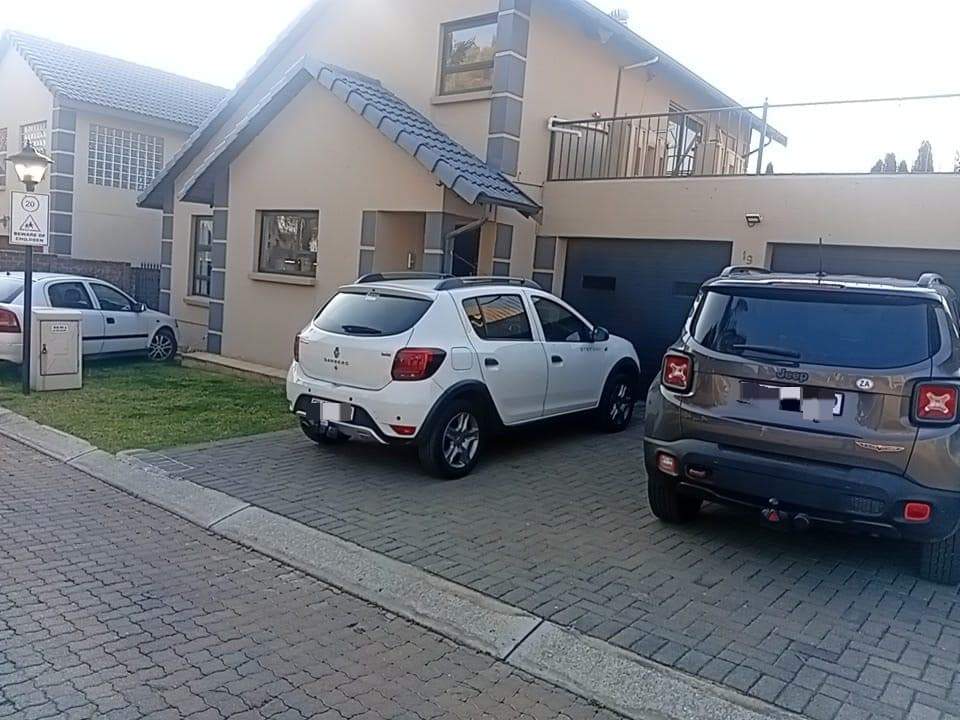
Vehicle accommodation is well-catered for with a secure double garage set within a neat, fully paved yard.
Absolute peace of mind is ensured by comprehensive security measures, including perimeter burglar bars, CCTV monitoring, and the safety of a guarded community.
Features
Rooms
Amenities
Kitchen
Lounge
Bedroom
Bathroom
Garage
Security
Office
Parking
Amenities
Finance
calculating..
calculating..
Disclaimer
While every effort will be made to ensure that the information contained within the Mandated Property Group website is accurate and up to date, Mandated Property Group makes no warranty, representation or undertaking whether expressed or implied, nor do we assume any legal liability, whether direct or indirect, or responsibility for the accuracy, completeness, or usefulness of any information. Prospective purchasers and tenants should make their own enquiries to verify the information contained herein.