
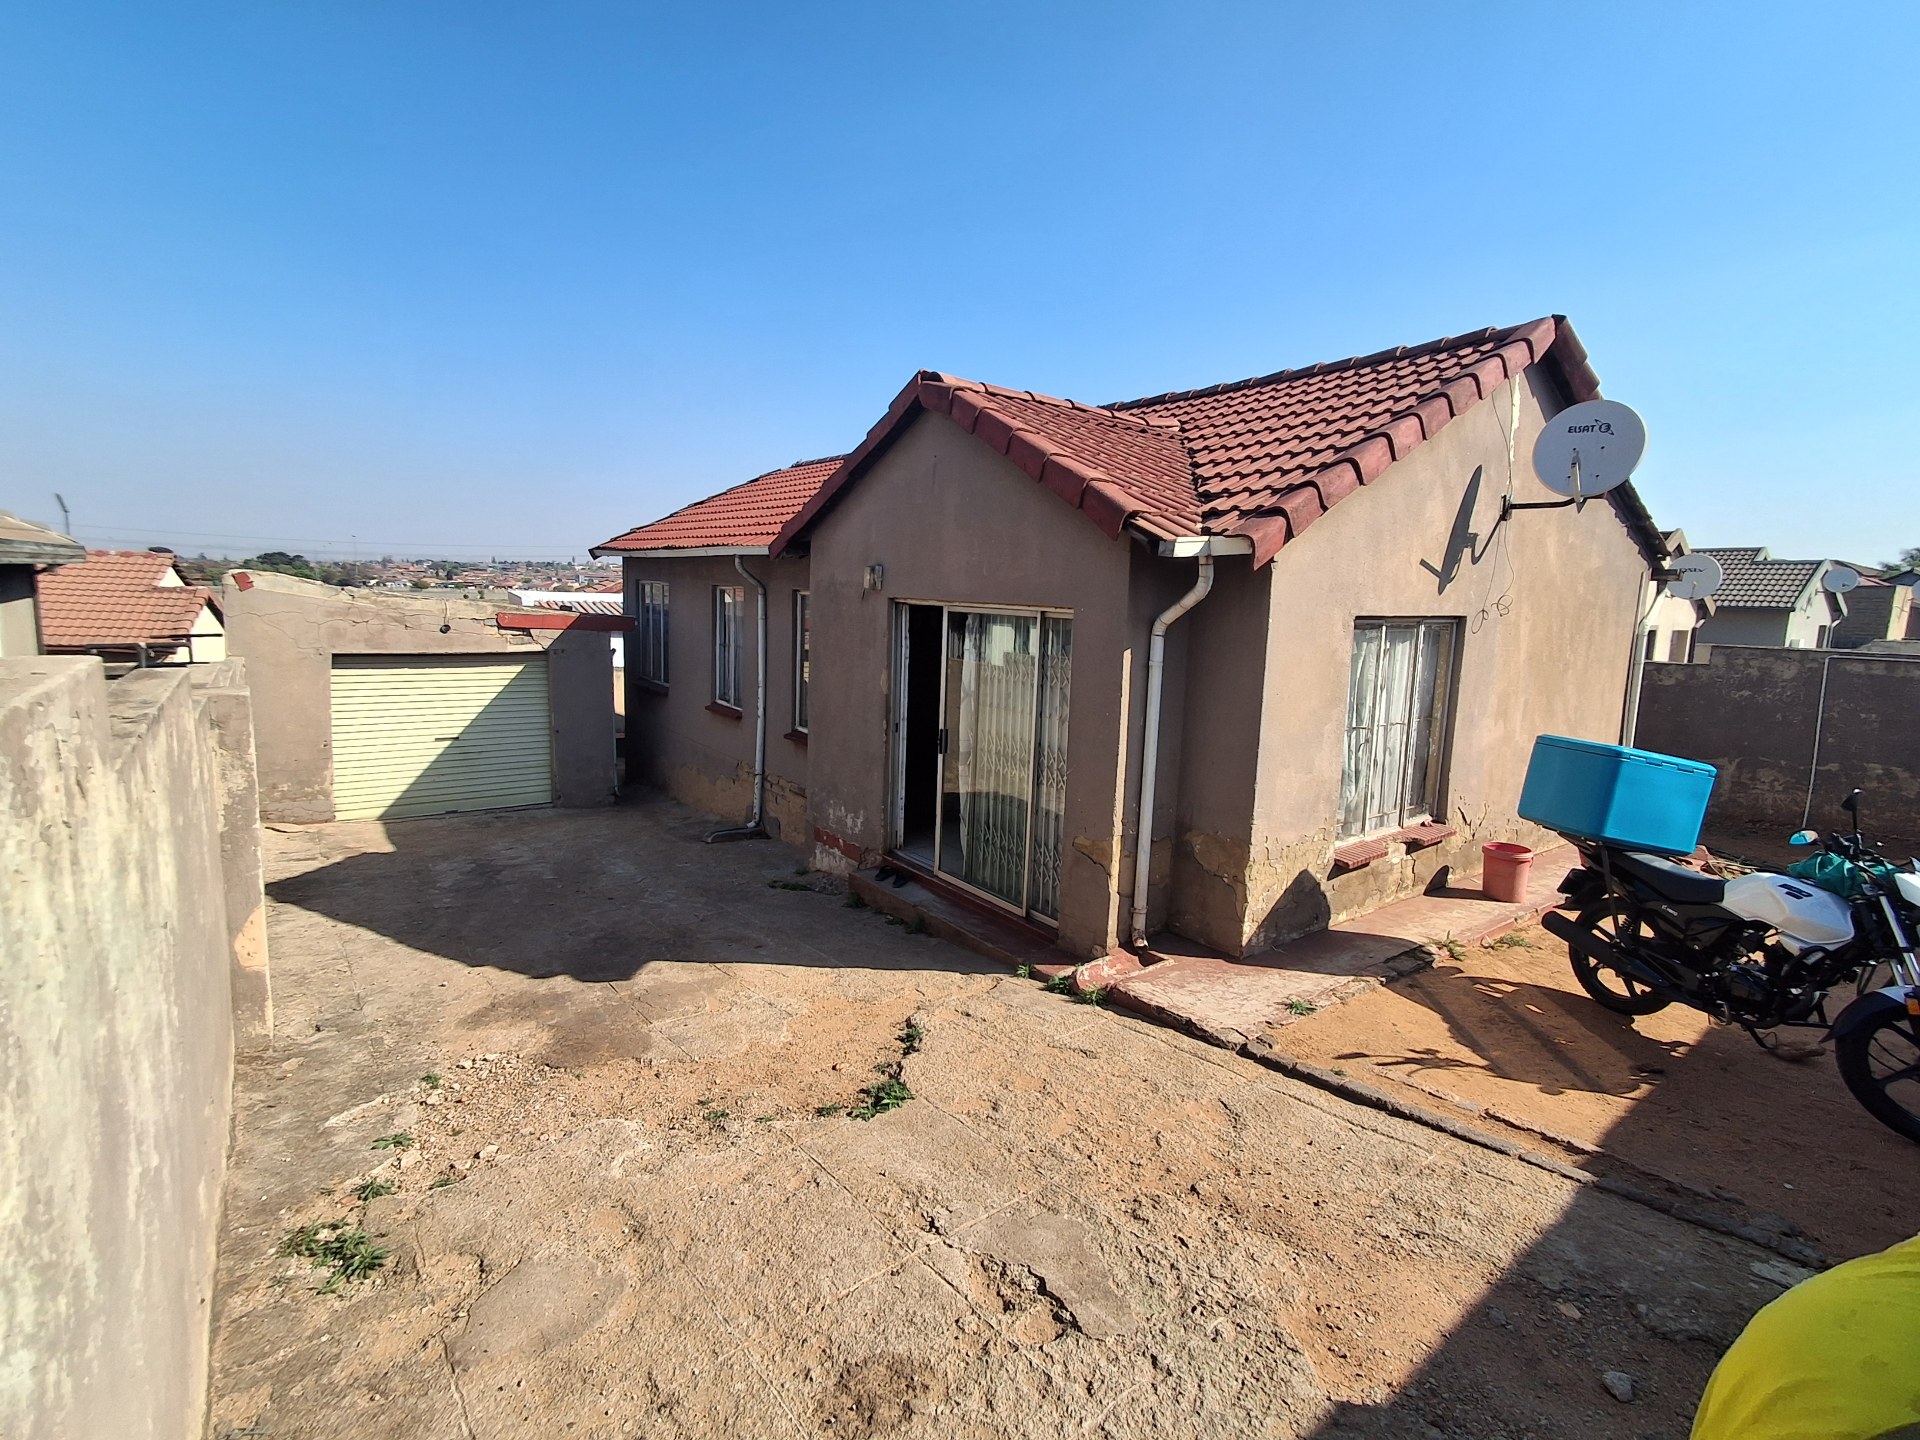


Roodekop Ext 31 Three Bedroom With Garage In Germiston
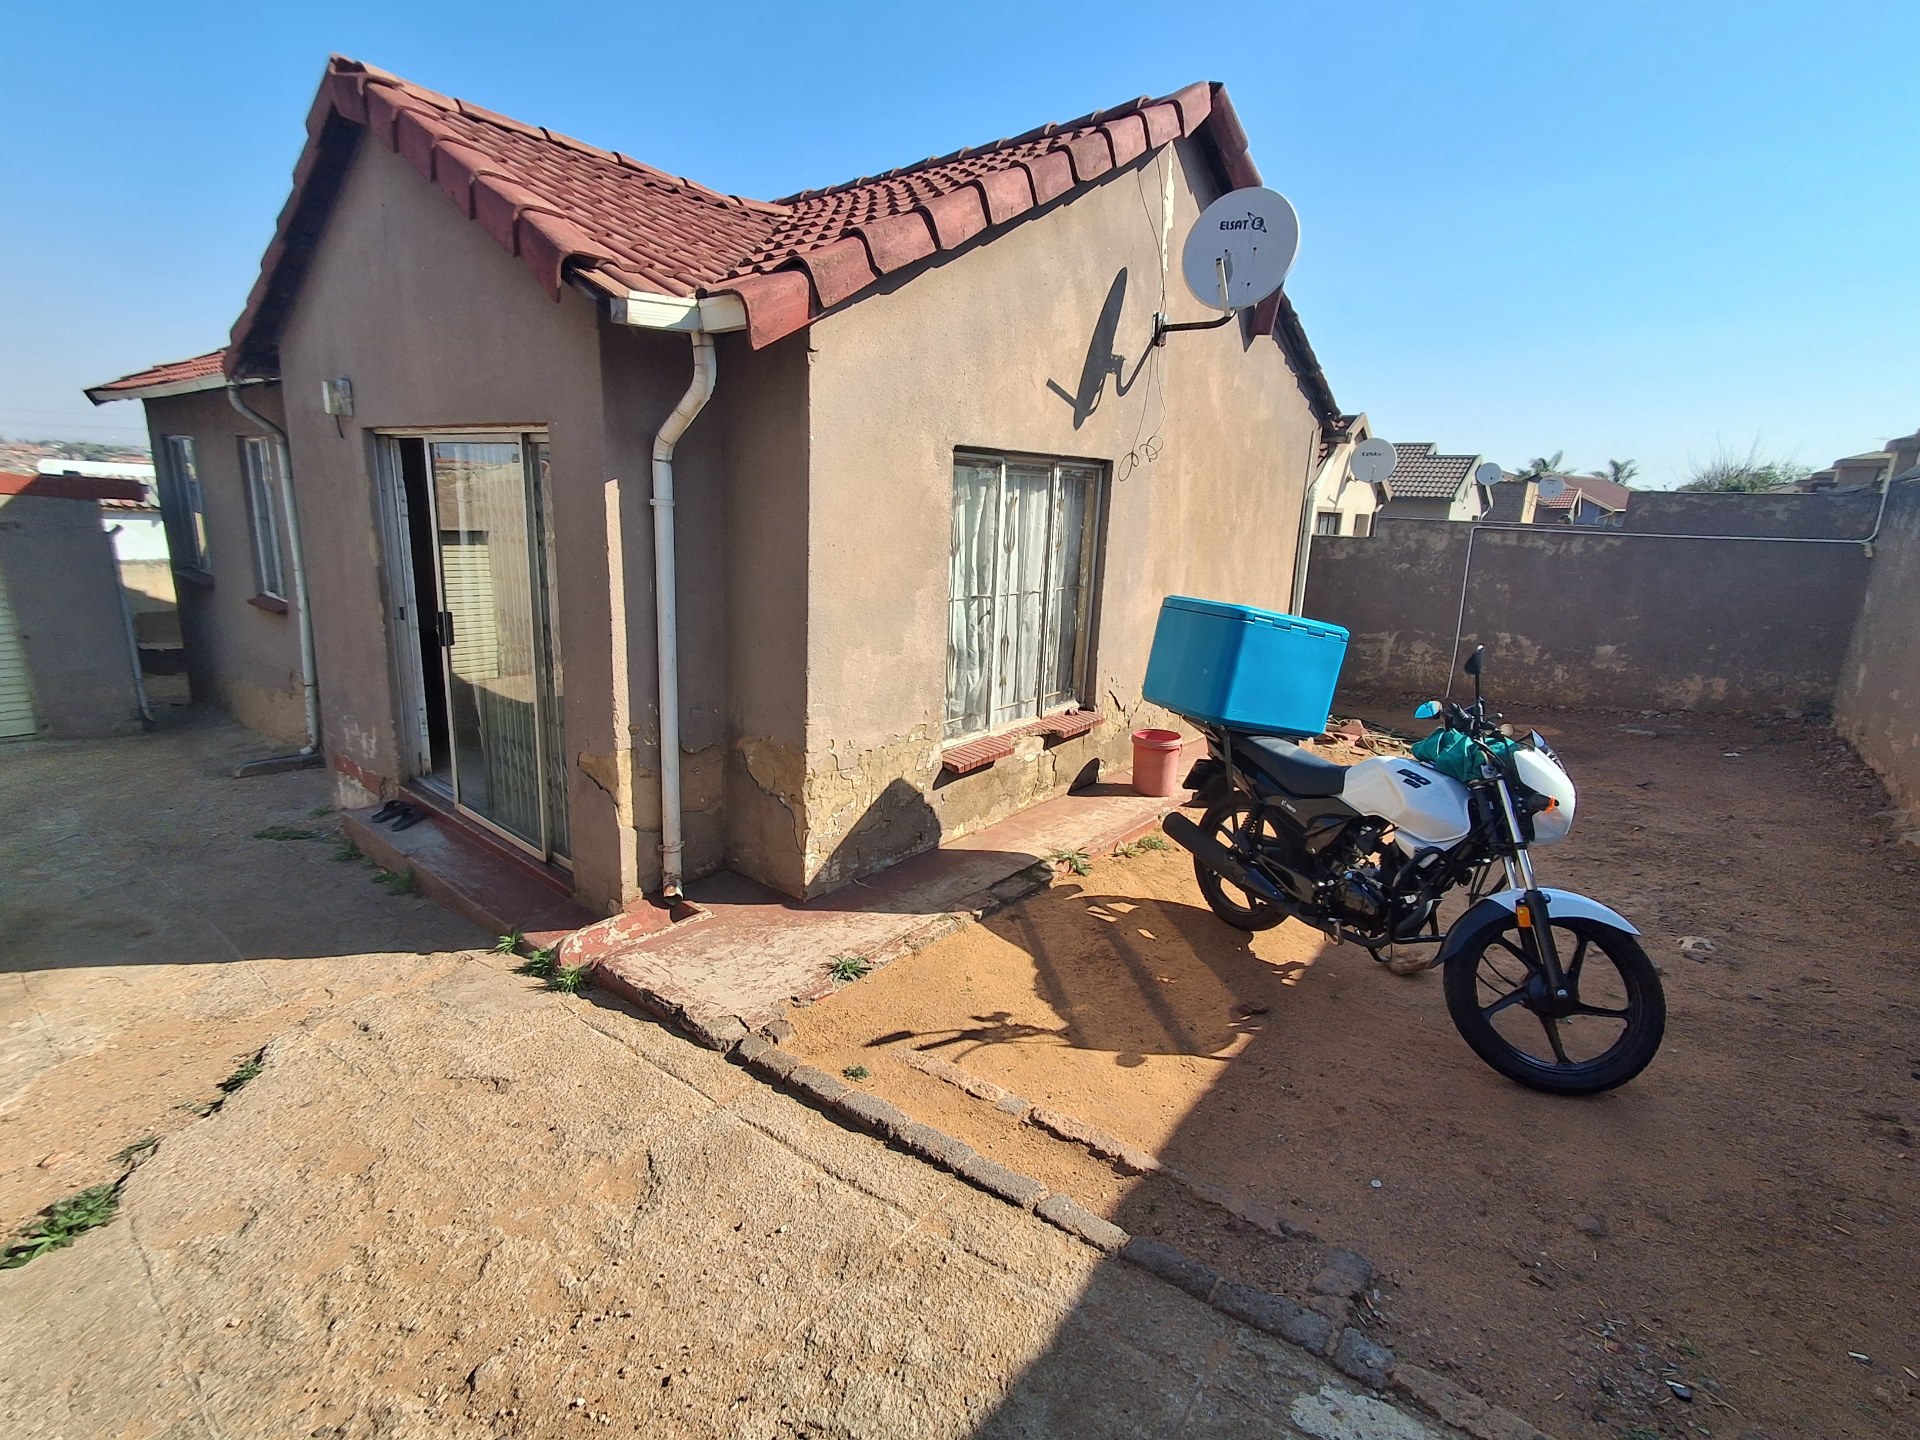
This well-positioned property offers comfortable family living within a secure and established neighborhood.
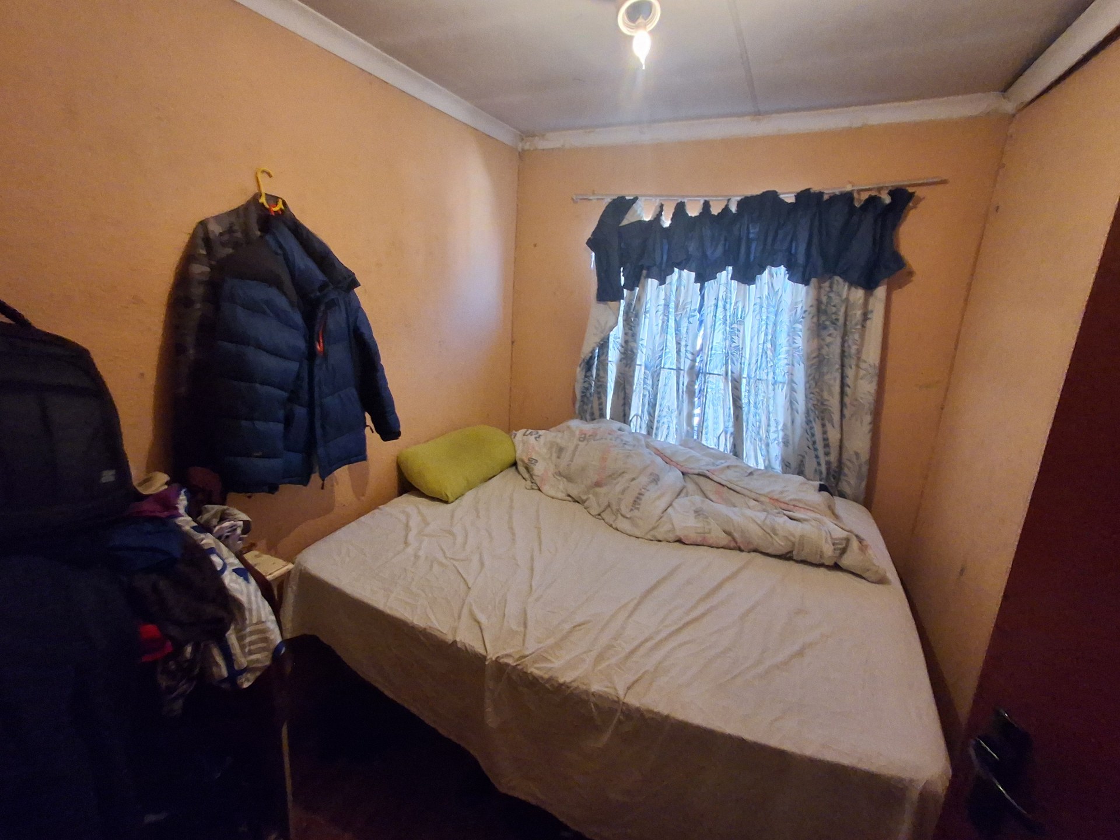
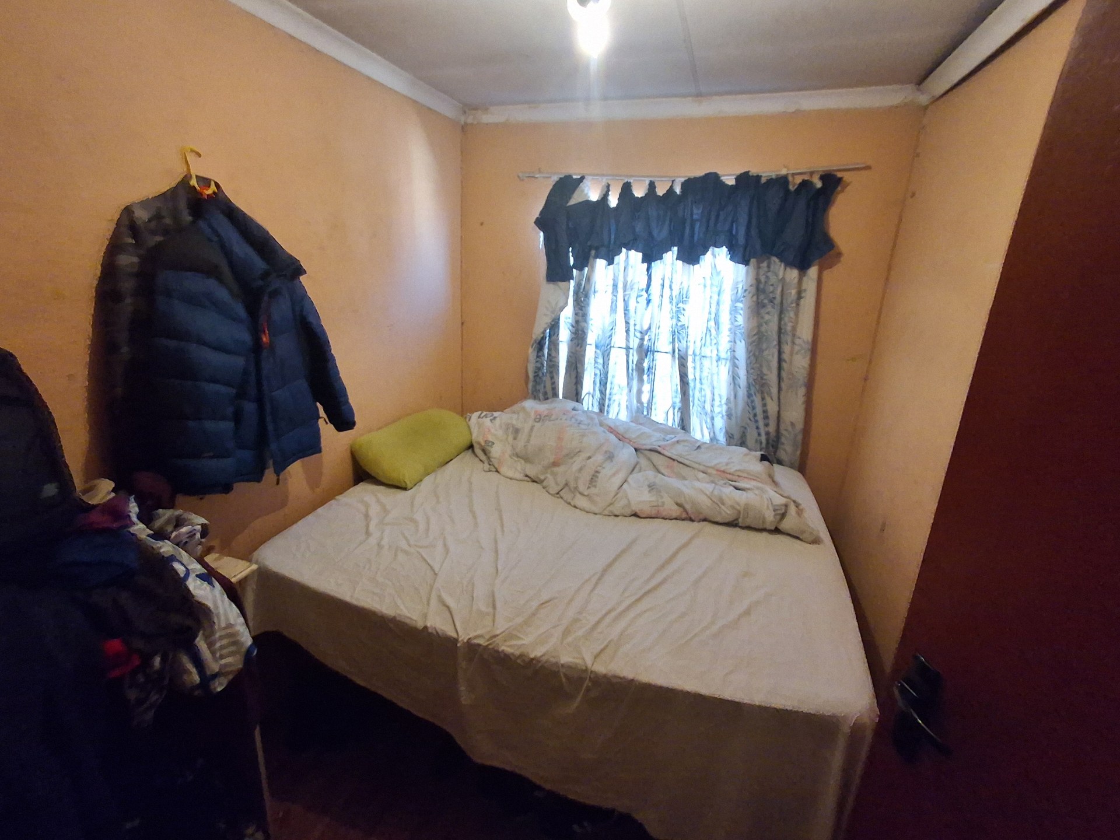
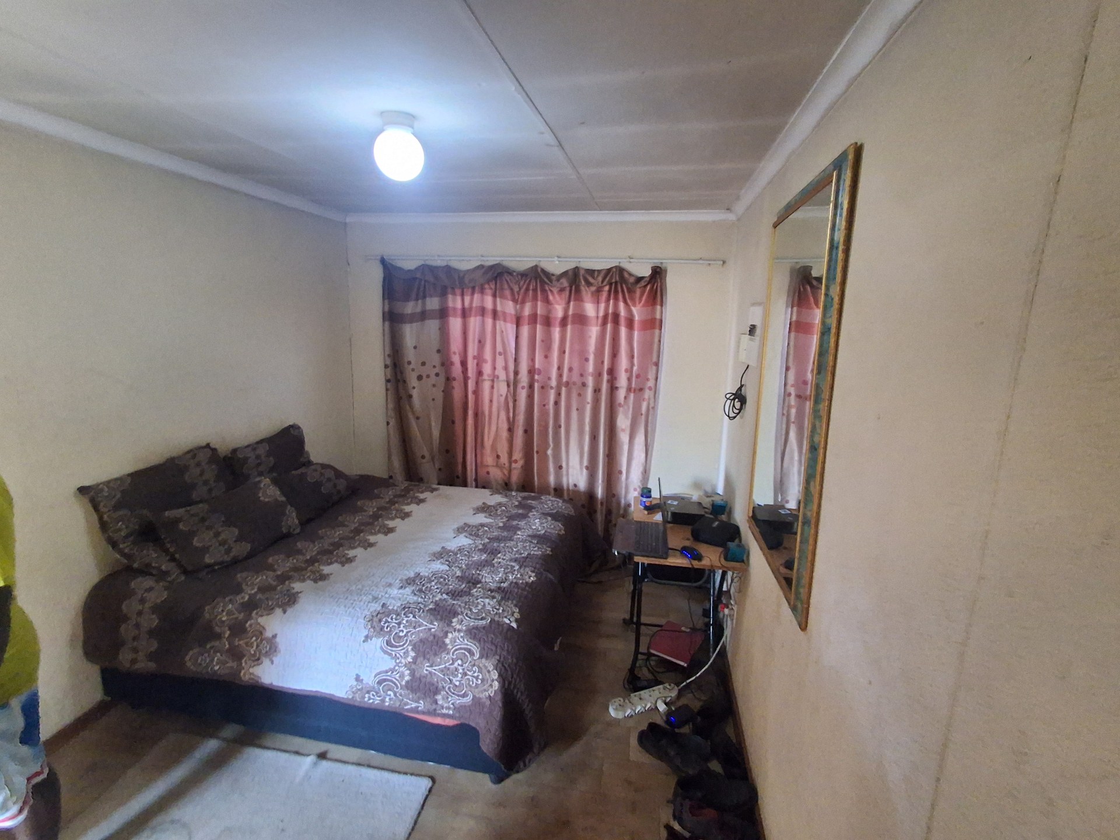
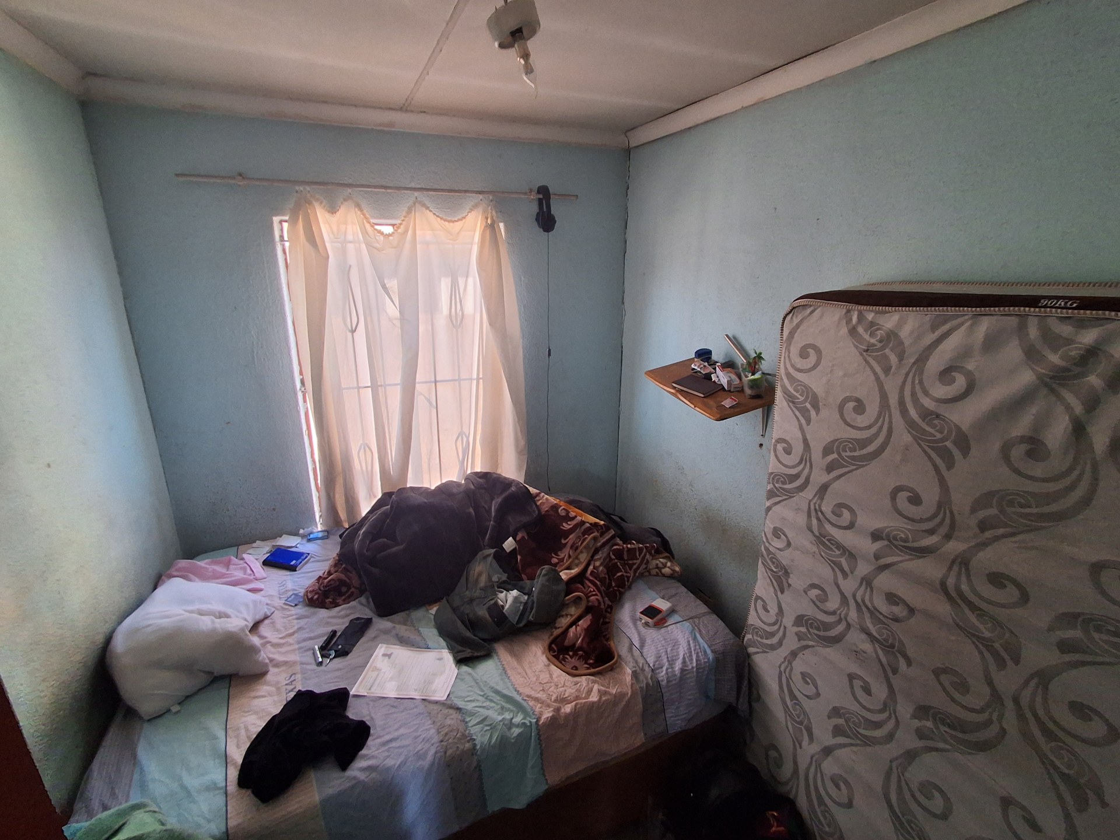
The home features three spacious bedrooms, providing ample room for a growing family or visitors.
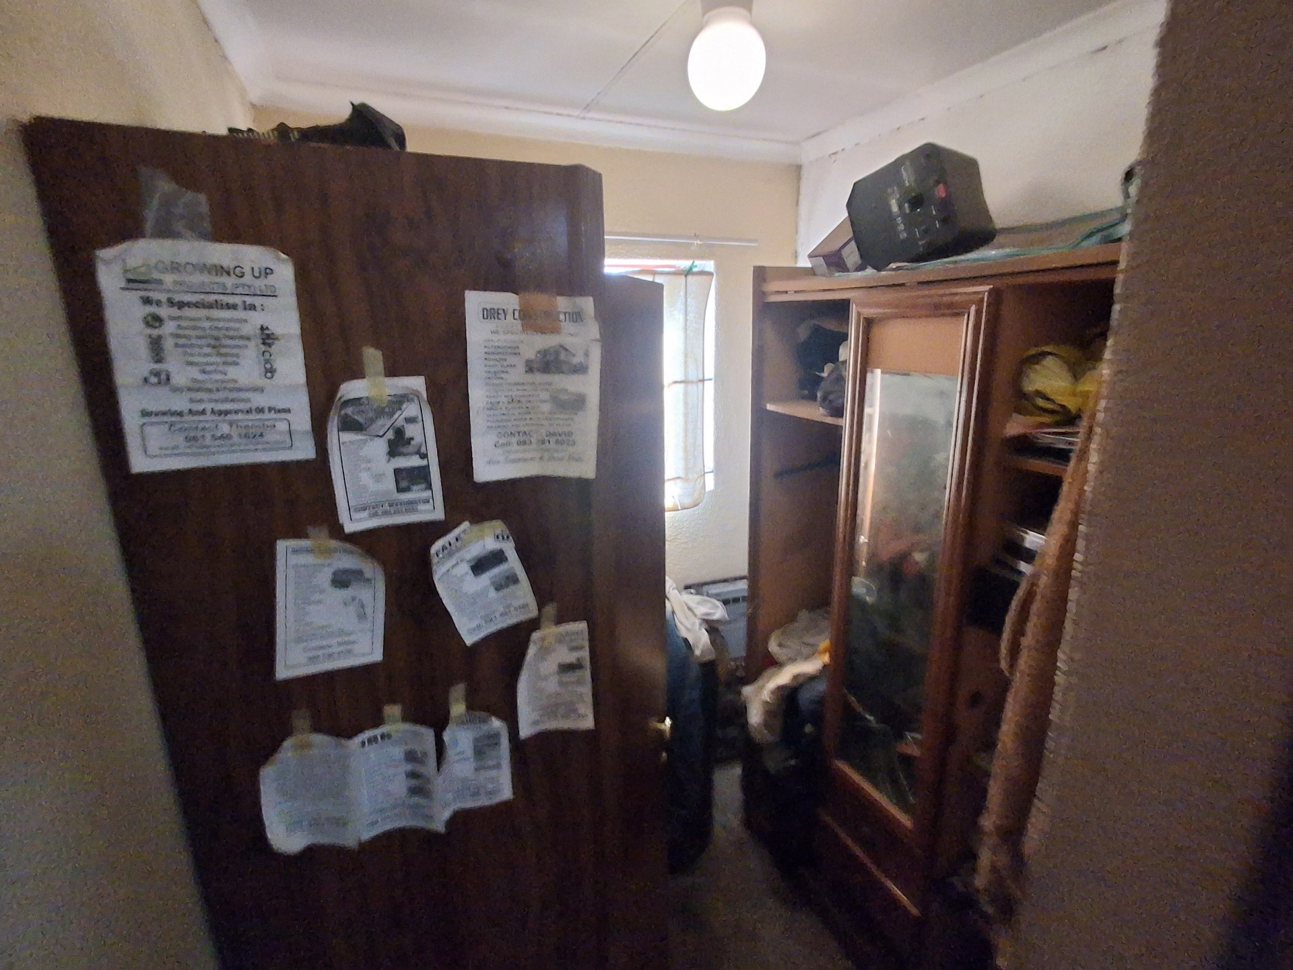
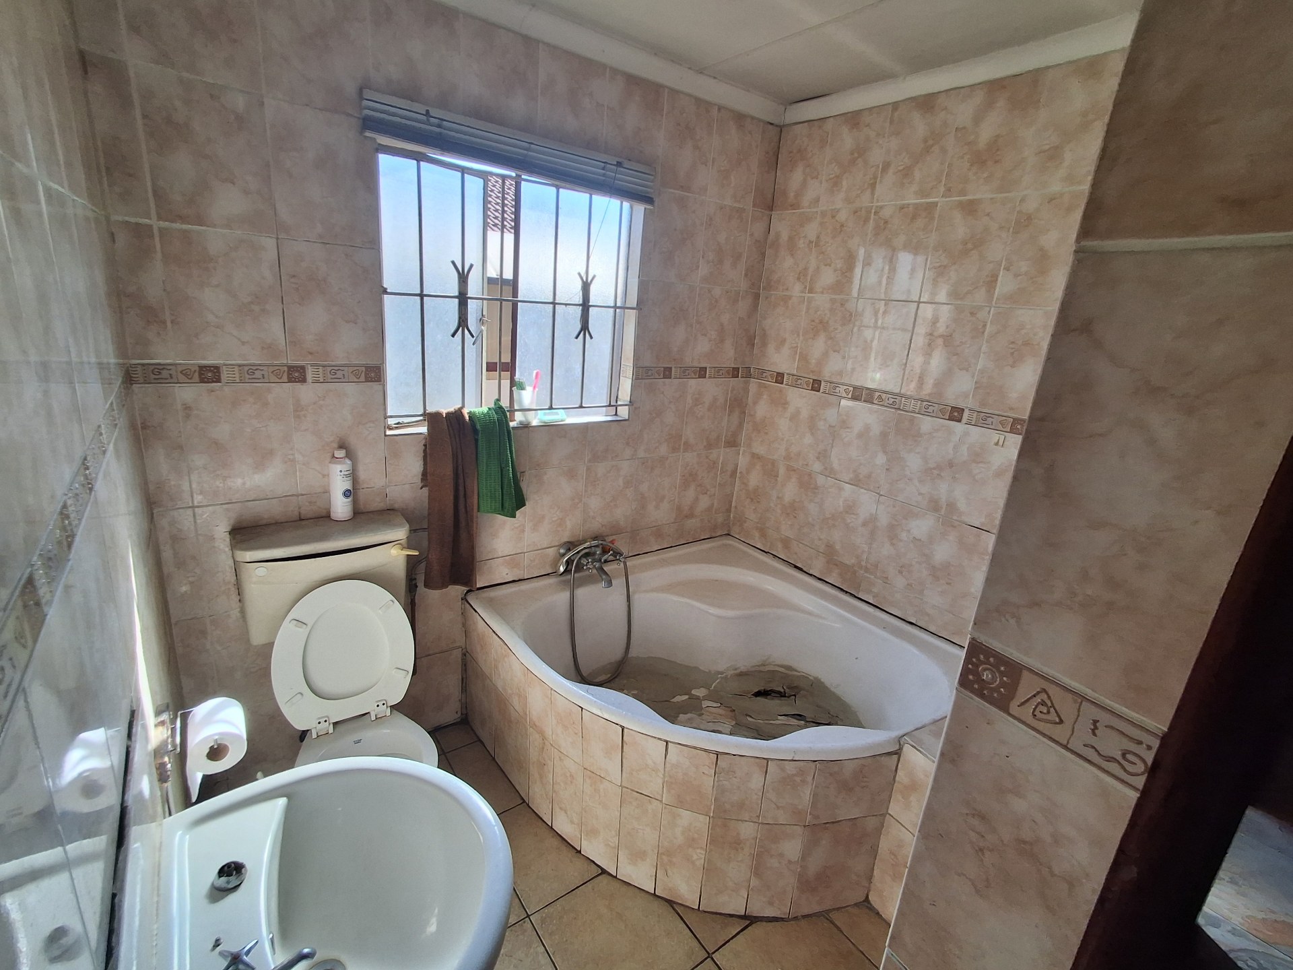
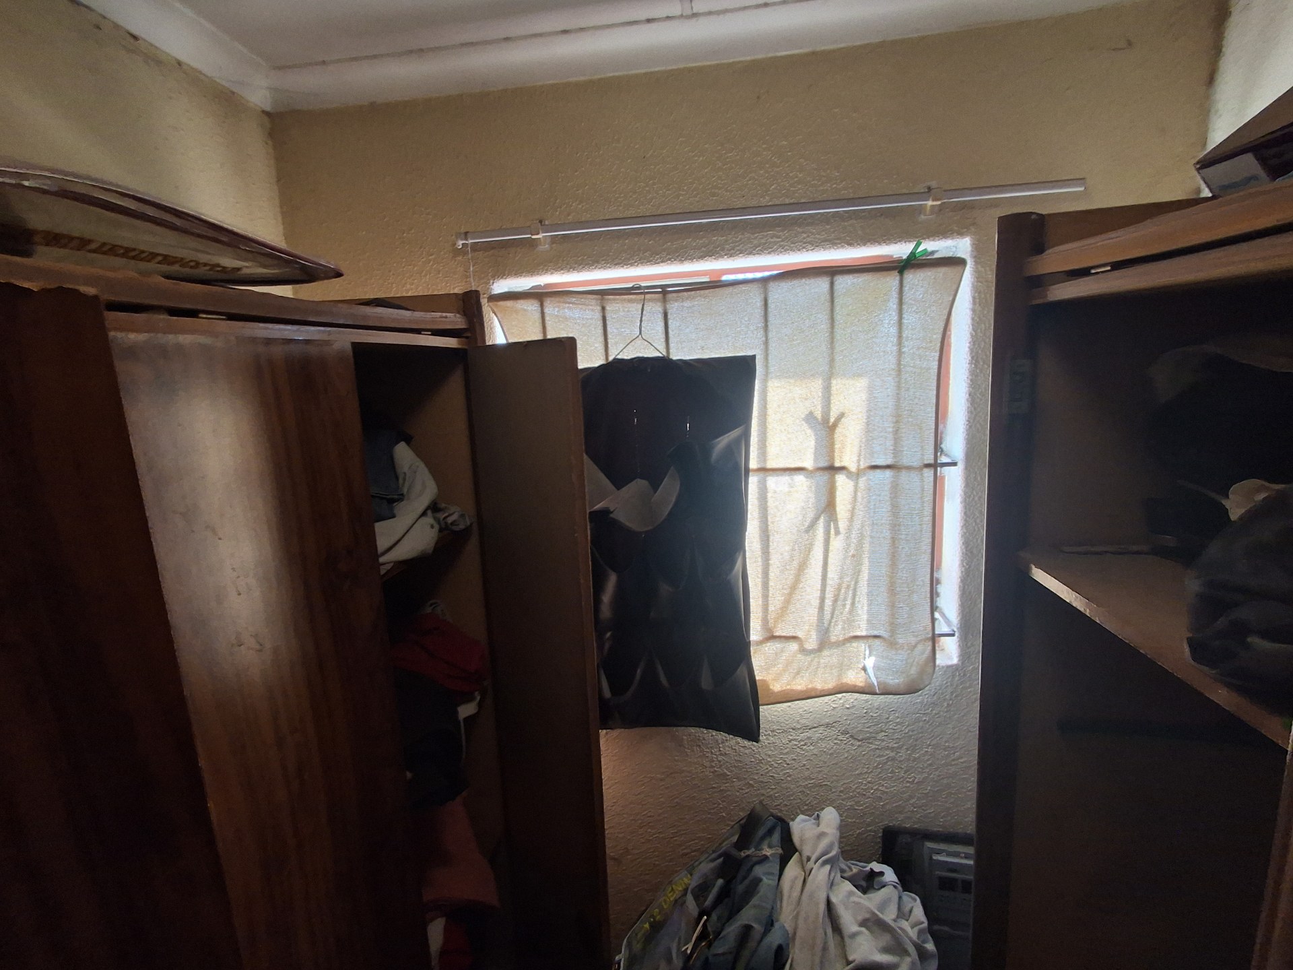
The master bedroom includes a private en-suite bathroom alongside a convenient walk-in closet for enhanced organization.
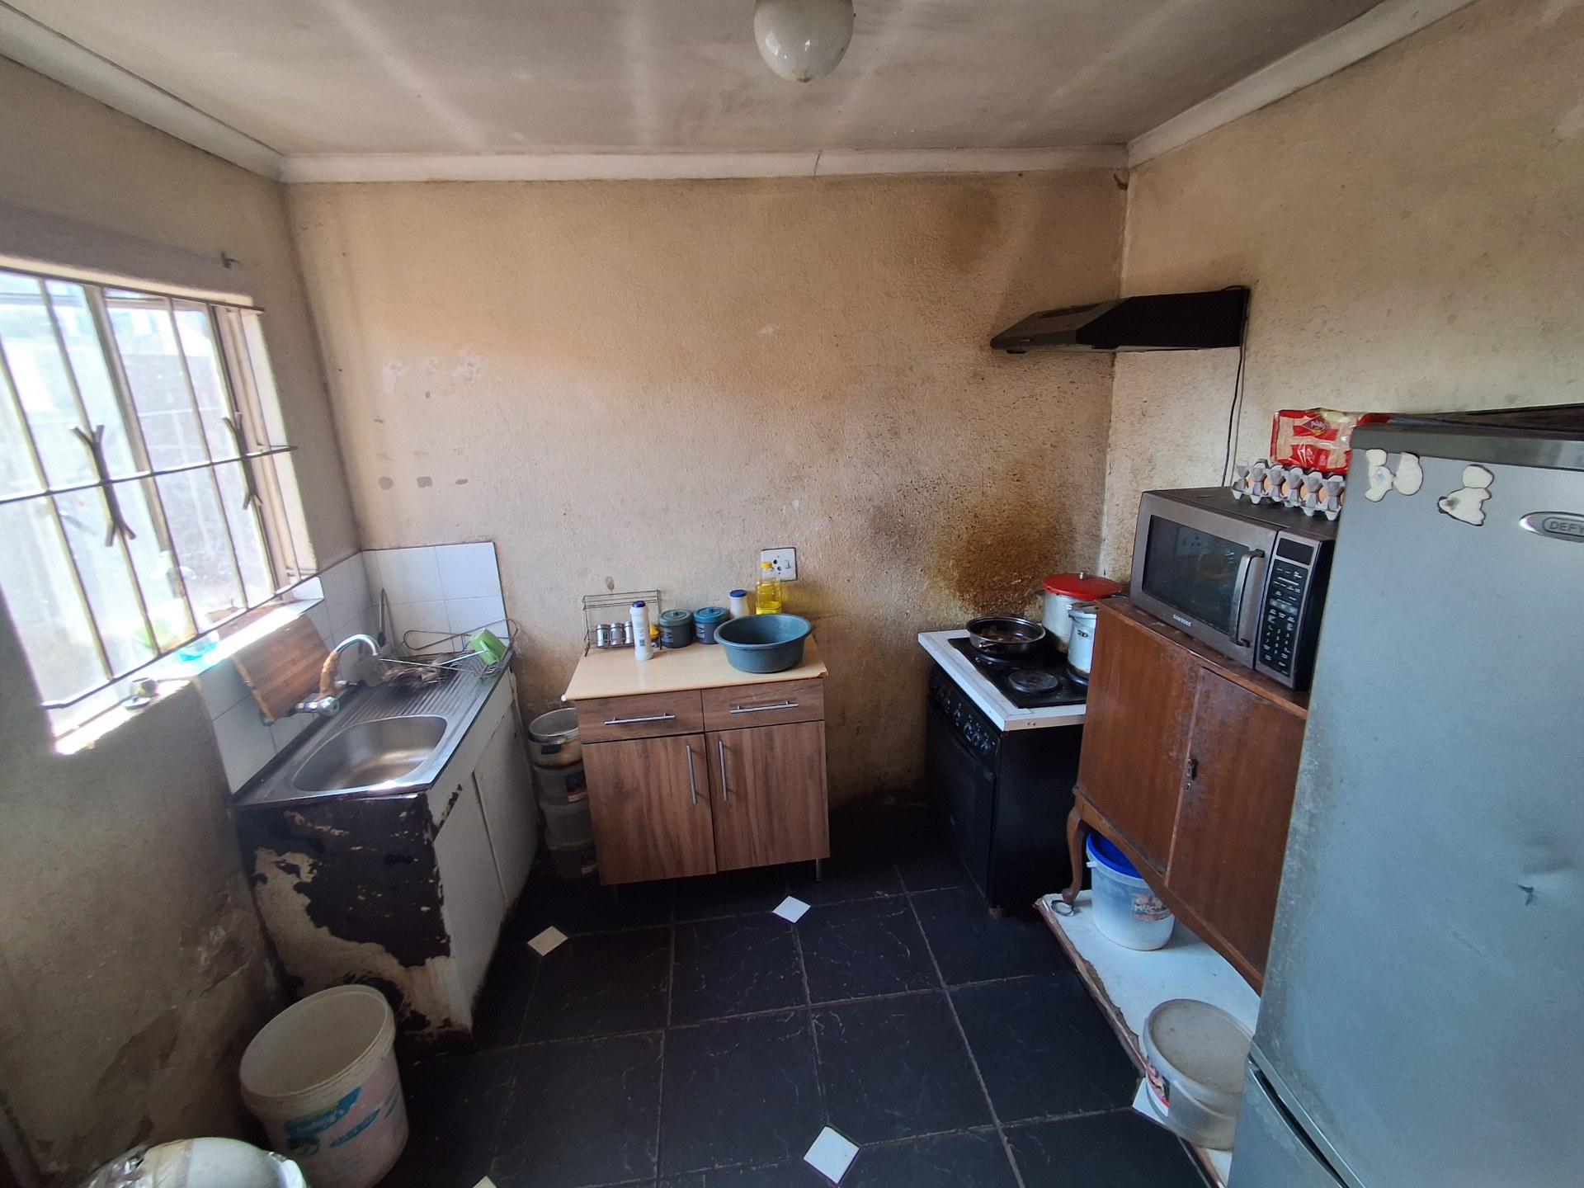
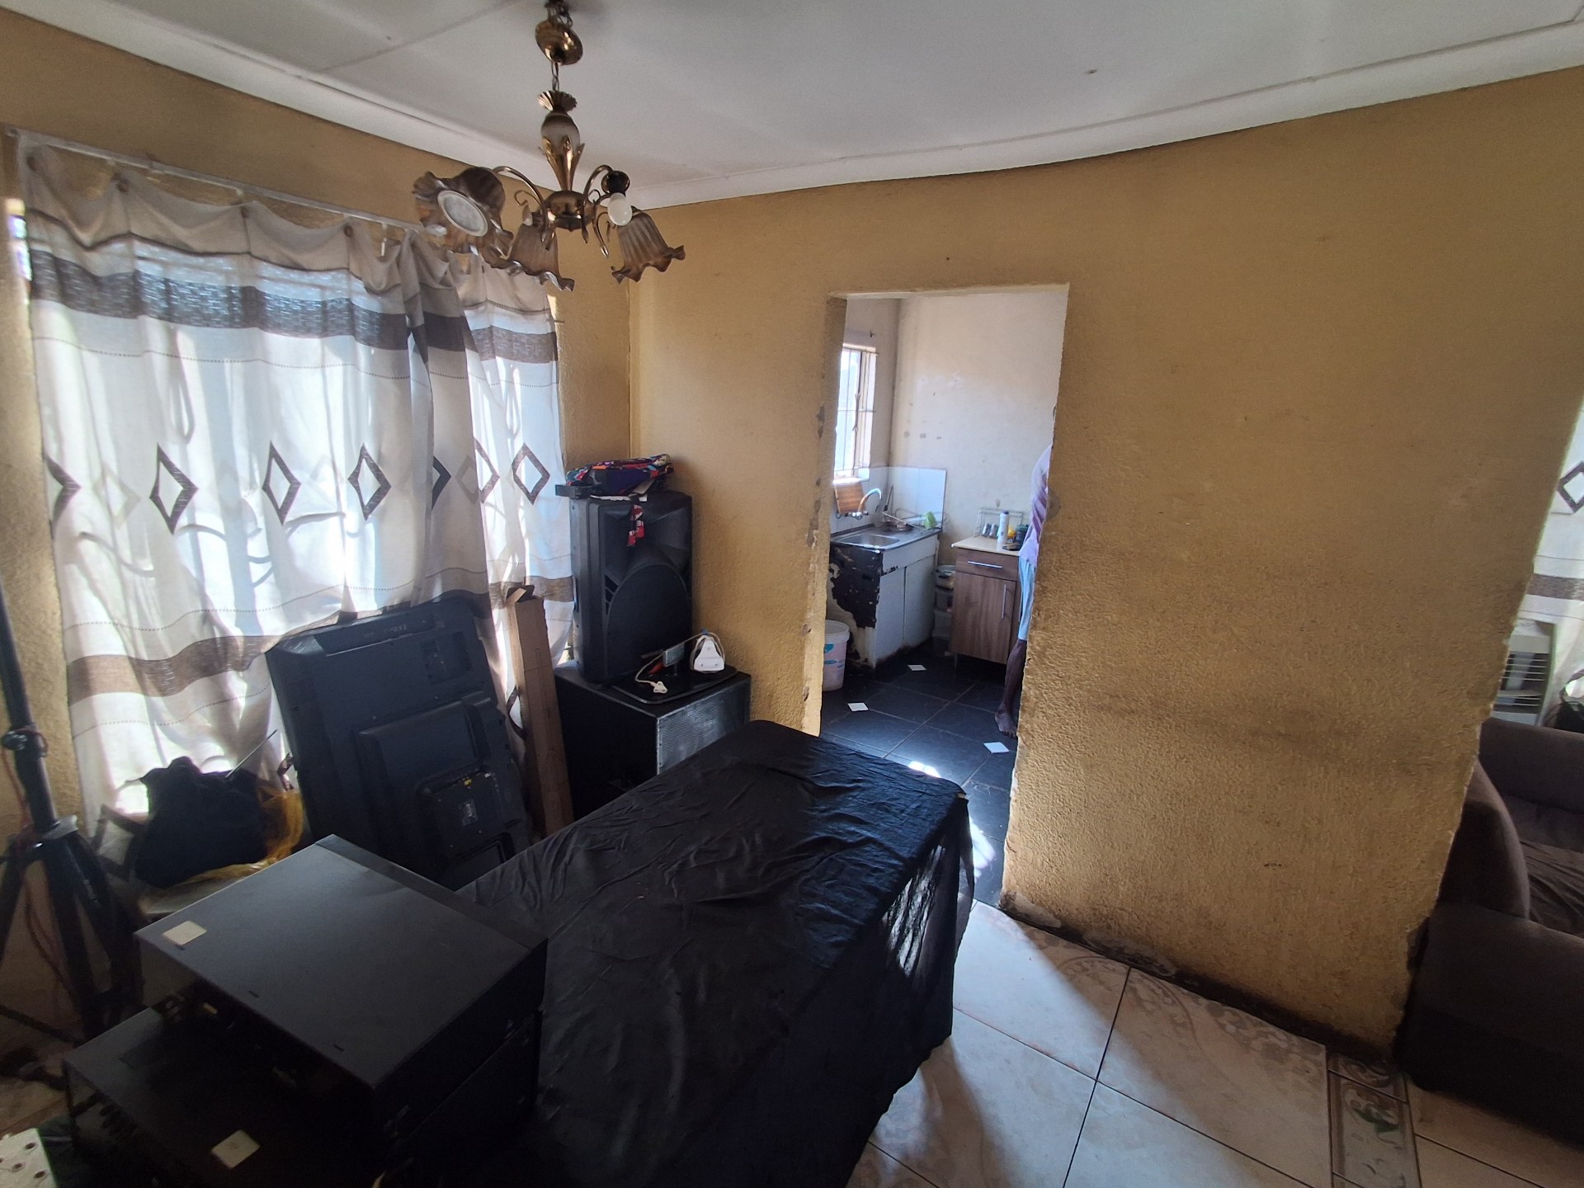
Cooking and meal preparation are easily managed in the separate, spacious kitchen, which is well-suited for daily culinary routines.
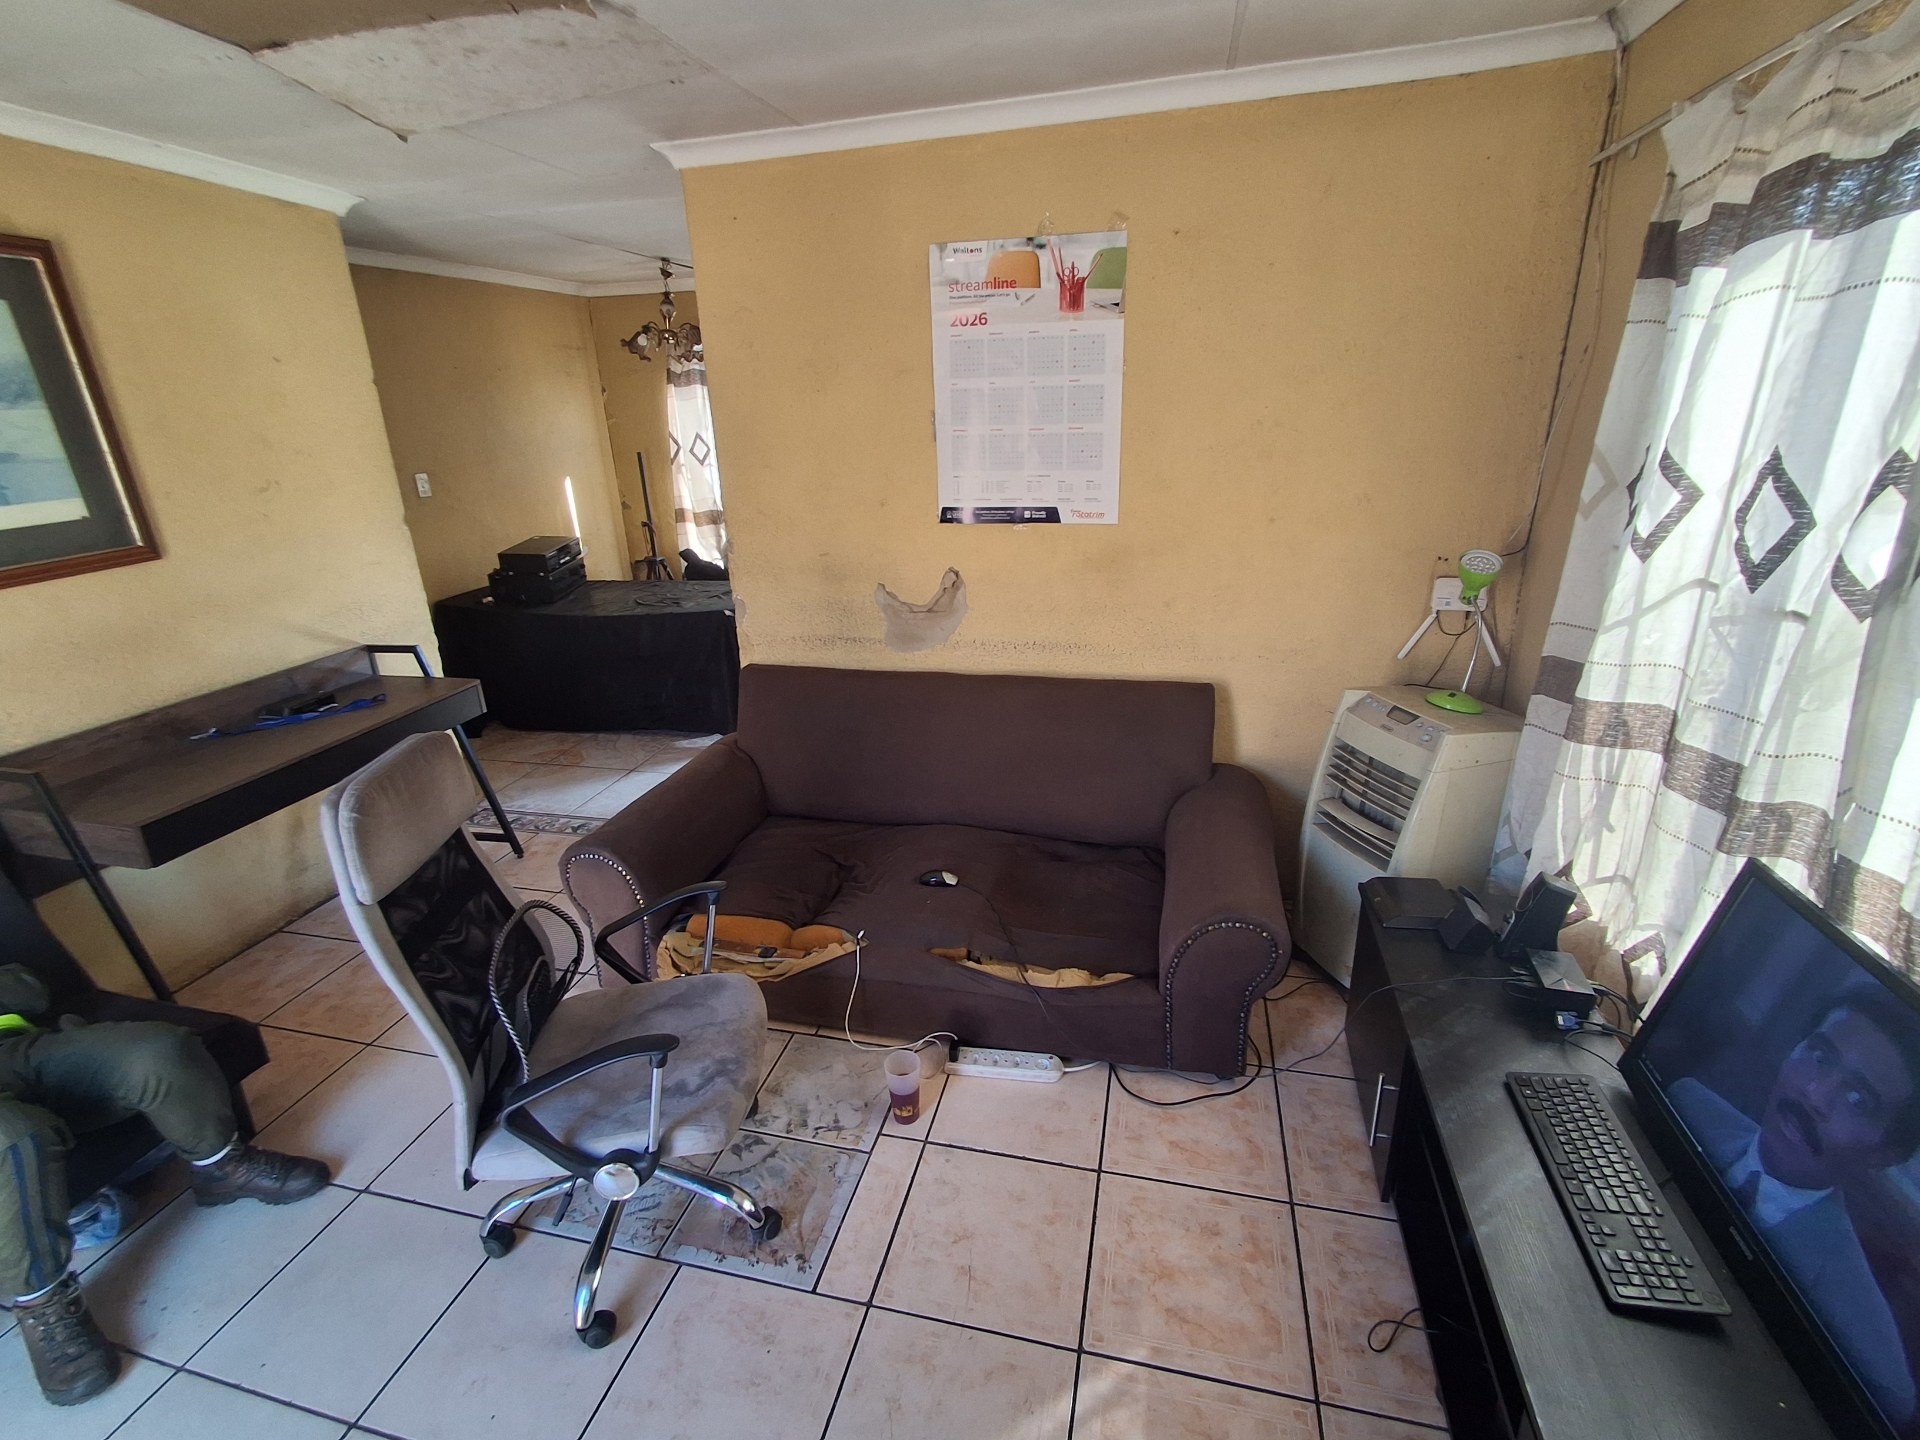
The main living space boasts an open-plan layout connecting the lounge and dining areas, creating a welcoming environment for relaxation and hosting guests.
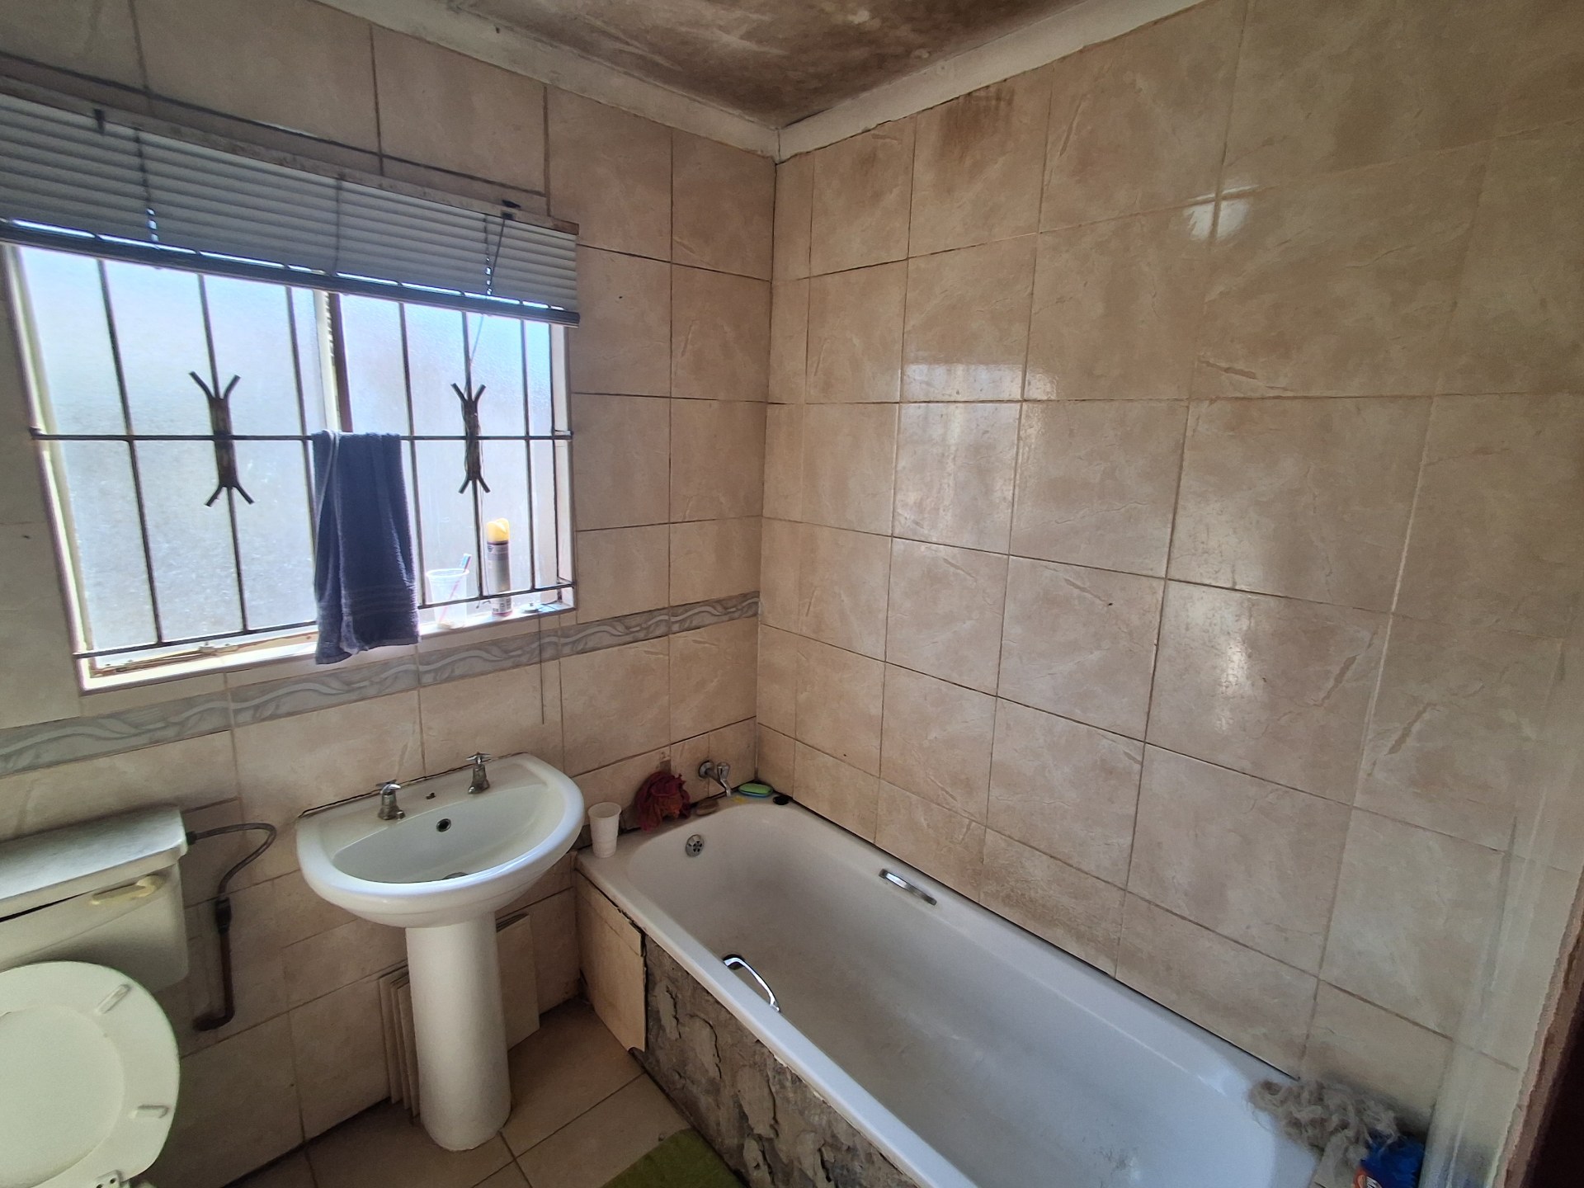
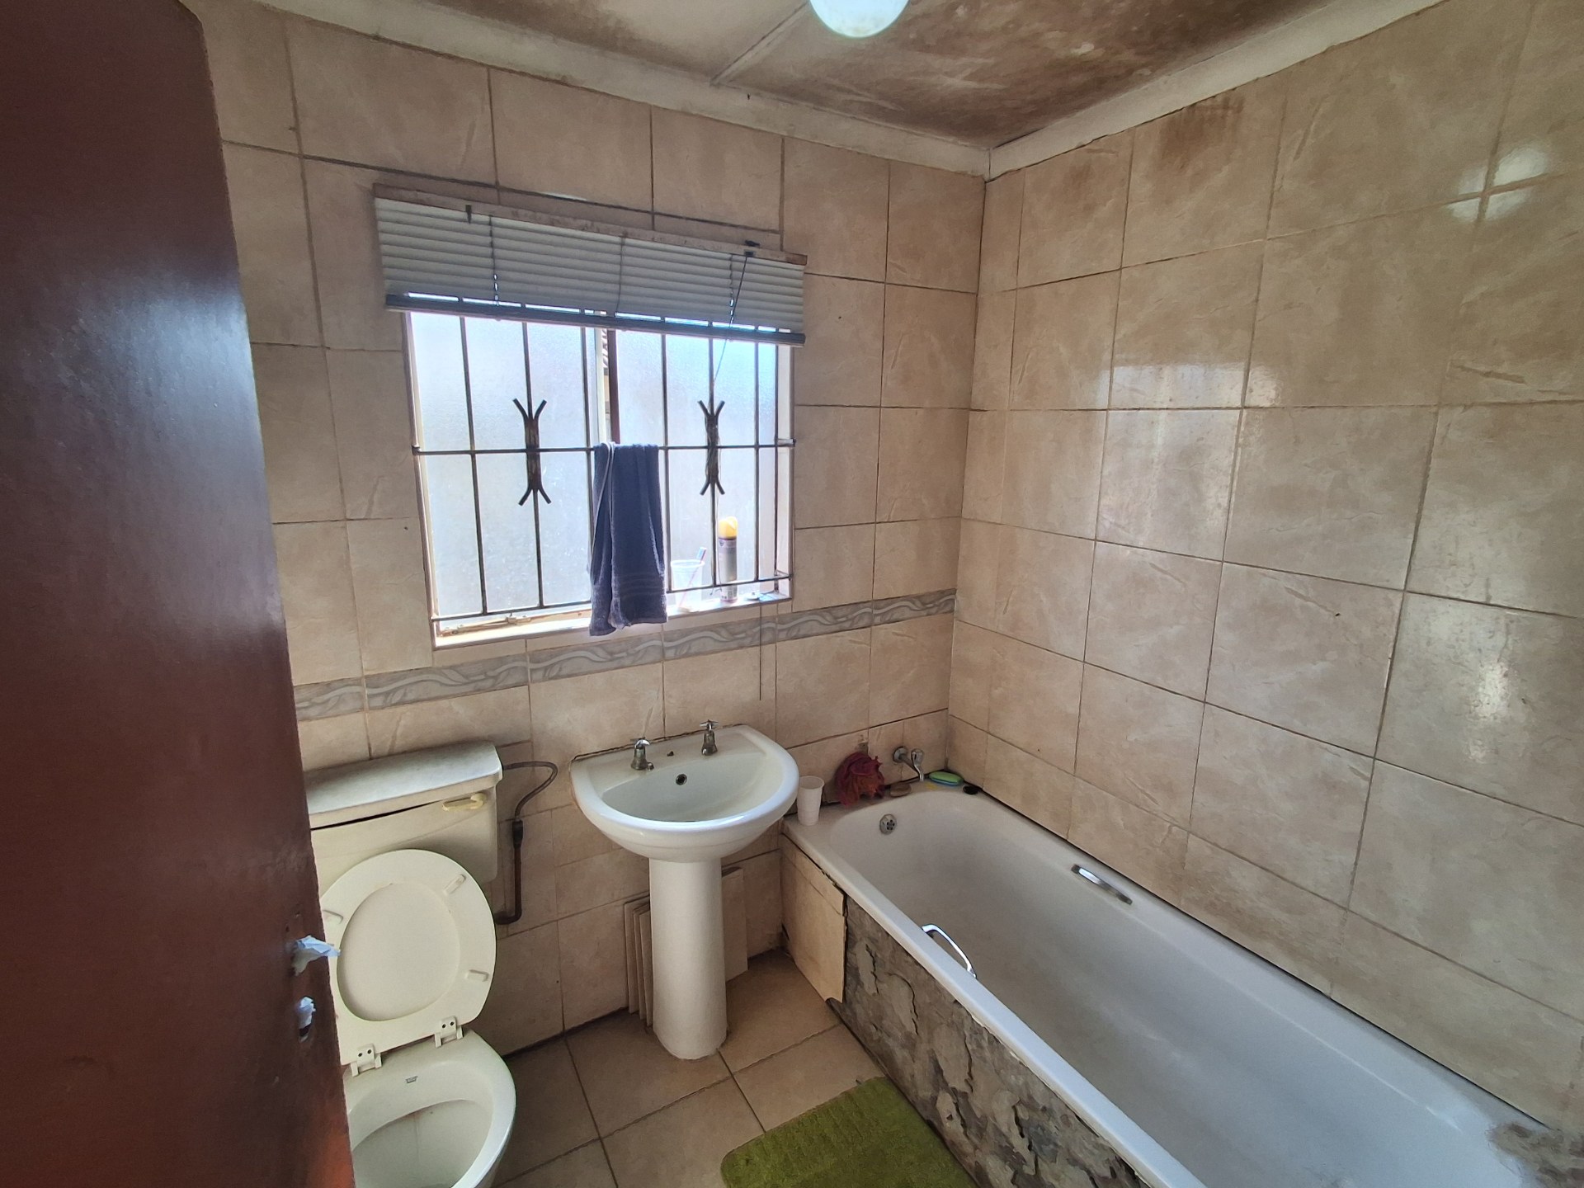
Daily convenience is further supported by a family bathroom featuring a bathtub, basin, and toilet.
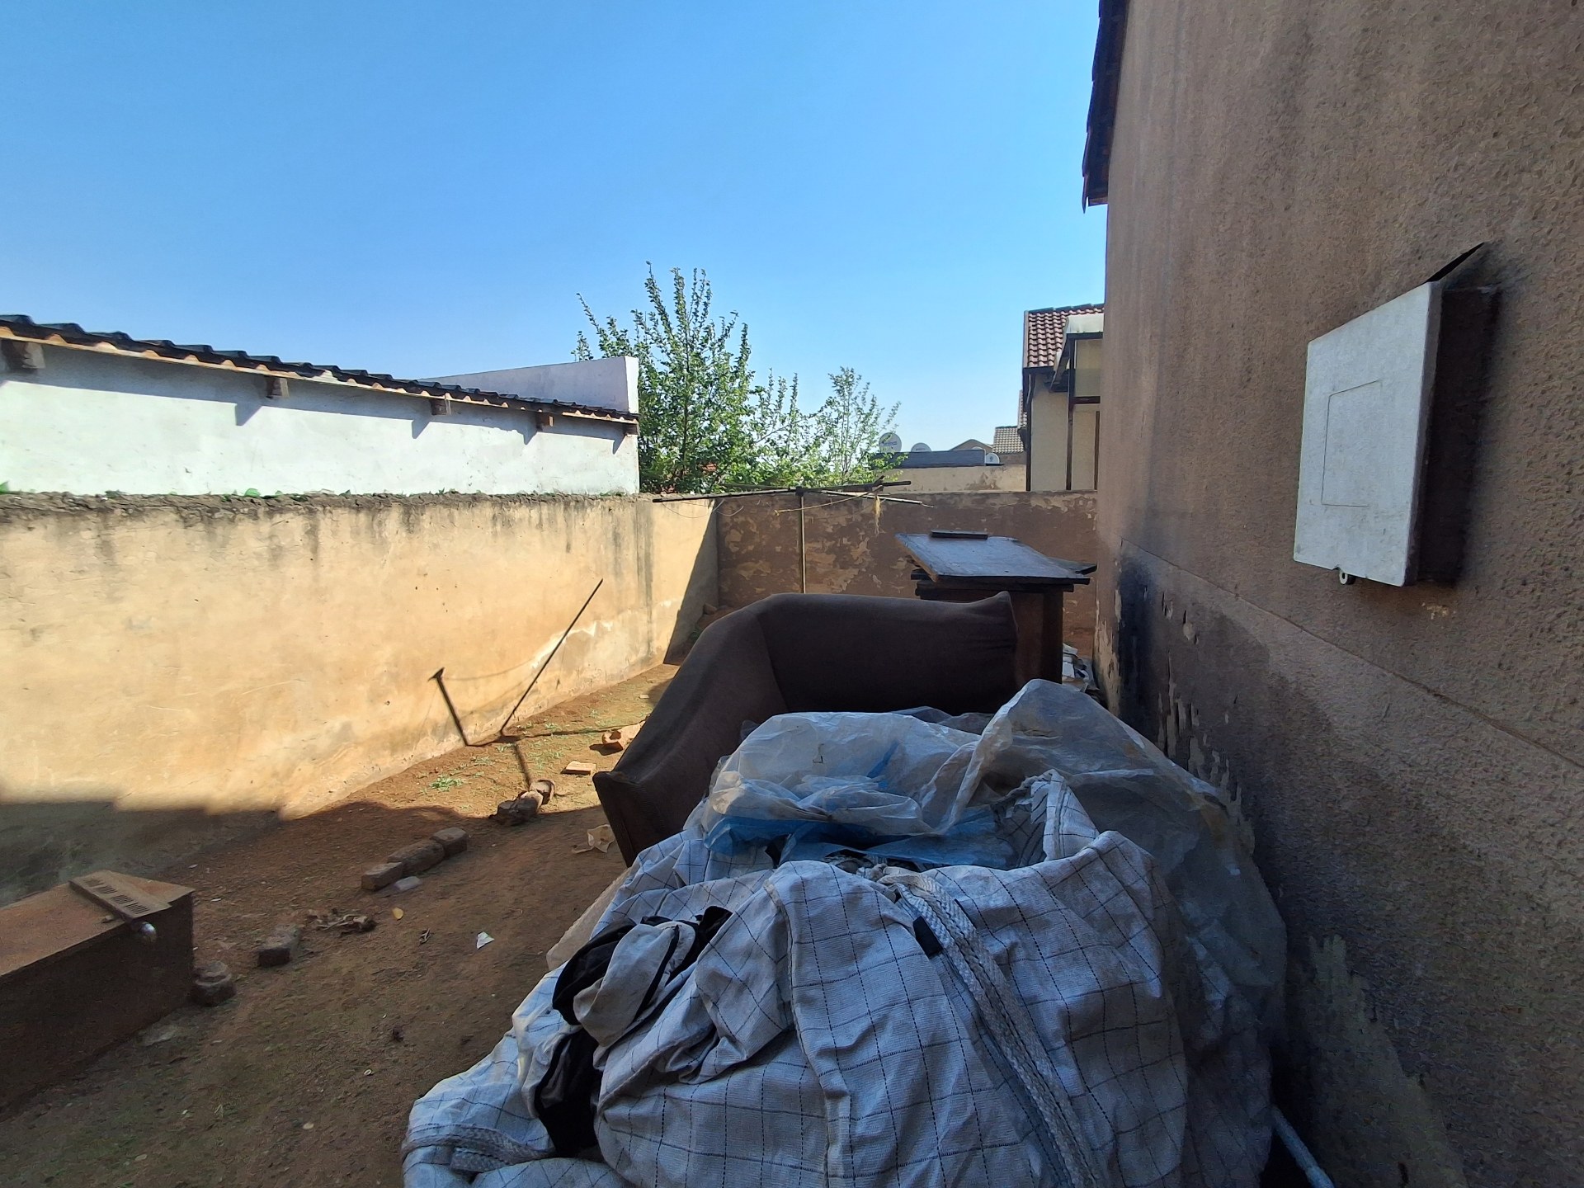
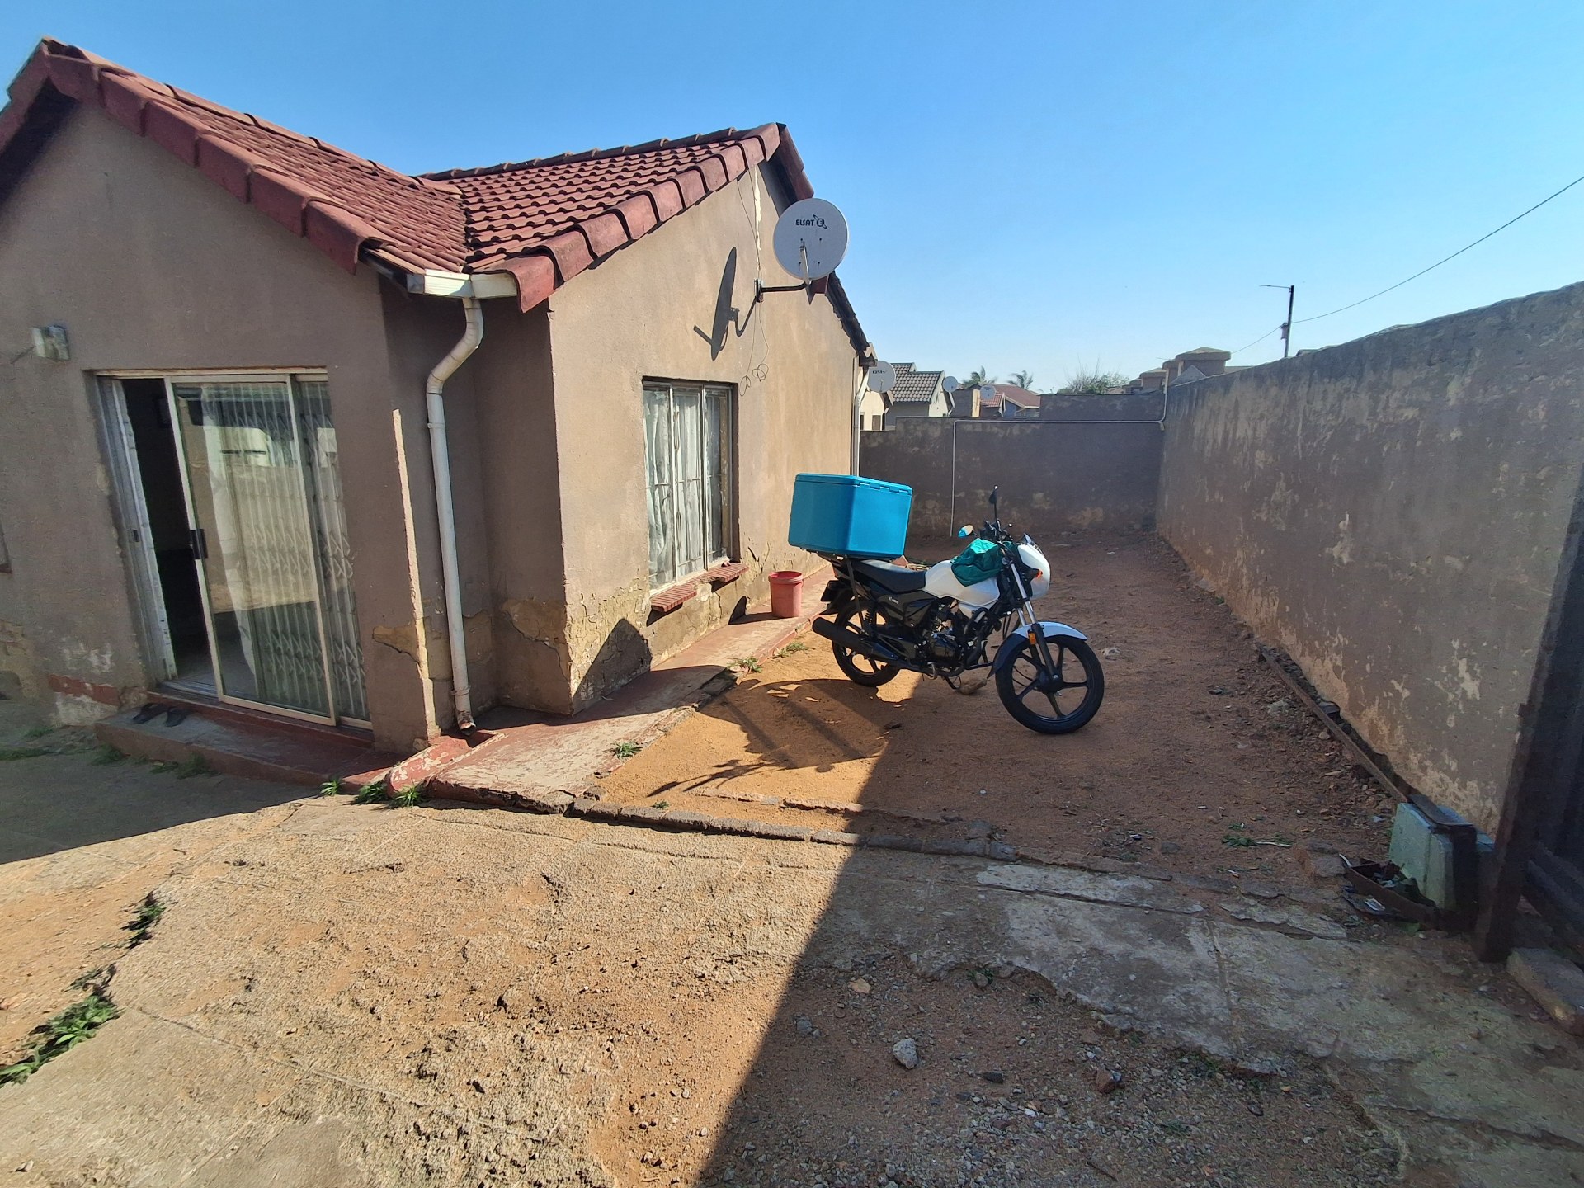
Set upon a 264 square meter yard, the residence encompasses 103 square meters of under-roof space, maximizing utility and outdoor usability.
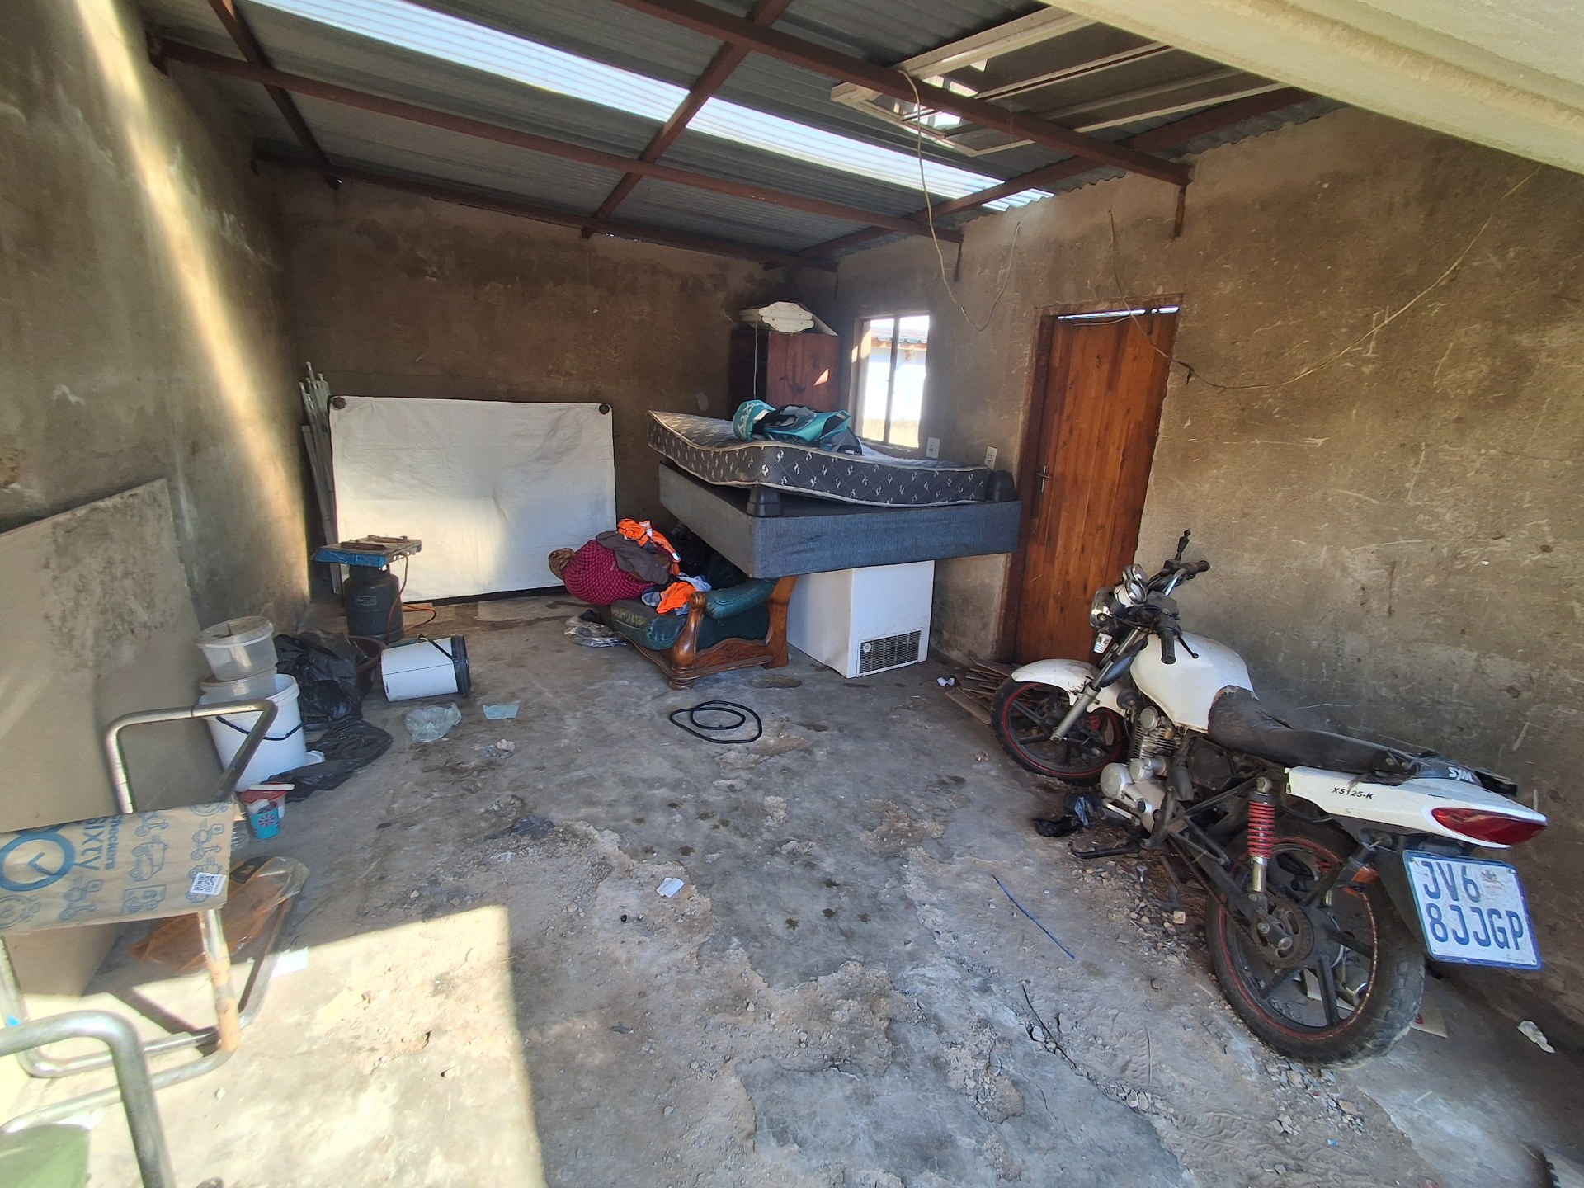
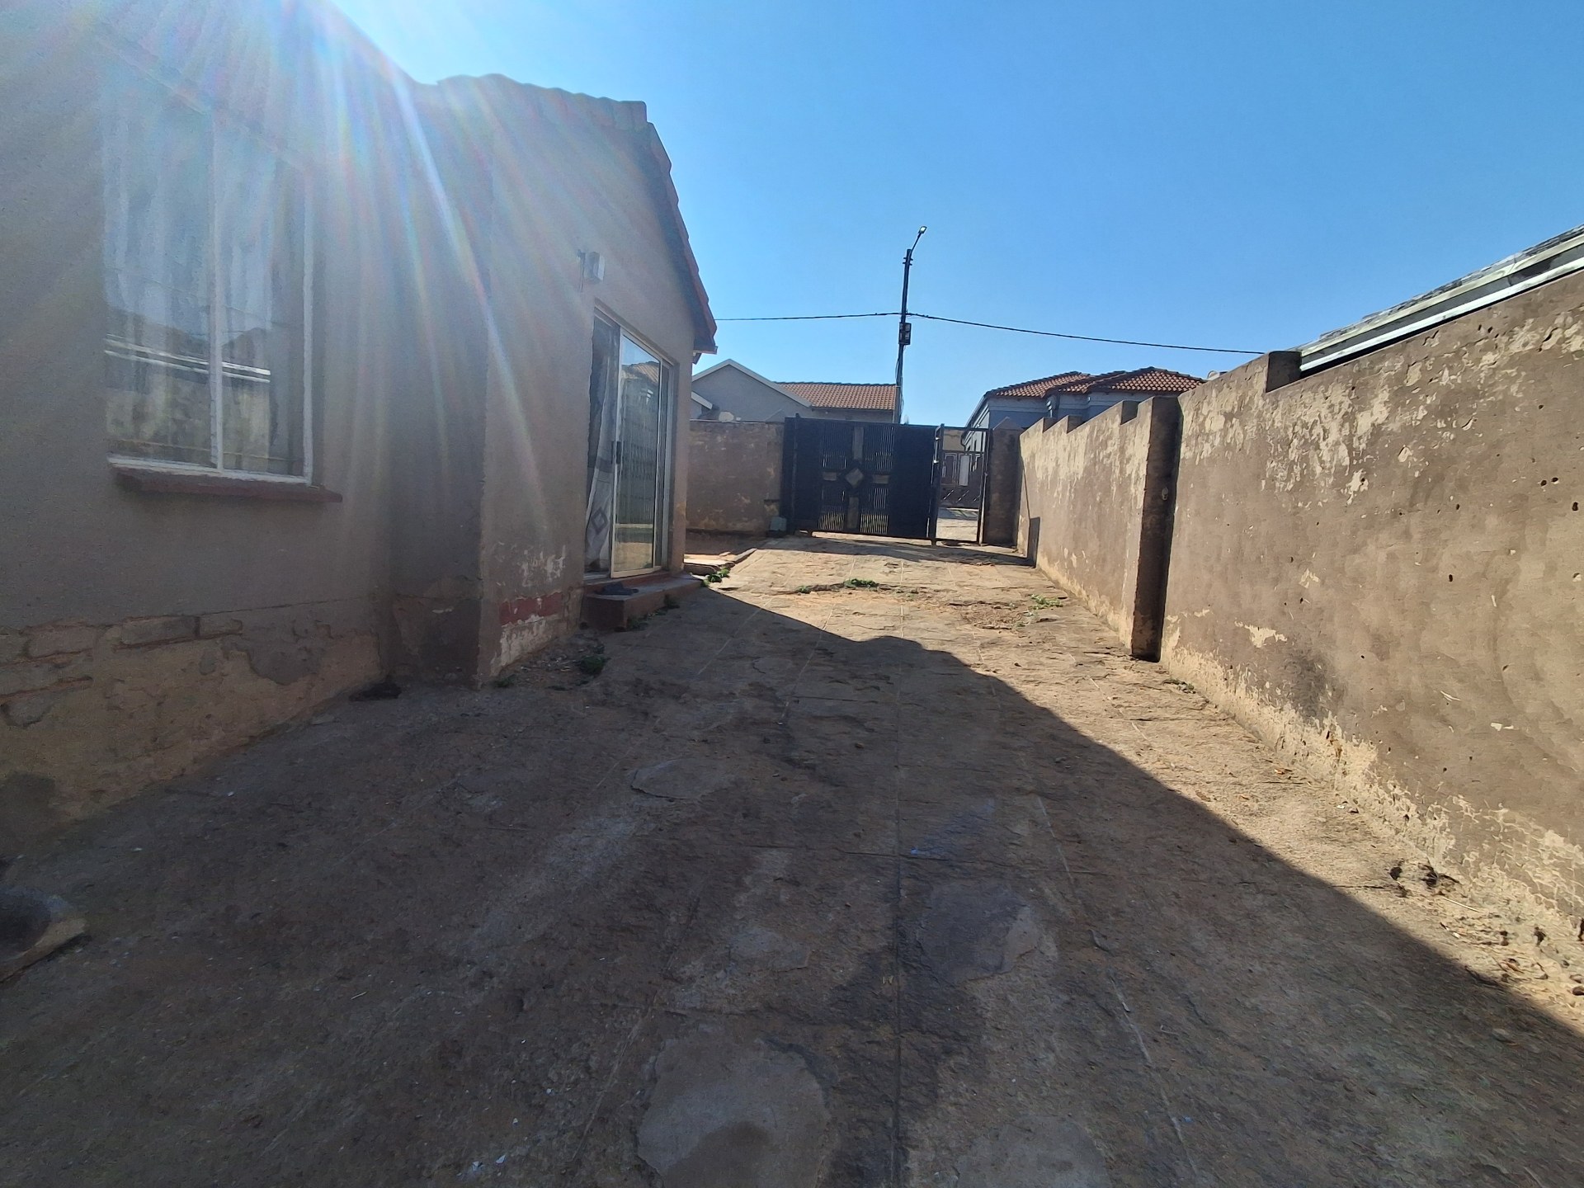
The exterior features a fully paved yard alongside a spacious garage for secure vehicle storage and additional storage needs.
Comprehensive safety measures are already in place, including sturdy burglar bars, a fully walled-in perimeter fence, and a secure steel access gate, ensuring peace of mind for residents.
Features
Rooms
Amenities
Kitchen
Lounge
DiningRoom
Bedroom
Garage
Bathroom
Parking
Security
Amenities
Finance
calculating..
calculating..
Disclaimer
While every effort will be made to ensure that the information contained within the Mandated Property Group website is accurate and up to date, Mandated Property Group makes no warranty, representation or undertaking whether expressed or implied, nor do we assume any legal liability, whether direct or indirect, or responsibility for the accuracy, completeness, or usefulness of any information. Prospective purchasers and tenants should make their own enquiries to verify the information contained herein.