
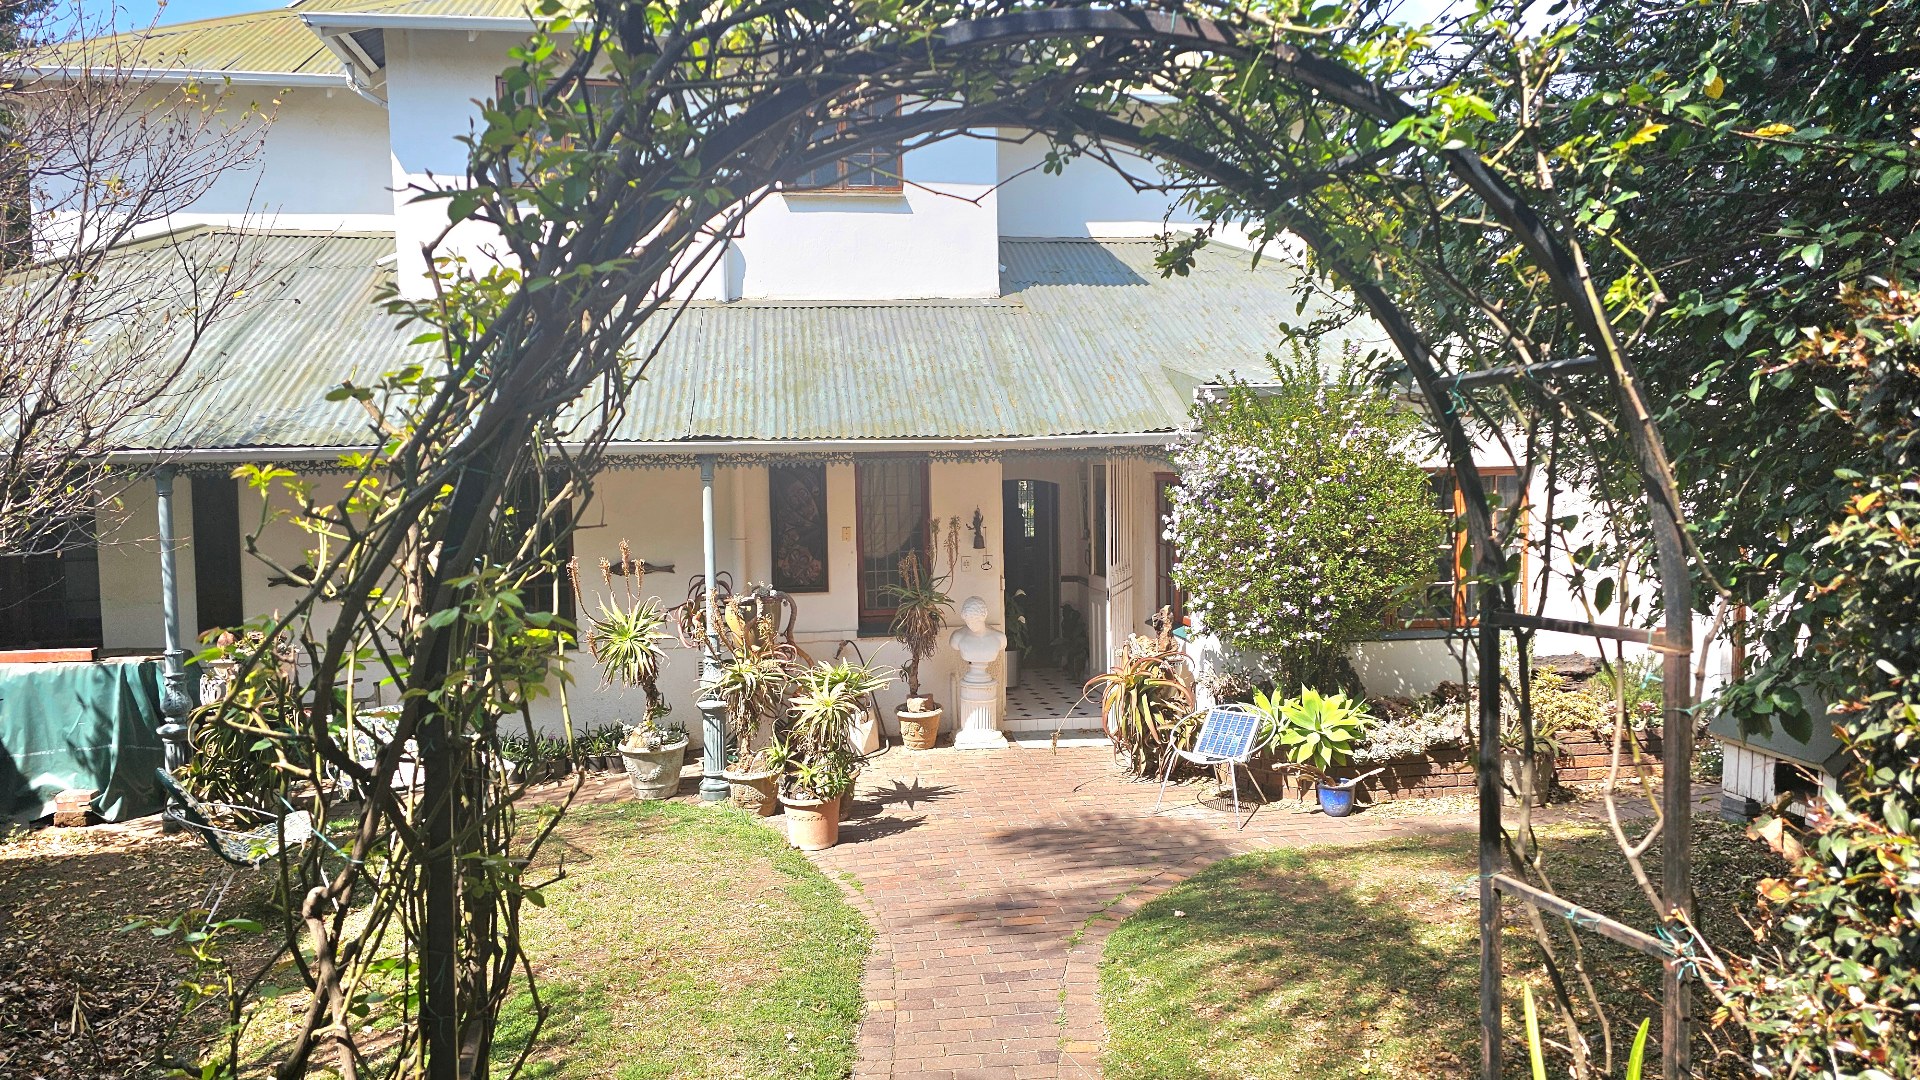

4 BEDROOM HOME WITH COTTAGE
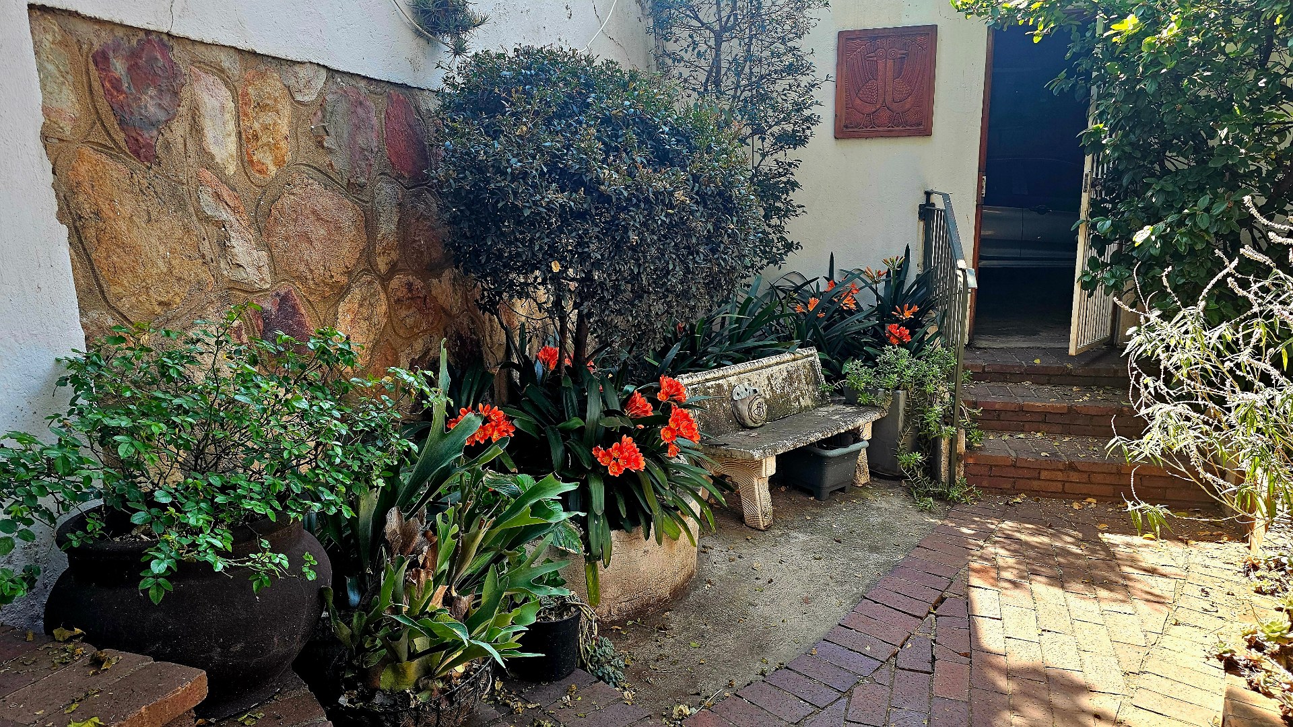
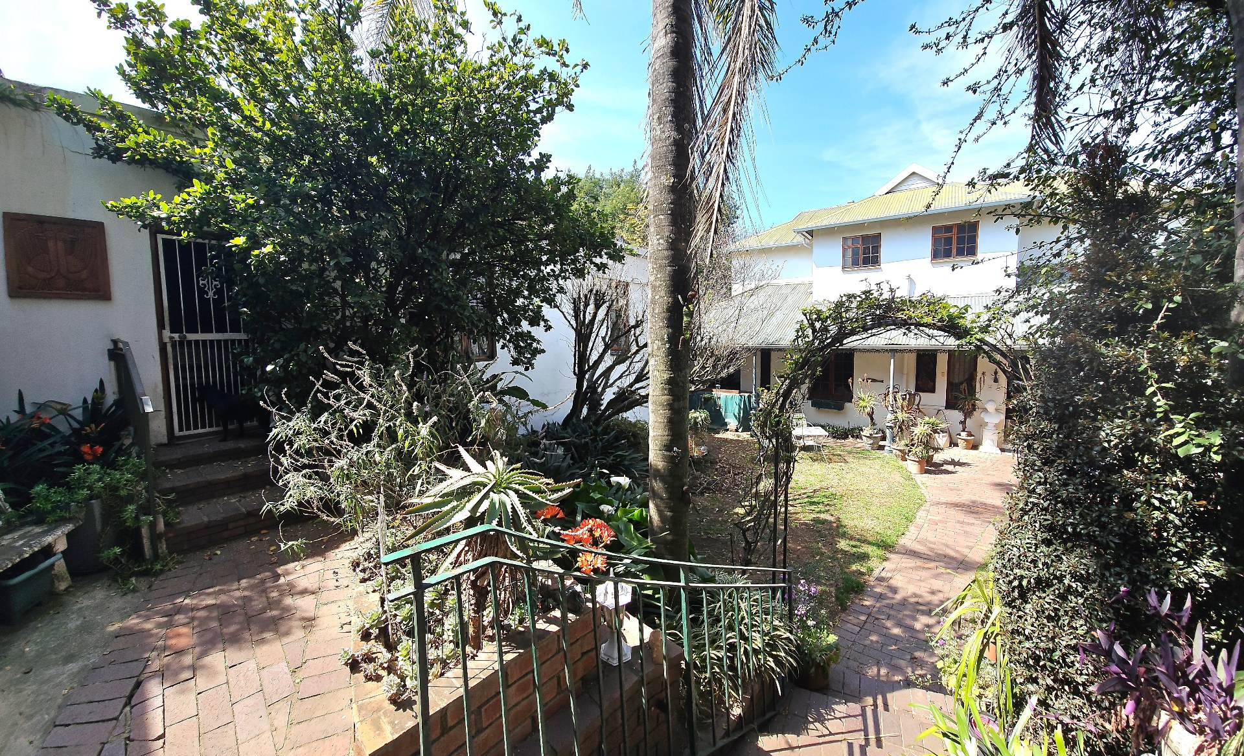
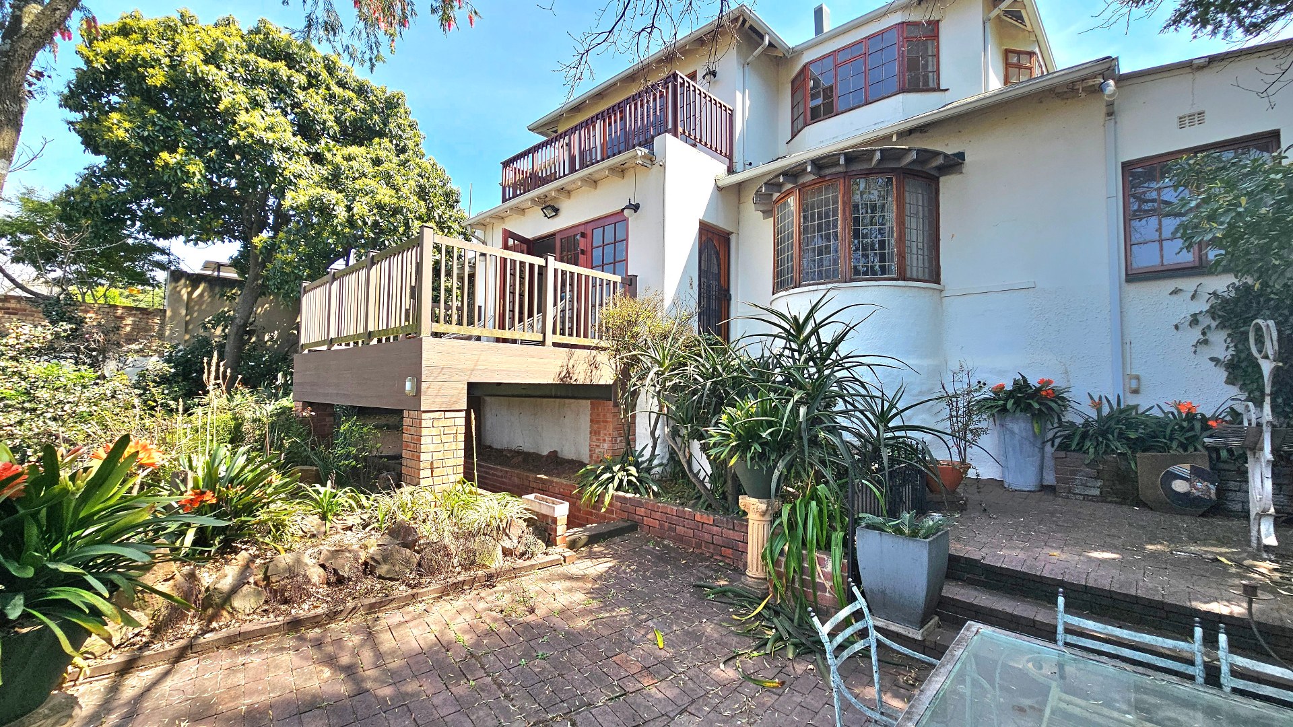
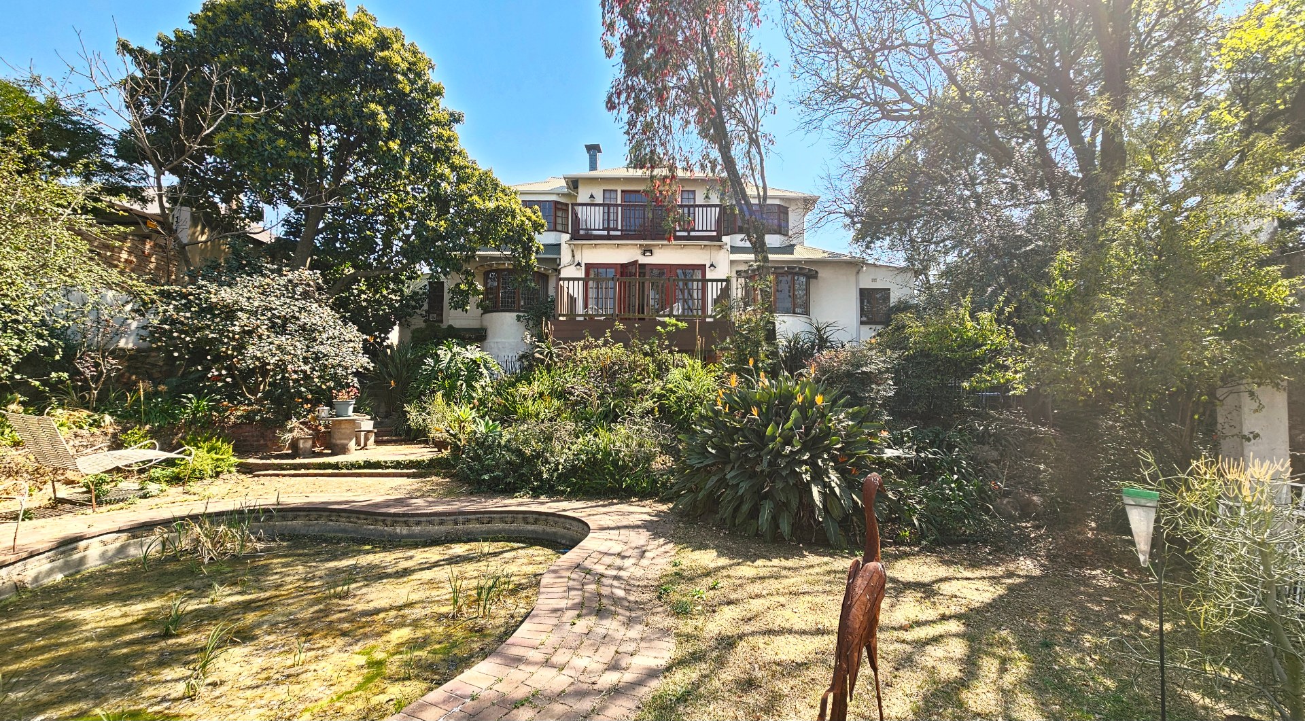
Set on an expansive 1115sq m stand, this unique multi-level home offers exceptional living space, breathtaking suburban views, and endless potential to add your personaal touch. A MUST TO SEE !!!
MAIN RESIDENCE FEATURES:
- GROUND FLOOR:
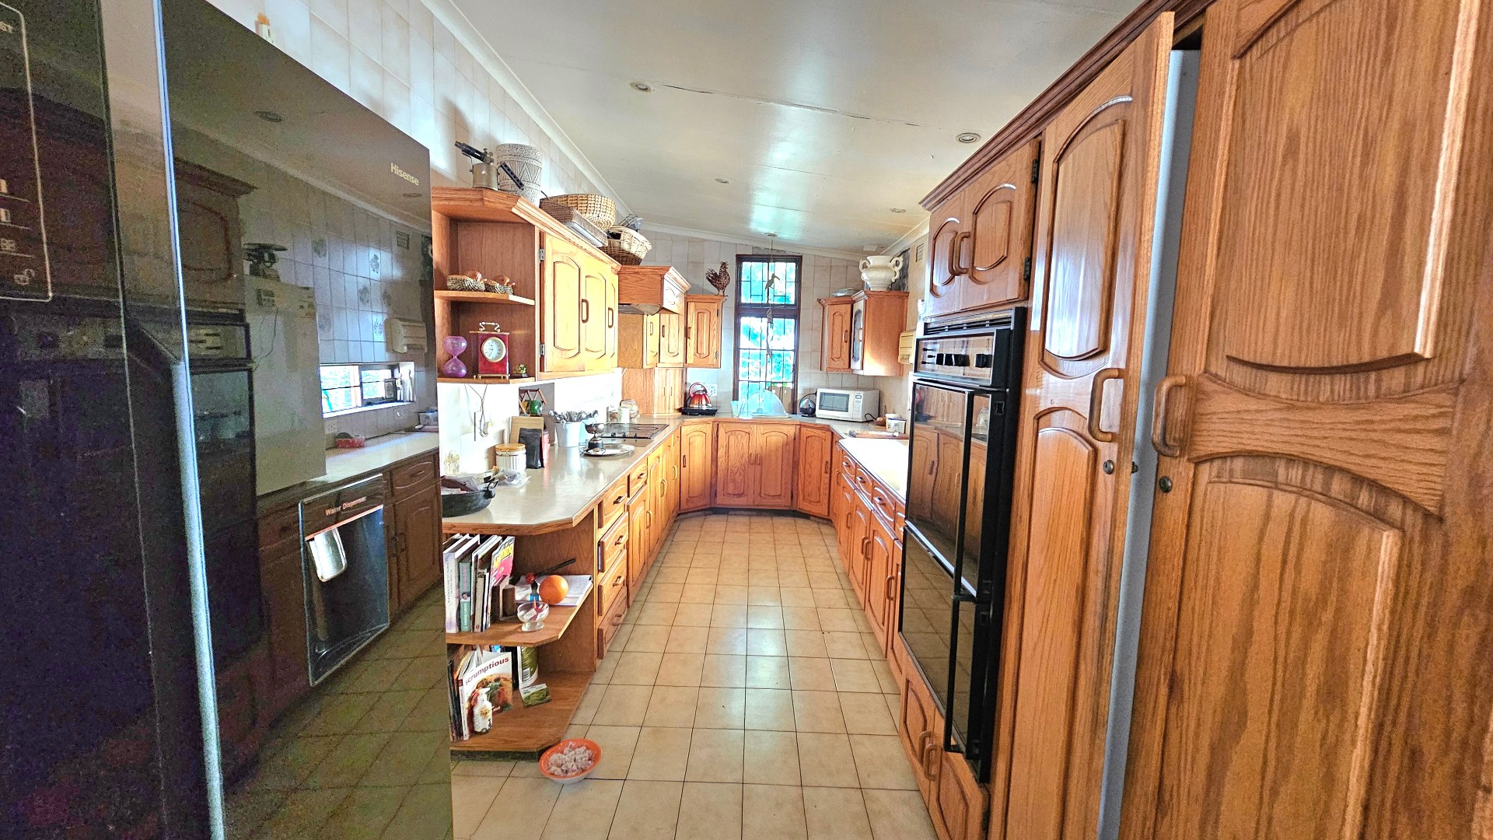
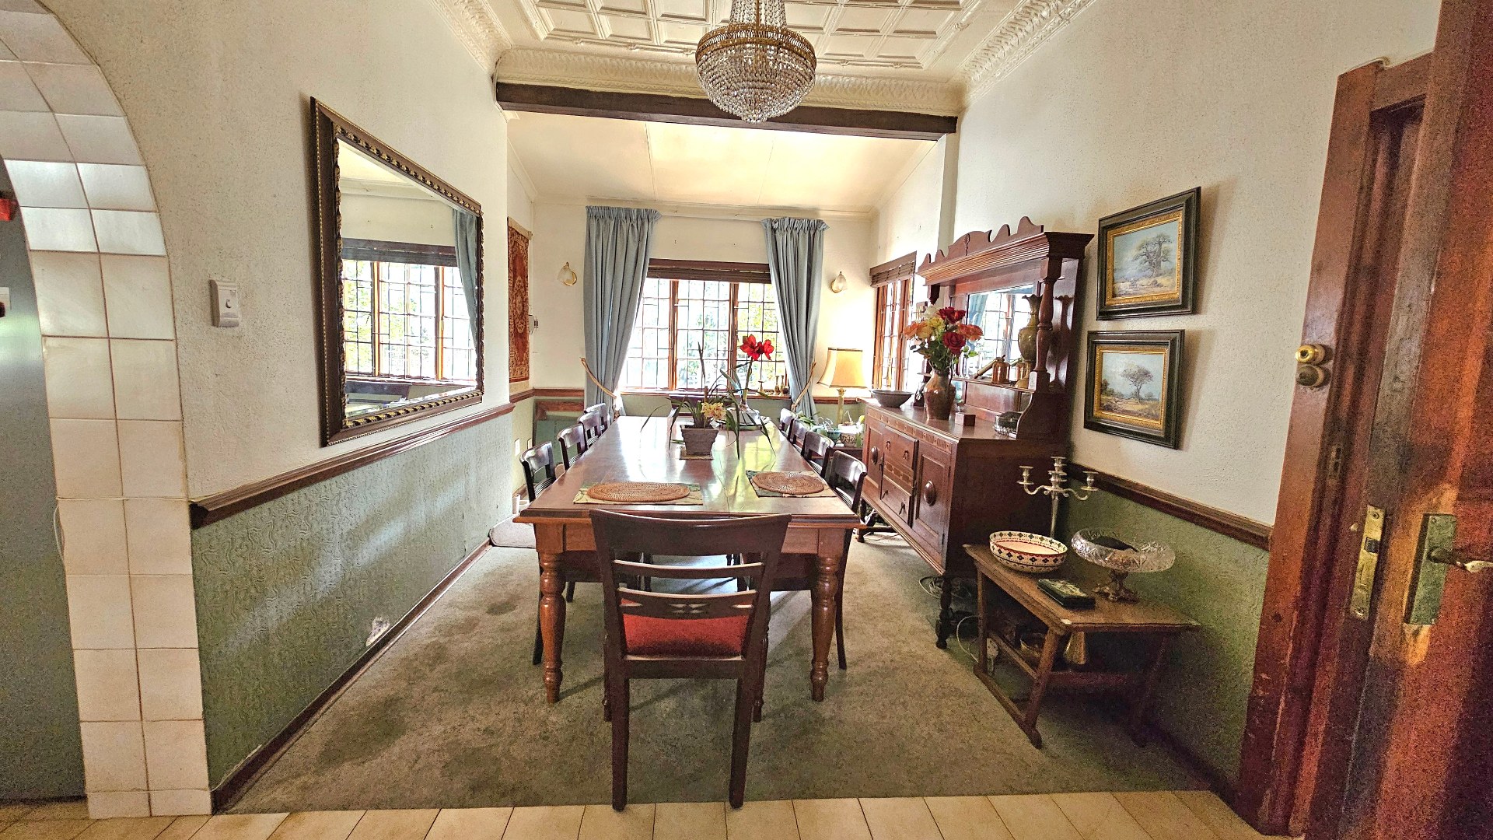
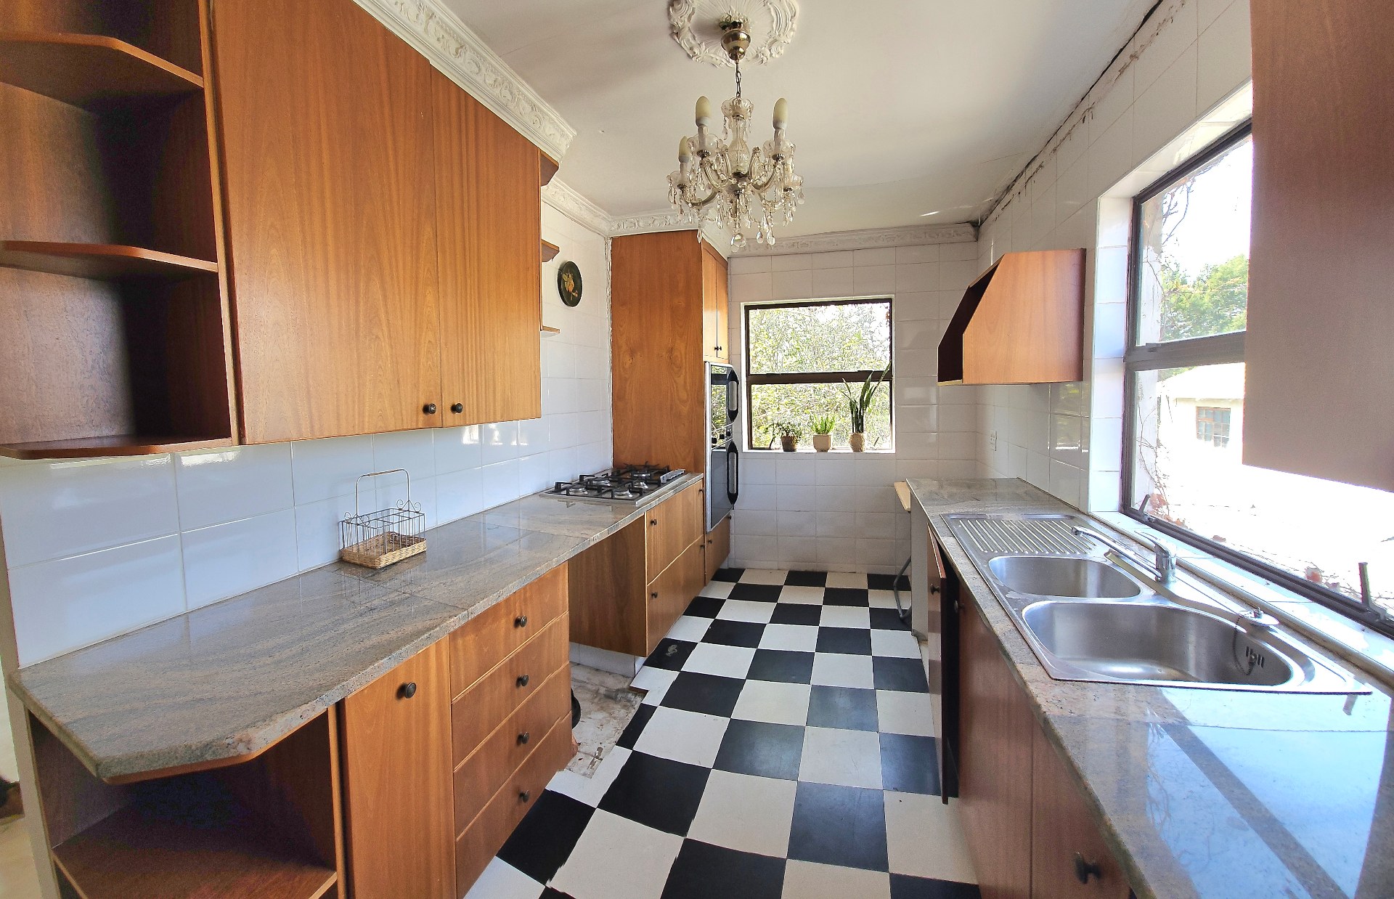
- * Well-appointed kitchen and formal dining room.
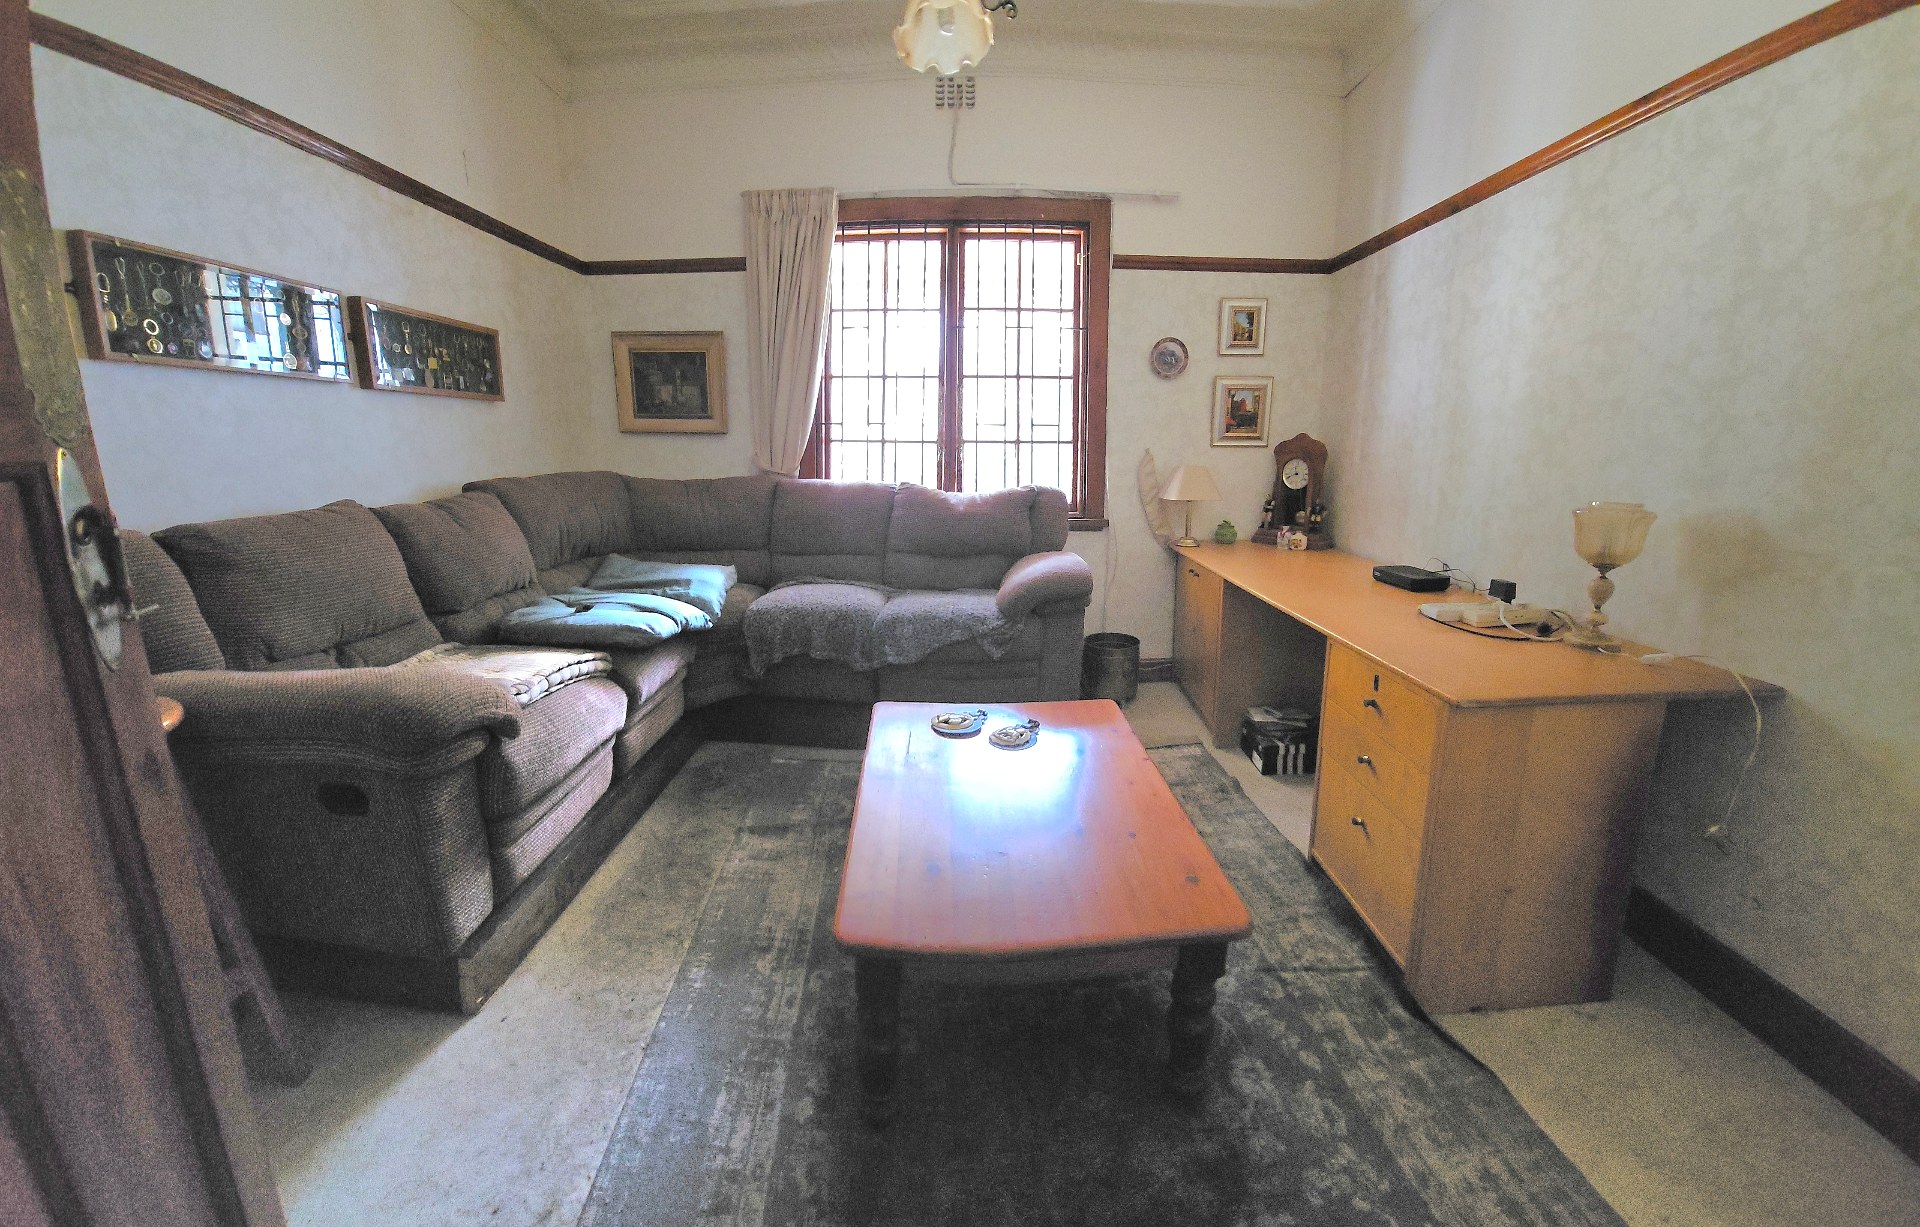
- * Dedicated study, ideal for working from home.
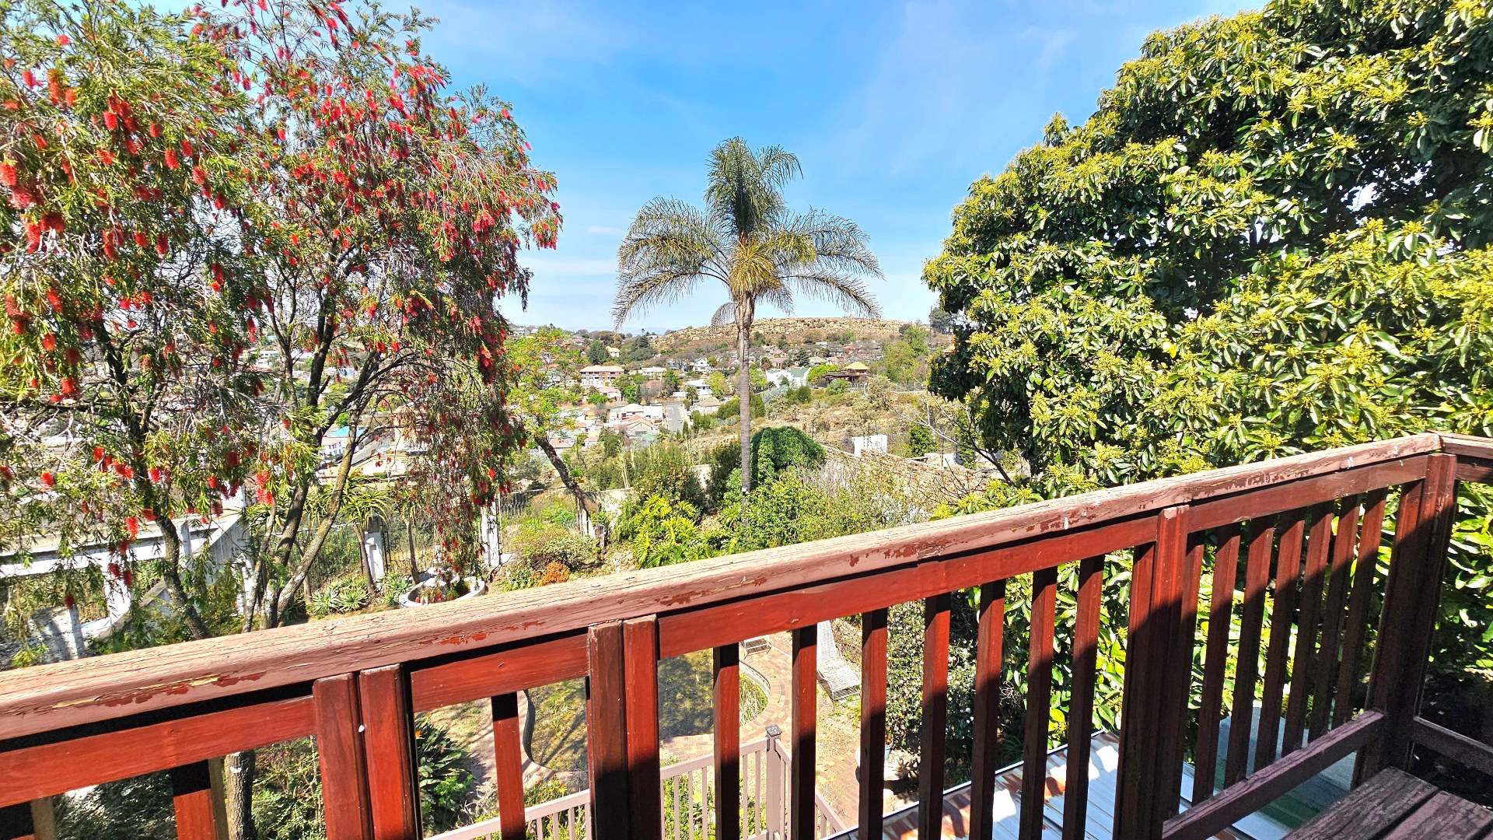
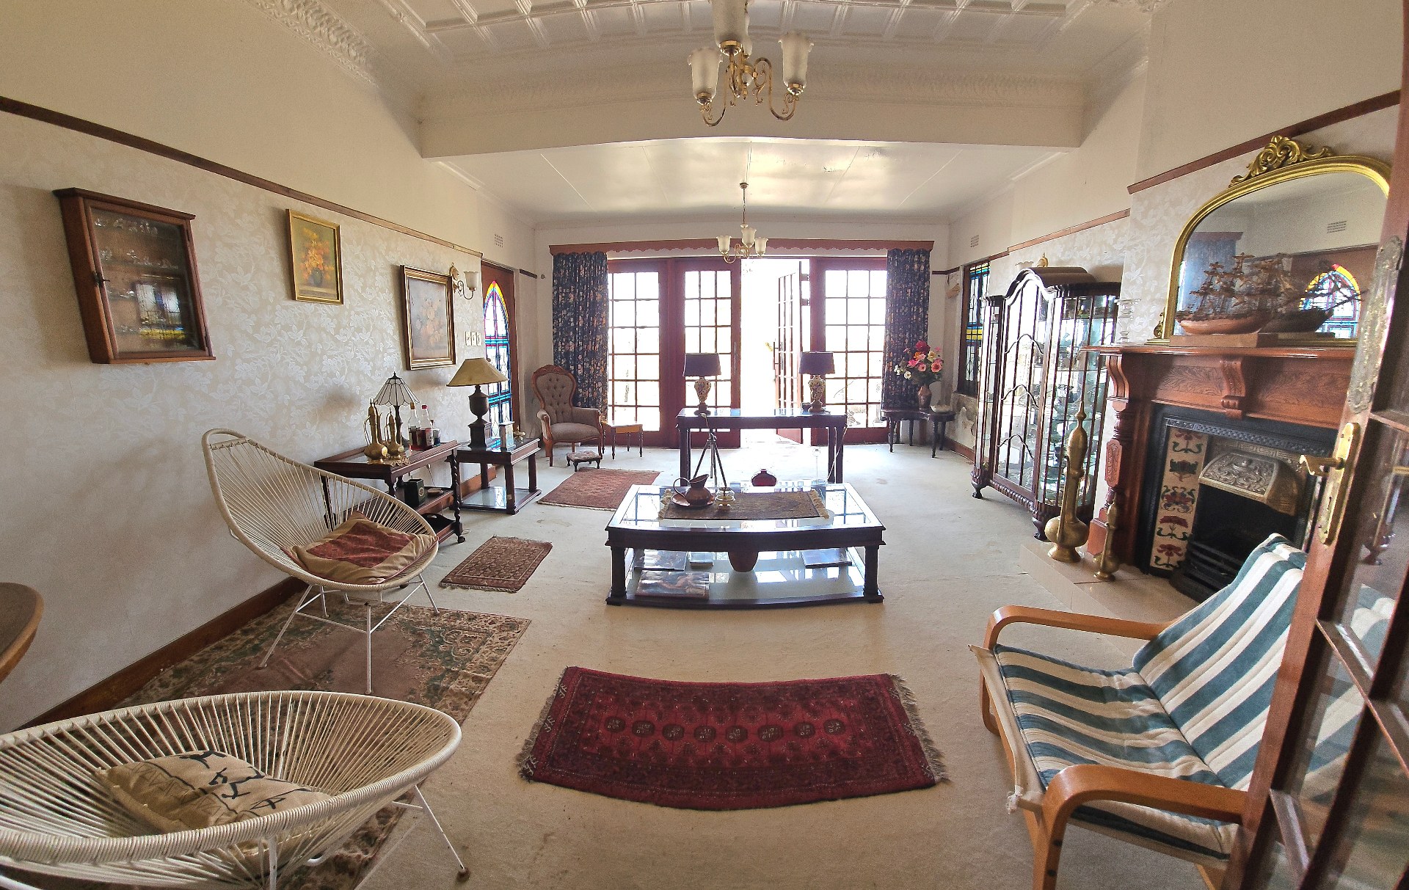
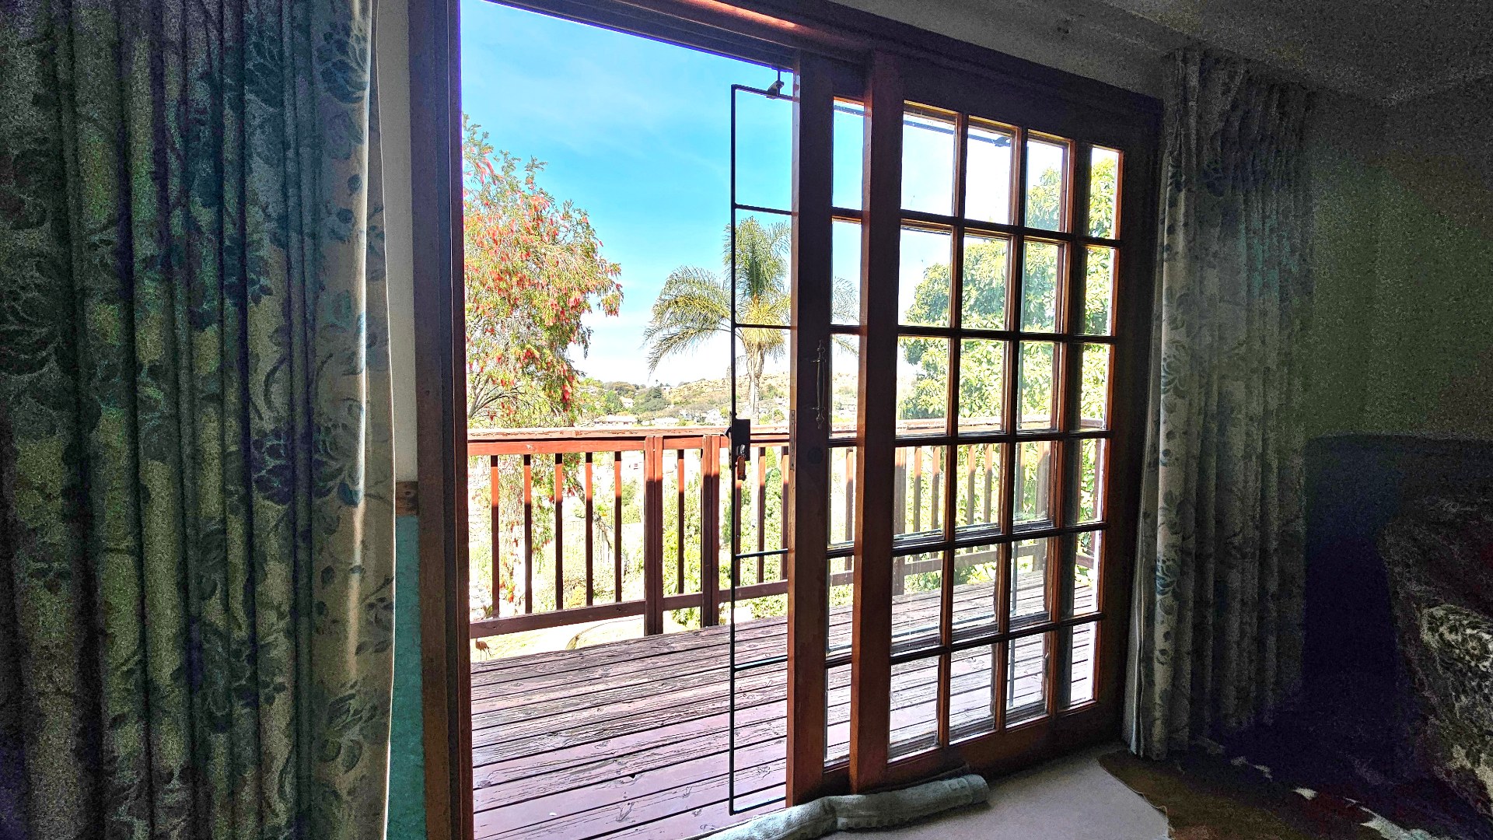
- * Generous main lounge, featuring wooden sliding doors that open onto a wooden deck, perfect for soaking in the iconic Kensington skyline
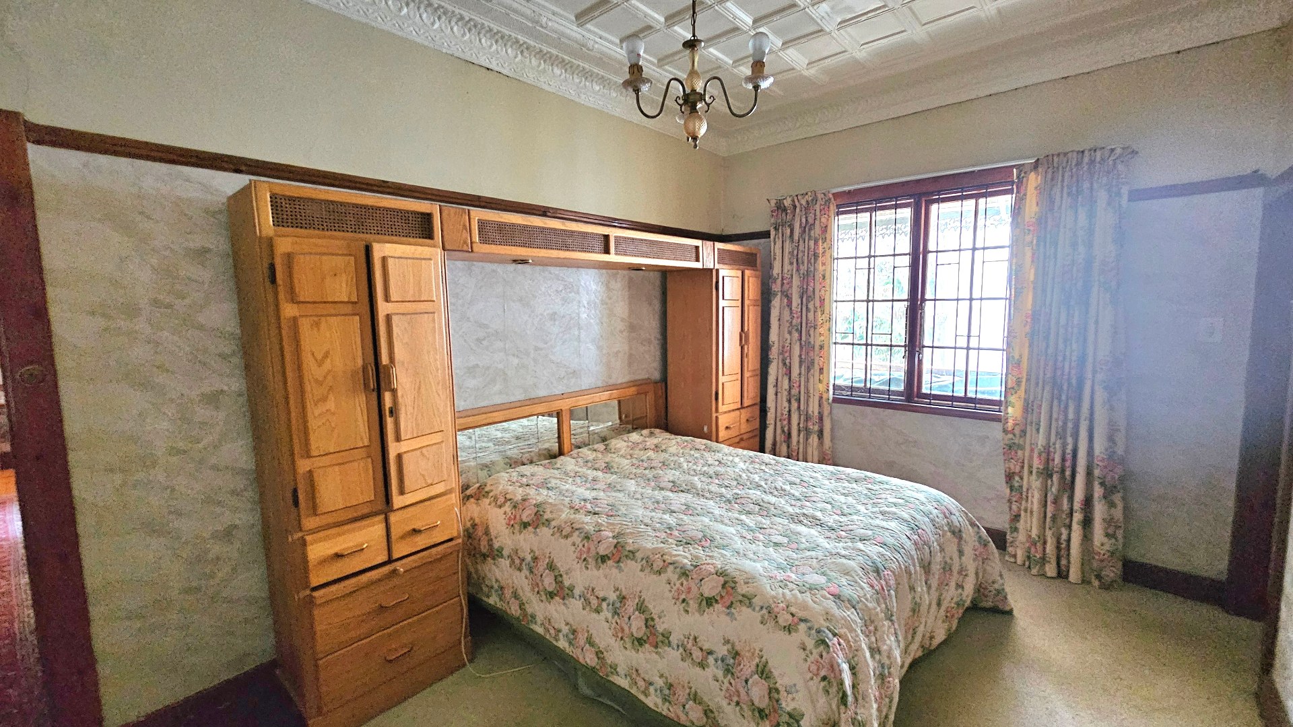
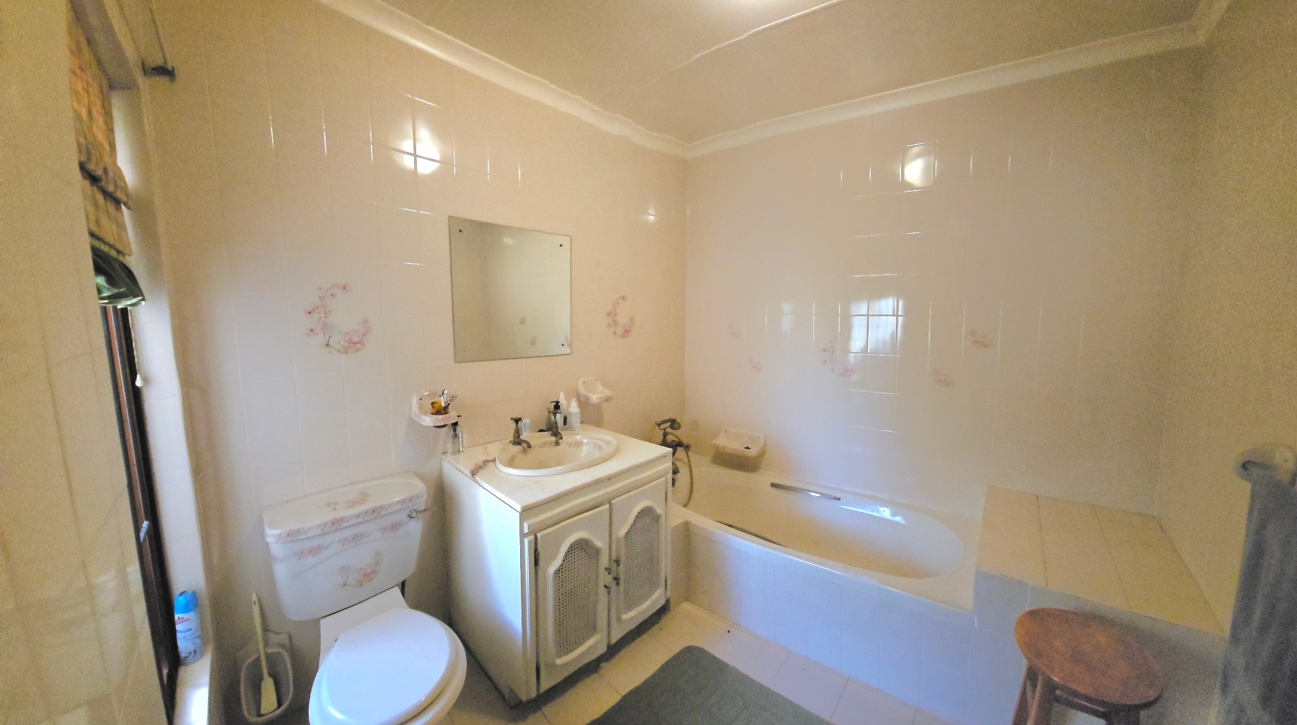
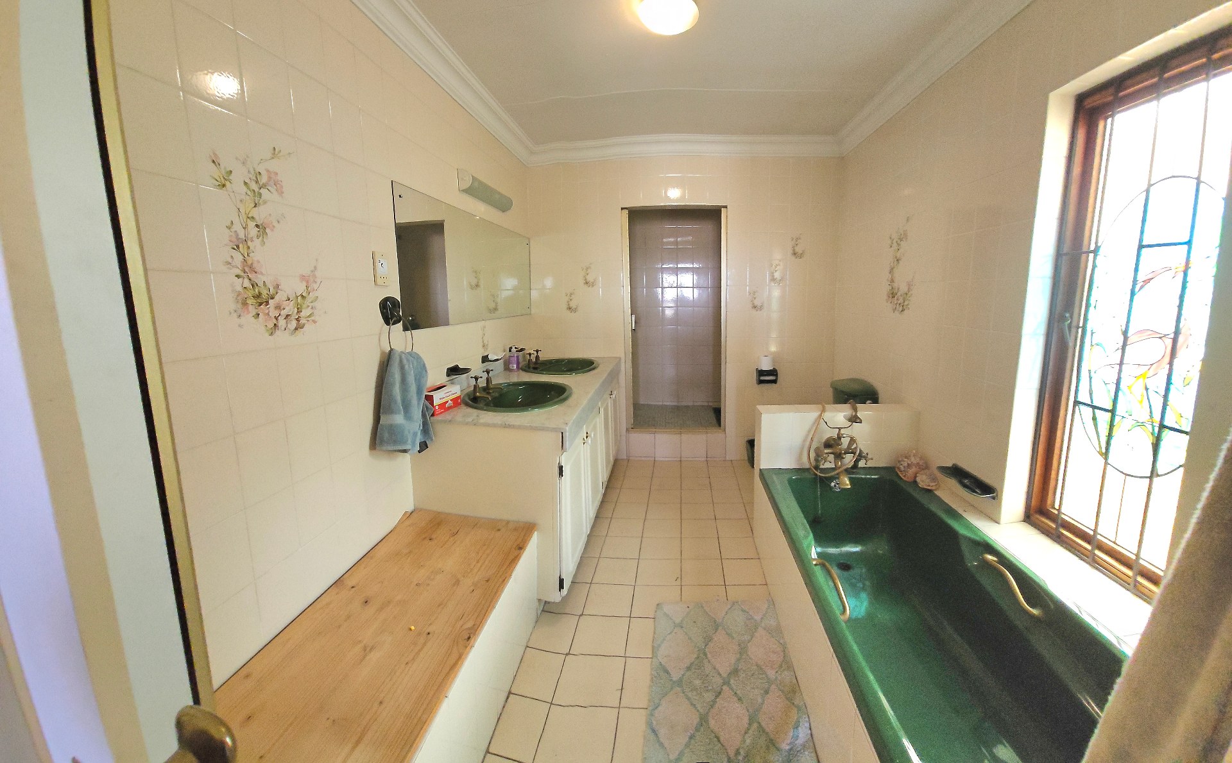
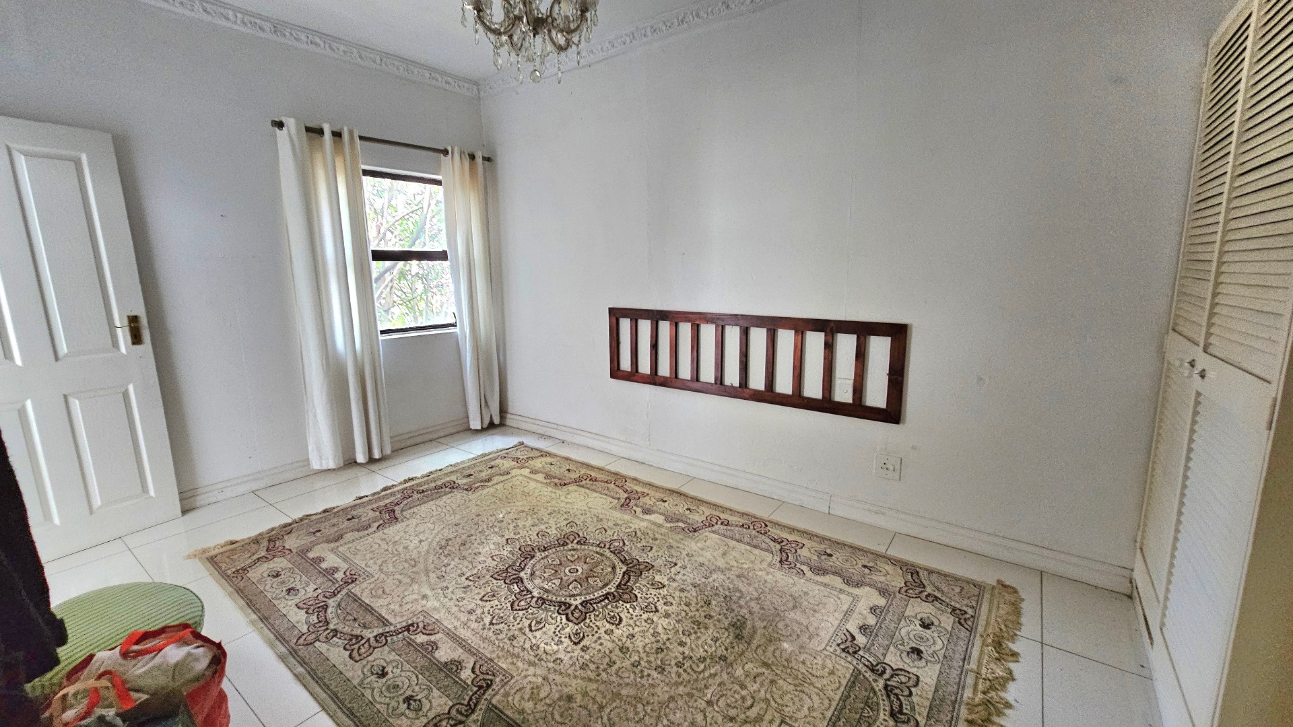
- 3 bedrooms (2 en-suite) plus an additional full family bathroom and study or TV room.
- UPPER LEVEL:
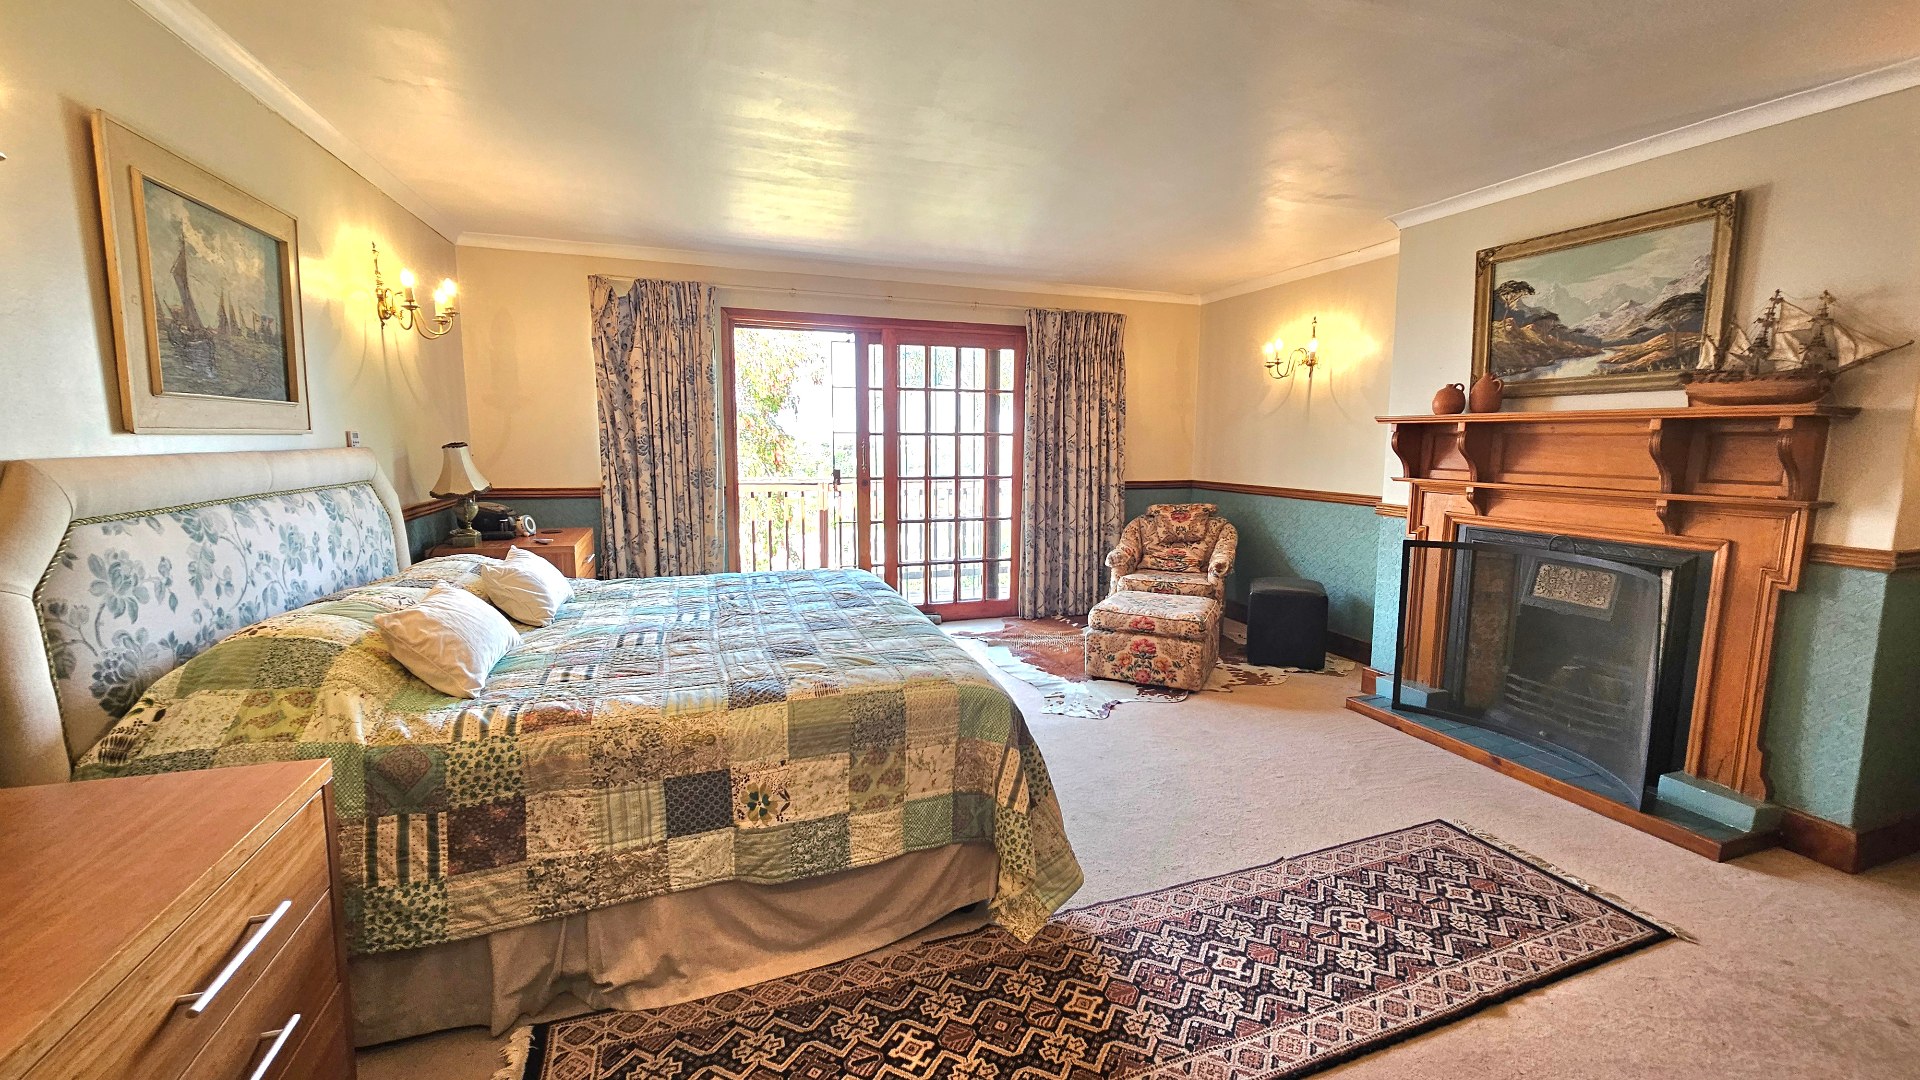
- * Private master suite complete with a dedicated dressing room and en-suite bathroom, leading to a private balcony with even better panoramic views.
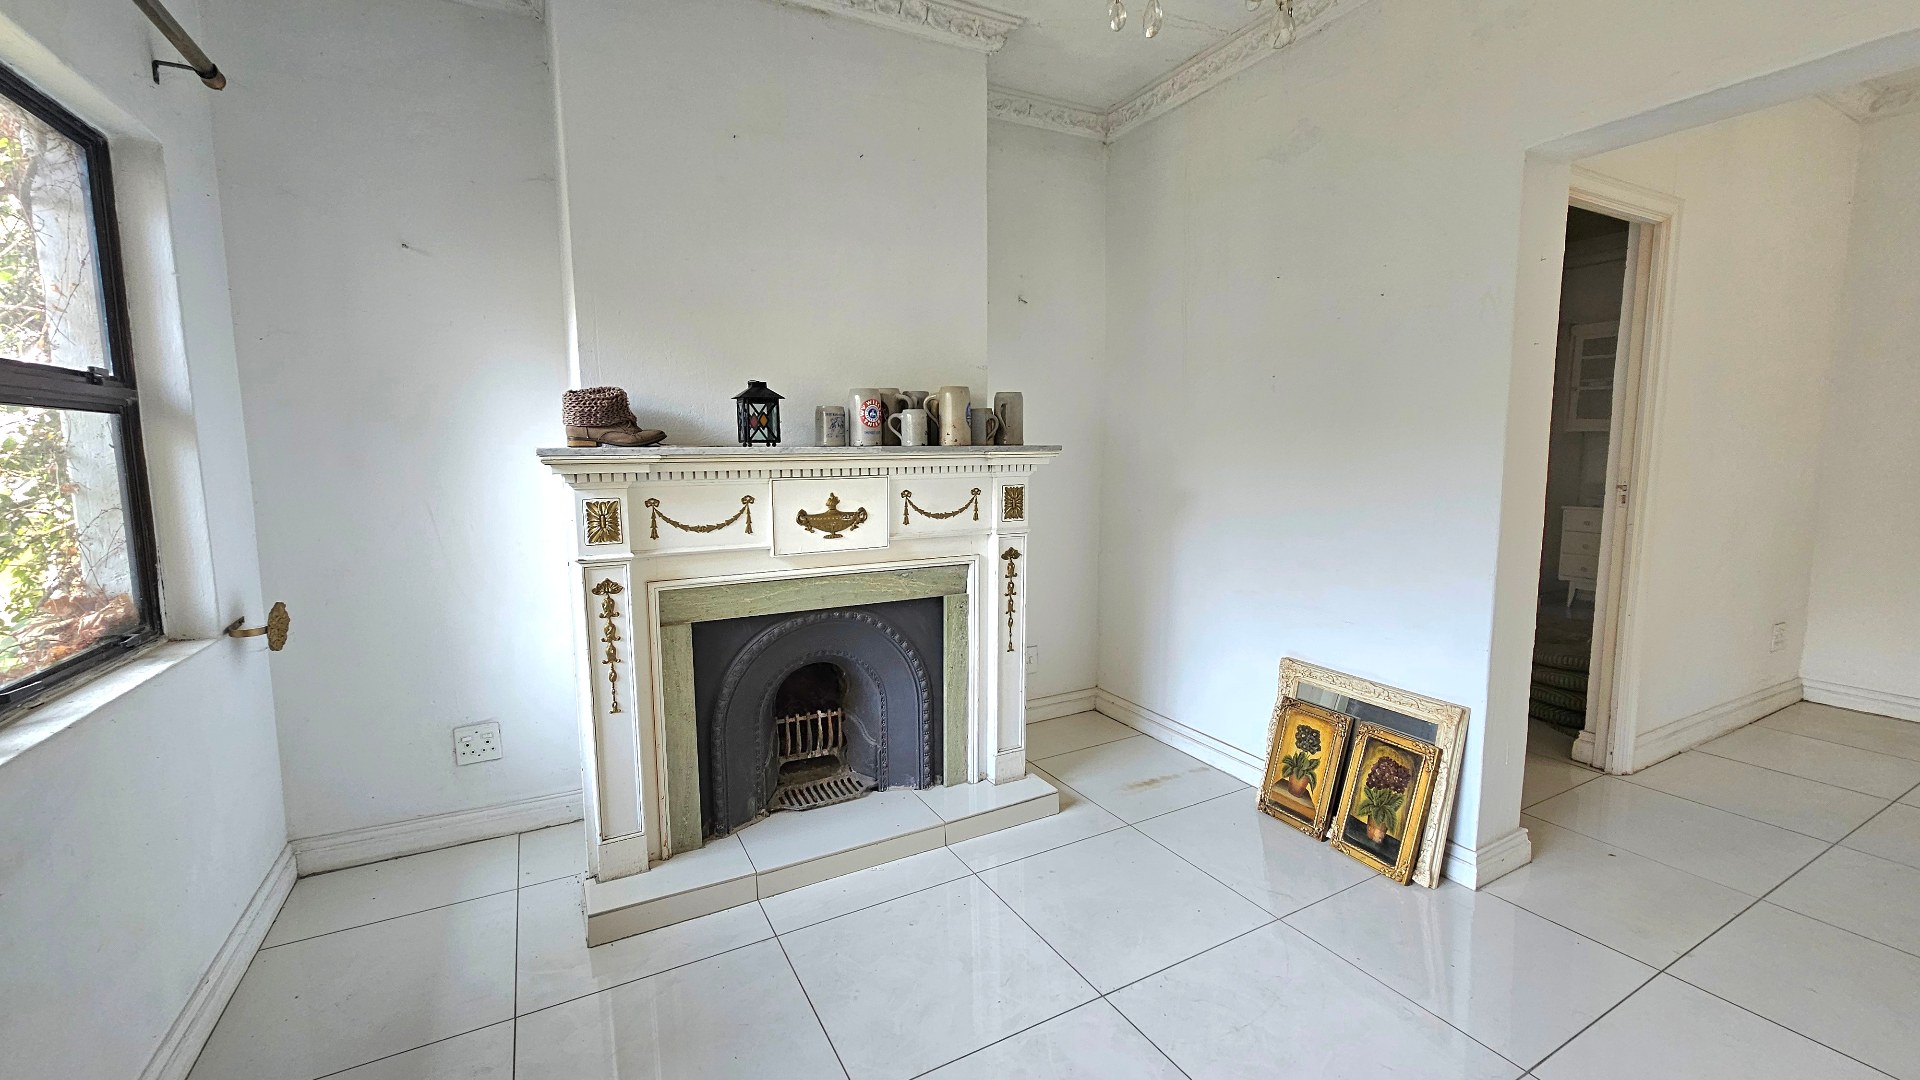
- * Small lounge off the main bedroom, can be used as a coffee room and library or private lounge.
- * Small lounge on the landing / reading nook / desk to do work.
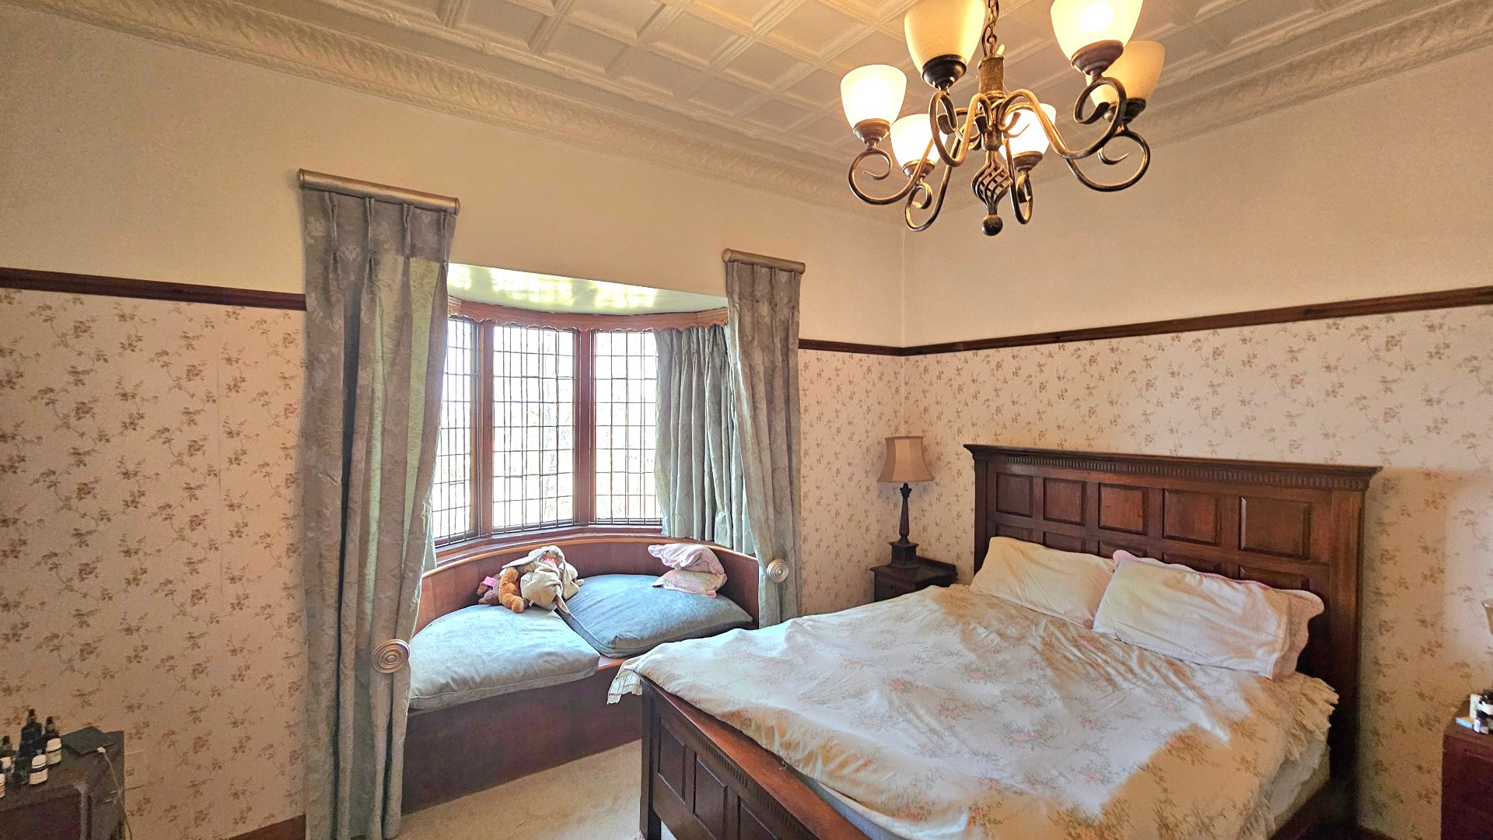
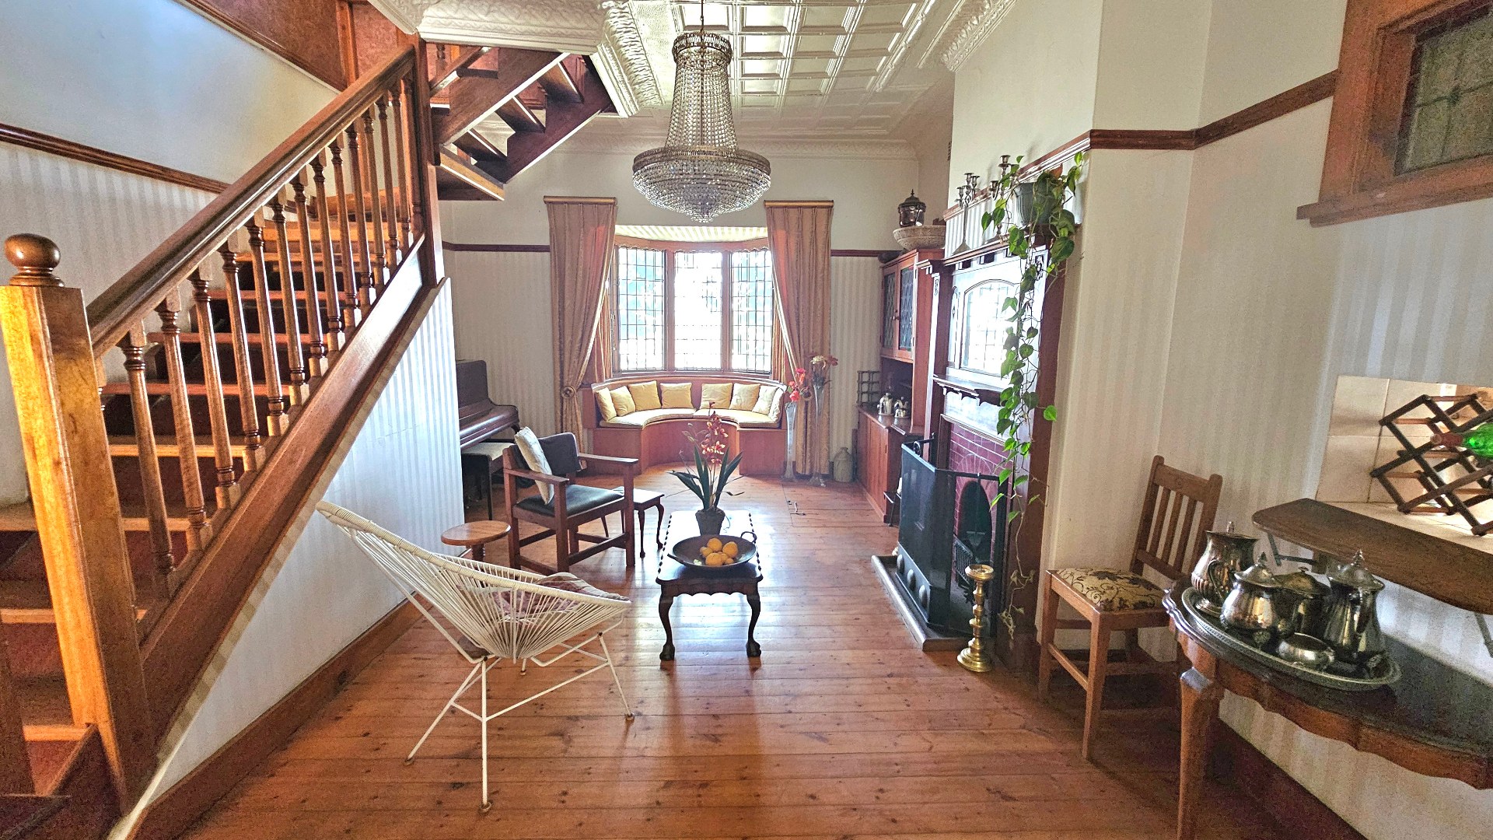
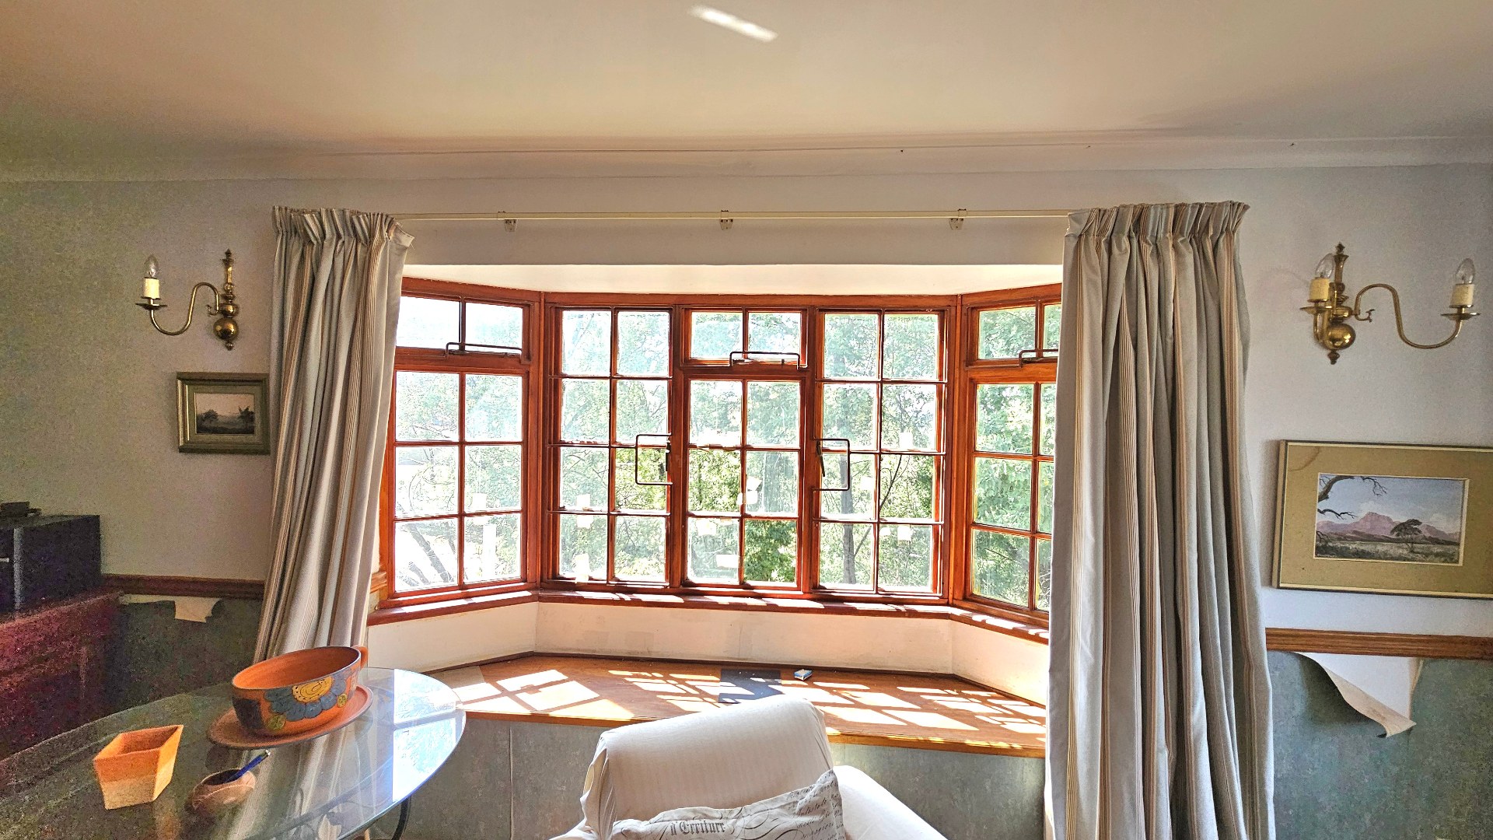
- * All rooms have bay windows with wooden benches to sit on
- BASEMENT LEVEL:
- * Authentic underground wine cellar.
- * Space to extend
Curtains and chandeliers are NOT included in the price - they are negotiable for sale.
SELF-CONTAINED FLATLET / COTTAGE
- Downstairs: Lounge area, Private bedroom with en-suite bathroom with shower
- Upstairs: Lounge area / dining area . Kitchen with eye level ovens. Plenty of cupboard space.
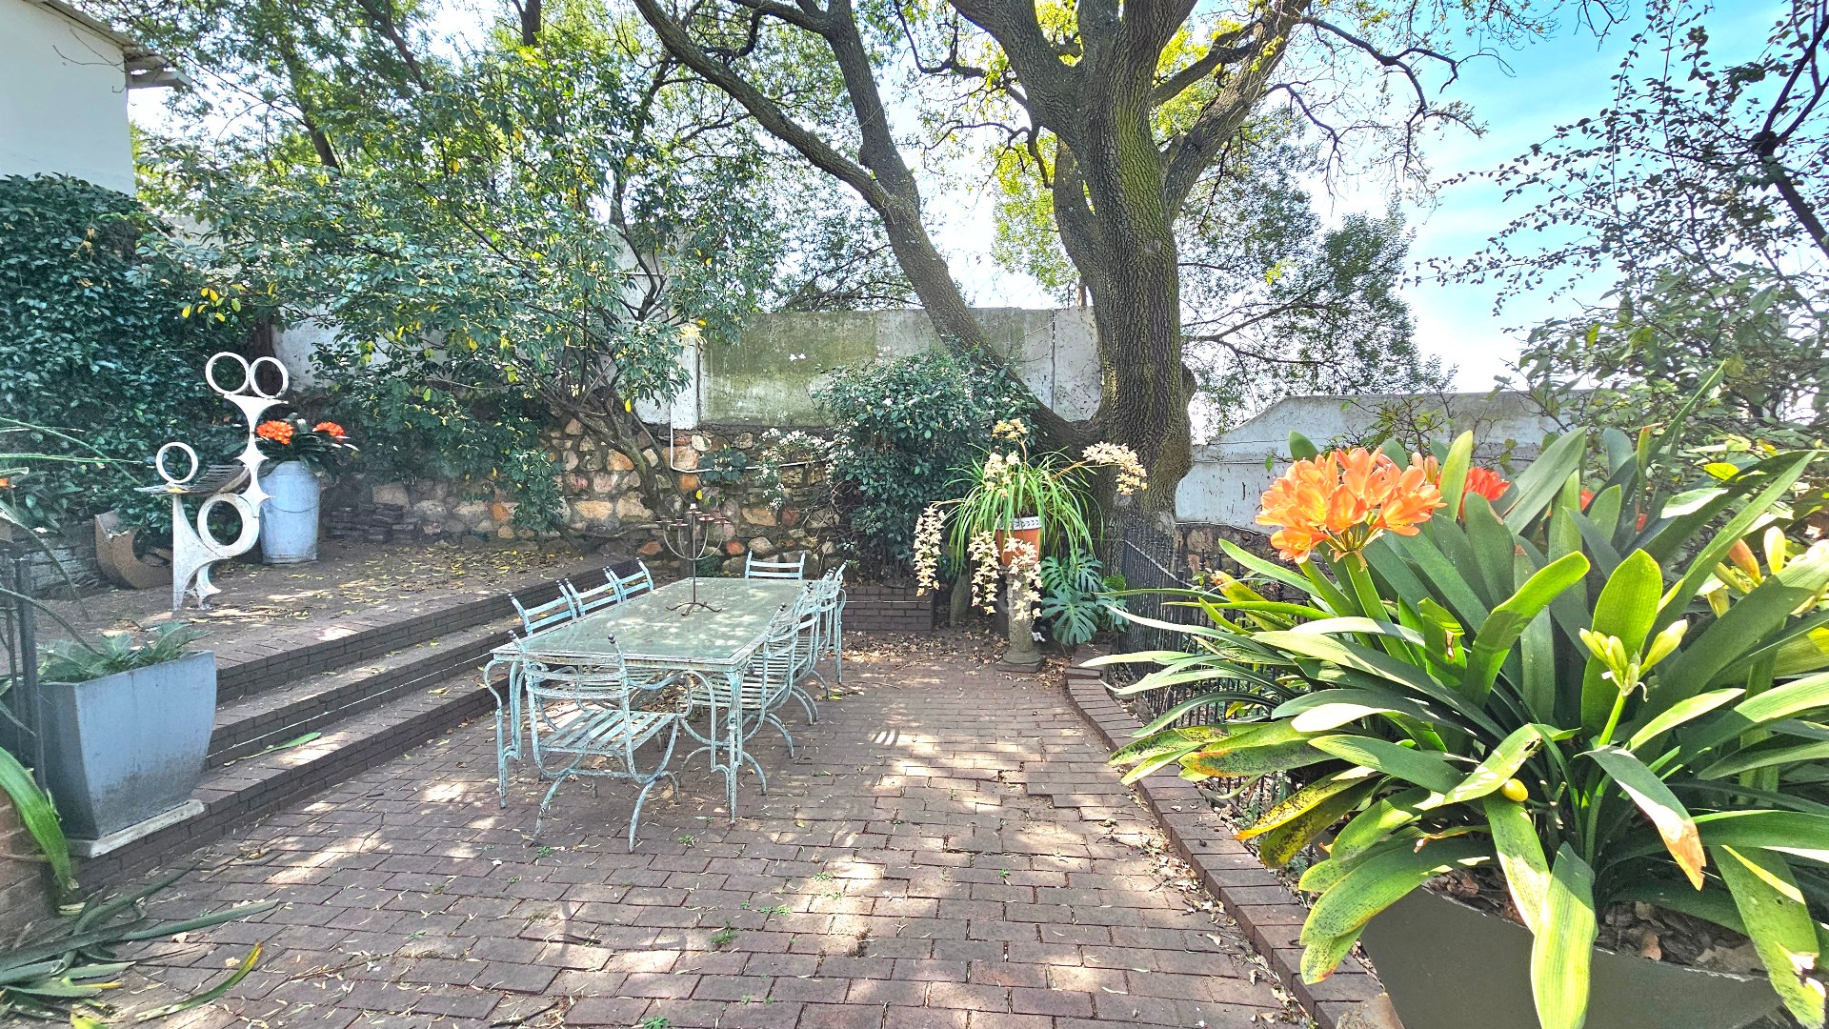
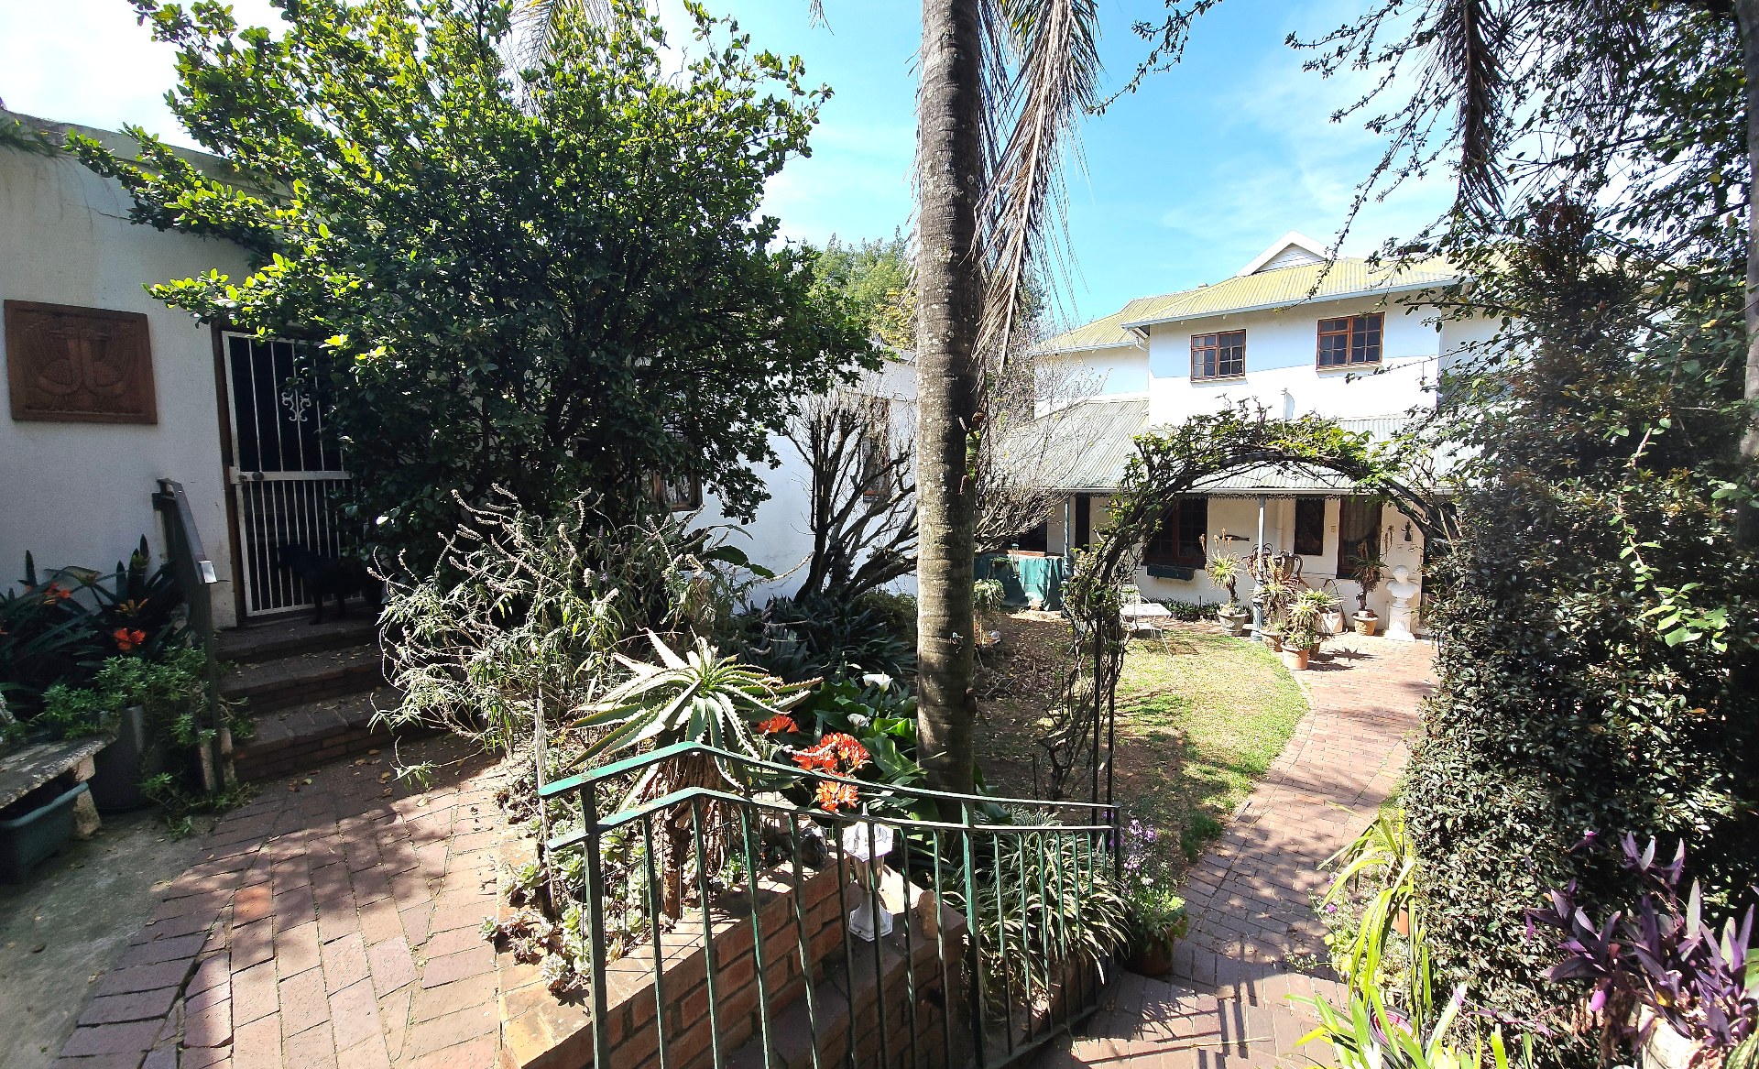
- Outdoor Space: Opens to dedicated patio equipped with braai facilities - ideal for dual-living.
OUTDOOR & ADDITIONAL AMENITIES:
- Double lock up garages with ample secure parking space for 4 vehicles.
- Seperate laundry
- Swimming pool and outdoor entertainment area (ready for TLC and custom renovation)
This home needs someone with a little vision, some love and a personal touch to bring out its true potential.
A rare find combinding character, footprint, and elevation in the heart of Kensington.
Perfect for large families, mult-generational living, or buyers looking to add value.
Good schools and churches in the area. Shopping malls within driving distance
OFFERS WILL BE CONSIDERED !!!
Features
Rooms
With Carpets
Functional
Functional wooden cupboards
Small study area
Amenities
Lock up
Garages
Needs TLC
Lounge
Elevated view of Kensington
Amenities
Finance
calculating..
calculating..
Disclaimer
While every effort will be made to ensure that the information contained within the Mandated Property Group website is accurate and up to date, Mandated Property Group makes no warranty, representation or undertaking whether expressed or implied, nor do we assume any legal liability, whether direct or indirect, or responsibility for the accuracy, completeness, or usefulness of any information. Prospective purchasers and tenants should make their own enquiries to verify the information contained herein.