

2-bedroom, 2-bathroom at the West End, Erand Gardens, near Carlswald
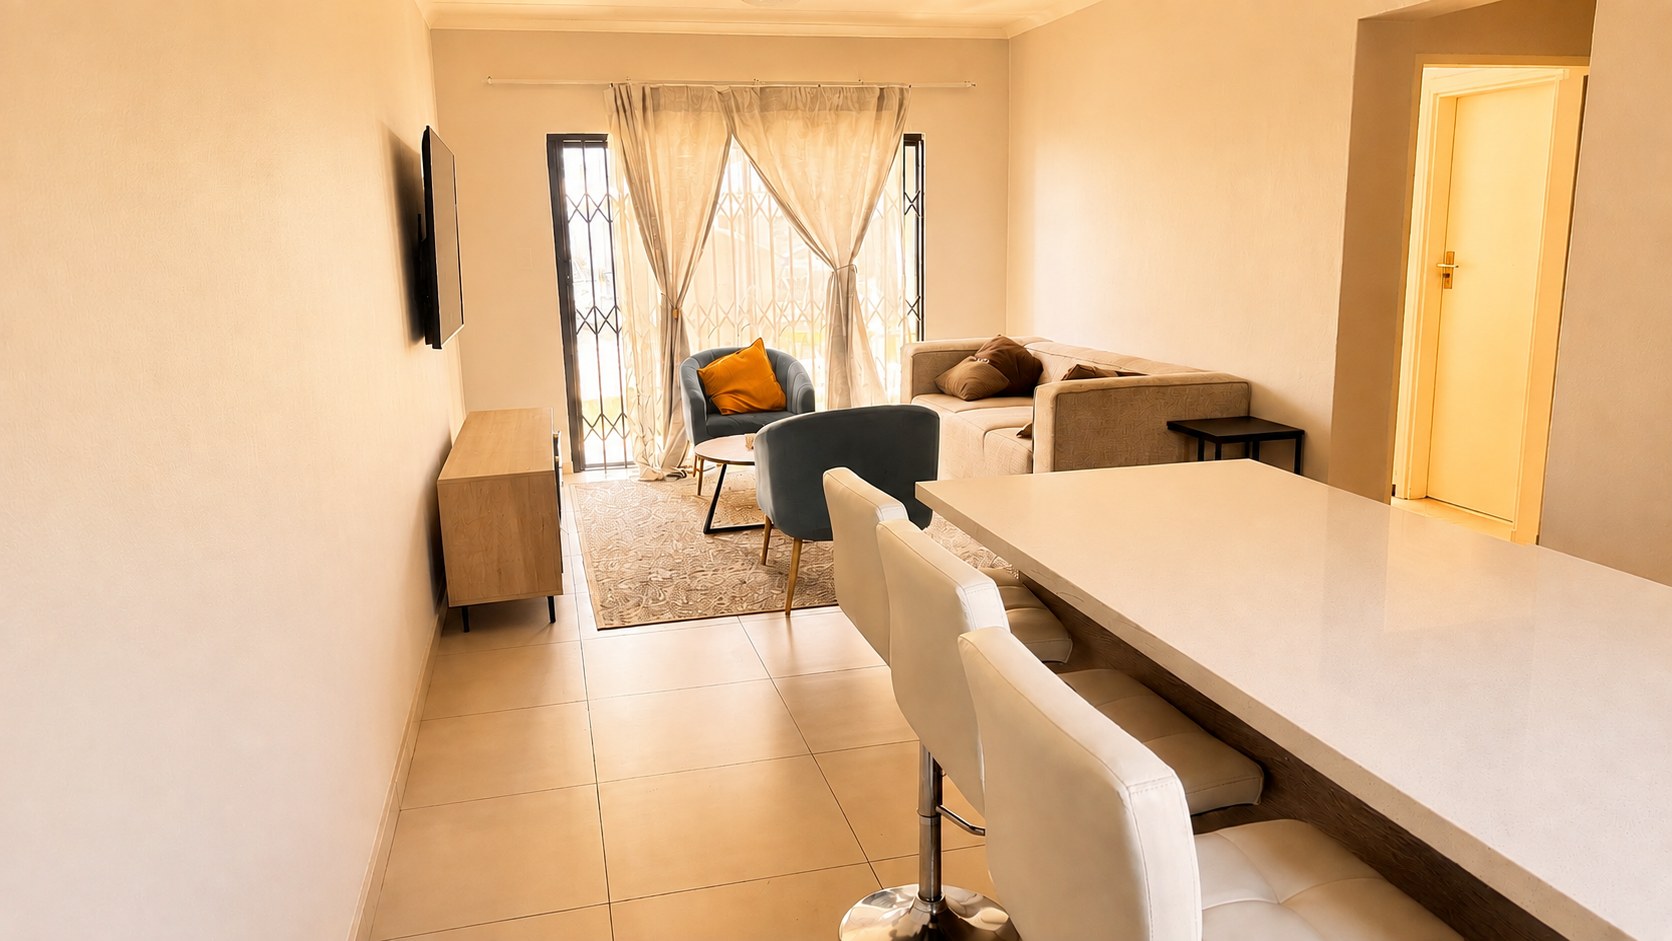
Experience the perfect blend of comfort, security, and convenience in this stunning ground floor apartment located in the highly sought-after West End development, Midrand.
This lock-up-and-go home is perfect for first-time buyers, young professionals, and savvy investors looking for prime real estate in a high-growth hub.
Property Highlights
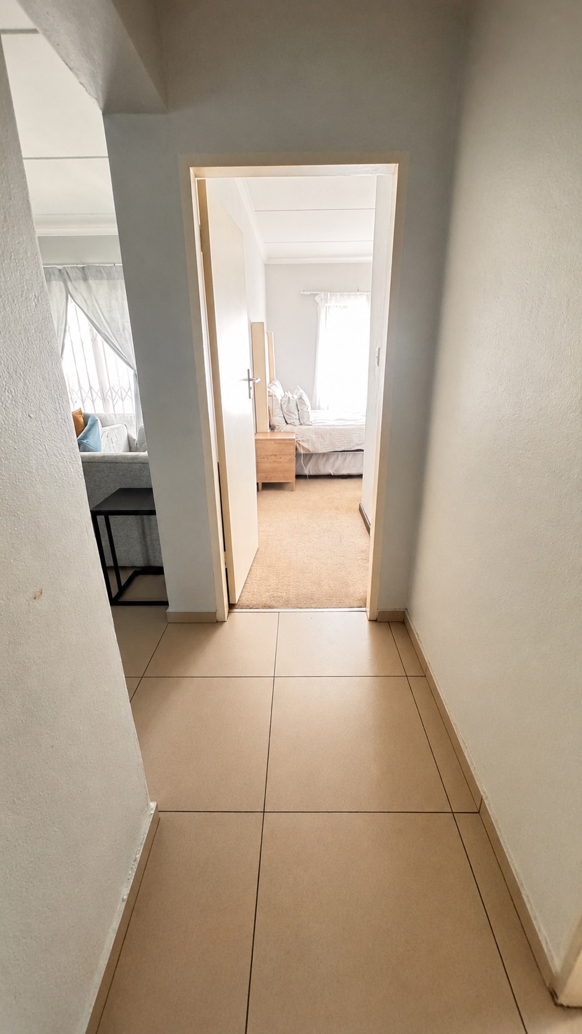
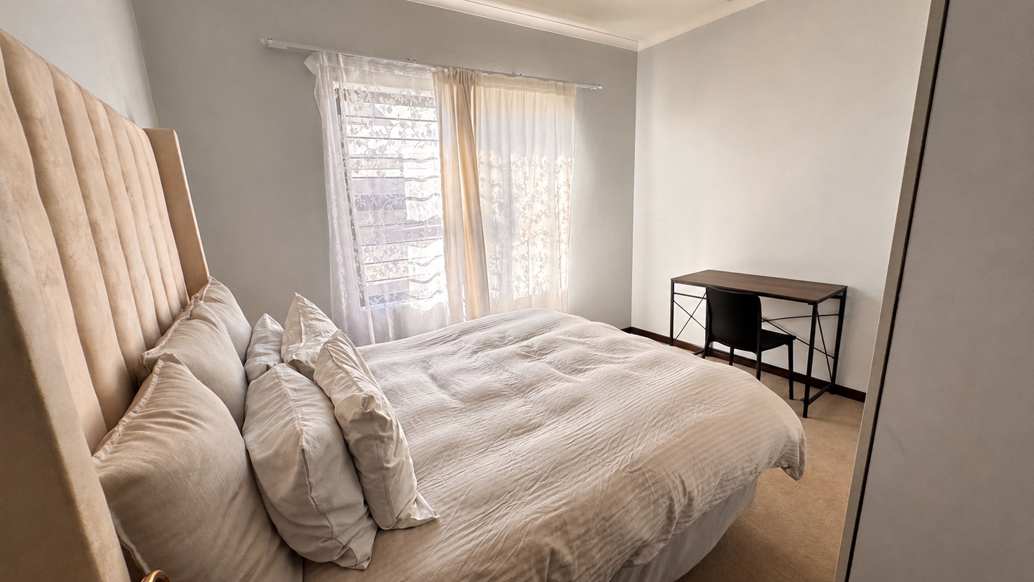
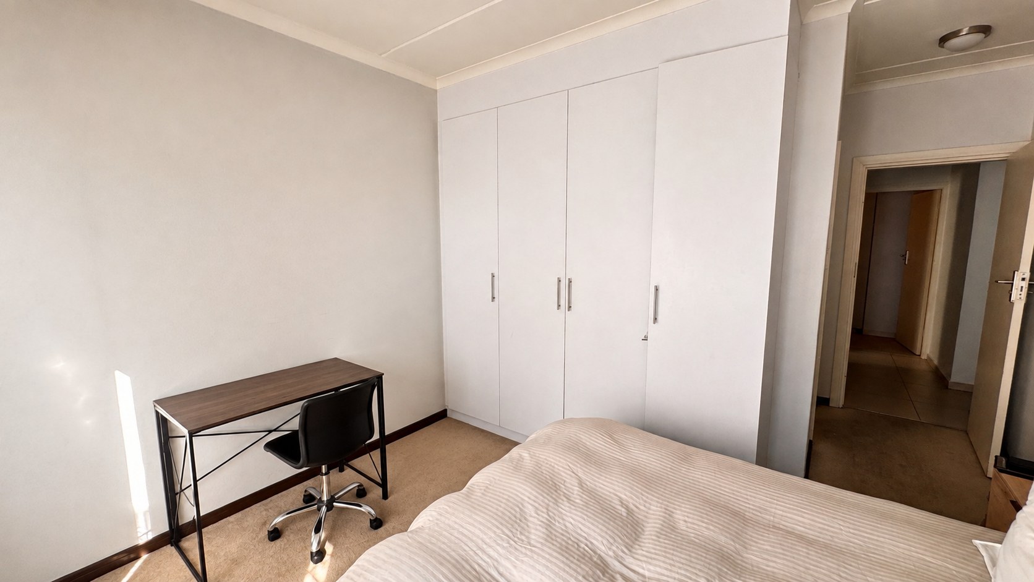
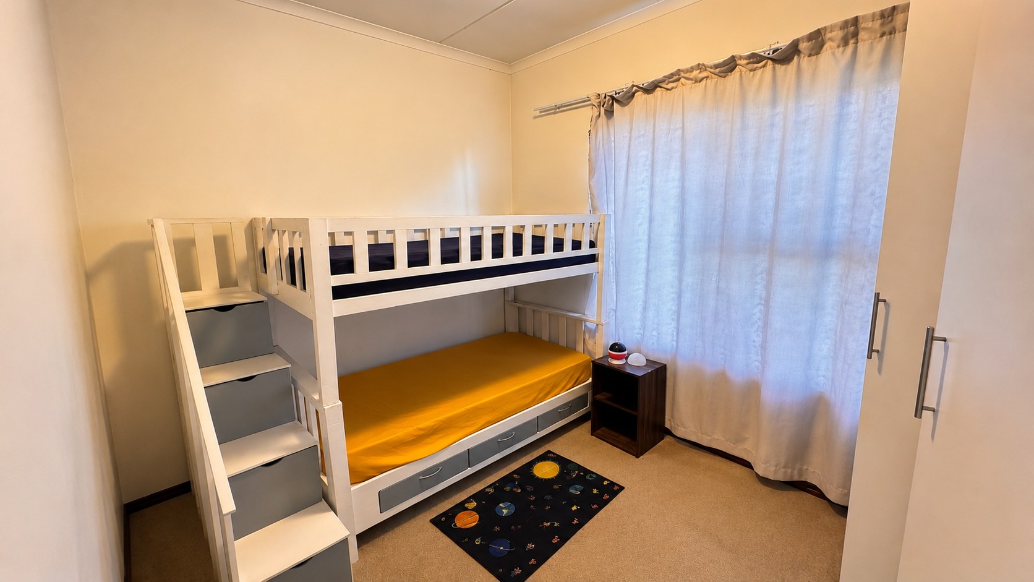
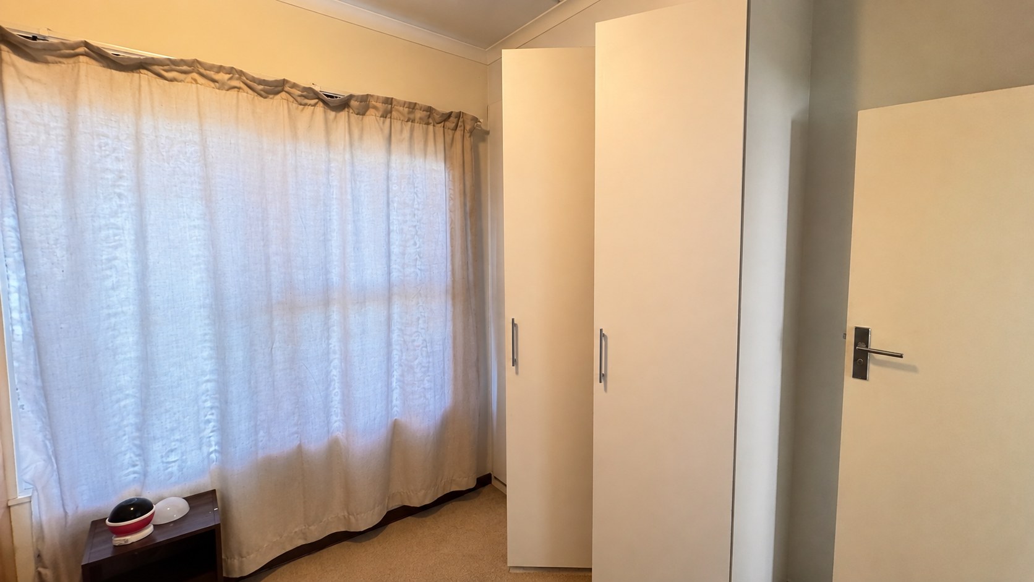
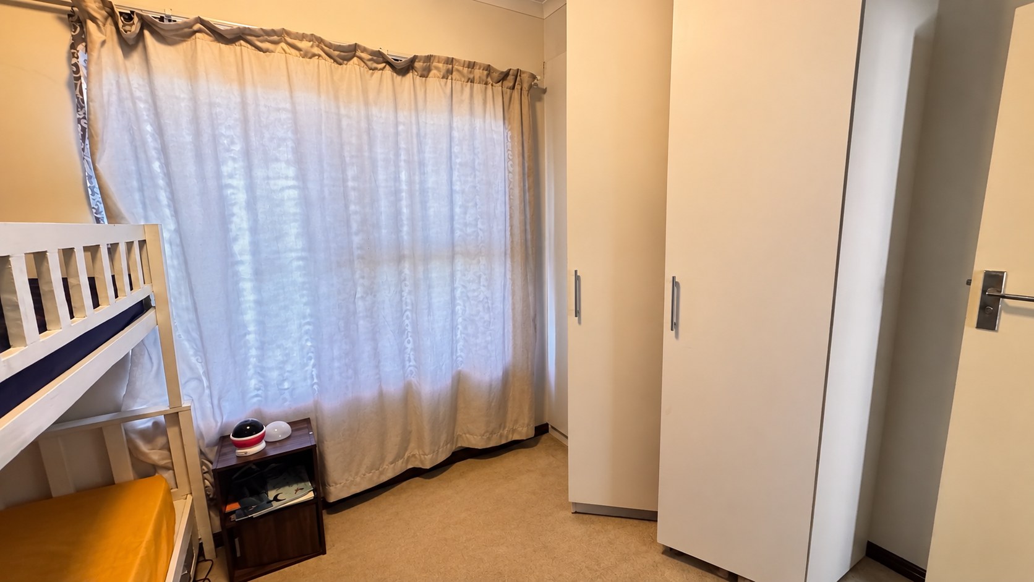
2 Spacious Bedrooms: Large main bedroom with generous built-in cupboards.
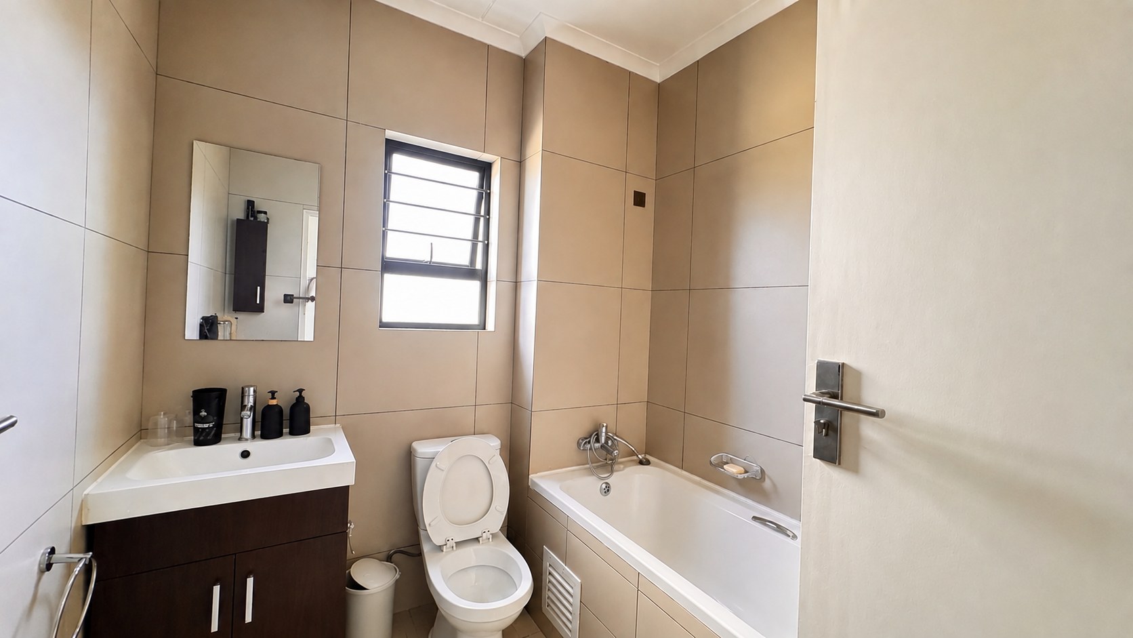
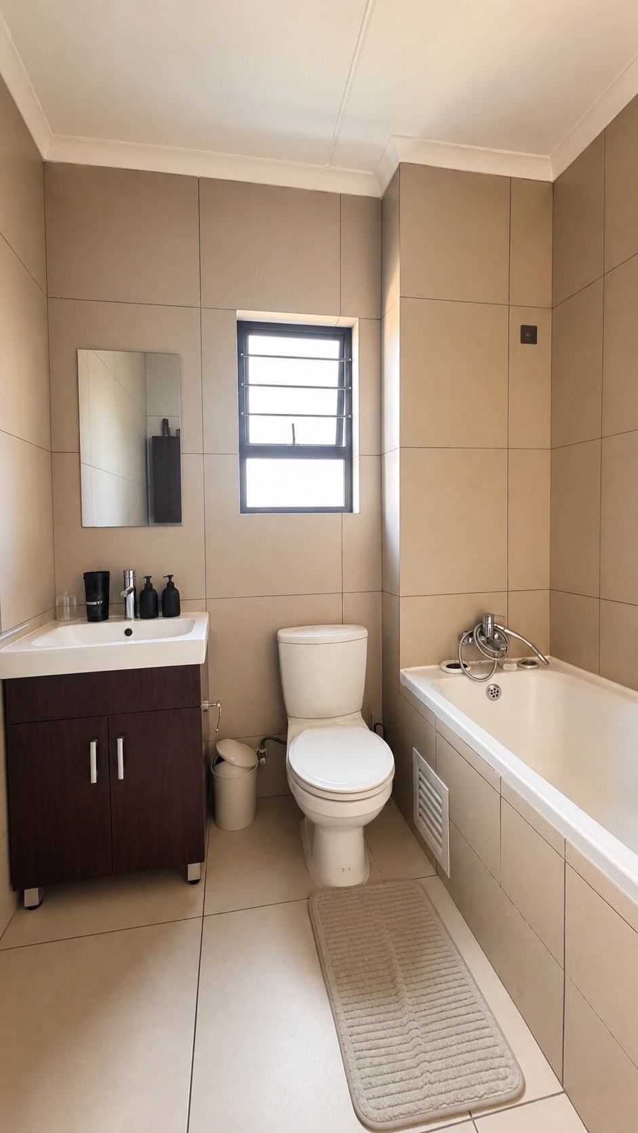
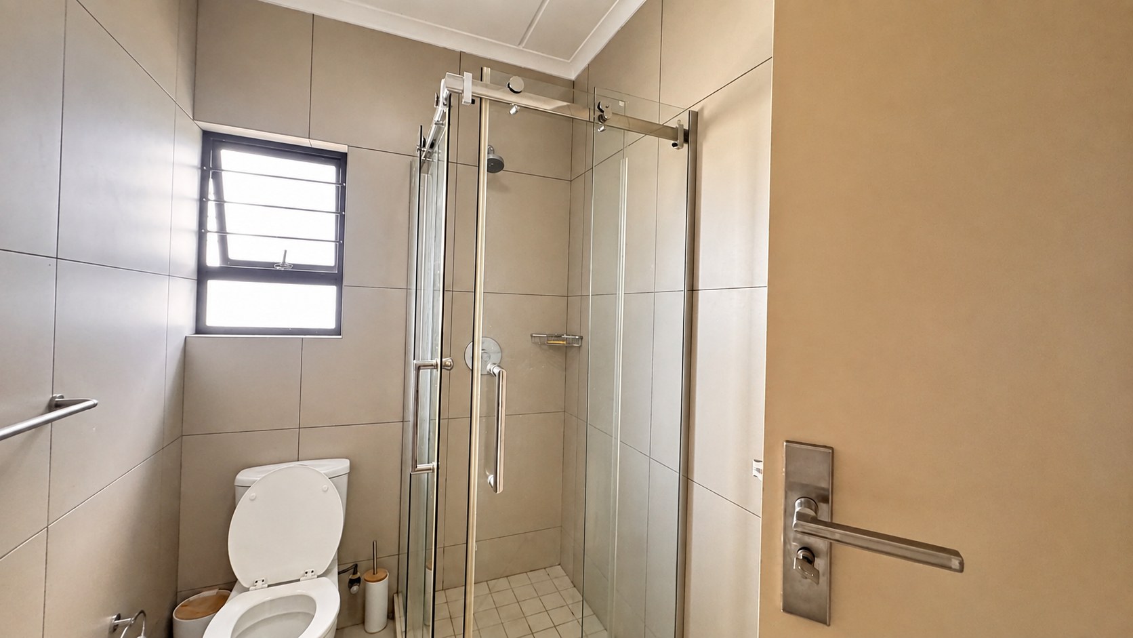
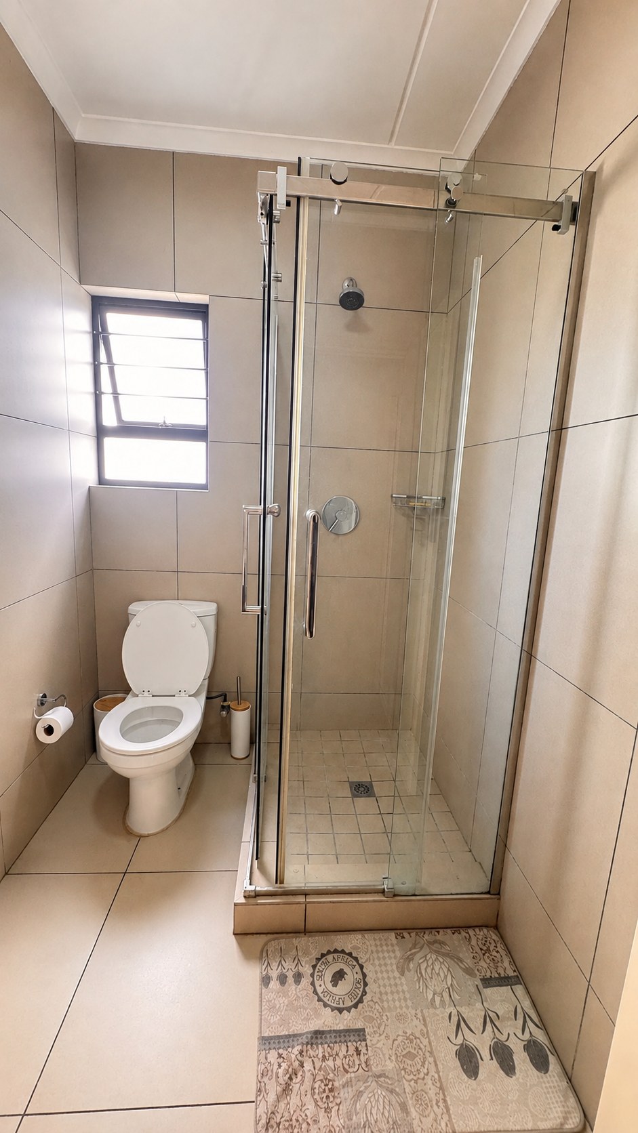
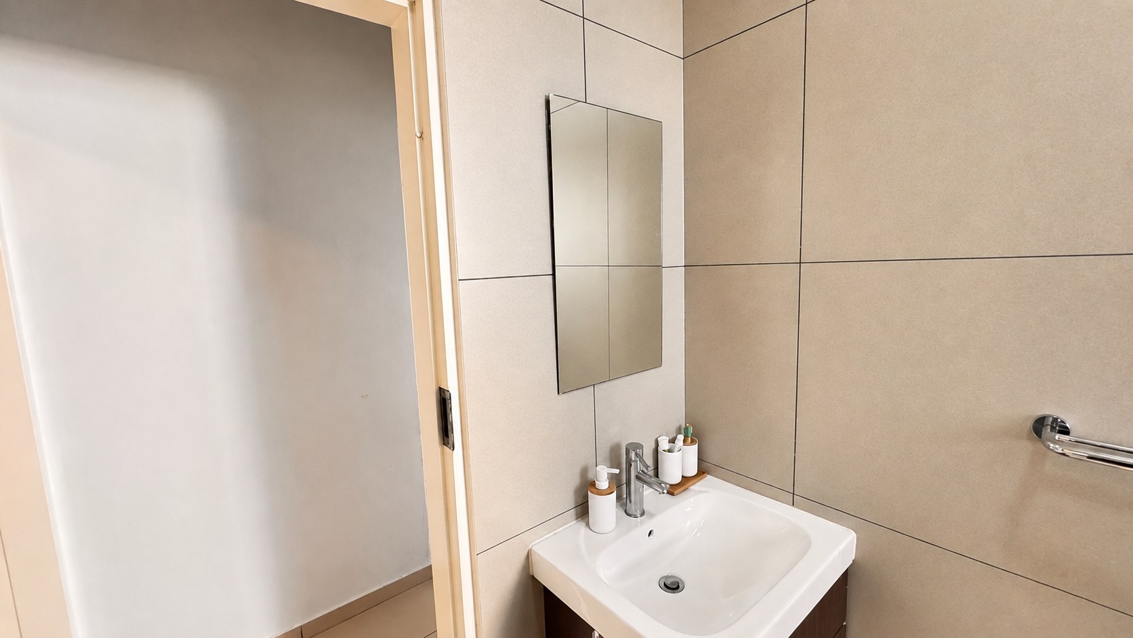
2 Modern Bathrooms: Includes a private main en-suite for ultimate comfort.
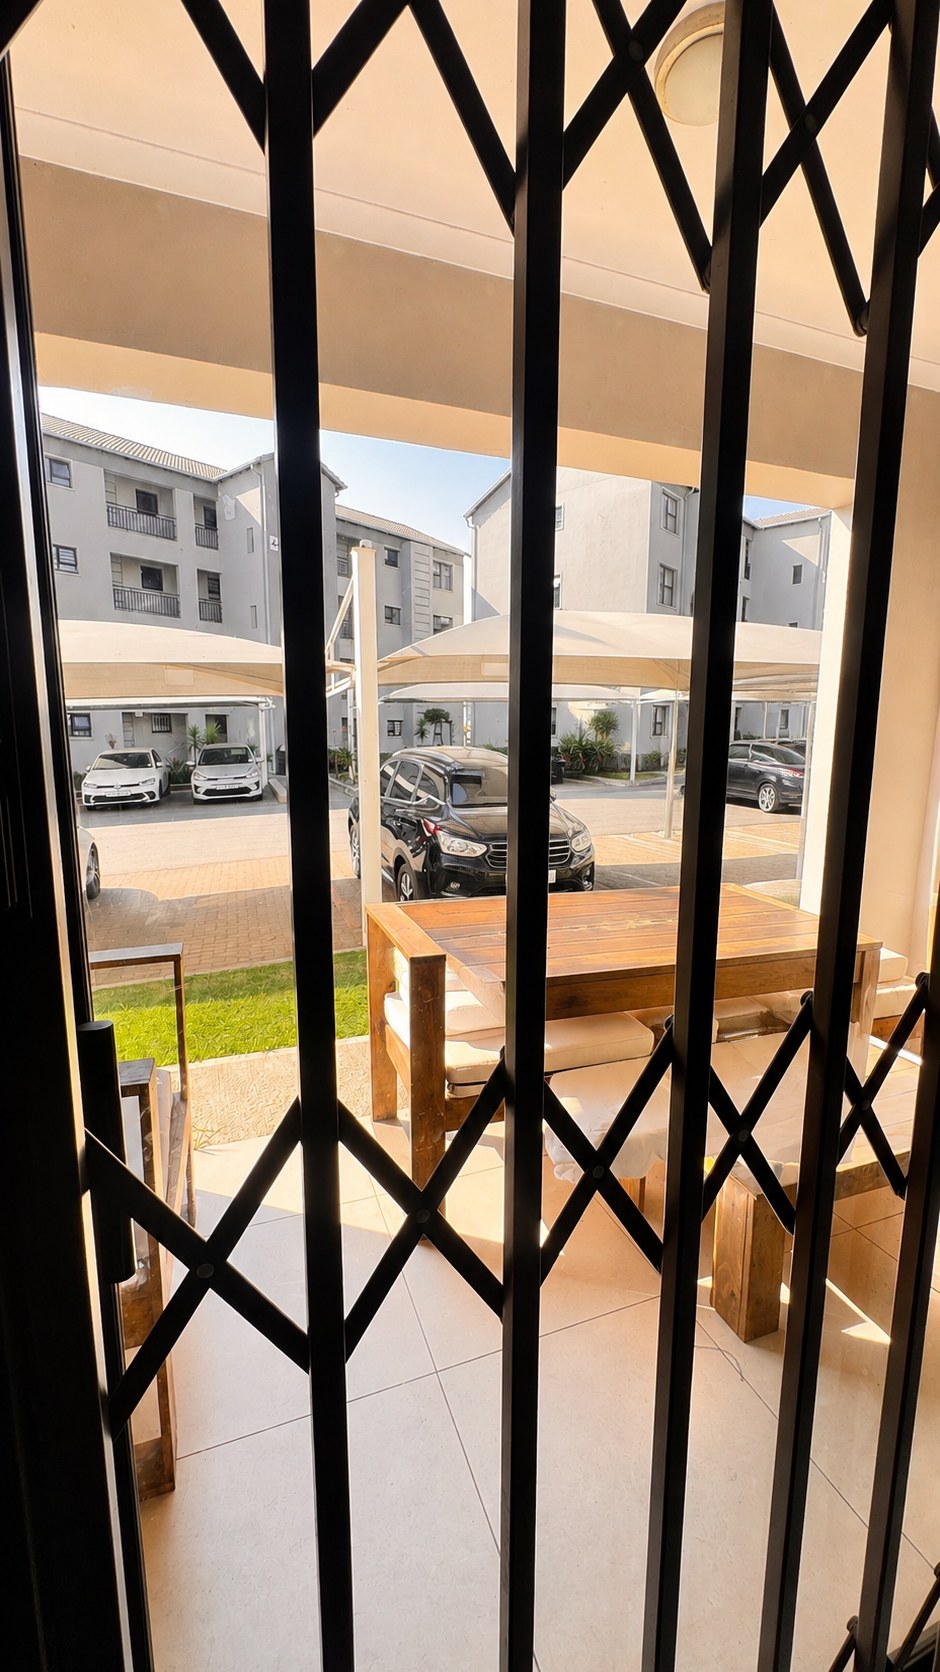
Ground Floor Convenience: Direct access to beautifully manicured communal gardens.
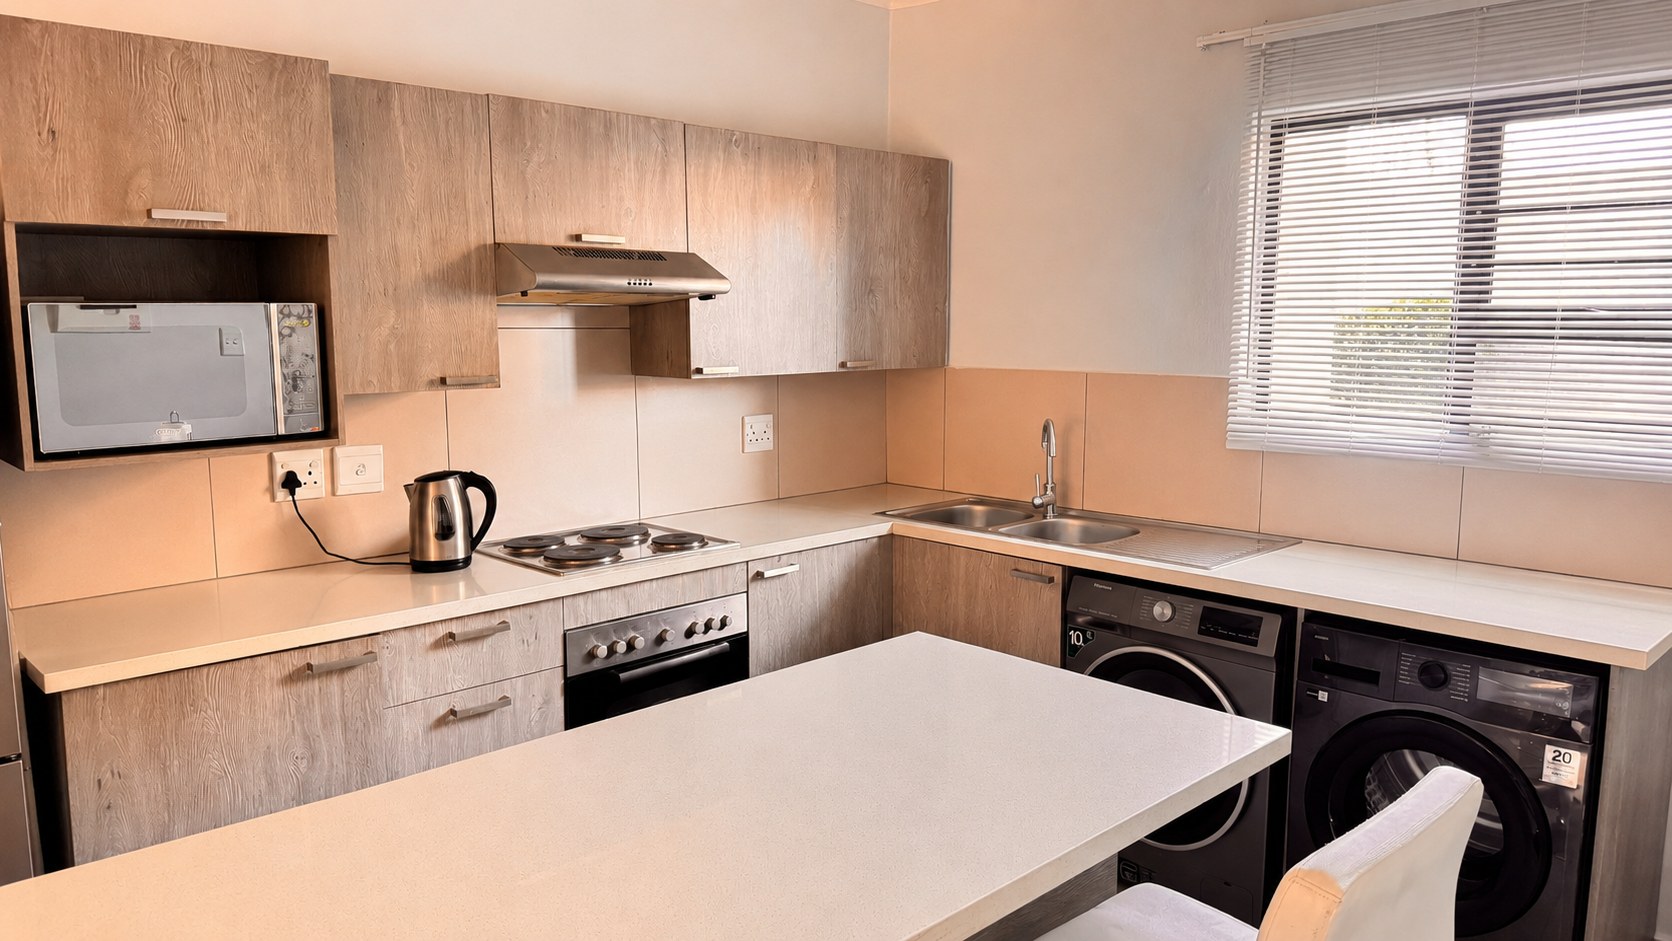
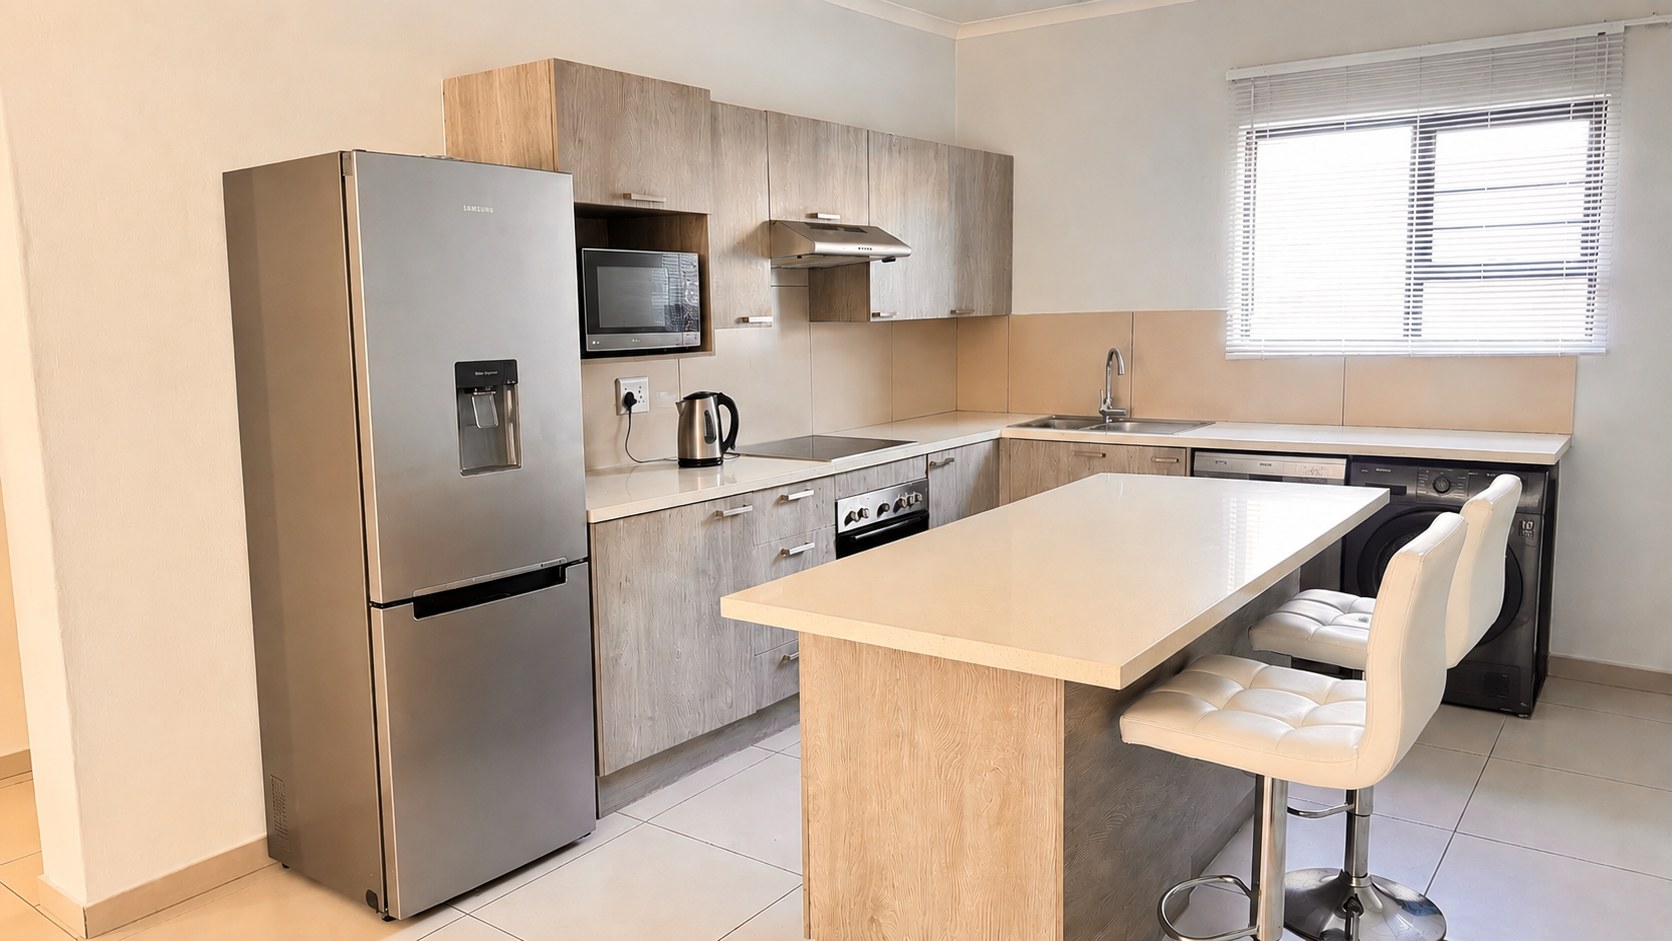
Open-Plan Design: Seamless flow from the contemporary kitchen to the living area.
Stylish Kitchen: Equipped with granite countertops and space for under-counter appliances.
Covered Parking: Dedicated parking bays plus ample visitors' parking.
Exclusive Estate Amenities
The West End offers a premium lifestyle with top-tier facilities just steps from your door:
Clubhouse & Pool: Perfect for entertaining friends or relaxing on weekends.
Fully Equipped Gym: Stay fit without leaving the comfort of the estate.
24/7 Security: Biometric access control, guarded gatehouse, and perimeter fencing.
High-Speed Fiber: Ready for remote work and seamless streaming.
Unbeatable Location
Situated in Erand Gardens, Midrand, you are perfectly positioned for easy commuting and entertainment:
Transport Links: Quick access to the N1 highway via New Road and the Gautrain station.
Shopping Hubs: Minutes away from San Ridge Square, Carlswald Décor Centre, and Mall of Africa.
Business Parks: Close to major corporate headquarters in the Midrand business node.
Features
Rooms
Spacious
Modern
Elegant
Amenities
Bedroom
Spacious
Bathroom
Tiles
Kitchen
Modern
Lounge
Tiled
Parking
Carports
Pool
Communal
Security
24 hour
Amenities
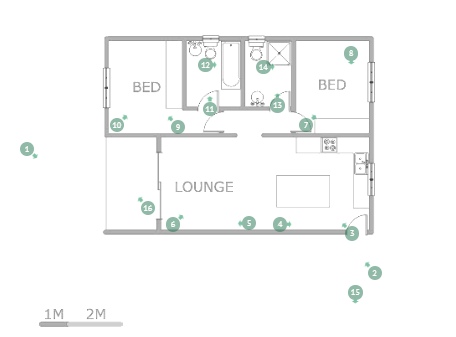
Floor Plan
Property Location
Finance
calculating..
calculating..
Disclaimer
While every effort will be made to ensure that the information contained within the Mandated Property Group website is accurate and up to date, Mandated Property Group makes no warranty, representation or undertaking whether expressed or implied, nor do we assume any legal liability, whether direct or indirect, or responsibility for the accuracy, completeness, or usefulness of any information. Prospective purchasers and tenants should make their own enquiries to verify the information contained herein.