
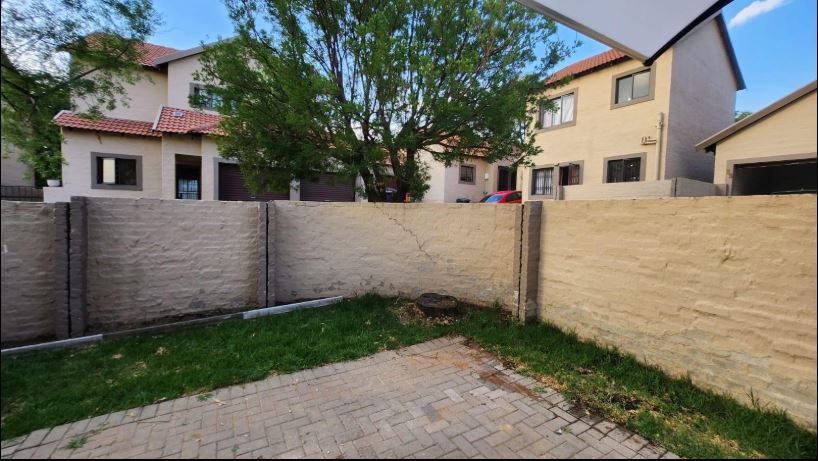

2 BED DUPLEX IN HALFWAY GARDENS
Discover Your New Home in Halfway Gardens: A Modern Suburban Sanctuary
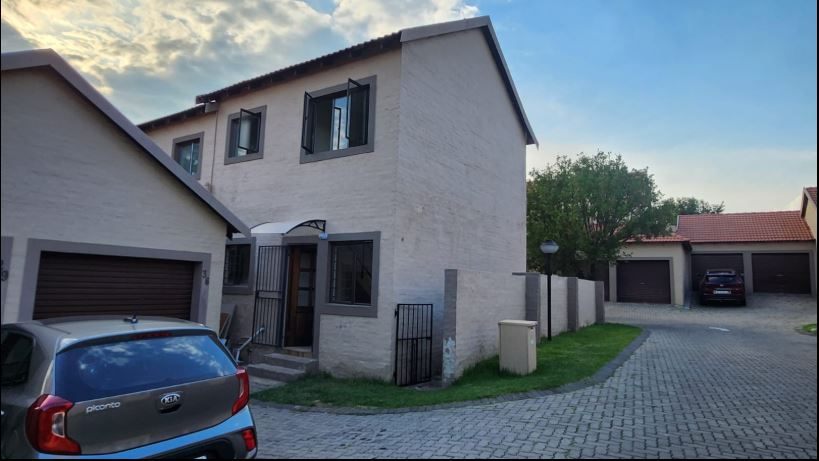
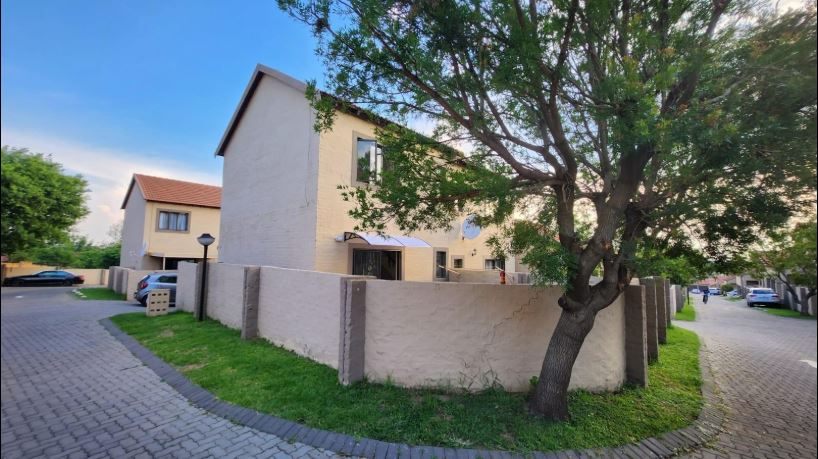
Nestled within a highly sought-after security estate in Halfway Gardens, this freestanding, double-storey duplex townhouse offers the perfect blend of modern living and traditional charm. As part of an exciting new development, this property presents a fantastic opportunity for those seeking a secure, convenient, and metropolitan lifestyle in a desirable suburban setting on the West side of Midrand.
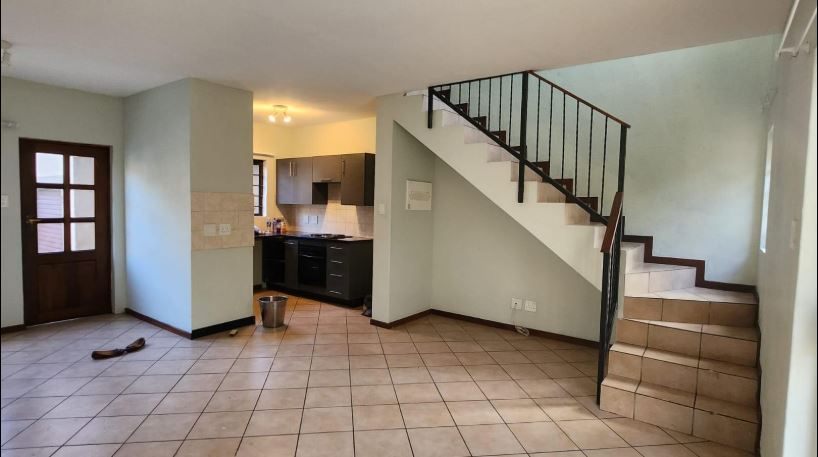
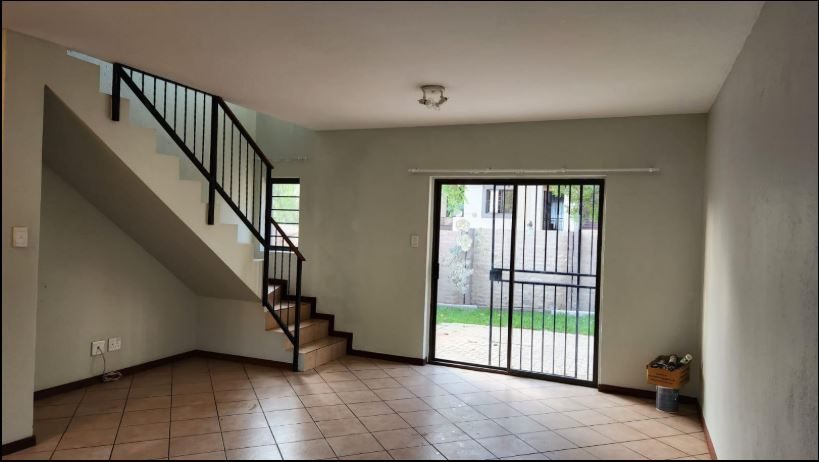
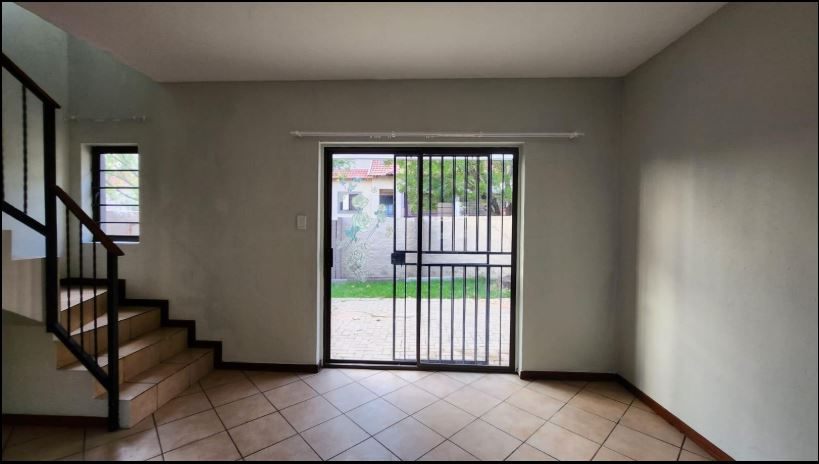
Spanning a comfortable 92 m² floor area on a generous 120 m² erf, this meticulously designed home welcomes you with an open-plan style that seamlessly connects living spaces, finished with durable and elegant tile flooring throughout. The traditional brick and plaster exterior, complemented by modern aluminium window options and steel accents for enhanced security, creates a timeless appeal.
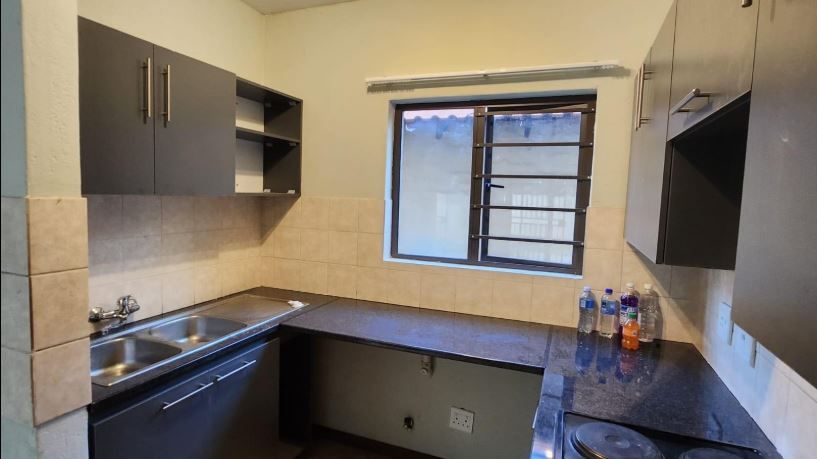
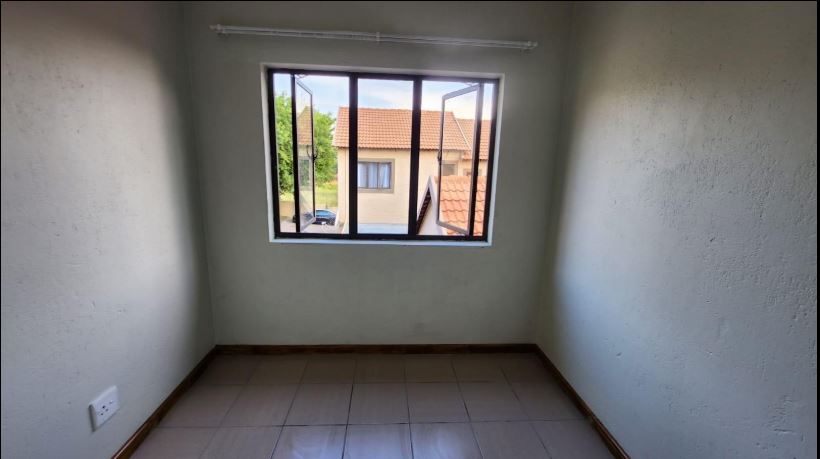
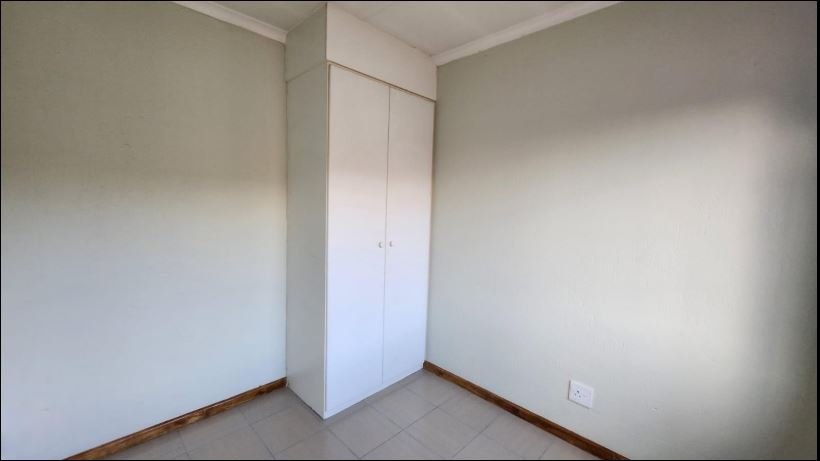
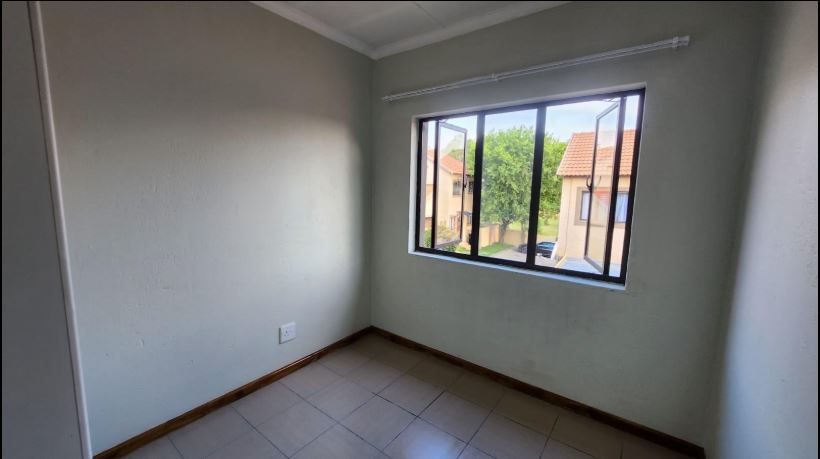
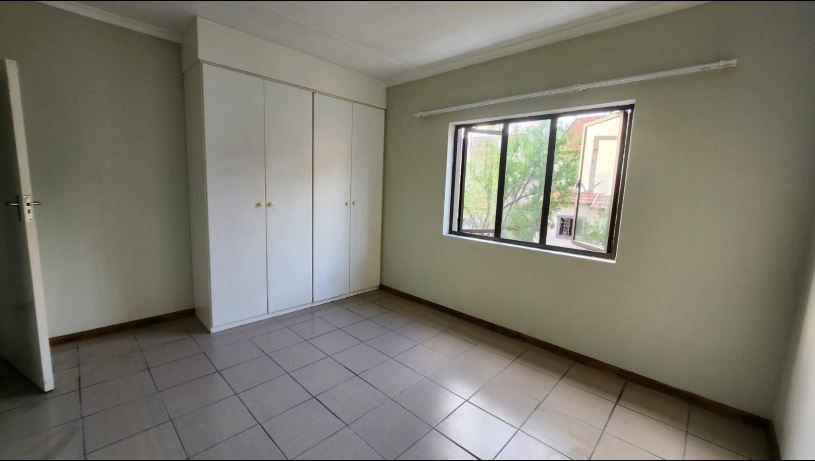
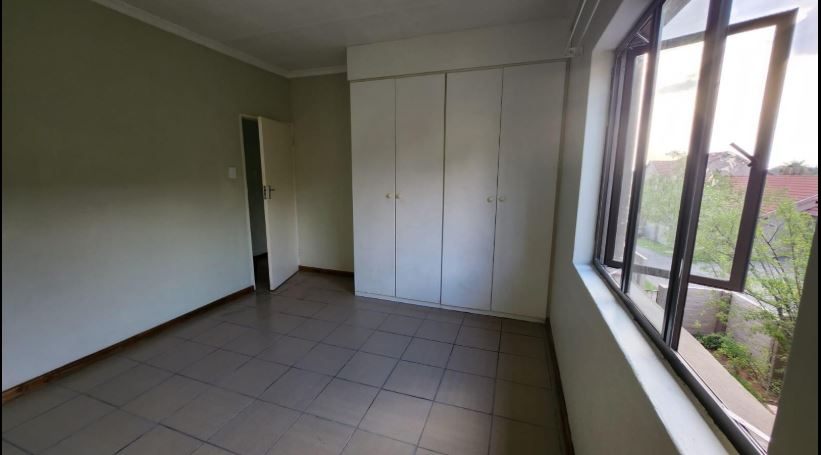
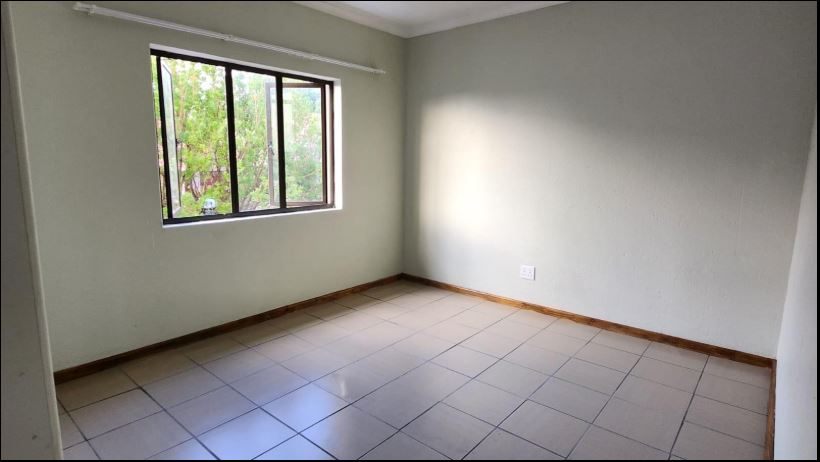
The ground floor hosts a spacious lounge and a well-appointed kitchen, perfect for daily living and entertaining. Ascend to the upper level to find two comfortable bedrooms and a single, stylishly fitted bathroom, providing a private retreat.
Practicality is key with this property, offering a dedicated garage and an additional parking space for your convenience. The estate boasts robust security gates, ensuring peace of mind for all residents. Experience the best of estate living in Halfway Gardens – a location renowned for its accessibility, community feel, and a thriving suburban atmosphere within the greater metropolitan area. This townhouse is more than just a home; it's an invitation to a refined and secure lifestyle.
Features
Rooms
Amenities
Amenities
Property Location
Finance
calculating..
calculating..
Disclaimer
While every effort will be made to ensure that the information contained within the Mandated Property Group website is accurate and up to date, Mandated Property Group makes no warranty, representation or undertaking whether expressed or implied, nor do we assume any legal liability, whether direct or indirect, or responsibility for the accuracy, completeness, or usefulness of any information. Prospective purchasers and tenants should make their own enquiries to verify the information contained herein.