
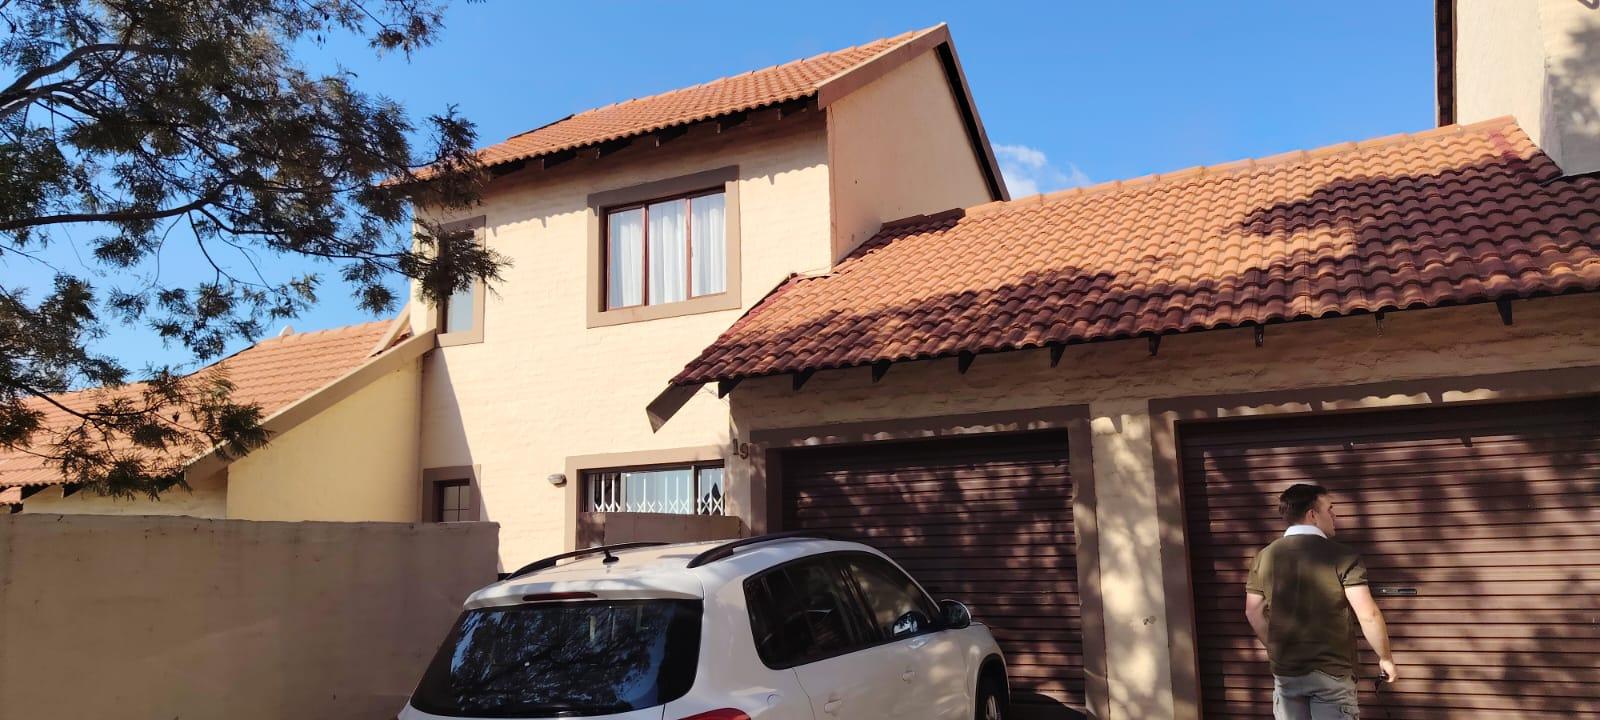

DECEASED ESTATE - SPACIOUS TWO BEDROOM TOWNHOUSE FOR SALES IN NOORDWYK - NO VACANT OCCUPATION GUARANTEED
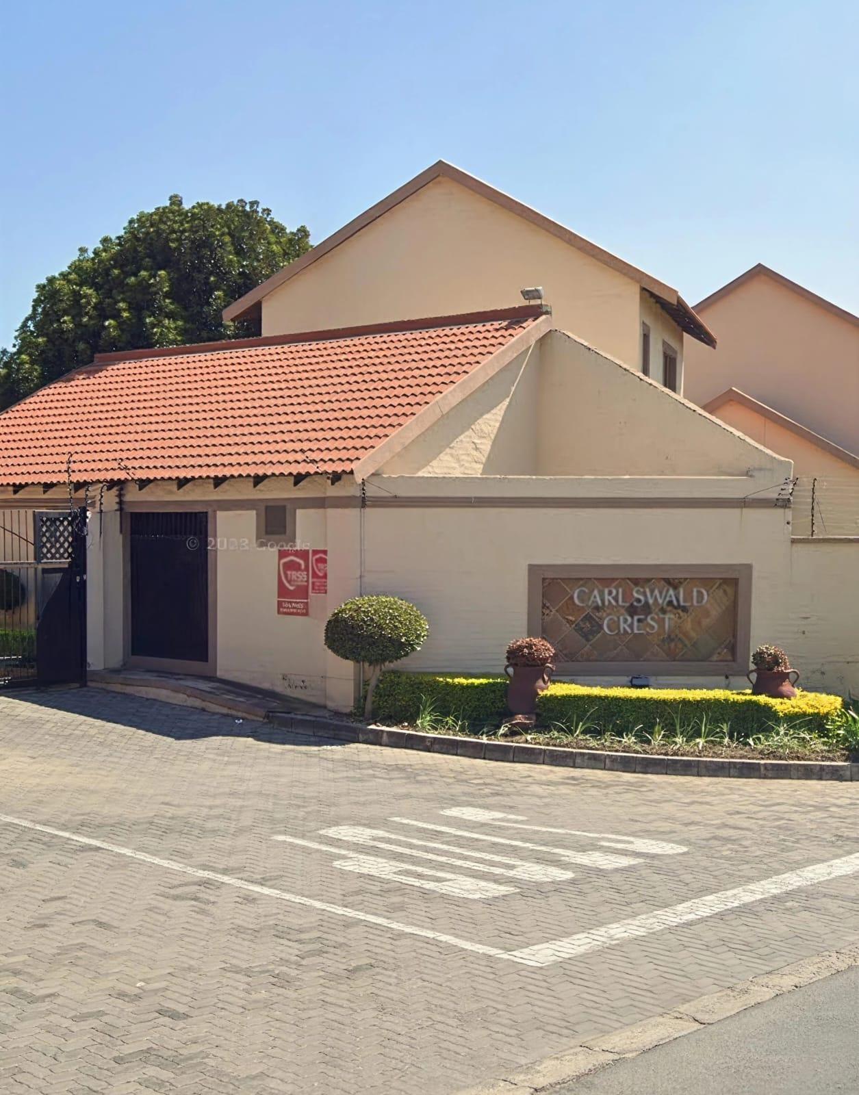
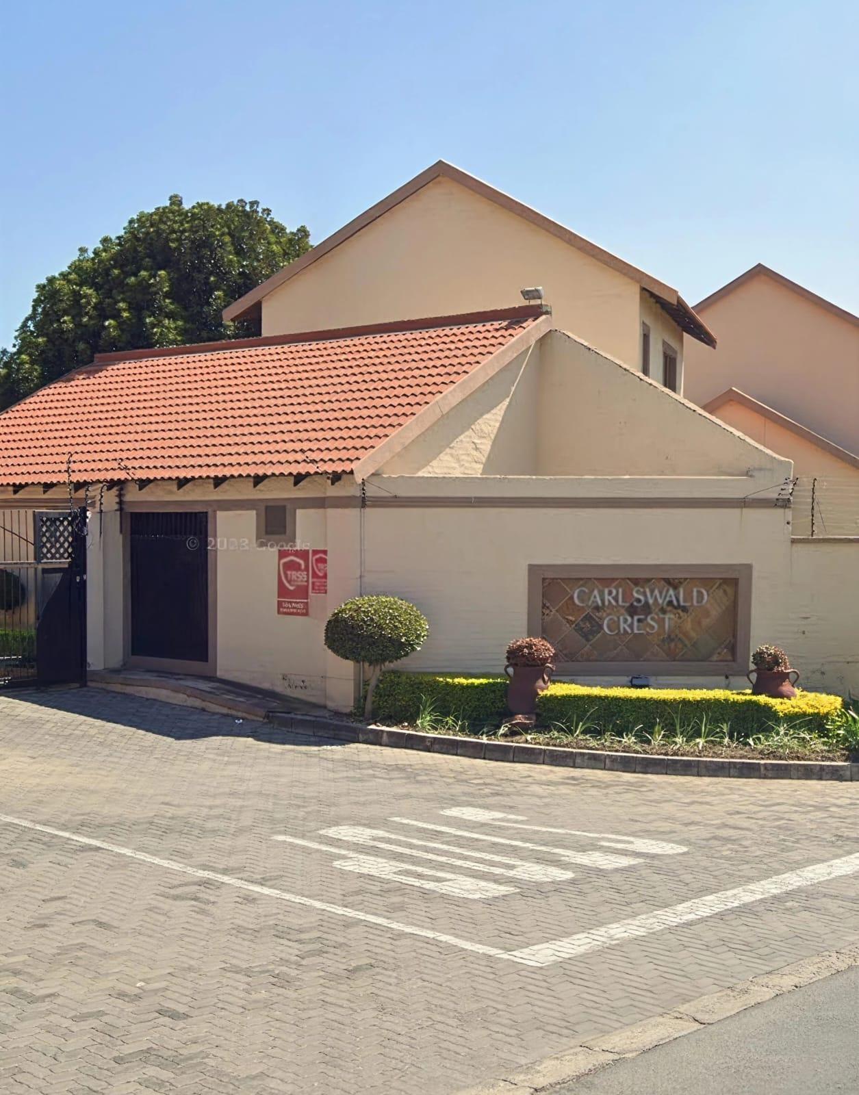
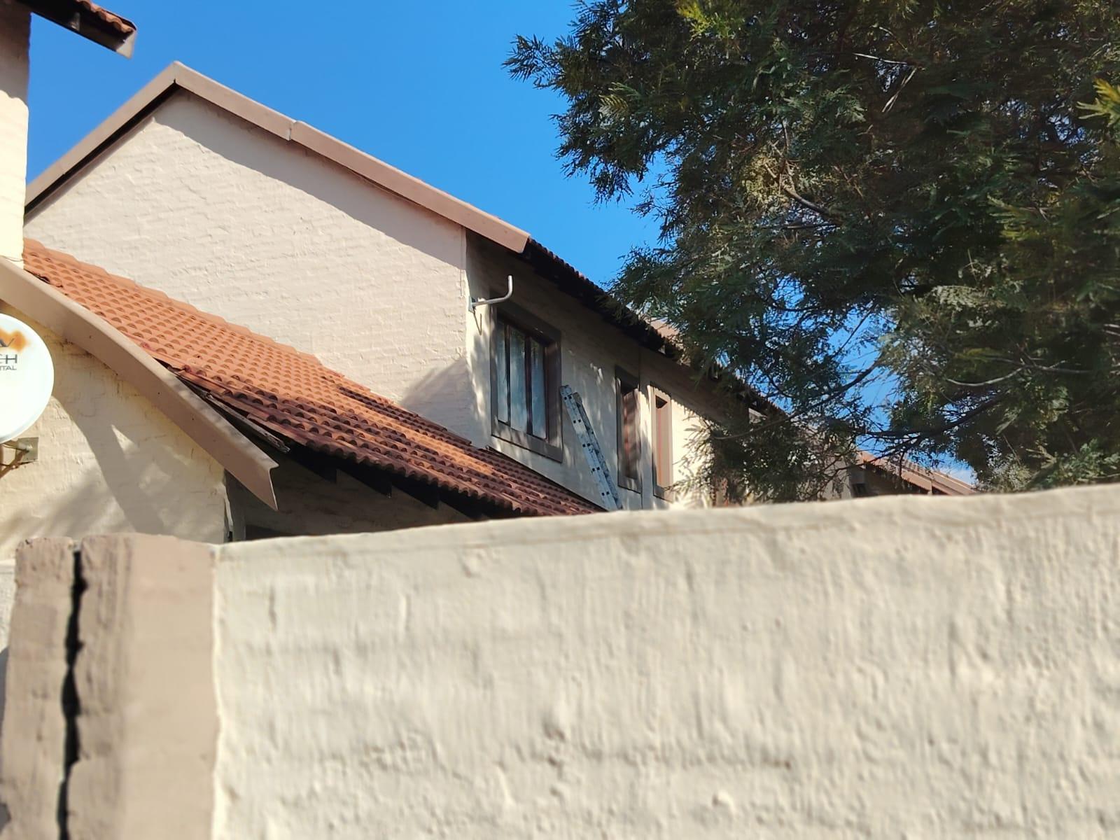
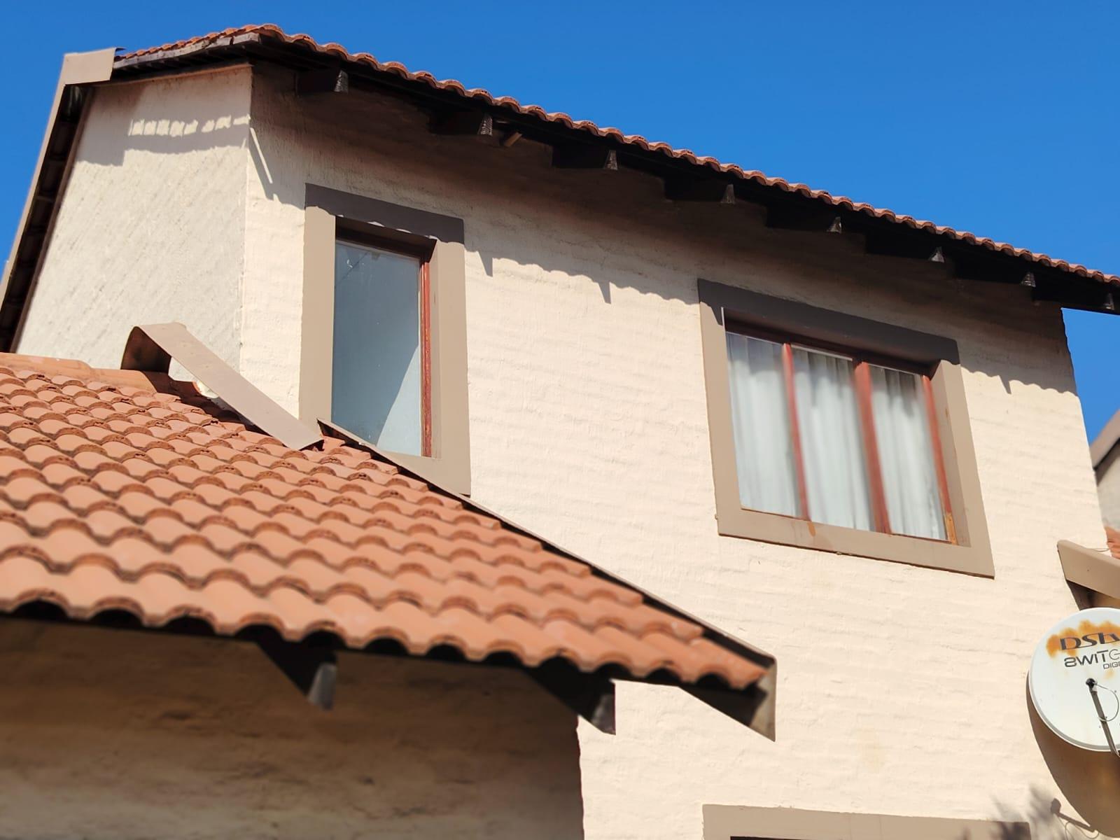
Embrace secure and convenient living in this inviting duplex townhouse, perfectly positioned within the vibrant Noordwyk area.
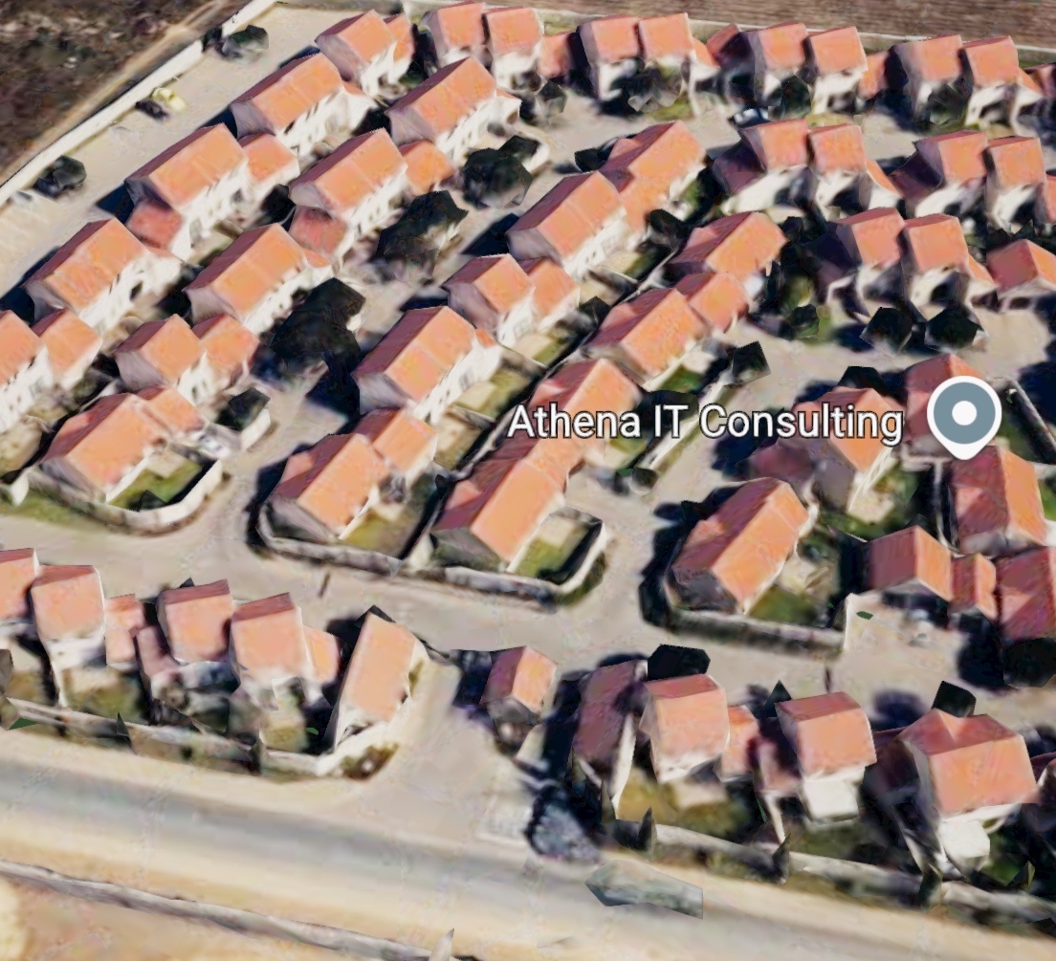
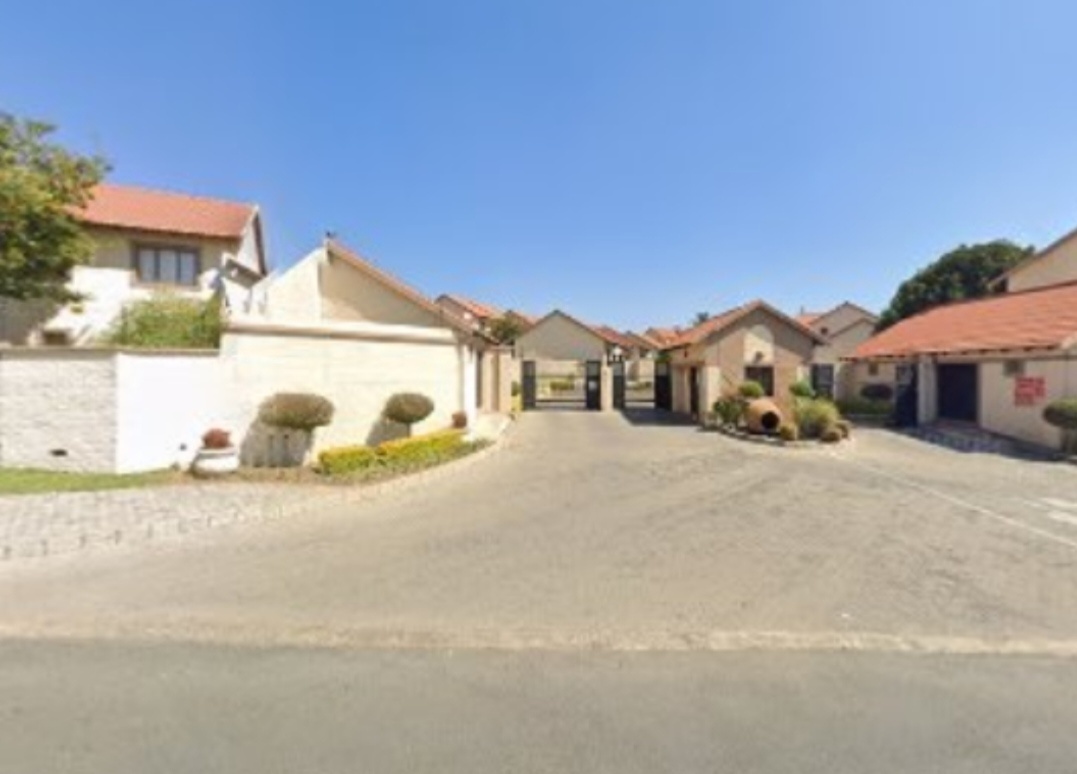
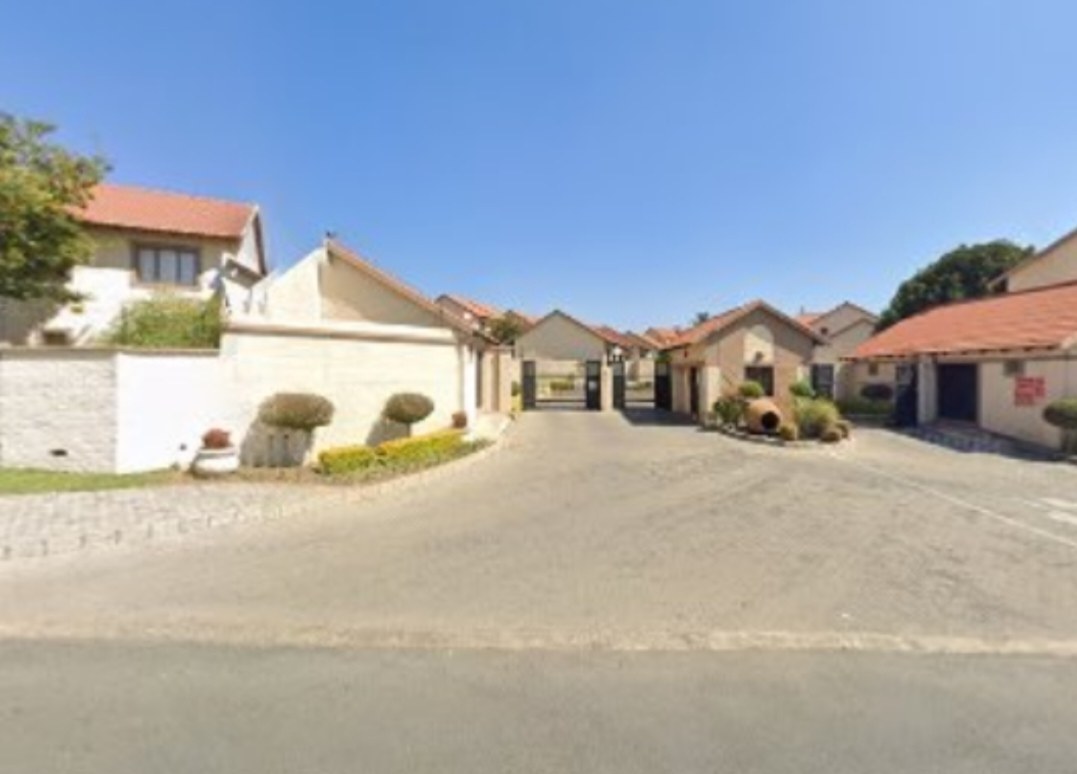
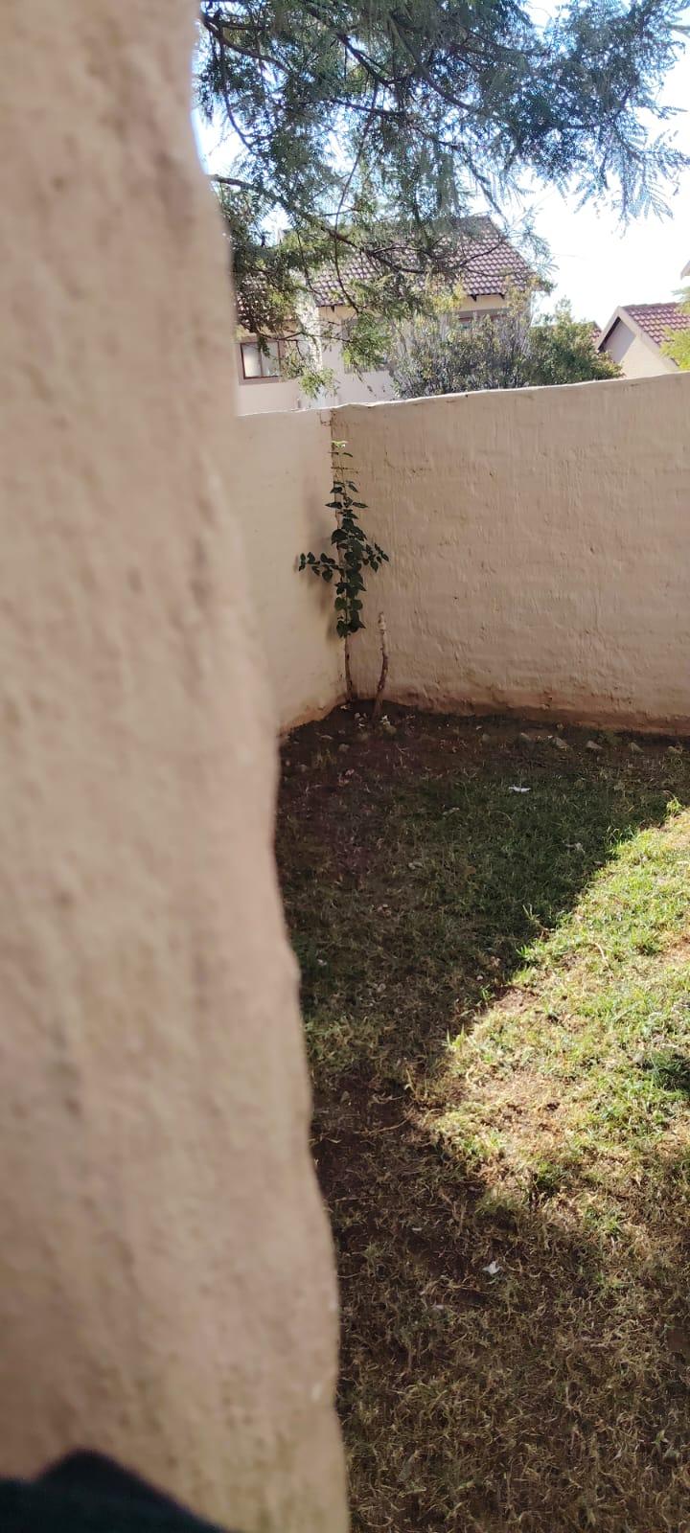
Spanning a comfortable 86 square meters of floor area, this residence is nestled within a meticulously managed security complex, itself set on an expansive 24079 square meter ERF, offering a sense of space and community.
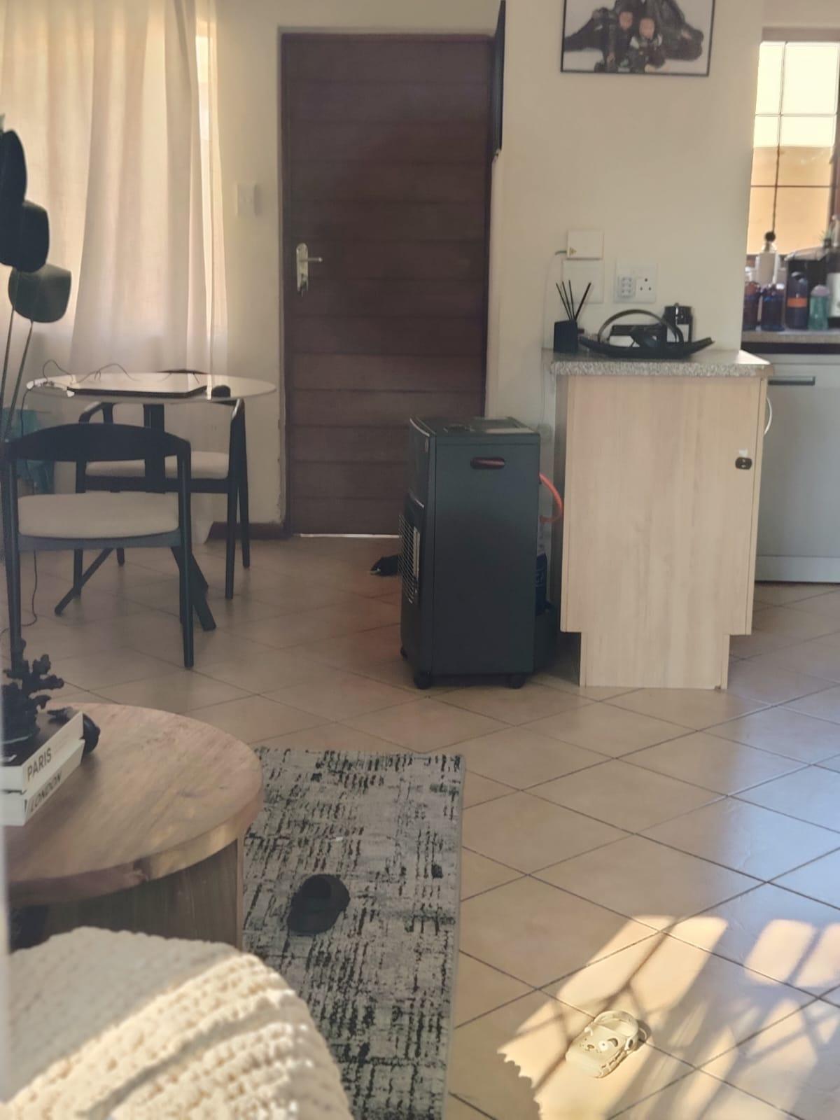
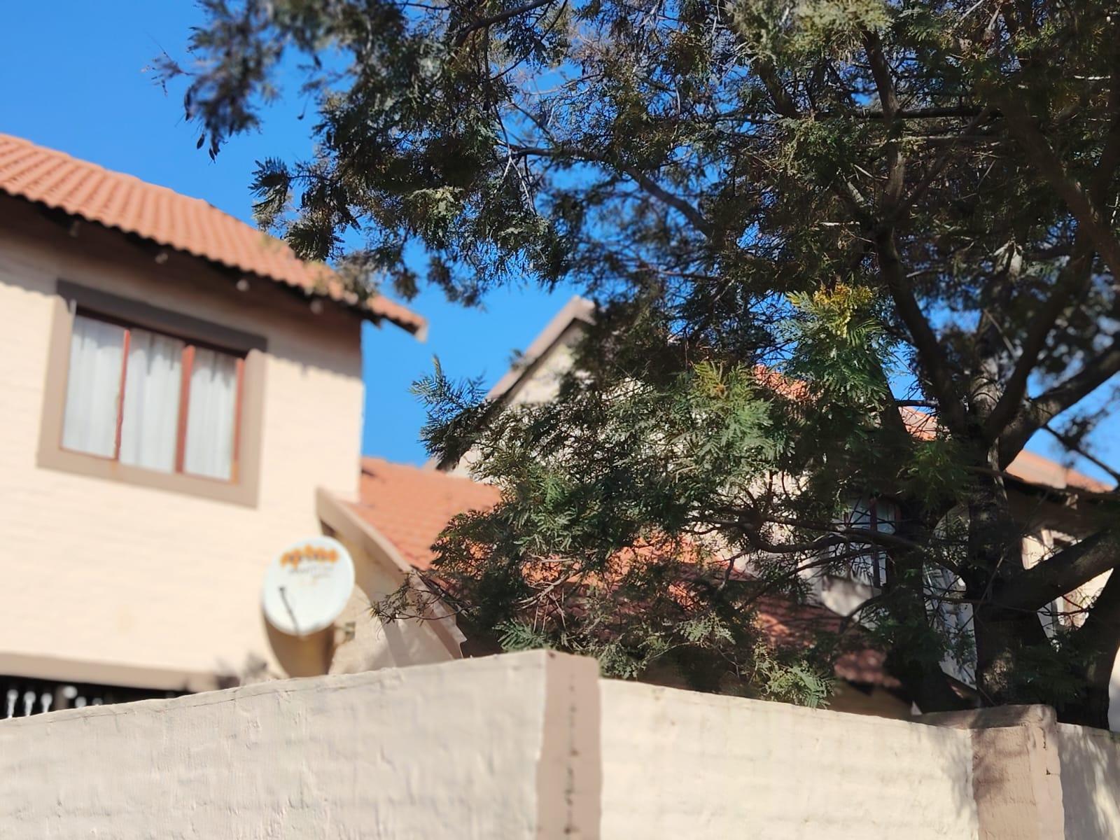
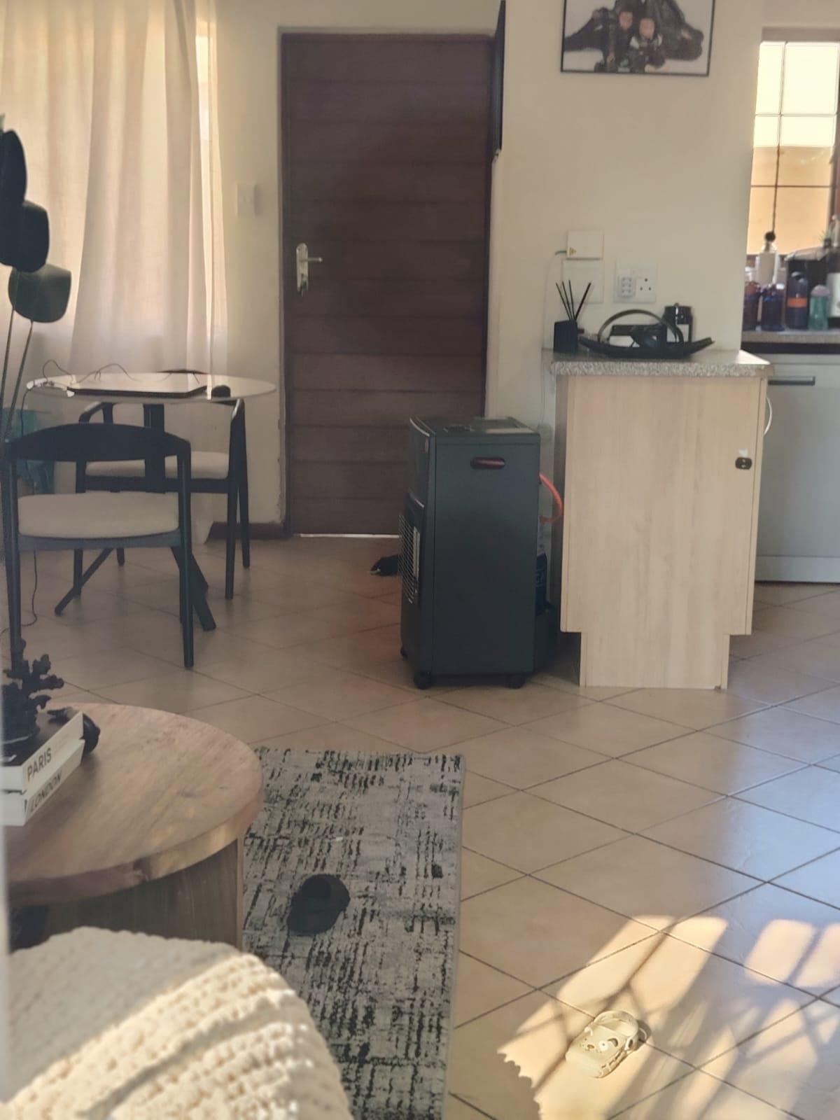
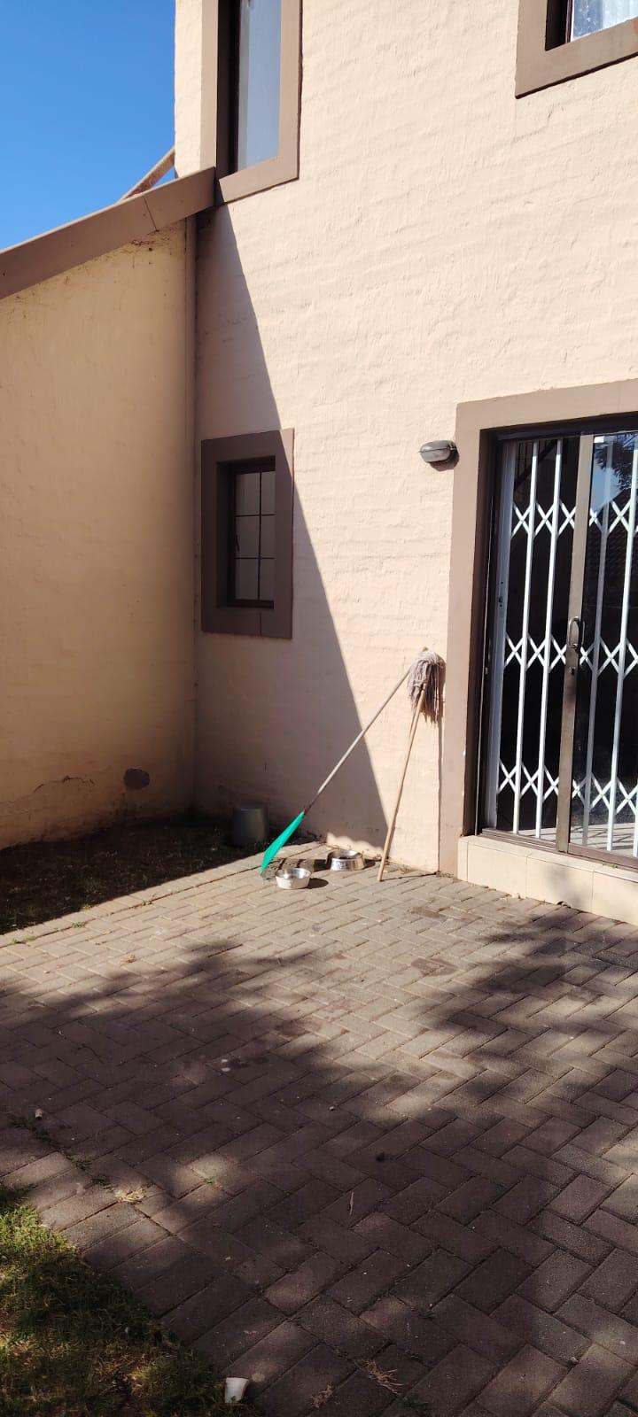
Designed with a classical, conventional aesthetic, the townhouse boasts a durable face brick and steel exterior, ensuring low maintenance. Inside, practical tiled flooring extends throughout the home. The functional layout features two standard bedrooms complemented by two well-appointed bathrooms, each including a toilet, bath, and wash basin, catering to everyday needs. A comfortable lounge area provides a welcoming space for relaxation, adjacent to a basic kitchen ready for your personal culinary vision.
Parking is efficiently handled with a standard steel carport, alongside an additional dedicated parking space conveniently located on a long driveway. Enjoy the peace of mind afforded by a security complex and the accessibility of a level road. This townhouse presents an excellent opportunity to acquire a low-maintenance home in a secure environment, offering significant lifestyle appeal in a desirable location.
Please note that this property is sold Voetstoots by Mandated property for Tonkin Clacey for Executor and we sell it as a Shell and cannot give any condition report or any Vacant access and that Legal Pie act Actions might be needed hence the reduced price to allow for legal costs.
This is for higher risk buyers Voetstoots NO VACANT OCCUPATION Guaranteed
Features
Rooms
STANDARD
TOILET, BATH AND WASH BASIN
BASIC KITCHEN
Amenities
STANDARD STEEL CARPORT
ON LONG DRIVEWAY
Bedroom
MAIN BEDROOM
FIRST BEDROOM
Kitchen
BASIC KITCHEN
Bathroom
BASIC BATHROOM
BASIC BATHROOM
FamilyTVRoom
LARGE OPEN PLAN
Amenities
Property Location
Finance
calculating..
calculating..
Disclaimer
While every effort will be made to ensure that the information contained within the Mandated Property Group website is accurate and up to date, Mandated Property Group makes no warranty, representation or undertaking whether expressed or implied, nor do we assume any legal liability, whether direct or indirect, or responsibility for the accuracy, completeness, or usefulness of any information. Prospective purchasers and tenants should make their own enquiries to verify the information contained herein.