

SPACIOUS 2 BEDROOM APRATMENT IN ARCADIA - VERY WELL PLACED , IDEAL FOR STUDENT AT UP OR BOSTON
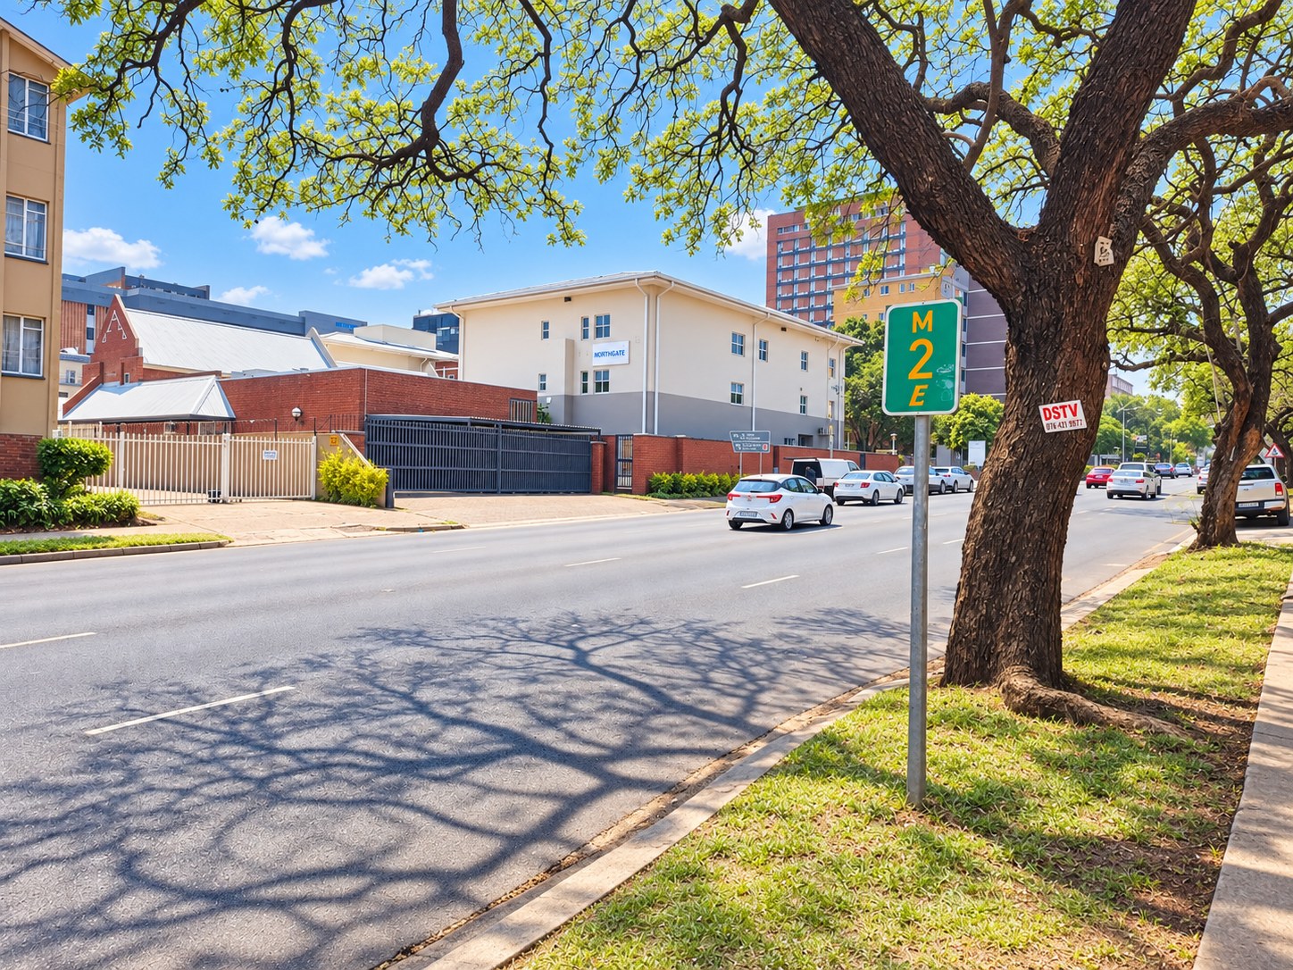
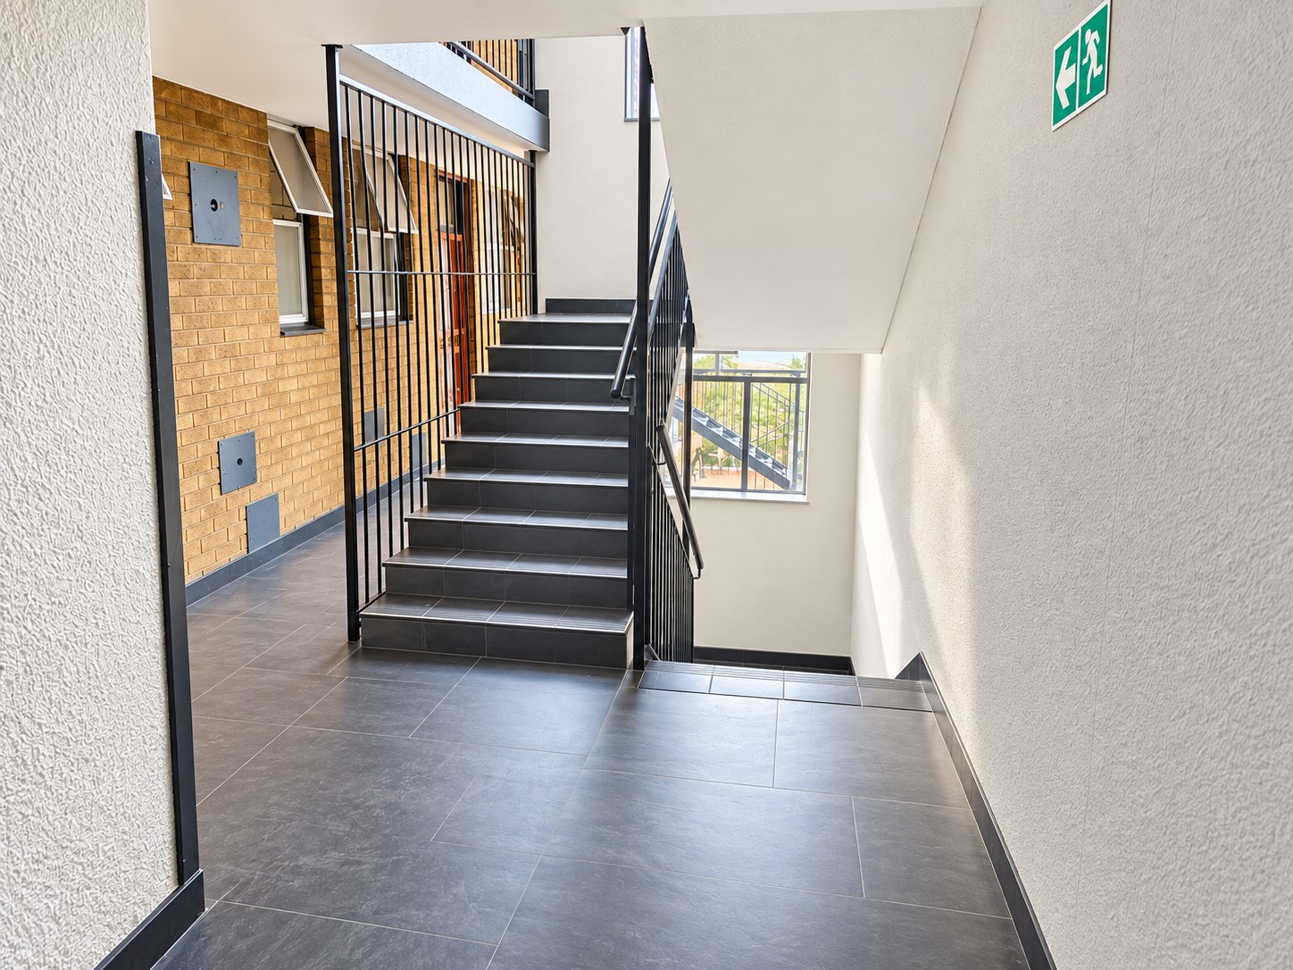
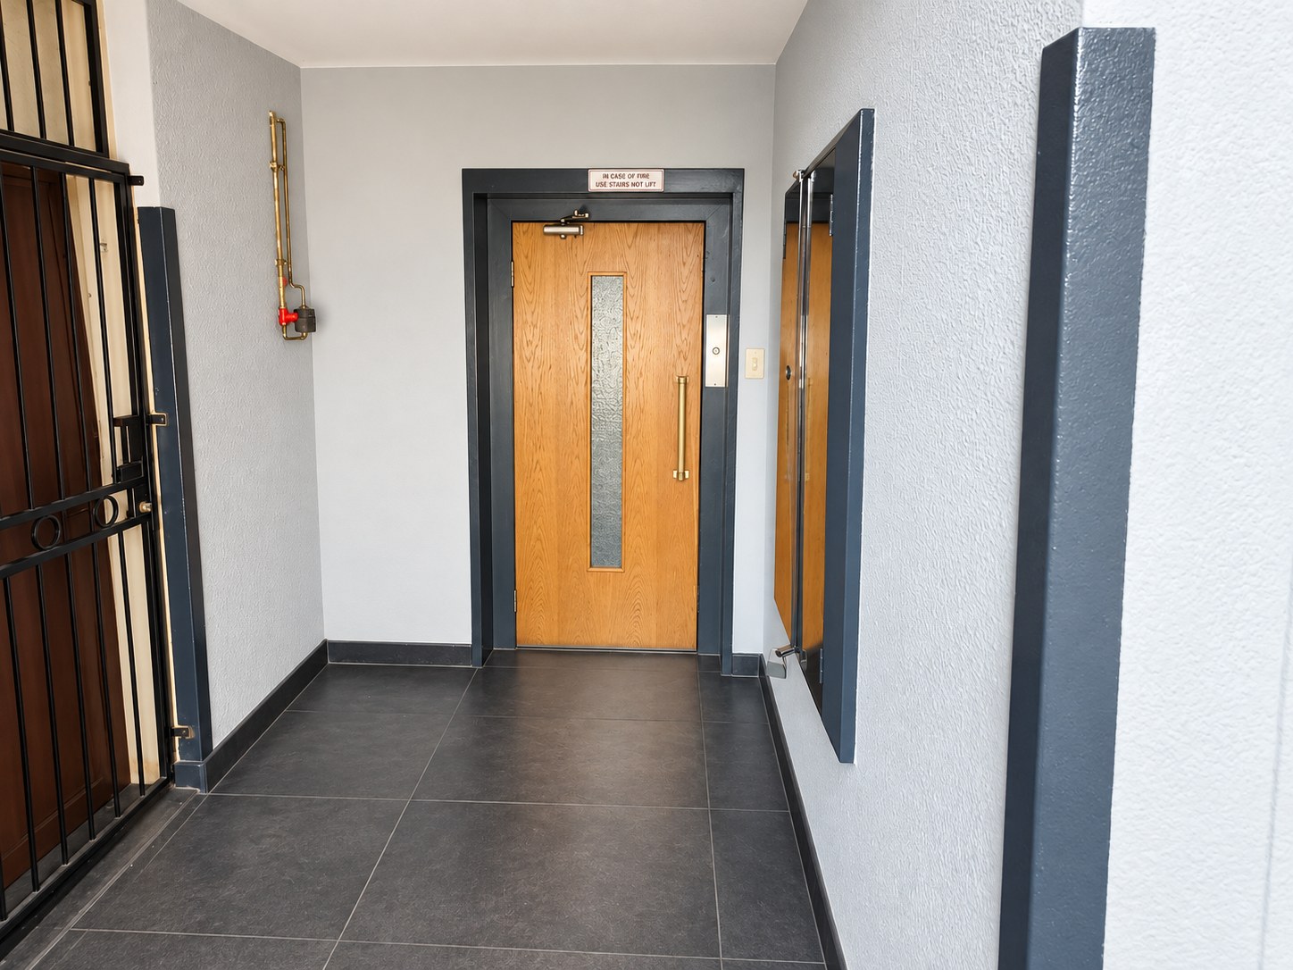
This well-positioned apartment in the heart of Arcadia offers a practical and comfortable lifestyle for those seeking a convenient city residence. Spanning a generous floor area of 86 square meters within a complex set on an expansive 1607 square meter erf, the property provides a sense of space that is rare in such a central location.
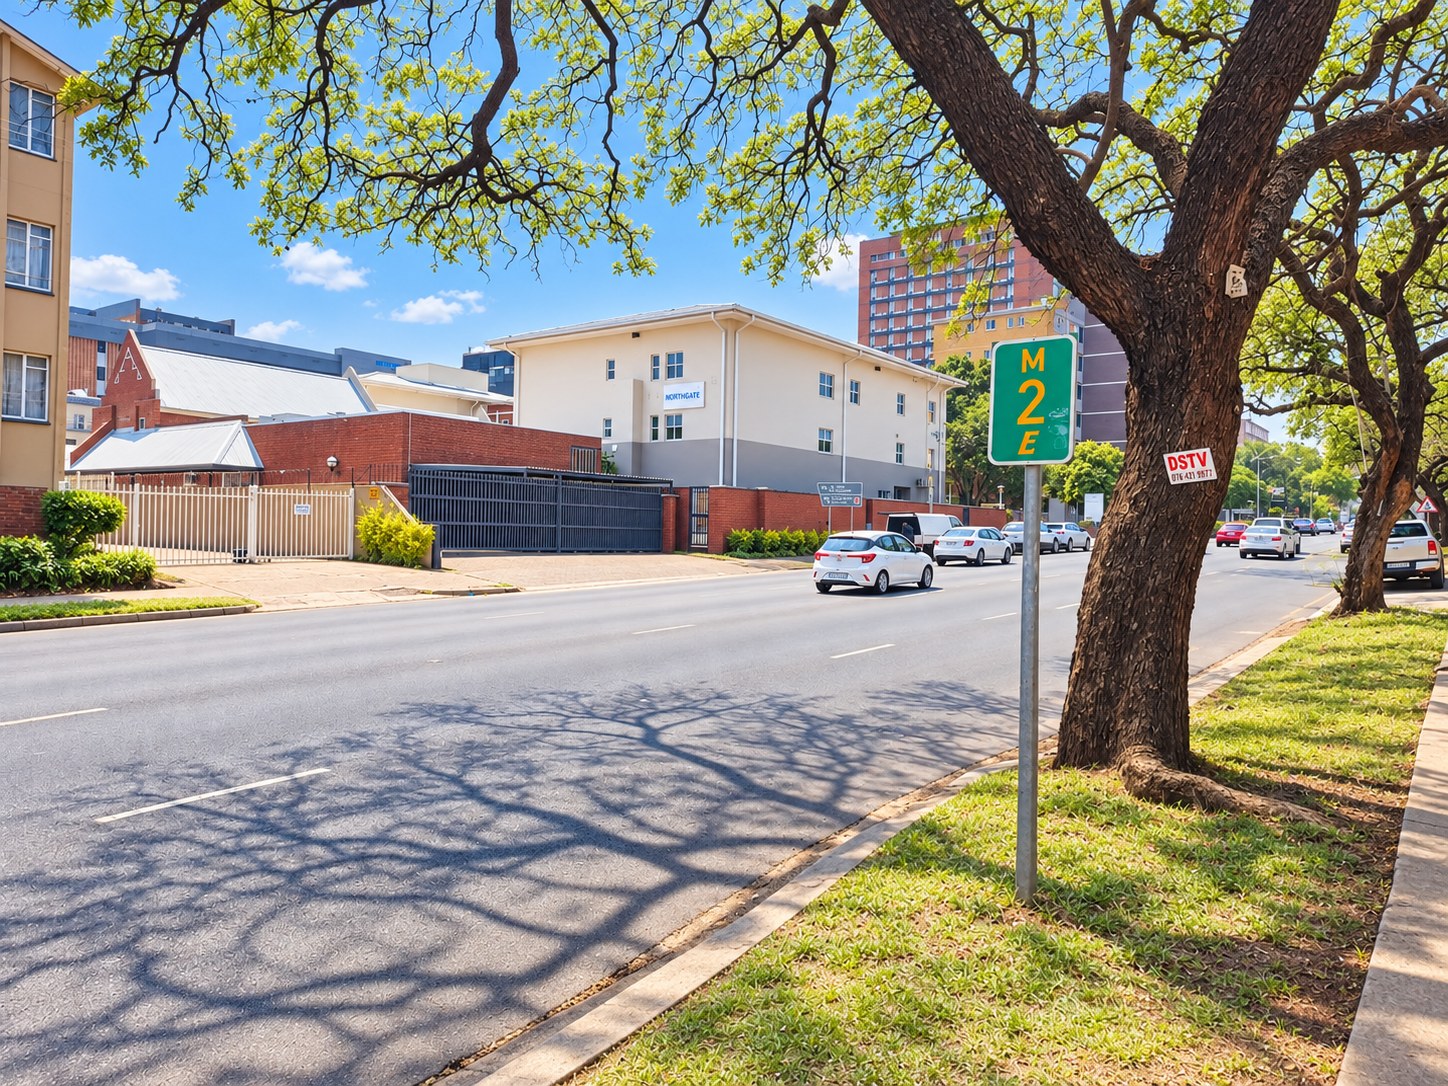
Recently refubnished flat. Closr to prominets Hospitals, CBD , Transport , UP , boston, boys high , girls high and other collages , Ideal for a student or young couple working in town
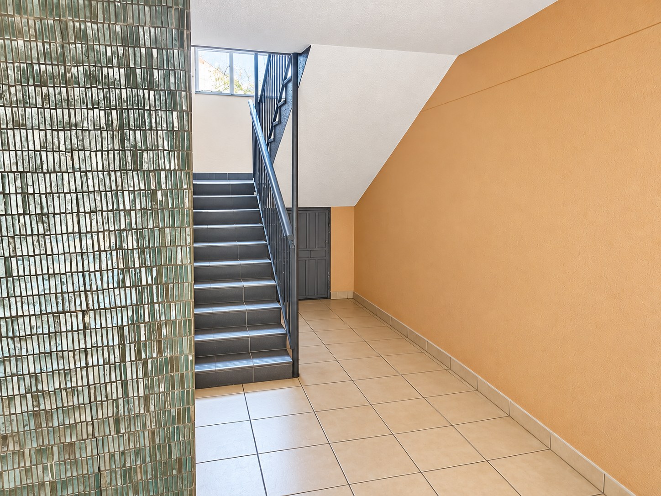
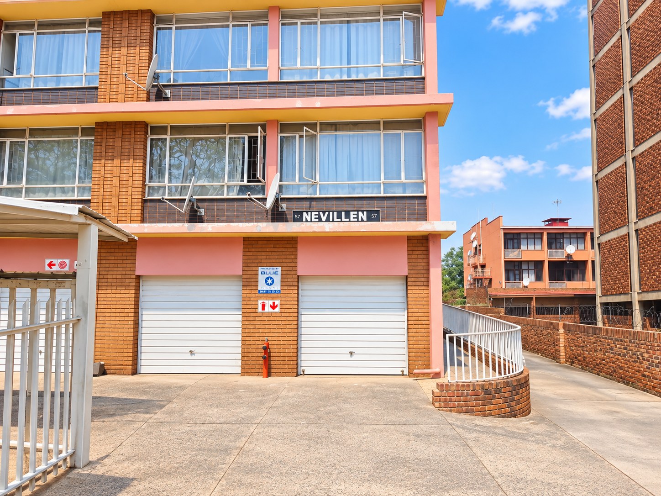
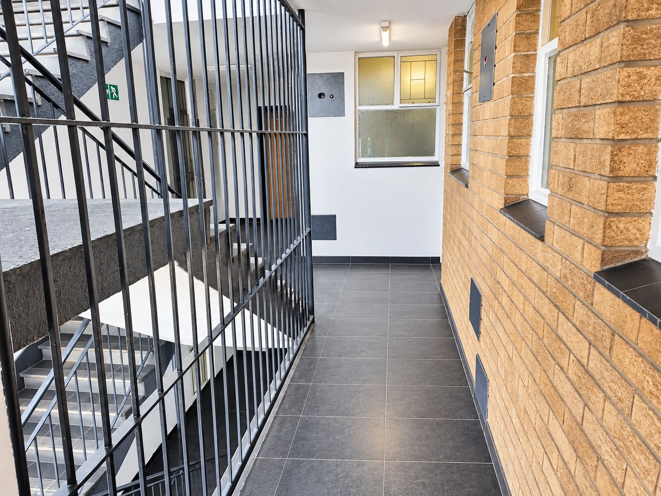
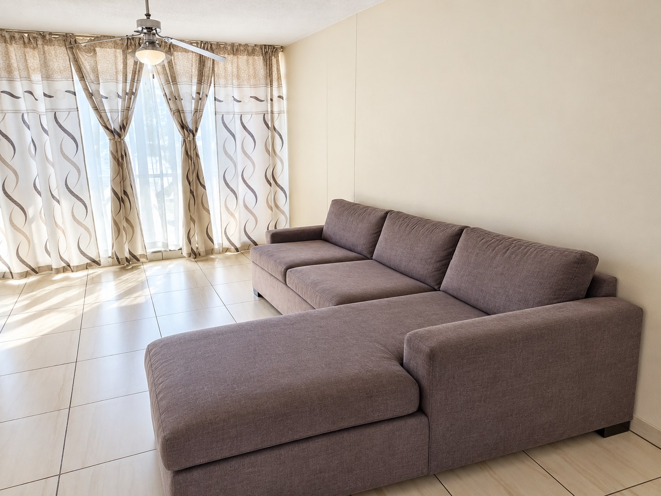
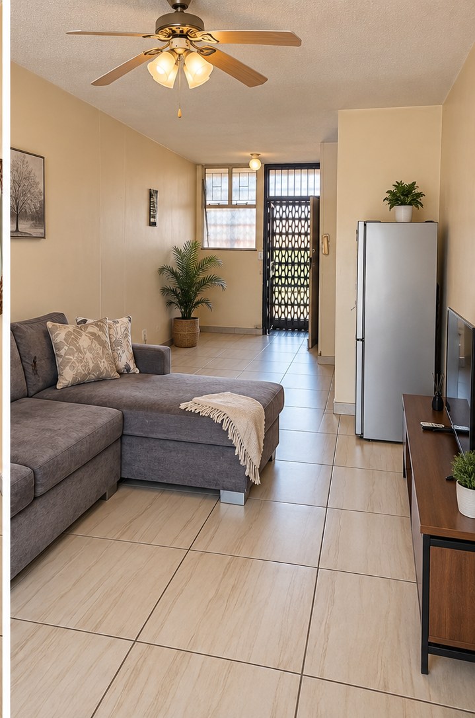
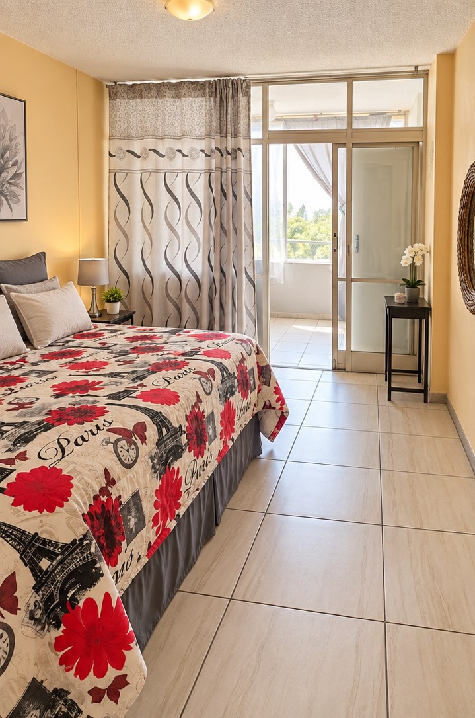
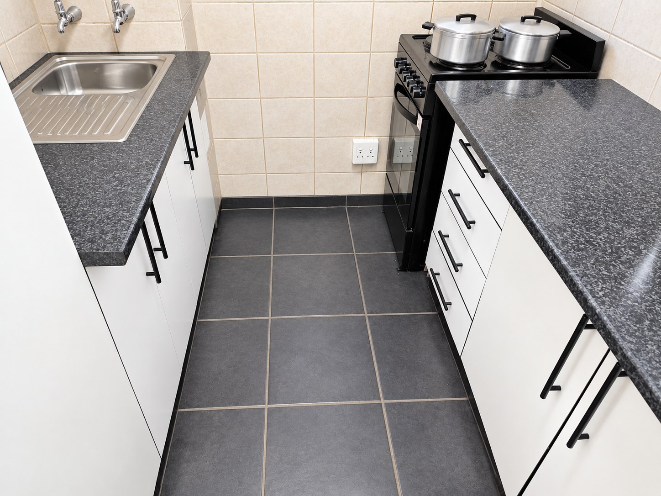
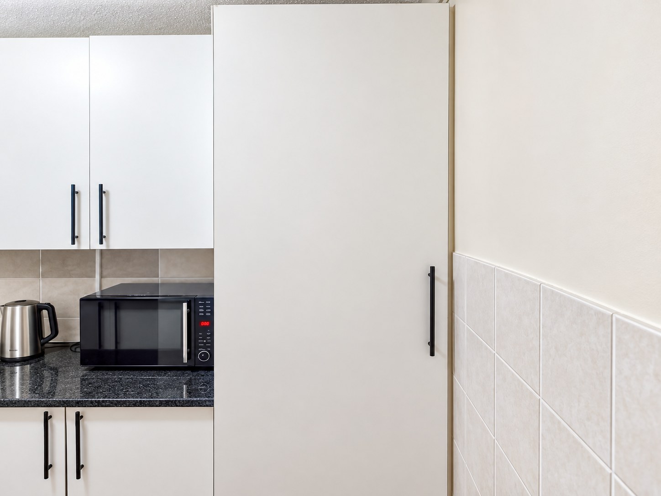
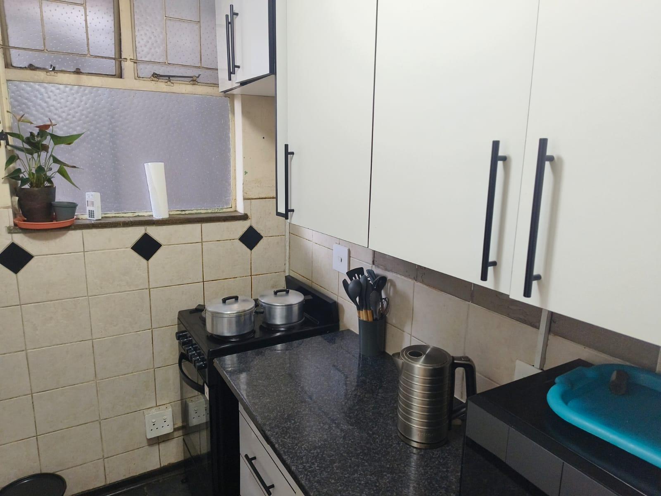
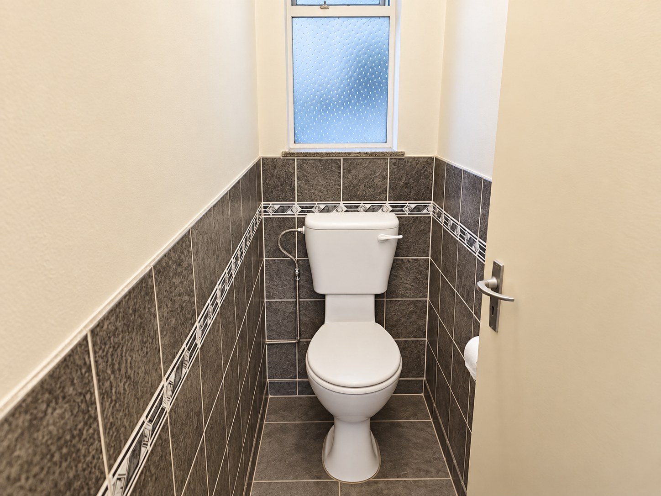
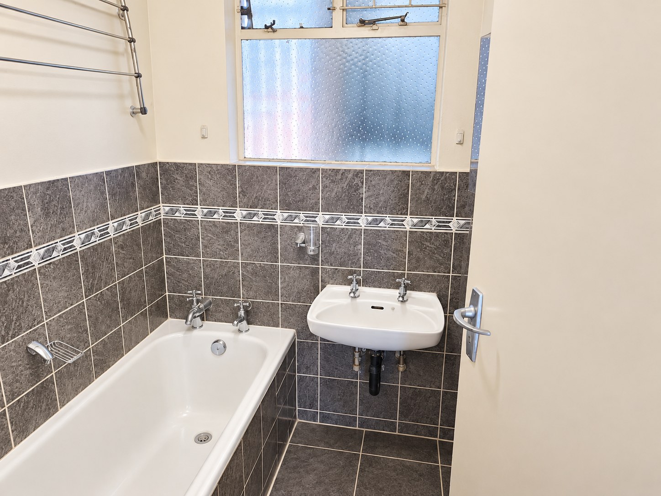
The interior features two standard bedrooms, complemented by one and a half bathrooms, which include a seperate toiletand then a bath, and wash basin. The kitchen has been thoughtfully remodeled to provide a fresh, basic workspace for your daily culinary needs. A spacious lounge serves as the heart of the home, perfect for relaxing after a busy day. Modern connectivity is fully supported, with both a DSTV dish and fibre internet already installed for your convenience. Your peace of mind is prioritised through the inclusion of security gates. Parking is well-catered for with an under-roof garage and an additional under-roof carport, ensuring your vehicles remain protected from the elements. This property represents an excellent opportunity to secure a functional, secure, and strategically located home in a vibrant part of the city. Contact us today to arrange your private viewing.
Features
Rooms
STANDARD
TOILET, BATH AND WASH BASIN
BASIC KITCHEN REMODELED
Amenities
UNDERROOF CARPORTS
Bedroom
MAIN BEDROOM
FIRST BEDROOM
Bathroom
BATH AND WASH BASIN
TOILET
Kitchen
BASIC KITCHEN
FamilyTVRoom
LARGE OPEN PLAN
Amenities
Property Location
Finance
calculating..
calculating..
Disclaimer
While every effort will be made to ensure that the information contained within the Mandated Property Group website is accurate and up to date, Mandated Property Group makes no warranty, representation or undertaking whether expressed or implied, nor do we assume any legal liability, whether direct or indirect, or responsibility for the accuracy, completeness, or usefulness of any information. Prospective purchasers and tenants should make their own enquiries to verify the information contained herein.