


3-Bed A-Frame Duet in Bergtuin, Pretoria
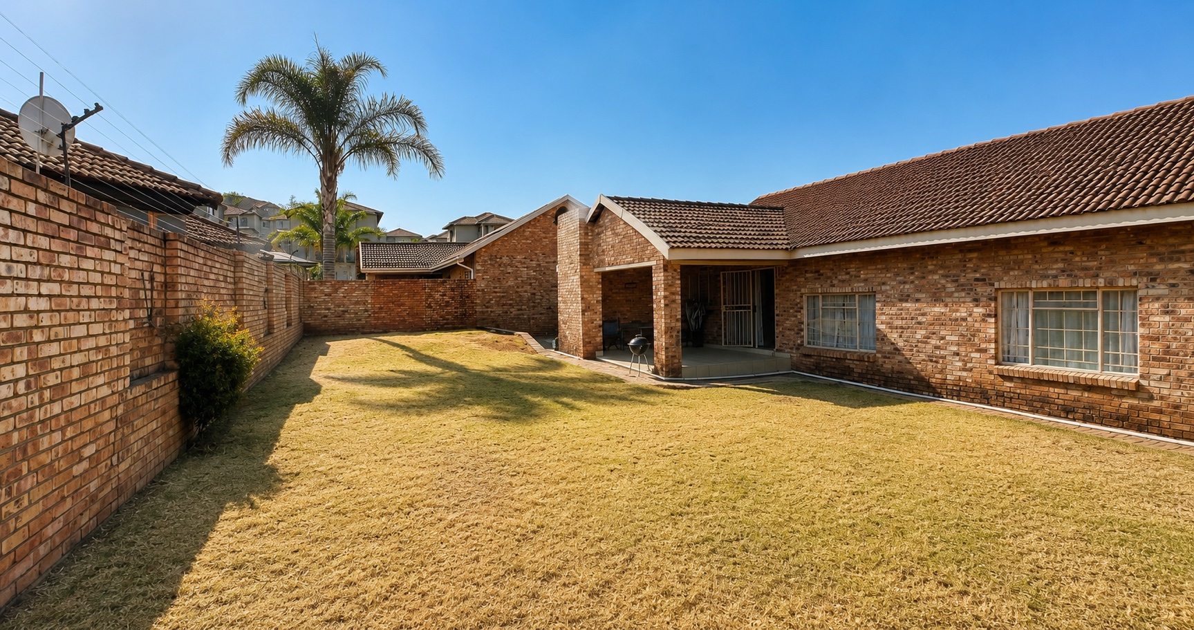
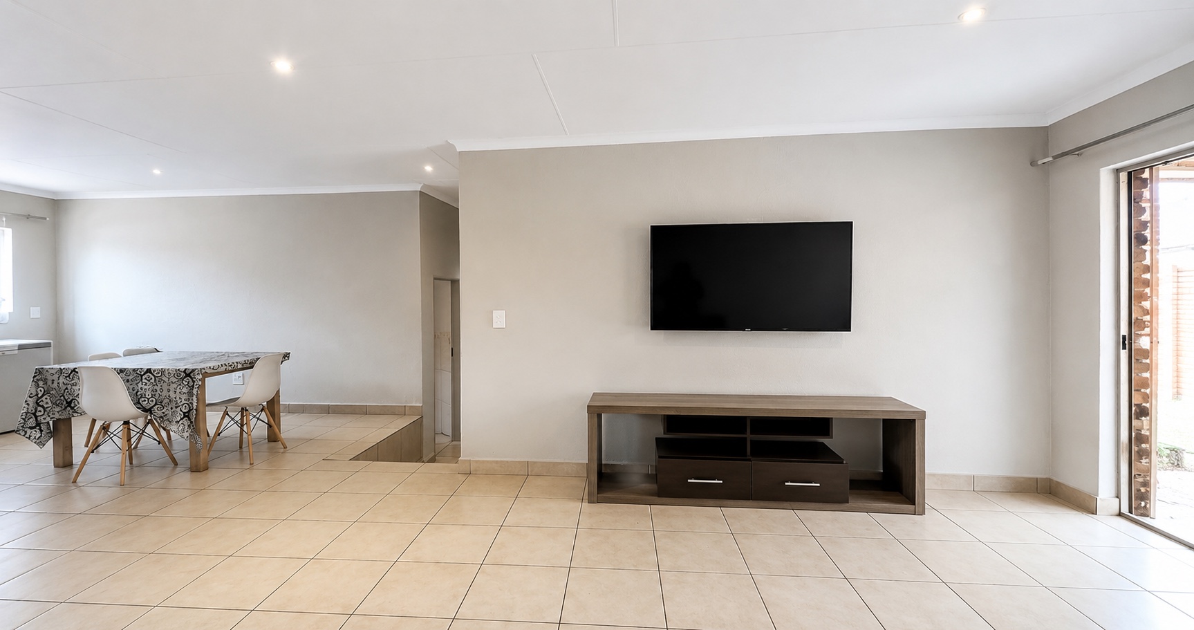
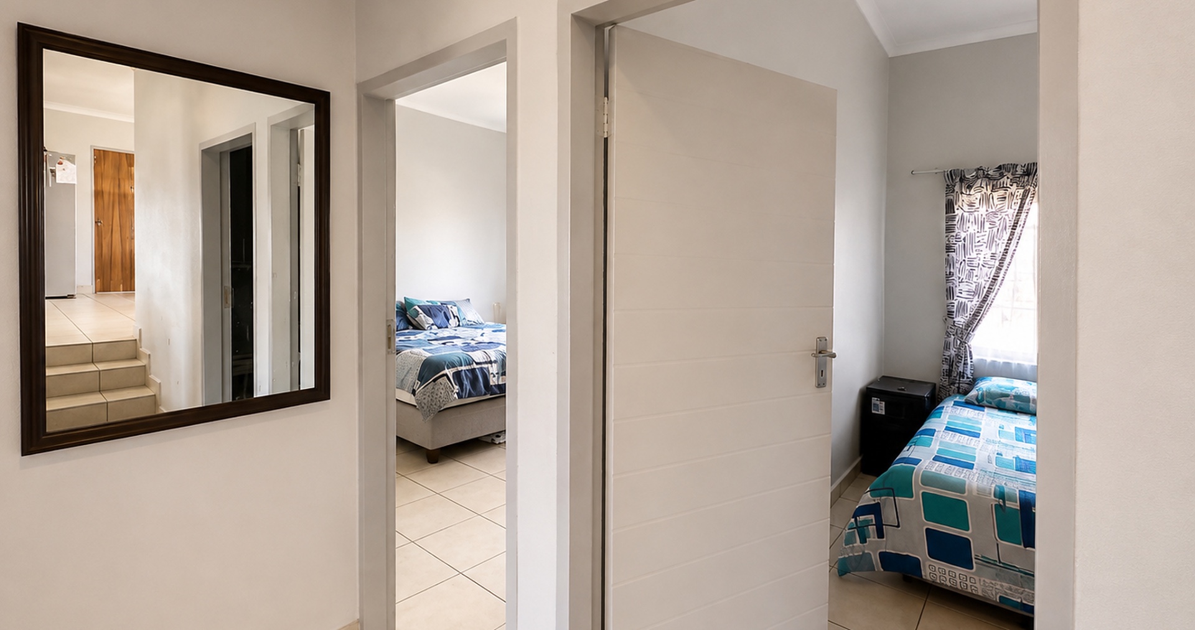
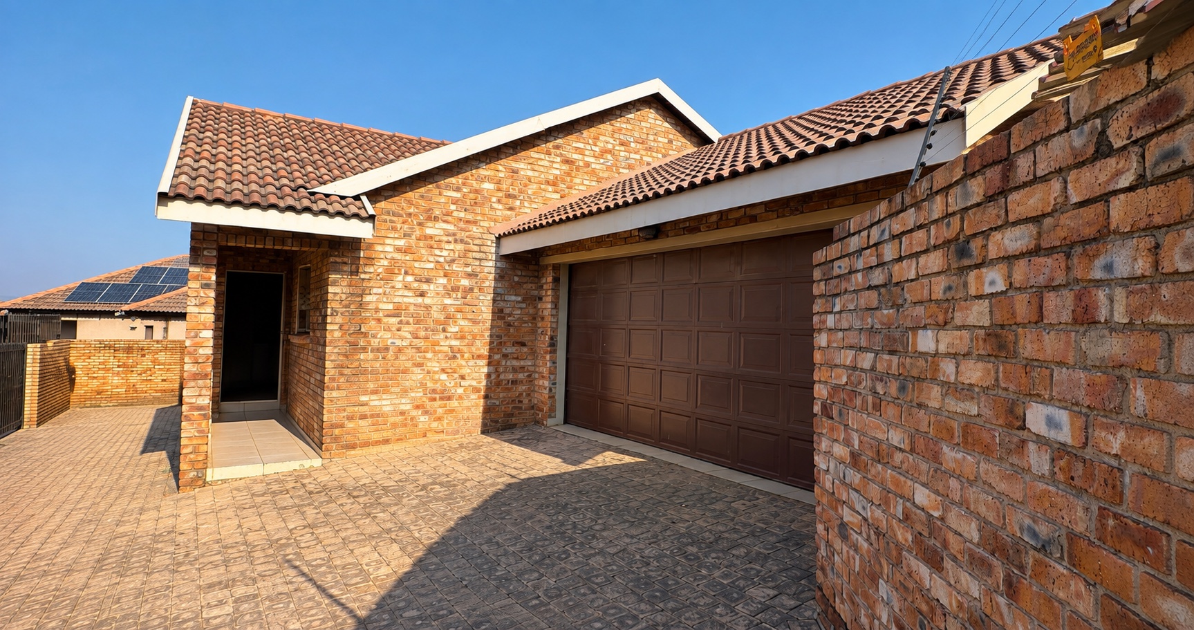
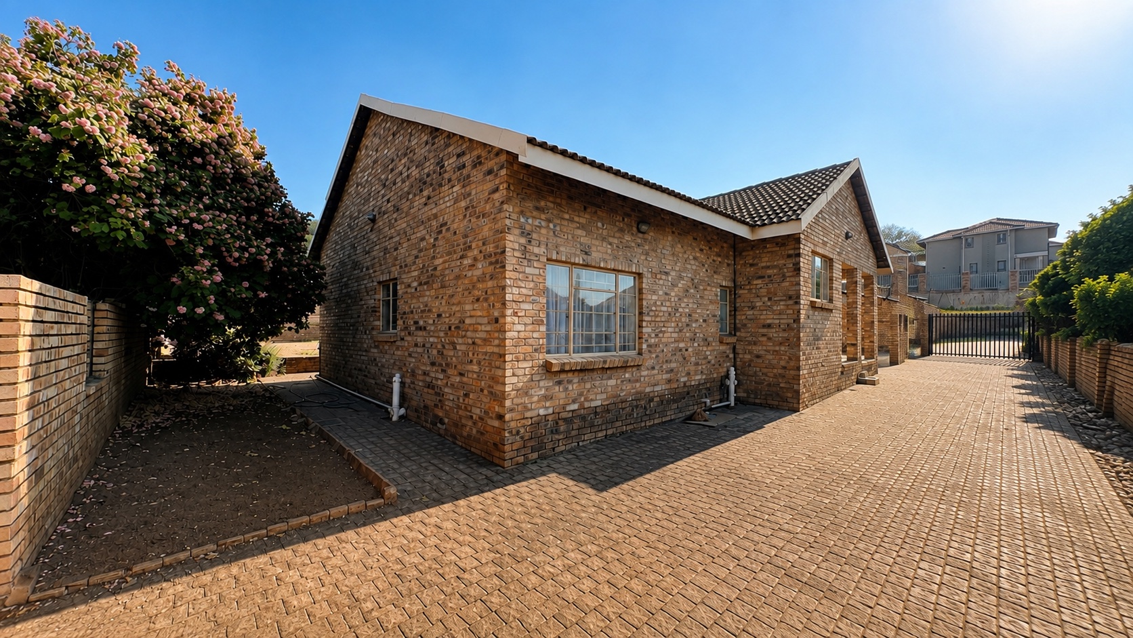
Discover this unique and substantial duet located in the heart of Bergtuin, offering an exceptional blend of space and character. Set on an expansive 480 square meter erf, this single-storey, A-frame style residence stands out for its structural charm and generous proportions. The home spans 160 square meters, featuring a clever split-level design that enhances the sense of openness throughout the interior.
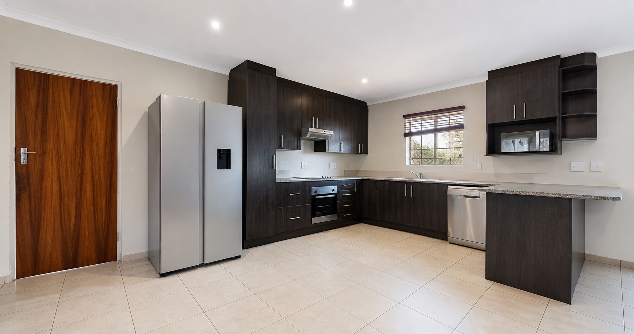
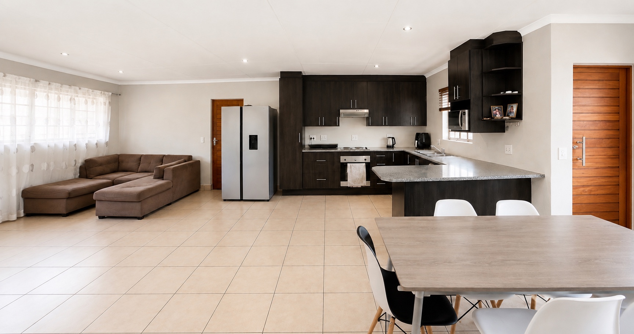
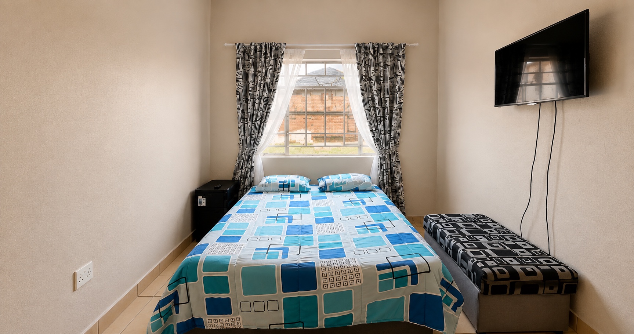
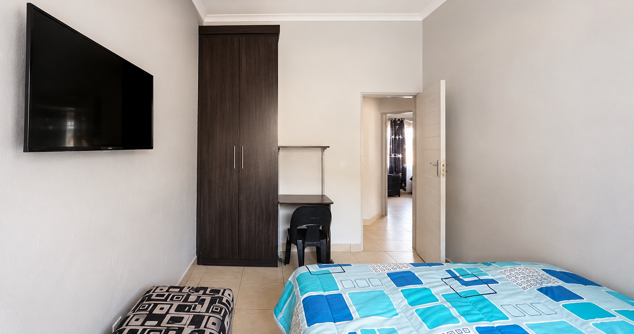
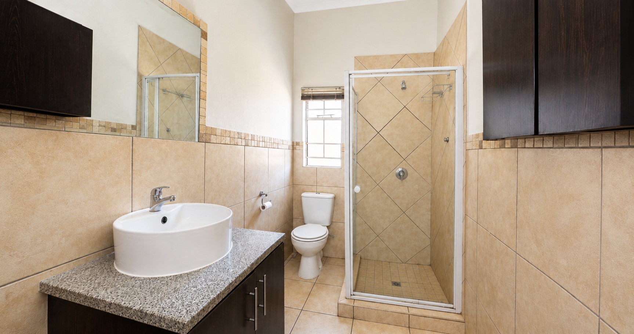
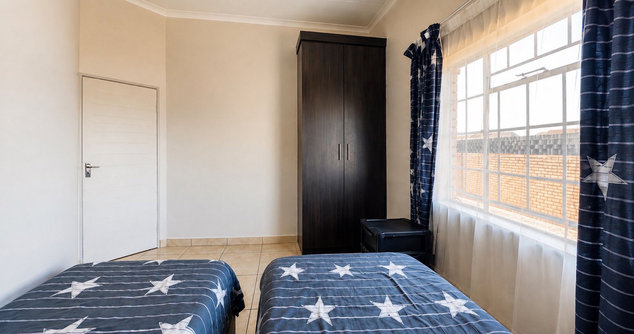
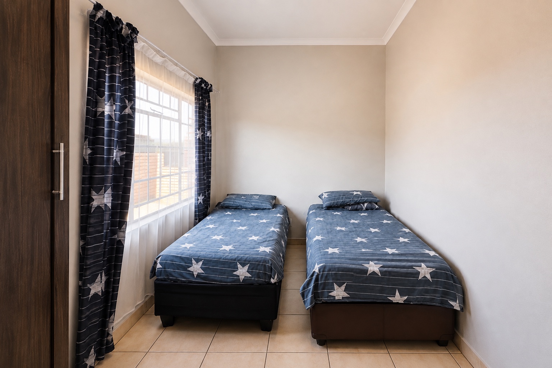
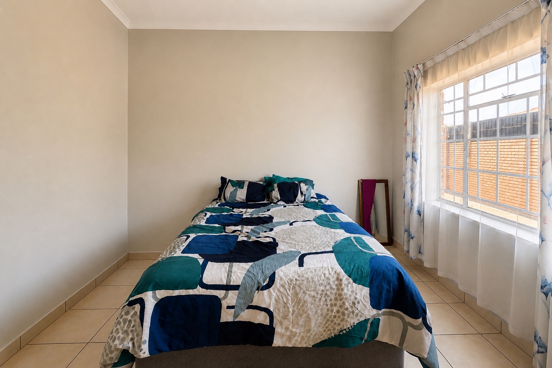
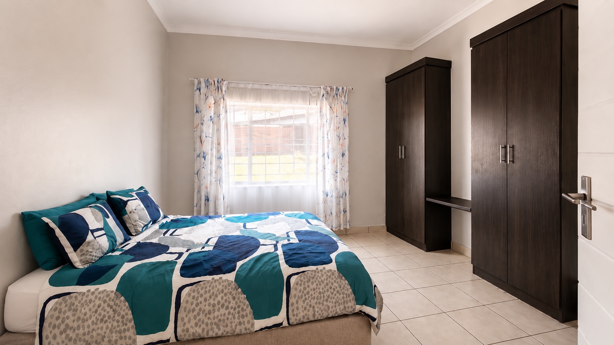
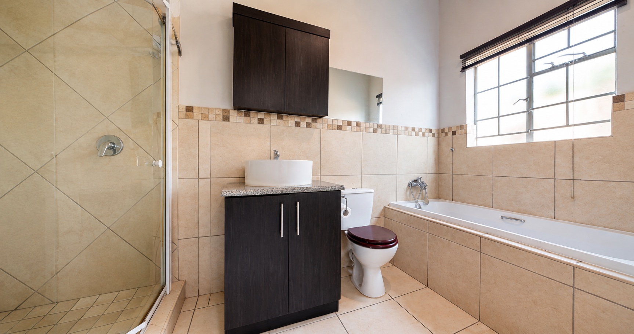
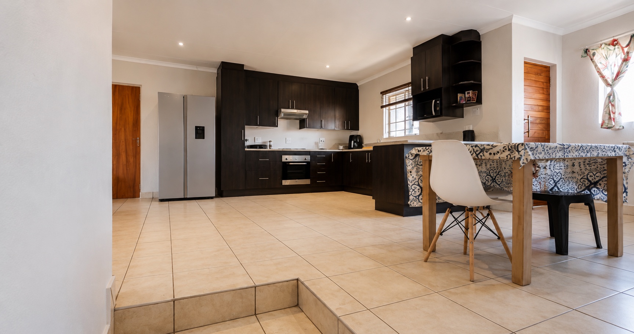
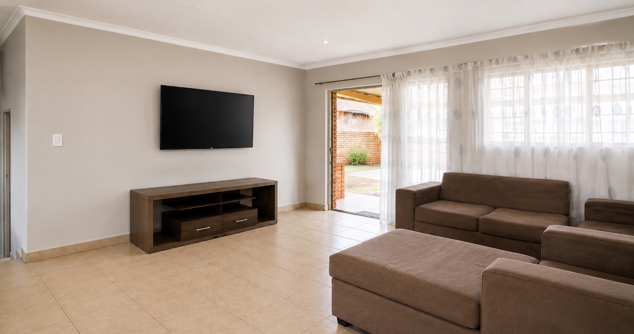
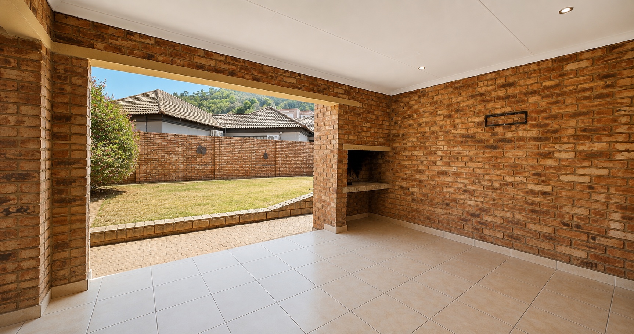
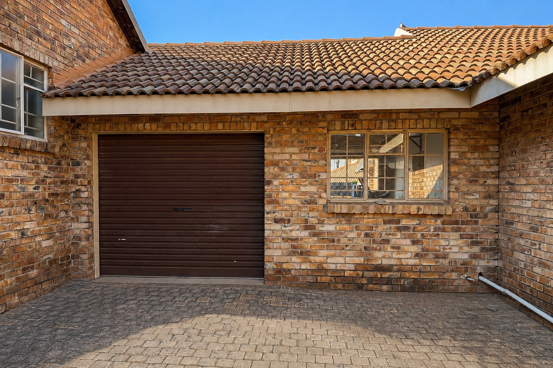
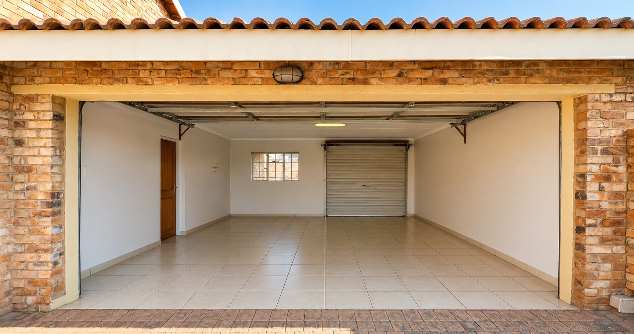
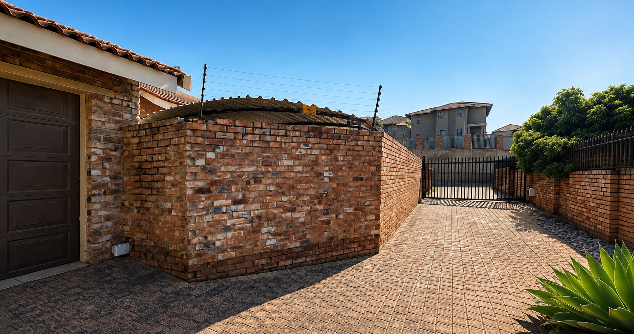
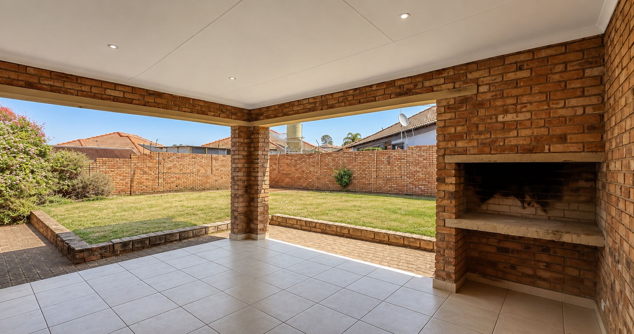
The layout comprises three spacious bedrooms, including a full en-suite bathroom for added comfort, plus a second guest bathroom equipped with a shower. The living area is designed for modern, social living, anchored by a large open-plan kitchen that flows seamlessly into the lounge. The property is finished with durable tile flooring, brickwork, and steel accents, ensuring both style and longevity. Lifestyle appeal is further elevated by a private patio, perfect for outdoor relaxation, and the property is fully pet-friendly, making it an ideal haven for animal lovers. Parking is plentiful and secure, provided by a double garage and three additional secure parking spaces situated on a level road. This suburban gem offers the rare combination of substantial land size and functional design. Contact us today to arrange a viewing of this impressive home.
Features
Rooms
Spacious rooms
En-suites full and one guest bathroom with shower
Open plan
Amenities
Double garage
Secure parking
Bedroom
Main Bedroom
Guest Bedroom
Guest Bedroom
Bathroom
Main En-suite Bathroom
Guest Bathroom
Kitchen
Kitchen open plan
FamilyTVRoom
Recreational Room
DiningRoom
Dining area open plan
Garden
Spacious Garden
Garage
Double Garage
Parking
Guest parking
Security
Electric Gate
Amenities
Property Location
Finance
calculating..
calculating..
Disclaimer
While every effort will be made to ensure that the information contained within the Mandated Property Group website is accurate and up to date, Mandated Property Group makes no warranty, representation or undertaking whether expressed or implied, nor do we assume any legal liability, whether direct or indirect, or responsibility for the accuracy, completeness, or usefulness of any information. Prospective purchasers and tenants should make their own enquiries to verify the information contained herein.