
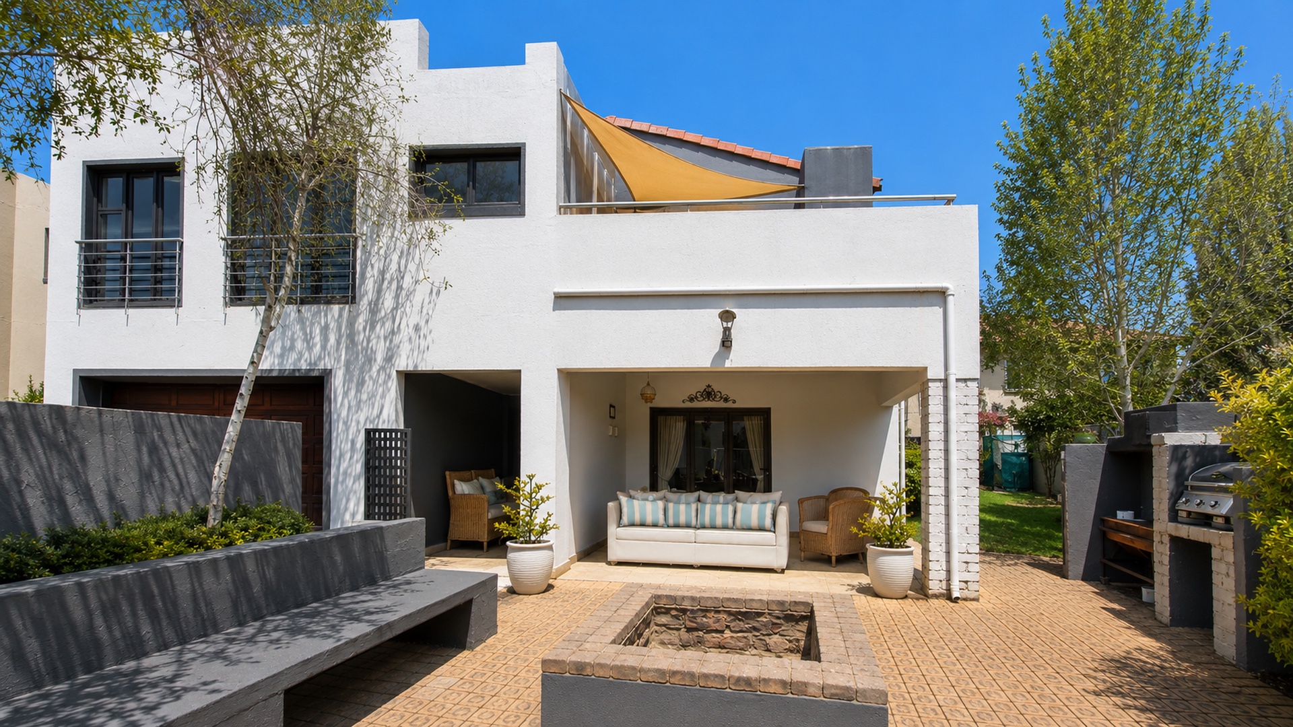
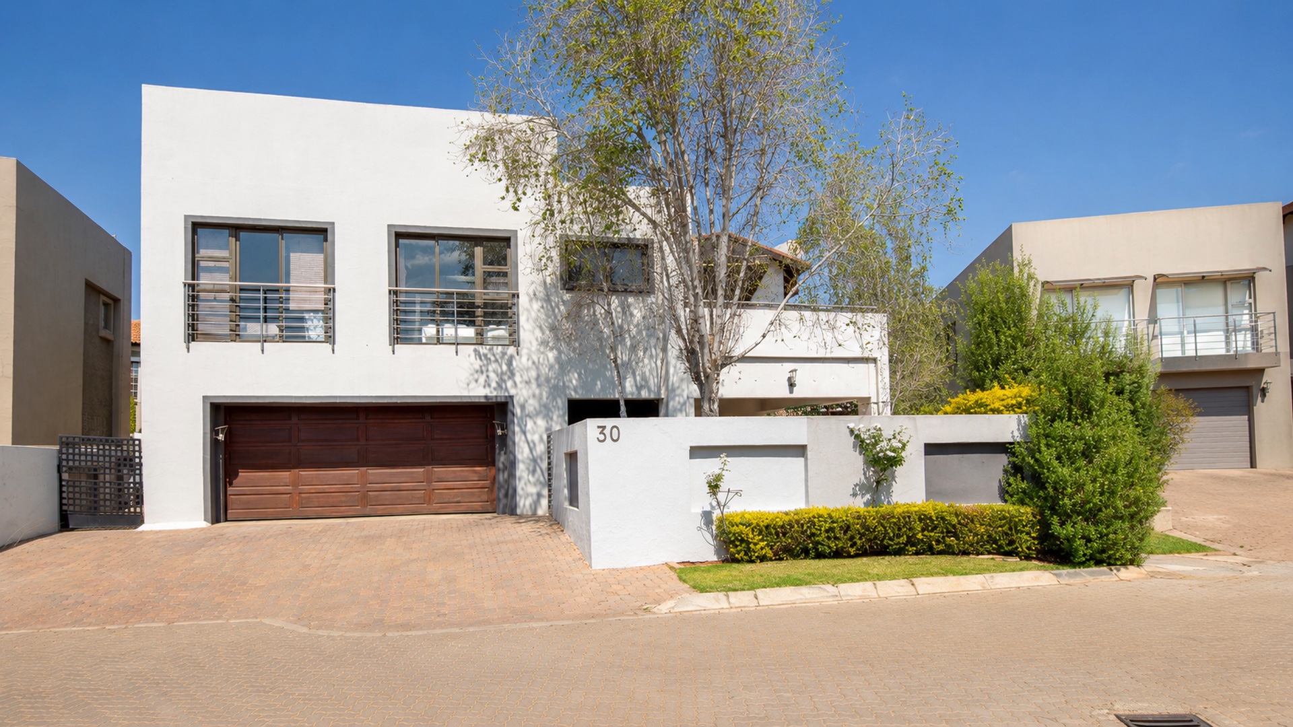
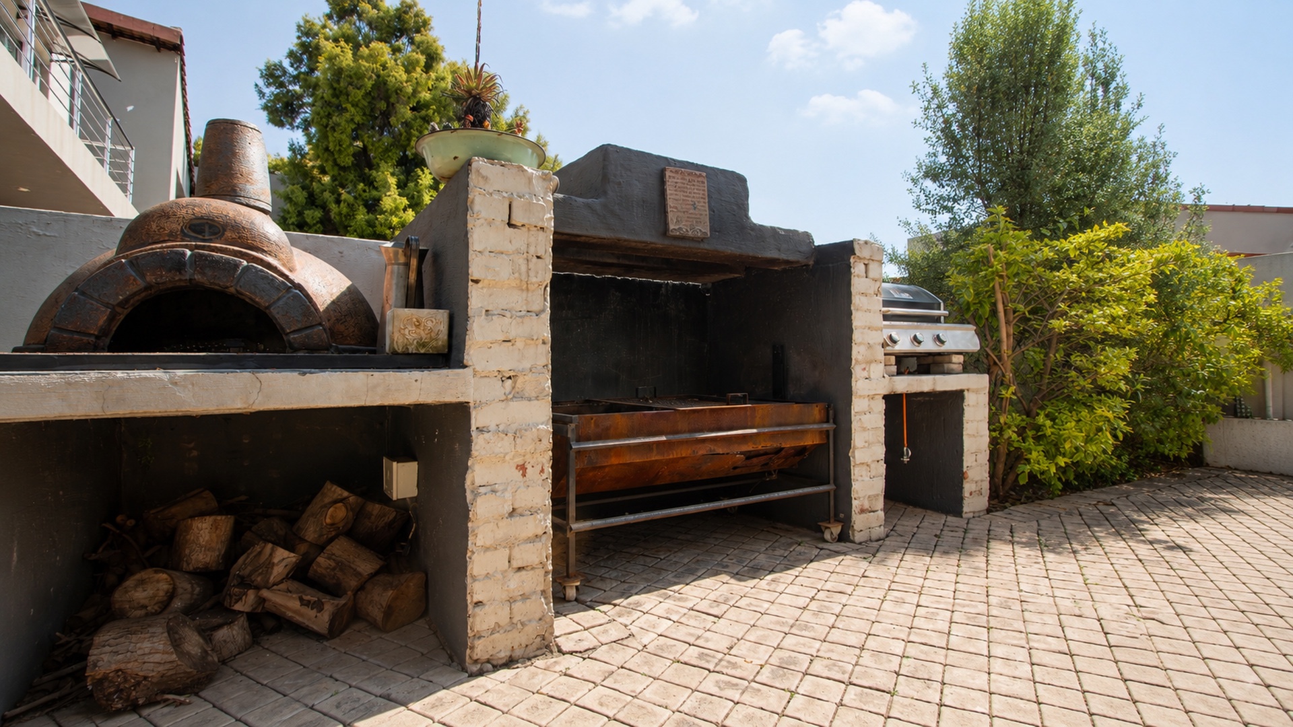
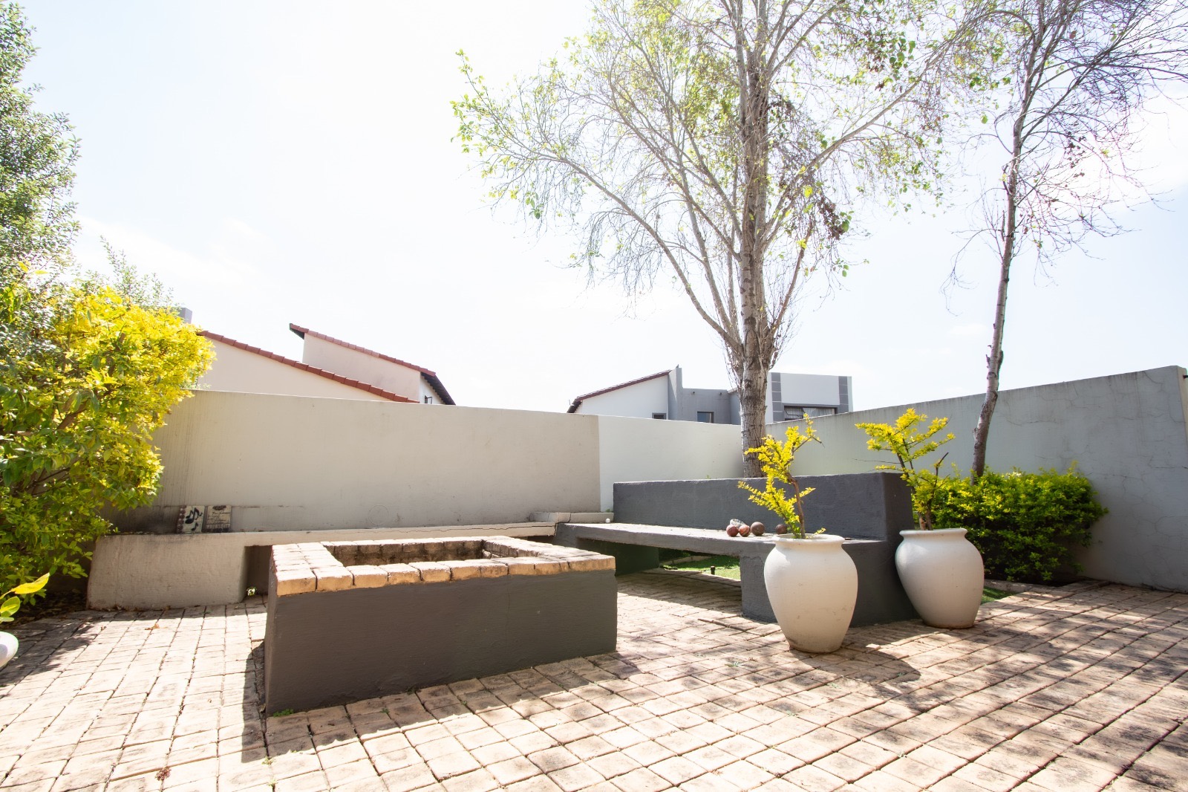


Stylish Double-Storey Family Home with Covered Patio, Built-In Braai and Firepit
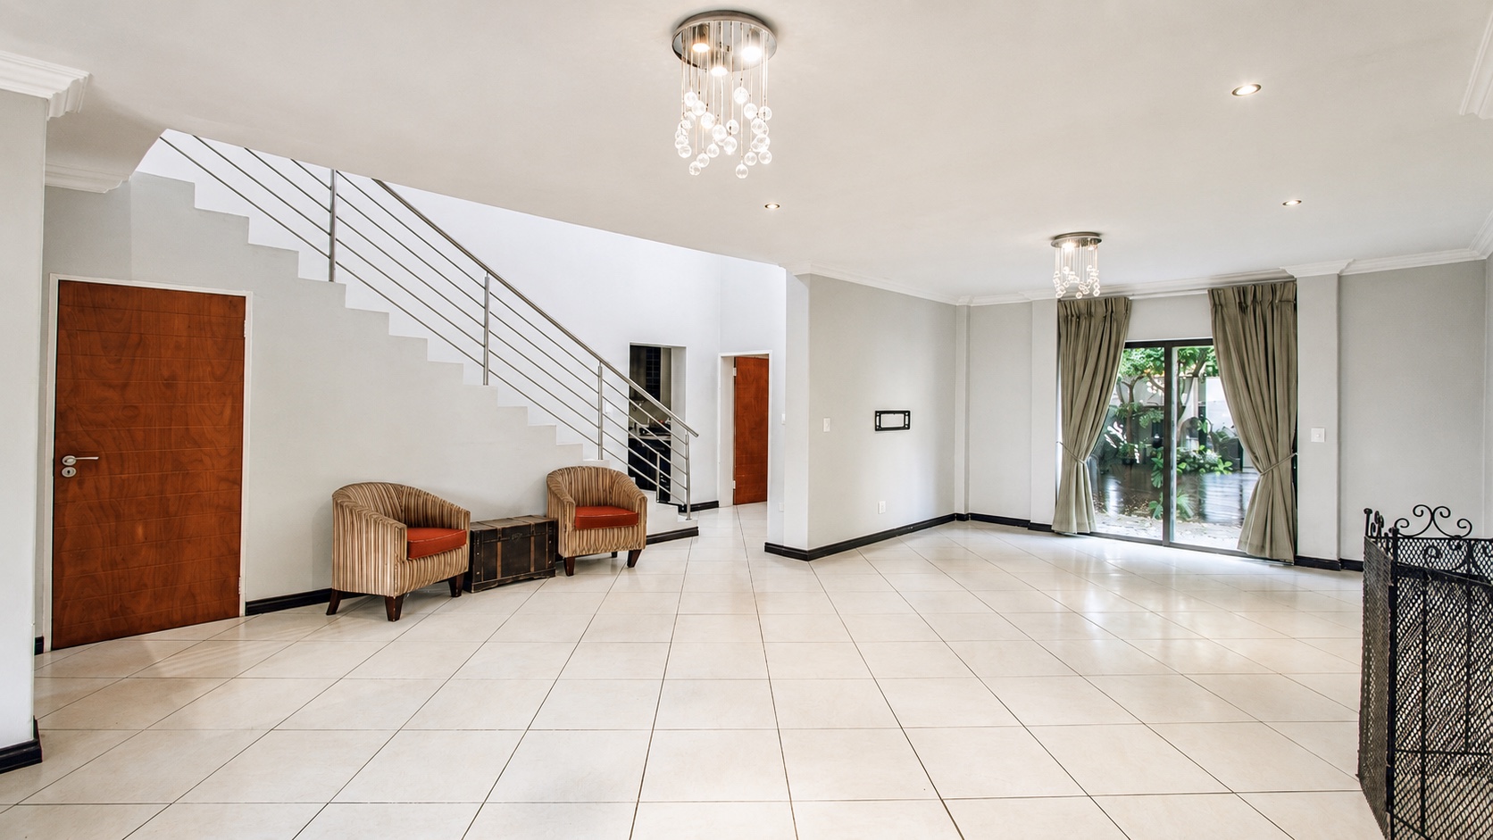
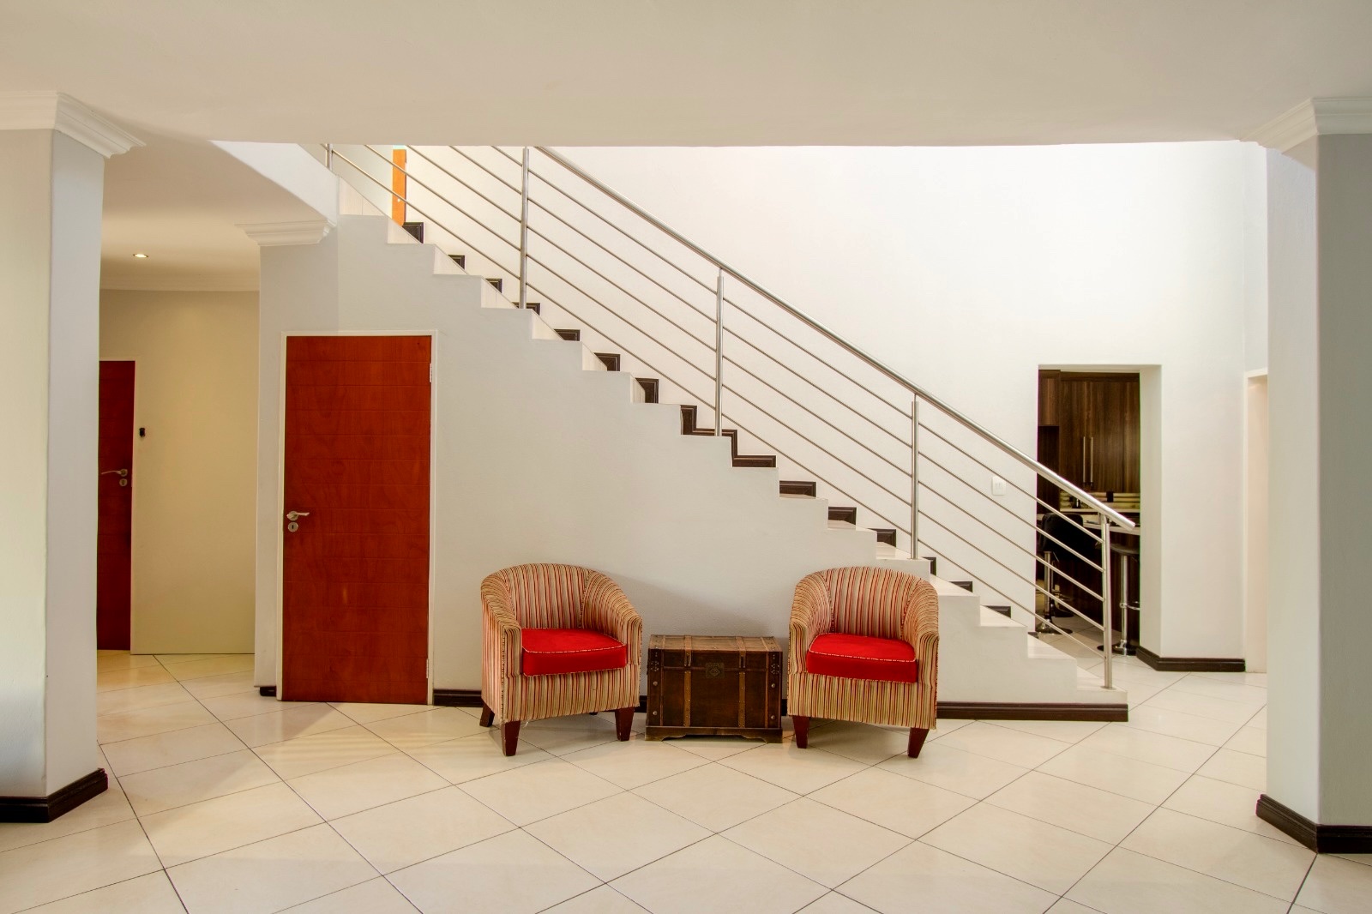
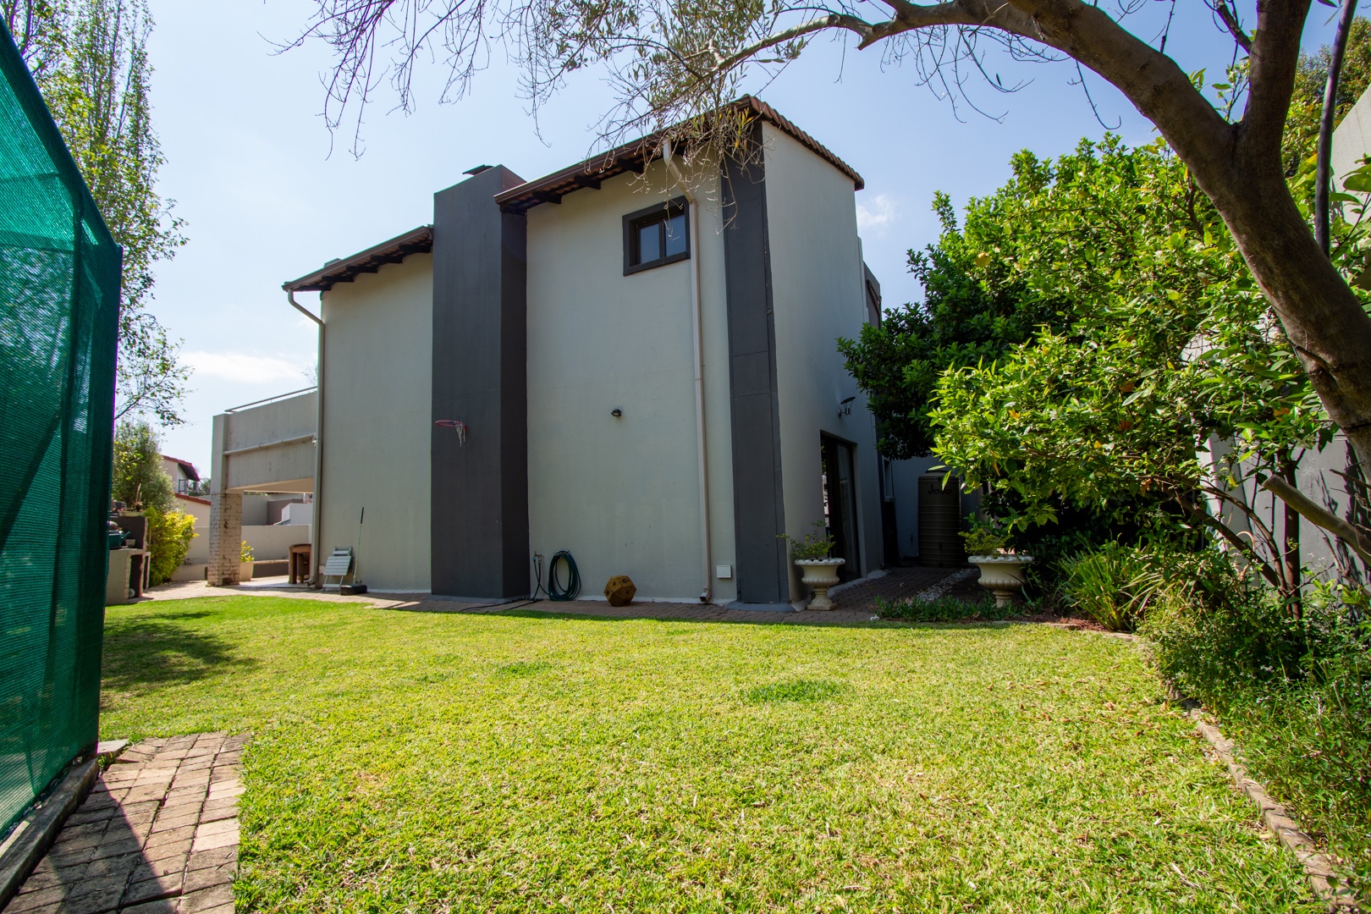
Discover the perfect blend of modern sophistication and serene living in this architect-designed, double-storey home situated within the prestigious Six Fountains Residential Estate. Set on a 479 square metre erf, this freestanding property offers an impressive 302 square metres of floor space, meticulously crafted for comfort and contemporary style. Positioned within a quiet cul-de-sac in this sought-after eco estate, the home provides a secure and peaceful suburban lifestyle protected by a gated community.
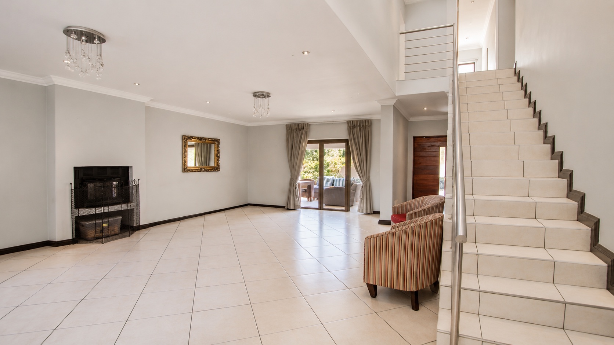
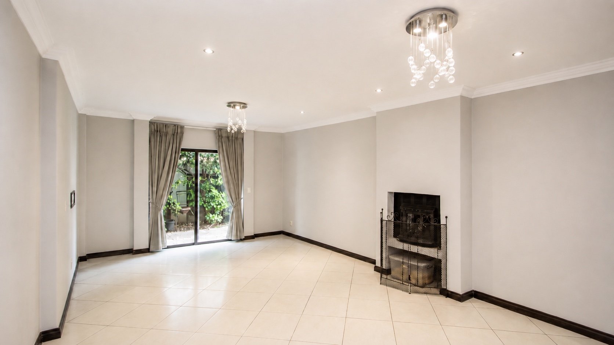
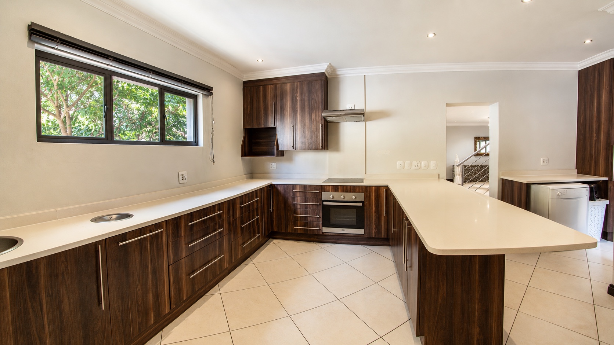
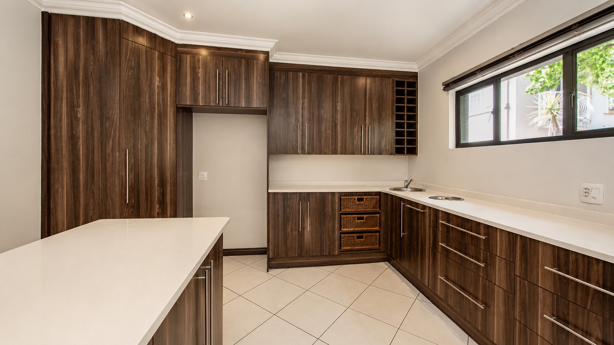
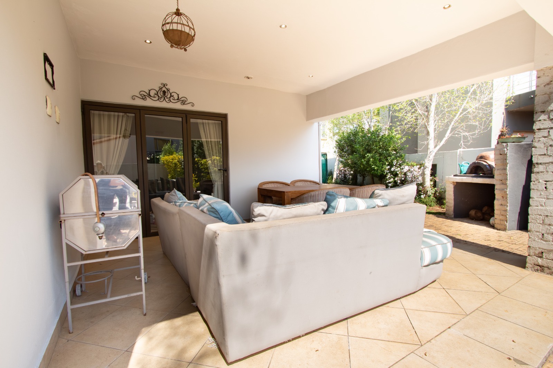
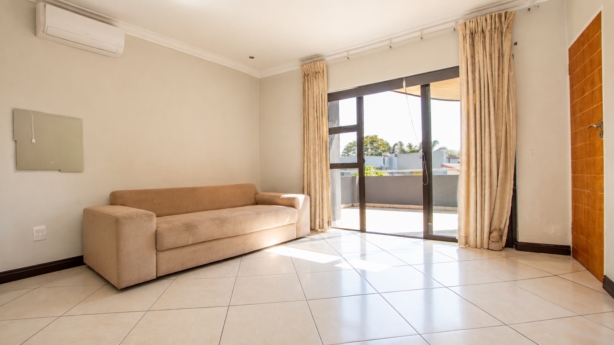
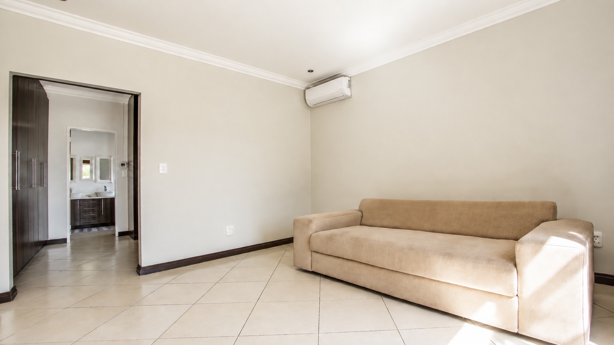
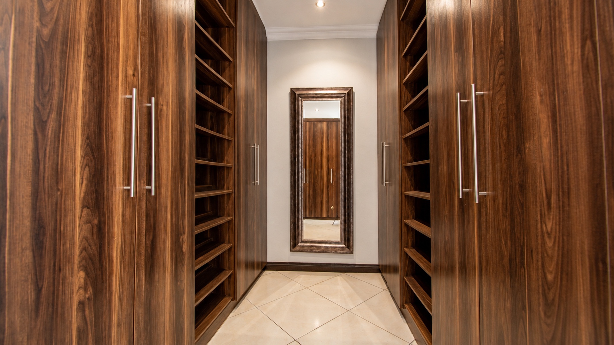
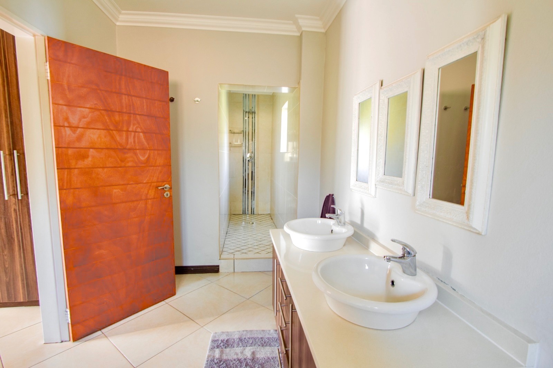
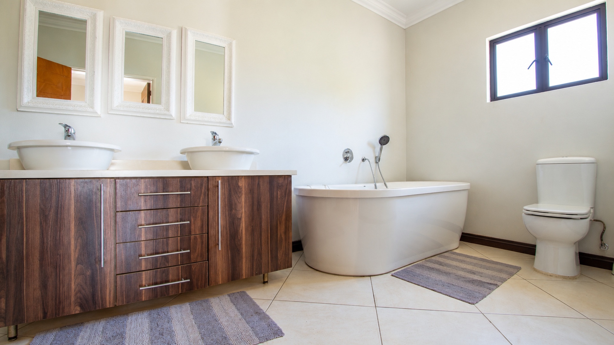
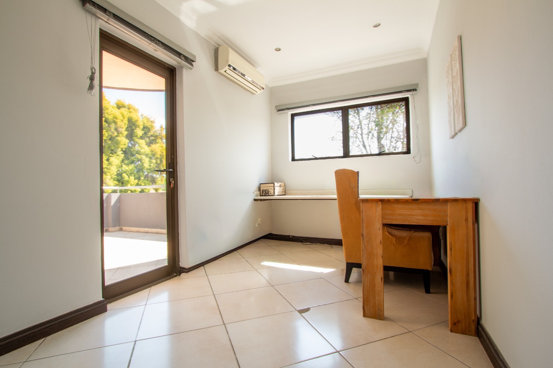
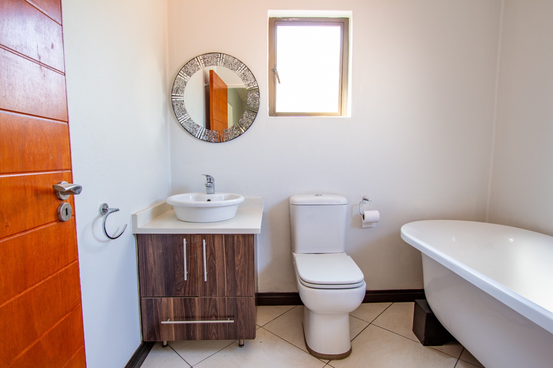
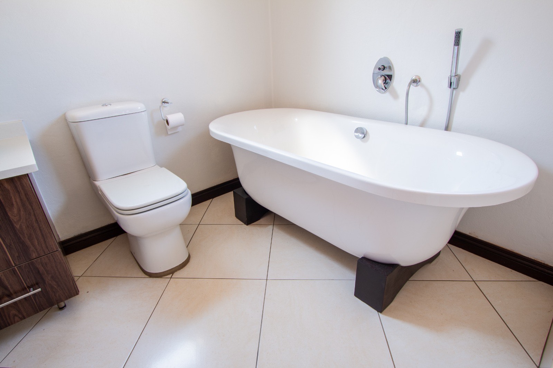
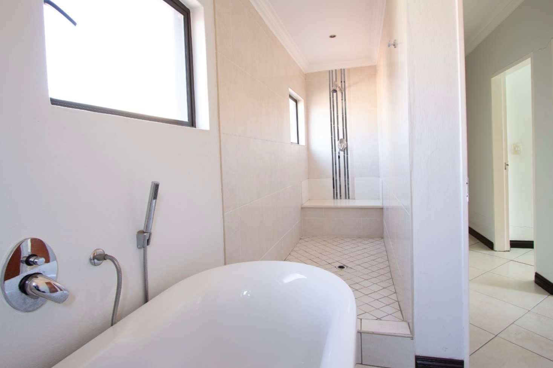
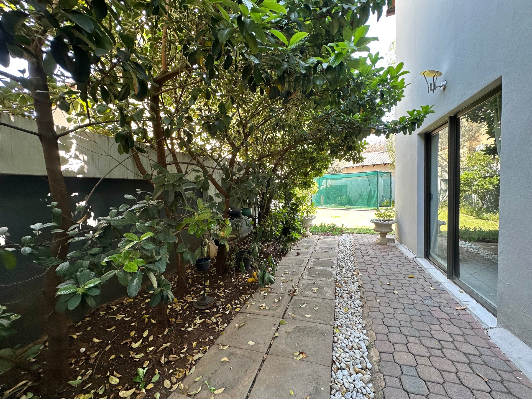
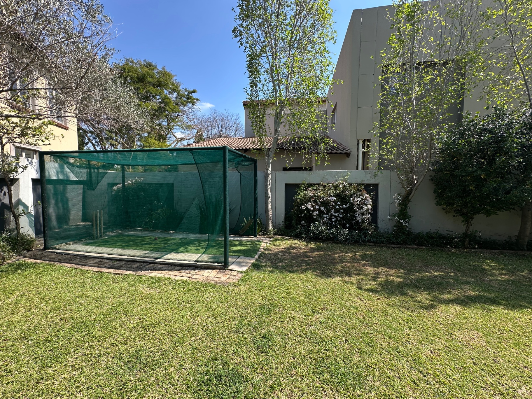
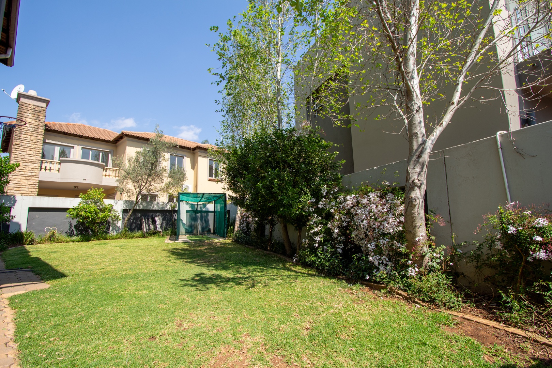
The interior layout features three well-appointed bedrooms, including a main suite complemented by a generous walk-in closet. The home offers two and a half bathrooms, a spacious lounge, and a dedicated study perfect for an office. The functional kitchen design anchors the living area, which flows seamlessly onto a patio designed for effortless entertaining. Constructed with plaster finishes and durable aluminium windows, the house is finished with sleek tiling throughout. Practicality is assured with a double garage, two additional guest parking spaces, and pet-friendly grounds. Enhanced by fibre ready connectivity and your own cricket pitch in your garden, this residence presents an exceptional opportunity to invest in a premium estate lifestyle.
Contact us today to experience this remarkable home.
Features
Rooms
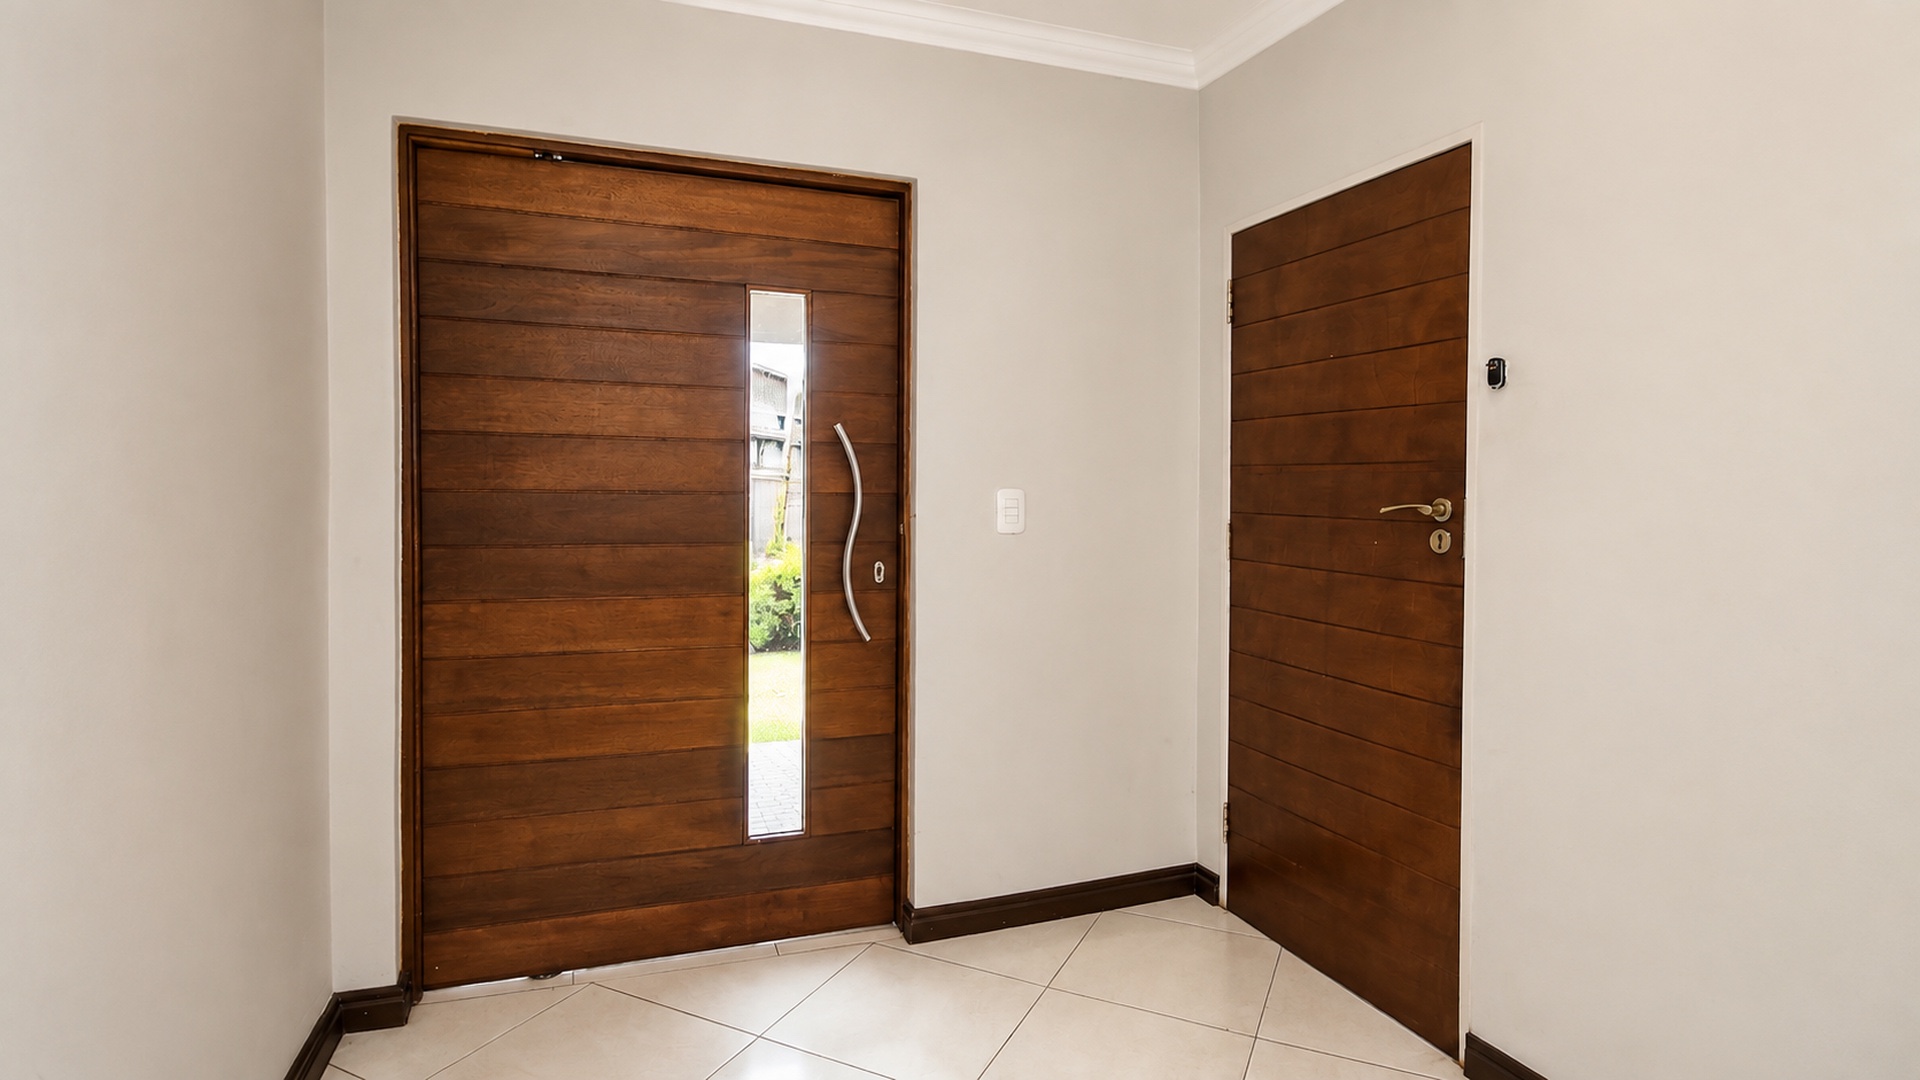
Entrance Hall
Office
Amenities
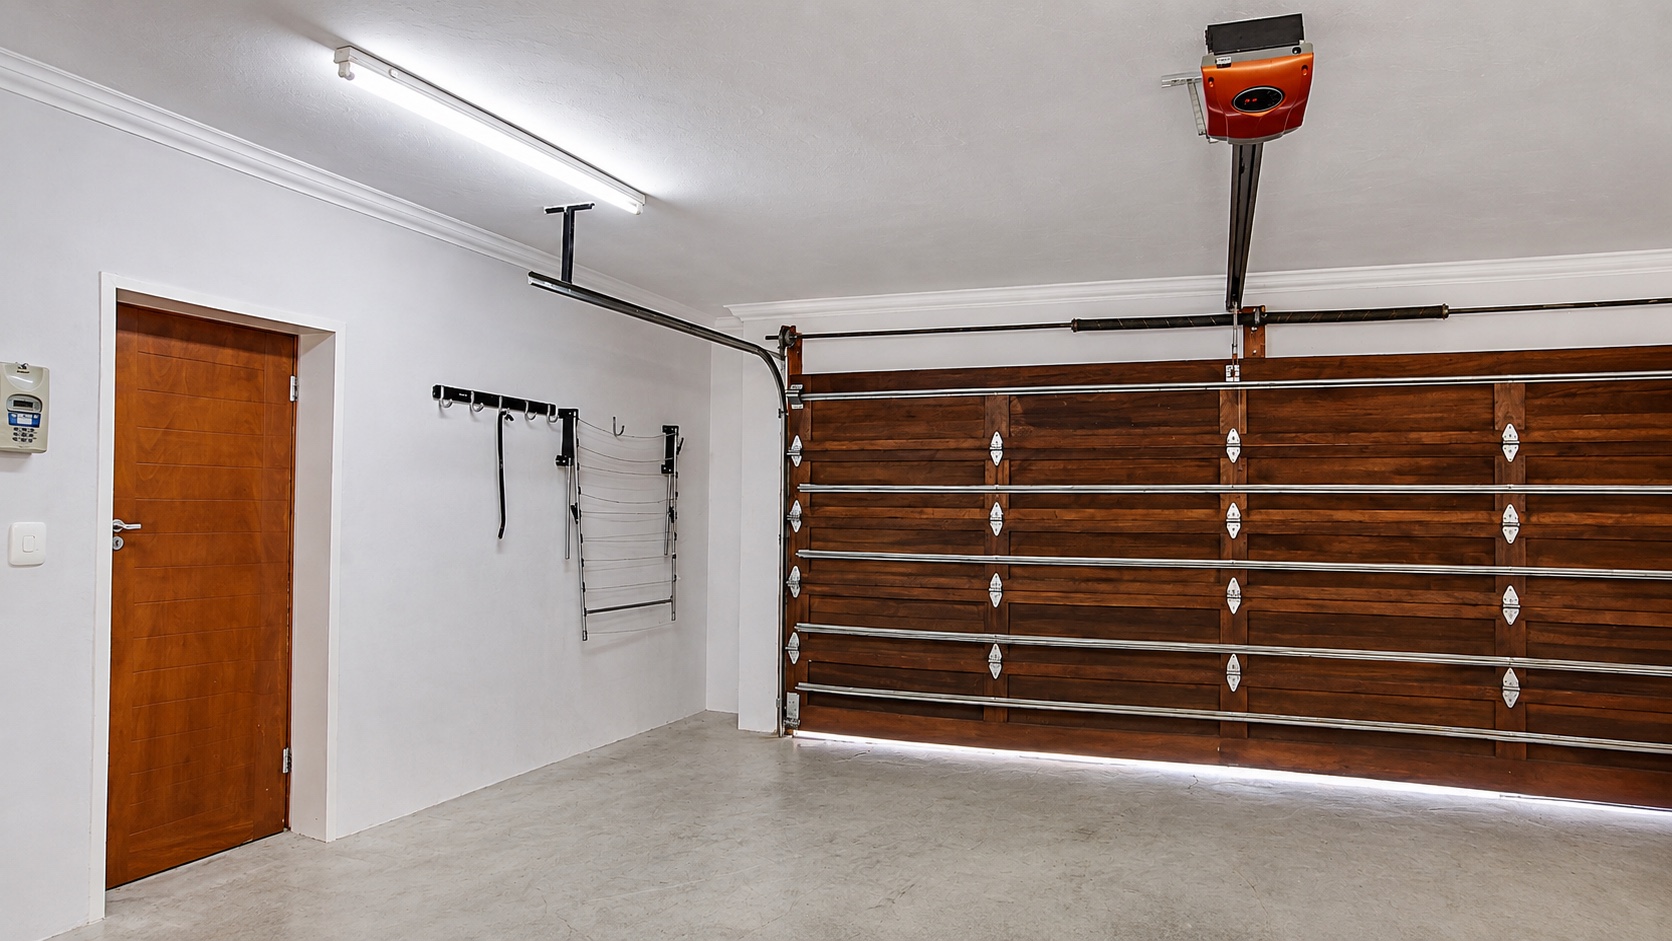
Double Garage
Guest parking
Bedroom
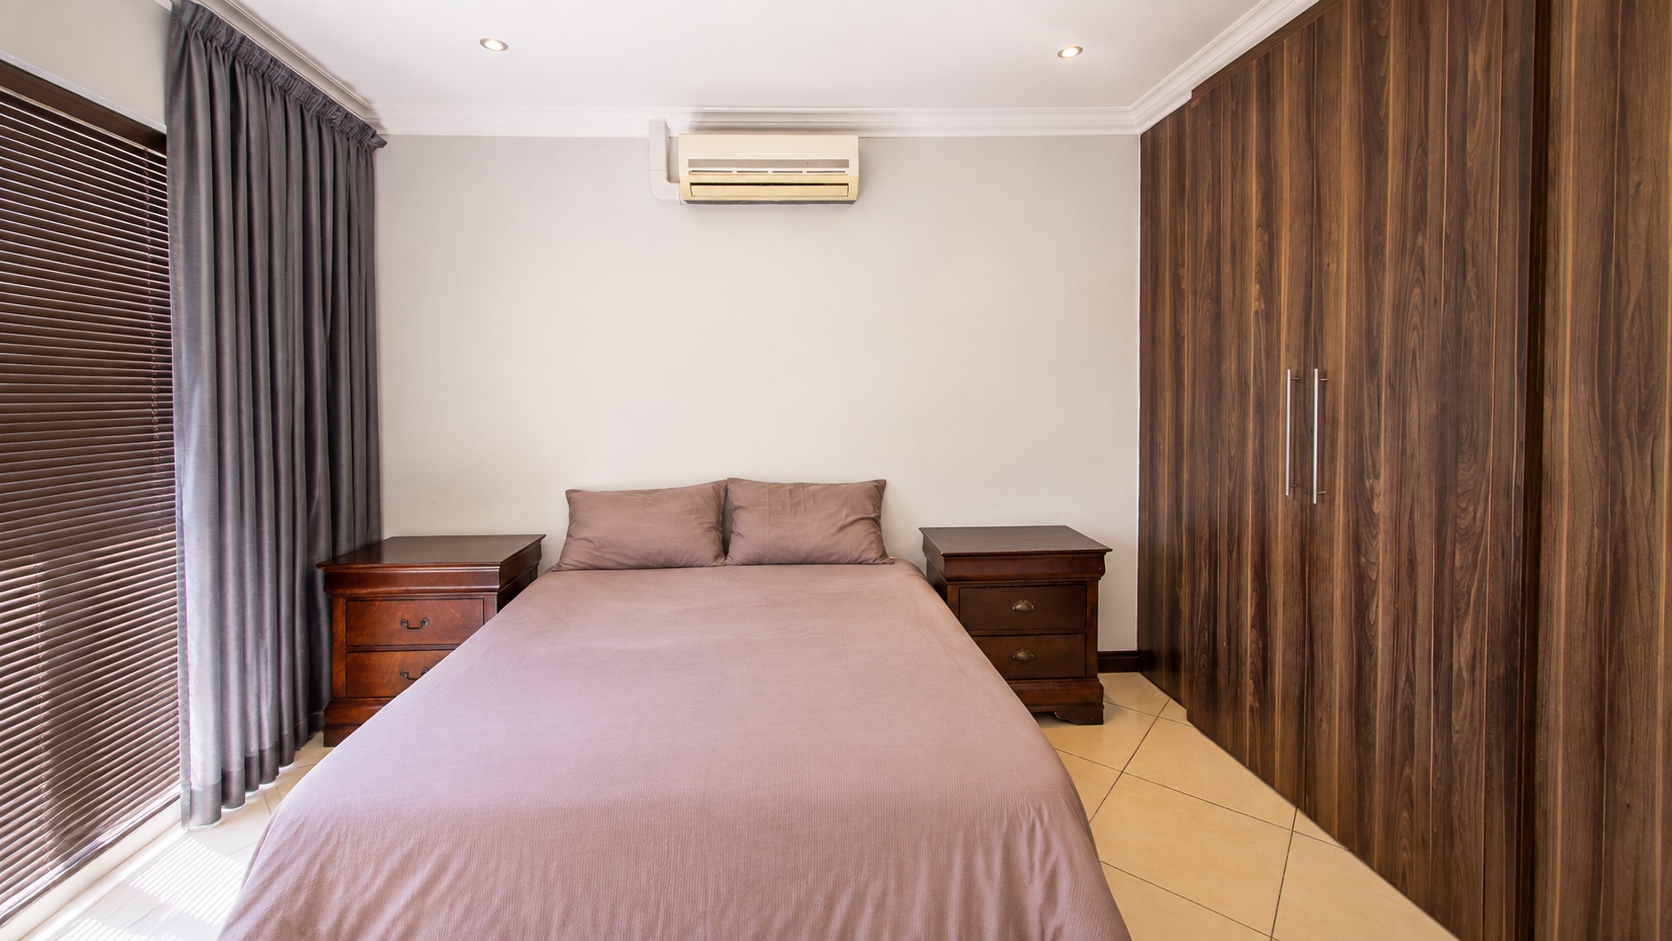
Main Bedroom
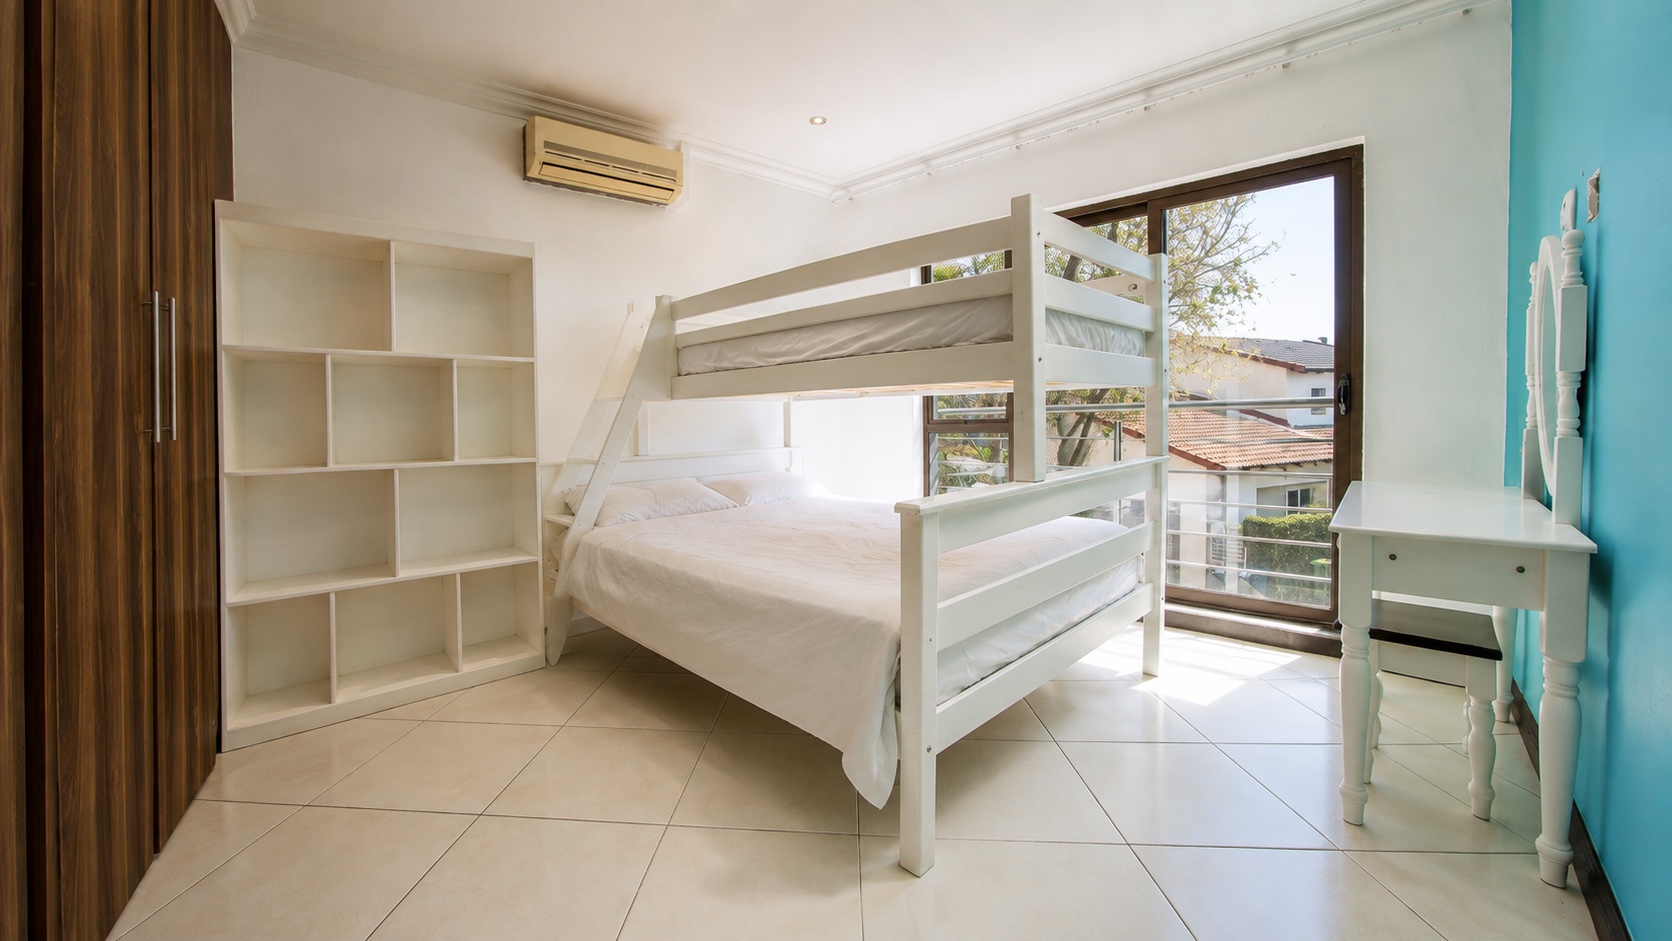
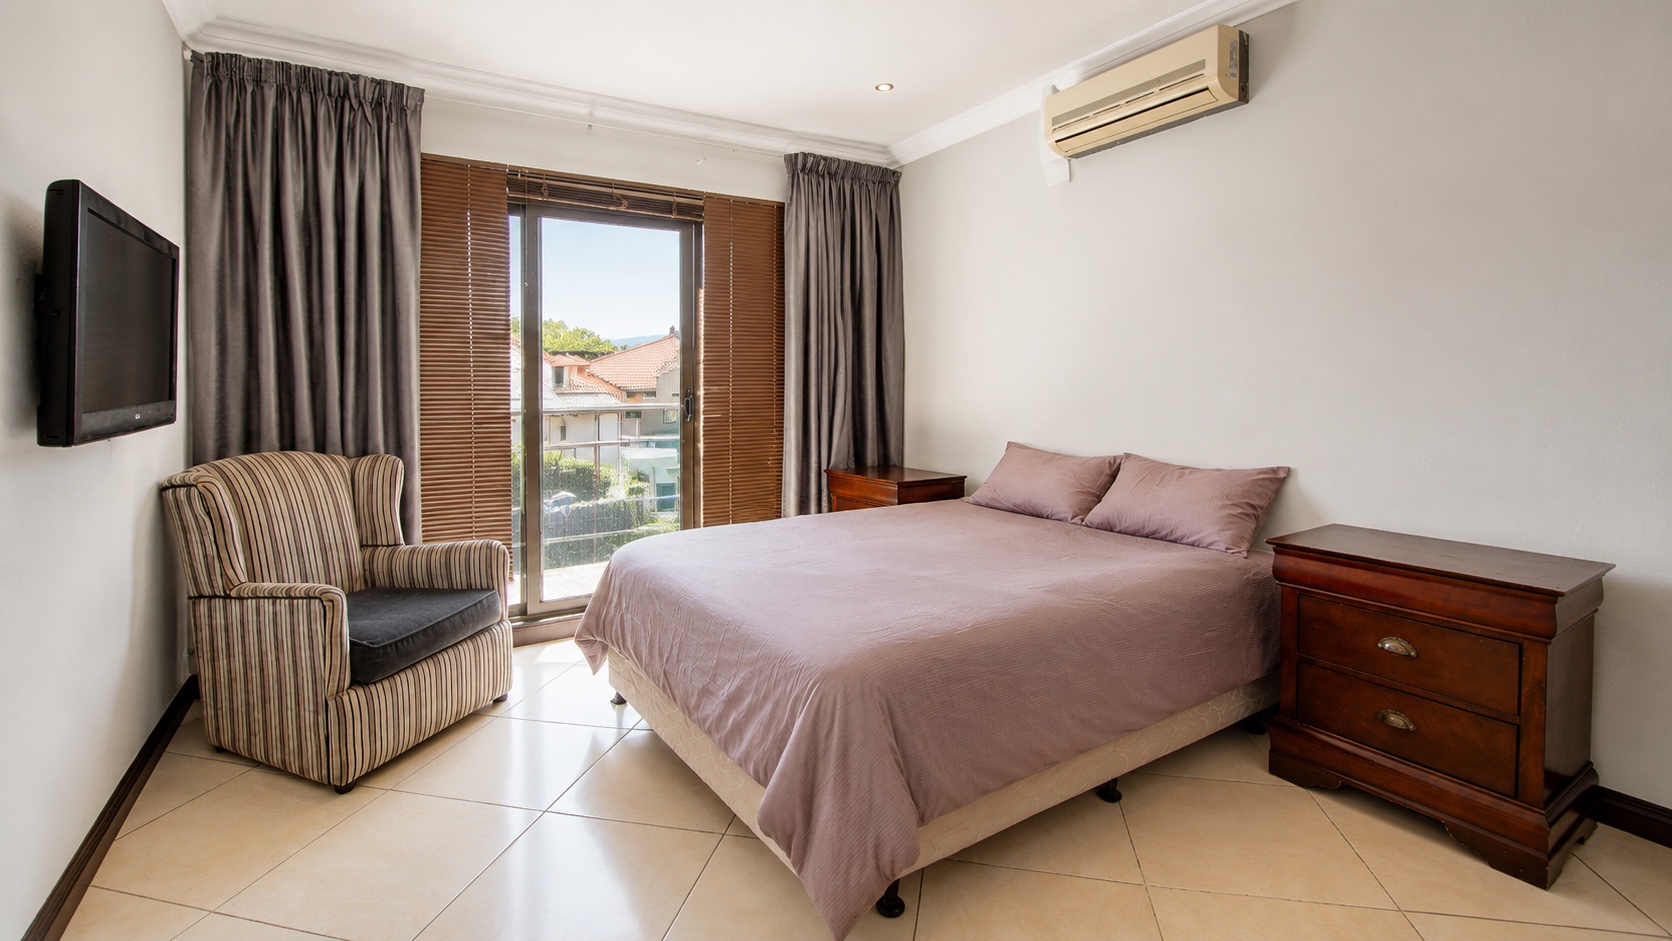
Guest Bedroom
Guest Bedroom
Bathroom
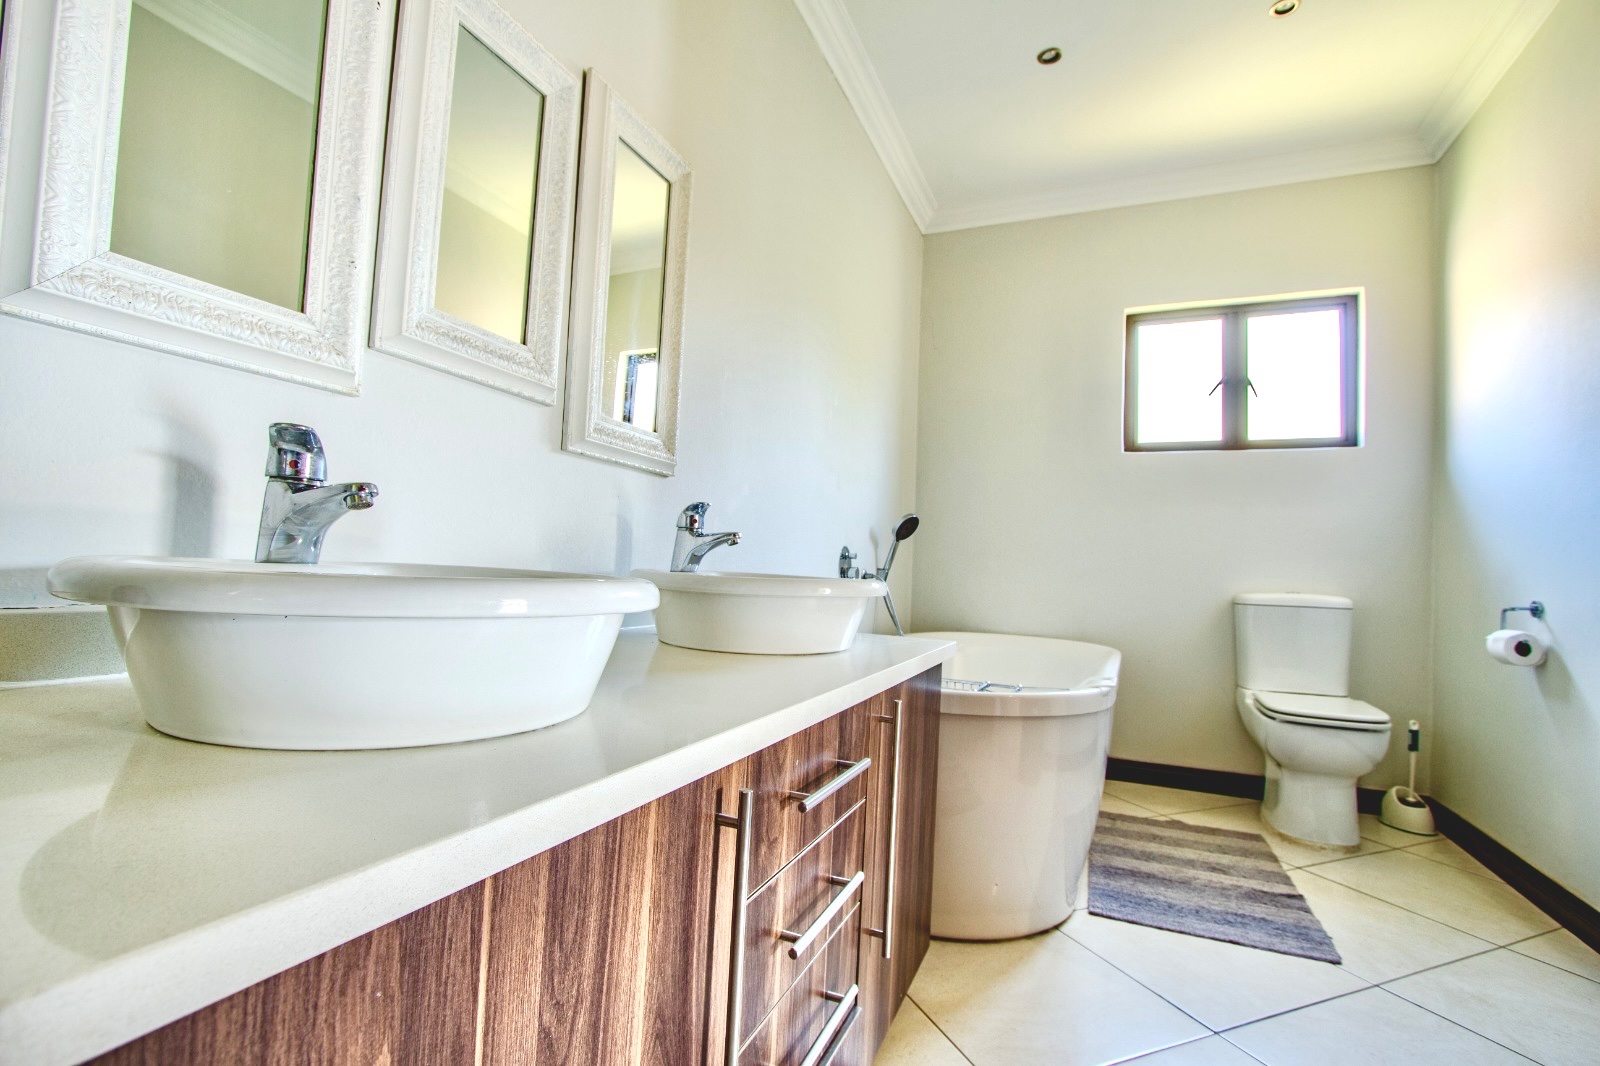
Main En-suite Bathroom
Guest Bathroom
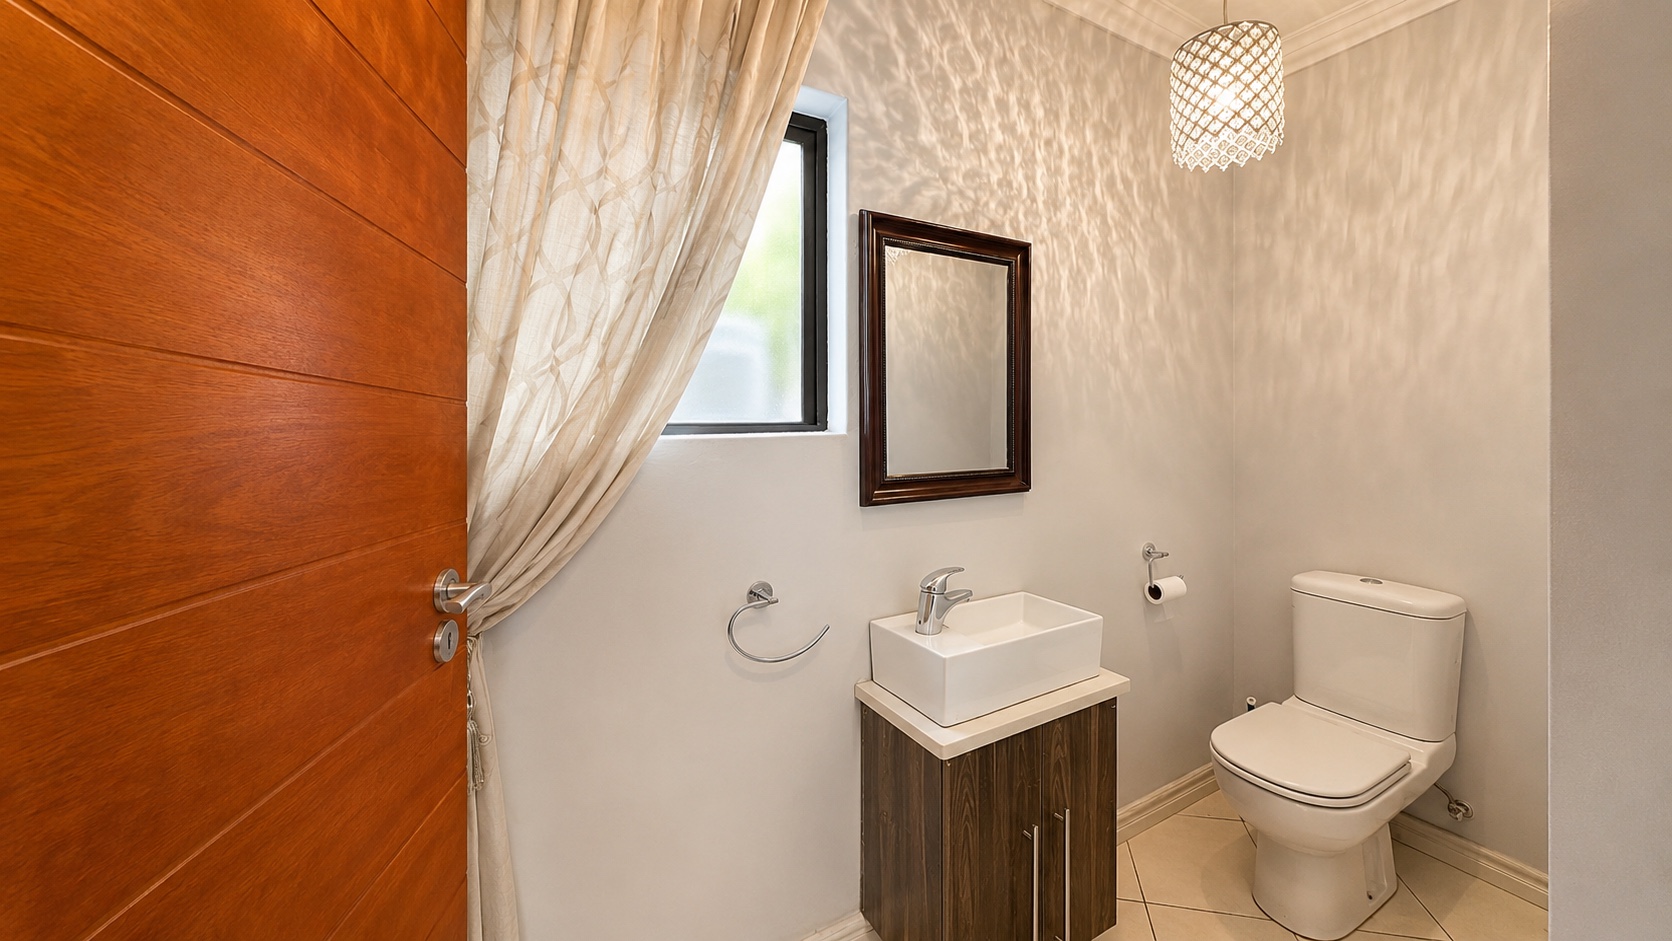
Guest Toilet
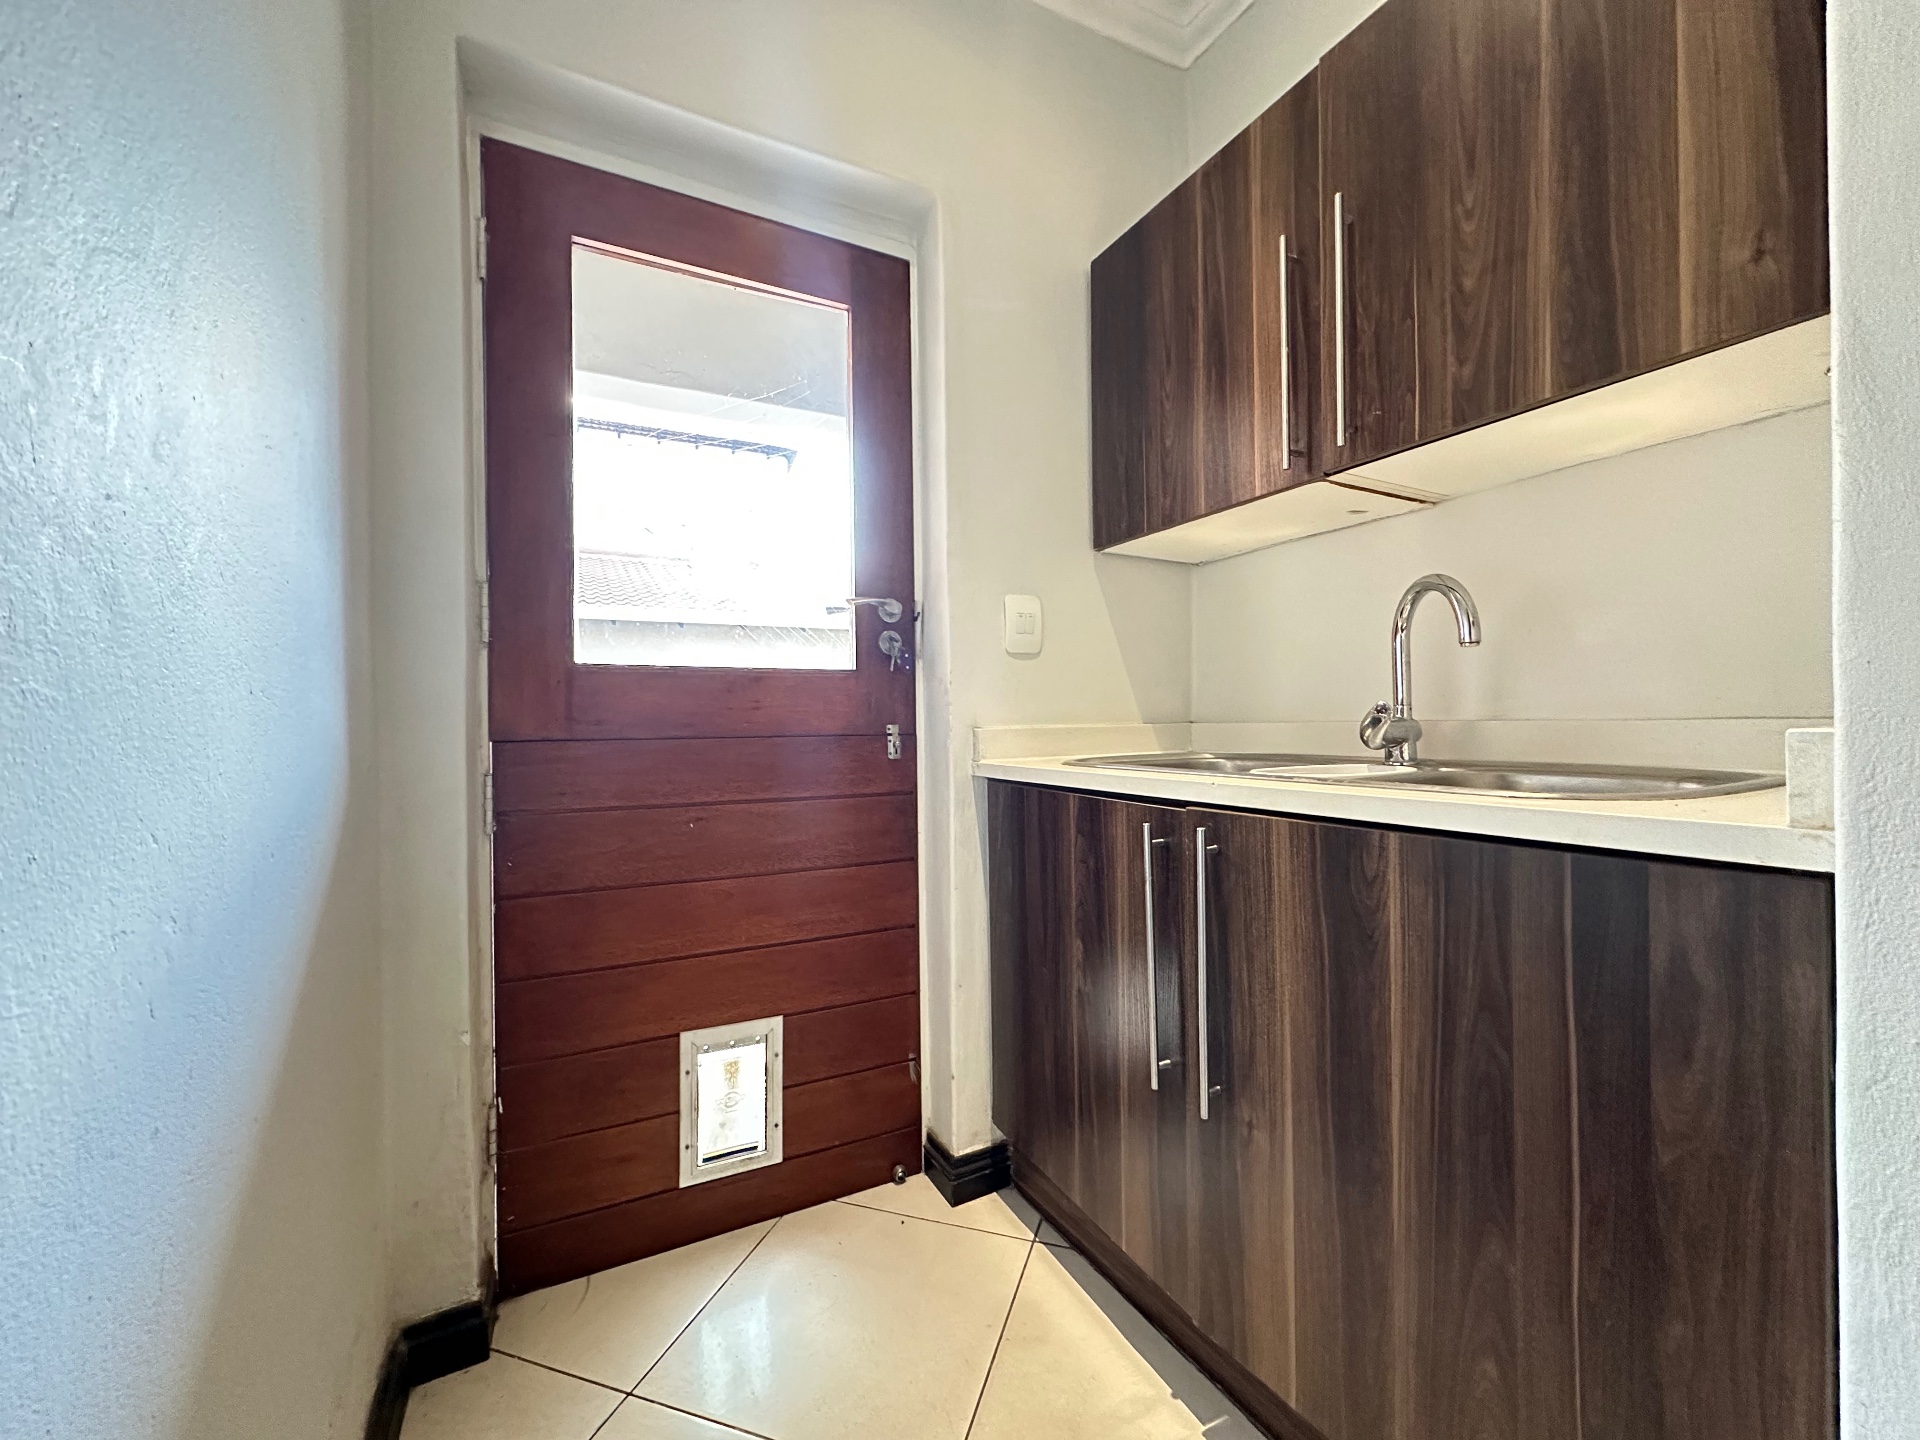
Kitchen
Kitchen
FamilyTVRoom
Recreational Room
DiningRoom
Dining Room
Office
Office
Outbuilding
Domestic Bathroom
Garage
Double Garage
Garden
Spacious Garden
Parking
Guest Parking
Security
Safe
SpecialFeature
Two Solar Geysers
Amenities
Property Location
Property Video
Finance
calculating..
calculating..
Disclaimer
While every effort will be made to ensure that the information contained within the Mandated Property Group website is accurate and up to date, Mandated Property Group makes no warranty, representation or undertaking whether expressed or implied, nor do we assume any legal liability, whether direct or indirect, or responsibility for the accuracy, completeness, or usefulness of any information. Prospective purchasers and tenants should make their own enquiries to verify the information contained herein.