
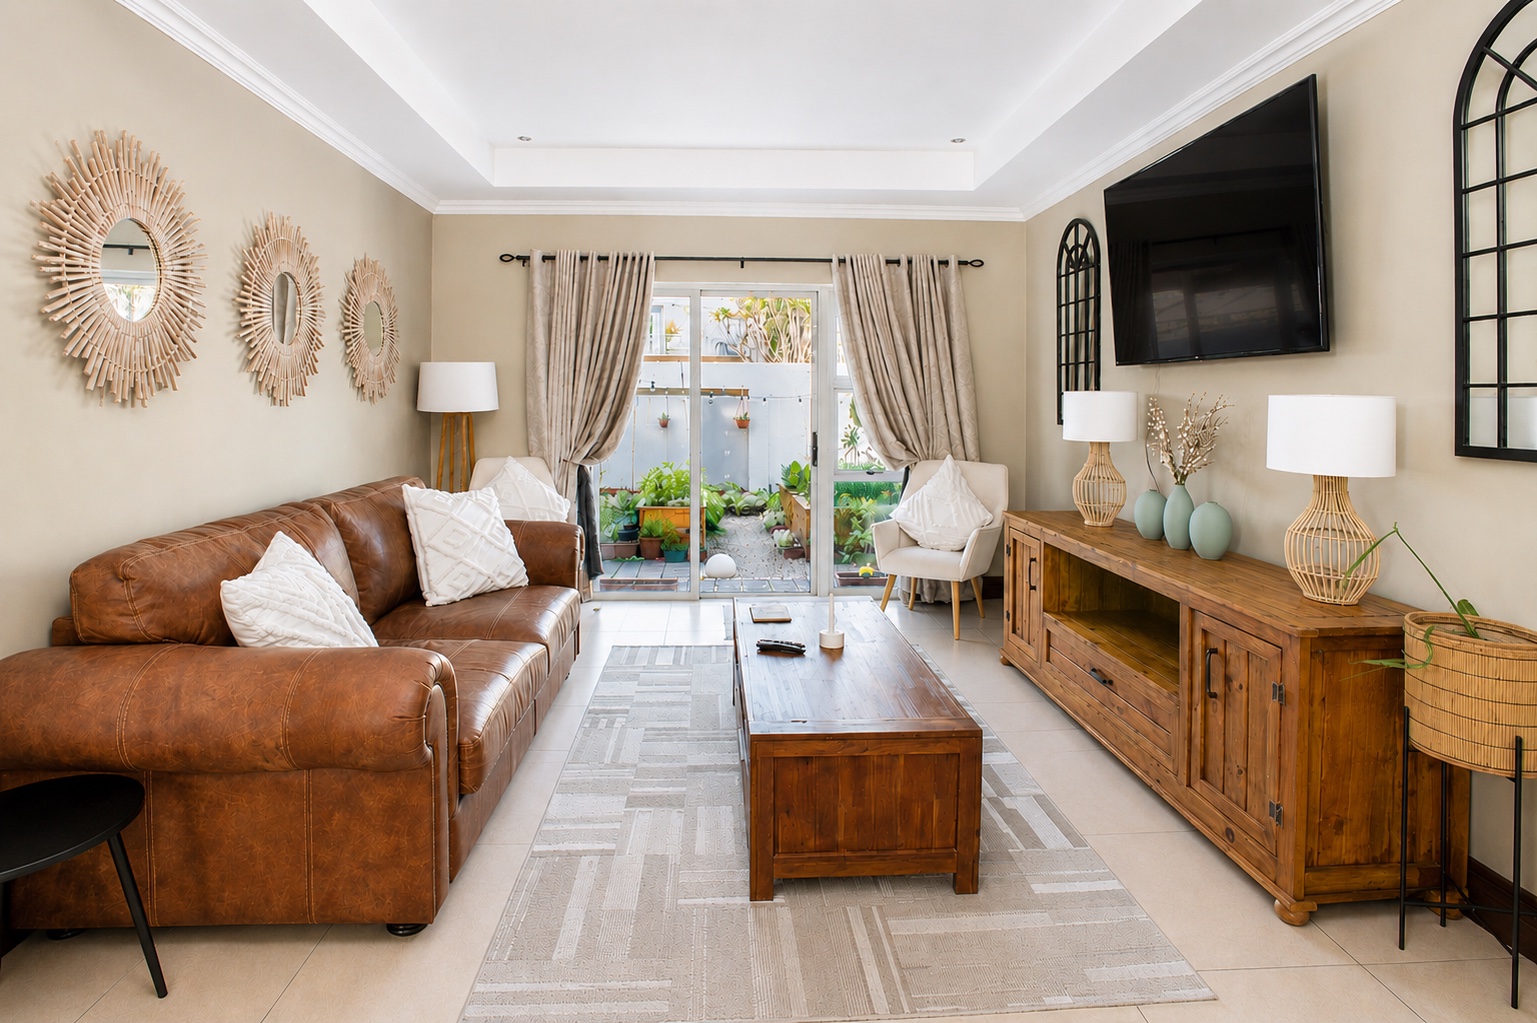


Modern Four Bedroom Family Home For Sale In Six Fountains Residential Estate
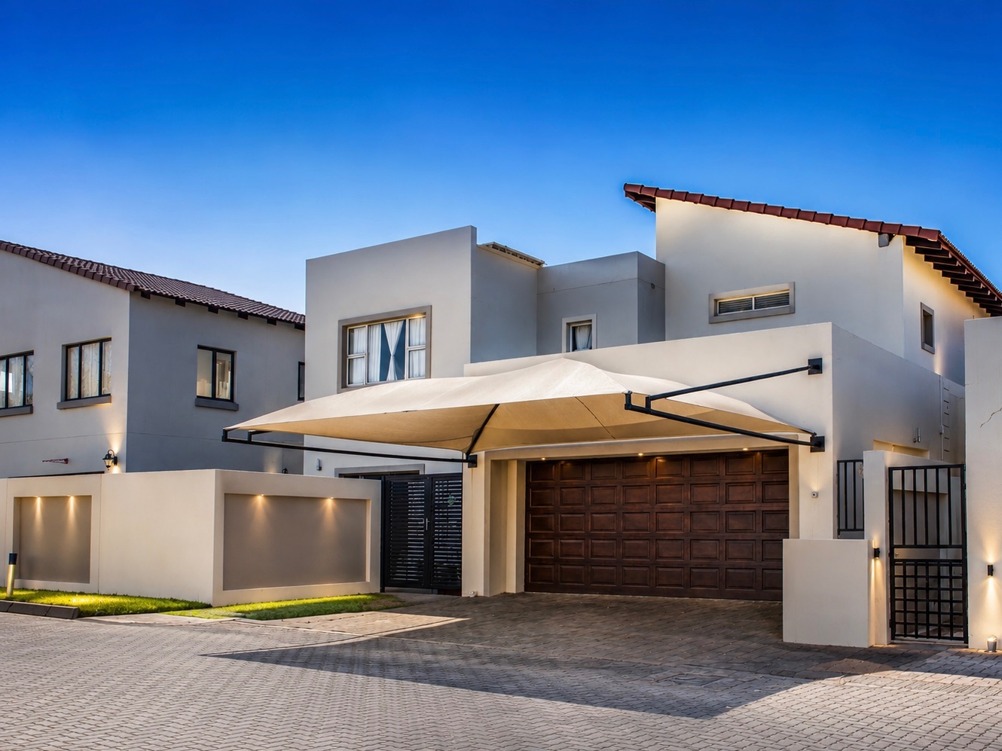
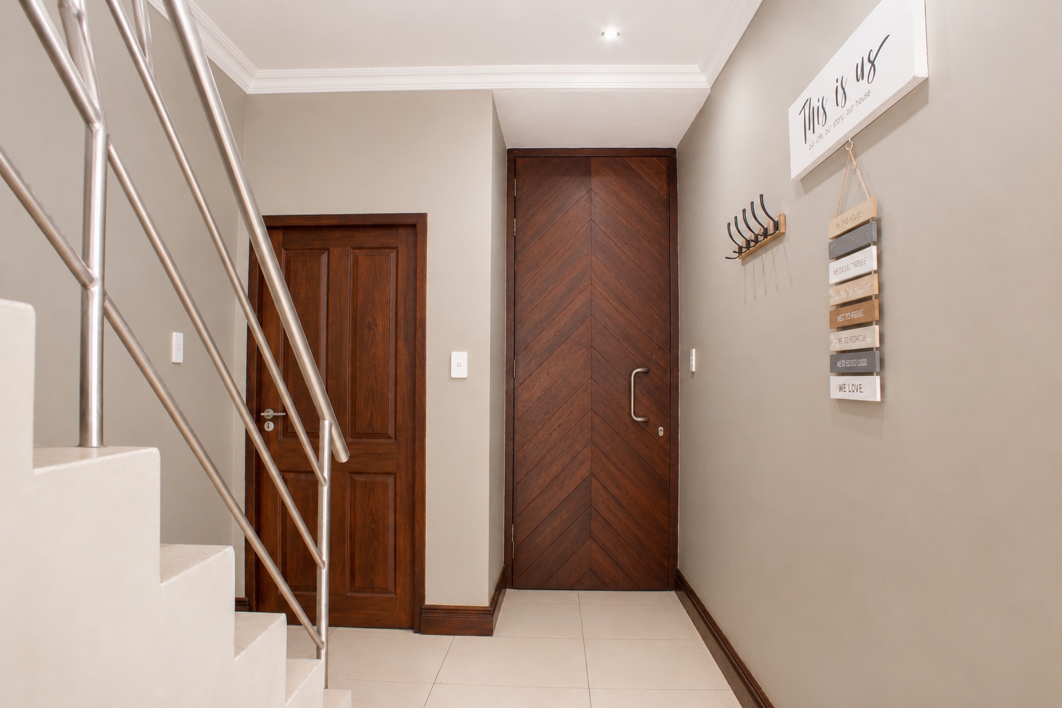
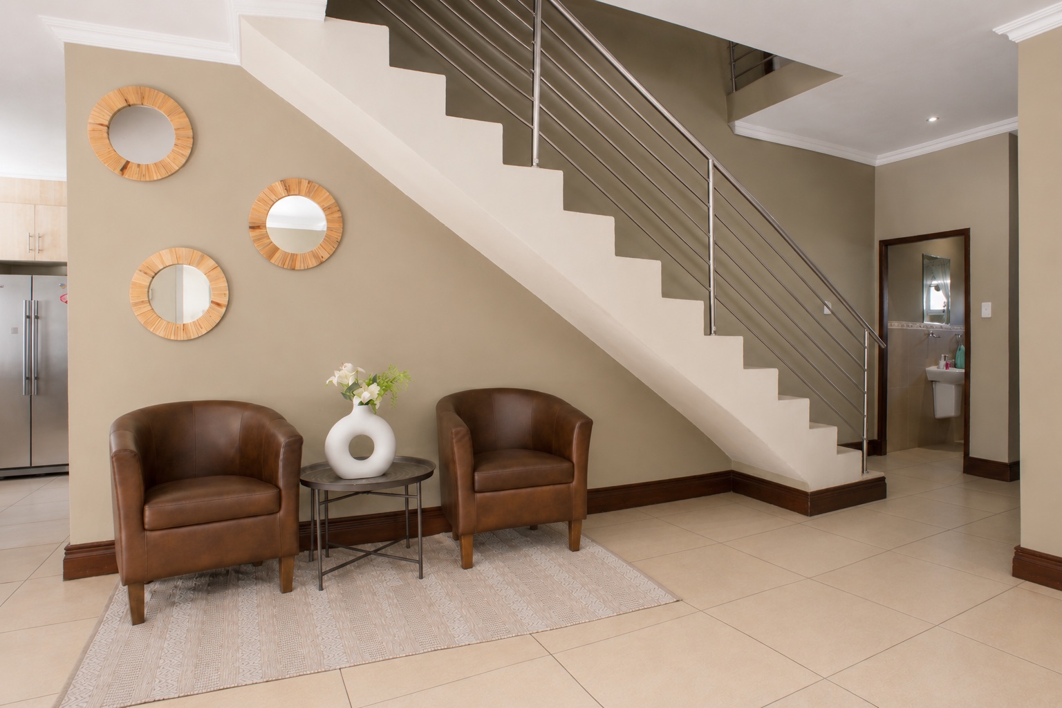
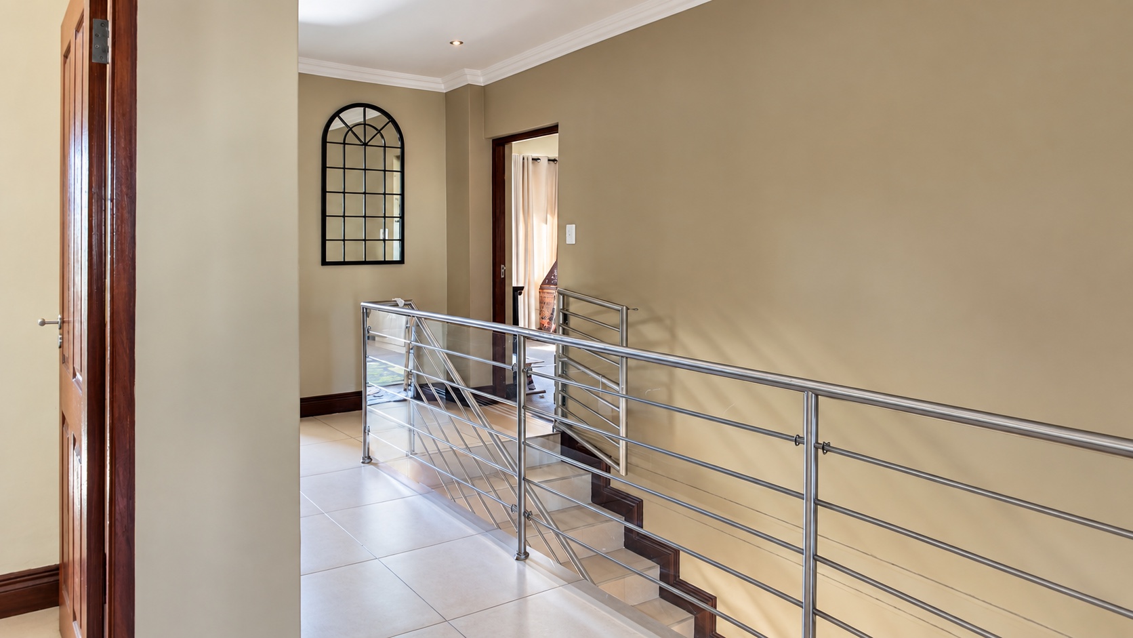
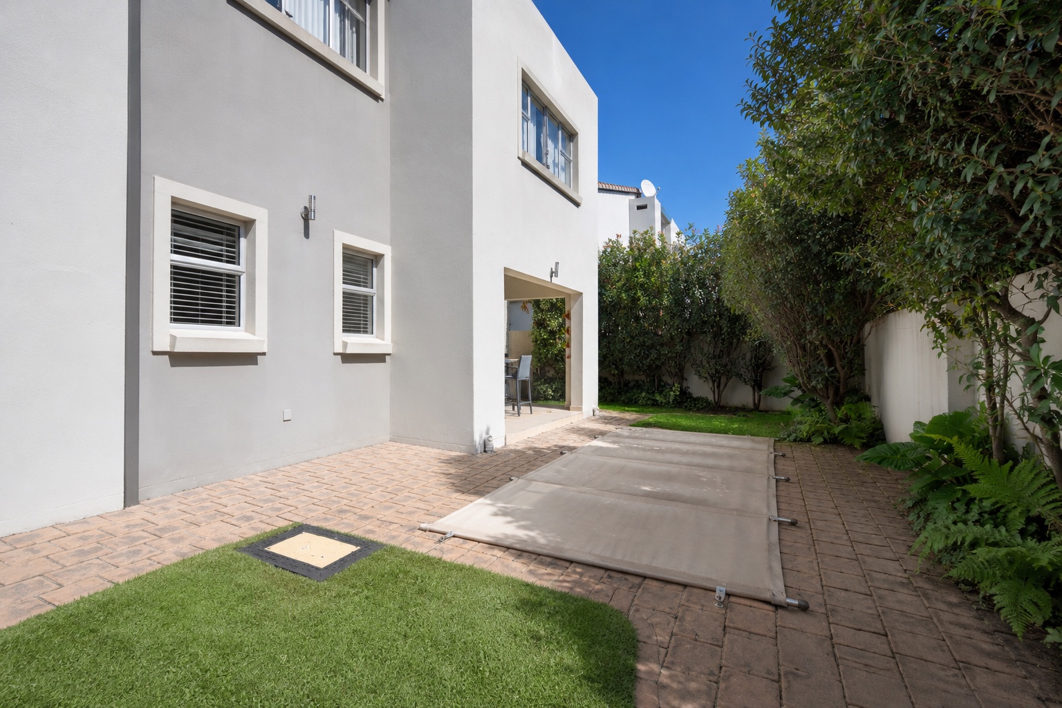
Discover refined living in this sophisticated double-storey, architect-designed home located within the prestigious Six Fountains Residential Estate. Set on a 379 square metre erf in a quiet cul-de-sac, this 304 square metre freestanding duplex combines modern aesthetics with the tranquility of an eco-conscious security estate. The residence features a striking plaster finish, a flat roof, and high-quality aluminium window frames that enhance its contemporary appeal.
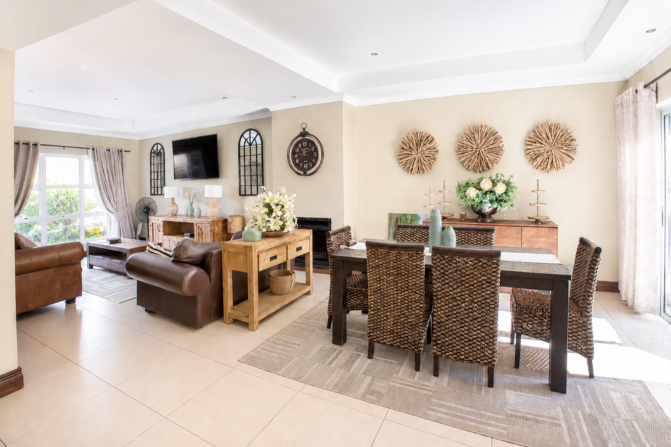
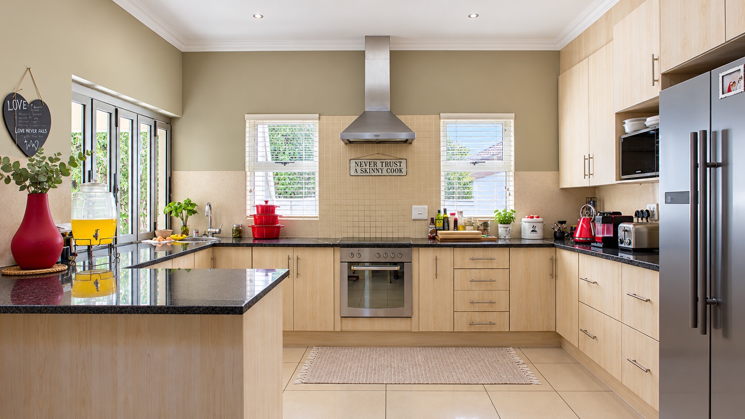
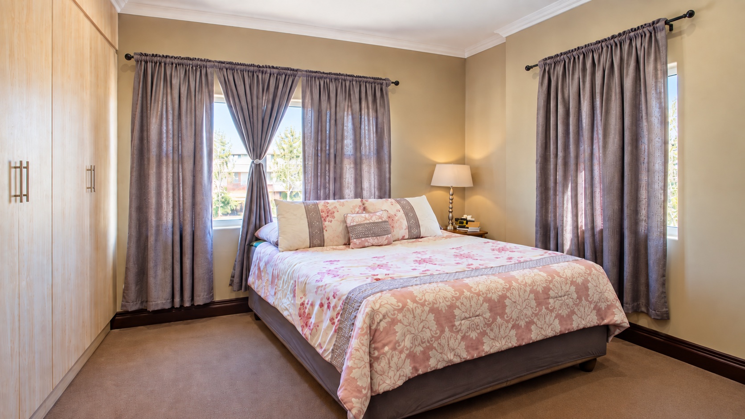
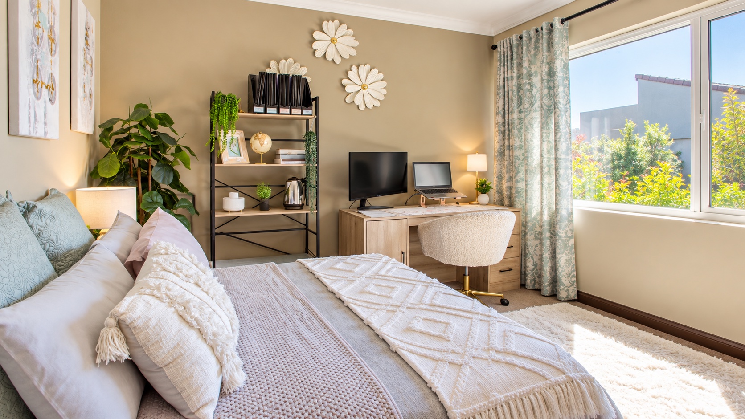
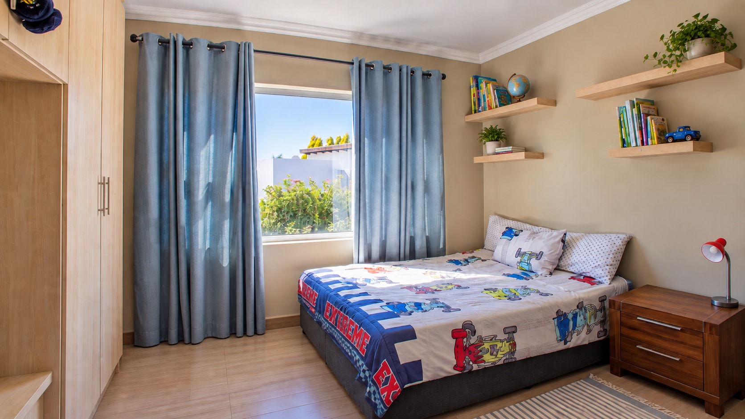
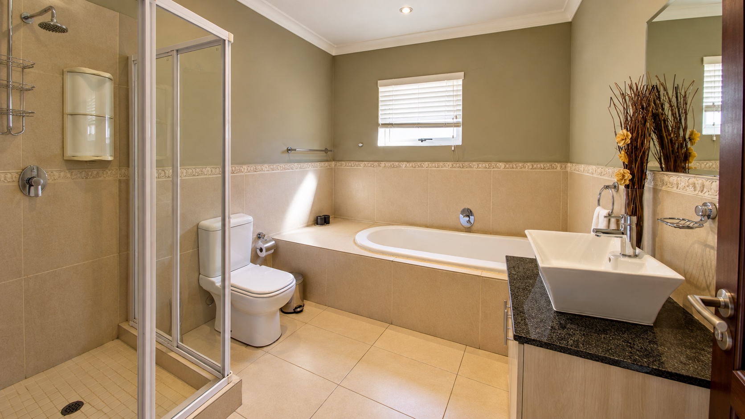
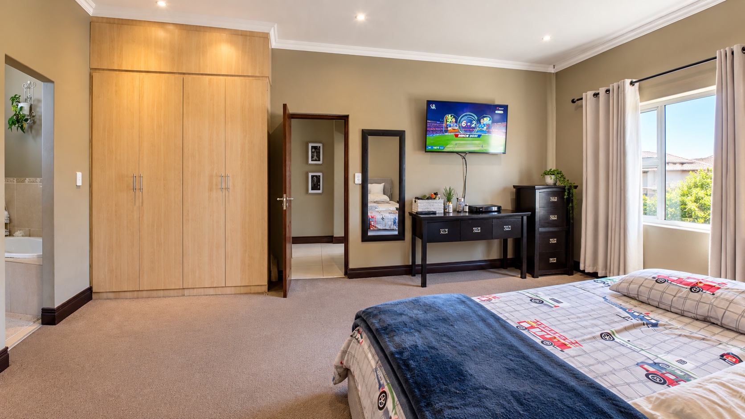
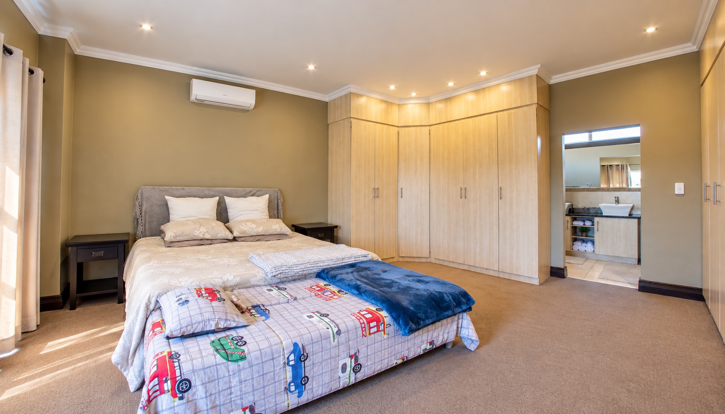
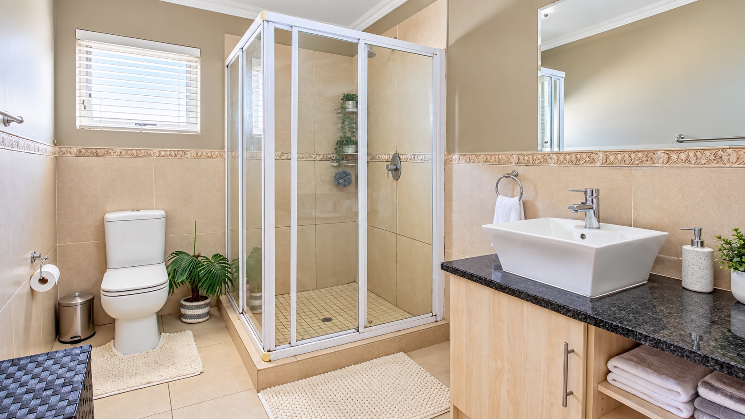
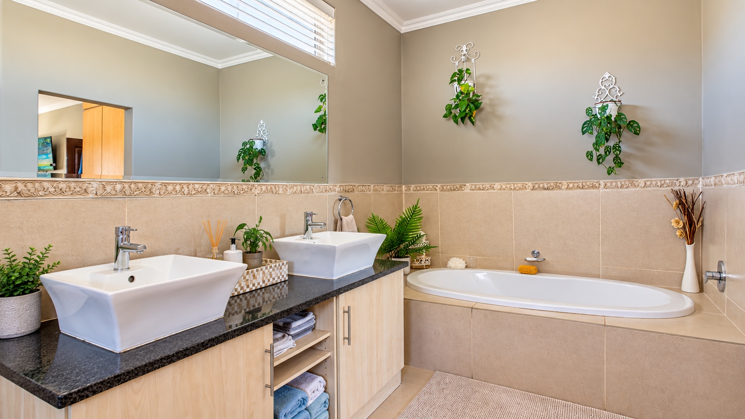
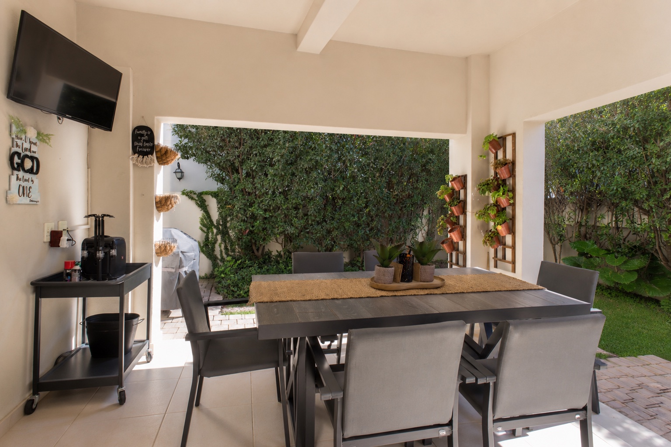
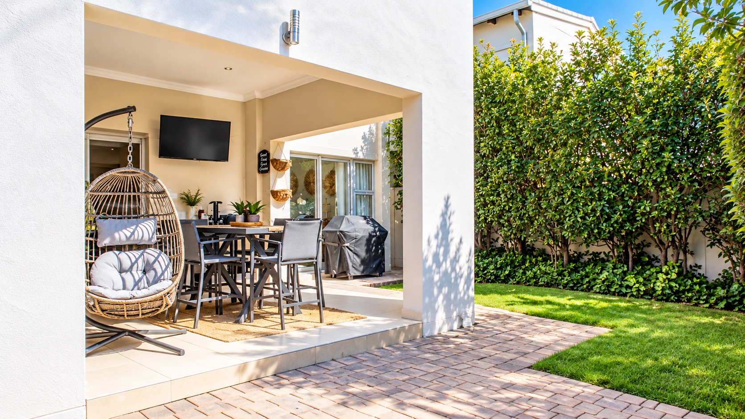
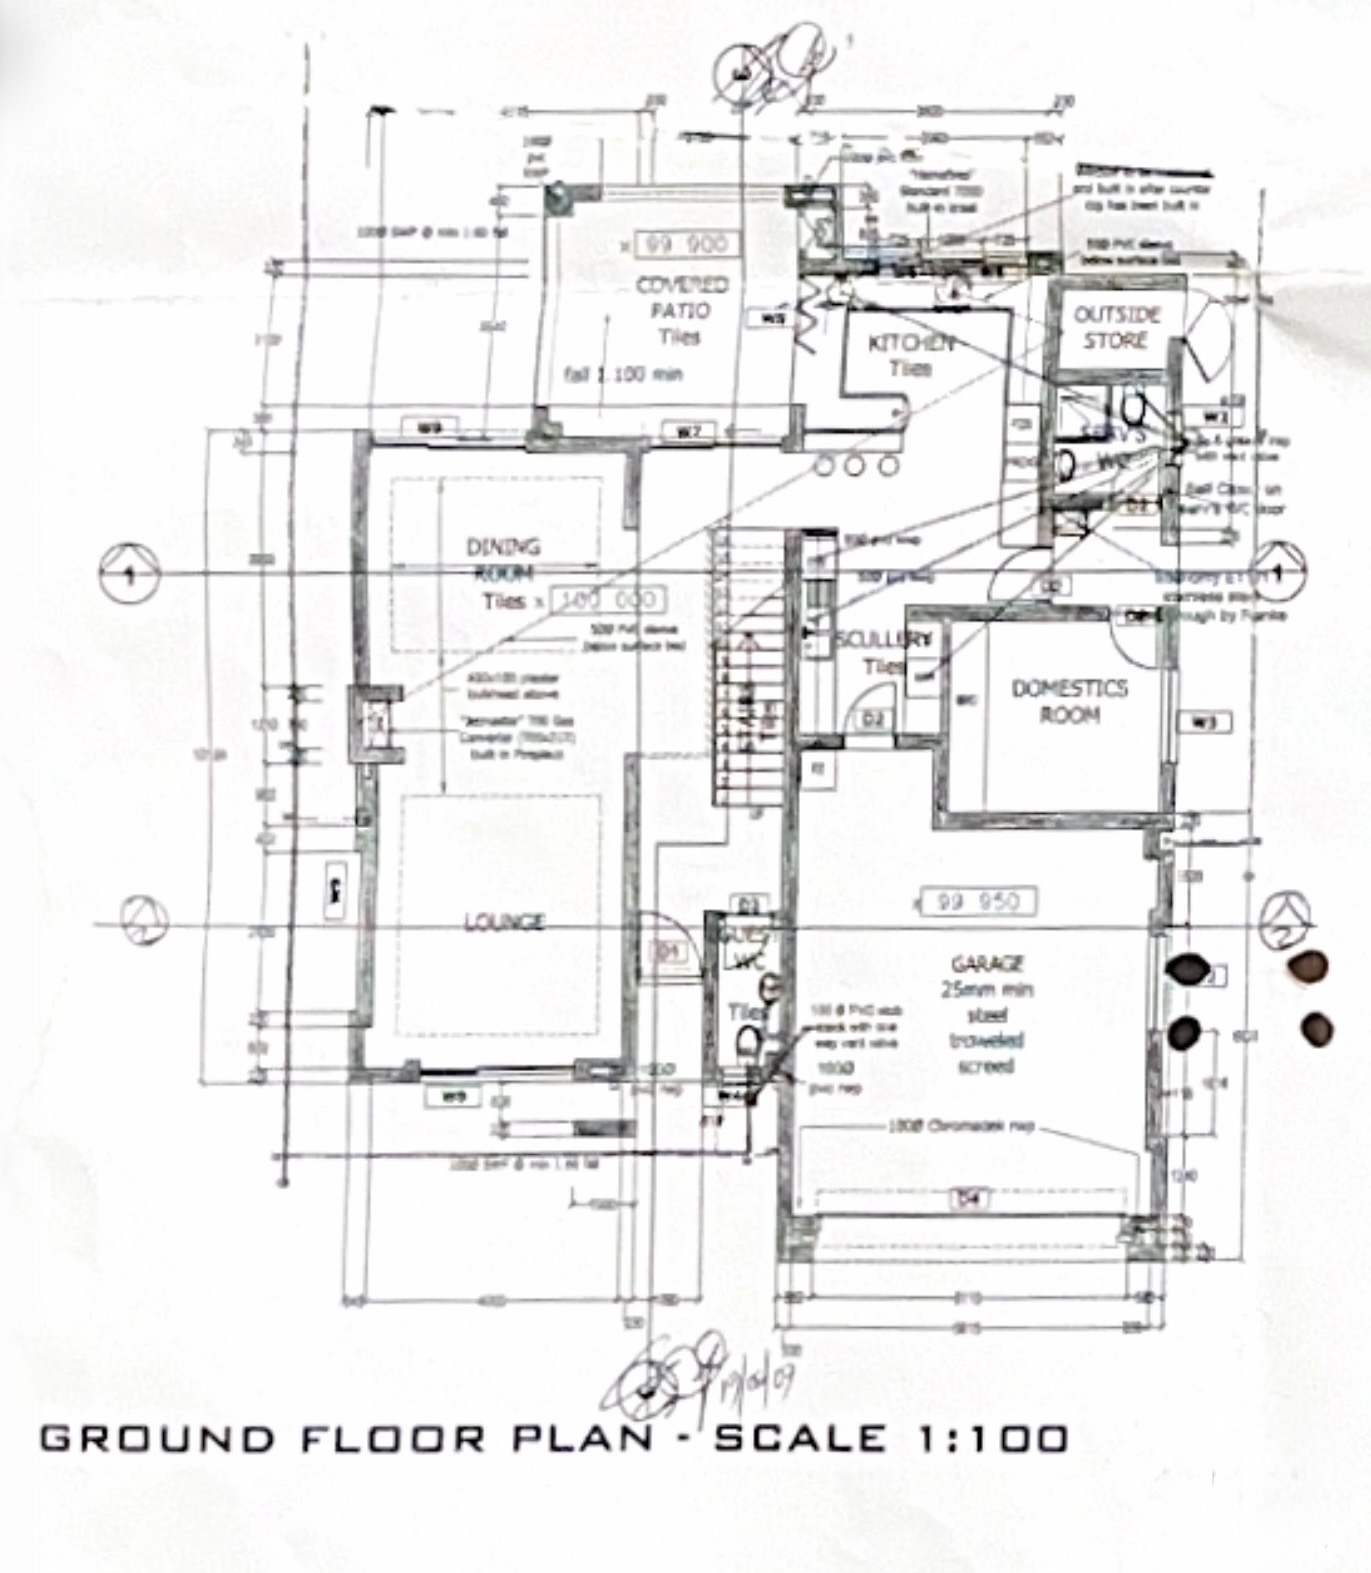
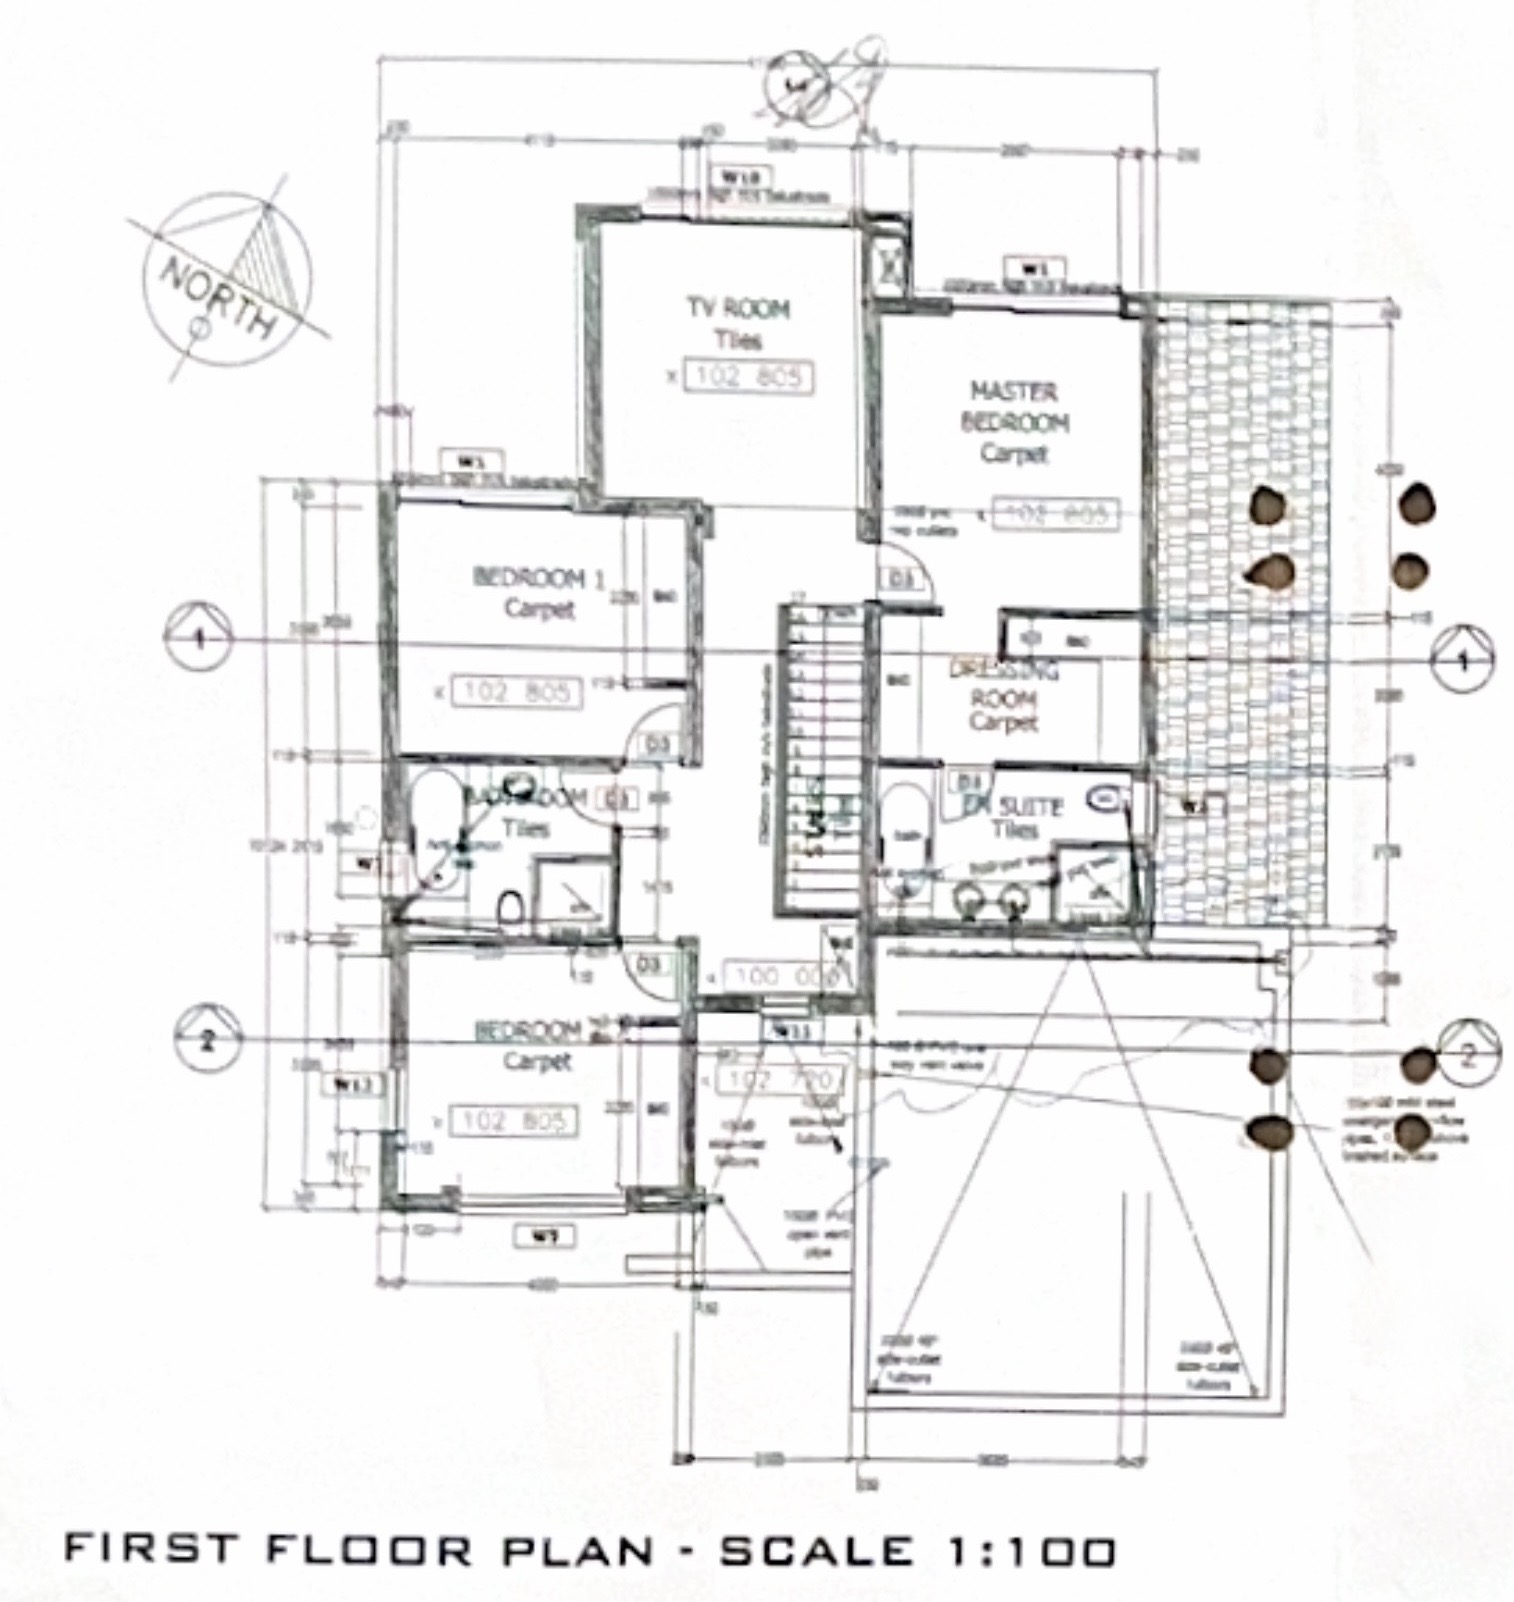
The interior layout prioritises space and comfort, offering four generous bedrooms and three and a half bathrooms, including two full family bathrooms. The heart of the home is an expansive open-plan kitchen, designed for seamless interaction and effortless entertaining. Lifestyle highlights include a private swimming pool and a welcoming patio, perfect for outdoor relaxation. For added convenience, the property includes a domestic room, a double garage, and three additional paved parking spaces. Being pet-friendly, this home caters to the needs of the entire family. With superior security features including security gates, this property offers peace of mind in a level, well-established community. This is a rare opportunity to secure a modern, spacious residence in one of the most sought-after estates in the region.
Features
Rooms
Reception area
Spacious bedrooms
2-Full bathrooms
Open Plan
Amenities
Double Garage
Paved parking
Swimming Pool
Bedroom
Main bedroom with en-suite
Guest Bedroom
Guest Bedroom
Guest Bedroom
Bathroom
Main en-suite bathroom
Guest bathroom
Domestic bathroom
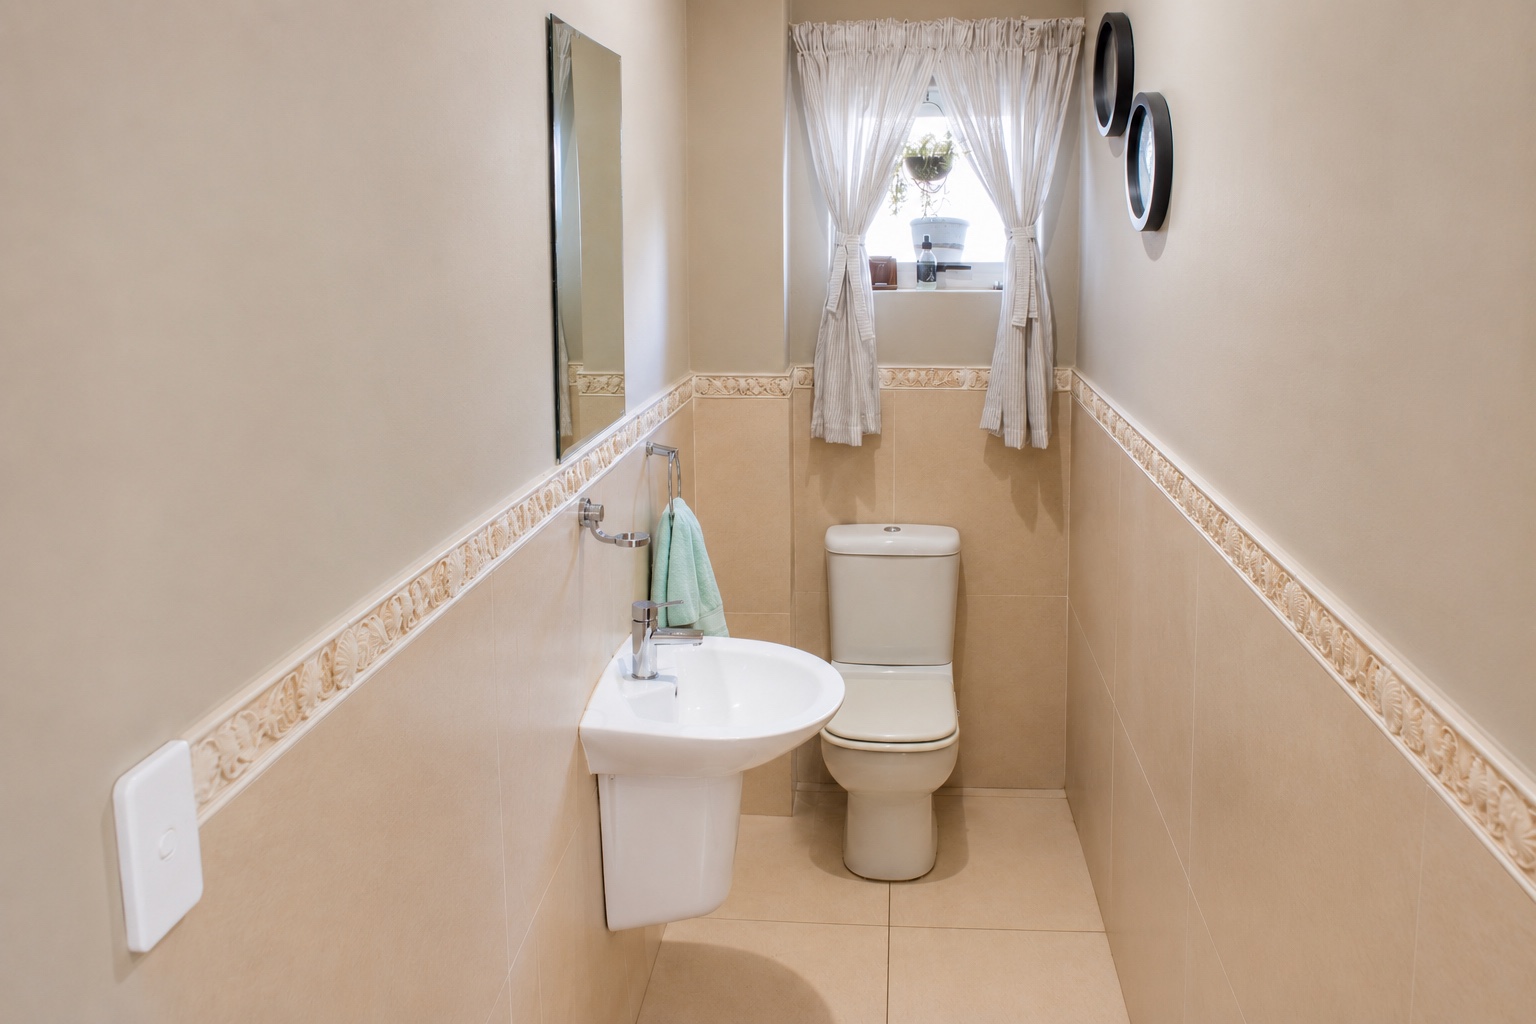
Guest Toilet
Kitchen
Open plan kitchen
FamilyTVRoom
Family Room
DiningRoom
Open plan dining room
Outbuilding
Servants quarters
BraaiRoom
Built-in braai on patio
Garage
Double Garage
Pool
Swimming Pool
Garden
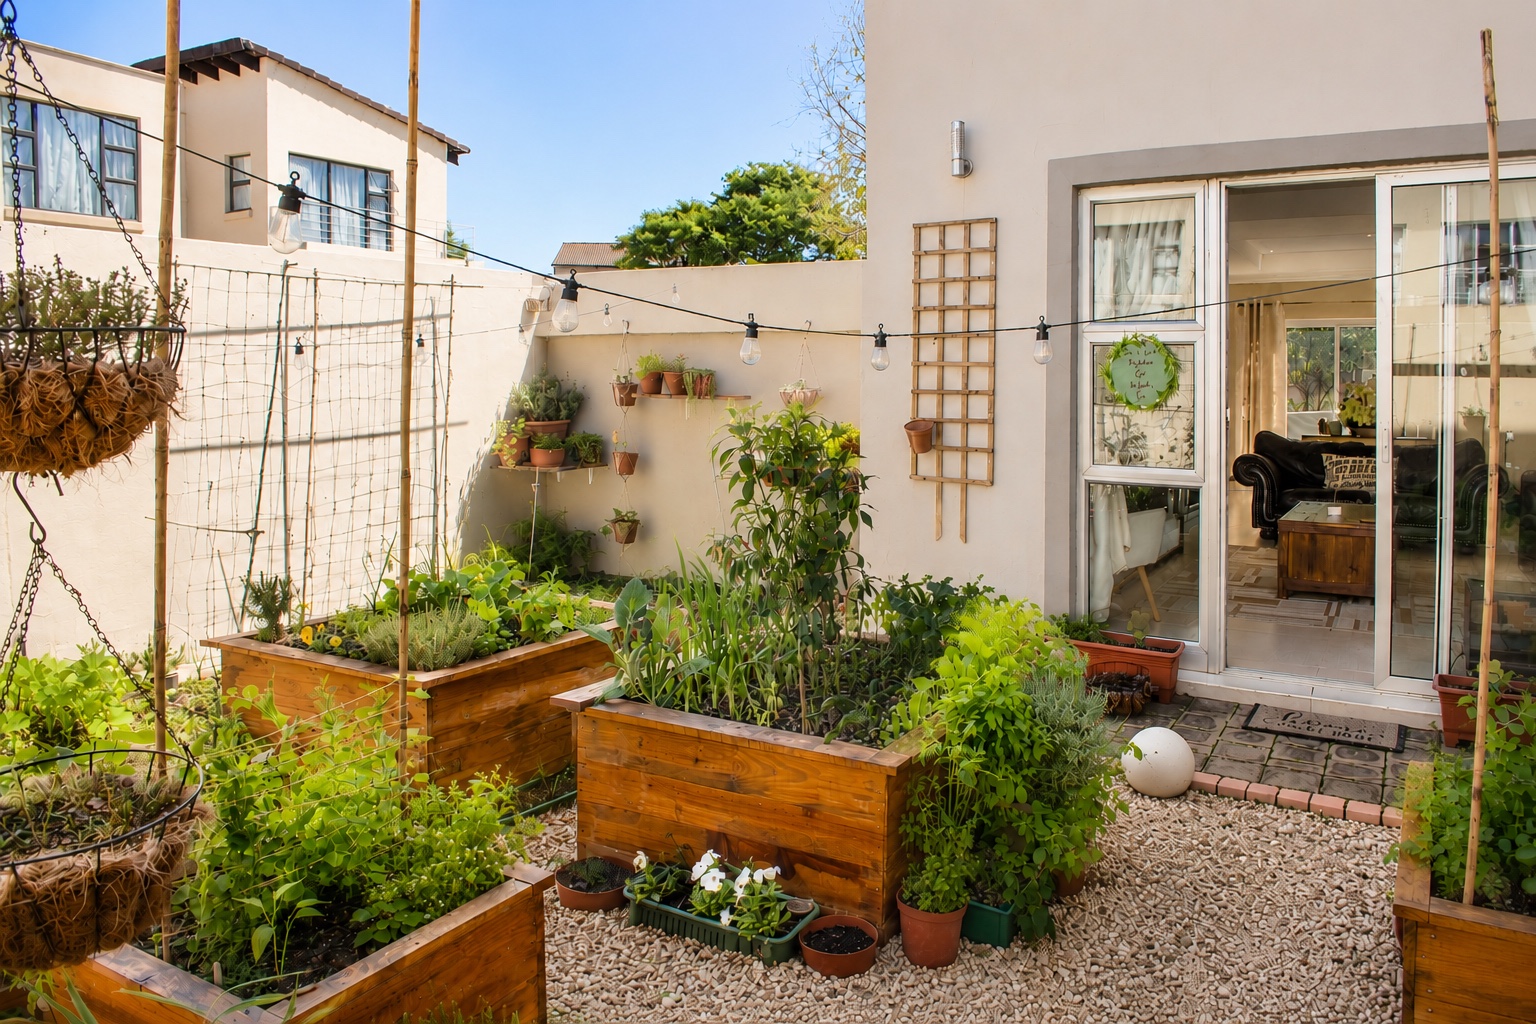
Landscaped Garden
Parking
Guest Parking
Security
Safe complex within safe estate
Amenities
Floor Plan
Property Location
Property Video
Finance
calculating..
calculating..
Disclaimer
While every effort will be made to ensure that the information contained within the Mandated Property Group website is accurate and up to date, Mandated Property Group makes no warranty, representation or undertaking whether expressed or implied, nor do we assume any legal liability, whether direct or indirect, or responsibility for the accuracy, completeness, or usefulness of any information. Prospective purchasers and tenants should make their own enquiries to verify the information contained herein.