

FIVE BEDROOM APARTMENT FOR FAMILY OR INVESTORS APARMENTS IN SUNNYSIDE
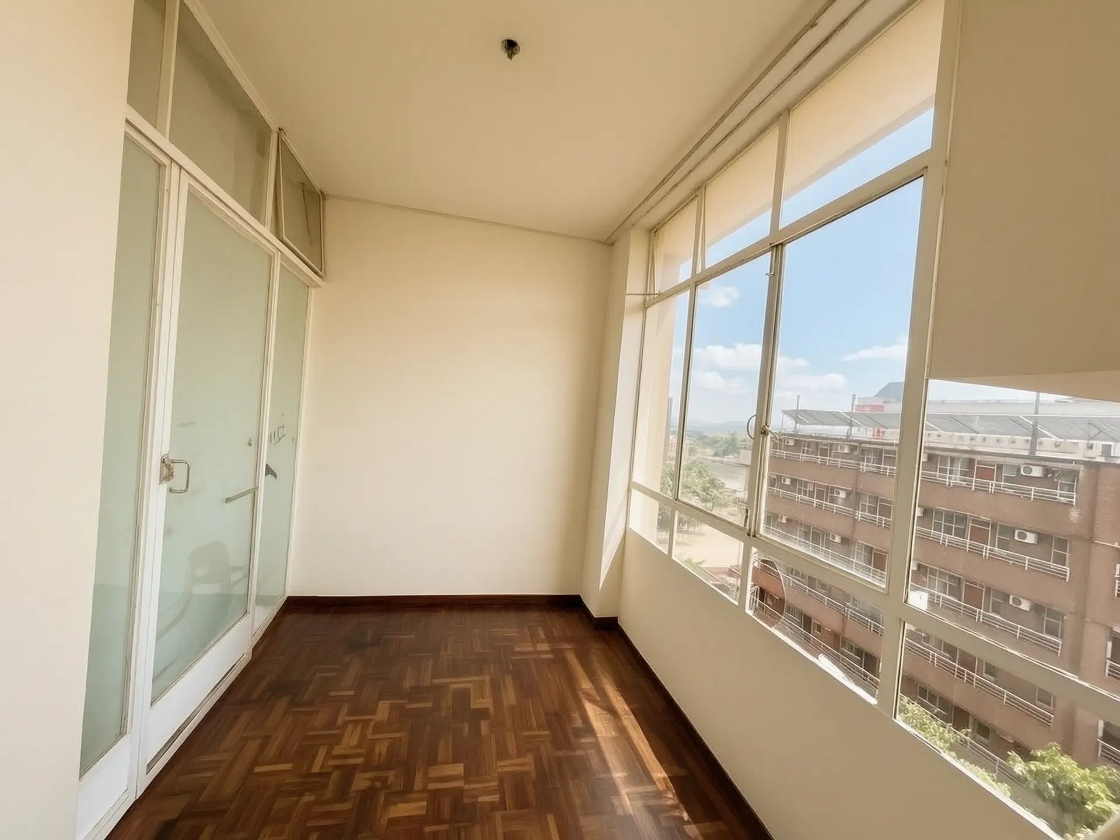
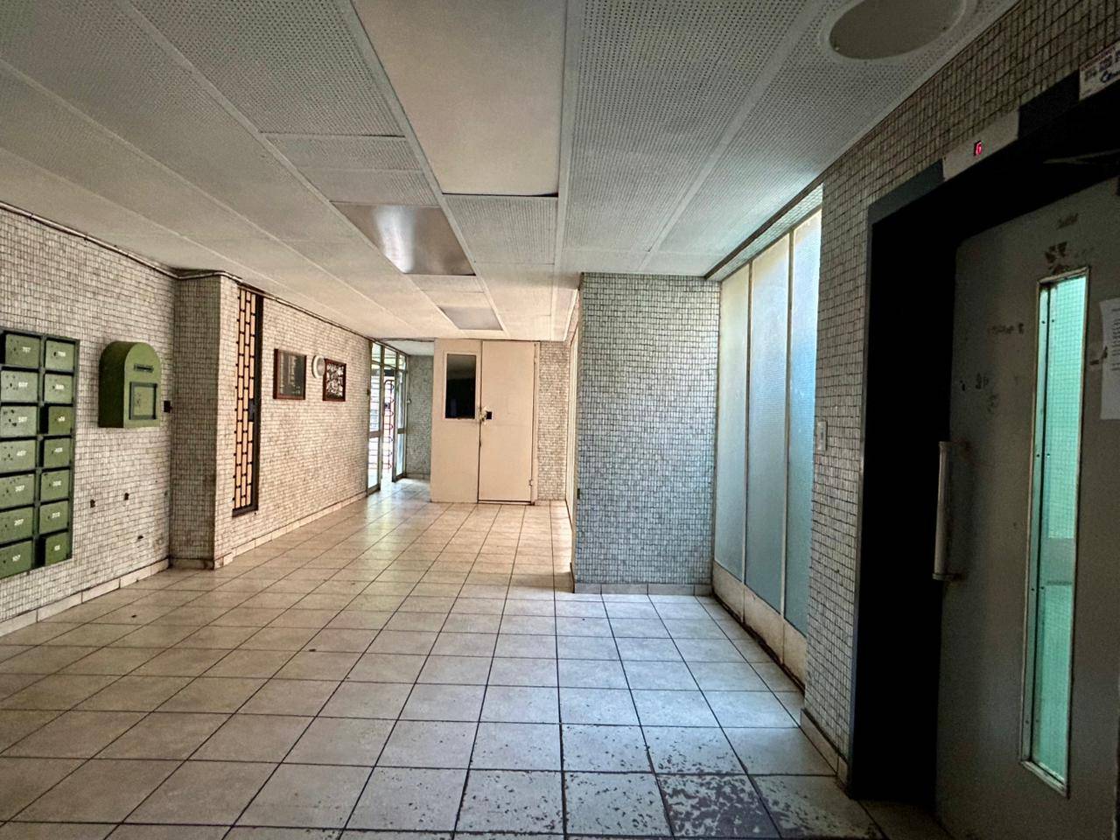
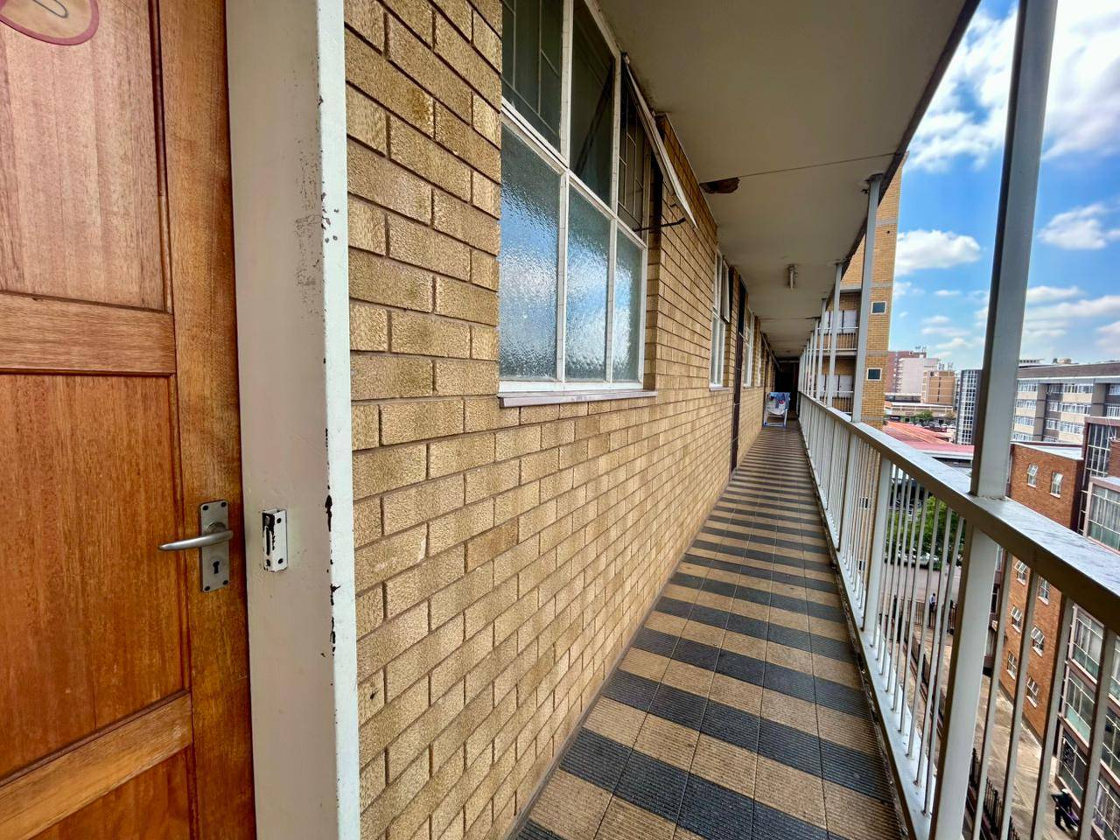
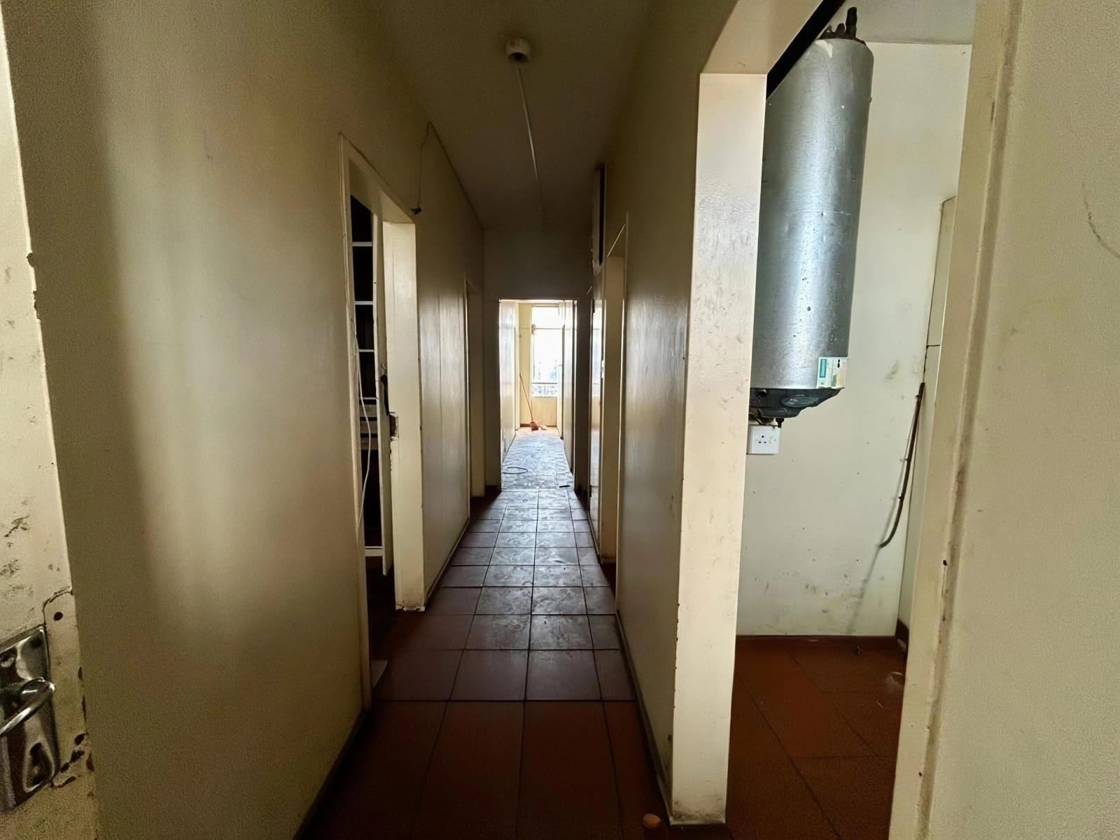
Discover an exceptional investment opportunity or ideal student living in the vibrant heart of Pretoria Central. This substantial 89 m² apartment, situated on the second floor or above within a well-established complex, offers generous space perfect for comfortable living.
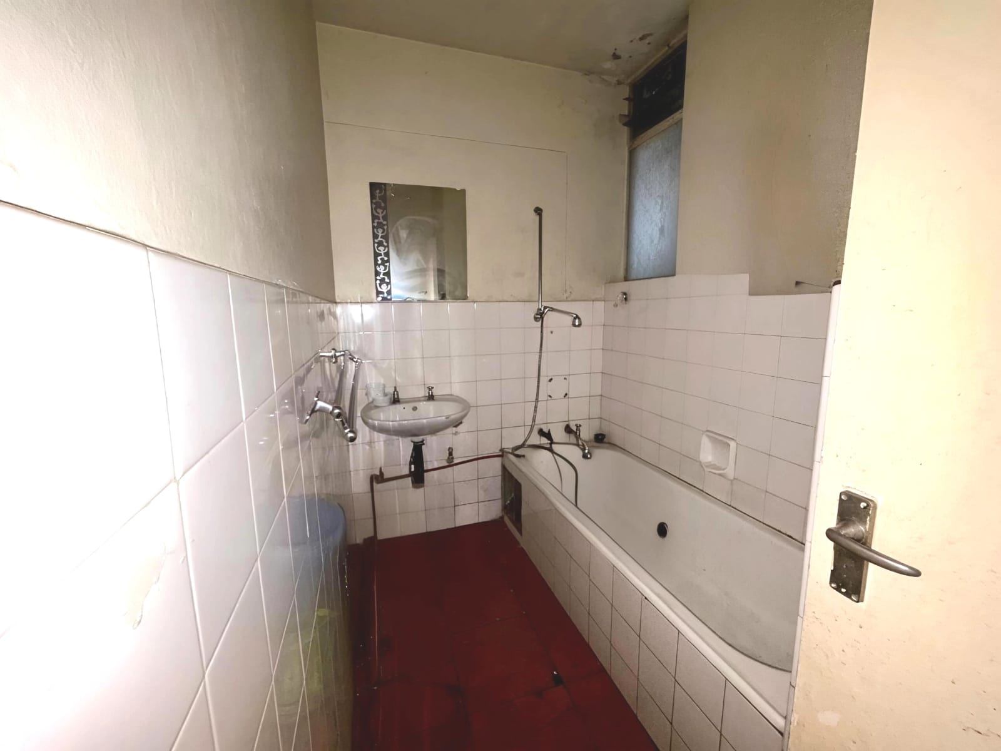
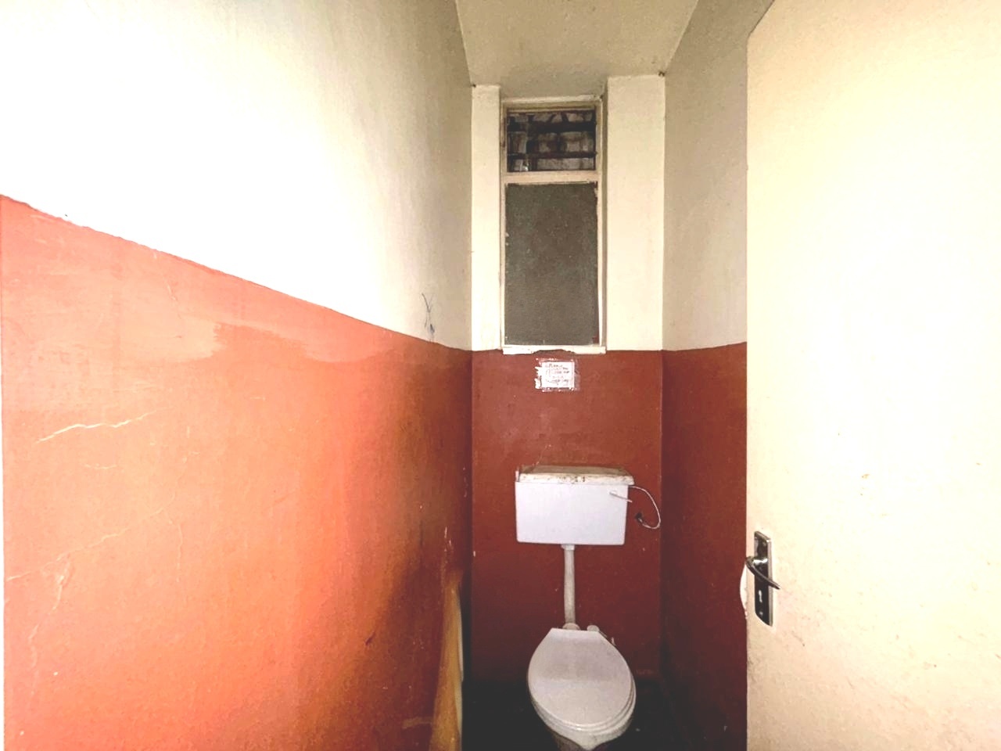
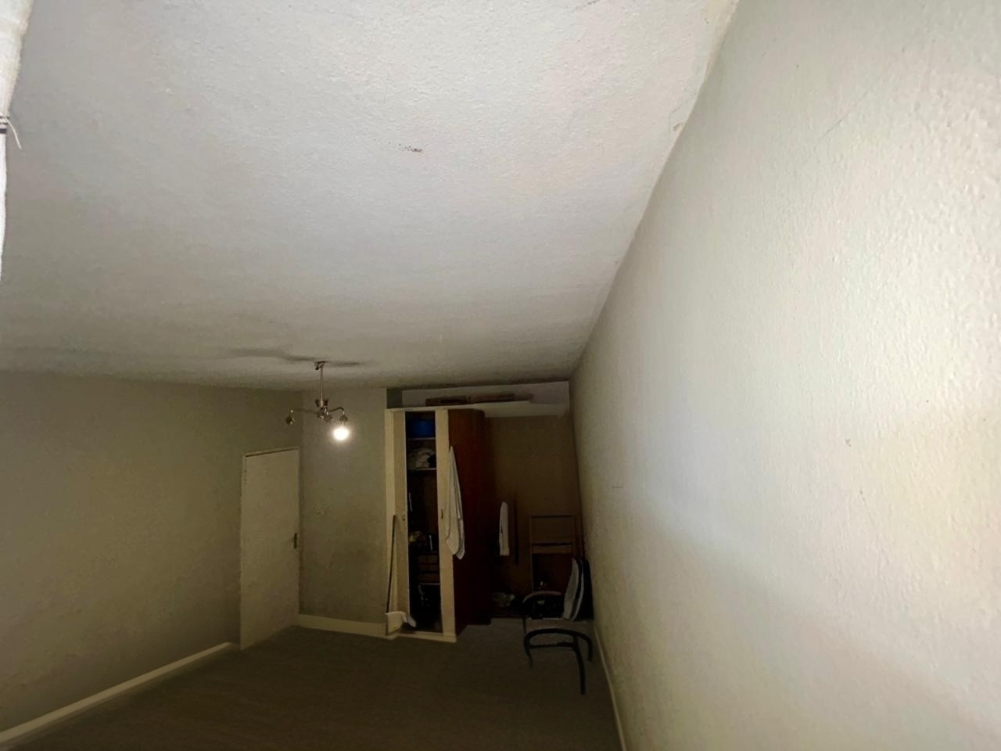
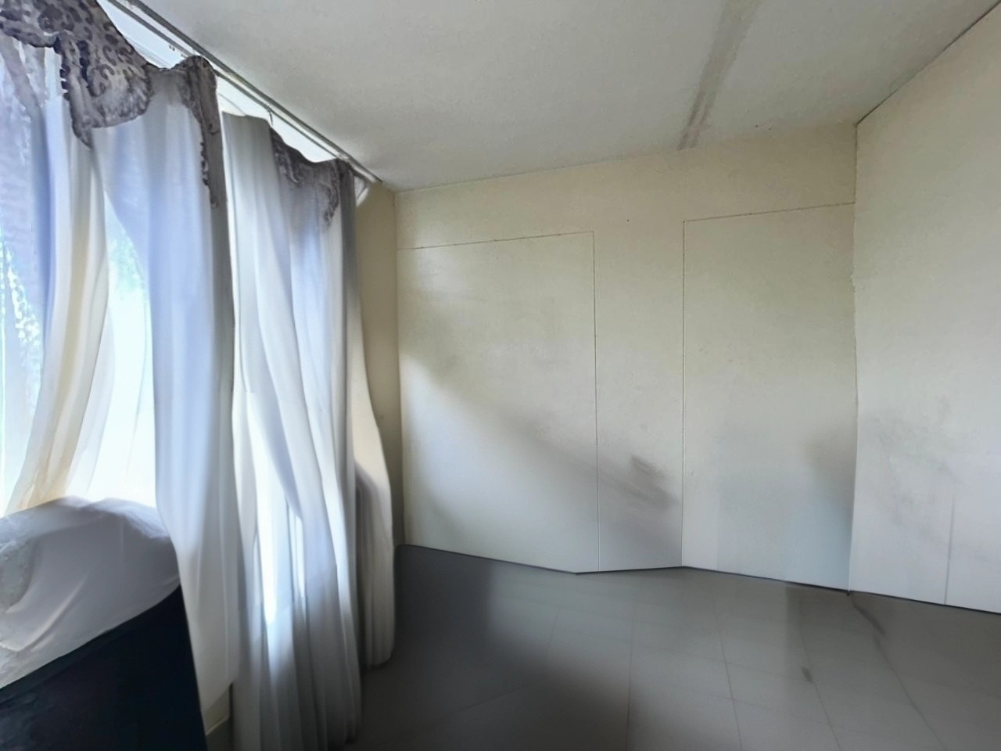
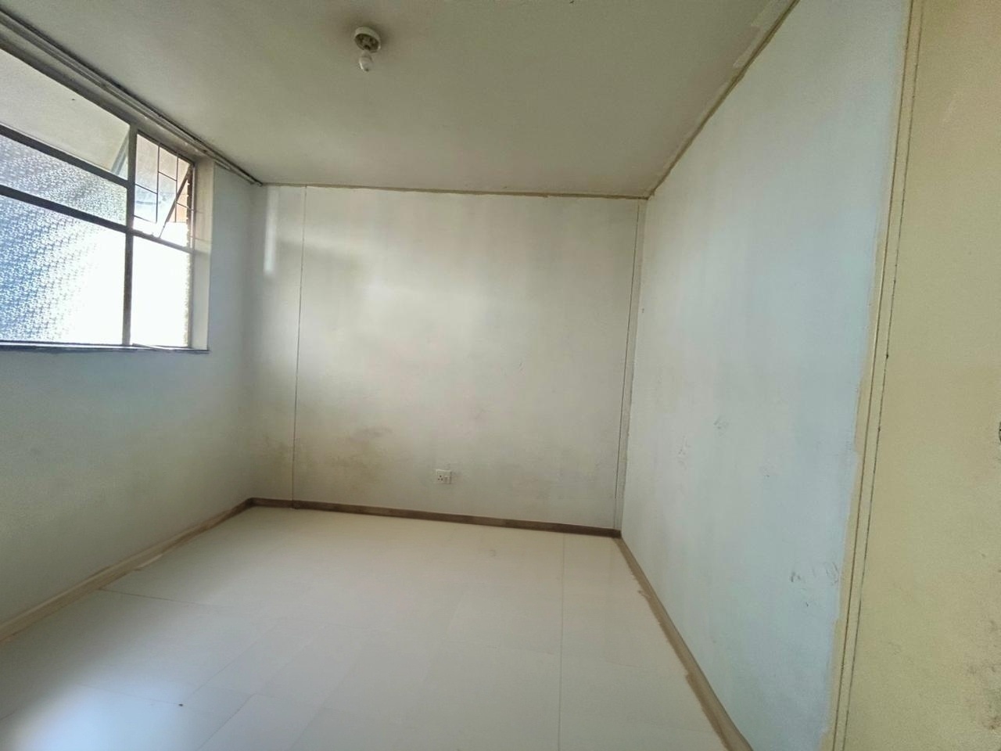
The unit features 5 standard bedrooms, complemented by a single bathroom equipped with a bath, and washbasin and a seperate toilet .
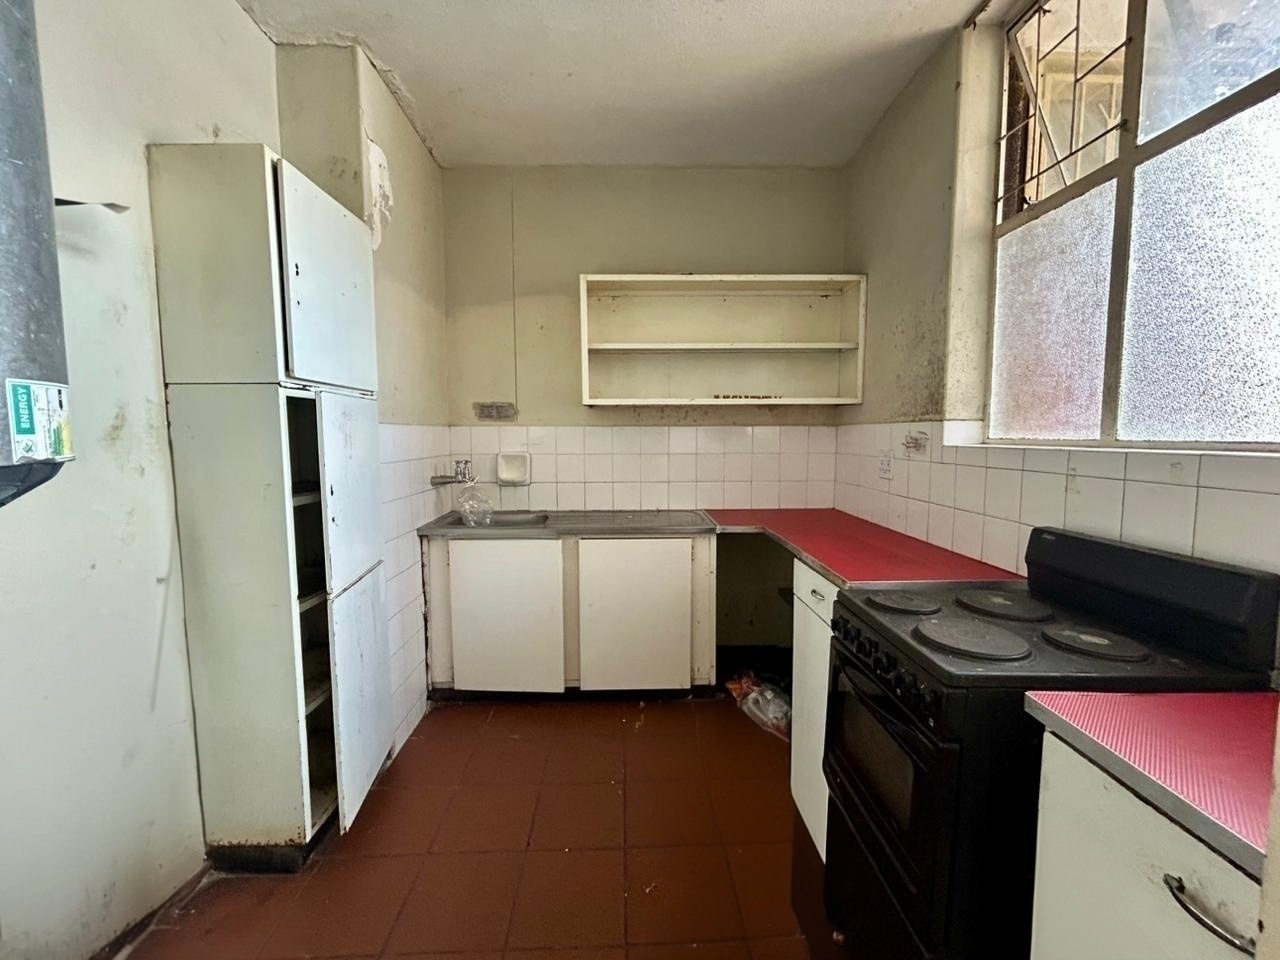
A functional basic kitchen and a dedicated lounge complete the internal living areas.
Designed with a classical, conventional aesthetic by an architect, the building boasts robust construction with concrete walls, plaster, brick, and steel, topped with a durable concrete roof. Its north-facing orientation ensures ample natural light throughout the day.
Residents benefit from a dedicated parking space conveniently located on a long driveway, along with an installed DSTV dish for entertainment. The complex is set within a large 2552 m² ERF, fostering a sense of community.
Positioned on a level road within the bustling University College community, this property is perfectly suited for student accommodation or a savvy buy-to-let investor seeking prime real estate in a high-demand area.
Seize the chance to own a piece of Pretoria Central with strong rental potential and an enviable central location.
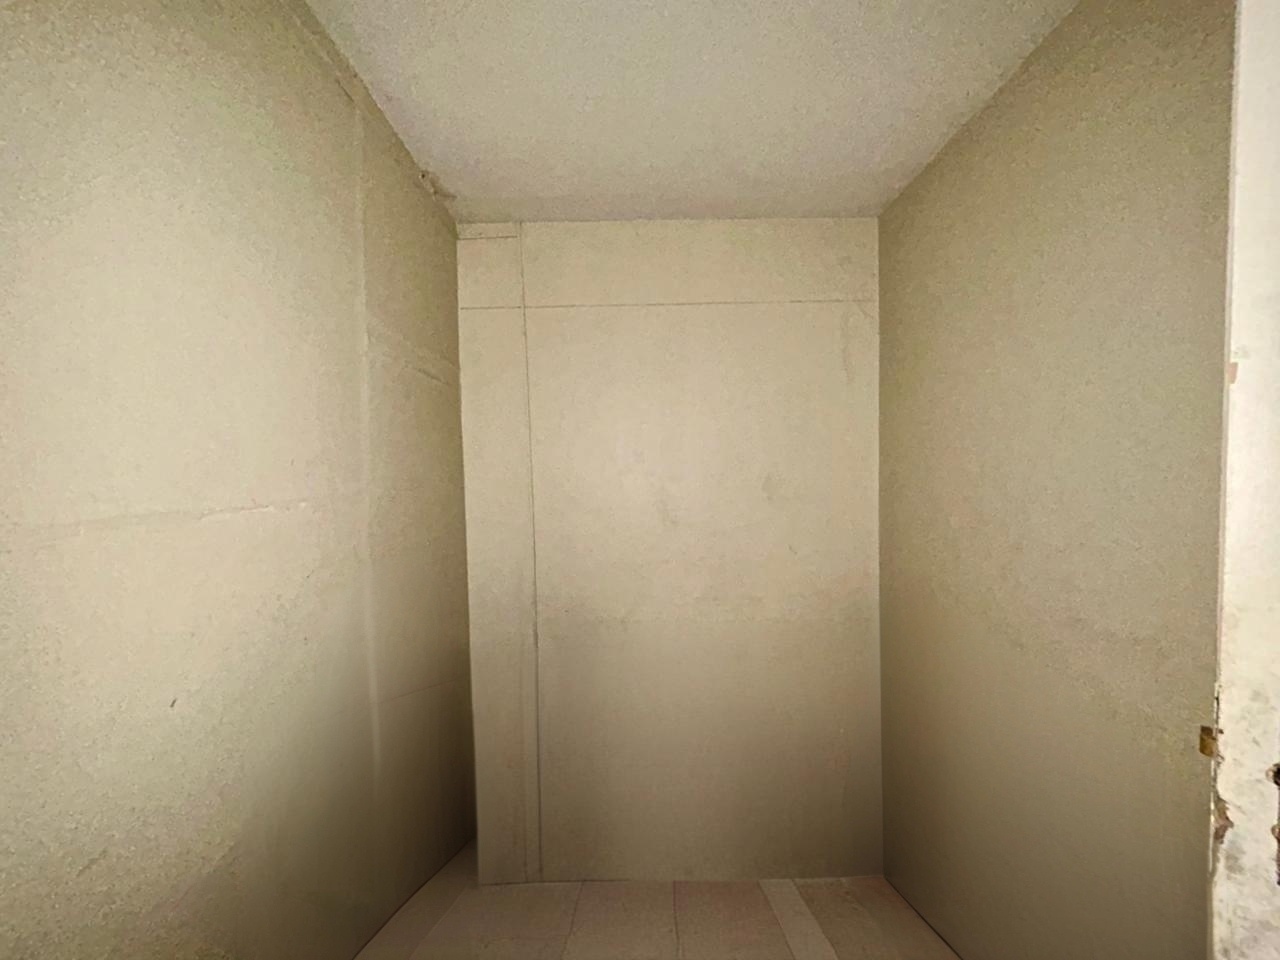
Some paint and fixing needed
Features
Rooms
STANDARD
BATH AND WASH BASIN
BASIC KITCHEN
Amenities
ON LONG DRIVEWAY
Bedroom
MAIN BEDROOM
FIRST BEDROOM
SECOND BEDROOM
3RD BEDROOM
4th BEDROOM
Bathroom
SEPERATE TOILET
BATH AND BASIN
Kitchen
KITCHEN WITH CUPBOARDS
Amenities
Property Location
Finance
calculating..
calculating..
Disclaimer
While every effort will be made to ensure that the information contained within the Mandated Property Group website is accurate and up to date, Mandated Property Group makes no warranty, representation or undertaking whether expressed or implied, nor do we assume any legal liability, whether direct or indirect, or responsibility for the accuracy, completeness, or usefulness of any information. Prospective purchasers and tenants should make their own enquiries to verify the information contained herein.