

THE JEWEL OF WATERKLOOF | ARCHITECTURAL ELEGANCE
Exclusive Mandate
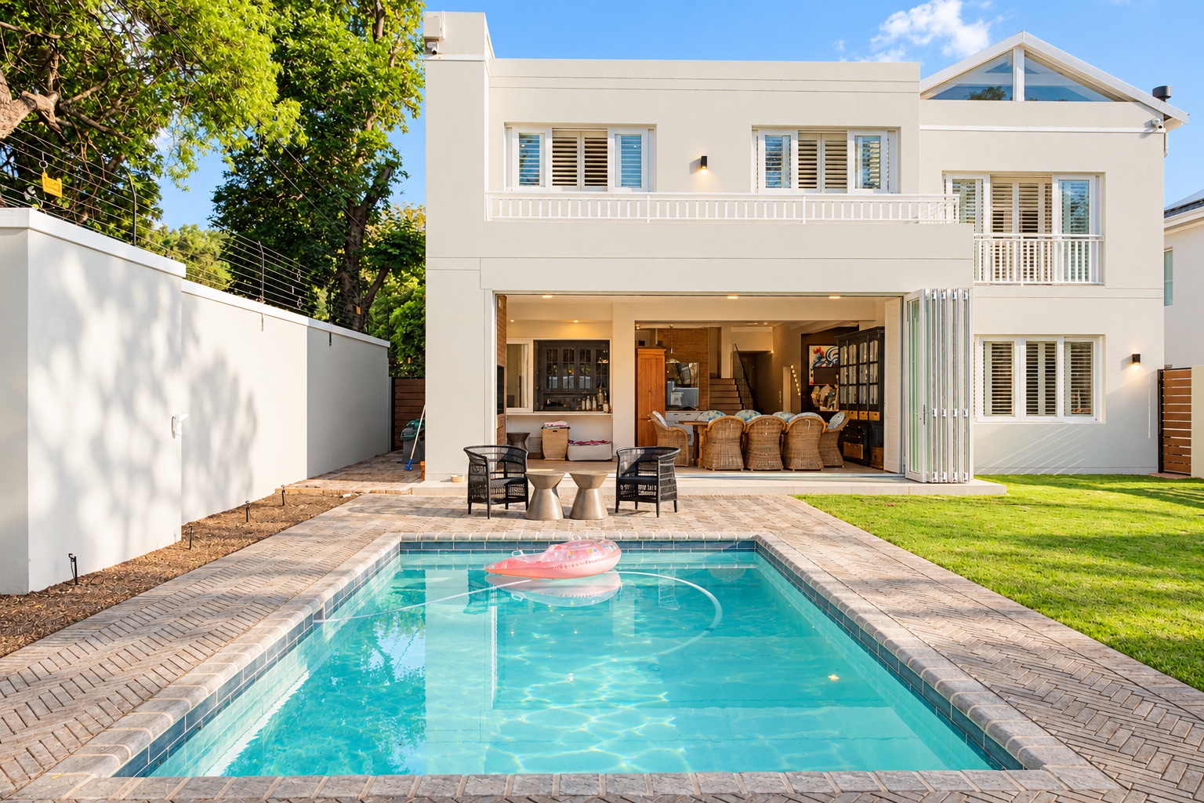
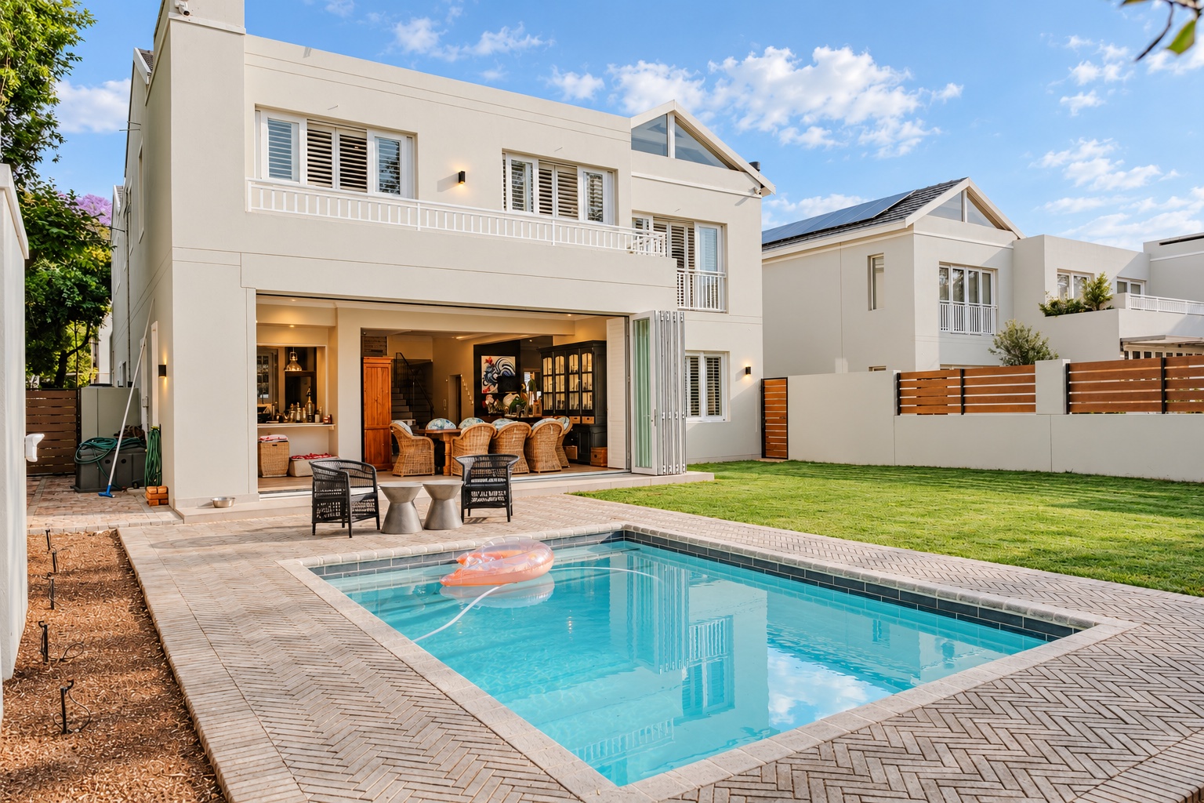
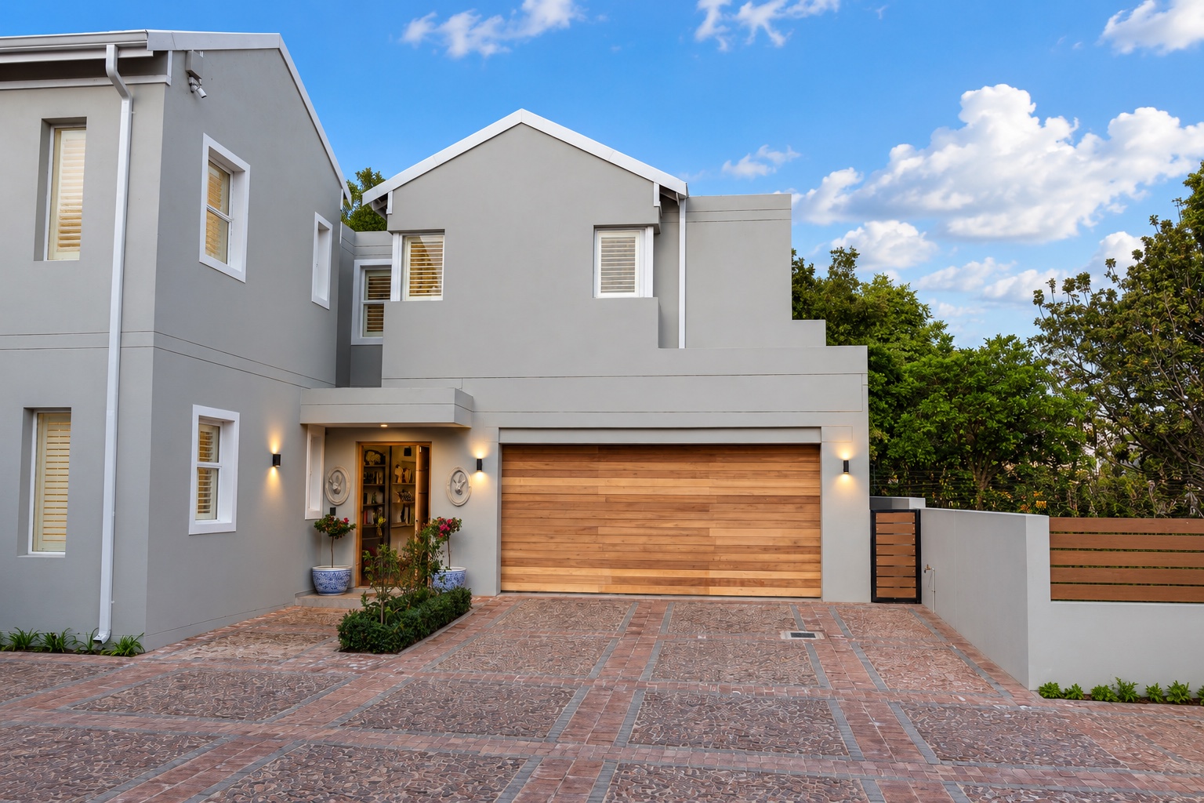
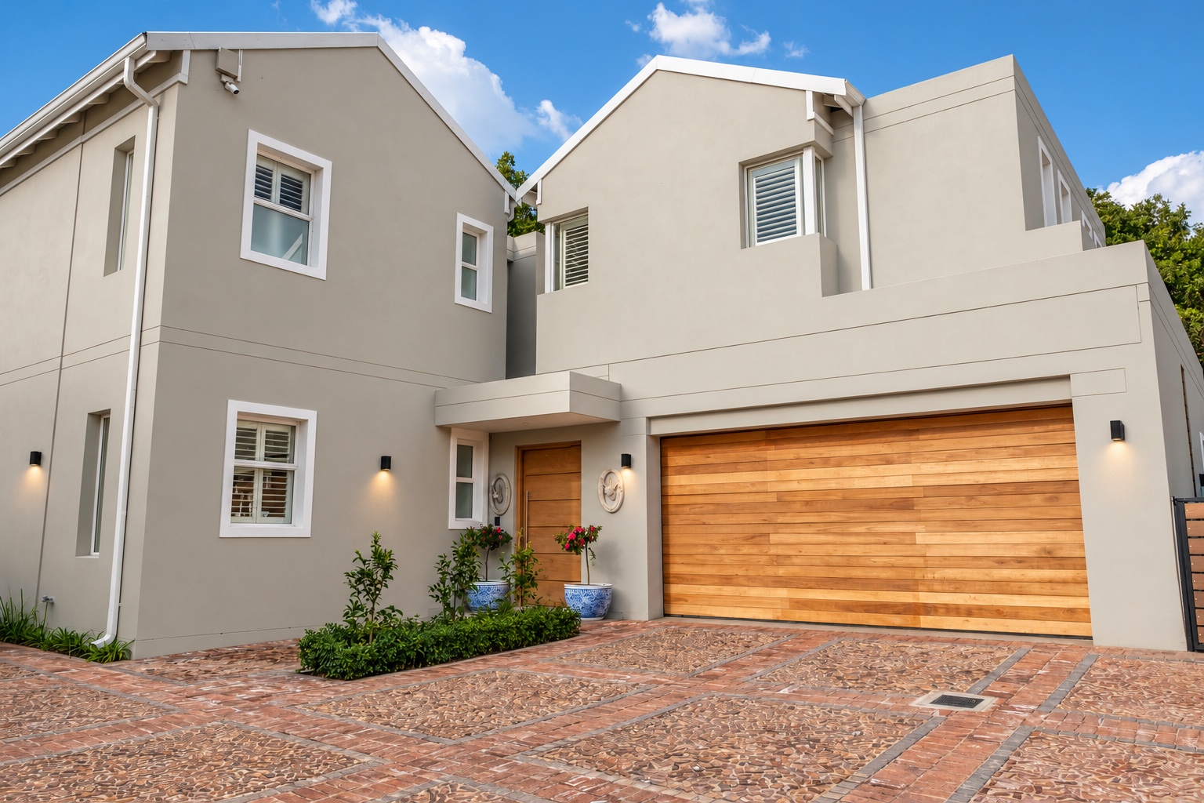
Completed in May 2026, this exceptional full-title home is situated in a gated community in prestigious Waterkloof. Set within an exclusive two-home complex, it offers approximately 440 m² of thoughtfully designed living space on a 650 m² erf.
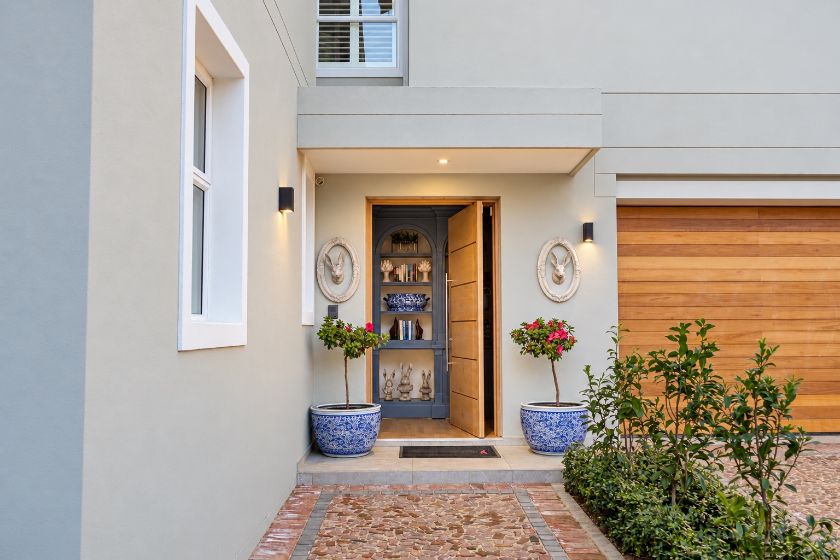
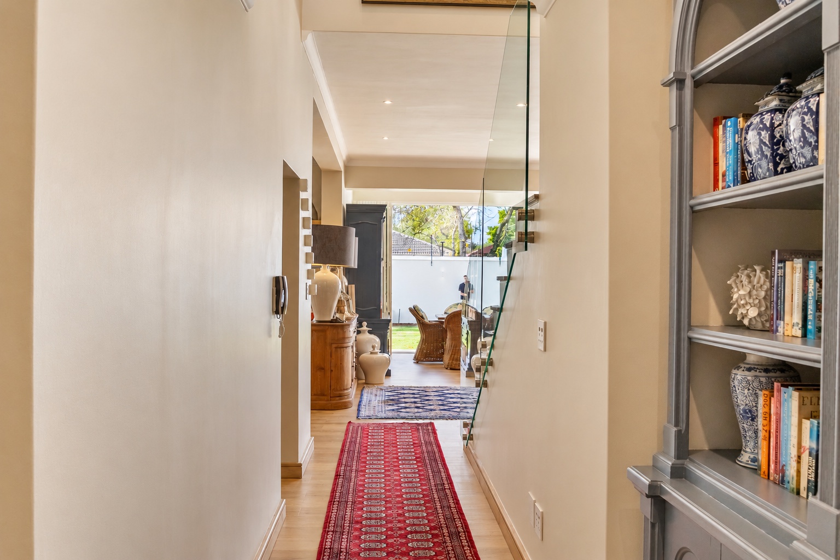
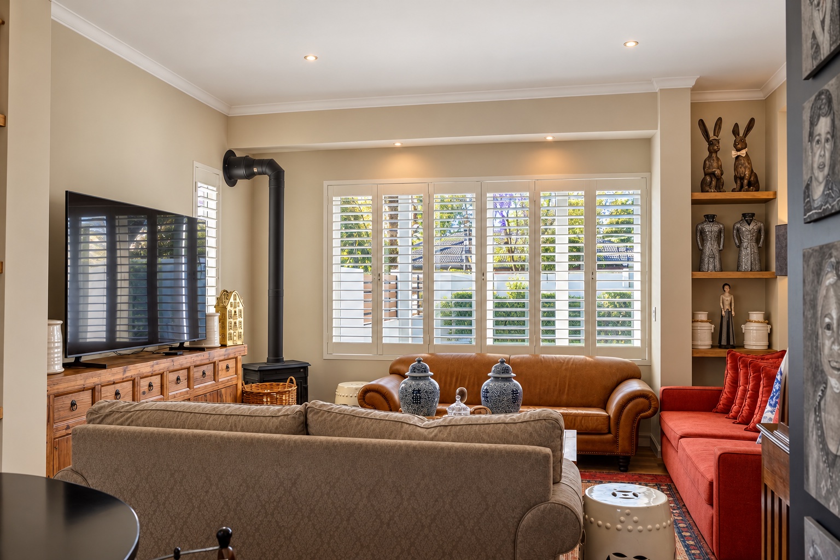
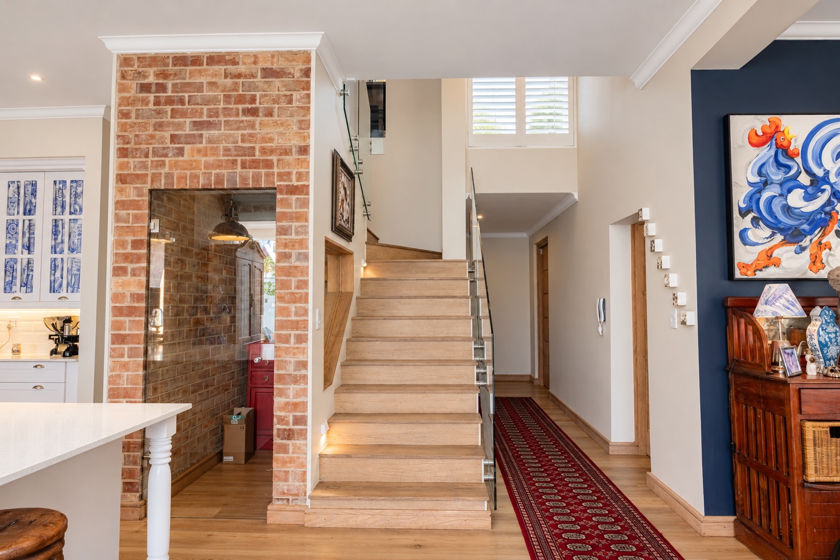
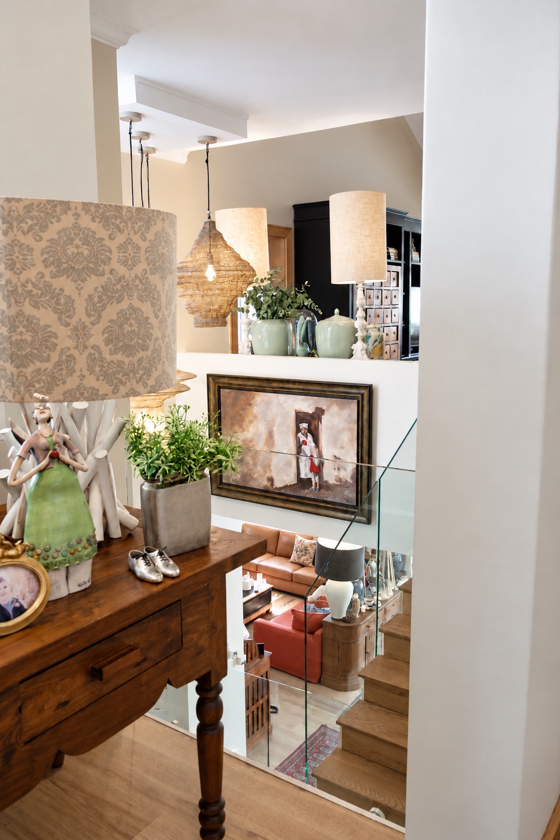
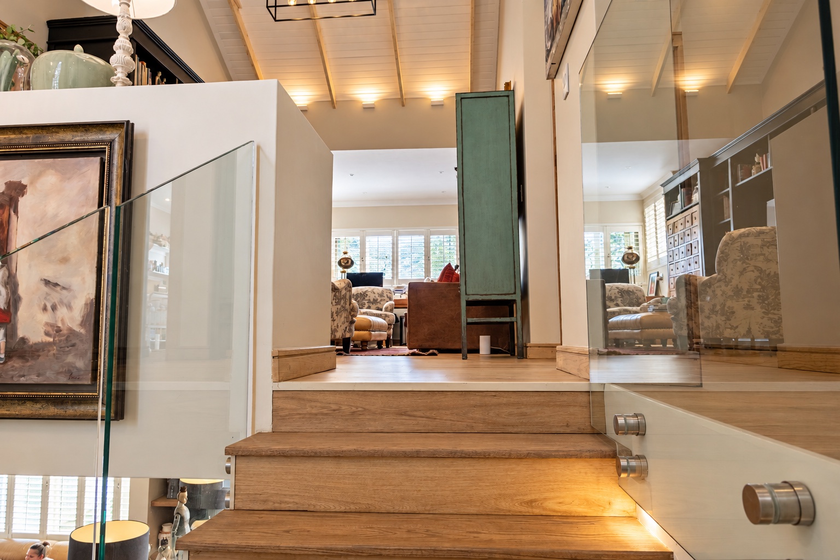
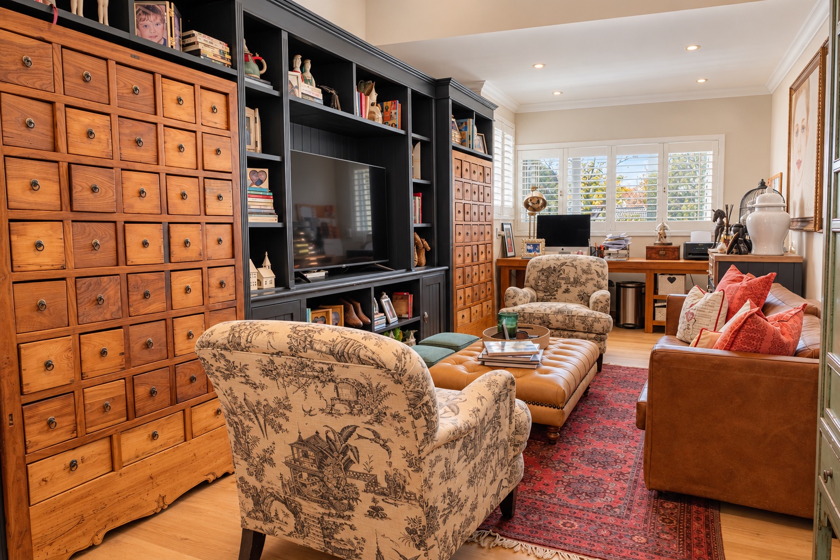
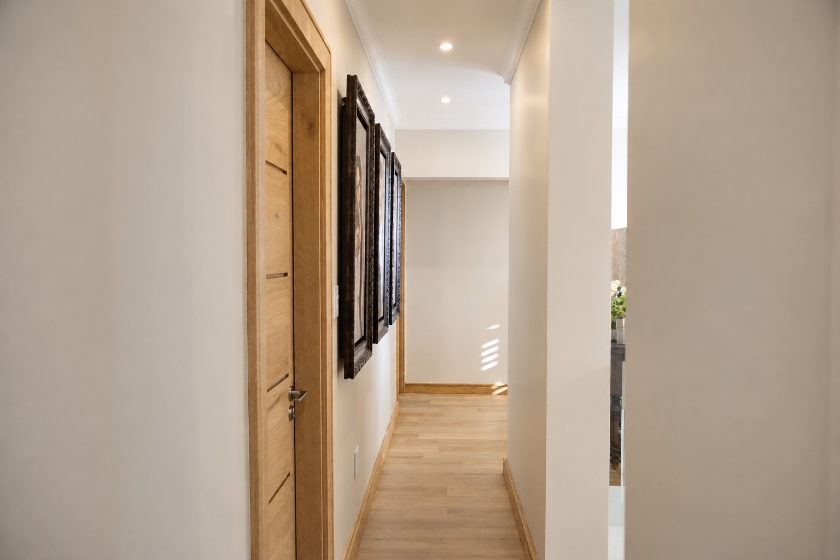
Designed for South African family living, the home combines generous proportions, natural light and premium finishes, including imported oak doors, door frames and flooring.
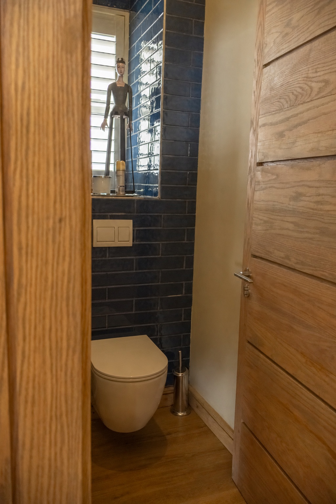
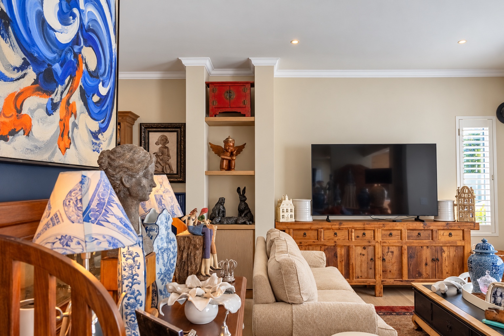
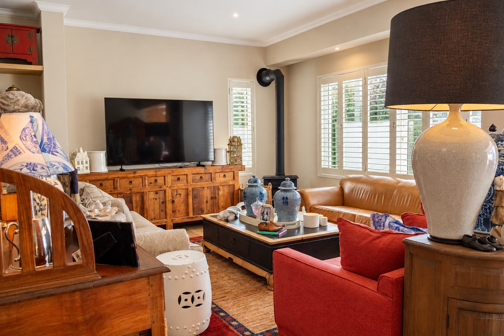
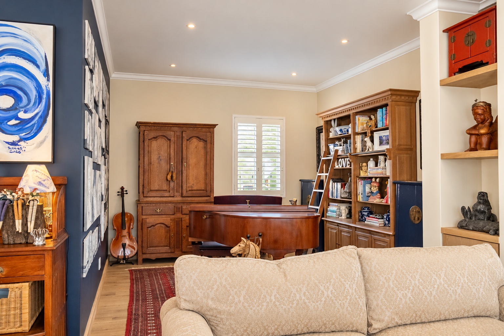
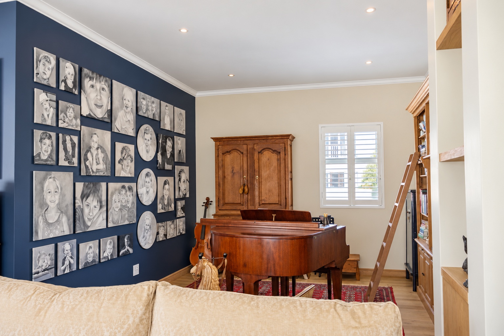
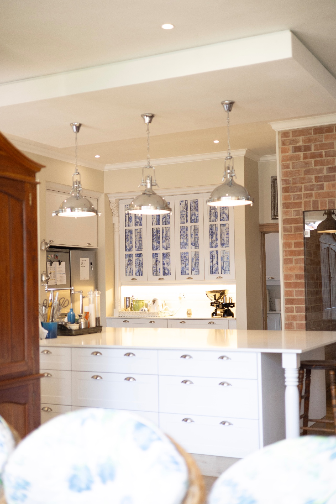
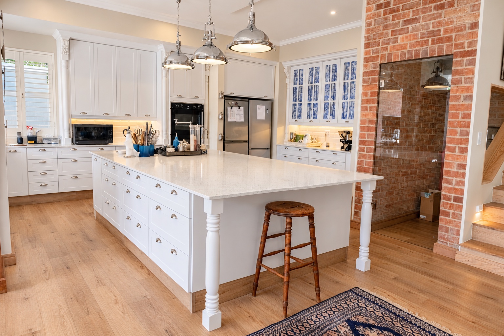
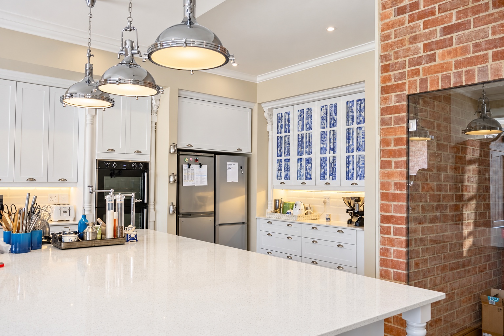
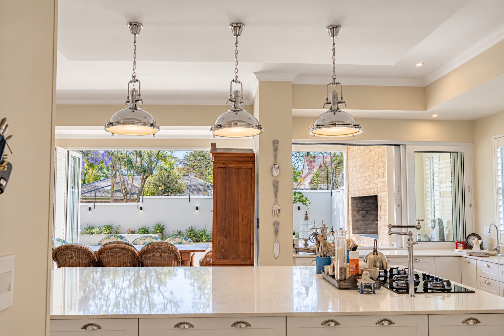
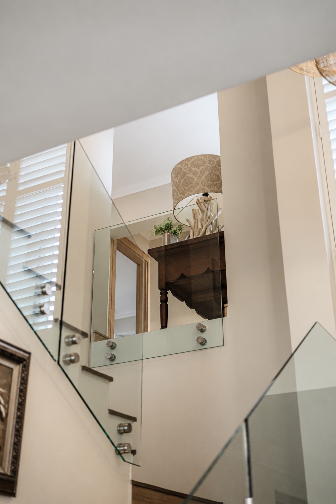
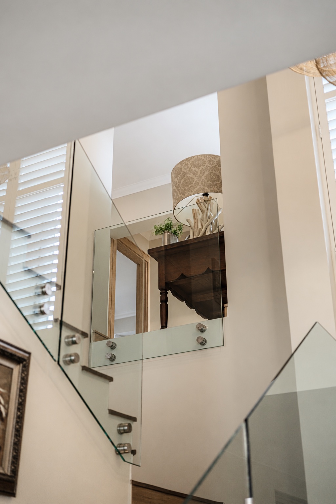
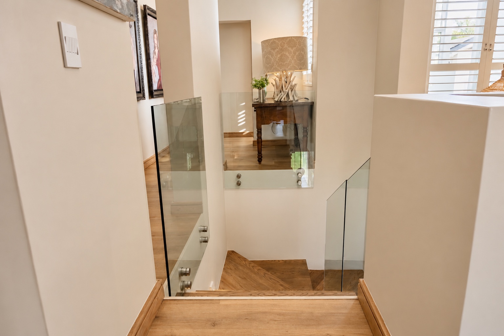
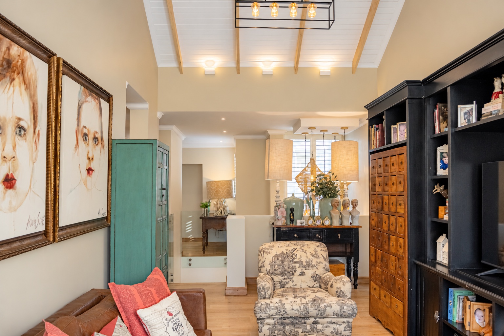
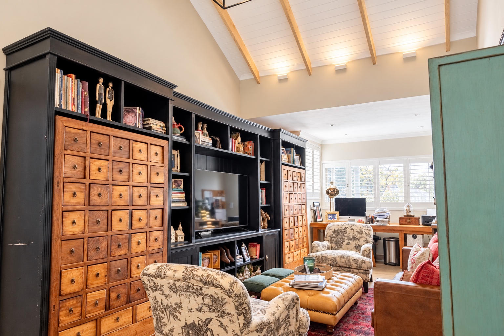
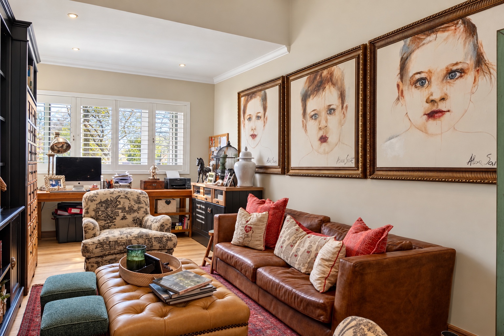
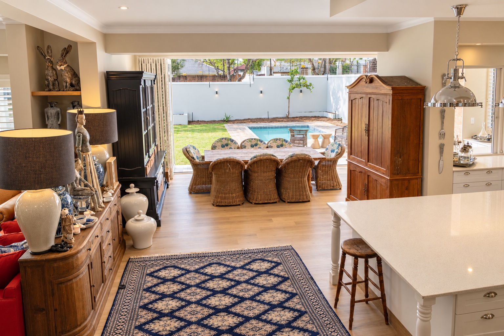
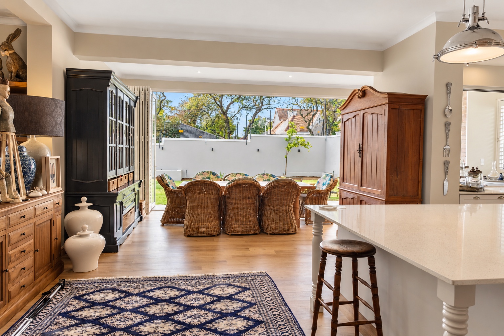
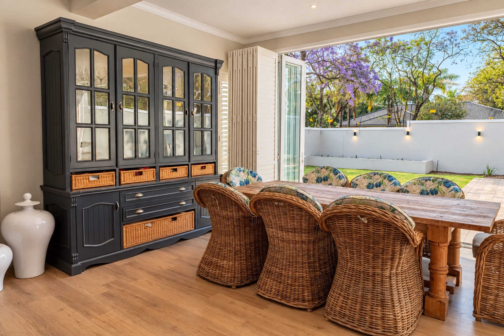
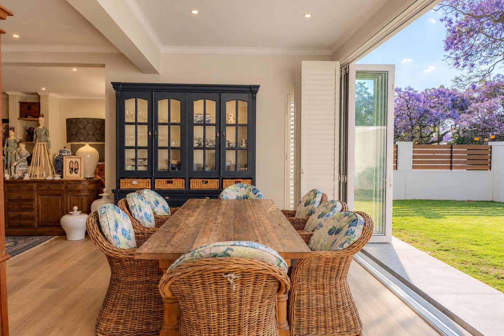
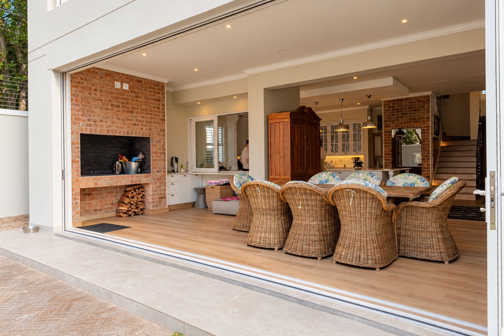
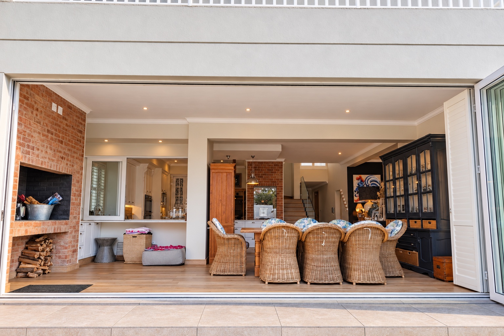
A welcoming foyer leads past a guest bathroom, wine cellar and striking double-volume staircase into expansive open-plan living spaces. The lounge, dining room and study connect effortlessly with a modern kitchen featuring Caesarstone countertops, a centre island, a gas stove and a serving area opening onto the patio.
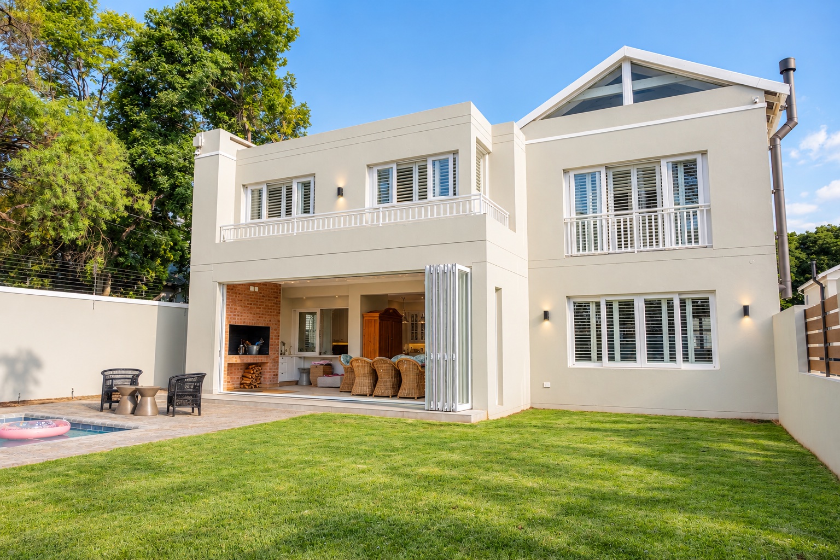
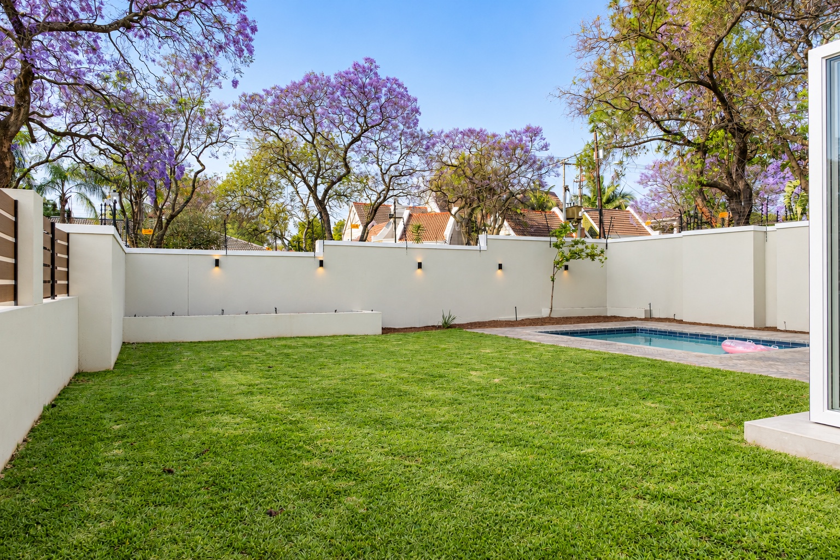
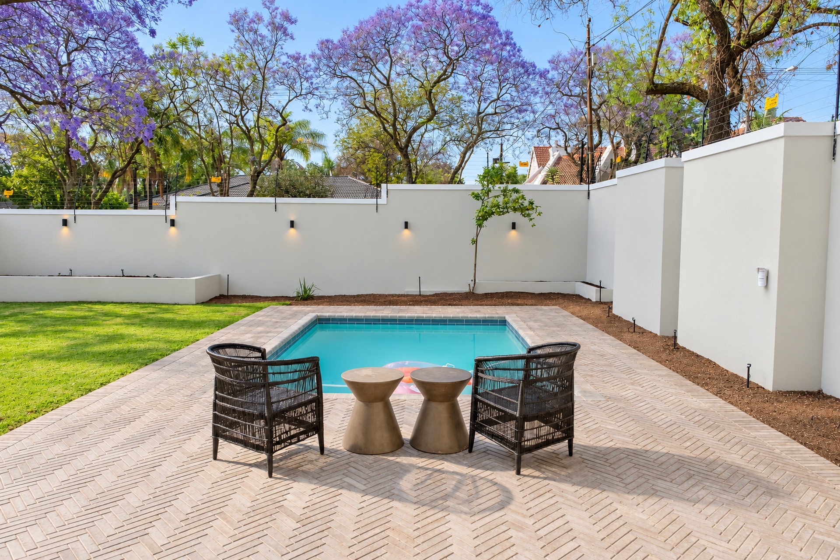
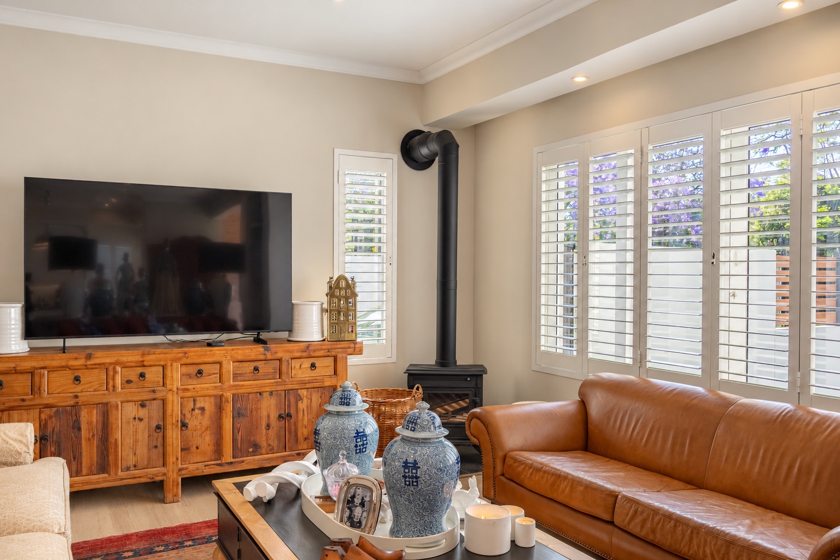
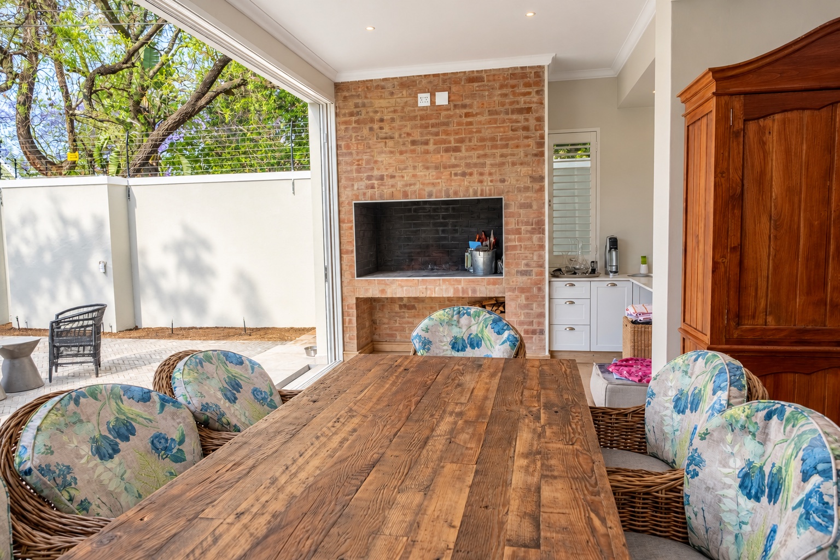
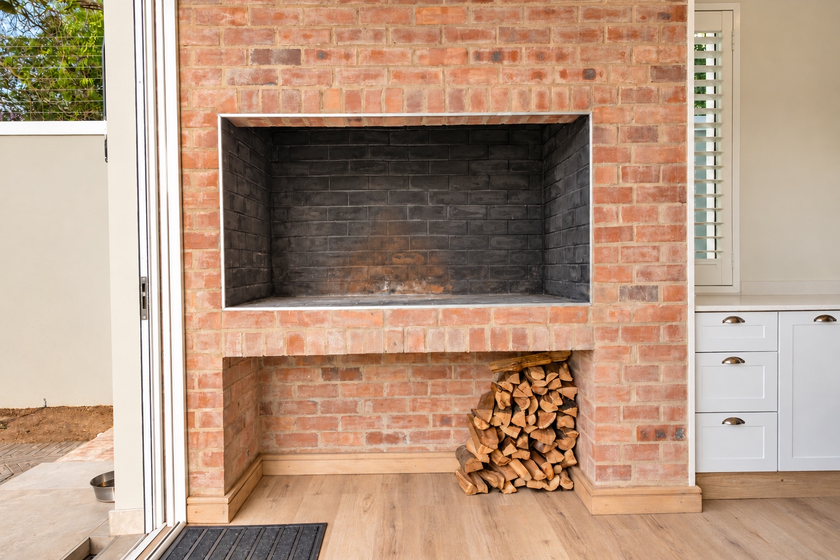
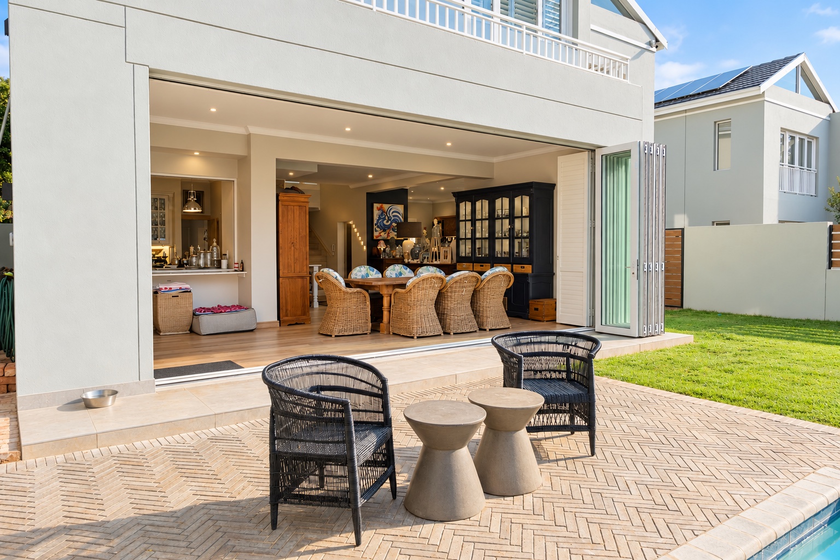
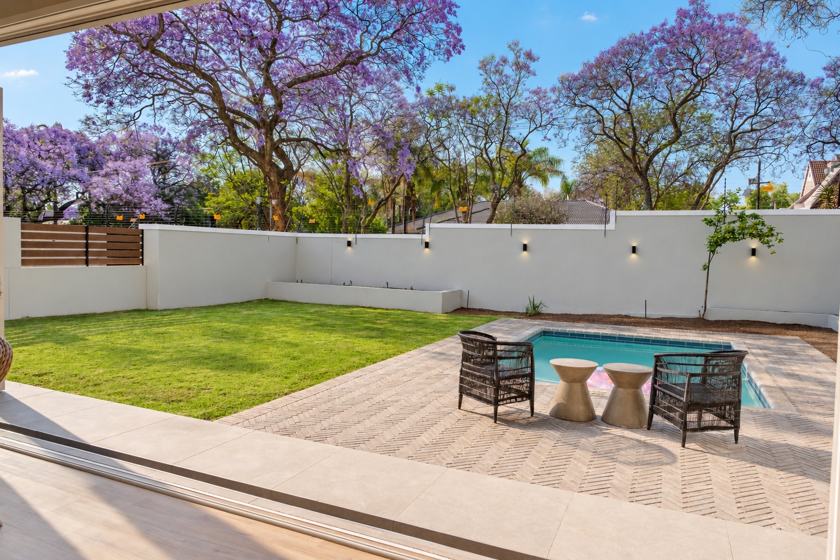
Stacking doors bring the outdoors in, creating a seamless flow to the covered entertainment patio with a built-in braai, swimming pool and irrigated garden. A fireplace adds warmth to the downstairs living room.
A separate scullery, pantry and laundry area keep everyday essentials neatly tucked away.
UPSTAIRS COMFORT
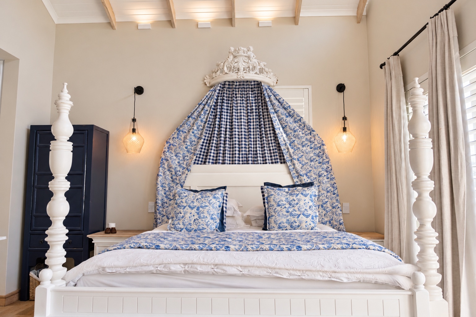
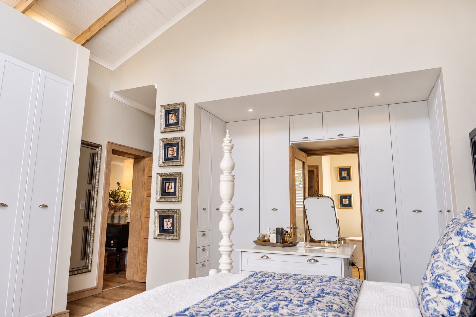
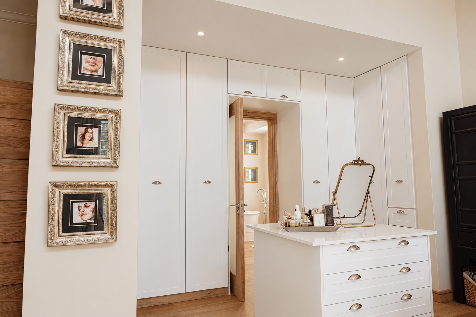
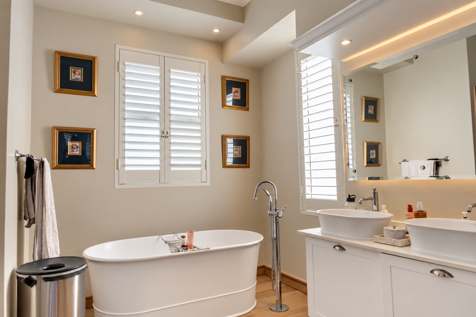
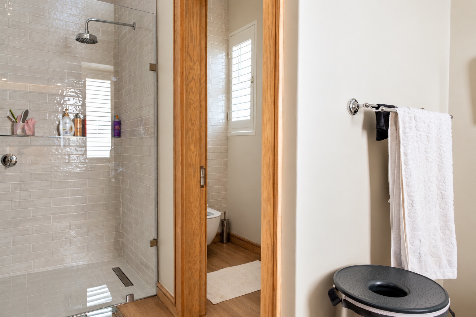
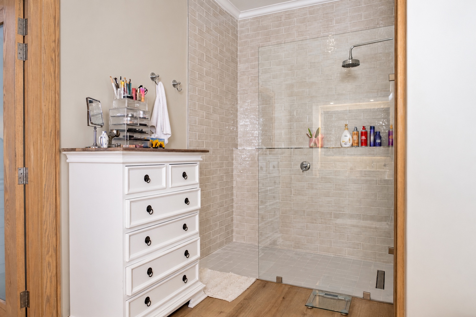
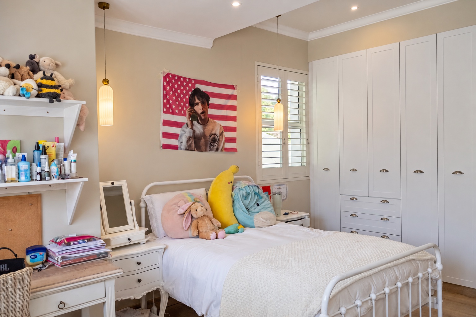
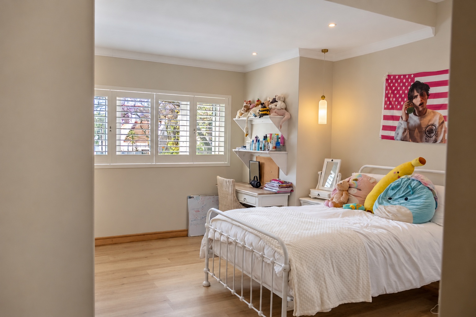
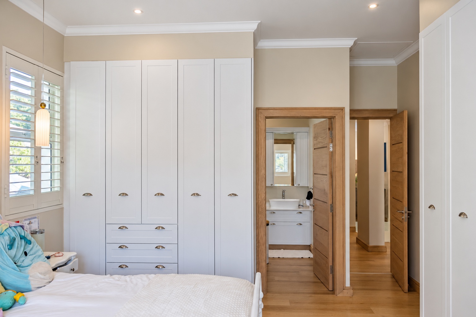
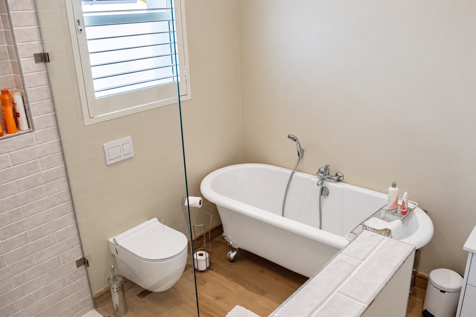
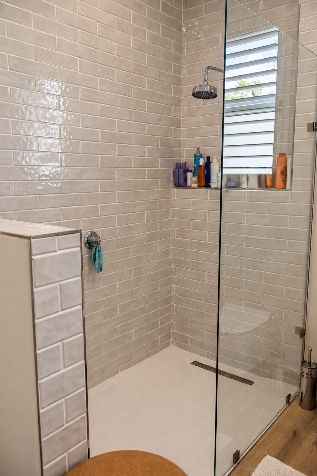
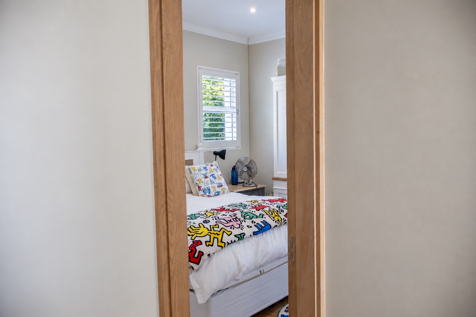
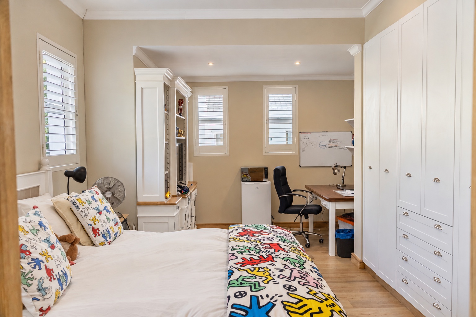
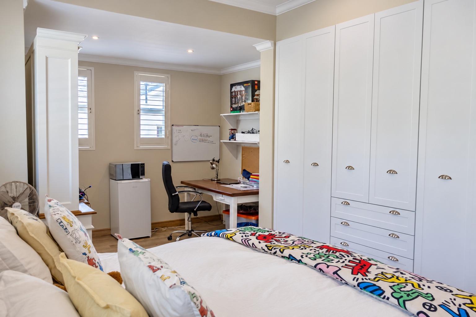
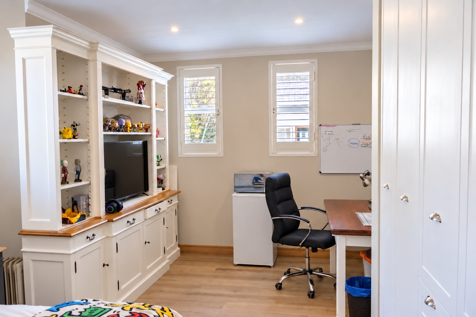
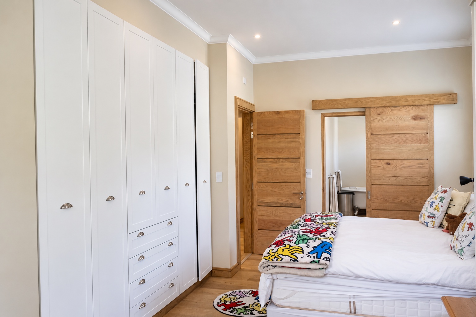
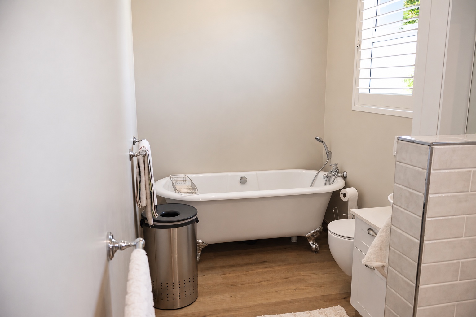
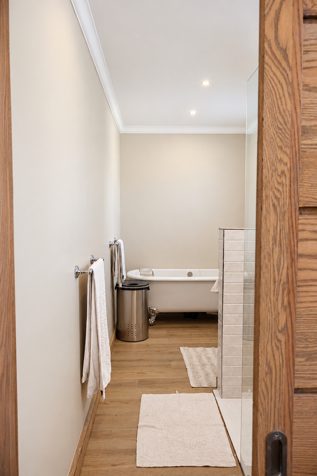
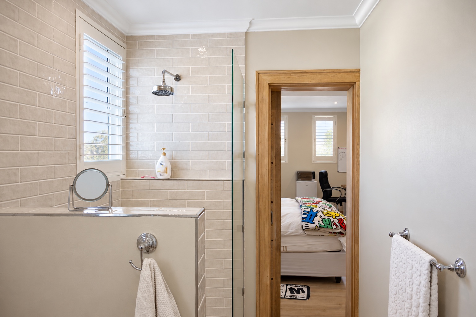
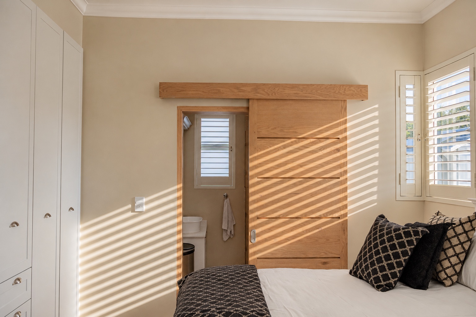
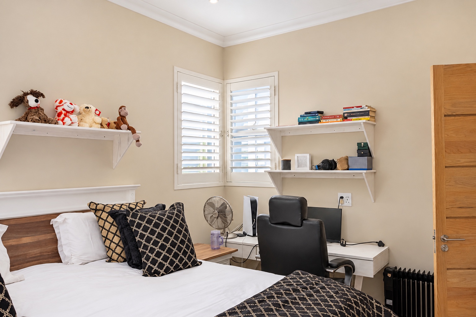
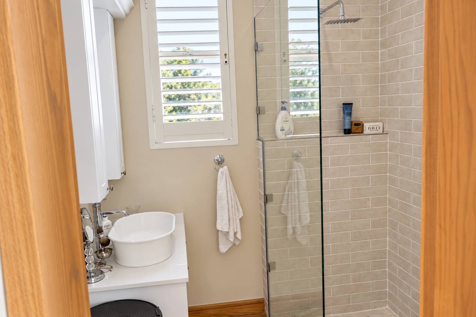
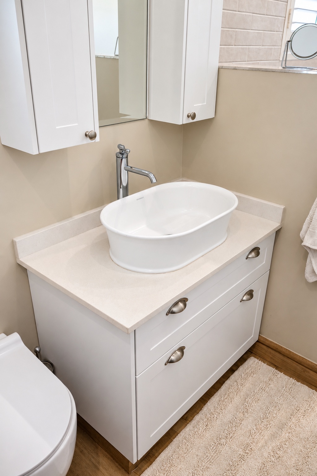
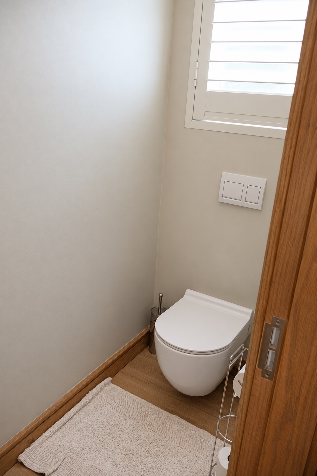
Four spacious bedrooms, each with an en-suite bathroom, offer privacy and comfort. The main suite features a Juliet balcony, walk-in dressing room and a luxurious bathroom with double basins, an imported bath, a spacious shower and a private toilet.
A pyjama lounge with a study area and a separate linen room complete the family accommodation.
ADDITIONAL FEATURES
• Borehole supply with filtration and dedicated water tanks for each home
• Electric fencing and security shutters
• Double automated garage, two additional parking spaces and visitor parking
• Staff accommodation with an en-suite bathroom
• Storeroom
• Fibre connectivity
• Prepaid electricity
Double-cavity walls provide near-perfect thermal insulation, maintaining comfortable indoor temperatures with little to no need for air conditioning. The home is nevertheless built air-conditioning-ready for future installation. Solar Geyeser installed.
Offered at R20,900 per square metre, this distinctive home deserves a private viewing.
Contact me today to arrange yours.
Features
Rooms
All En-suite
Amenities
Amenities
Property Location
Finance
calculating..
calculating..
Disclaimer
While every effort will be made to ensure that the information contained within the Mandated Property Group website is accurate and up to date, Mandated Property Group makes no warranty, representation or undertaking whether expressed or implied, nor do we assume any legal liability, whether direct or indirect, or responsibility for the accuracy, completeness, or usefulness of any information. Prospective purchasers and tenants should make their own enquiries to verify the information contained herein.