

Versatile Family Living on a Large 1,500m² Stand
Asking Price: R2 500 000 – All serious offers will be presented to the seller for consideration
*PLEASE NOTE THIS IS A SERIOUS SELLER AND ONLY SERIOUS BUYERS THAT HAVE BEEN PRE-APPROVED FOR BOND FINANCE OR CASH BUYERS THAT CAN PROVIDE A SOURCE OF FUNDS WILL BE ABLE TO SCHEDULE A VIEWING APPOINTMENT.
Some homes simply offer space. This one offers possibilities.
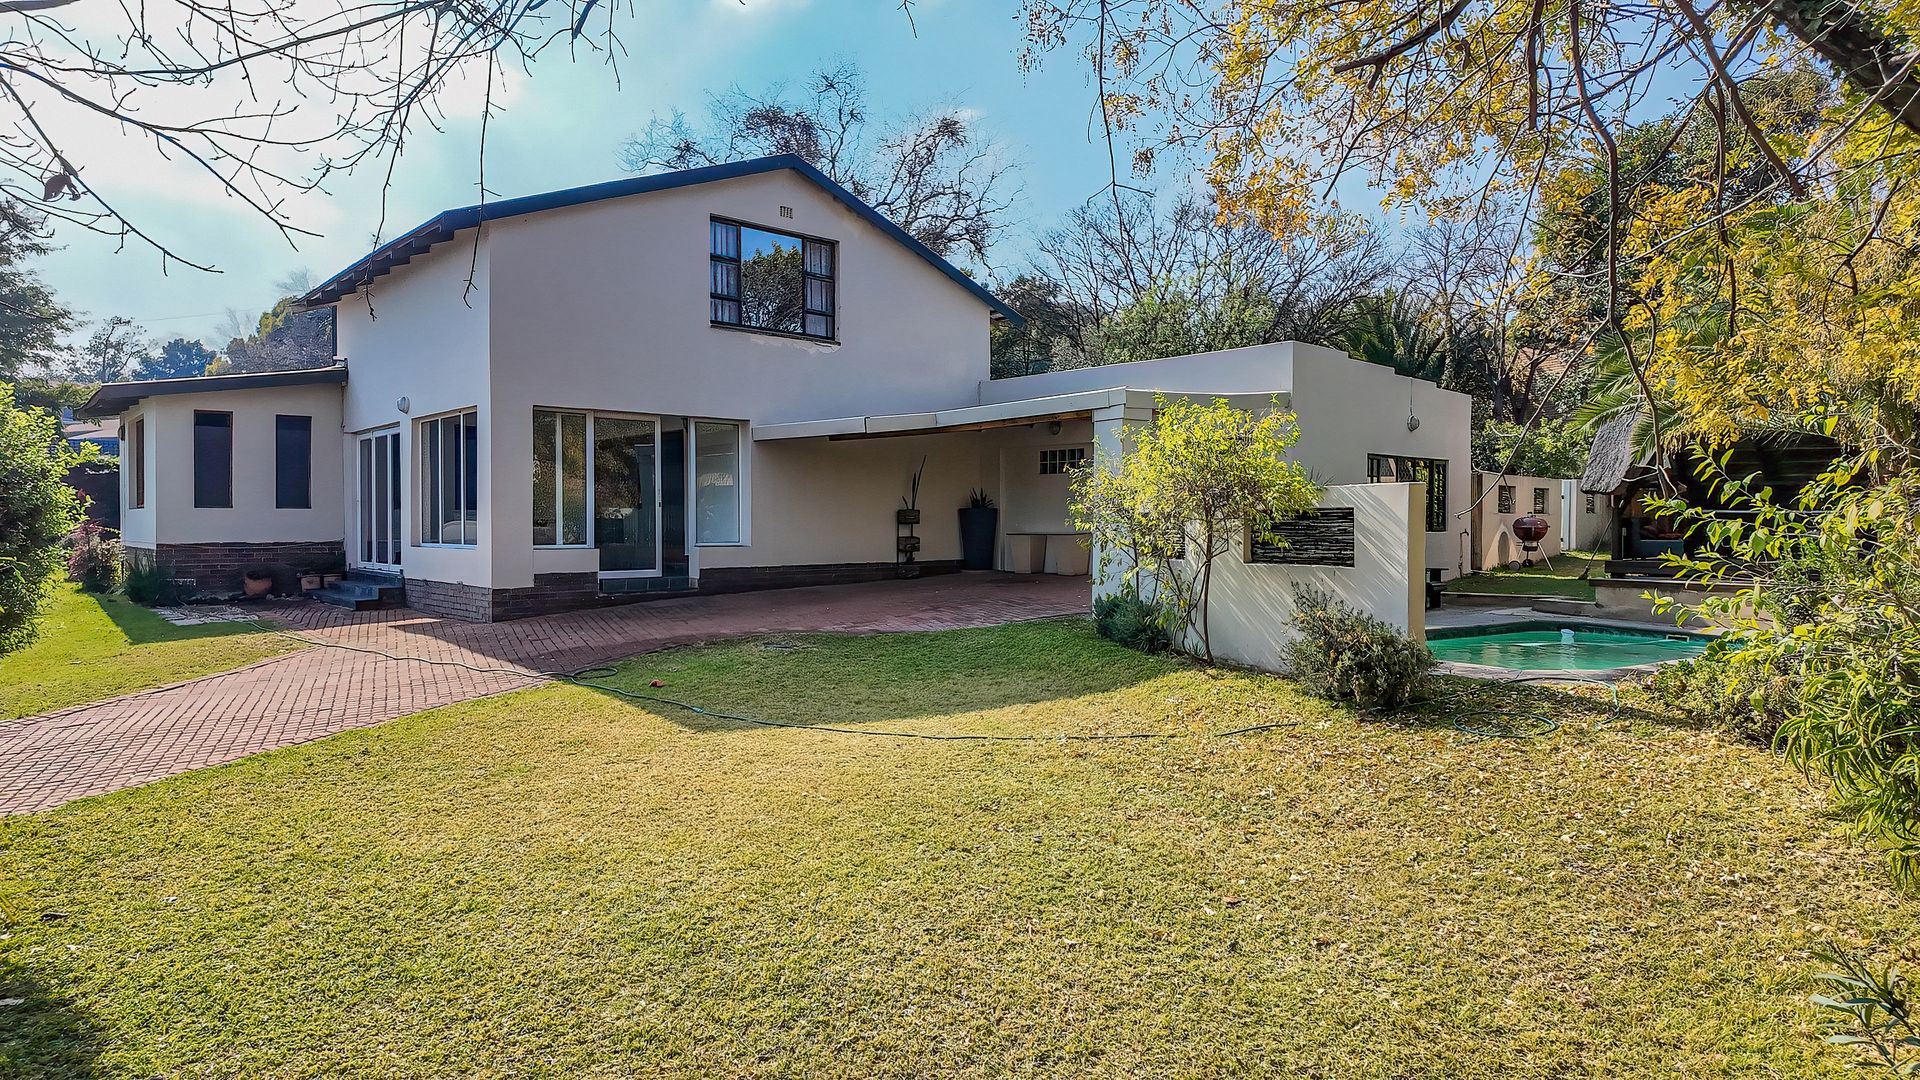
Set on an expansive 1,500m² freehold stand on 1 of the best streets in Ferndale, with an excellent street community group and security.
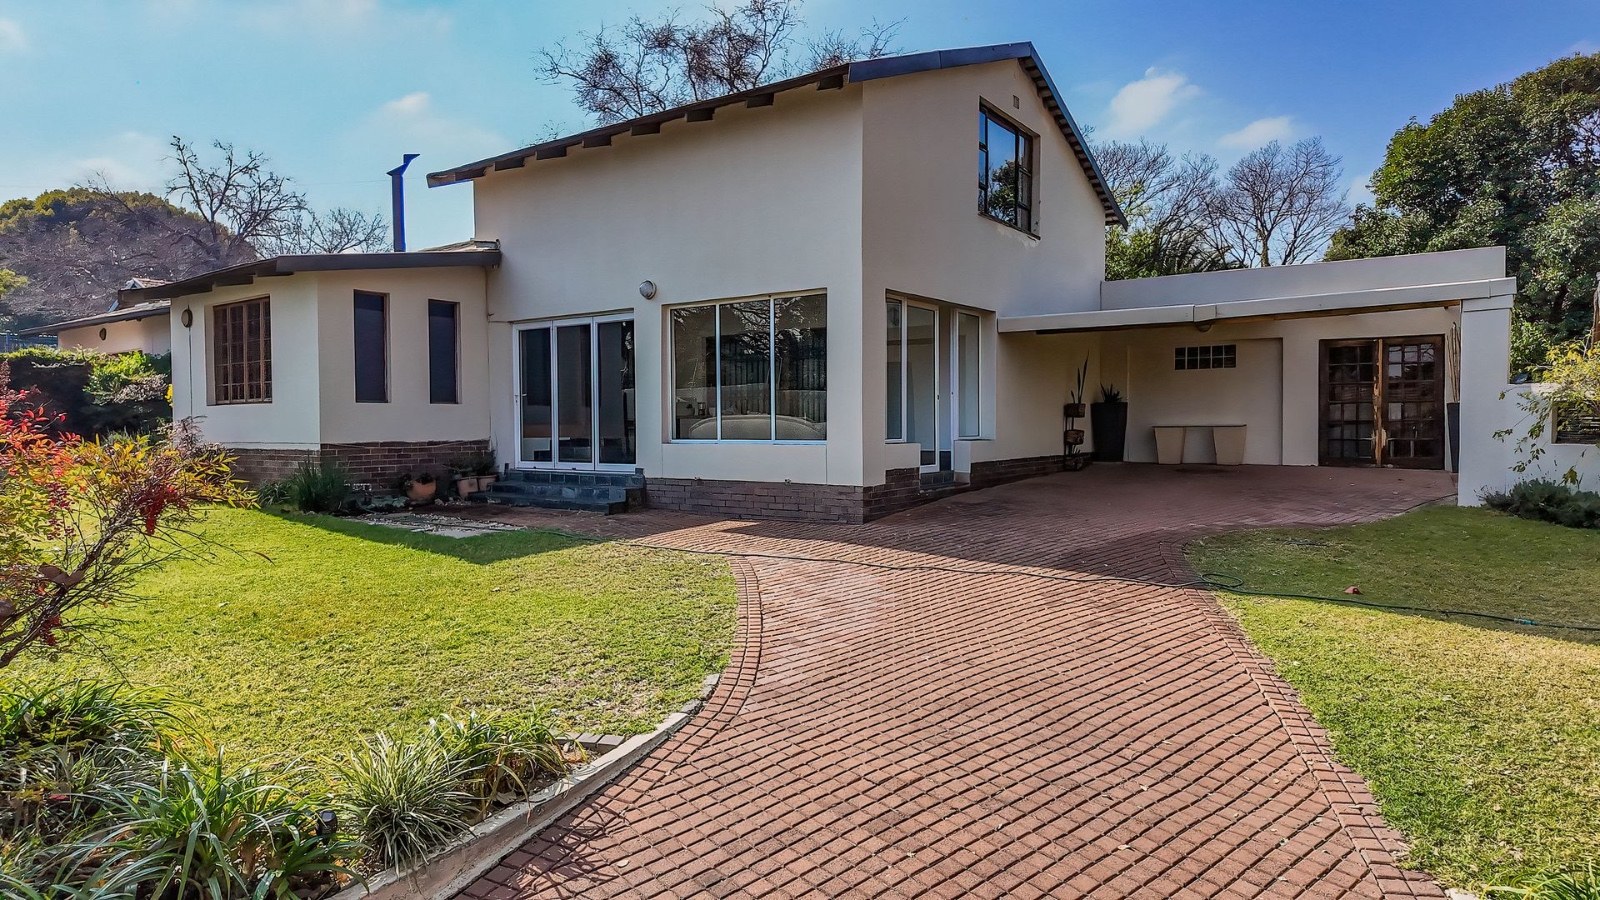
This unique Ferndale property has been thoughtfully configured to accommodate up to two families under one roof, making it an exceptional opportunity for extended families, independent teenagers, live-in parents, or buyers looking for flexible dual-living accommodation.
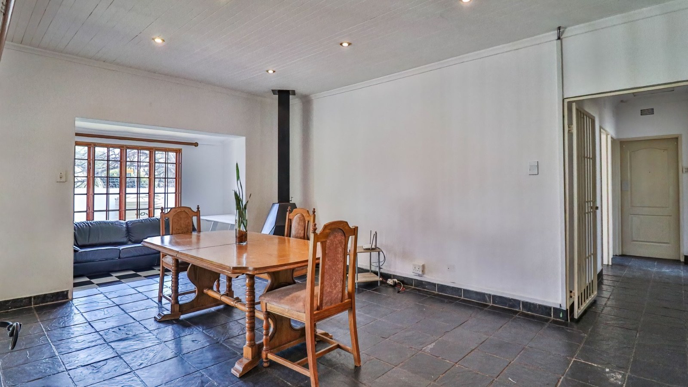
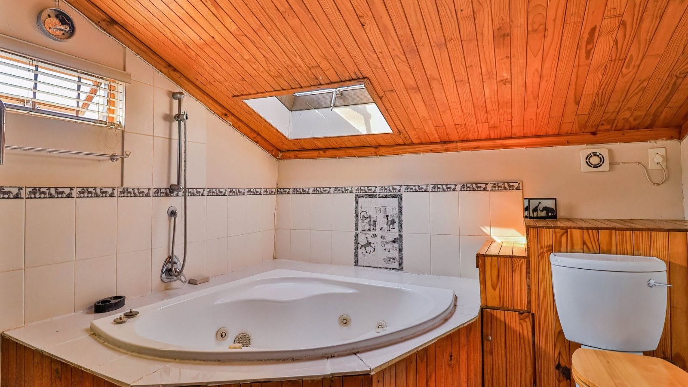
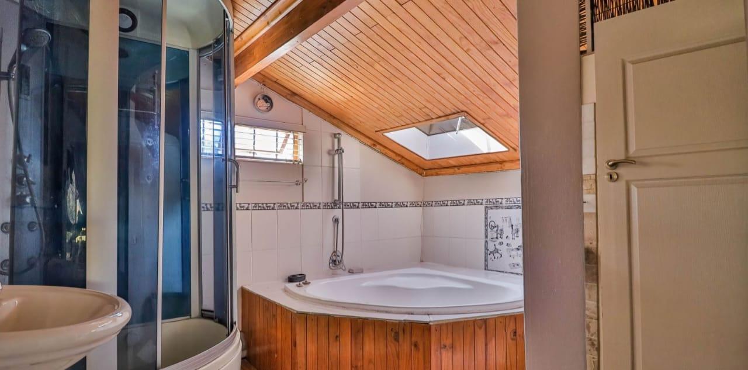
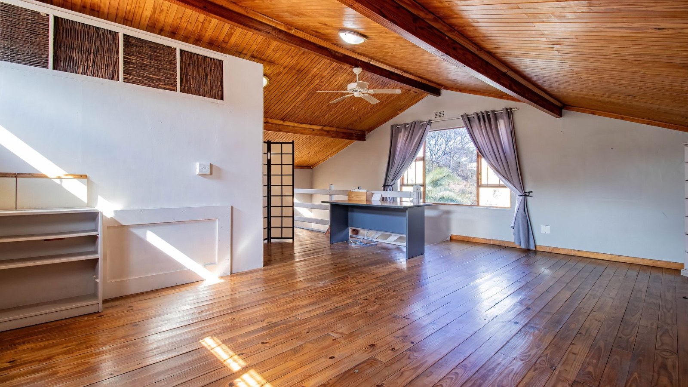
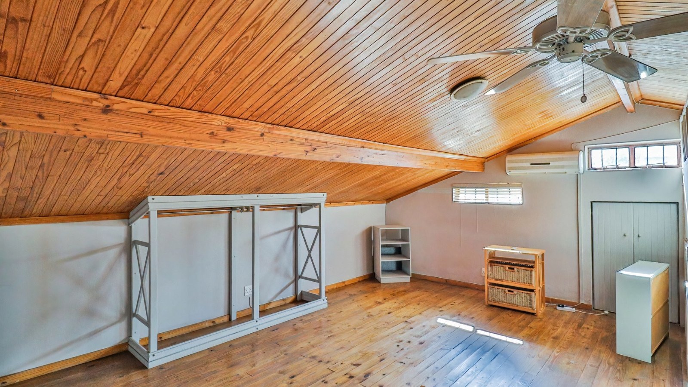
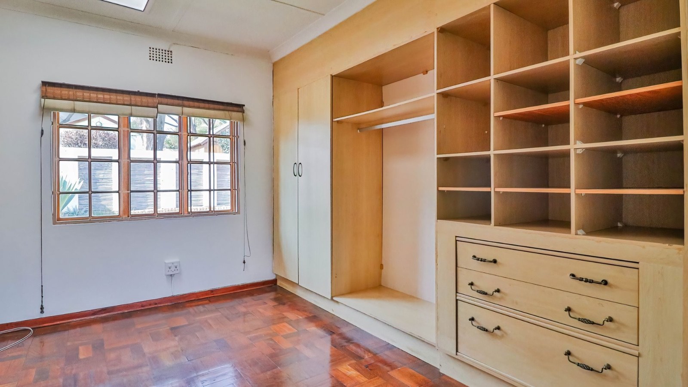
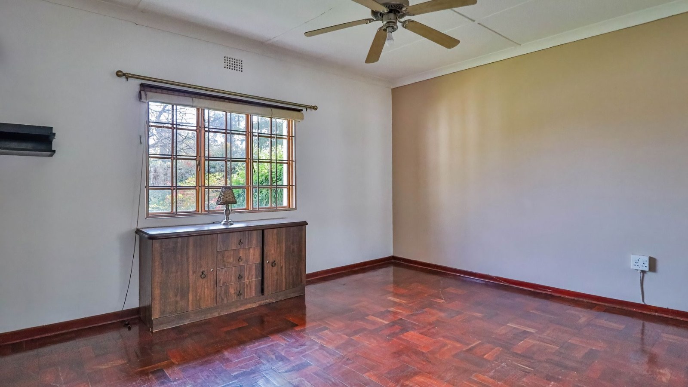
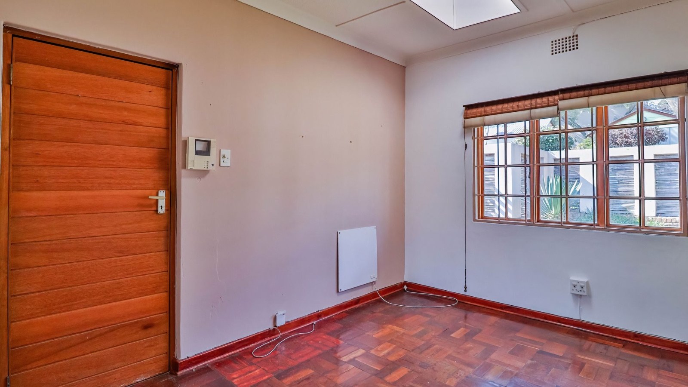
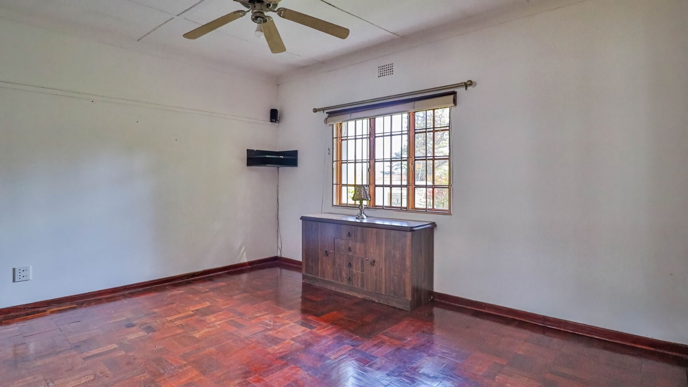
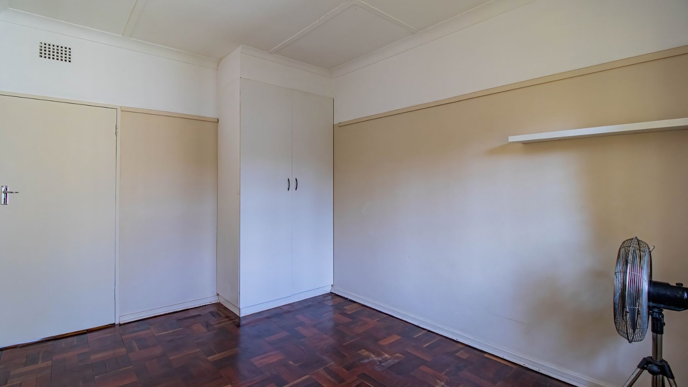
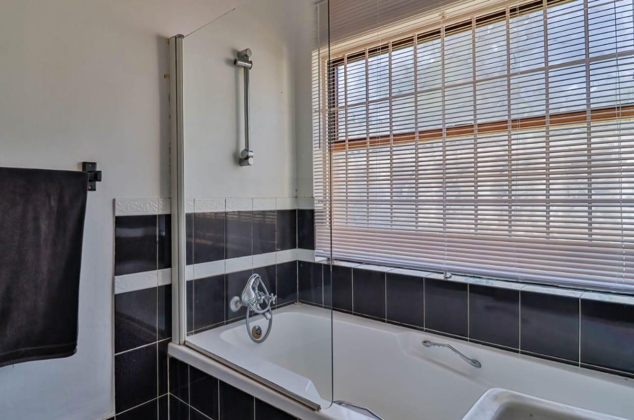
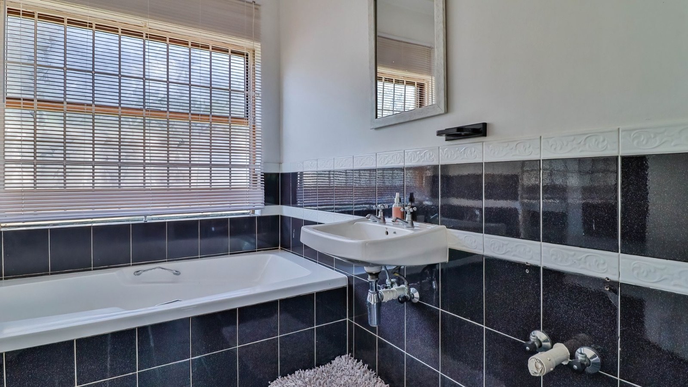
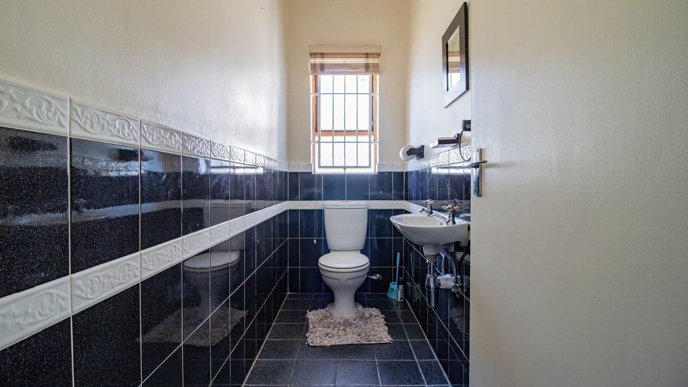
Designed around two self-sufficient wings, the home offers four generous bedrooms and four bathrooms, two of which are en-suite, with two of the bedrooms and two bathrooms occupying the eastern wing, while the western wing features its own kitchen, an additional downstairs bedroom and a magnificent upstairs main suite complete with a full en-suite bathroom and enough additional space for a private gym or home office.
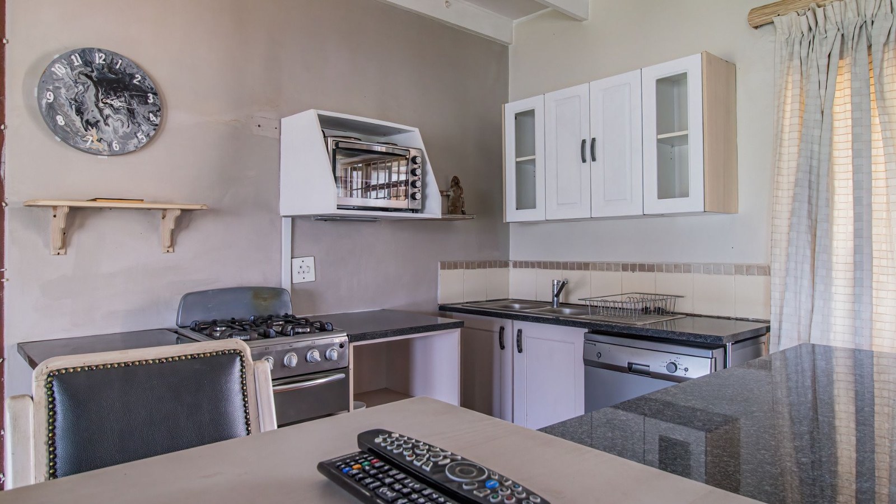
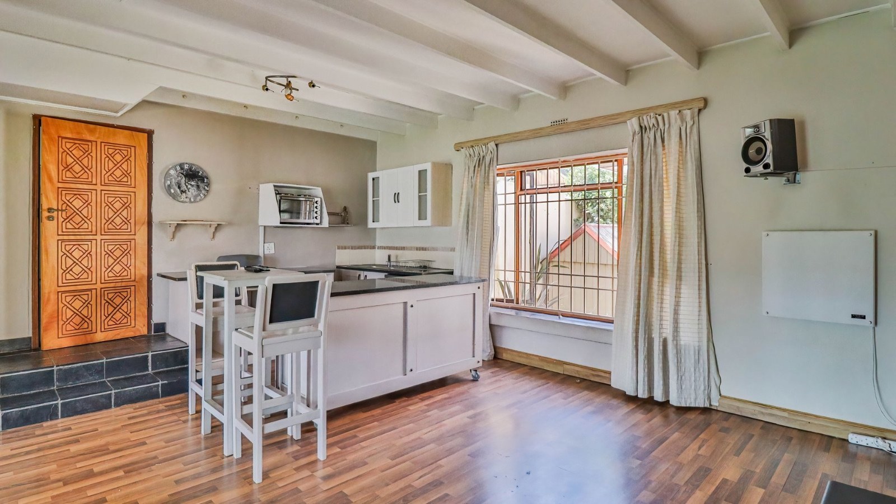
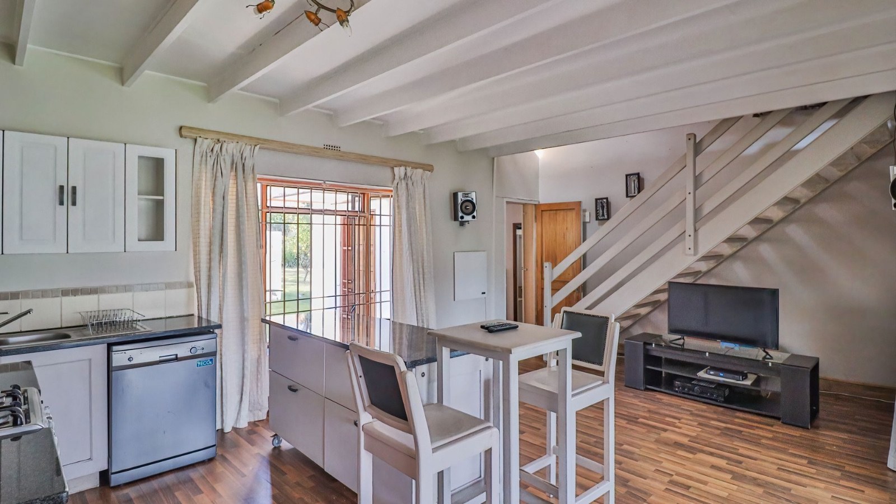
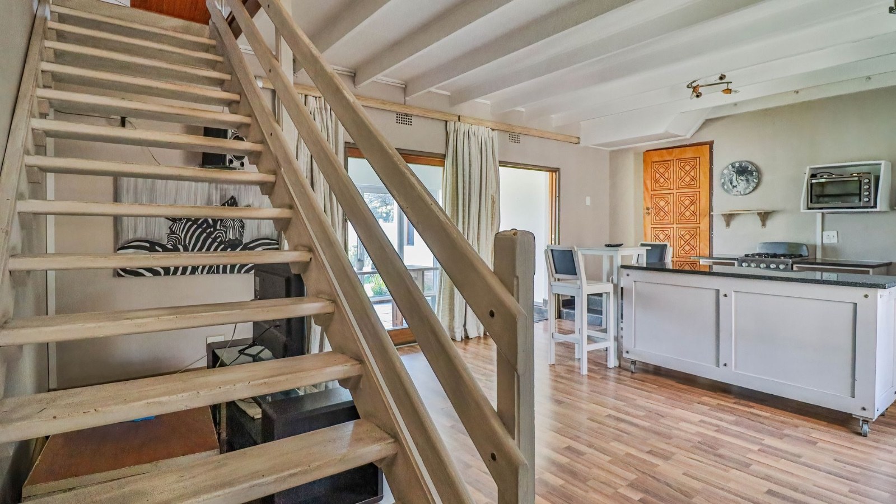
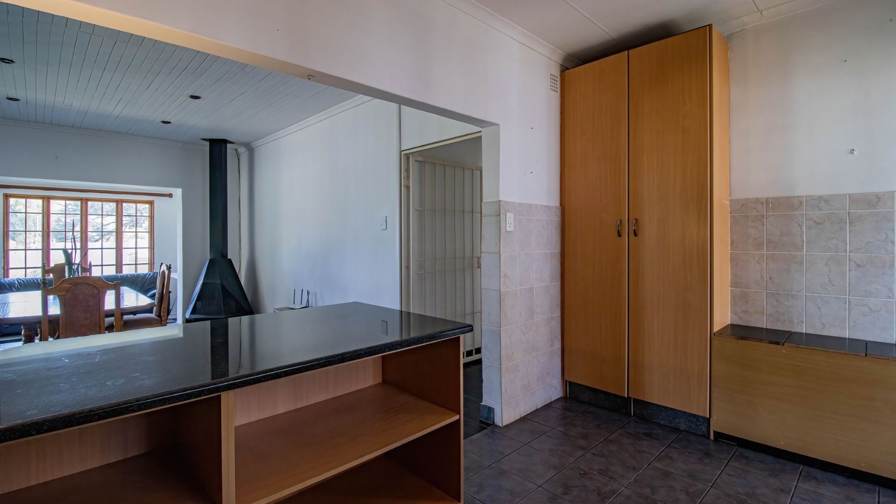
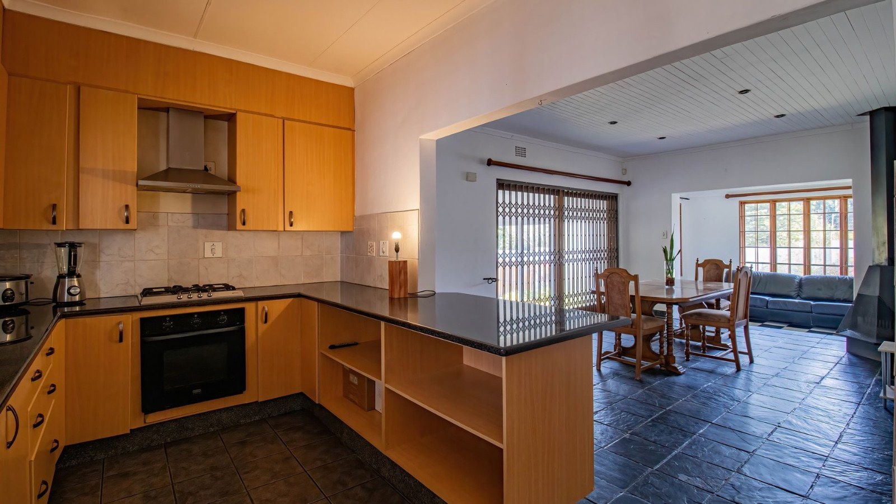
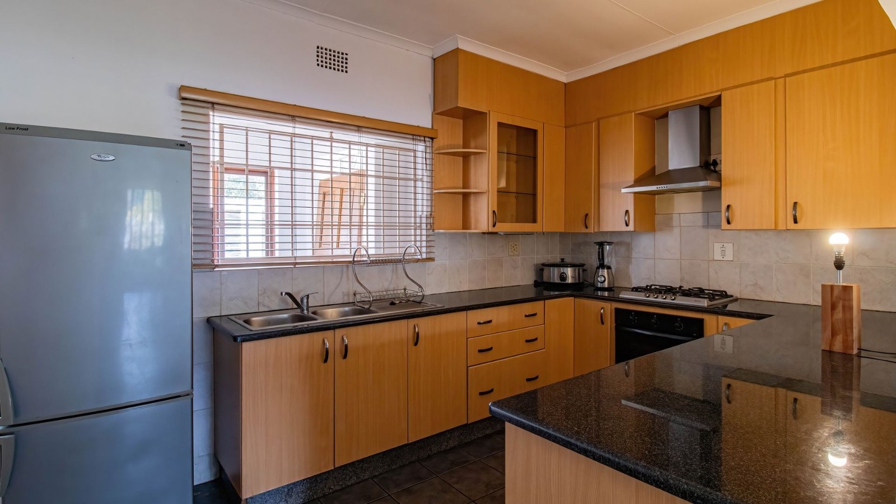
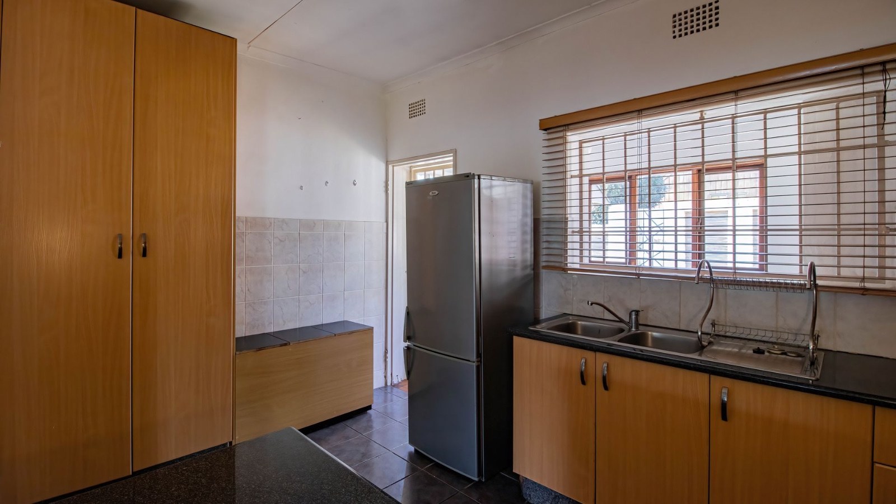
Both living areas enjoy their own functional kitchen spaces, allowing each wing to operate independently while remaining connected as one welcoming family home.
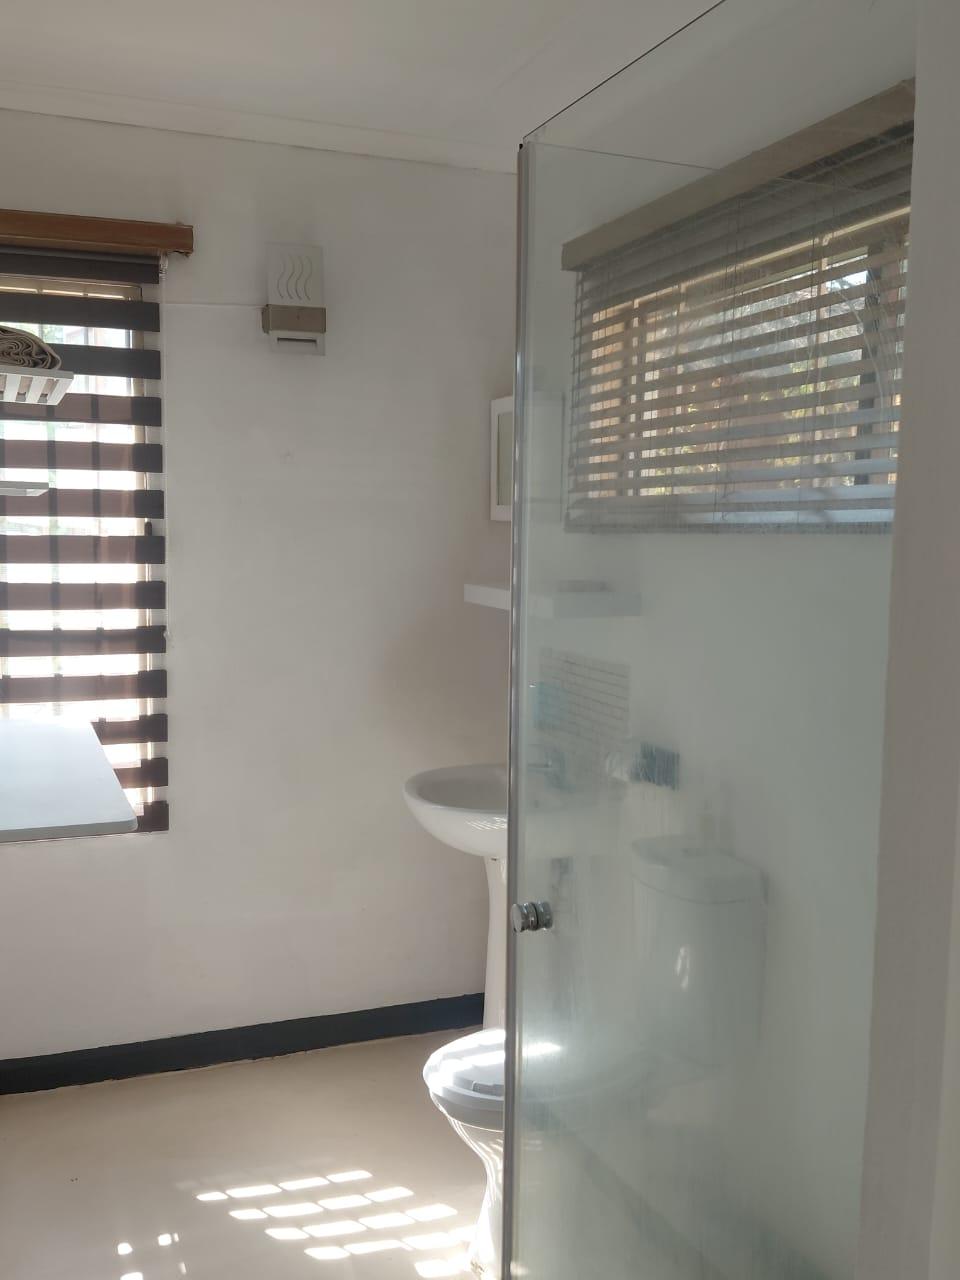
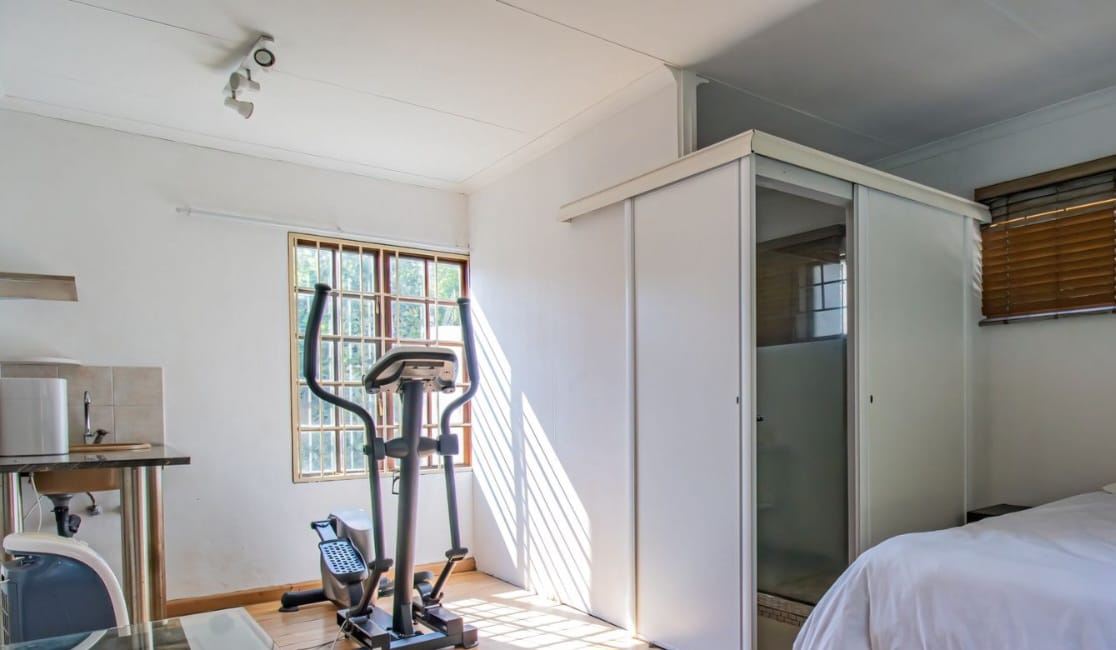
Alternatively, the 4th bedroom could be rented out as a separate cottage or self-contained guest suite with its own bathroom, kitchenette, separate drive way and carport.
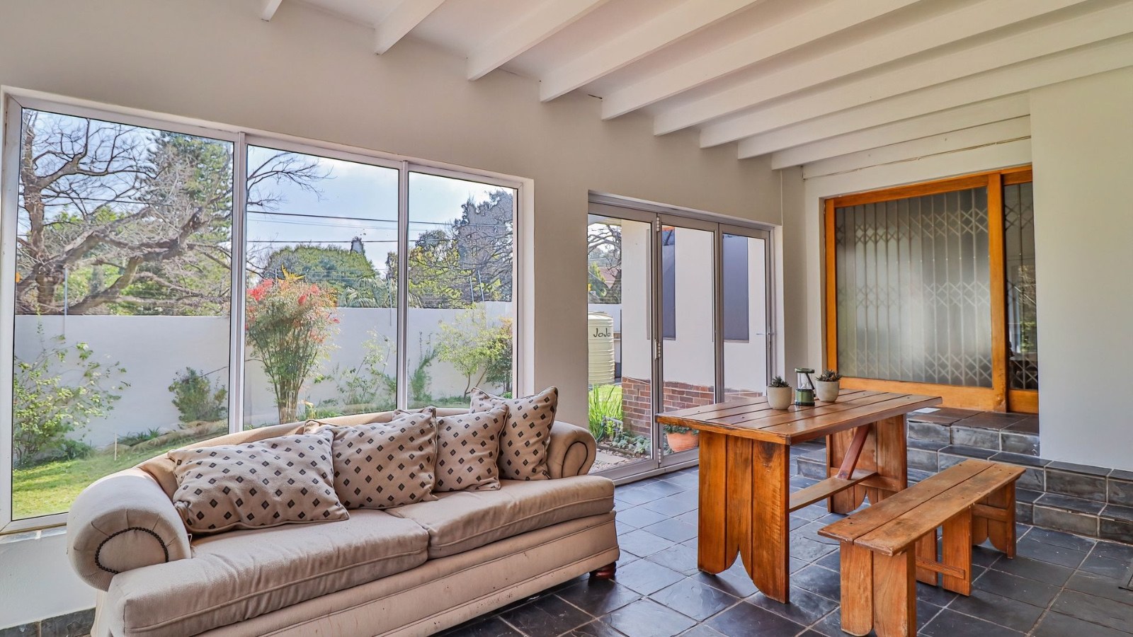
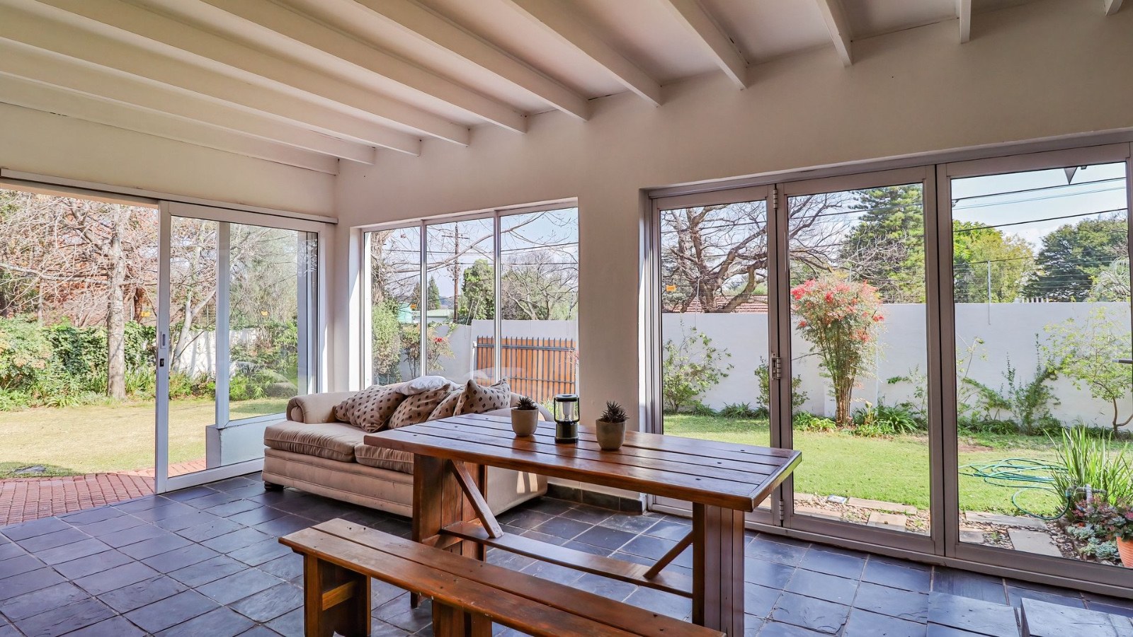
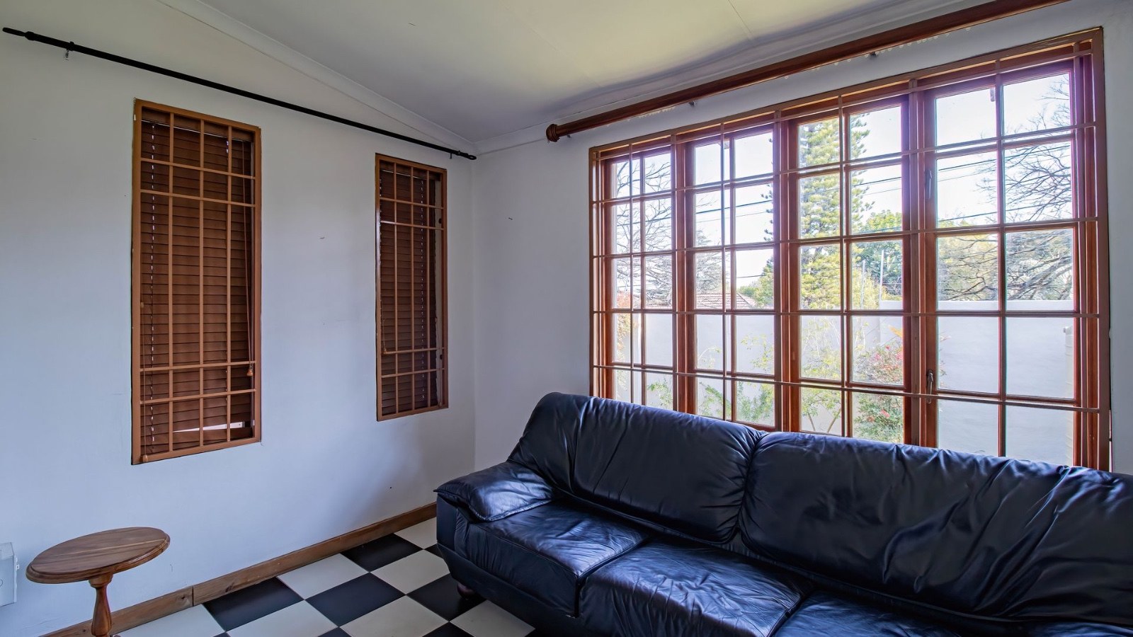
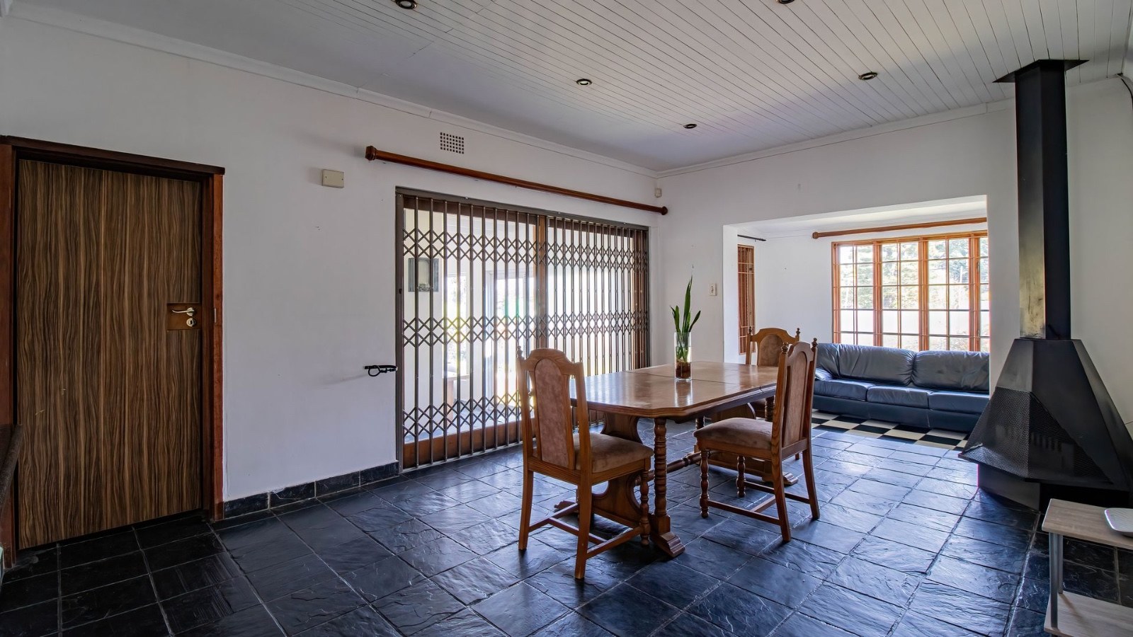
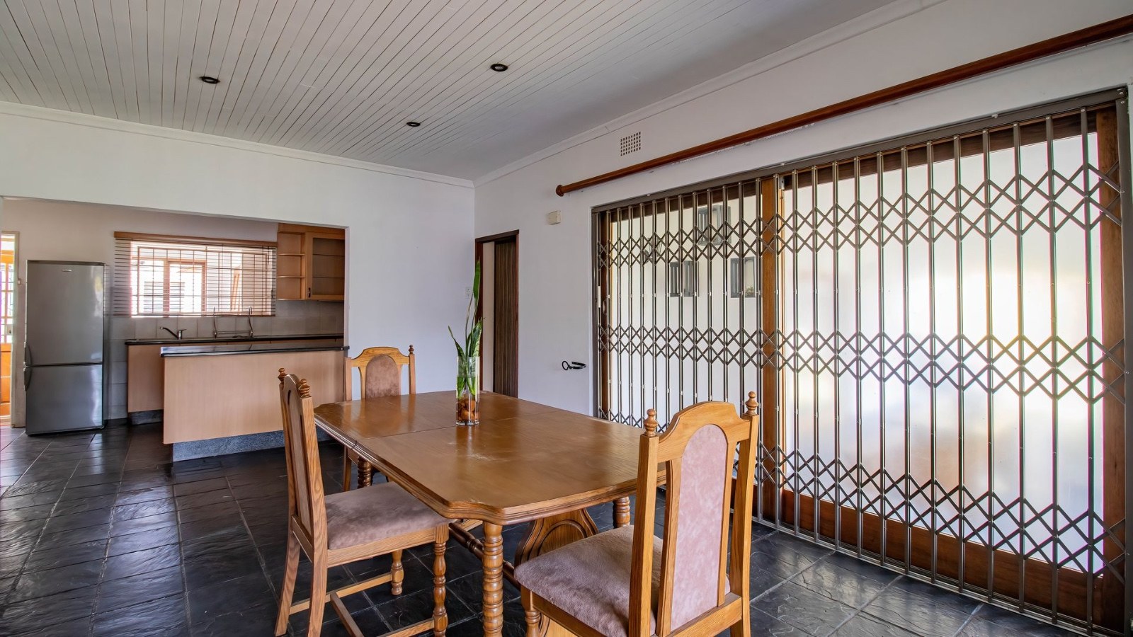
The property features an open plan modern fitted kitchen, dining and TV / entertainment room, leading out on to a large, covered patio with white aluminium framed glass stacker doors. There is also a separate lounge with kitchenette / mini bar area.
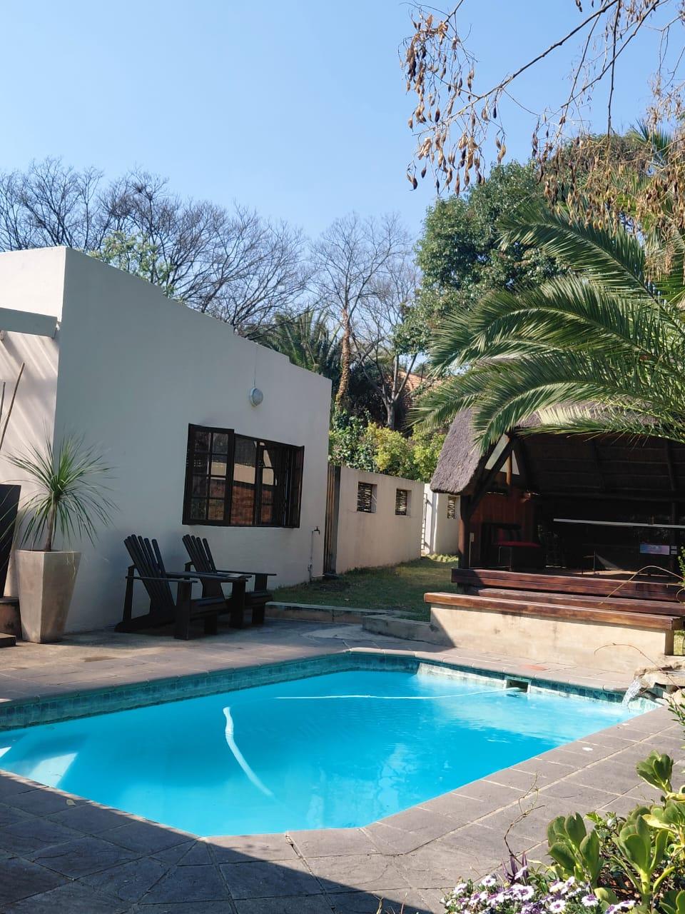
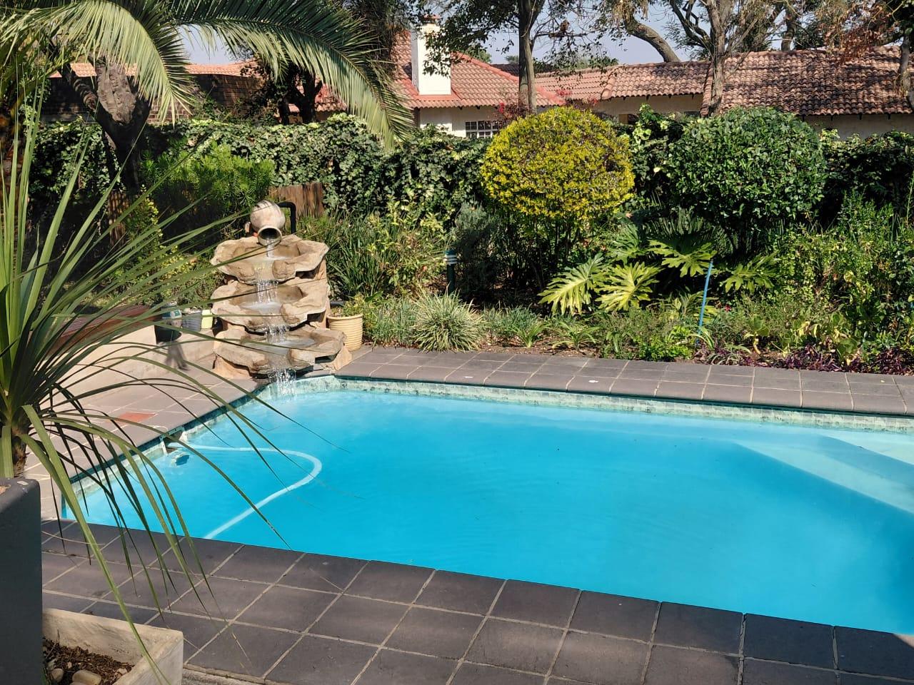
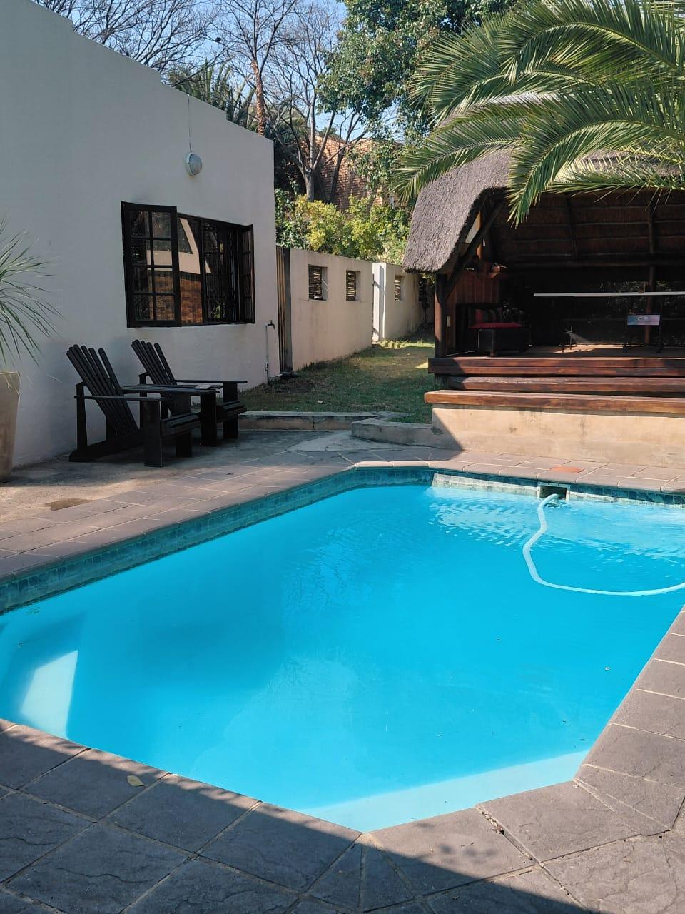
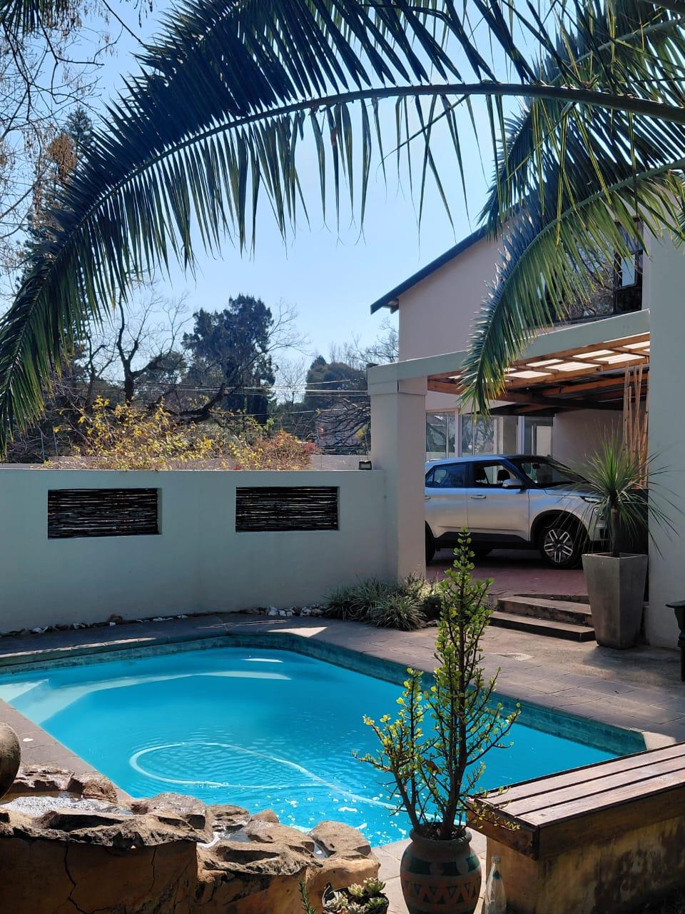
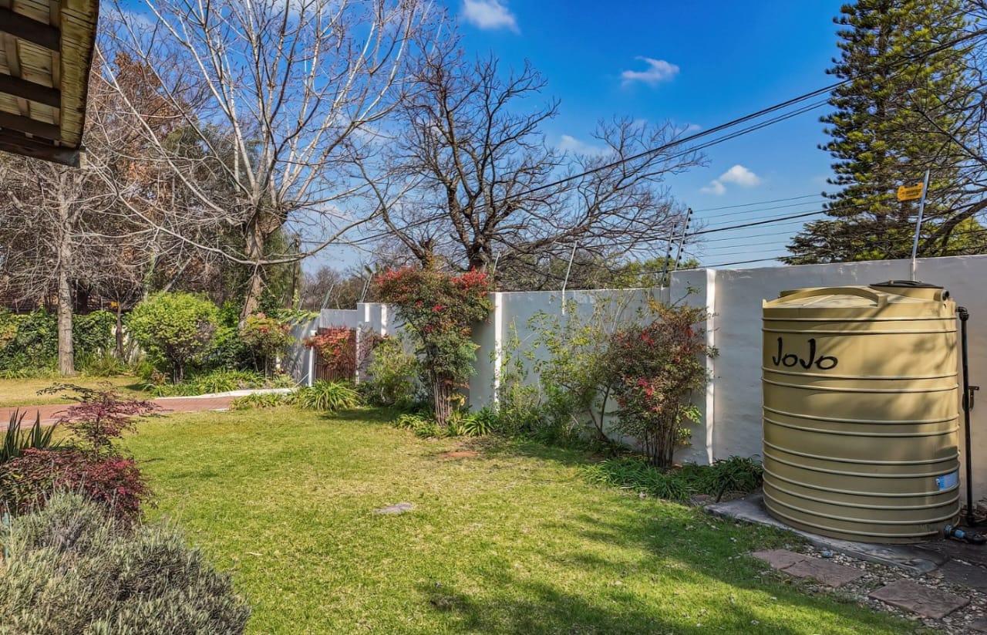
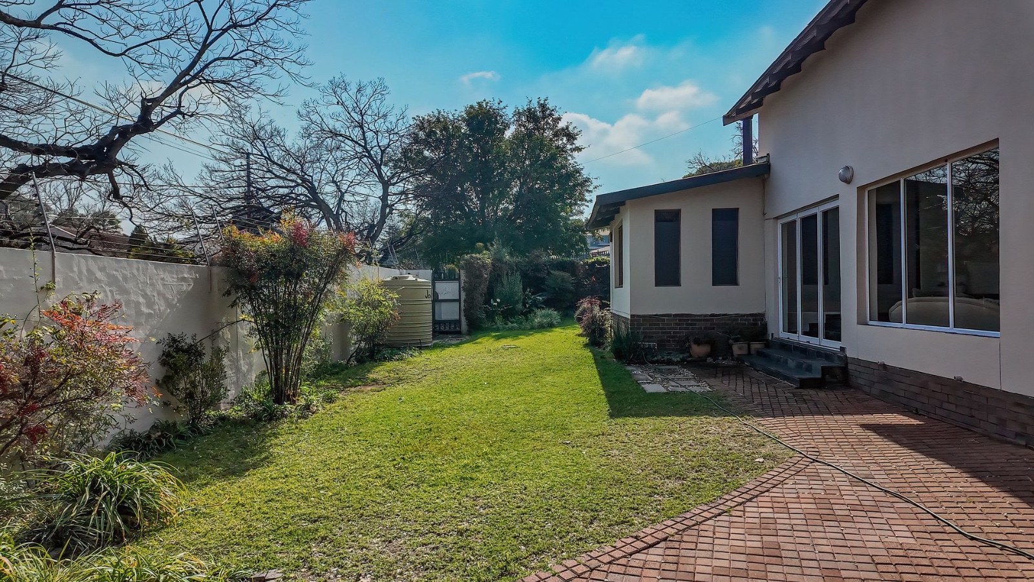
Step outside and discover a beautifully landscaped indigenous garden, surrounded by beautiful mature trees, adding to the home’s peace and tranquillity. A large easy to maintain swimming pool with entertainment lapa sets the scene for unforgettable weekends with family and friends.
Adding further value are two separate entrance gates, providing flexibility for visitors, and for added convenience to accommodate overflow parking.
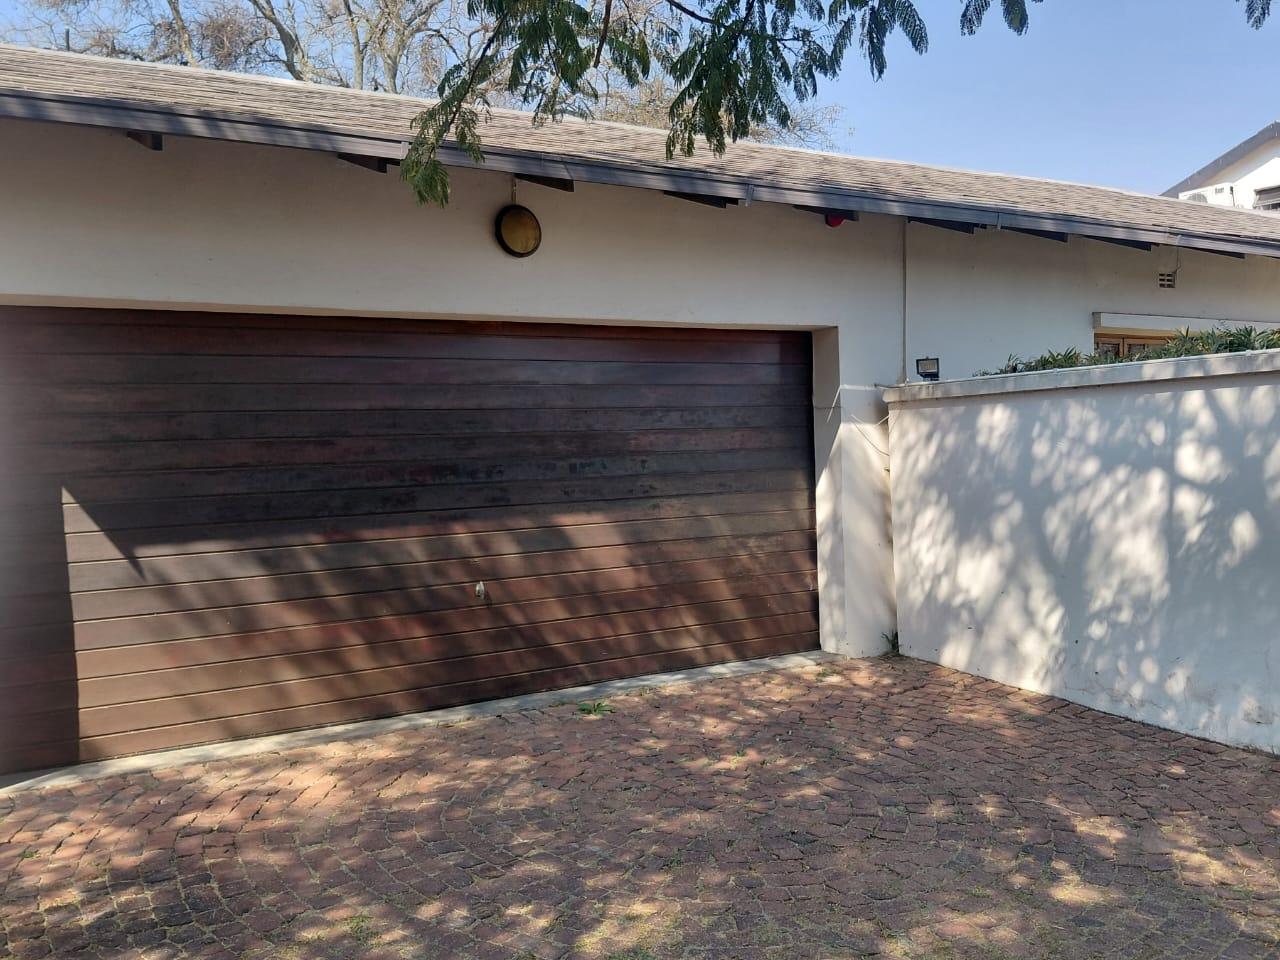
Other features include a double garage and a single carport.
There are also 2 neat additional outbuildings with electricity and a separate bathroom that can serve as domestic quarters.
The property is about 80% off the grid and comes with a solar geyser, 12kva inverter and 3000 litre JoJo tank for back up water.
The property is close to Ferndale Village, and is in walking distance to good schools, Bryanston Park and Randburg SAPS.
Properties offering genuine dual-living flexibility on a stand of this size are becoming increasingly difficult to find.
Whether you're bringing the grandparents’ home, accommodating adult children, or simply looking for a home that adapts to your family's future, this is a rare opportunity that deserves your attention.
Property Highlights
• 1,500m² freehold stand
• Flexible dual-living layout
• 4 spacious bedrooms
• 4 bathrooms
• 2 fully functional kitchen areas
• Upstairs main suite with gym, study or lounge space
• Large entertainment lapa overlooking the pool
• Wrap-around established garden with a 3000L JoJo tank
• Two separate vehicle entrances
• Inverter
• Solar geyser
• Gas stove
• Excellent potential for extended families or work-from-home living.
Arrange your private viewing today and sample the lifestyle this remarkable home has to offer.
Viewing Appointments will be scheduled at 30 minute intervals on Show Days. Buyers need to book a viewing appointment by sending a request to view via Whatsapp. Only confirmed appointments will be eligible to view.
PLEASE NOTE THIS IS A SERIOUS SELLER AND ONLY SERIOUS BUYERS THAT HAVE BEEN PRE-APPROVED FOR BOND FINANCE OR CASH BUYERS THAT CAN PROVIDE A SOURCE OF FUNDS WILL BE ABLE TO SCHEDULE A VIEWING APPOINTMENT.
Features
Rooms
Amenities
Show Days
Amenities
Property Location
Property Video
Finance
calculating..
calculating..
Disclaimer
While every effort will be made to ensure that the information contained within the Mandated Property Group website is accurate and up to date, Mandated Property Group makes no warranty, representation or undertaking whether expressed or implied, nor do we assume any legal liability, whether direct or indirect, or responsibility for the accuracy, completeness, or usefulness of any information. Prospective purchasers and tenants should make their own enquiries to verify the information contained herein.