

Spacious Family Home with Endless Potential in Little Fourways Village Estate
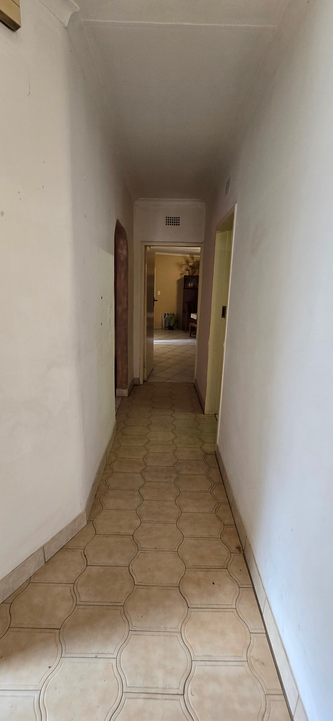
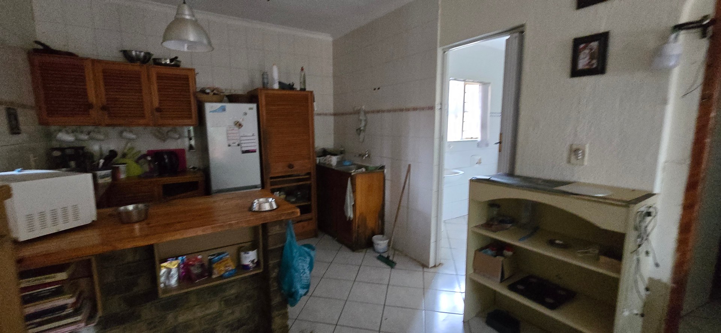
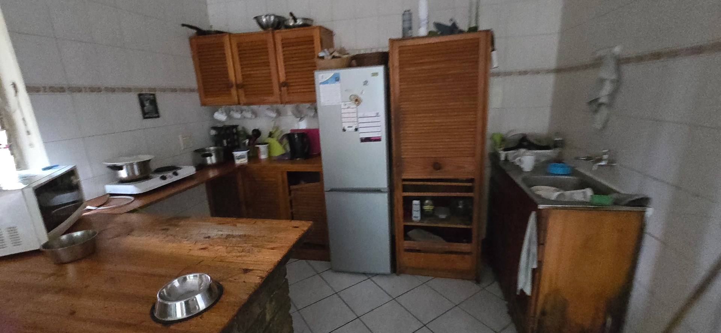
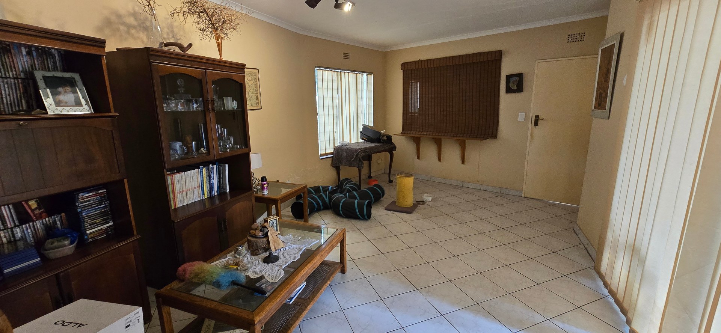
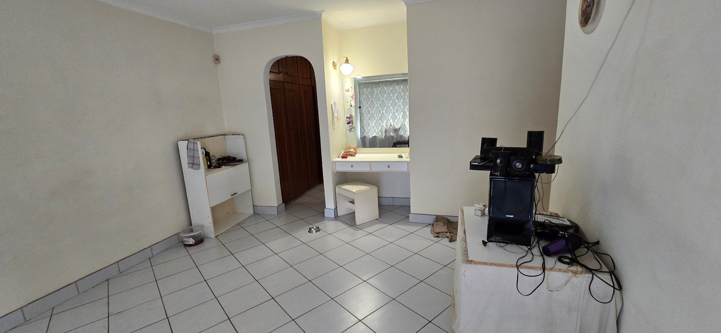
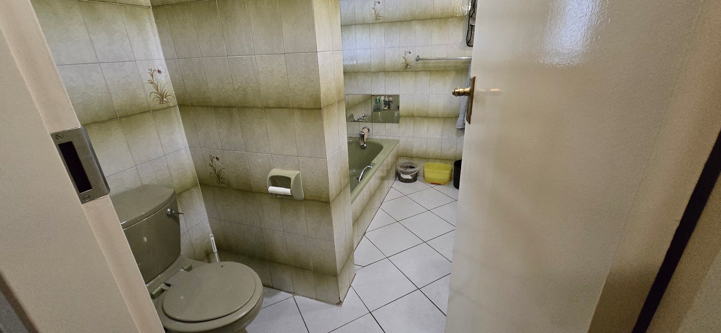
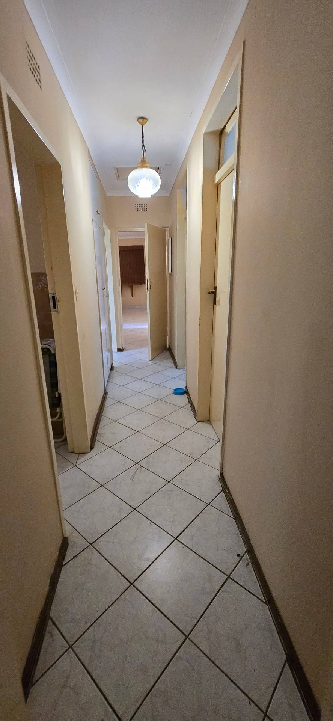
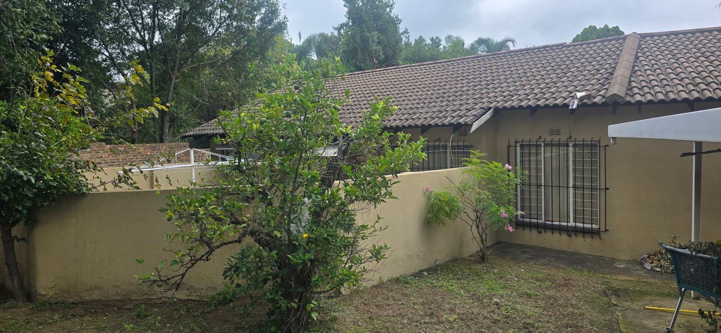
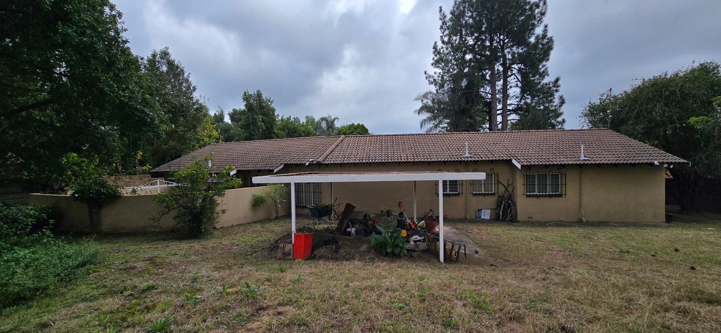
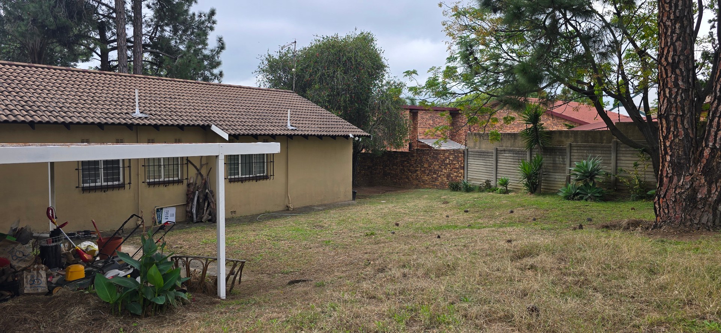
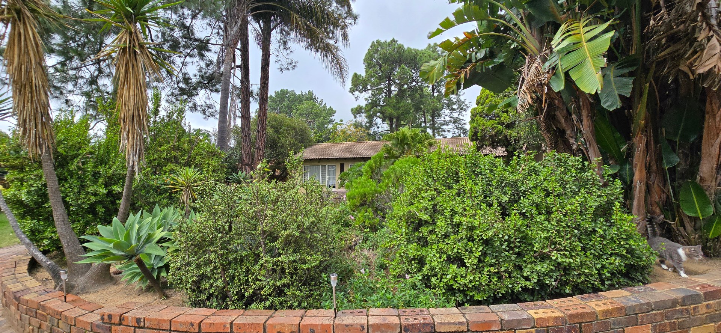
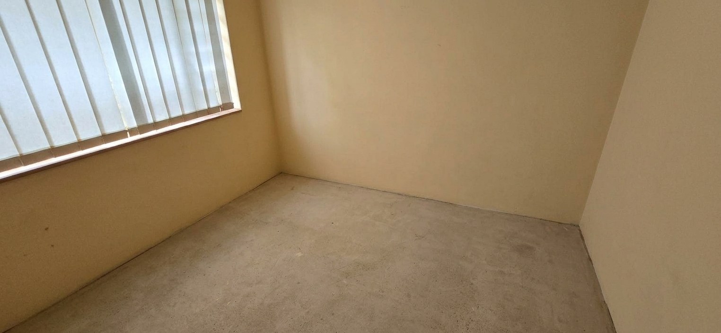
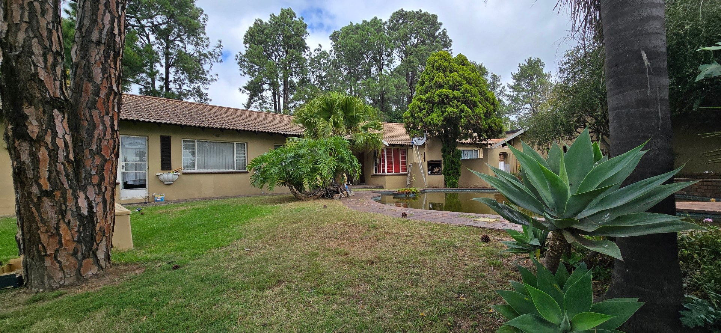
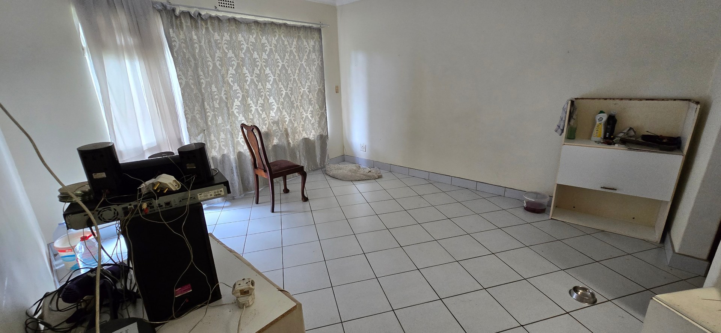
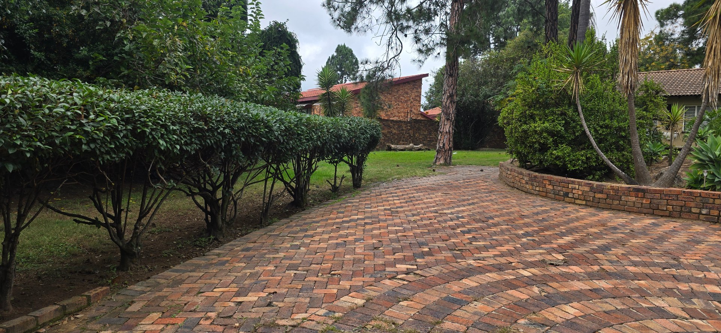
Set on a generous stand in the secure and sought-after enclosed Little Fourways Village Estate in Magaliessig, this property offers a fantastic opportunity for buyers looking to renovate and create their dream home. While the home does require updating and modernisation throughout, it has a solid layout, plenty of space, and enormous potential to add value.
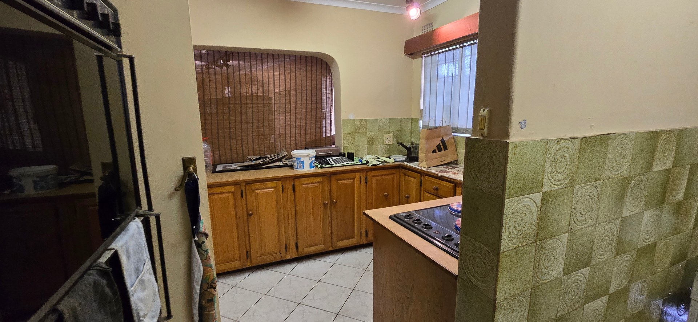
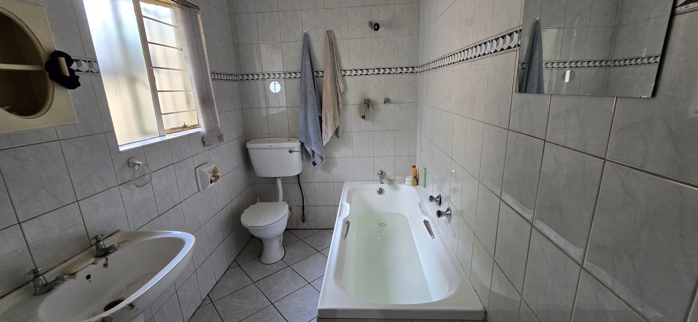
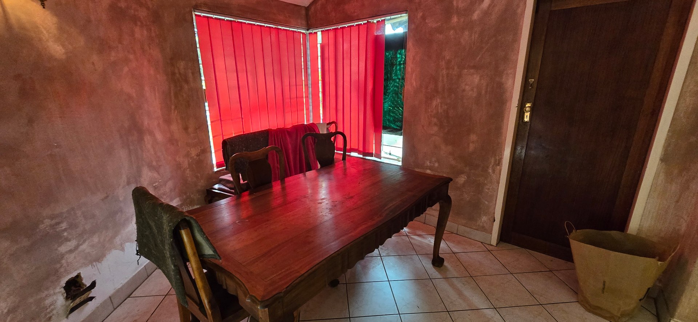
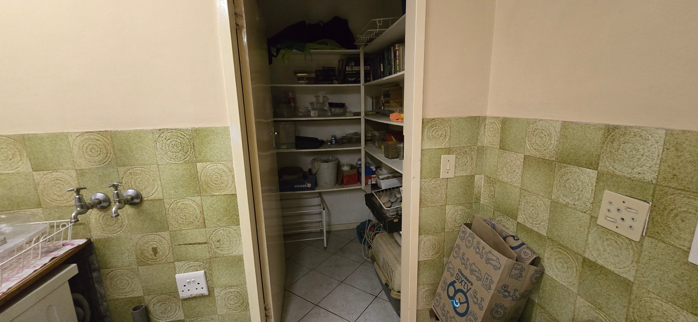
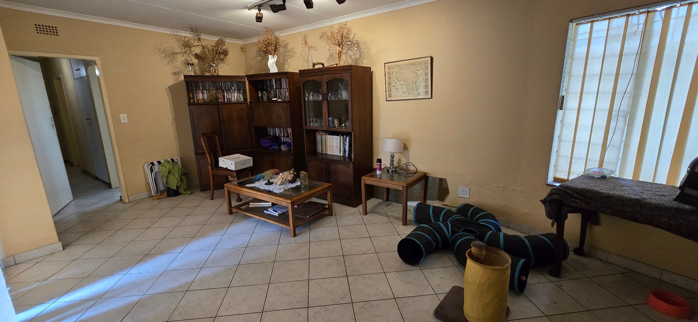
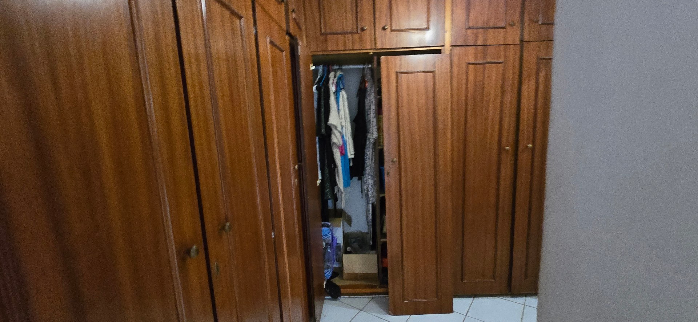
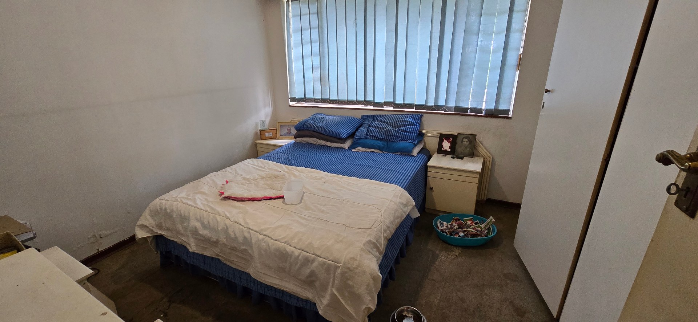
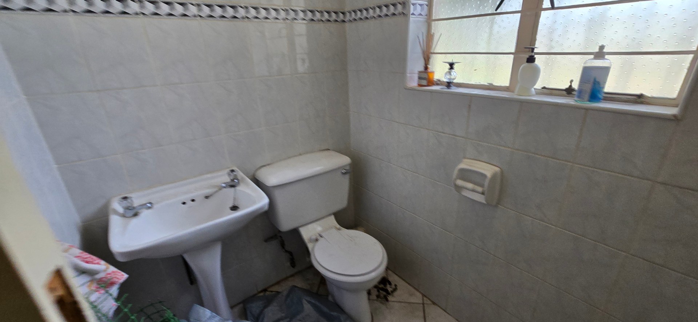
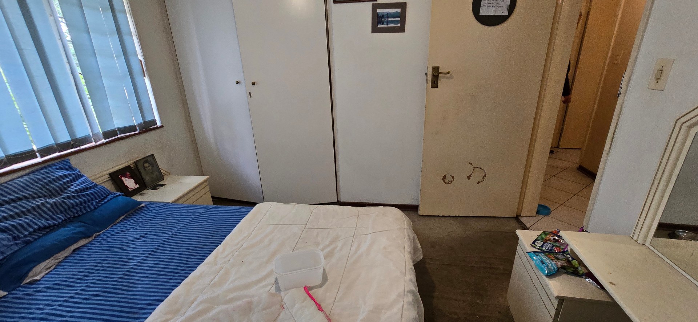
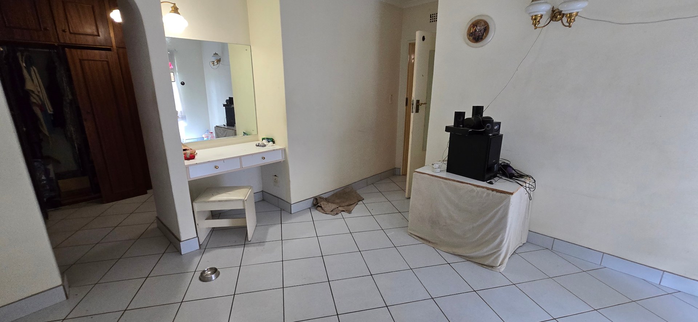
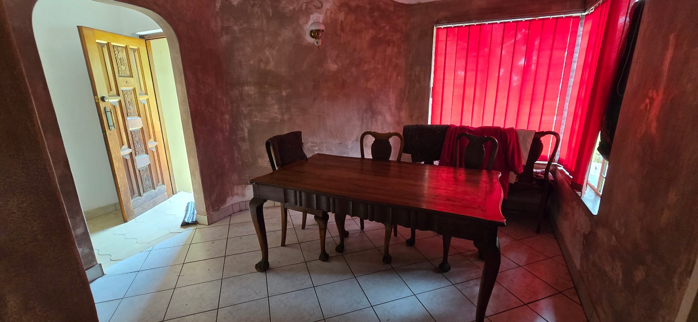
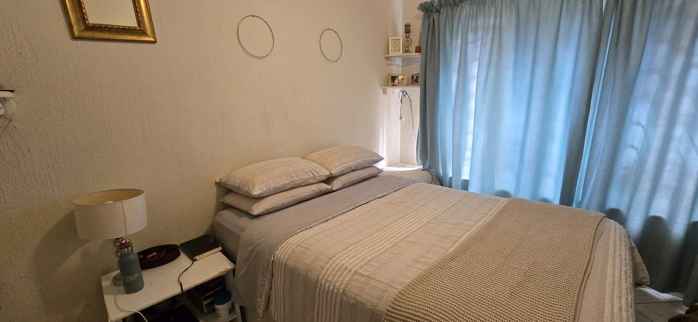
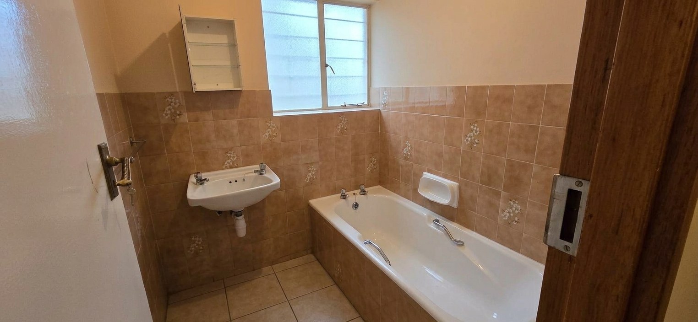
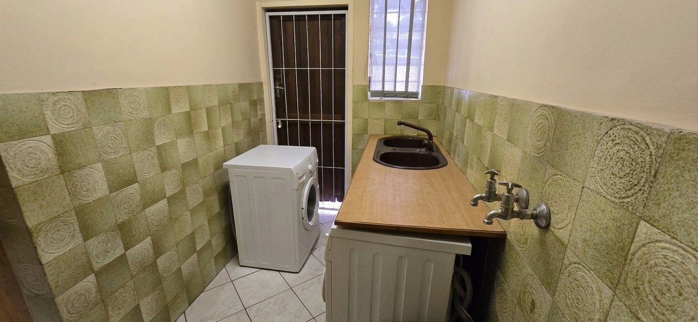
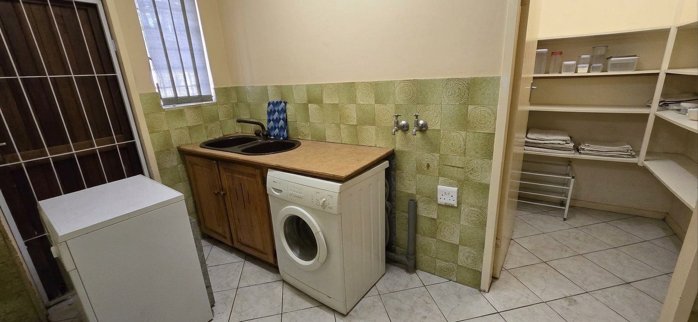
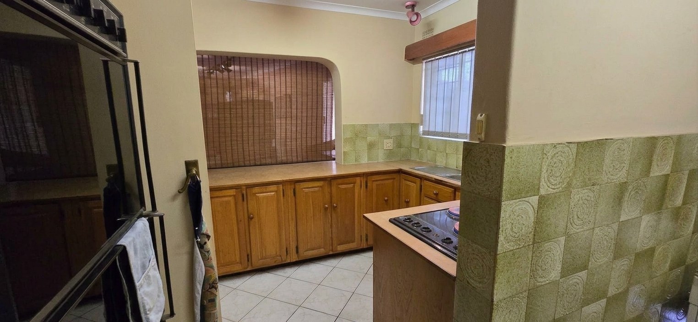
The home offers three well-sized bedrooms, two bathrooms, two comfortable lounges, a separate dining room, and a kitchen with a scullery. With a little vision and some TLC, this property could be transformed into a beautiful family home.
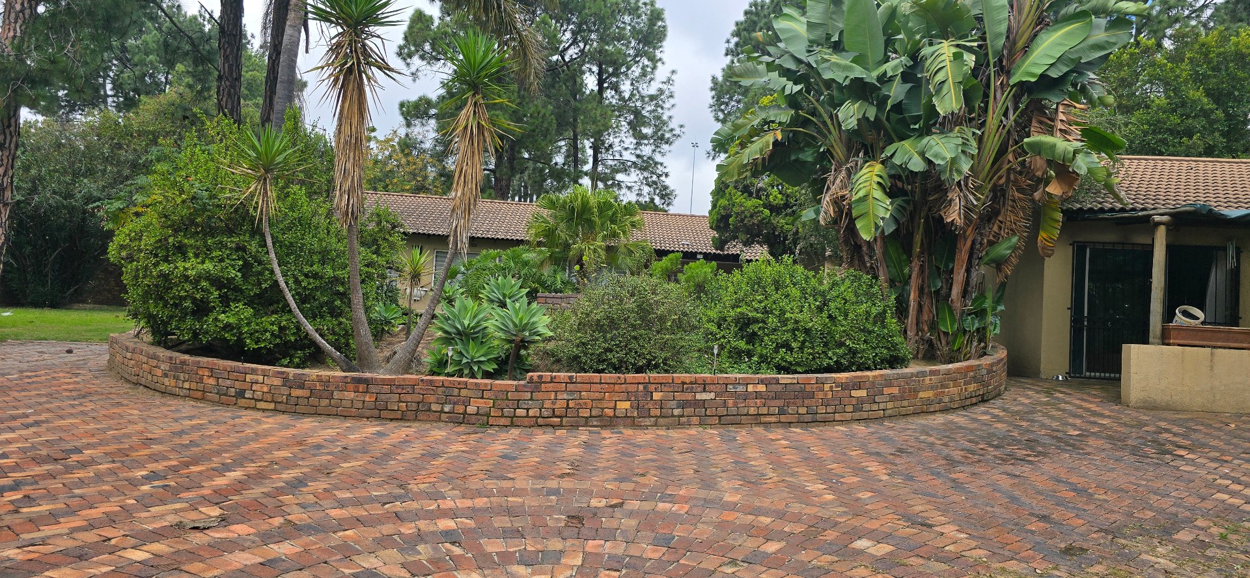
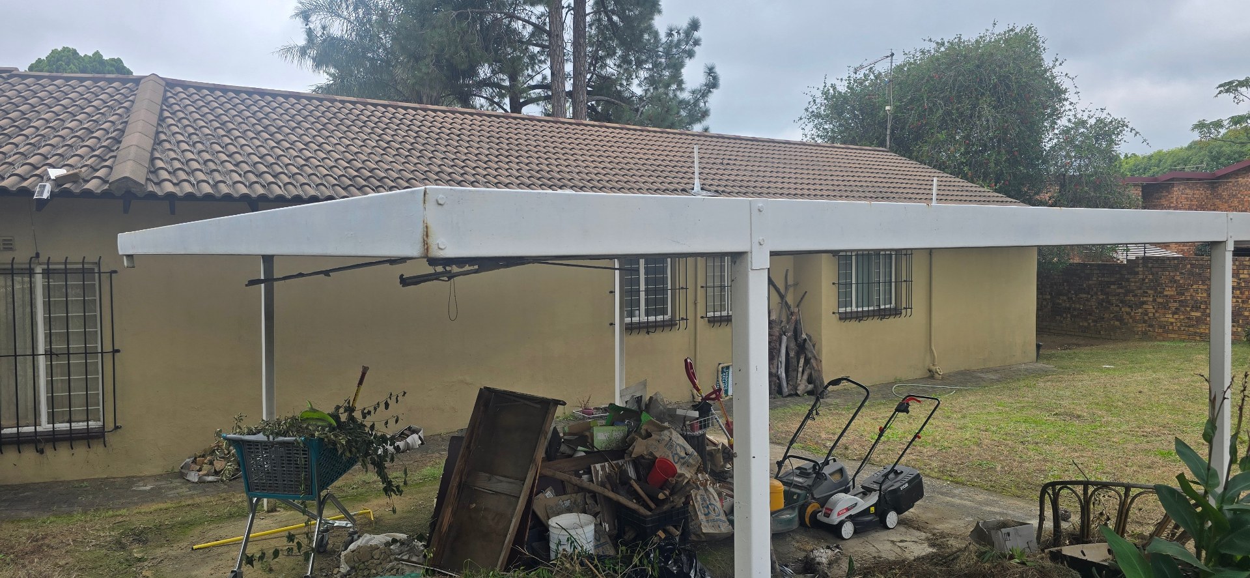
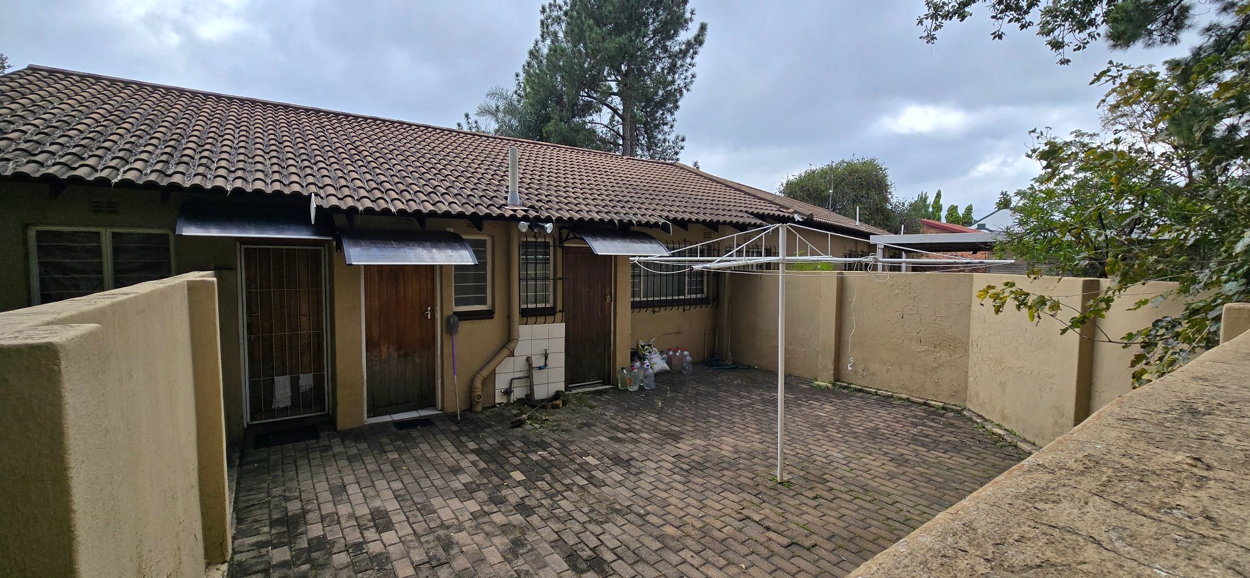
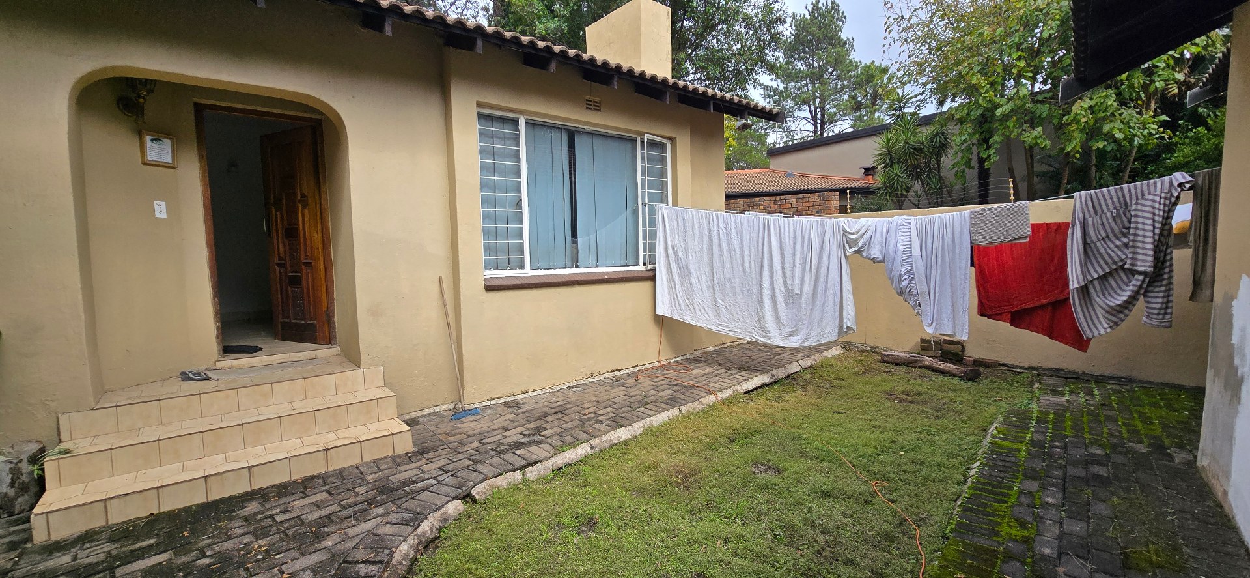
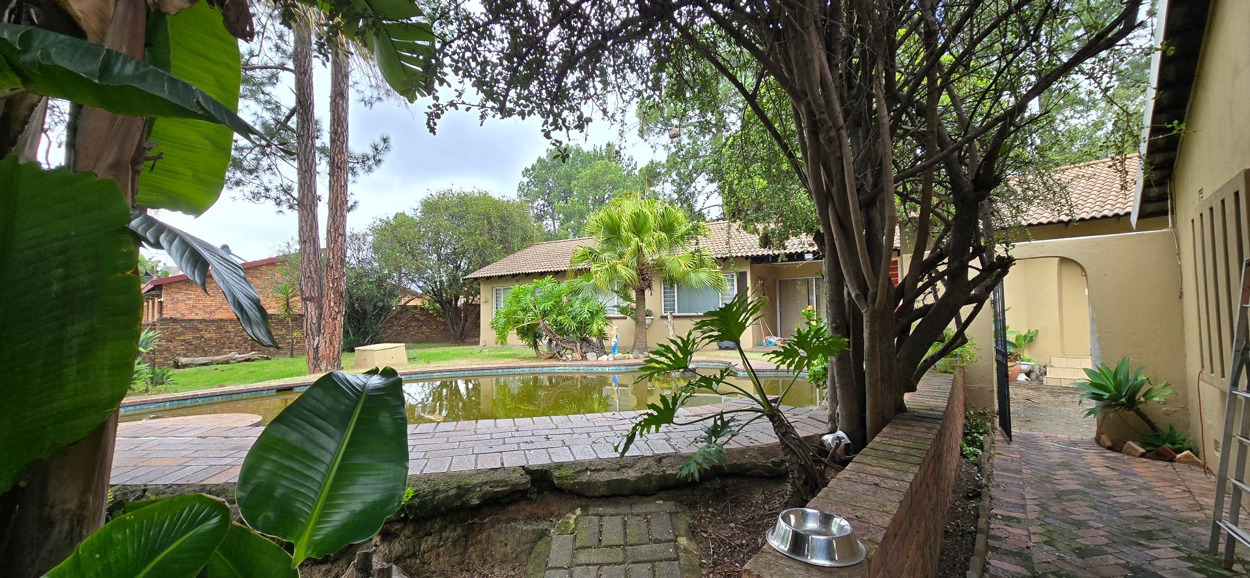
Outside, you'll find a swimming pool, courtyard, double carport, and a staff quarters that could also be used as a storage room, adding even more versatility to the property.
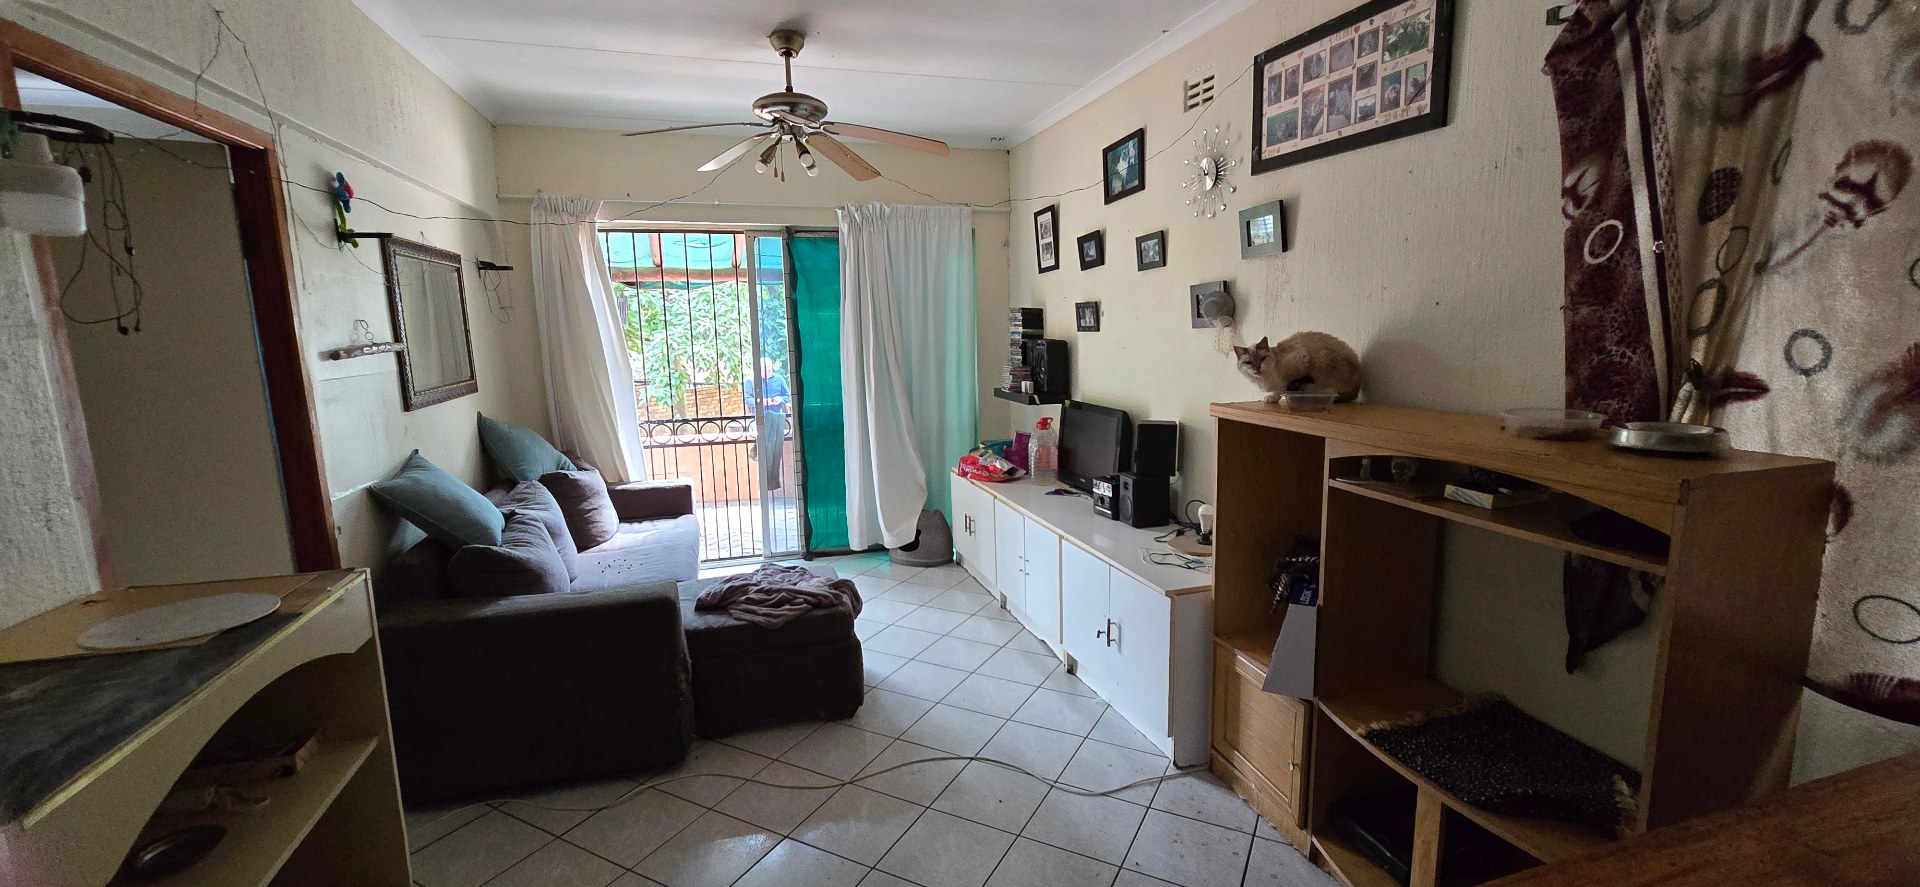
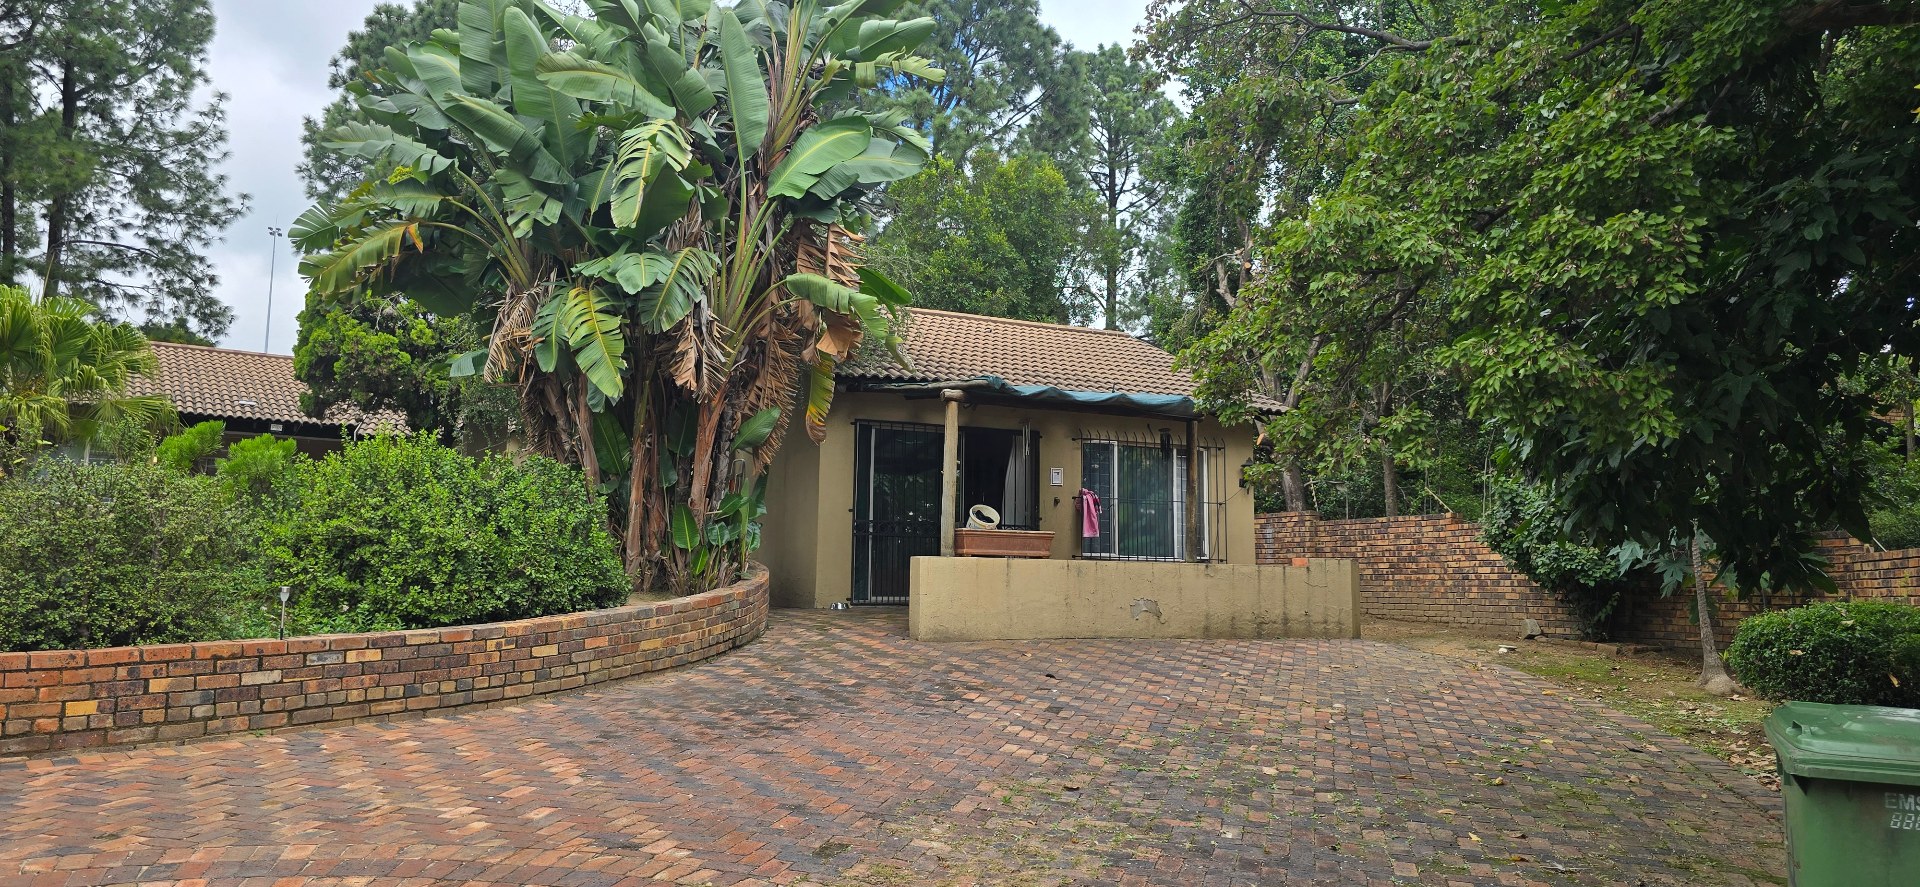
An added bonus is the separate one-bedroom flatlet, complete with an open-plan lounge and kitchen, bathroom, and bedroom. Whether you're looking for accommodation for extended family, a rental income opportunity, or a work-from-home space, this flatlet offers plenty of possibilities.
Conveniently located close to excellent schools, shopping centres, and major routes, this property is all about location, space, and potential. If you're not afraid to roll up your sleeves, this is an opportunity to secure a home in a desirable estate and make it your own.
Features
Rooms
Amenities
Bedroom
Bathroom
Kitchen
FamilyTVRoom
Lounge
DiningRoom
Outbuilding
1 bedroom, open planned lounge and kitchen, bathroom
Pool
Parking
Amenities
Property Location
Finance
calculating..
calculating..
Disclaimer
While every effort will be made to ensure that the information contained within the Mandated Property Group website is accurate and up to date, Mandated Property Group makes no warranty, representation or undertaking whether expressed or implied, nor do we assume any legal liability, whether direct or indirect, or responsibility for the accuracy, completeness, or usefulness of any information. Prospective purchasers and tenants should make their own enquiries to verify the information contained herein.