
.jpg)
.jpg)
.jpg)
.jpg)
.jpg)
.jpg)
.jpg)
.jpg)
.jpg)
.jpg)
.jpg)
.jpg)
.jpg)
.jpg)
.jpg)
.jpg)
.jpg)
.jpg)
.jpg)
.jpg)
.jpg)
.jpg)
.jpg)
.jpg)
.jpg)

MODERN, PET-FRIENDLY 3-BEDROOM DUPLEX IN SECURE VILLA SAO PEDRO – PAULSHOF, SANDTON
MODERN FAMILY LIVING WITH A PRIVATE LANDSCAPED GARDEN, EXCELLENT SECURITY & PREMIUM FEATURES
This beautifully maintained 3-bedroom, 2.5-bathroom duplex townhouse offers comfortable, modern living in the sought-after and well-managed Villa Sao Pedro complex in Paulshof.
Designed for effortless family living and entertaining, the home combines generous accommodation with a beautifully landscaped private garden, modern finishes, excellent security and a host of valuable extras — including selected appliances and air-conditioning.
PROPERTY FEATURES
Downstairs:
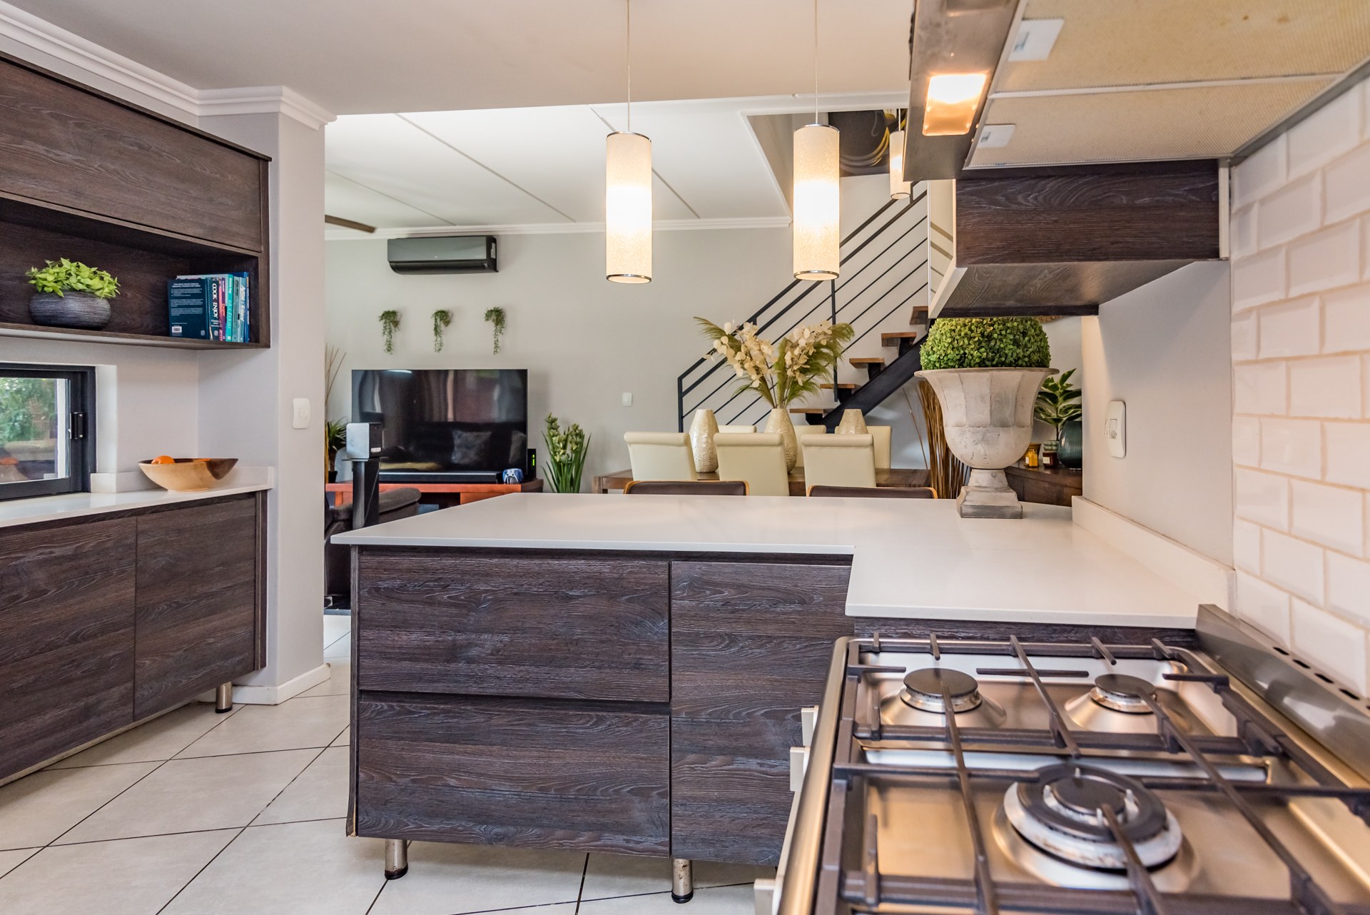
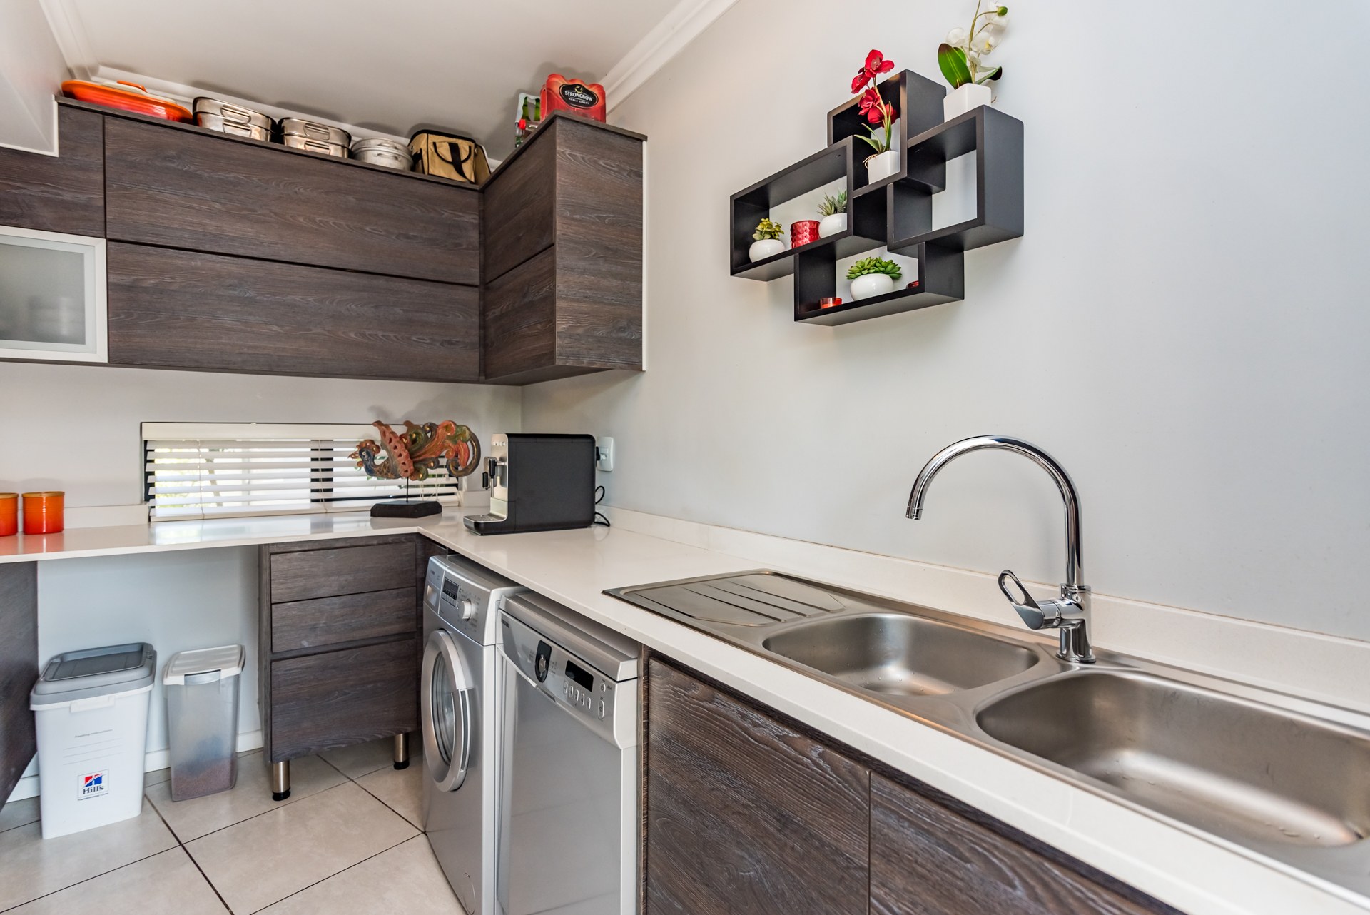
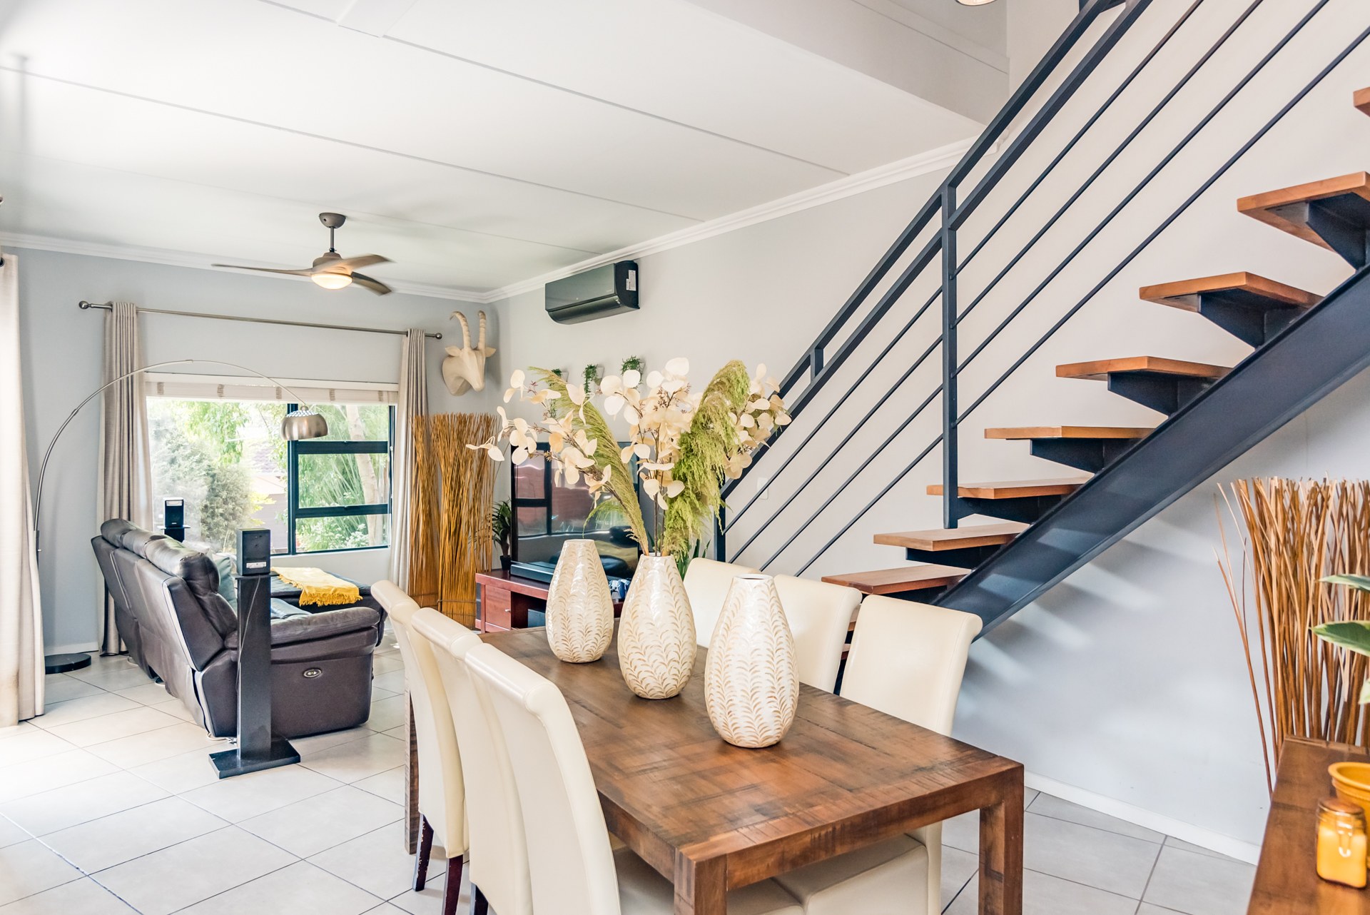
- Spacious open-plan living area incorporating the lounge, dining area and modern kitchen with a scullery
- Modern kitchen featuring a gas hob, Caesarstone countertops, space for a double-door fridge and three under-counter appliances
- Separate scullery
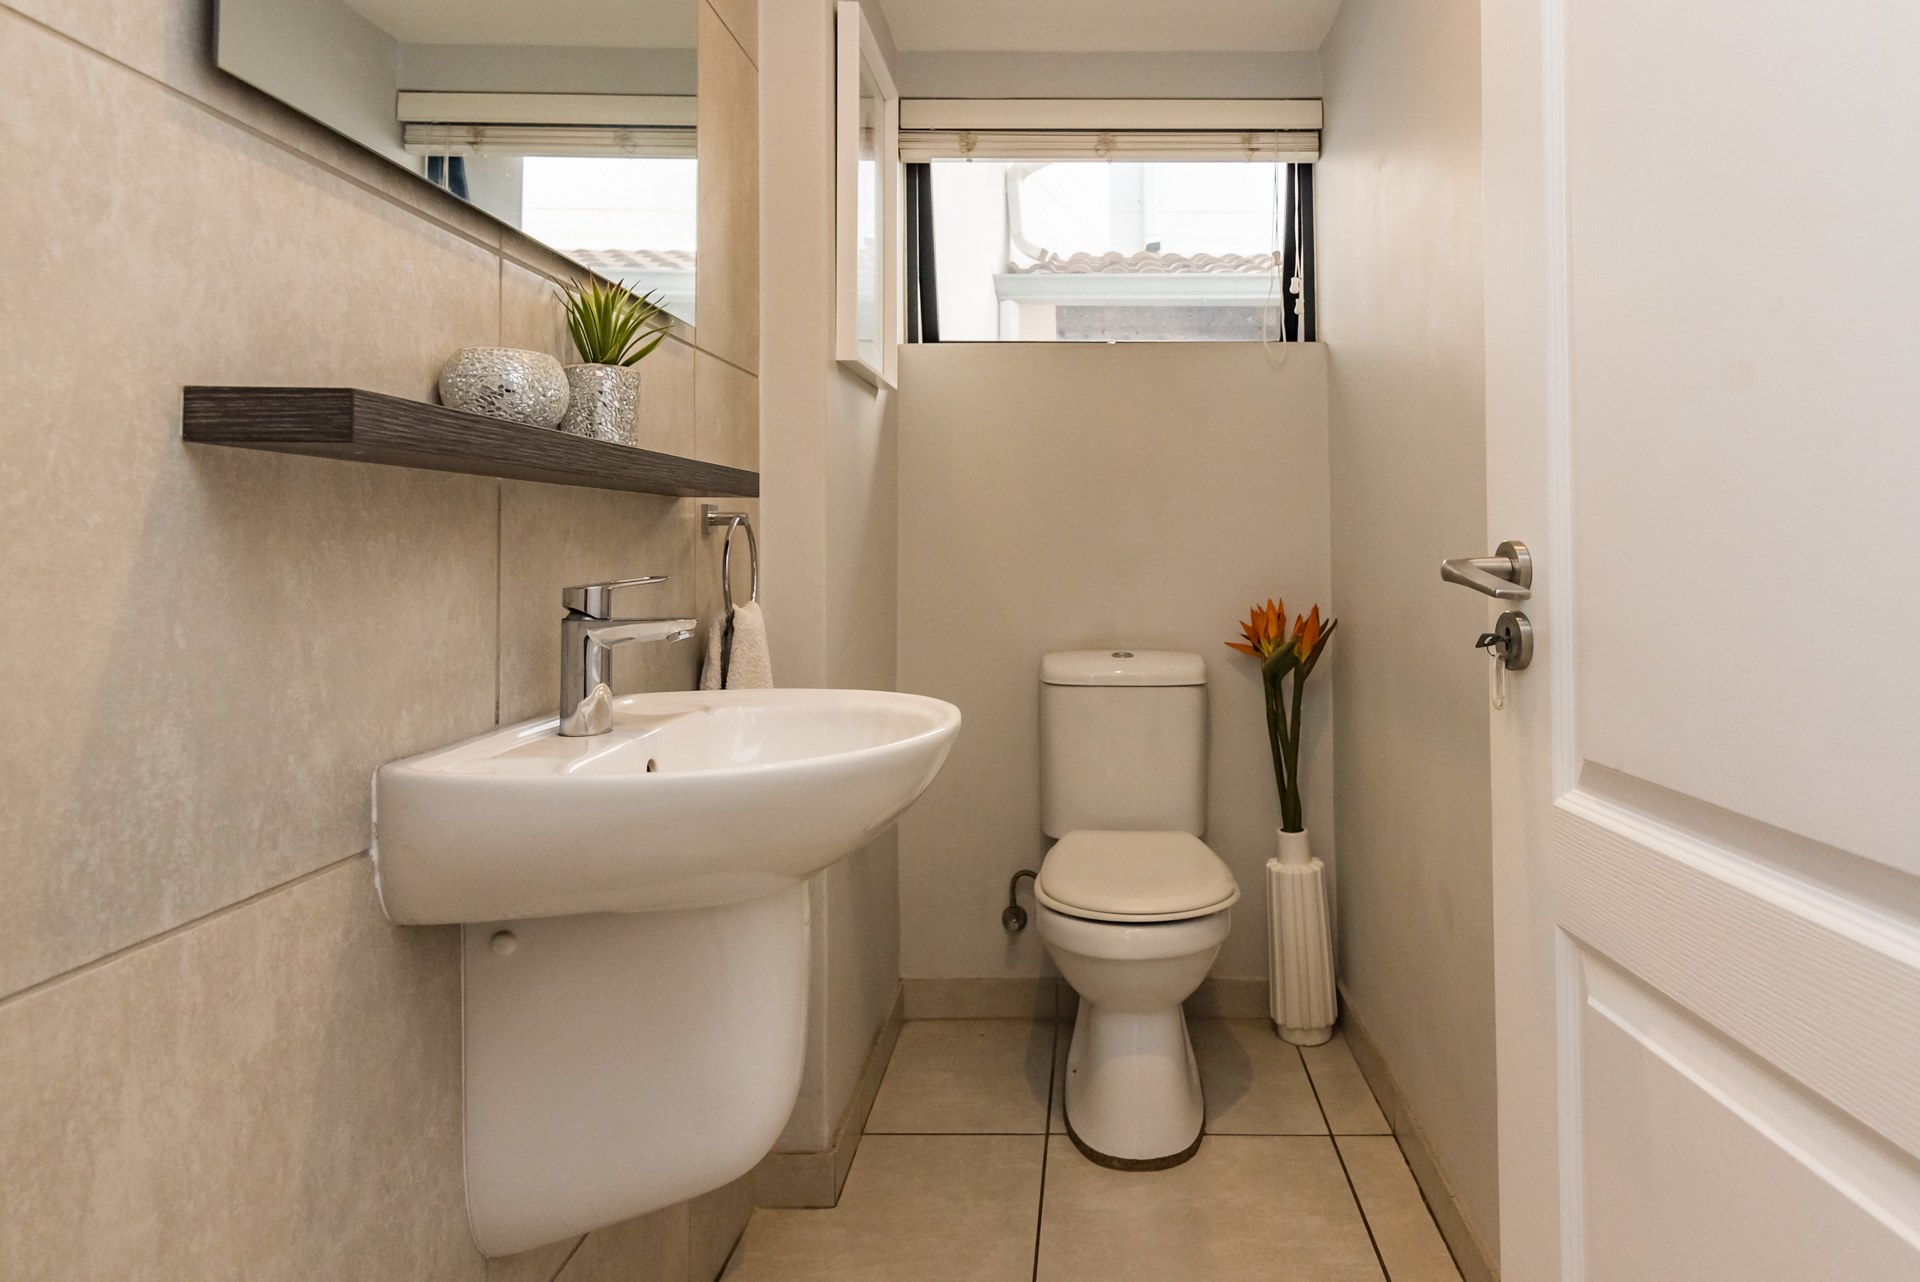
- Guest toilet
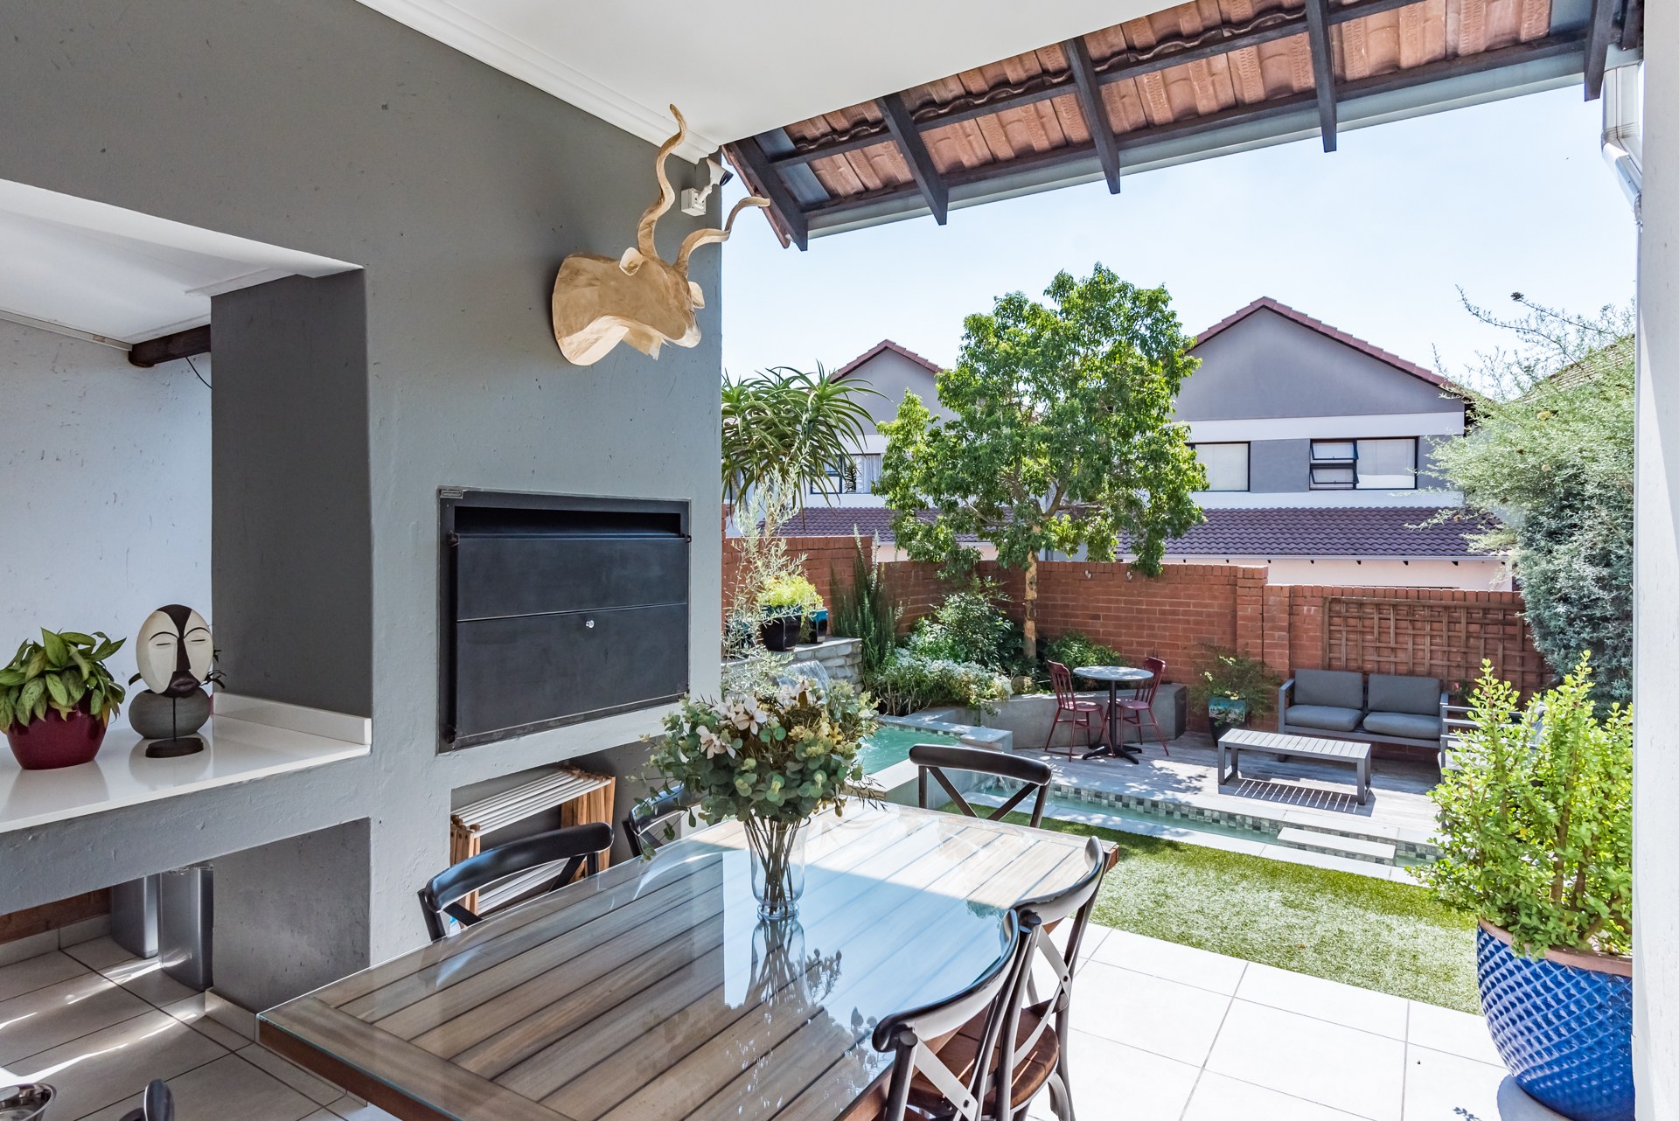
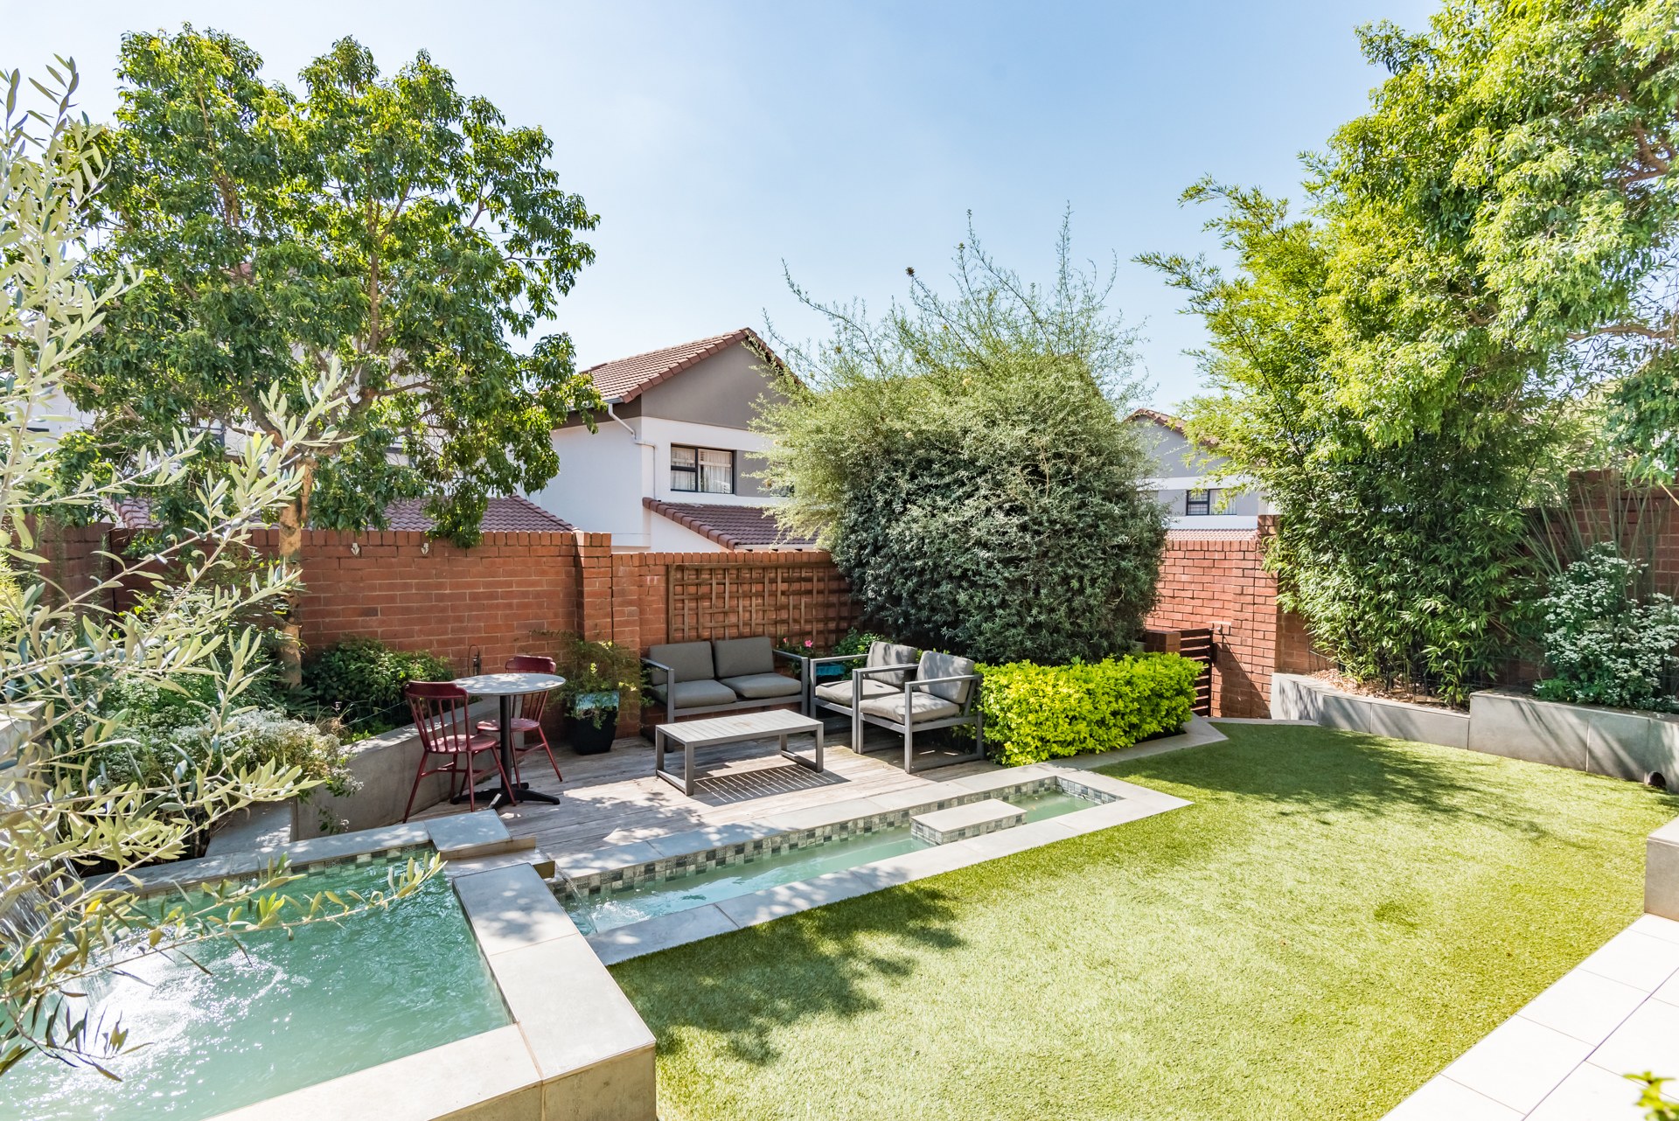
- Covered and tiled patio with built-in braai, overlooking the beautifully landscaped private garden
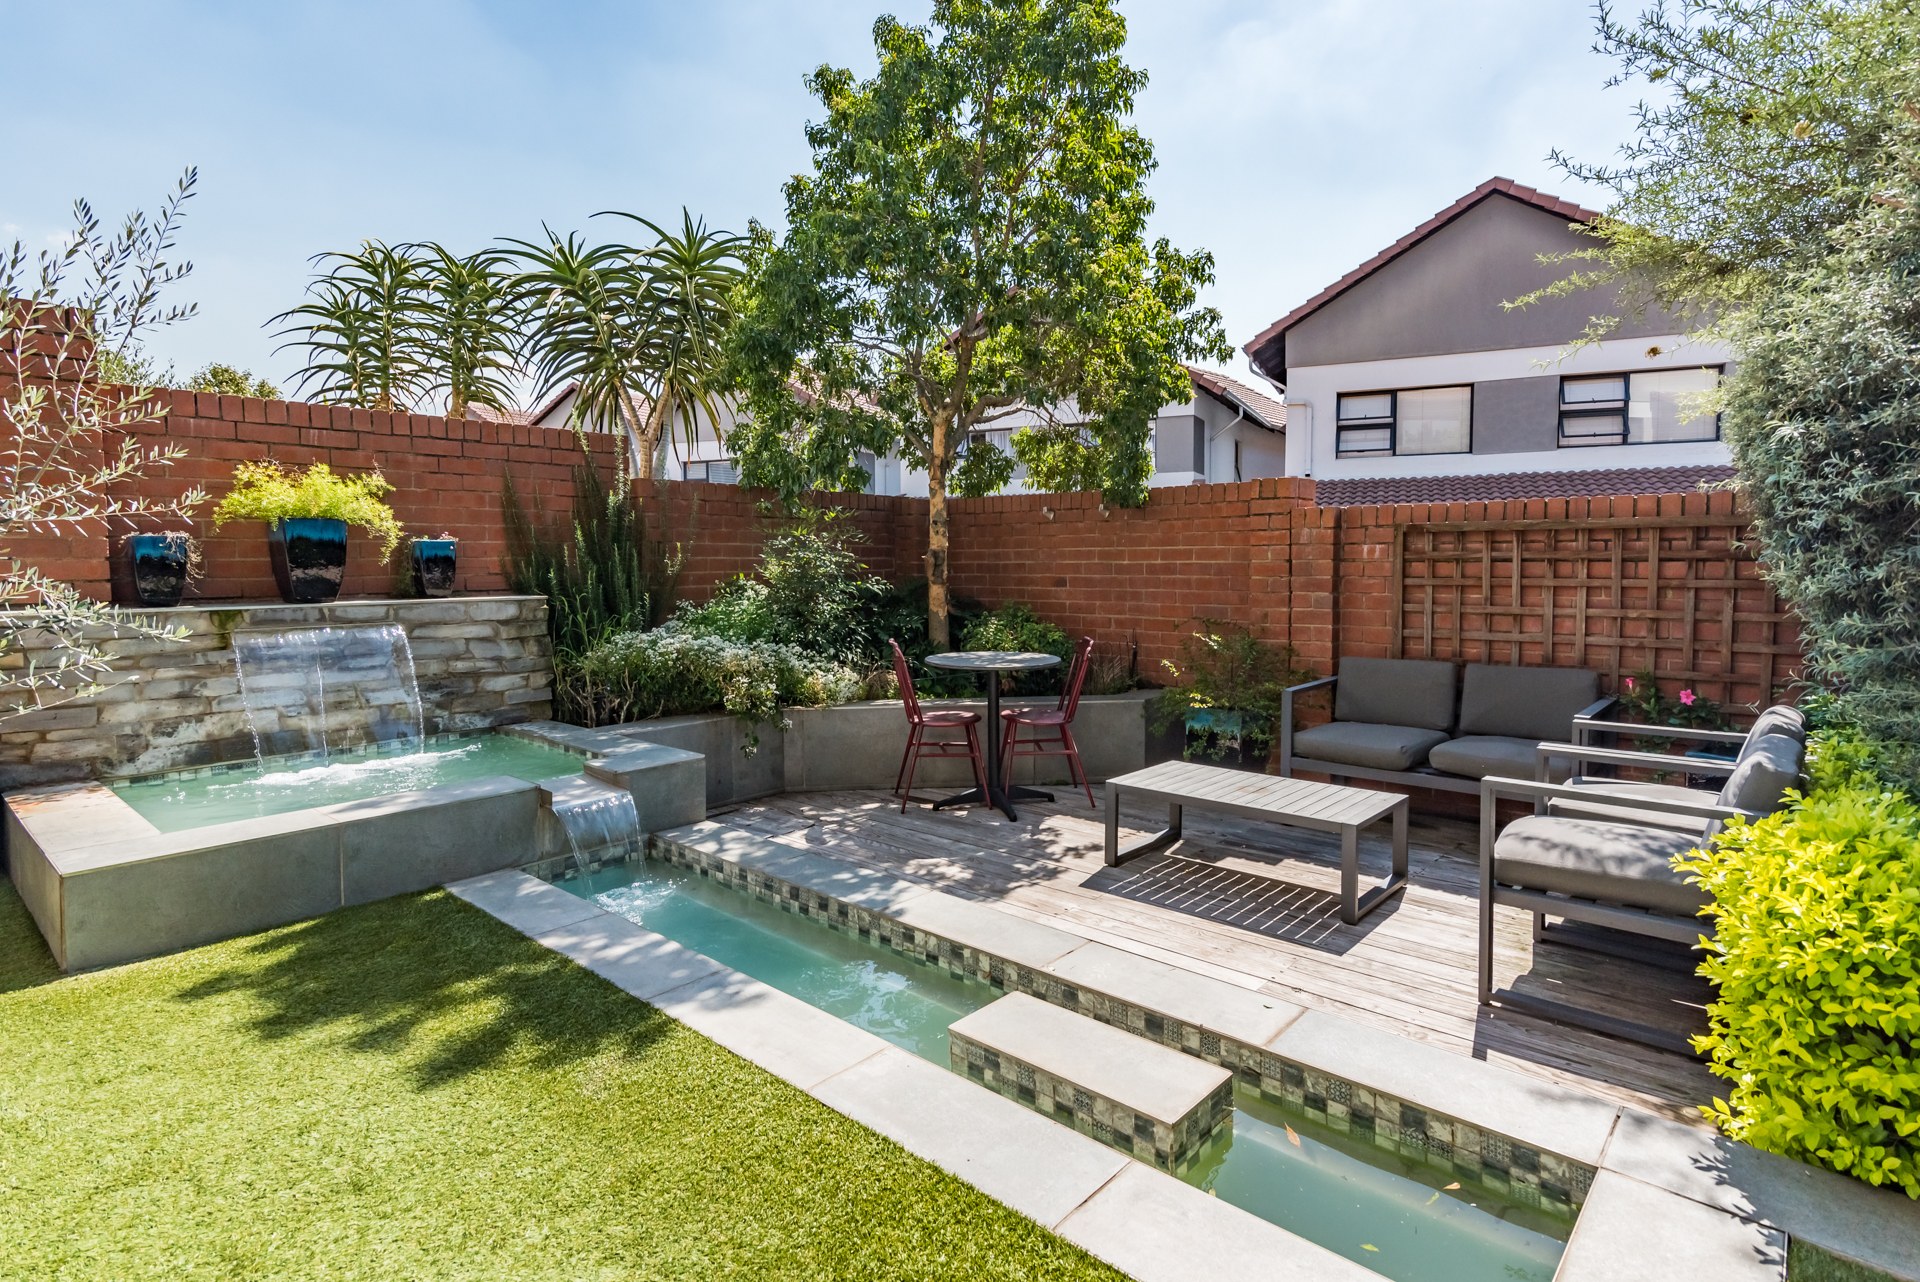
- Private, irrigated garden featuring a stunning water feature, decking and garden lighting
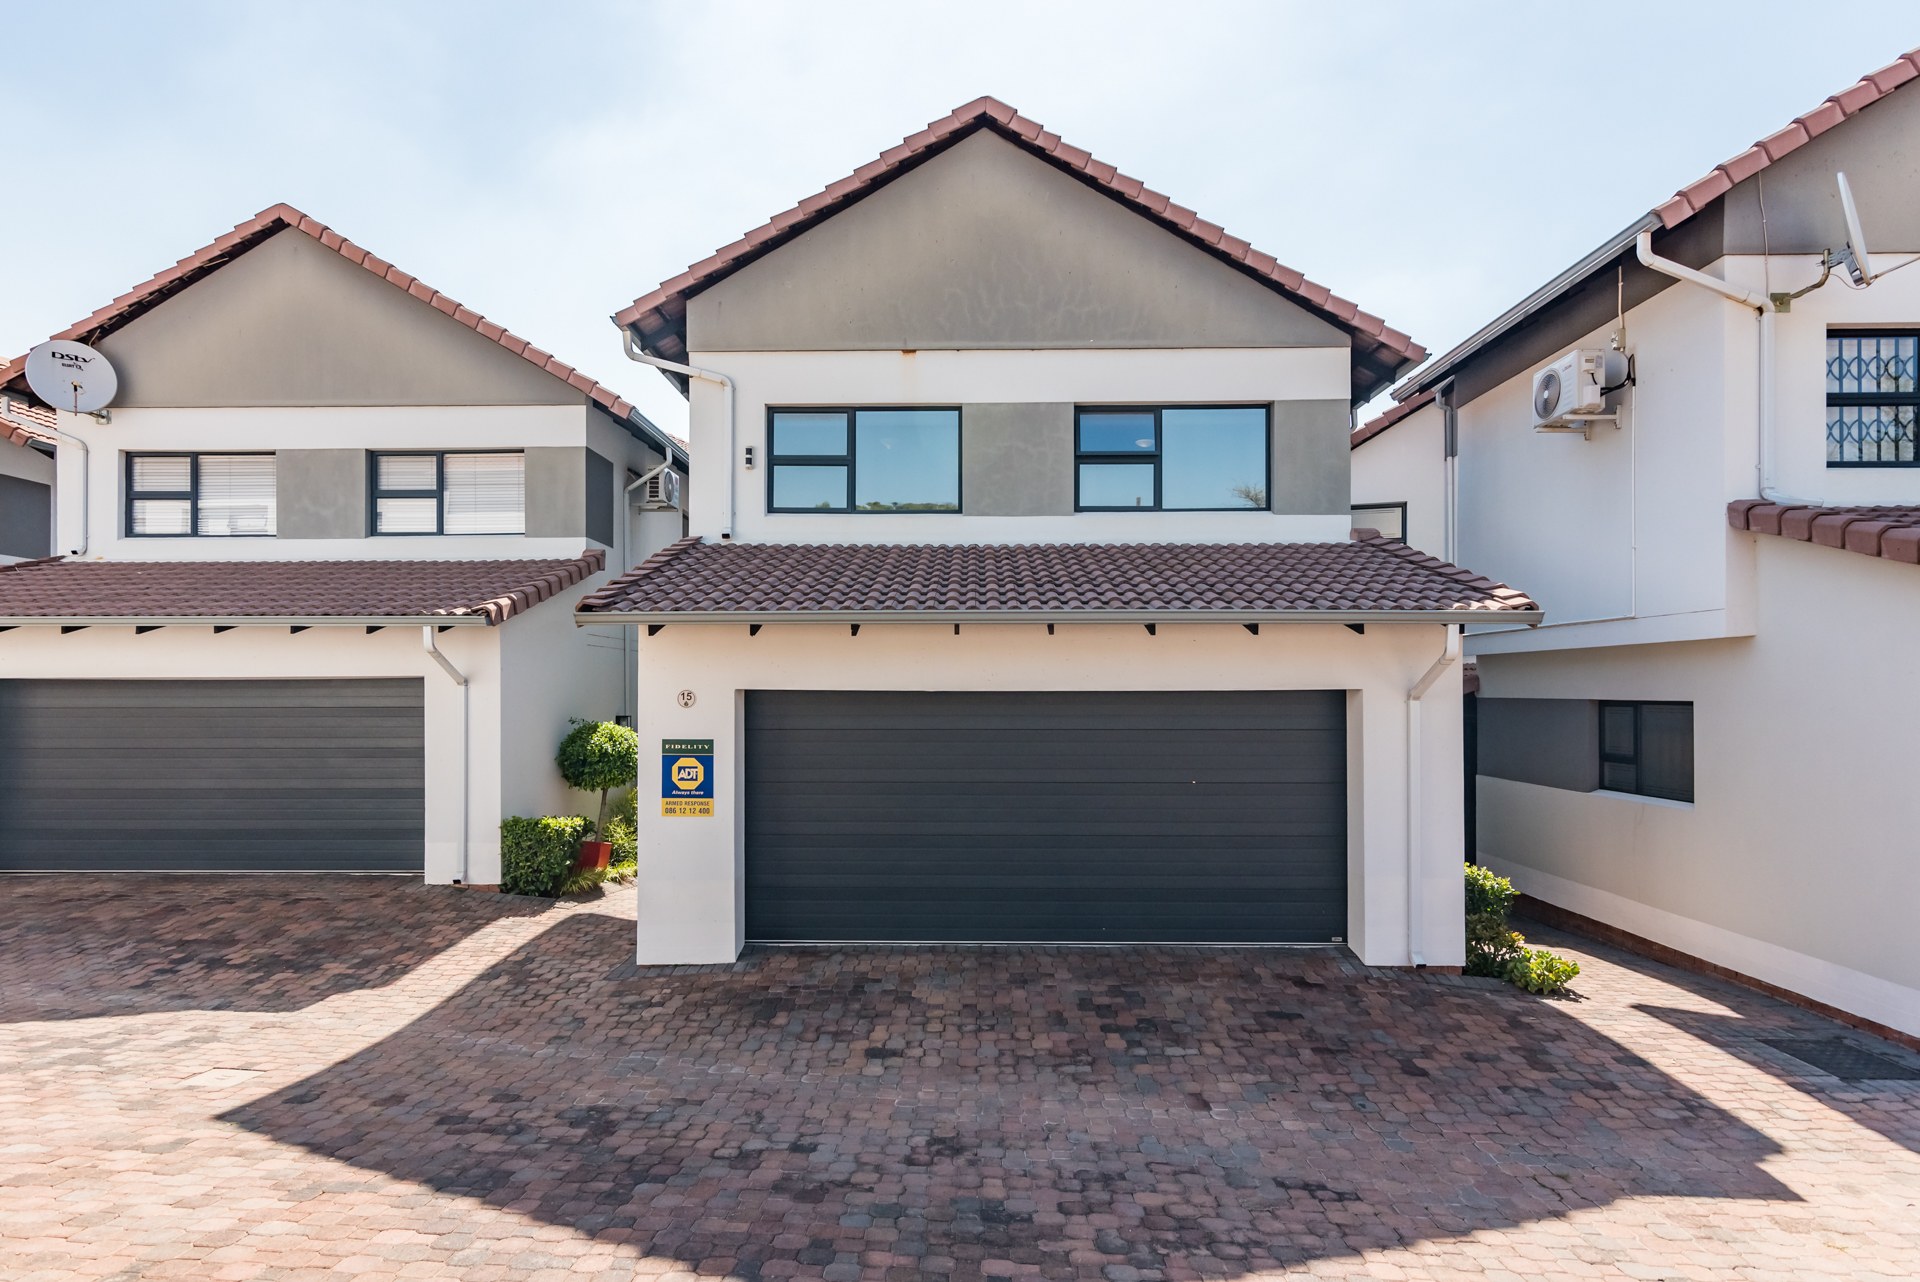
- Double automated garage with tiled flooring
Upstairs:
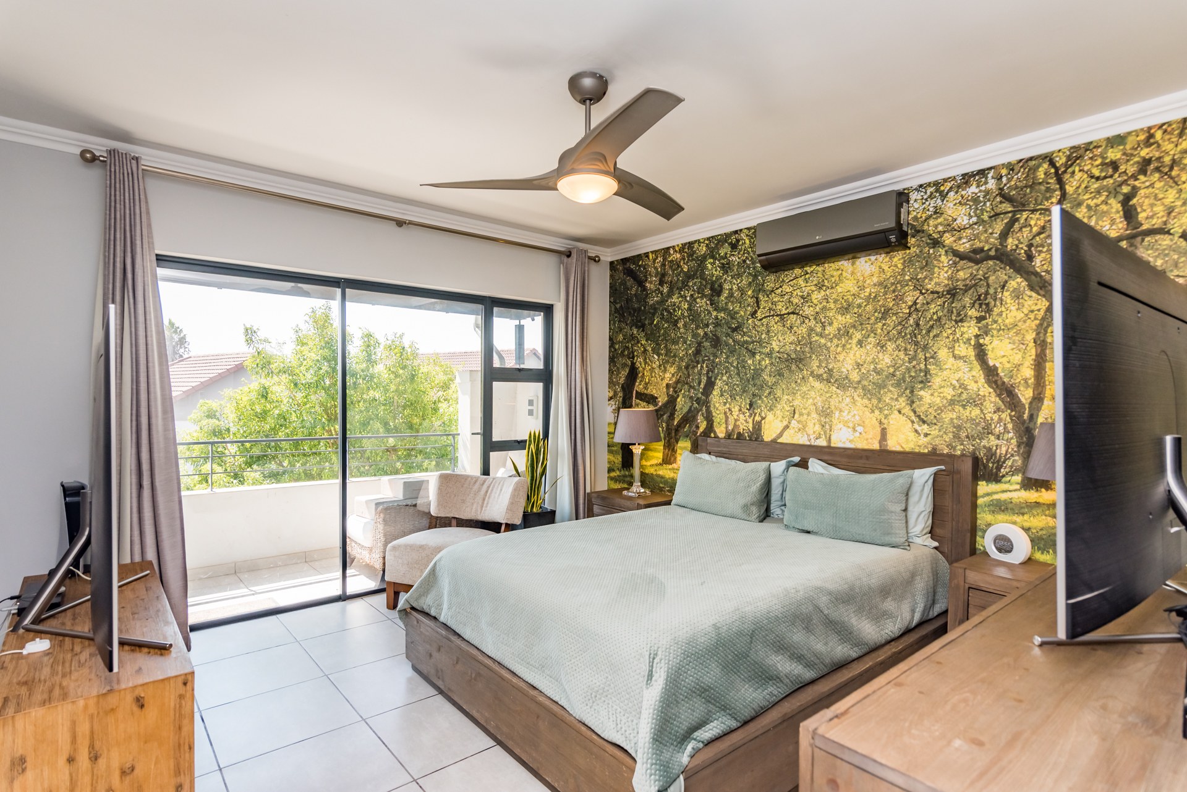
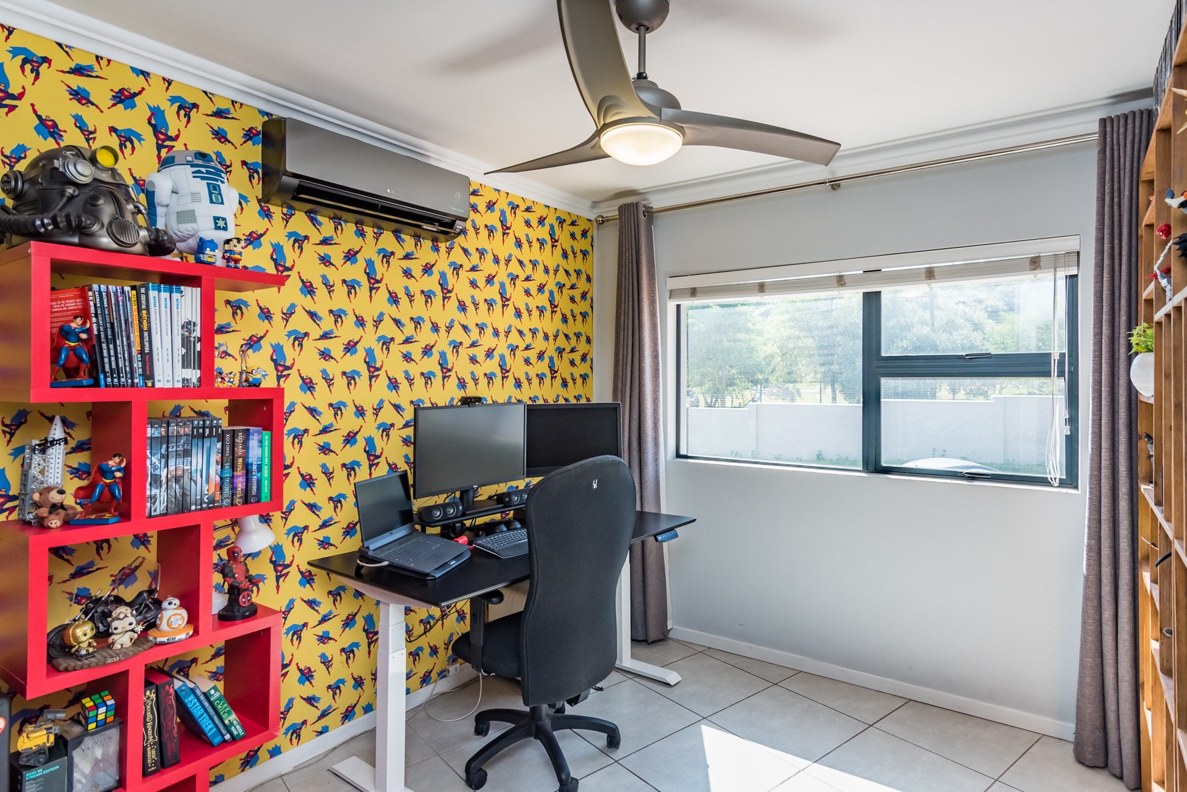
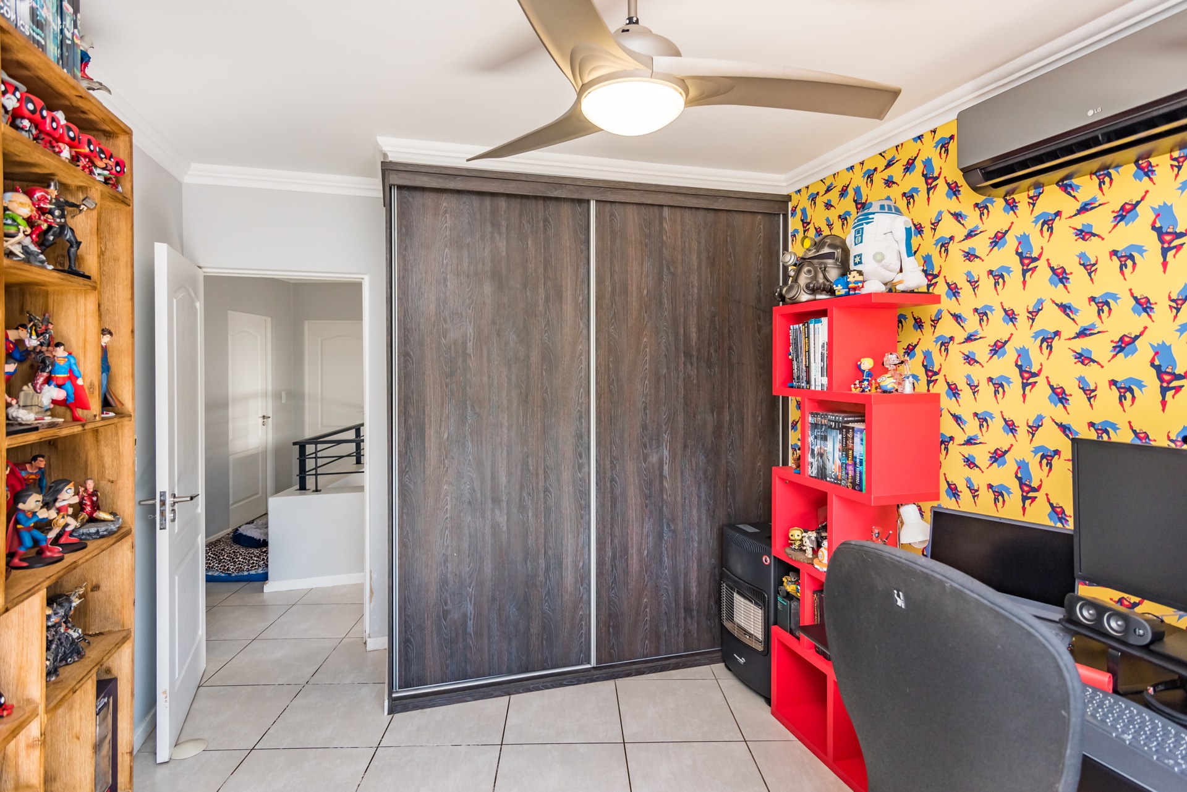
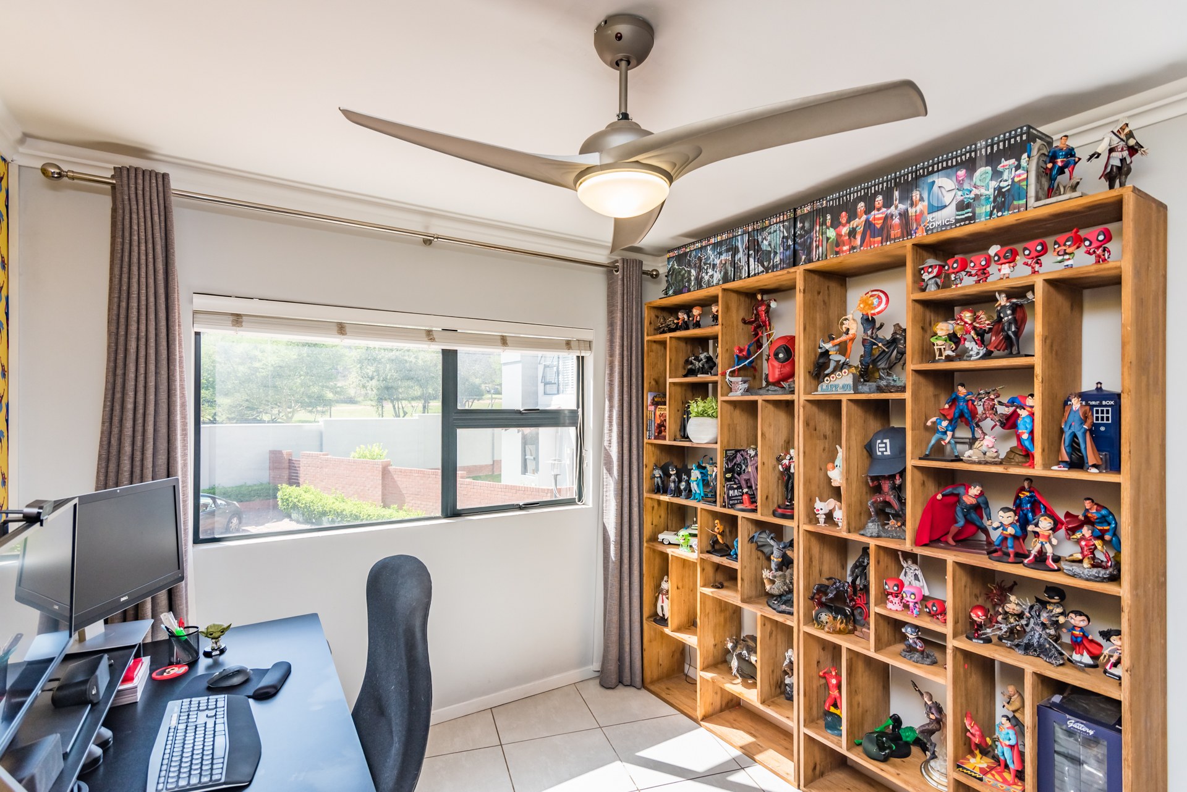
- 3 spacious bedrooms
- Main bedroom with en-suite bathroom
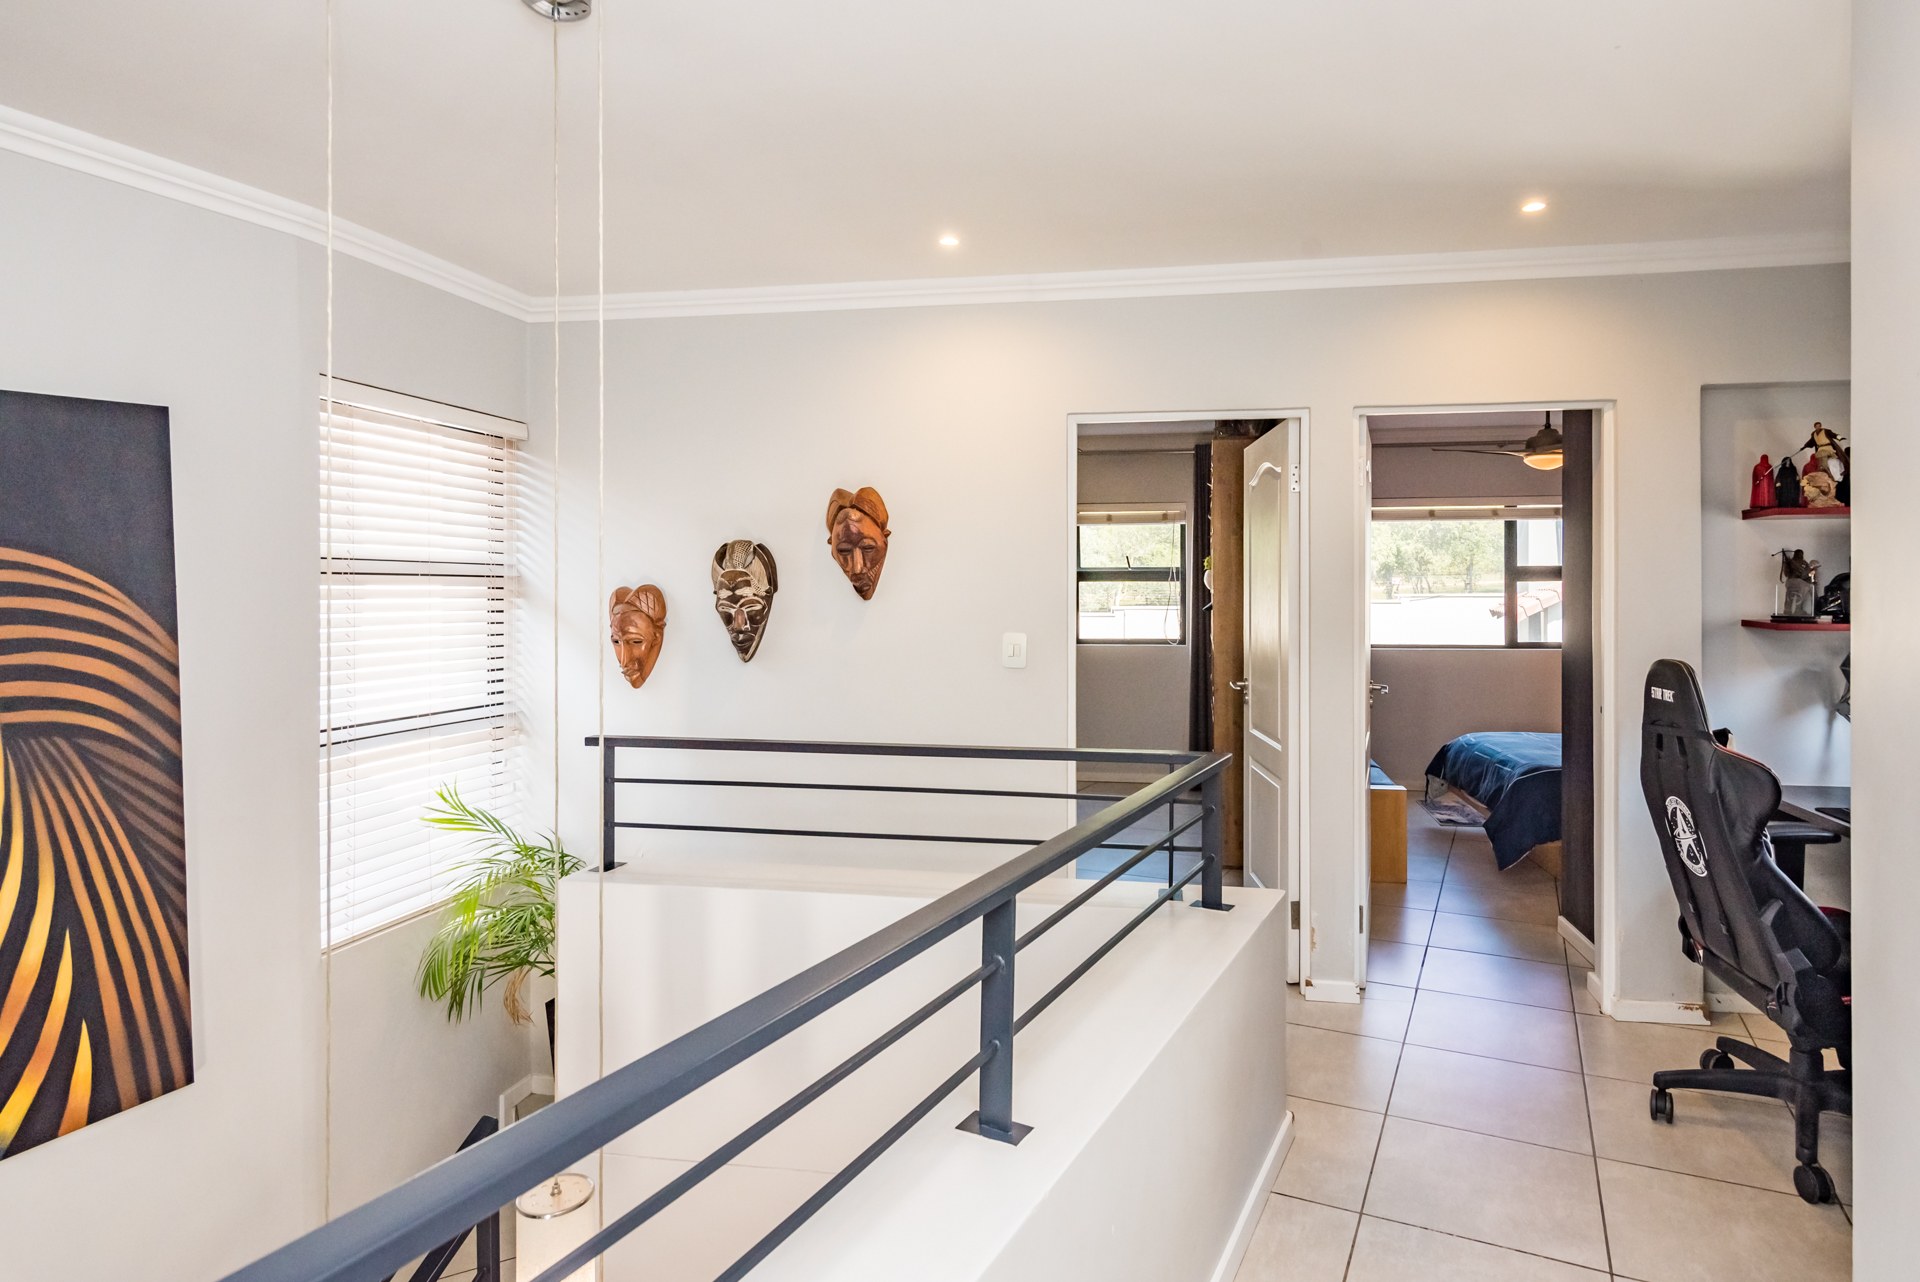
- Two additional well-sized bedrooms
- Modern family full bathroom
- Built-in desk on the landing, creating an ideal work-from-home or study area, with additional built-in cupboards
COMFORT & CONVENIENCE
- Pet friendly
- Tiled flooring throughout
- Air-conditioning in the living area and all three bedrooms
- Ceiling fans in all three bedrooms and living area
- Sun filters fitted to all east- and west-facing windows
- Fibre installed
- Includes washing machine and dishwasher
- Excellent natural flow between the indoor and outdoor entertainment areas
- Gas Geyser and Stove
SECURITY
Security is a major feature of this home and the complex.
Villa Sao Pedro is a secure, well-managed and meticulously maintained complex with 24/7 on-site security.
The property itself is further protected by a sophisticated mobile app-controlled alarm system, incorporating:
- 2 security cameras
- 4 garden beams
- Additional protection covering the front of the property
LOCATION
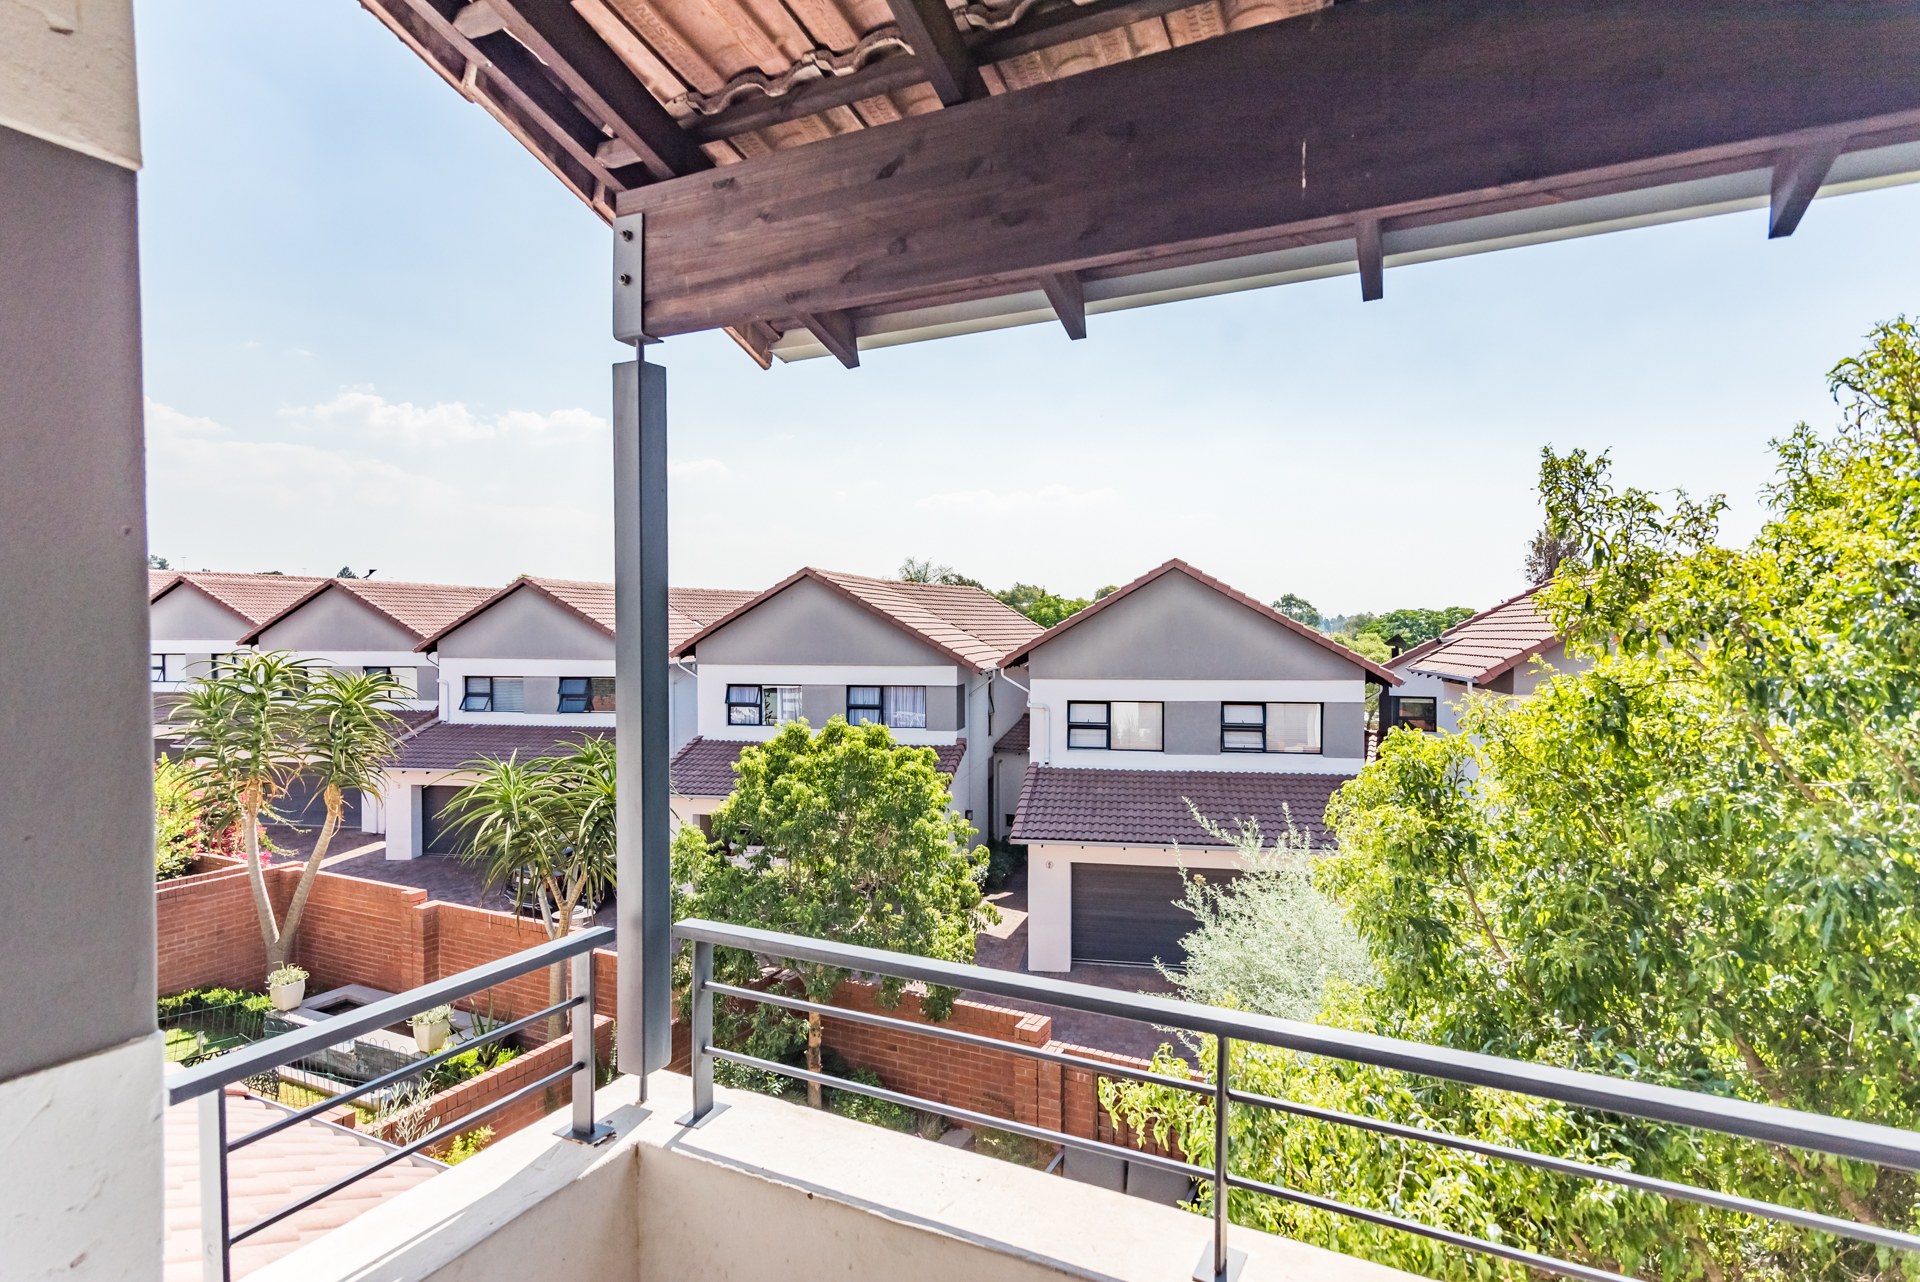
Ideally positioned directly opposite Rietfontein Nature Reserve, this home offers the rare combination of secure estate living and easy access to surrounding green spaces and nature.
Paulshof is ideally located for access to Fourways, Sandton, Sunninghill, Lone Hill, Magaliessig, Bryanston, Rivonia, Petervale and Klevehill Park, with convenient access to major arterial routes and the highway.
The property is also within easy reach of numerous:
- Schools
- Shopping centres
- Hospitals and medical facilities
- Police stations
- Places of worship
- Recreational facilities
- Business hubs
- Green belts and nature reserves
LEVIES & MONTHLY COSTS
- Rates & Taxes: R2000 per month
- HOA Levy: R3,600 per month
- Water & Electricity: Approximately R1,500 per month, depending on usage and family size
The complex has a well-managed and financially secure Body Corporate, providing peace of mind for homeowners.
A HOME THAT HAS IT ALL
With its private landscaped garden, excellent security, generous living spaces, modern kitchen, three bedrooms, double garage, work-from-home area and included appliances, this is an exceptional opportunity for buyers looking for a secure, pet-friendly home in one of Paulshof's most convenient locations.
Don't miss the opportunity to make this beautiful townhouse your new home.
📞 Whatsapp me today to arrange your private viewing. Please note to secure a viewing appointment, all buyers need a Bond Finance preapproval, which can be arranged withing 24 hours.
*Disclaimer - styling of the images and home on-line will differ due to the property currently being occupied by a tenant.
Features
Rooms
Amenities
Show Days
Amenities
Property Location
Finance
calculating..
calculating..
Disclaimer
While every effort will be made to ensure that the information contained within the Mandated Property Group website is accurate and up to date, Mandated Property Group makes no warranty, representation or undertaking whether expressed or implied, nor do we assume any legal liability, whether direct or indirect, or responsibility for the accuracy, completeness, or usefulness of any information. Prospective purchasers and tenants should make their own enquiries to verify the information contained herein.