



5-Bedroom Family Home with Excellent Income-Generating Potential for Sale in Dawncliffe, Westville
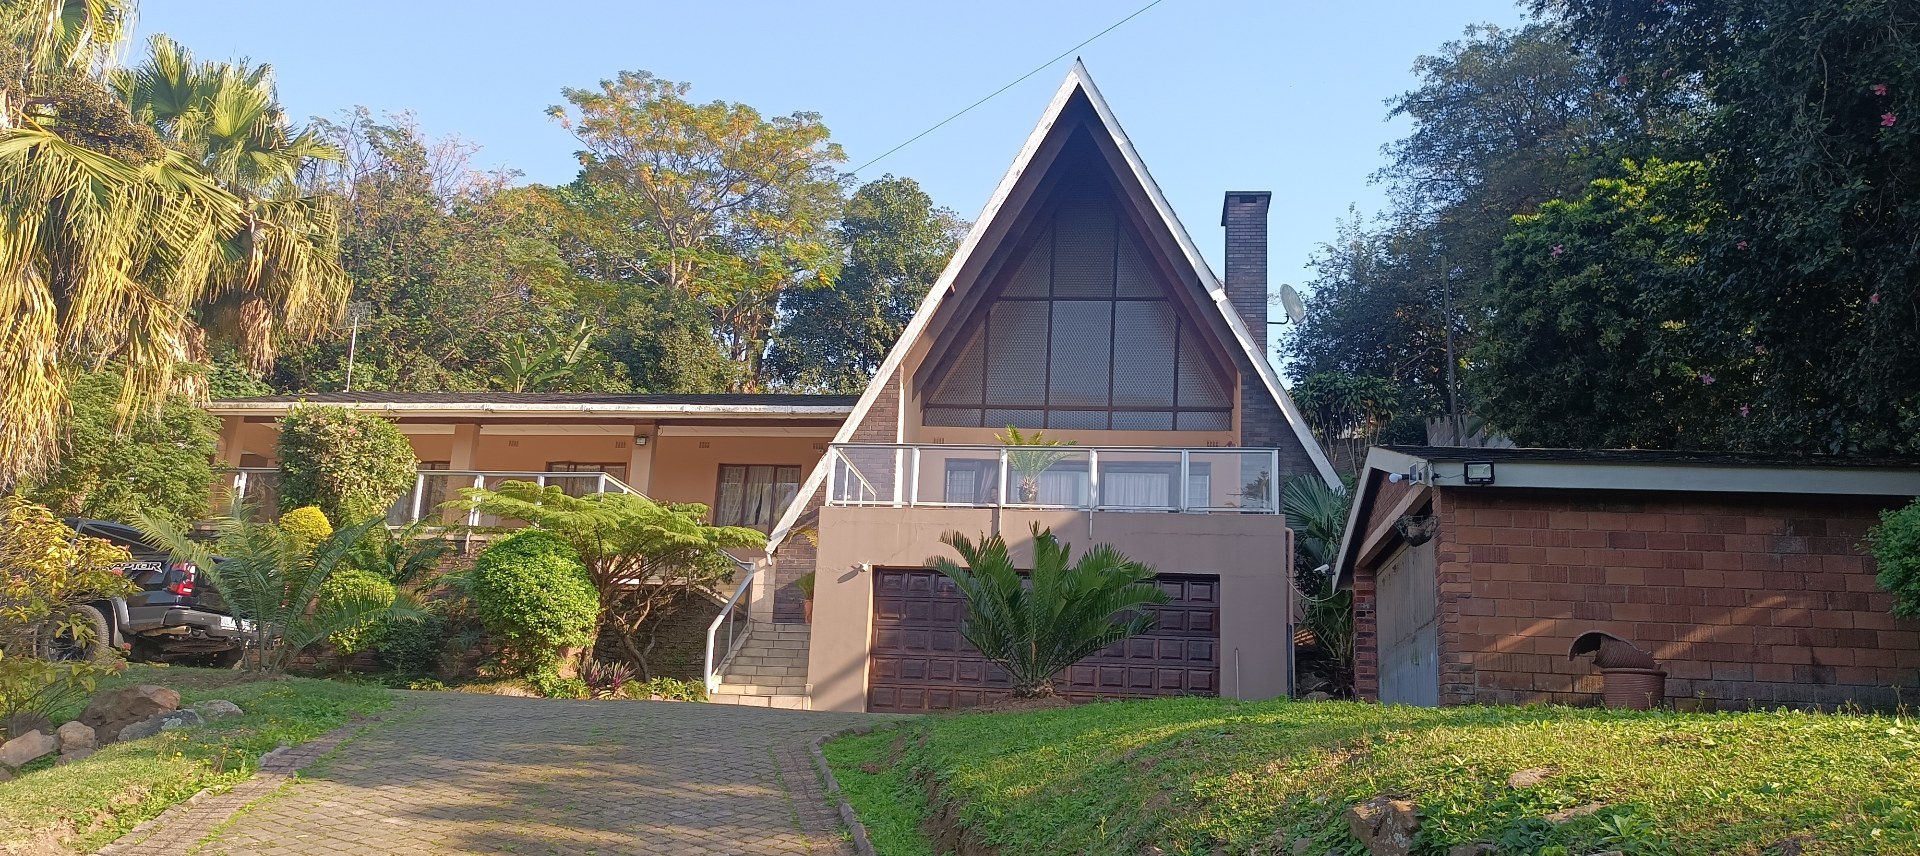
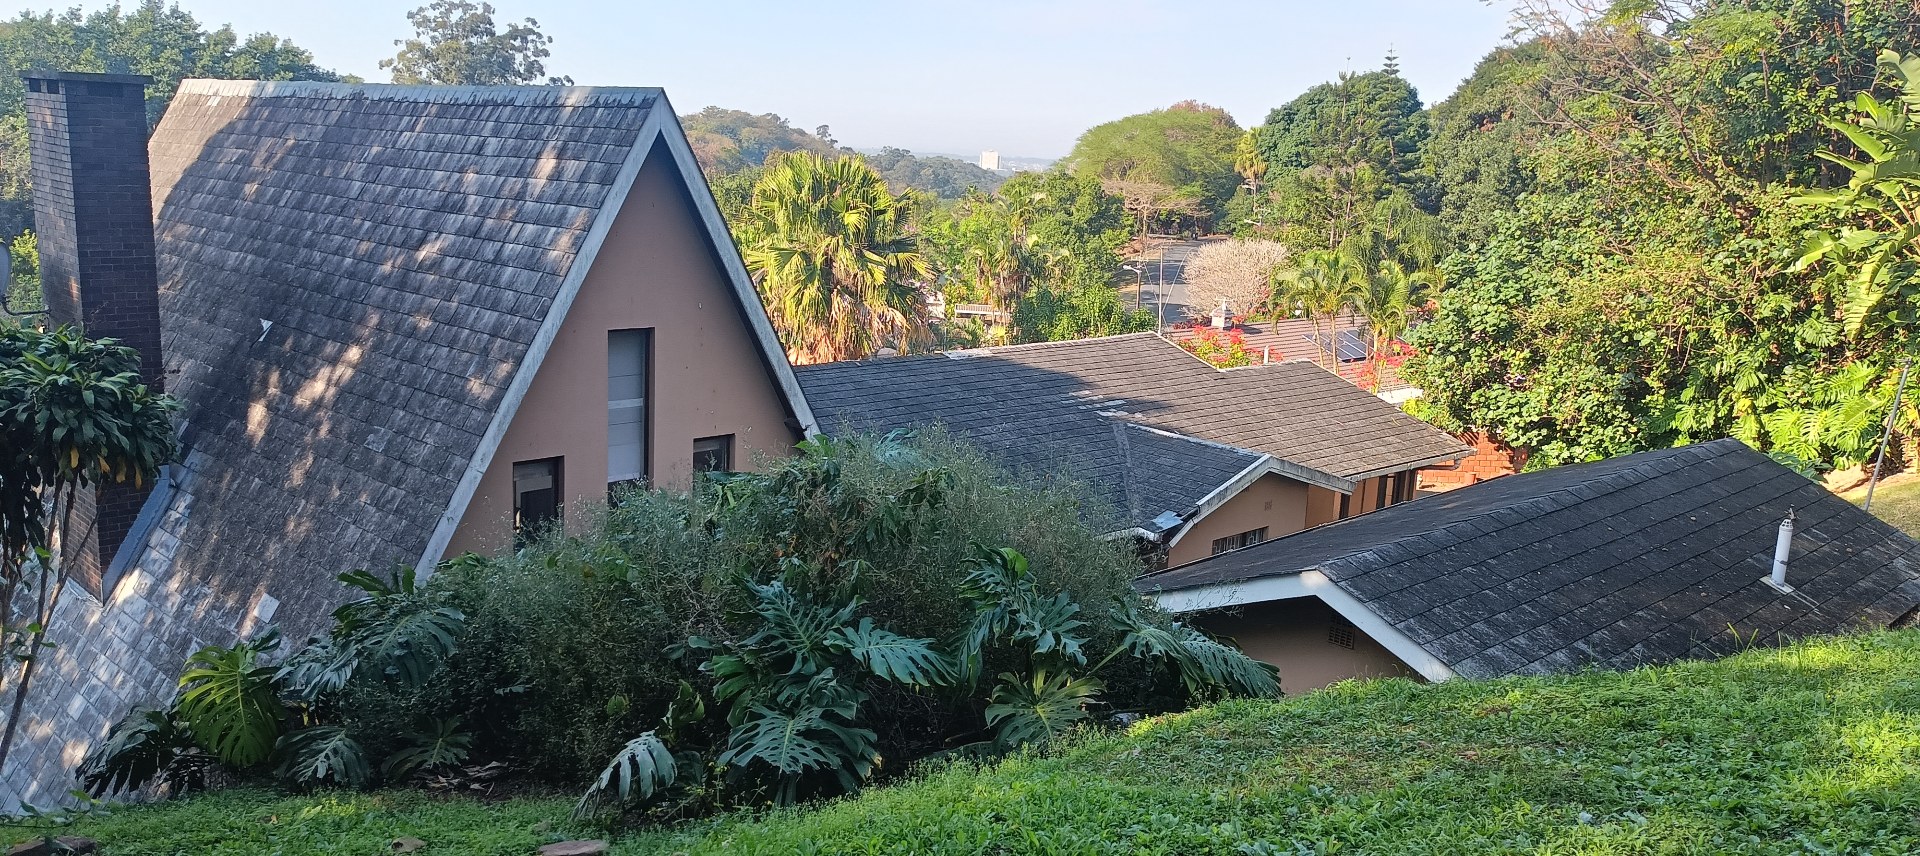
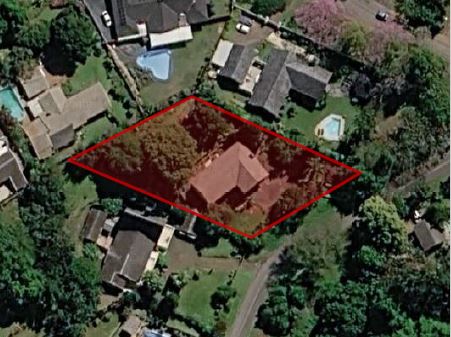
Experience the perfect blend of space and suburban comfort in this substantial double-storey, freestanding residence located in the heart of Westville. Positioned above road level, this property offers an expansive 1873 square metres of floor area on an 1879 square metre erf. The home features classic plaster and slate aesthetics, providing a solid foundation for elegant family living within a secure community.
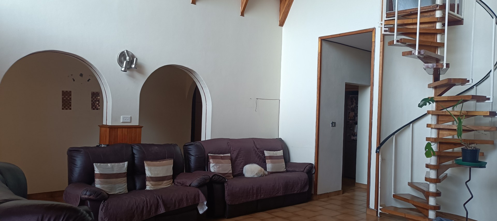
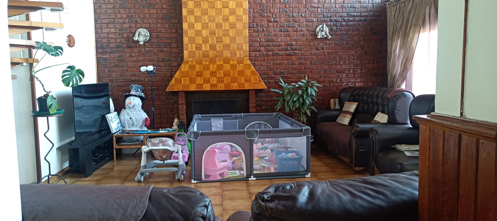
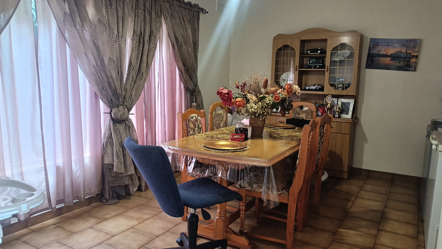
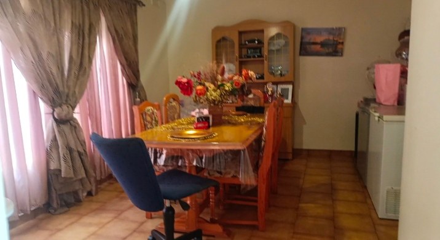
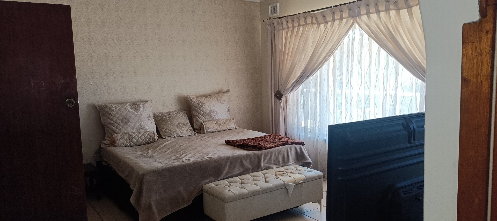
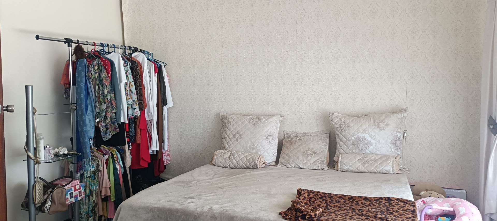
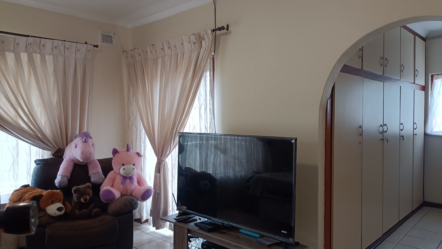
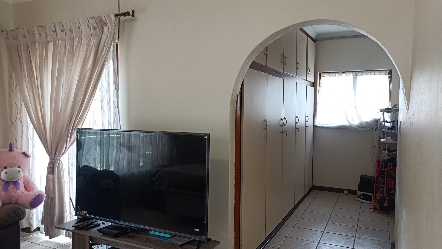
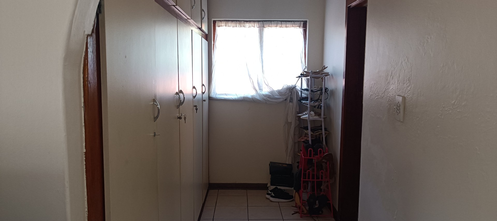
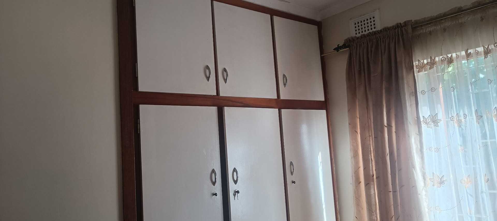
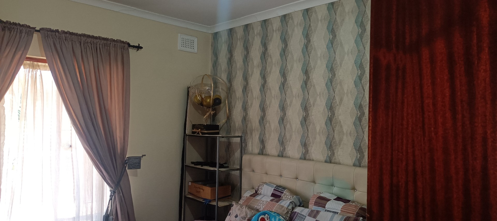
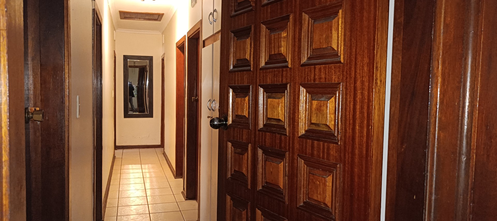
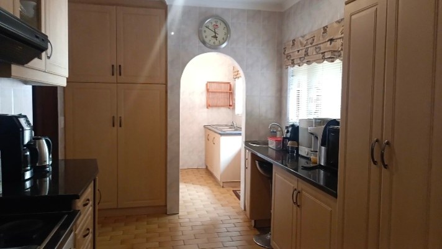
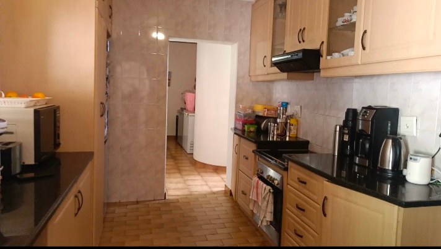
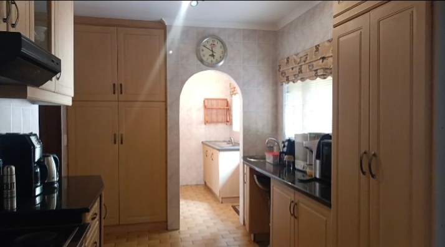
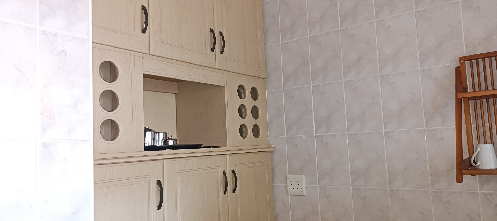
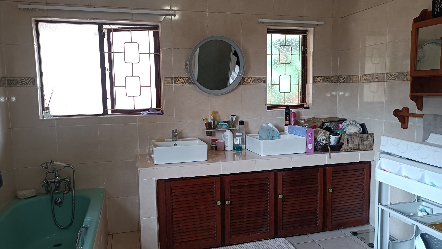
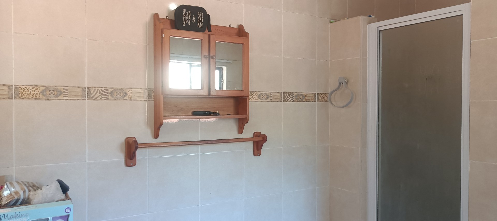
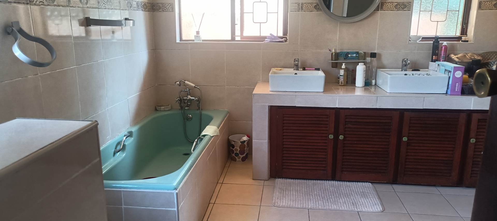
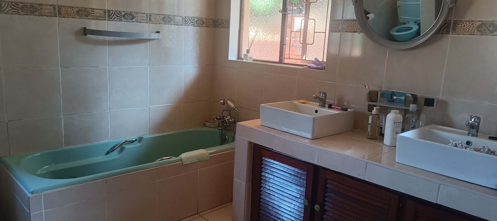
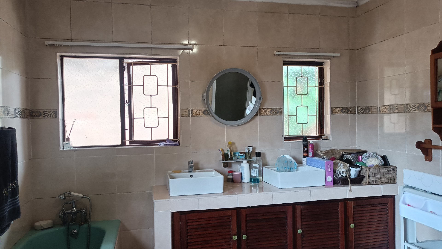
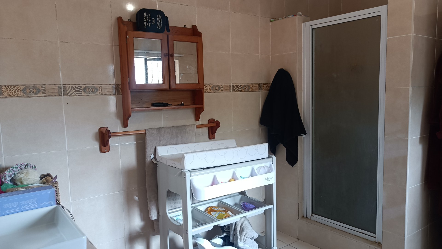
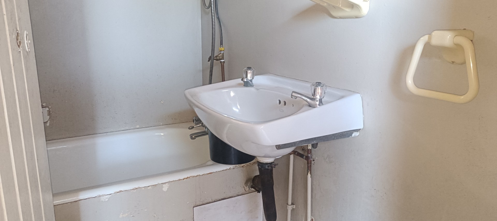
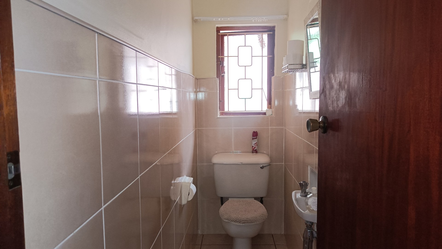
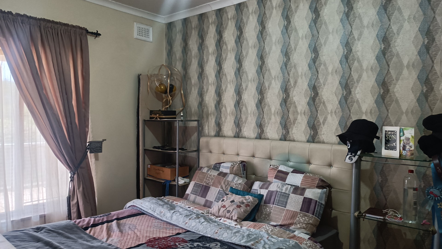
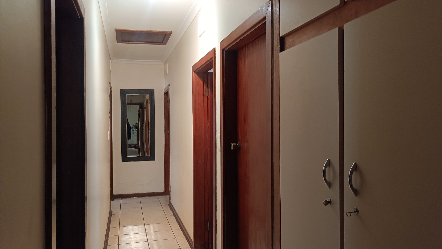
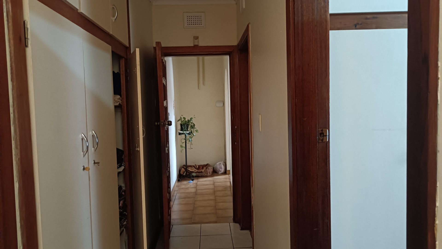
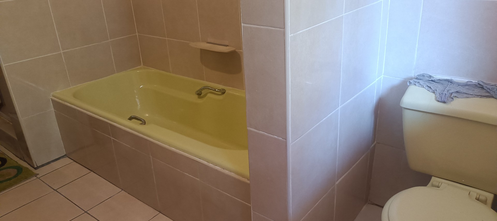
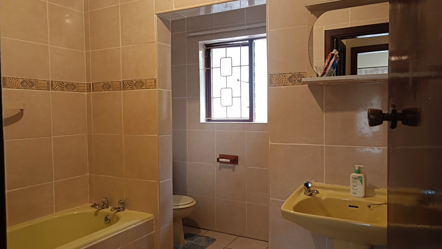
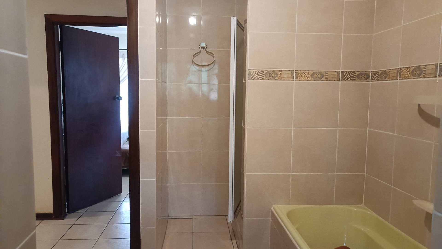
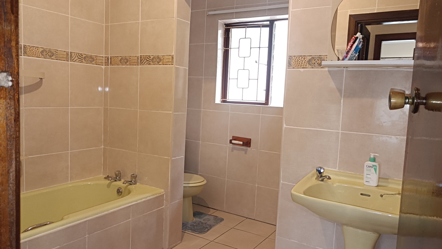
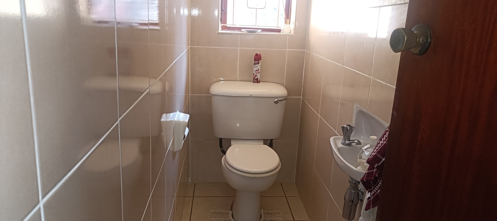
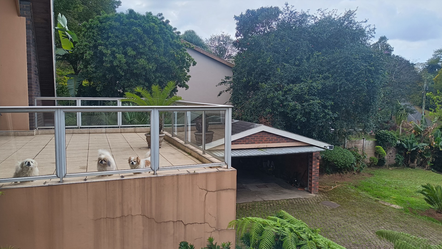
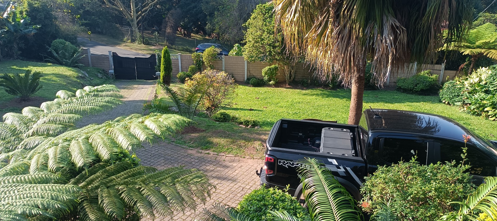
The interior is designed for functionality and ease, boasting five bedrooms and complemented by two and a half bathrooms equipped with both bathtubs and showers. Culinary enthusiasts will appreciate the fully fitted kitchen, which serves as the heart of the home, alongside a welcoming lounge area. A dedicated loft study / fifth bedroom area, located above the dining space, offers a quiet retreat for productivity. Outdoors, the property excels in capacity, featuring two double garages and generous yard space that accommodates up to six additional vehicles.
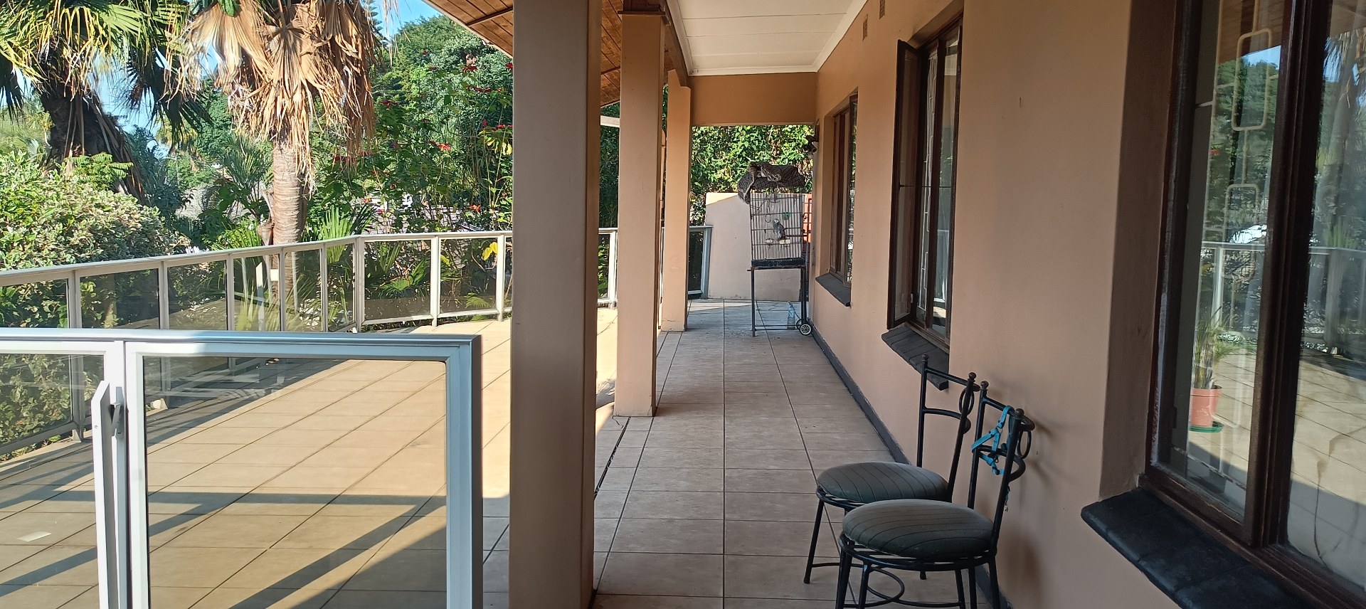
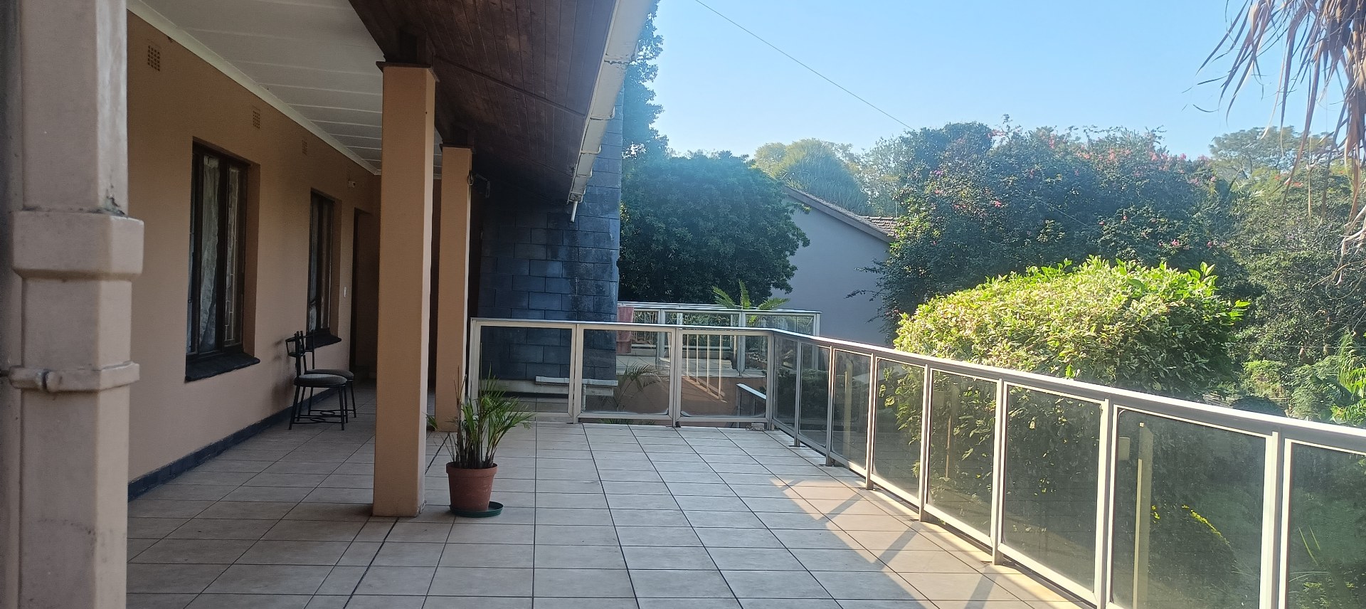
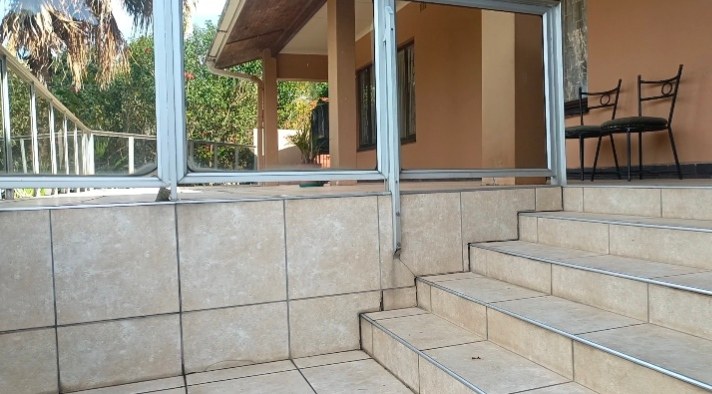
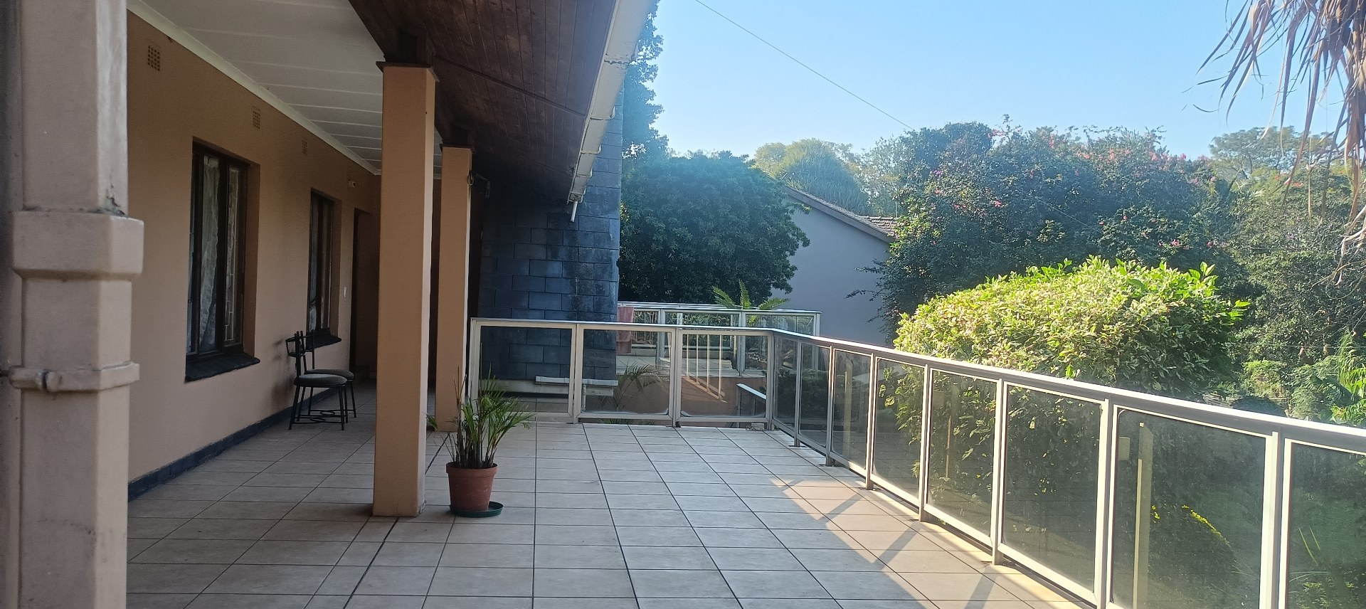
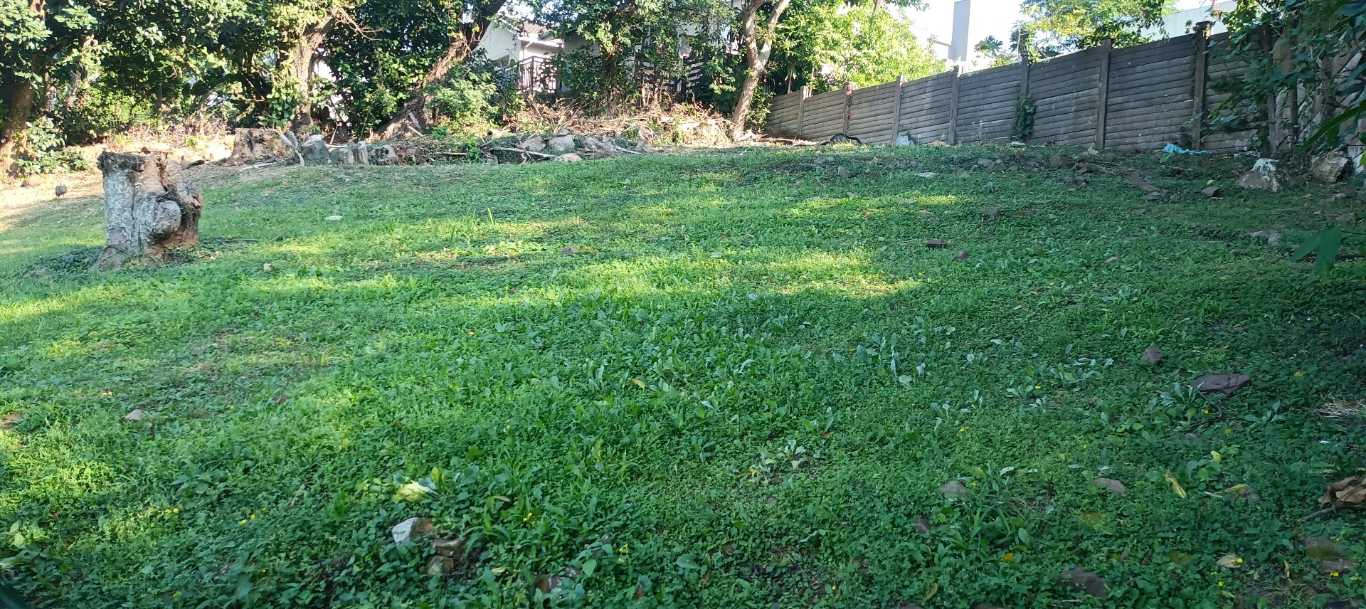
With a pet-friendly environment and a private patio perfect for outdoor relaxation, this home offers significant value and room to grow and build a big swimming pool or add extra units. This is an exceptional opportunity to secure a substantial, well-positioned family home in a sought-after Westville neighbourhood close to essential ammenities and credible schools.
Please secure your private viewing with the agent before its too late.
Features
Rooms
Lounge area
Fully Fitted
Bathtub and shower
Fully Fitted
With Two Bedrooms and kitchen area
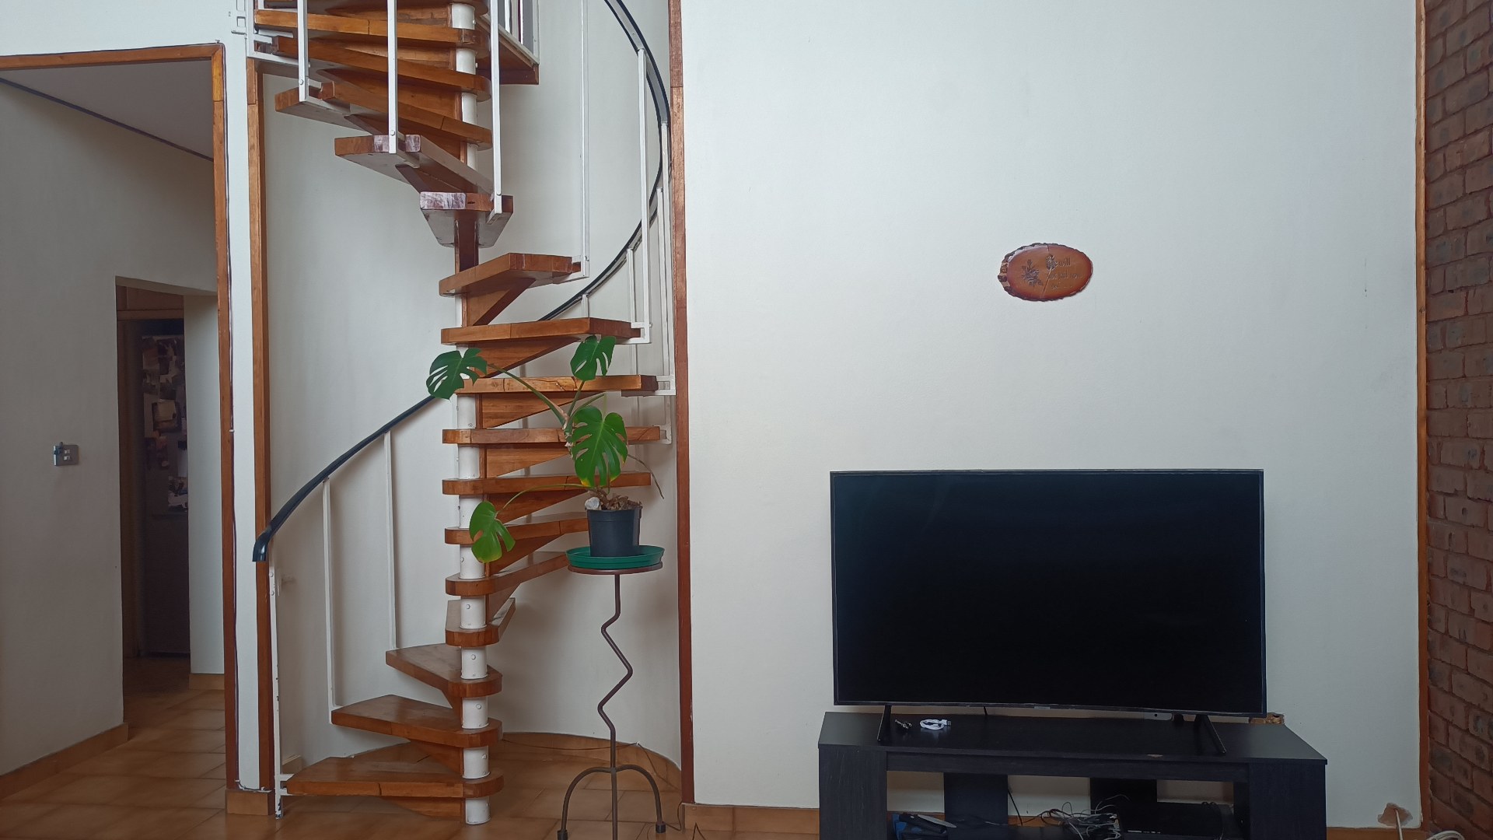
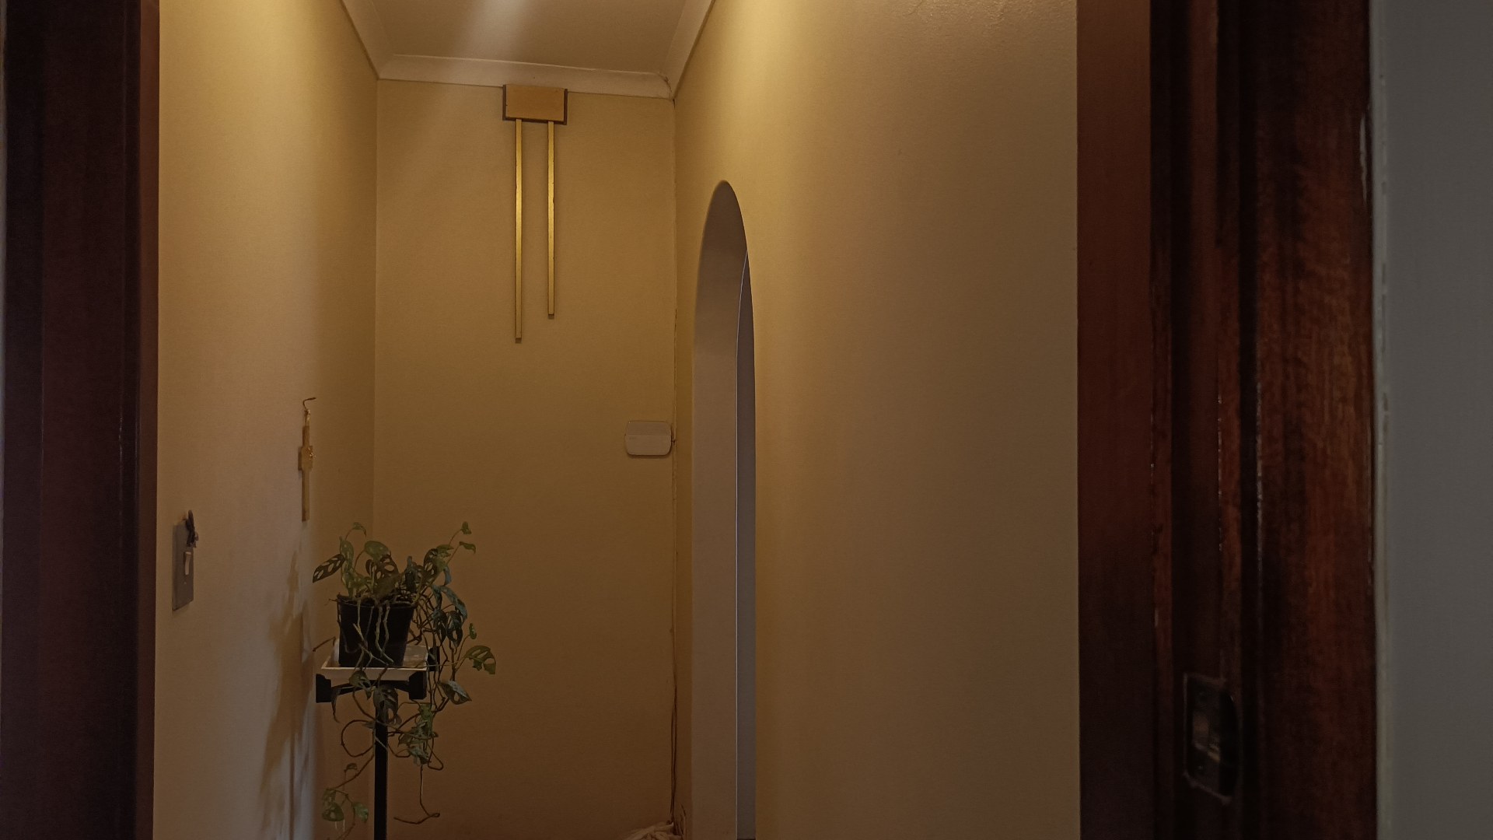
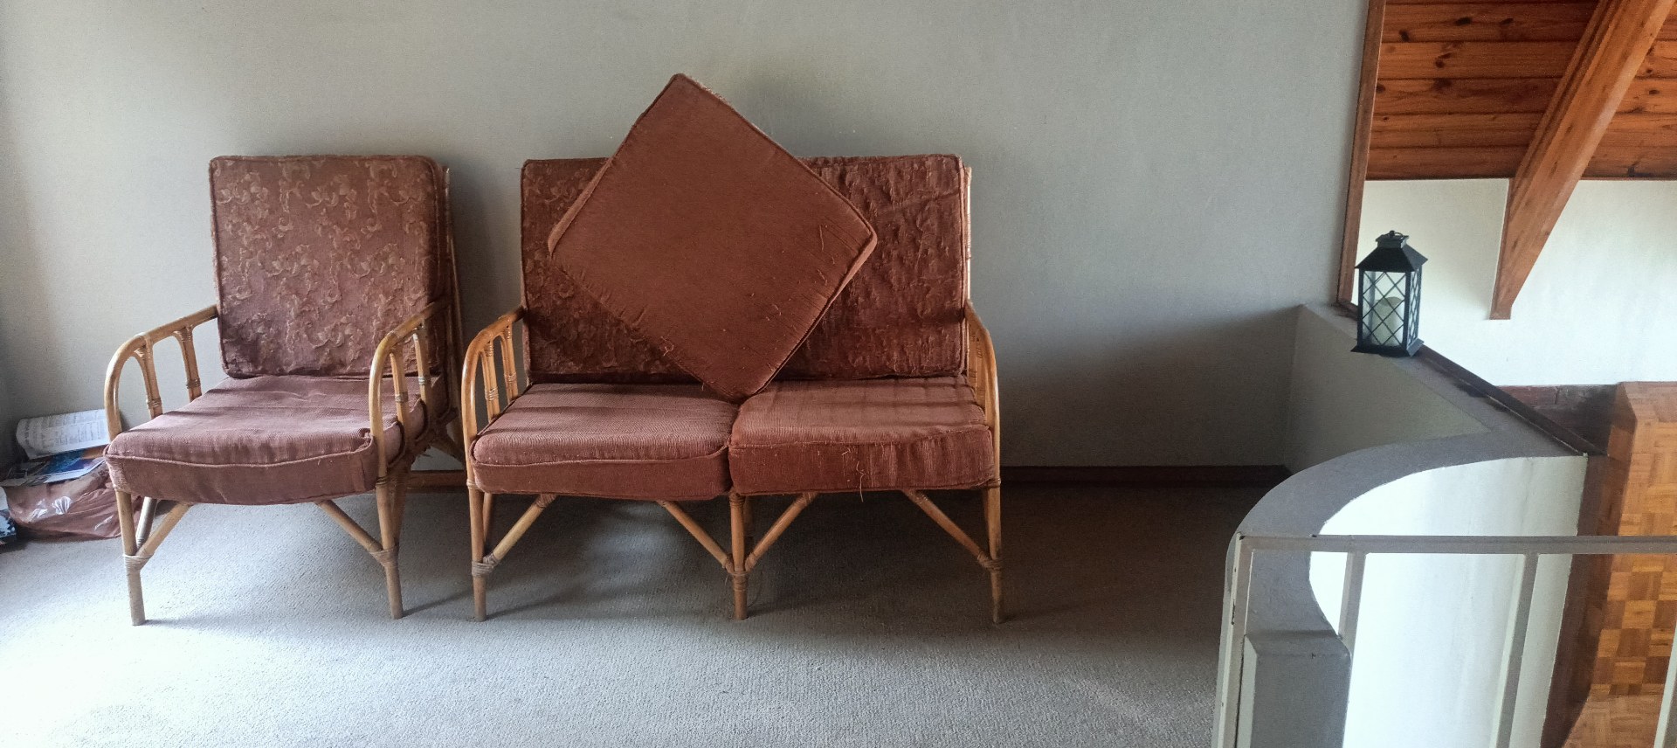
Loft up the dining area
Amenities
Two double garages
Ample parking space for about six vehicles in the yard
Two bedrooms and kitchen area
Garage
Two double garages of which one is automated
Amenities
Floor Plan
Finance
calculating..
calculating..
Disclaimer
While every effort will be made to ensure that the information contained within the Mandated Property Group website is accurate and up to date, Mandated Property Group makes no warranty, representation or undertaking whether expressed or implied, nor do we assume any legal liability, whether direct or indirect, or responsibility for the accuracy, completeness, or usefulness of any information. Prospective purchasers and tenants should make their own enquiries to verify the information contained herein.