

2 Bedroom Home a Glenmore Gem Awaits!
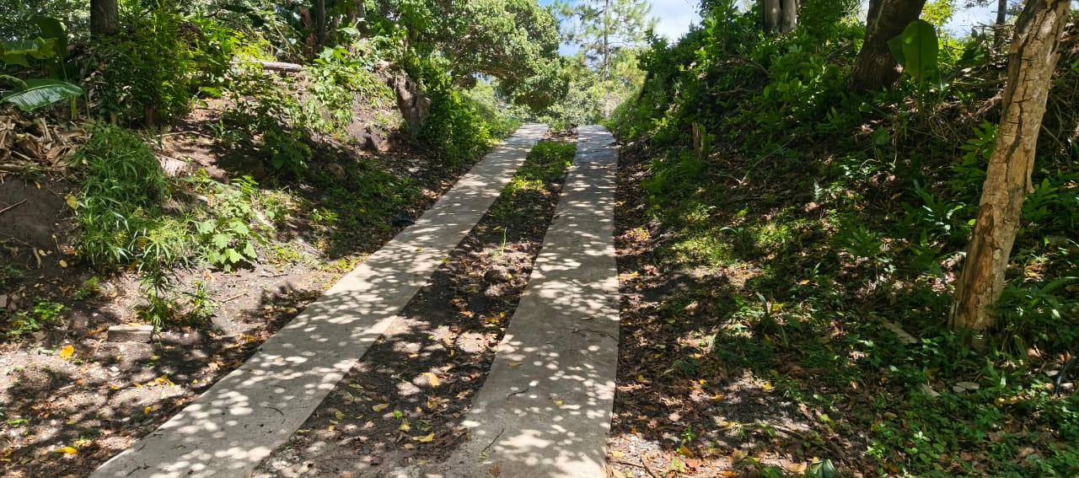
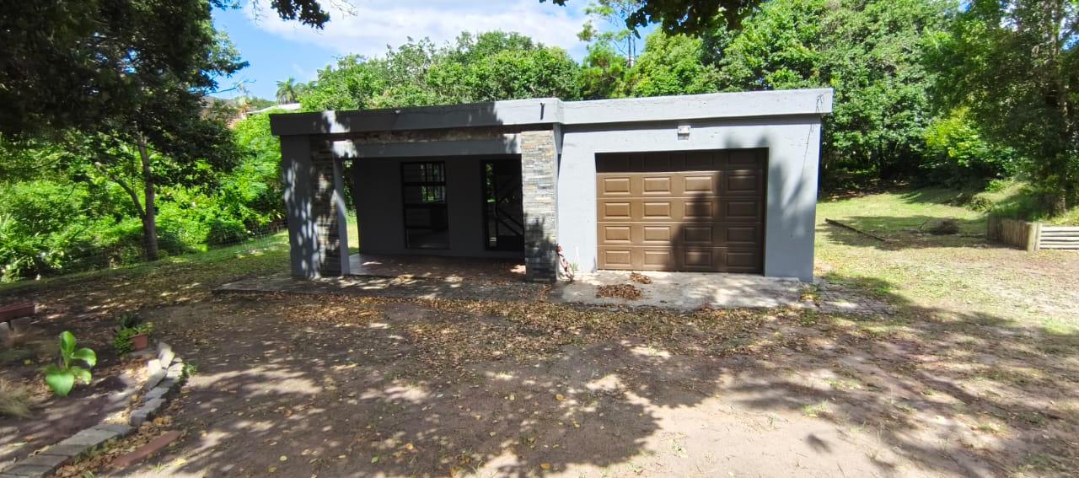
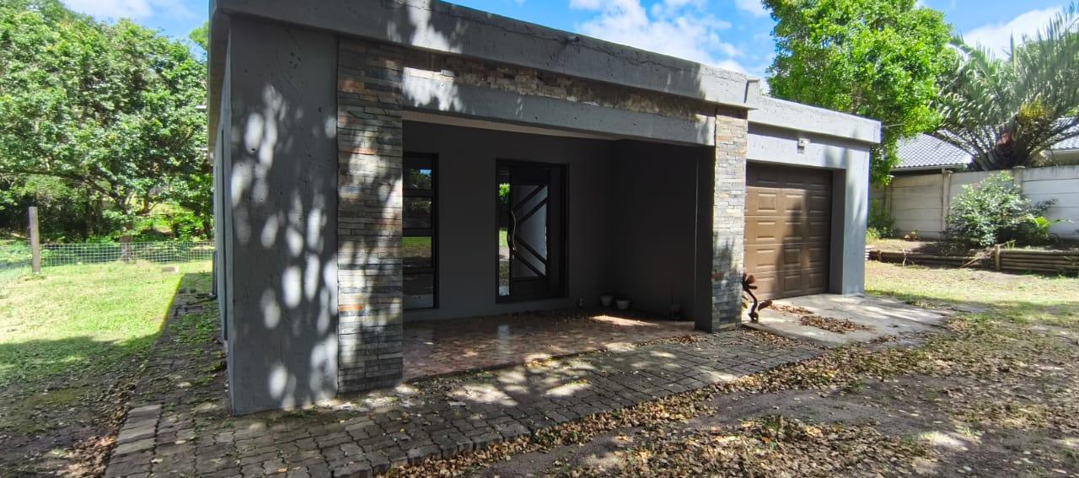
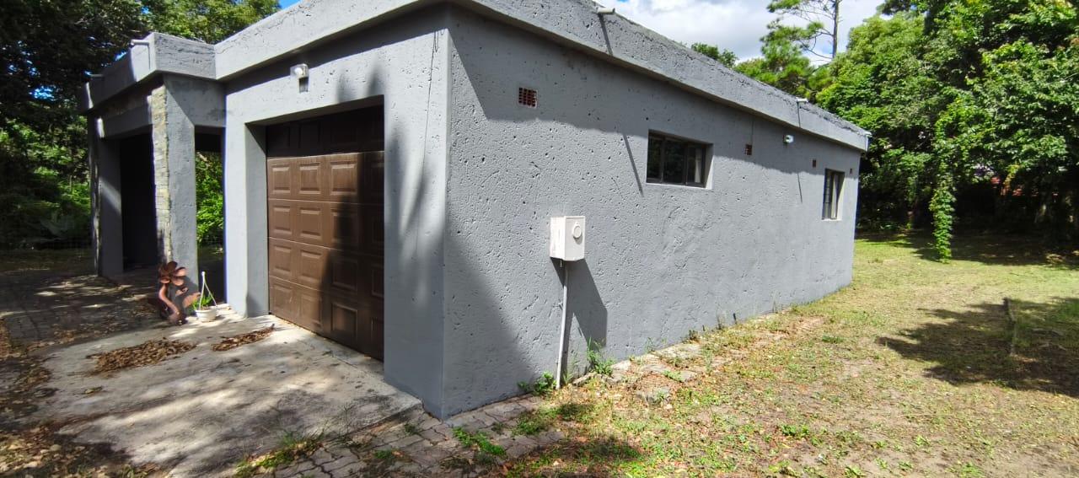
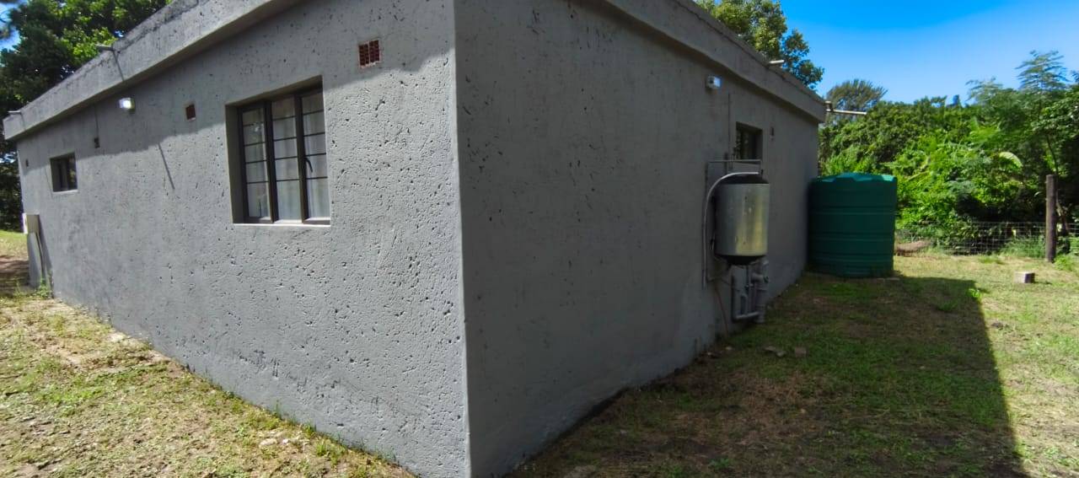
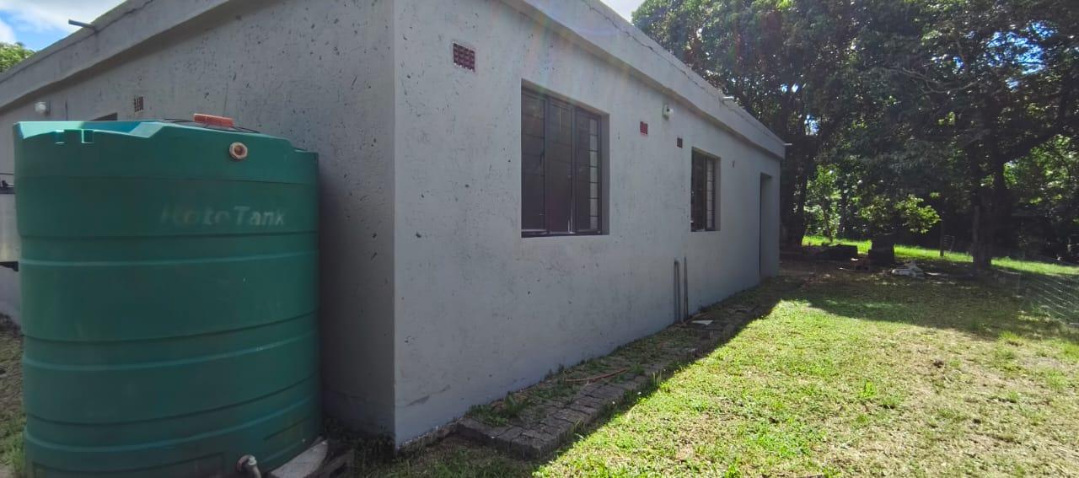
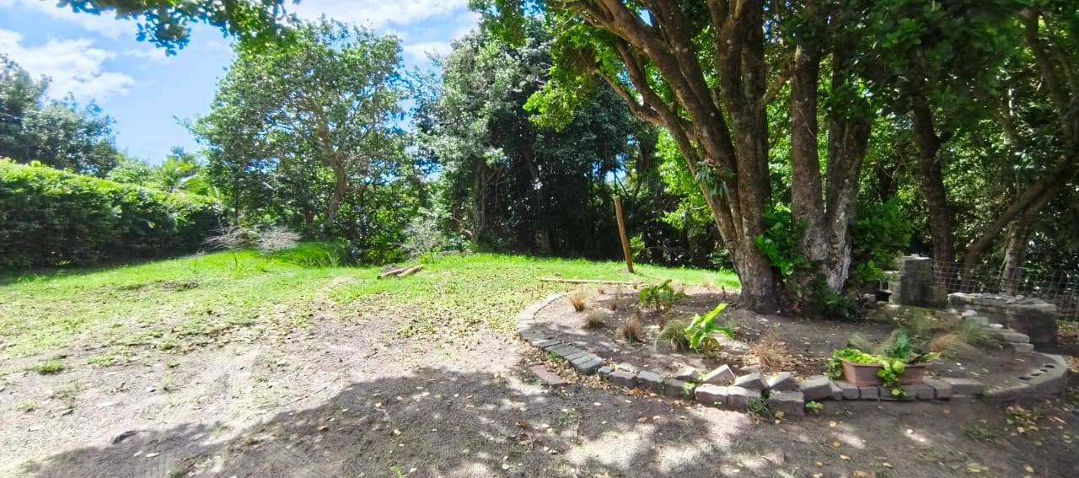
Perched majestically above the road, this architect-designed, single-storey freestanding home in Glenmore presents a unique opportunity for modern, comfortable living on an expansive scale. Boasting a practical 90 m² floor area situated on an impressive 1603 m² erf, this property offers unparalleled space and privacy.
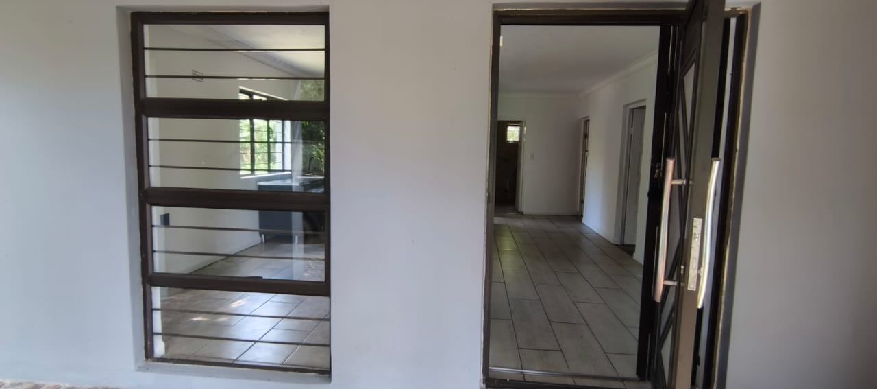
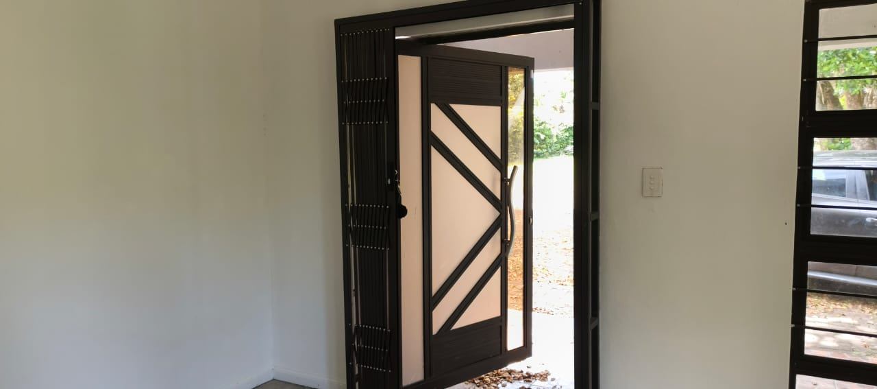
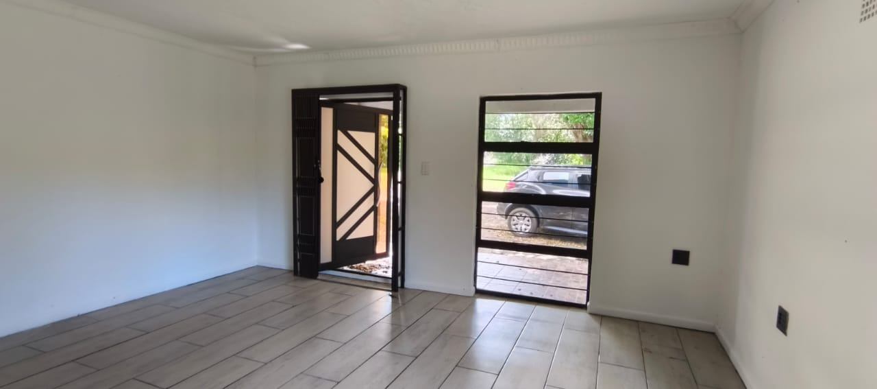
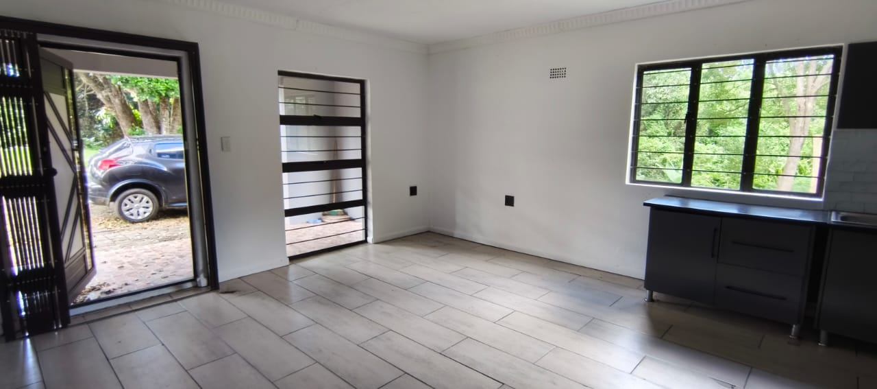
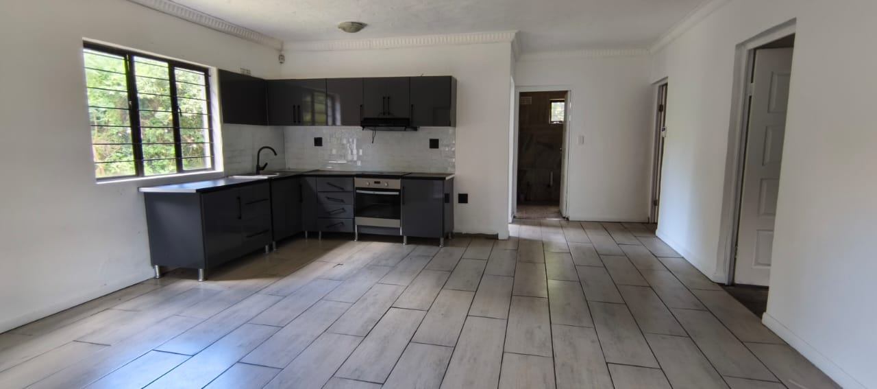
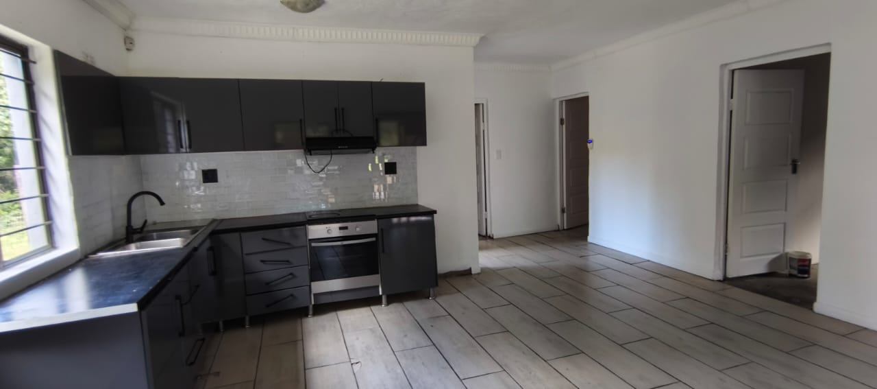
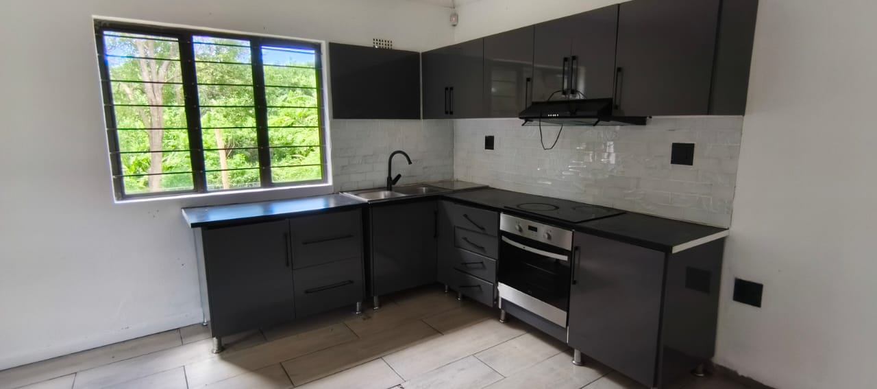
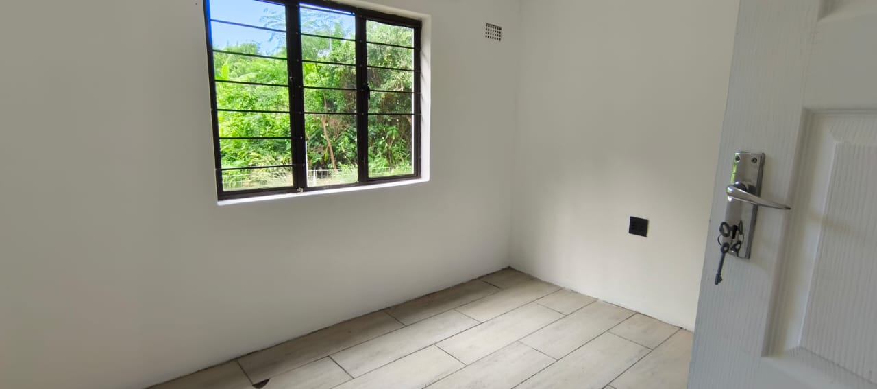
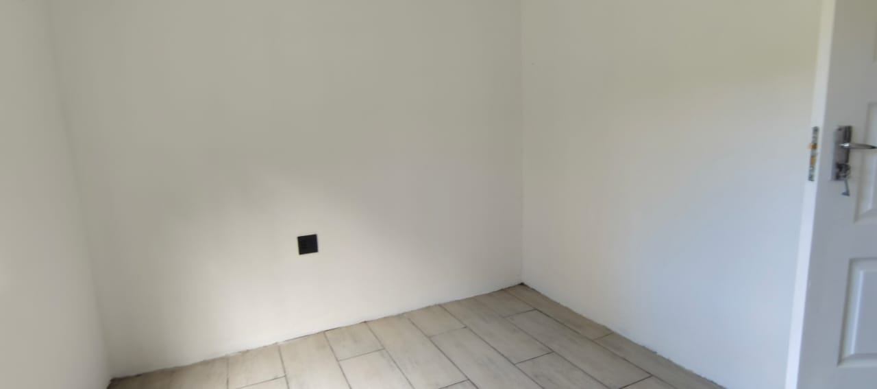
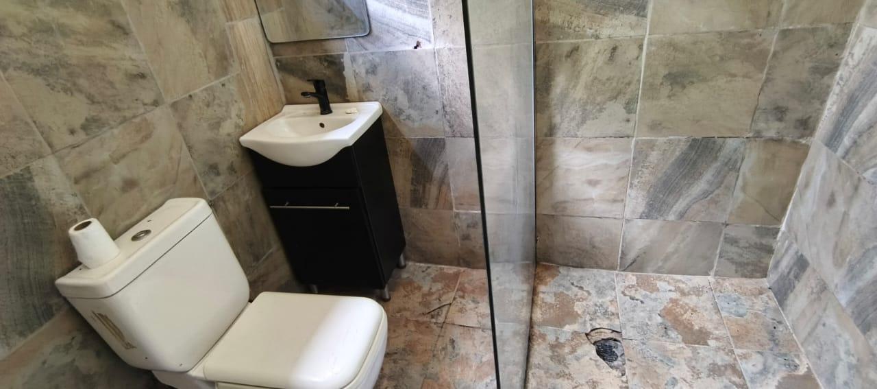
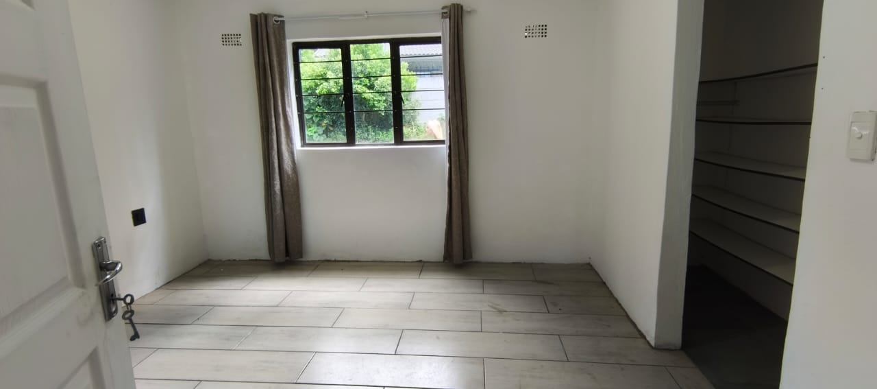
The home features a clean plaster finish with options for contemporary aluminium windows, ensuring both durability and modern aesthetics. Inside, you'll discover two nice and spacious bedrooms, providing tranquil retreats. The single well-appointed bathroom includes a shower, toilet, and washing basin. The heart of the home is its open-plan kitchen, seamlessly connected to the lounge, creating an inviting space for daily life and entertaining.
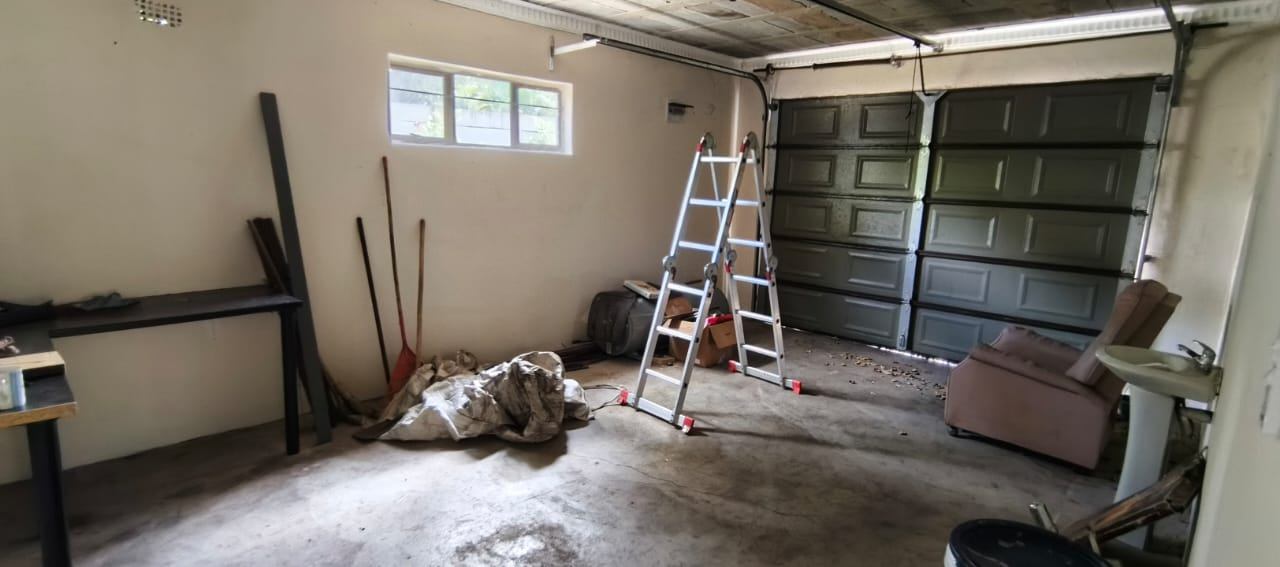
Outdoor living is a delight with a charming patio, perfect for relaxing or al fresco dining. Convenience is key, with a single roll-up garage offering direct access into the house. This pet-friendly residence comes complete with an alarm system for peace of mind and is fibre-ready, ensuring you stay connected. Experience the perfect blend of design, comfort, and space in this remarkable Glenmore home.
Features
Rooms
Nice and Spacious
Shower, Toilet and Washing Basin
Open Plan Kitchen
Amenities
Roll-Up Garage Access into House
Bedroom
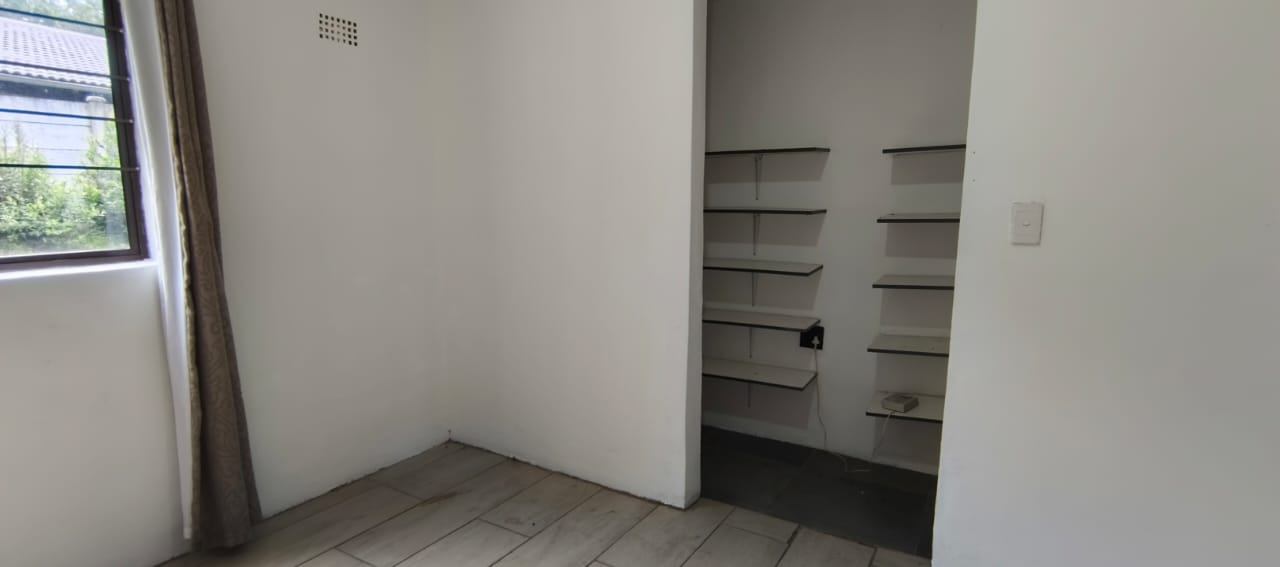
Main Bedroom, Nice and Spacious, Built-in-Closet
Bedroom is Nice and Cozy
Bathroom
Kitchen
Lounge
Garage
Has Direct Access into the House
Garden
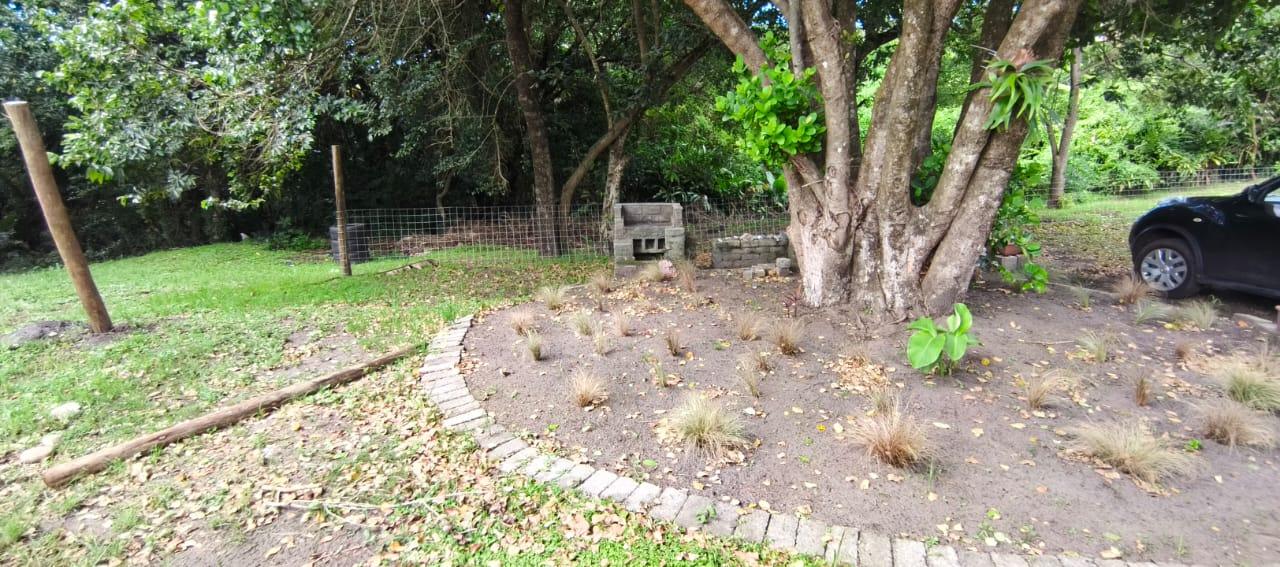
Nice and Open Garden, Has No Fencing
Amenities
Finance
calculating..
calculating..
Disclaimer
While every effort will be made to ensure that the information contained within the Mandated Property Group website is accurate and up to date, Mandated Property Group makes no warranty, representation or undertaking whether expressed or implied, nor do we assume any legal liability, whether direct or indirect, or responsibility for the accuracy, completeness, or usefulness of any information. Prospective purchasers and tenants should make their own enquiries to verify the information contained herein.