


Exceptional family living and entertainment
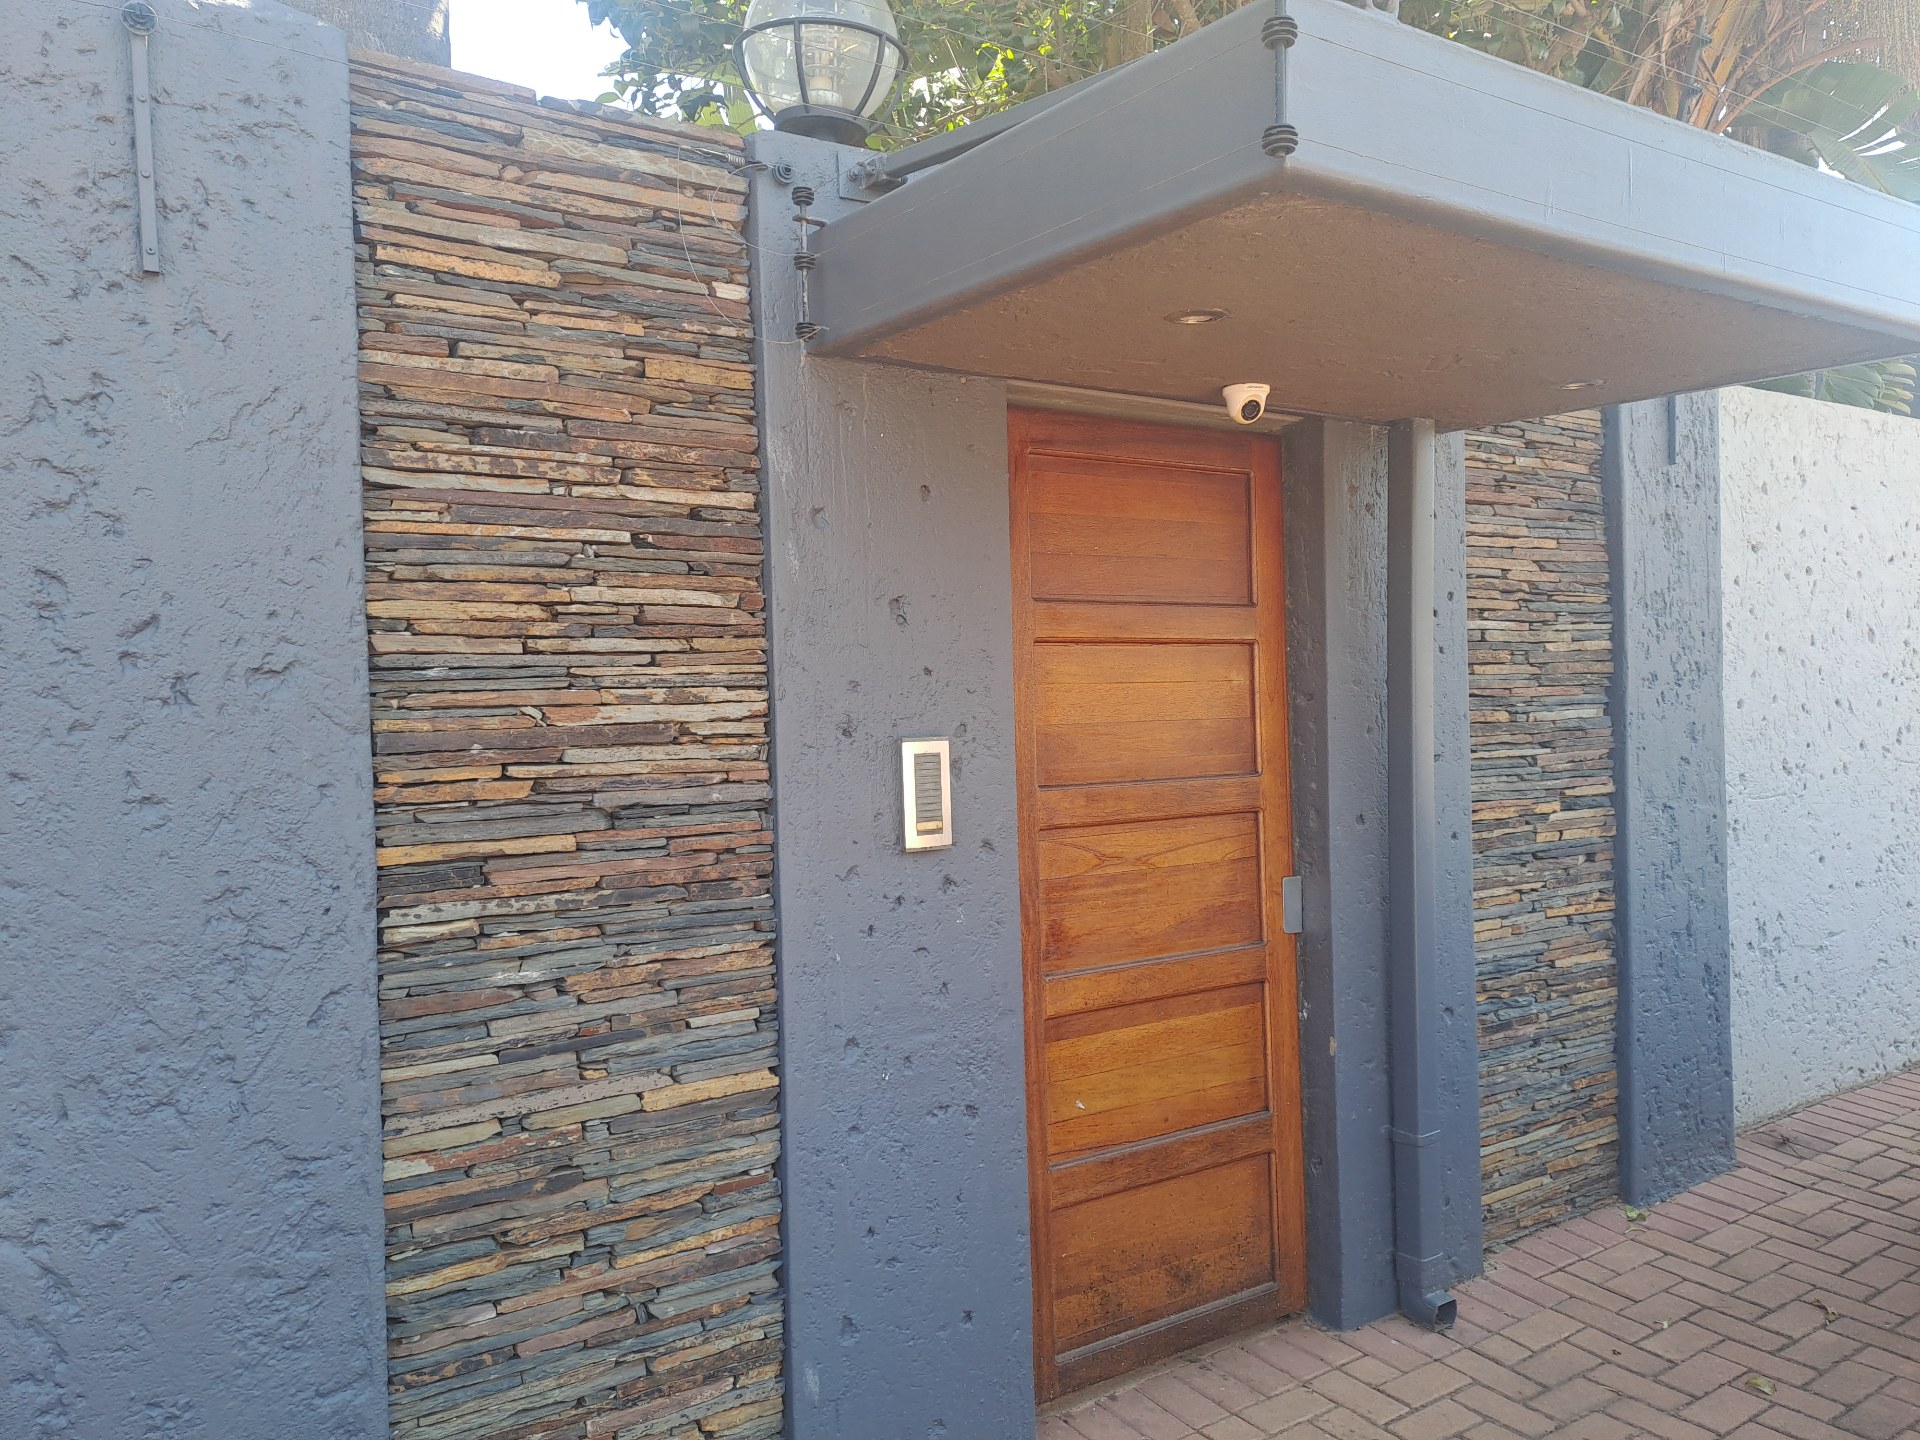
Some homes offer space. Others offer luxury. This exceptional Bendor residence brings together both, with impressive entertainment facilities, modern conveniences and extensive backup systems designed for comfortable family living.
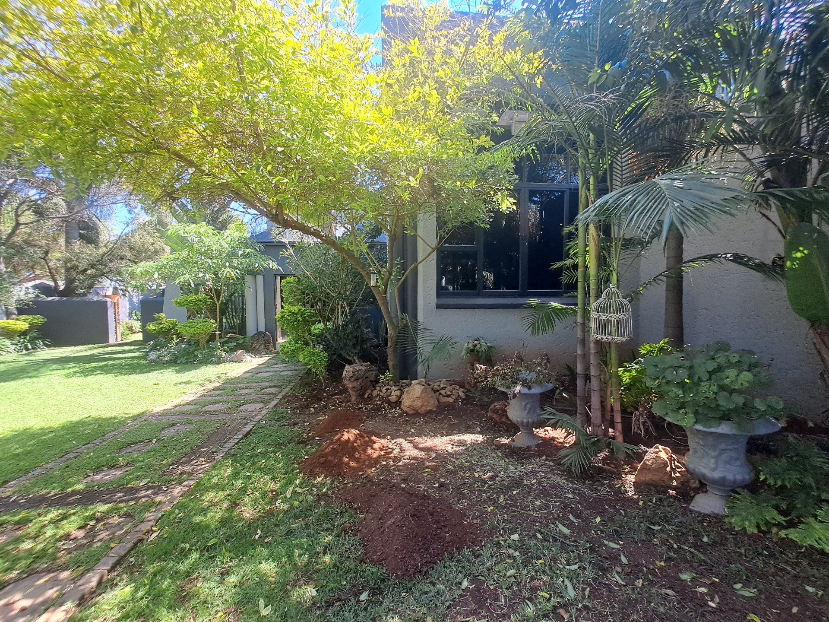
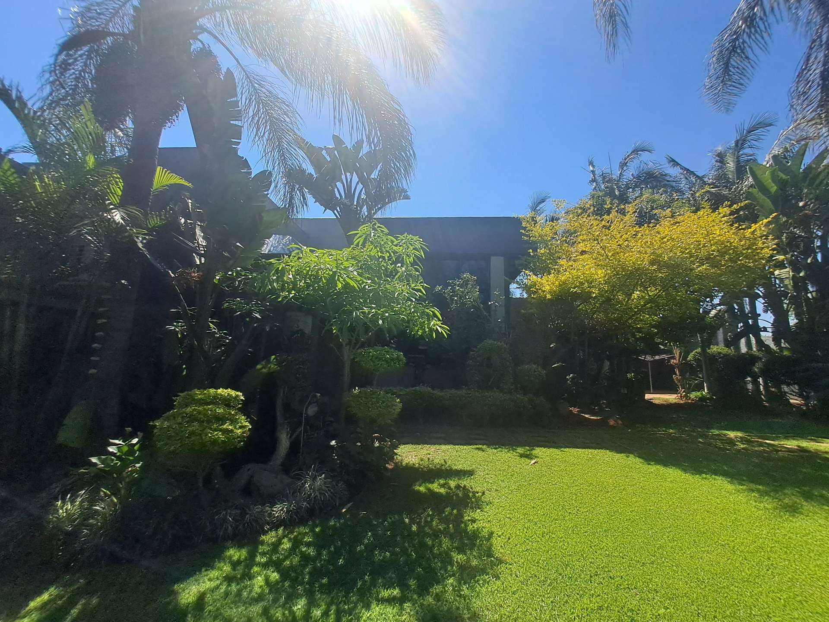
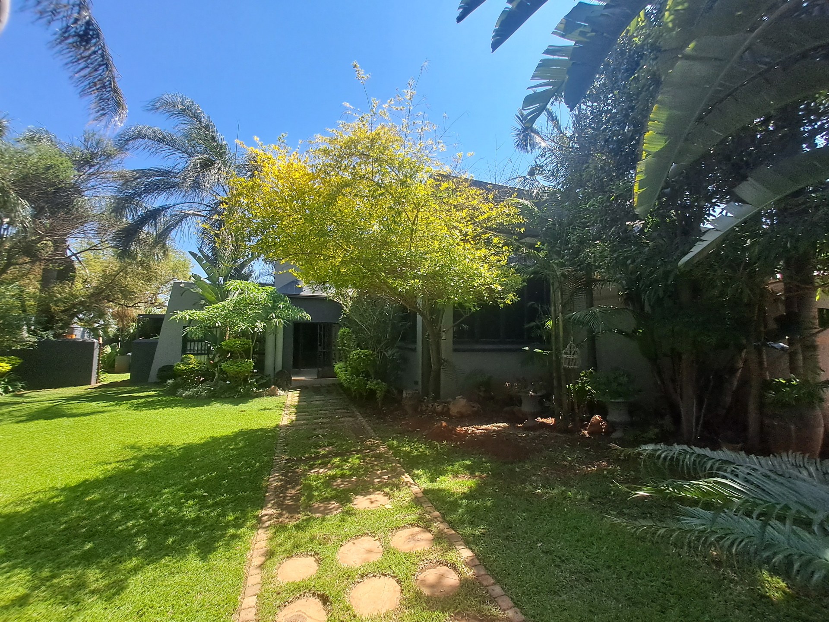
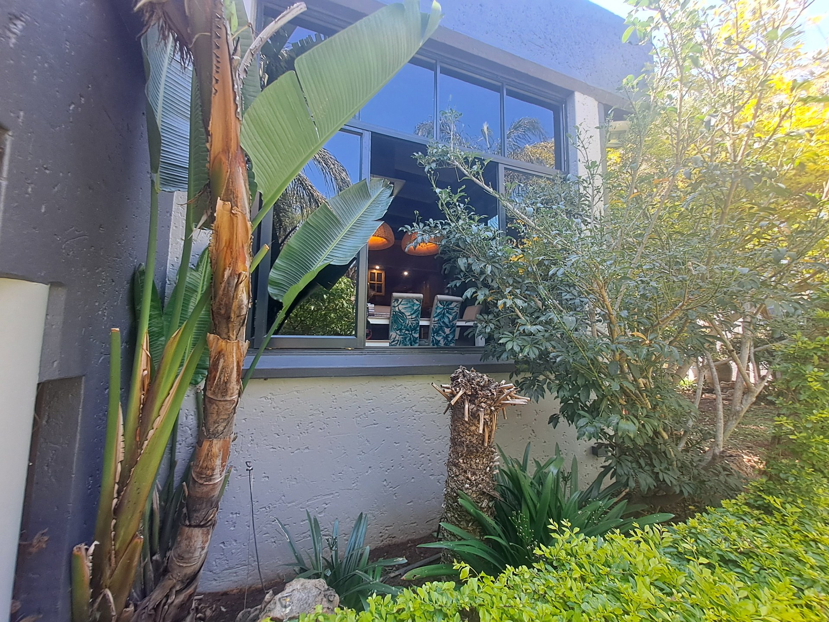
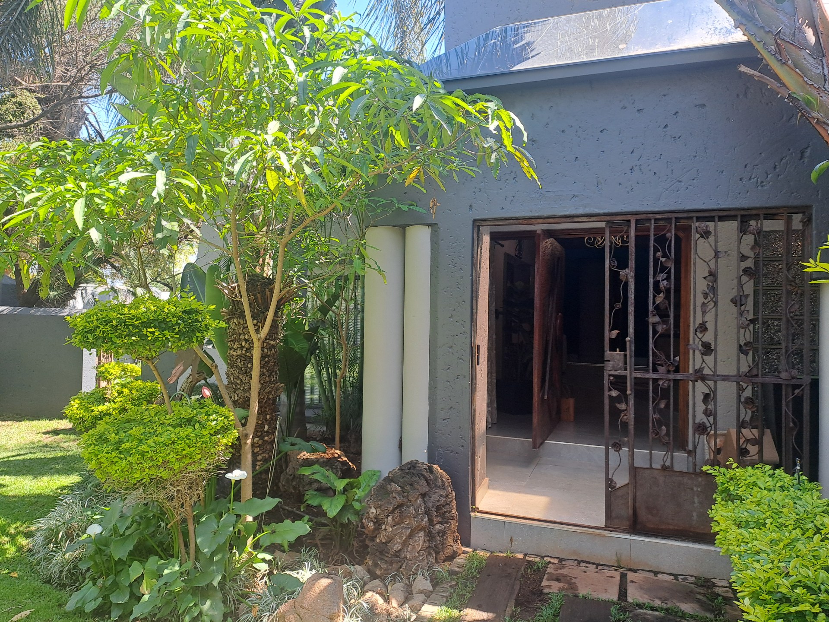
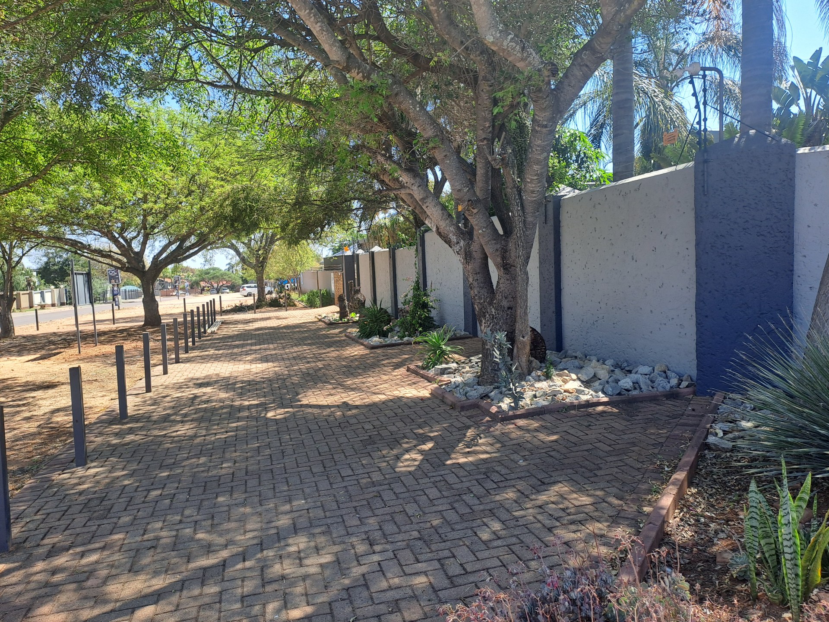
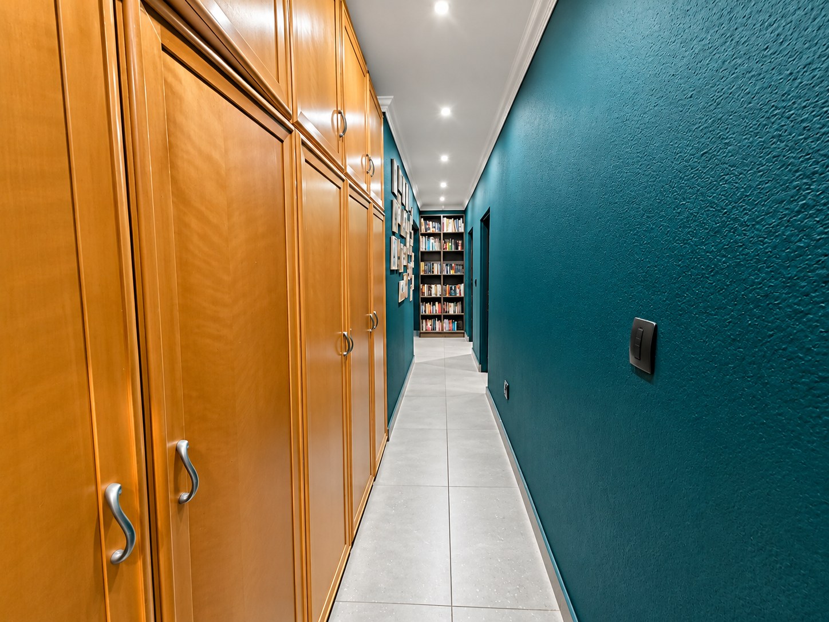
Situated on a generous 1,184 m² stand, with approximately 500 m² under roof, this beautifully maintained property offers an abundance of space for family life, entertaining and working from home.
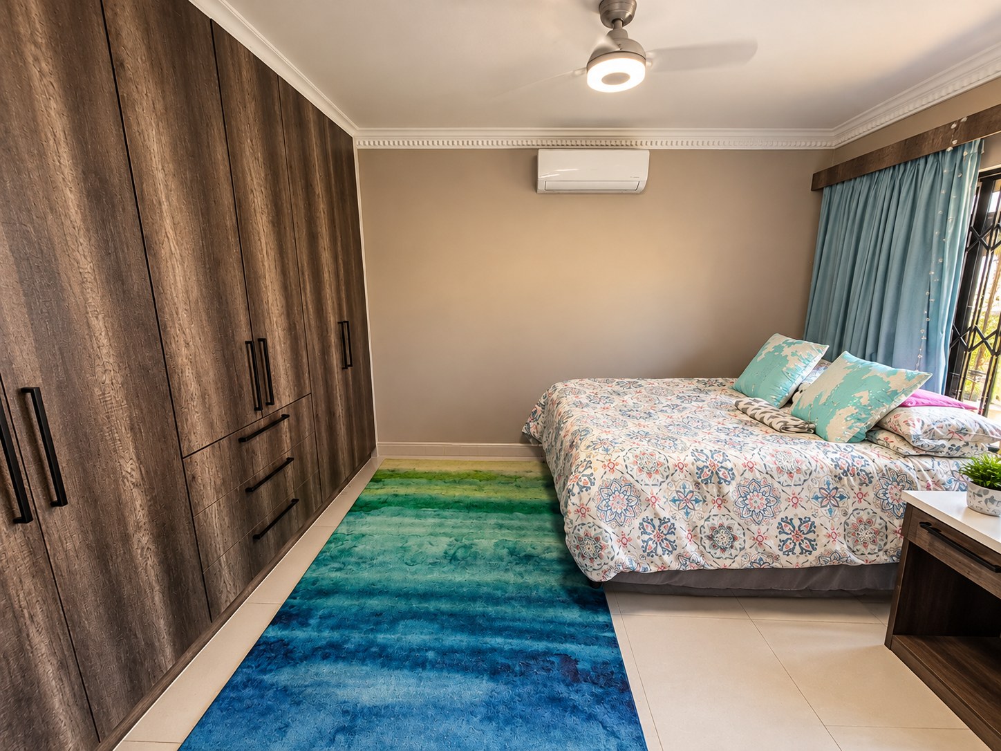
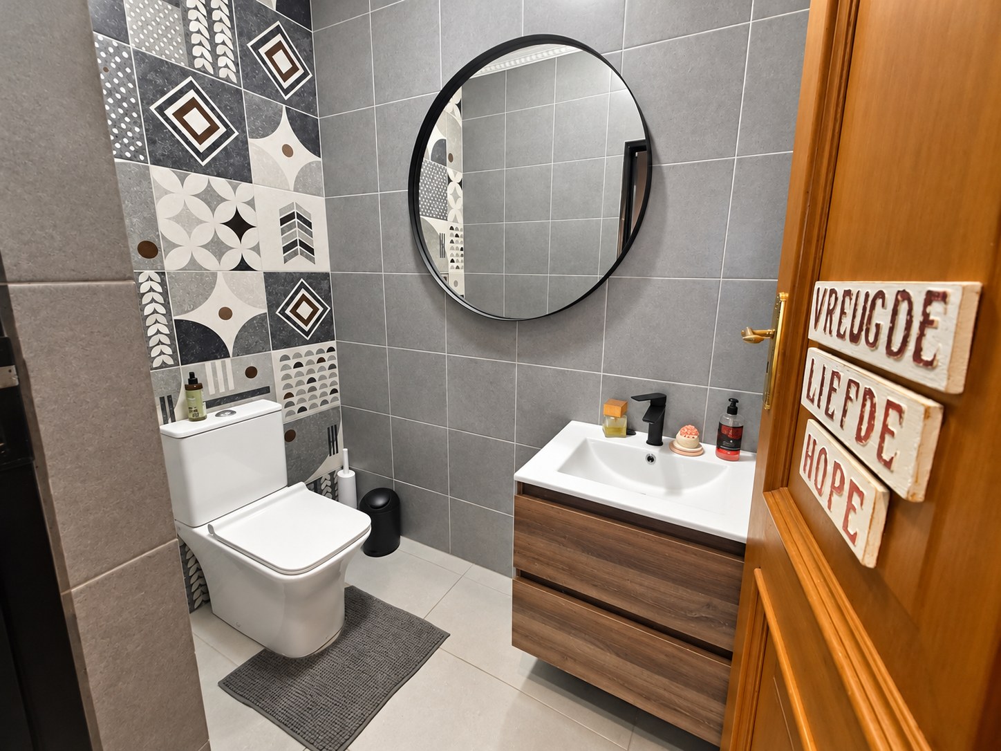
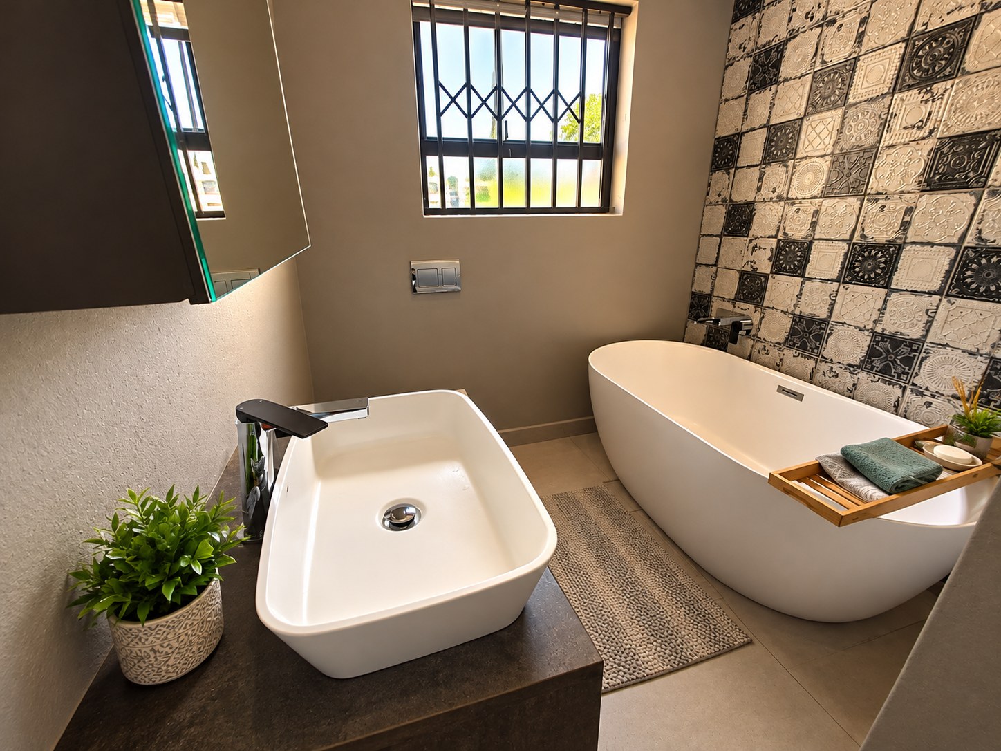
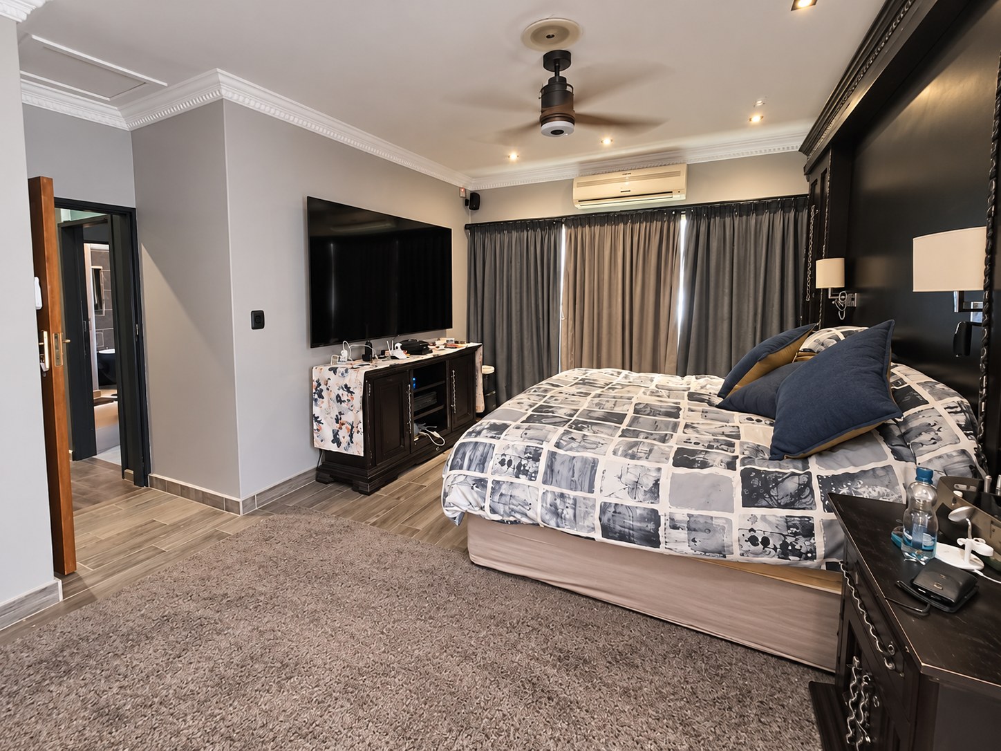
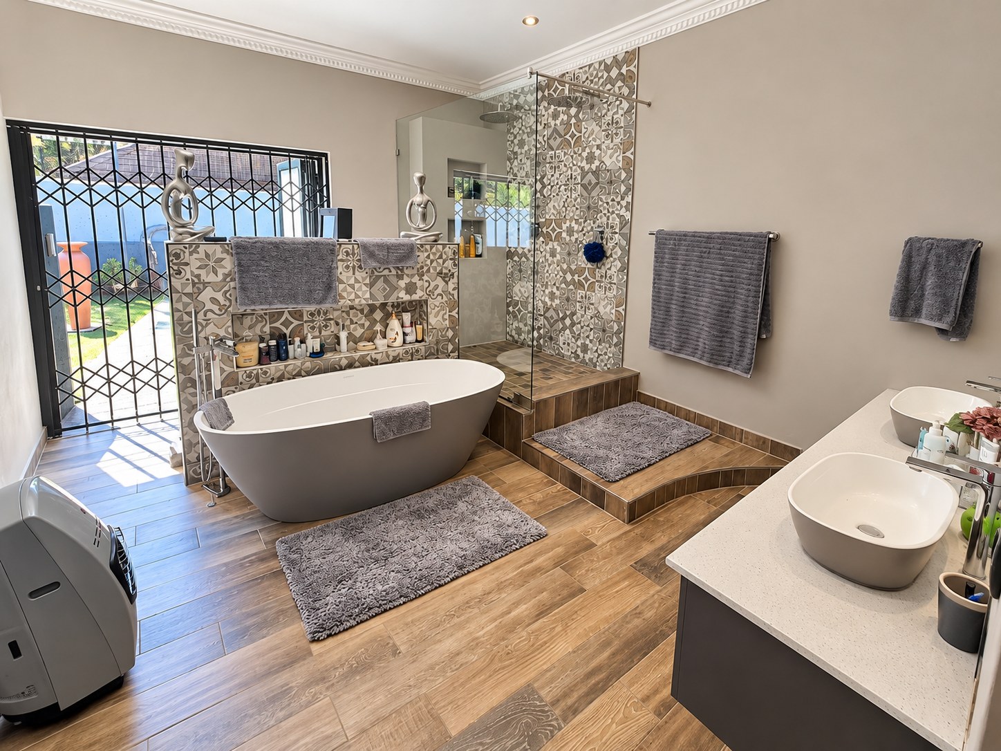
The property offers four spacious bedrooms, each with a renovated en-suite bathroom, providing privacy and comfort for the entire family. The main suite is particularly inviting, featuring a walk-in cupboard and an open-plan bathroom.
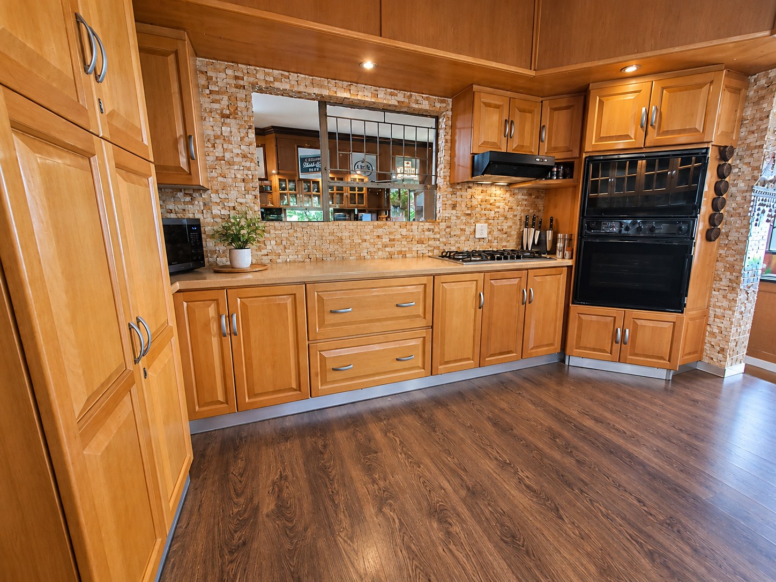
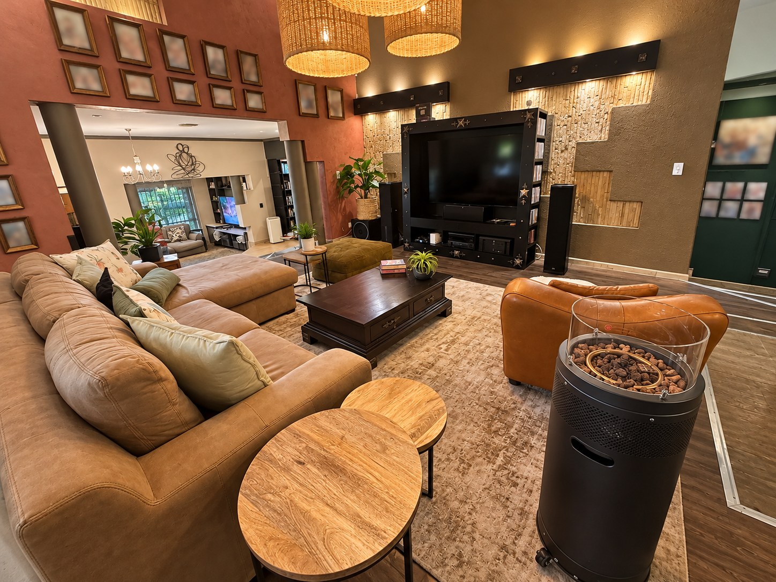
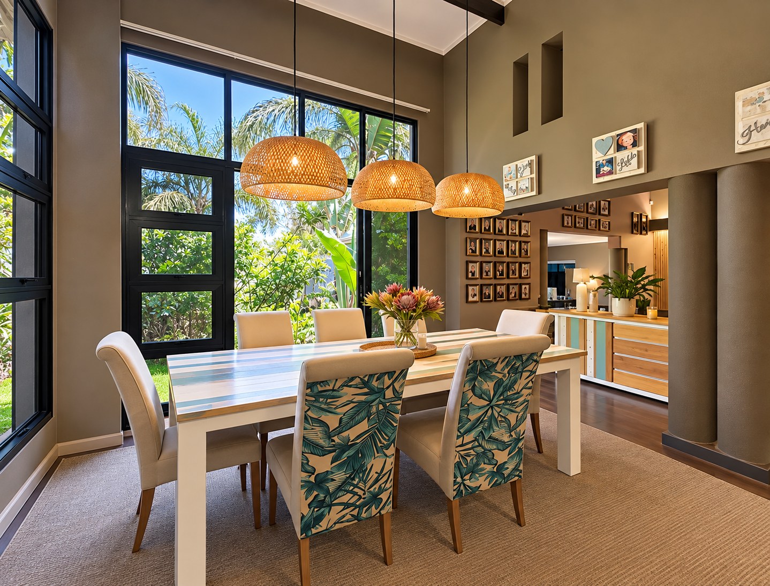
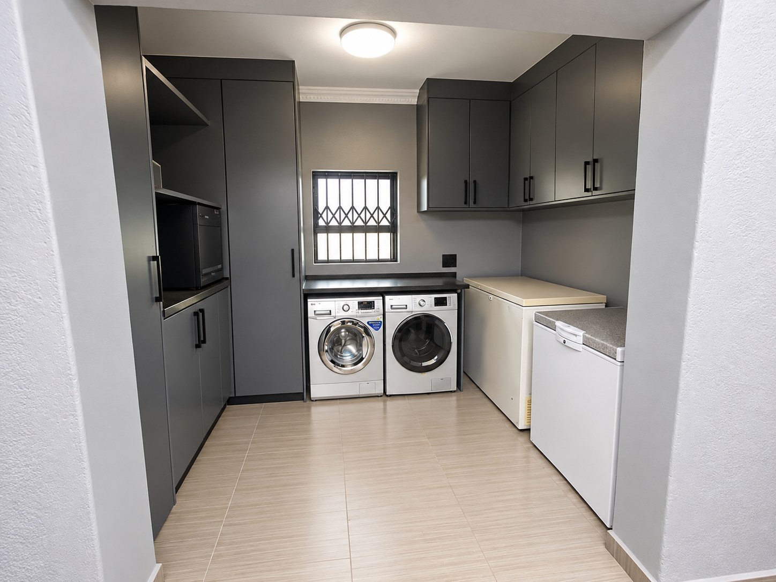
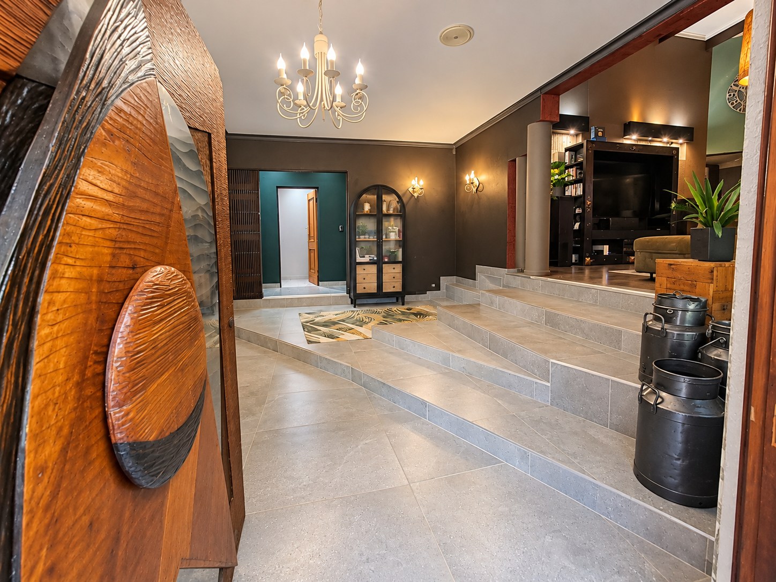
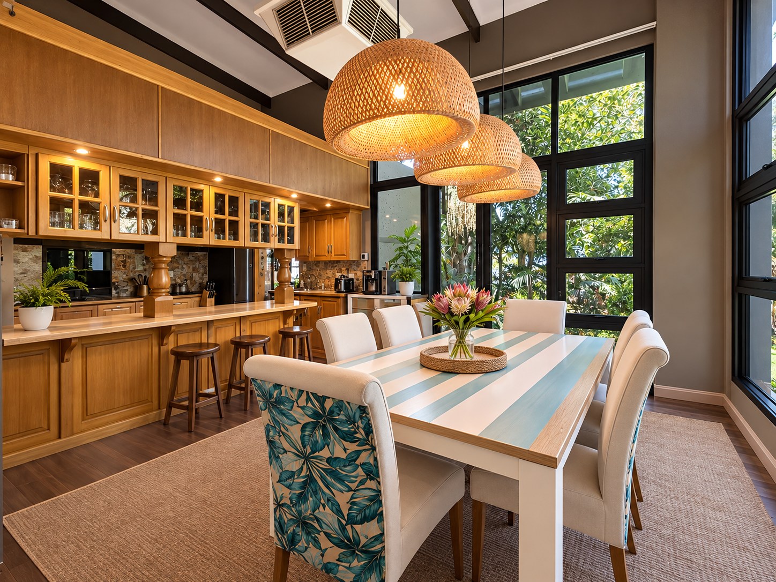
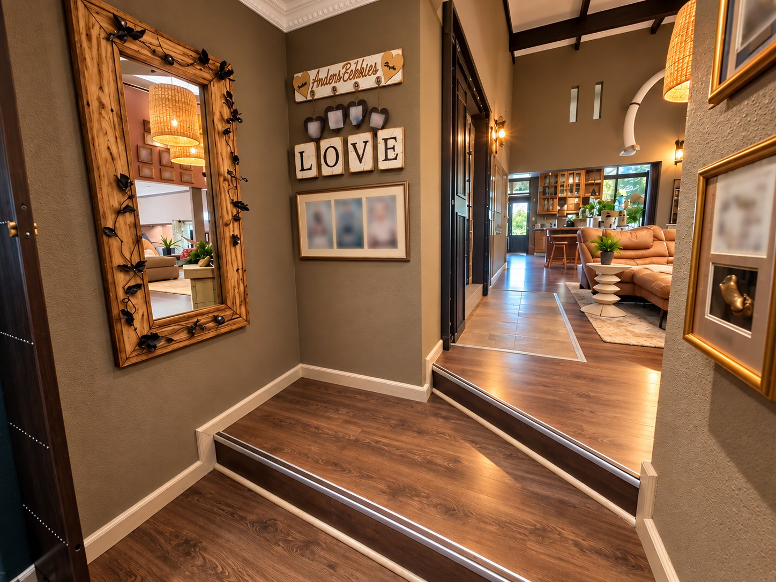
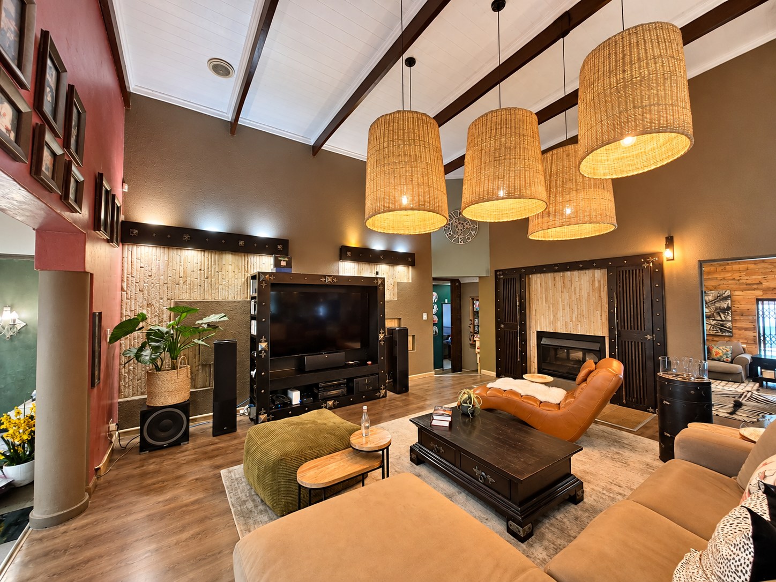
The living spaces are generous and versatile, with an open-plan lounge and dining area, a separate TV/cinema room and a study. The solid-wood kitchen, fitted with a gas hob and double eye-level oven, combines character with practicality. A separate laundry and additional storage space add everyday convenience.
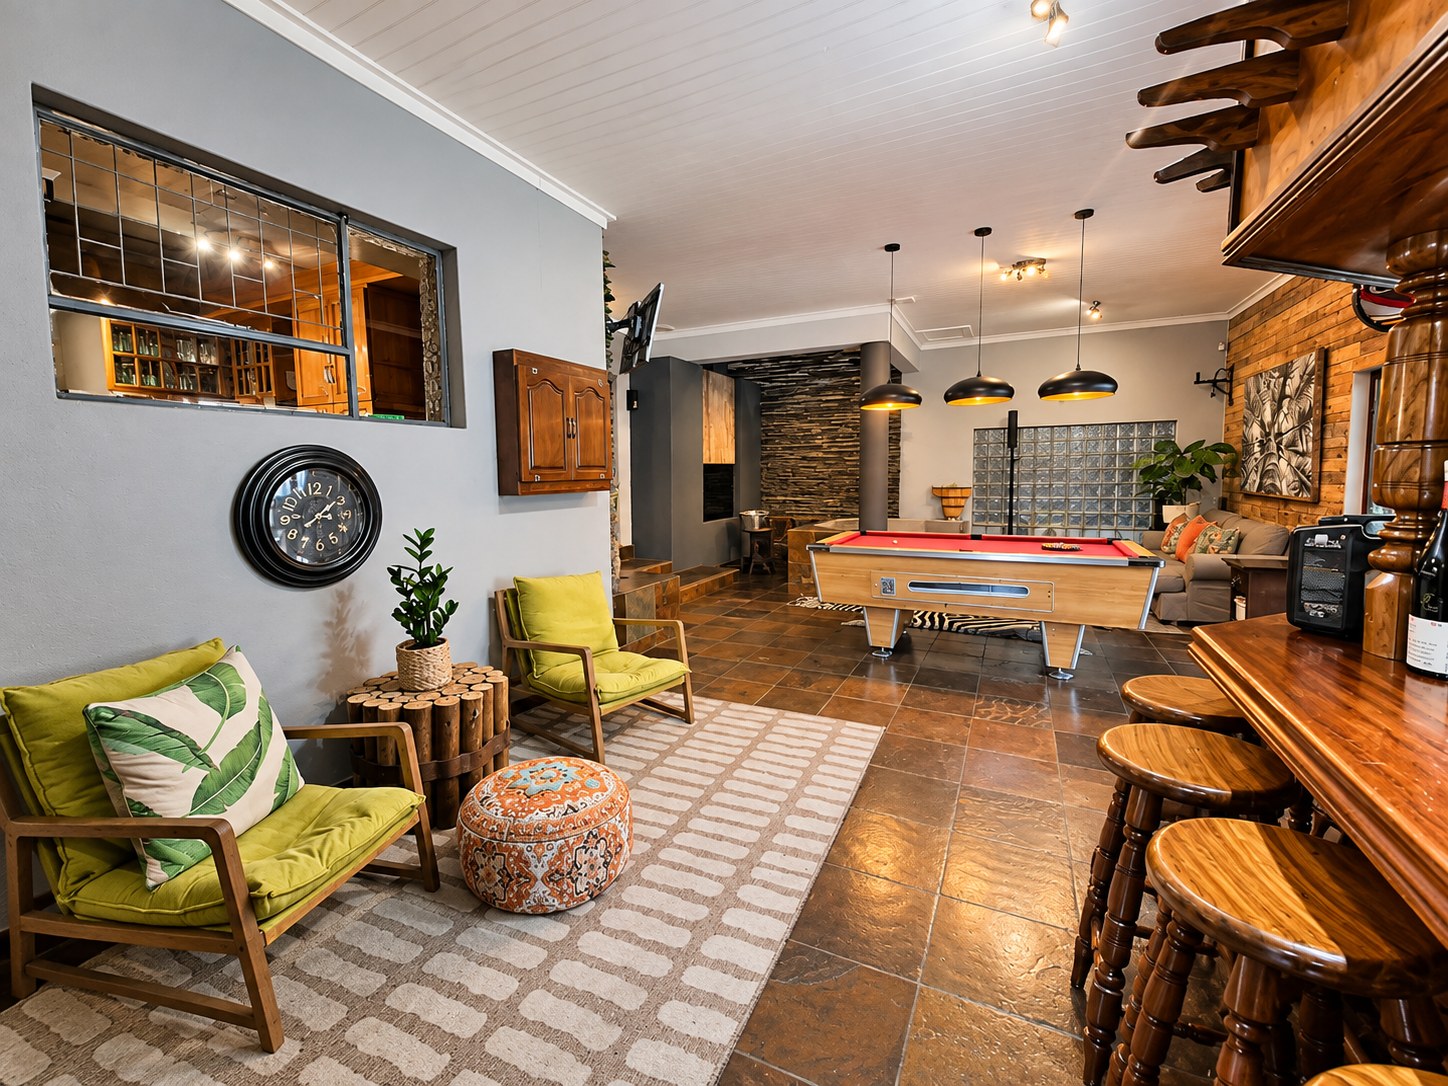
Whether hosting friends or enjoying relaxed family weekends, this home delivers an exceptional entertainment experience.
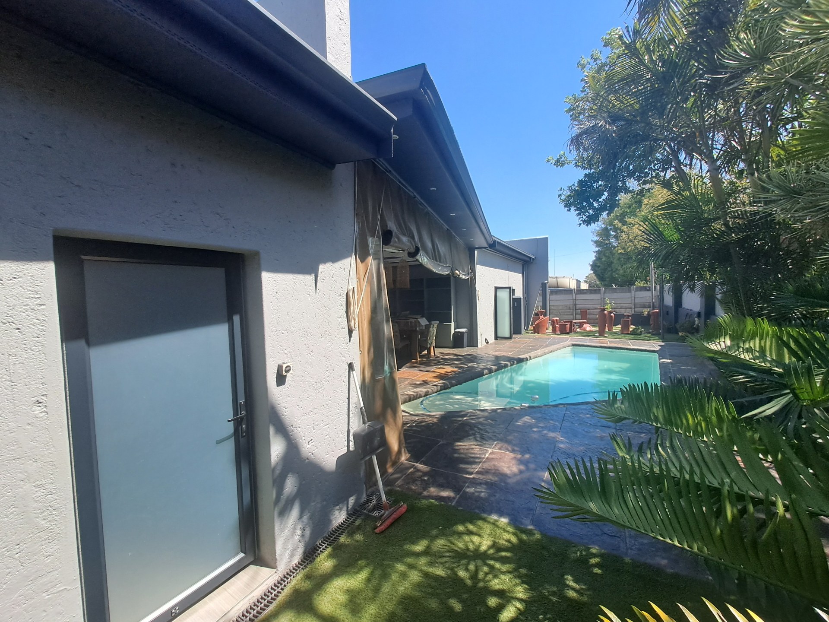
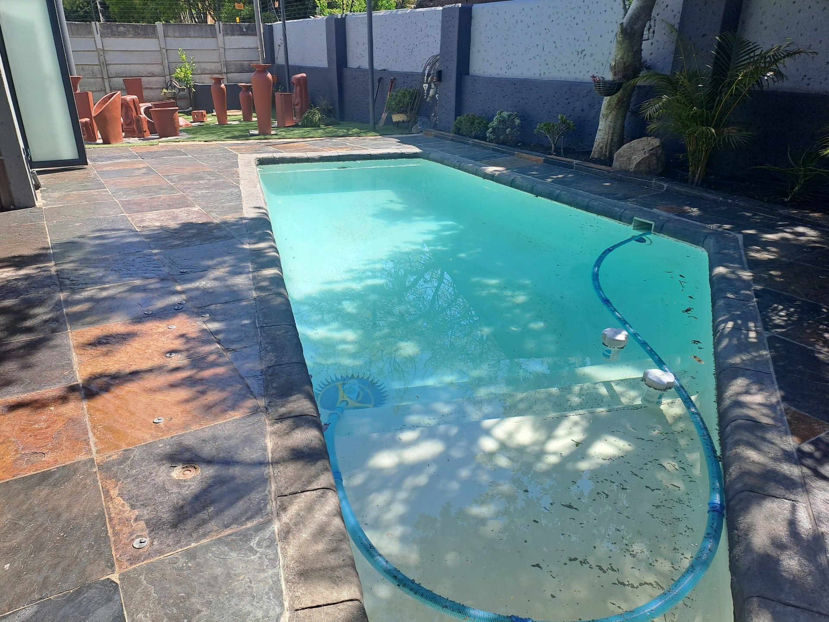
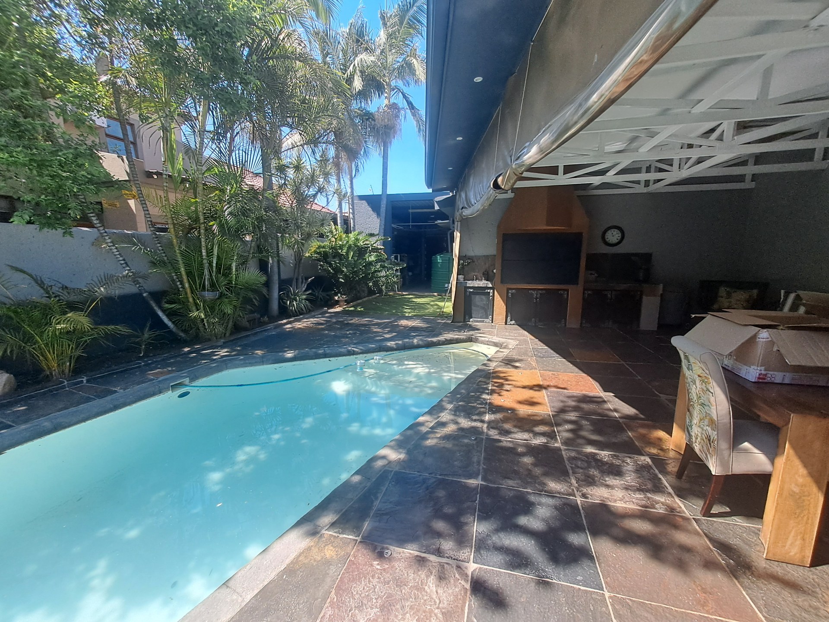
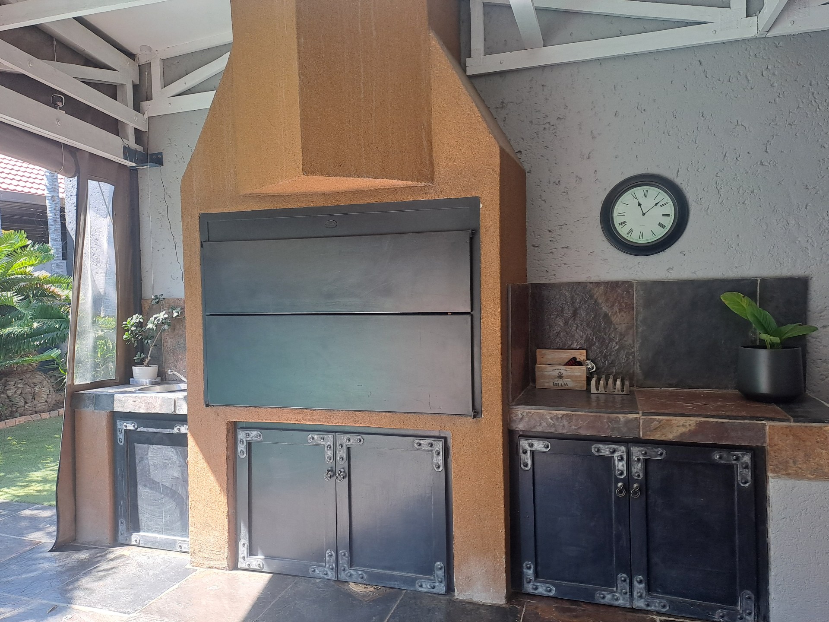
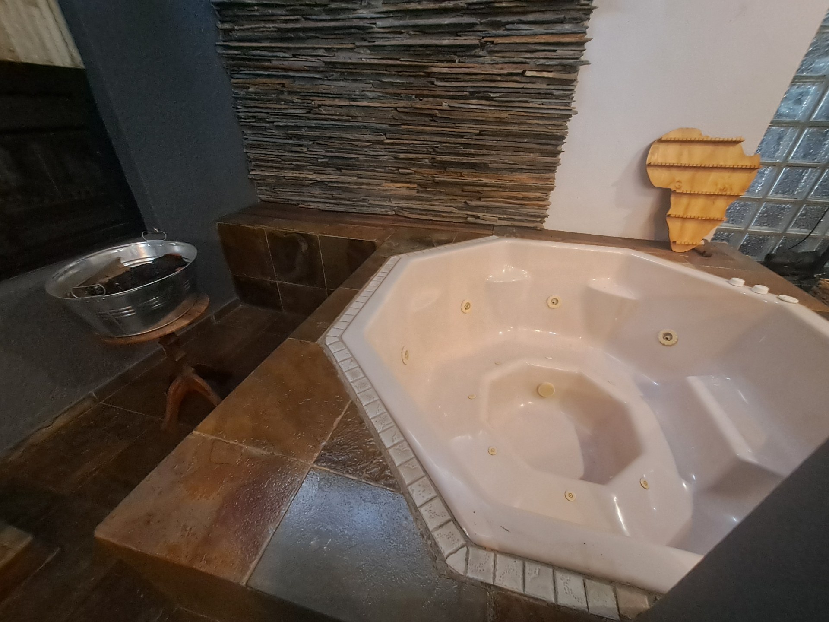
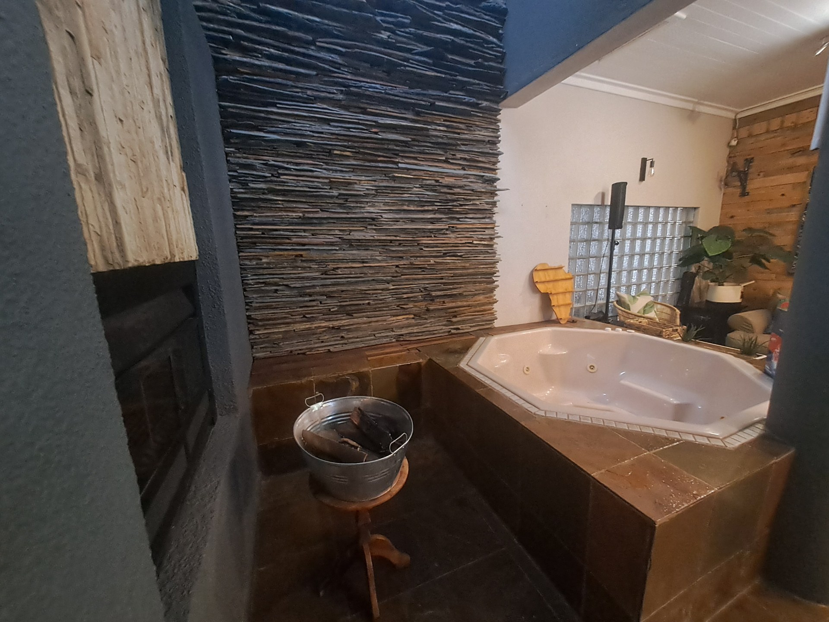
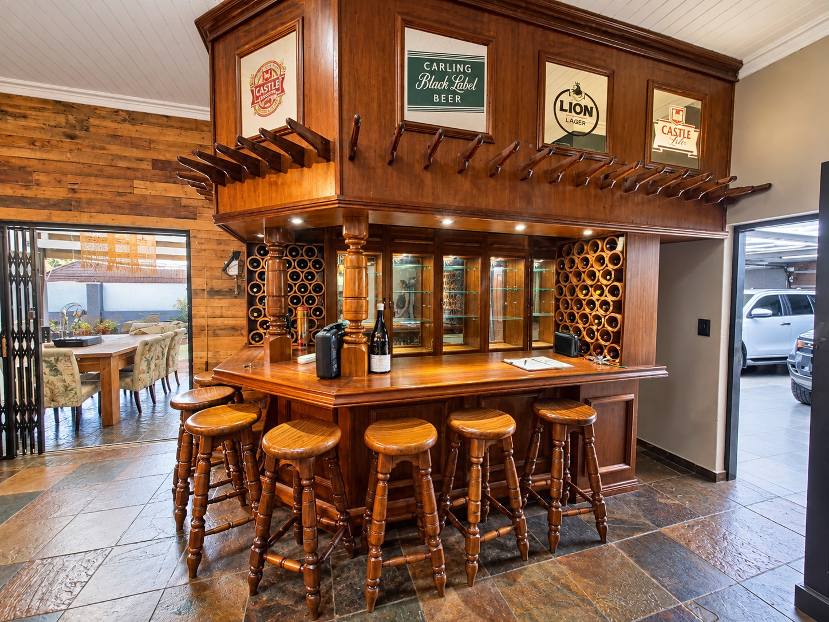
Enjoy the indoor entertainment area with its solid-wood bar, fireplace and Jacuzzi, complemented by an adjustable louvred roof. Outside, a covered patio overlooks the heated swimming pool, while an outdoor fireplace and gas braai create the perfect setting for entertaining.
The property offers an impressive range of features designed to support comfortable living:
-
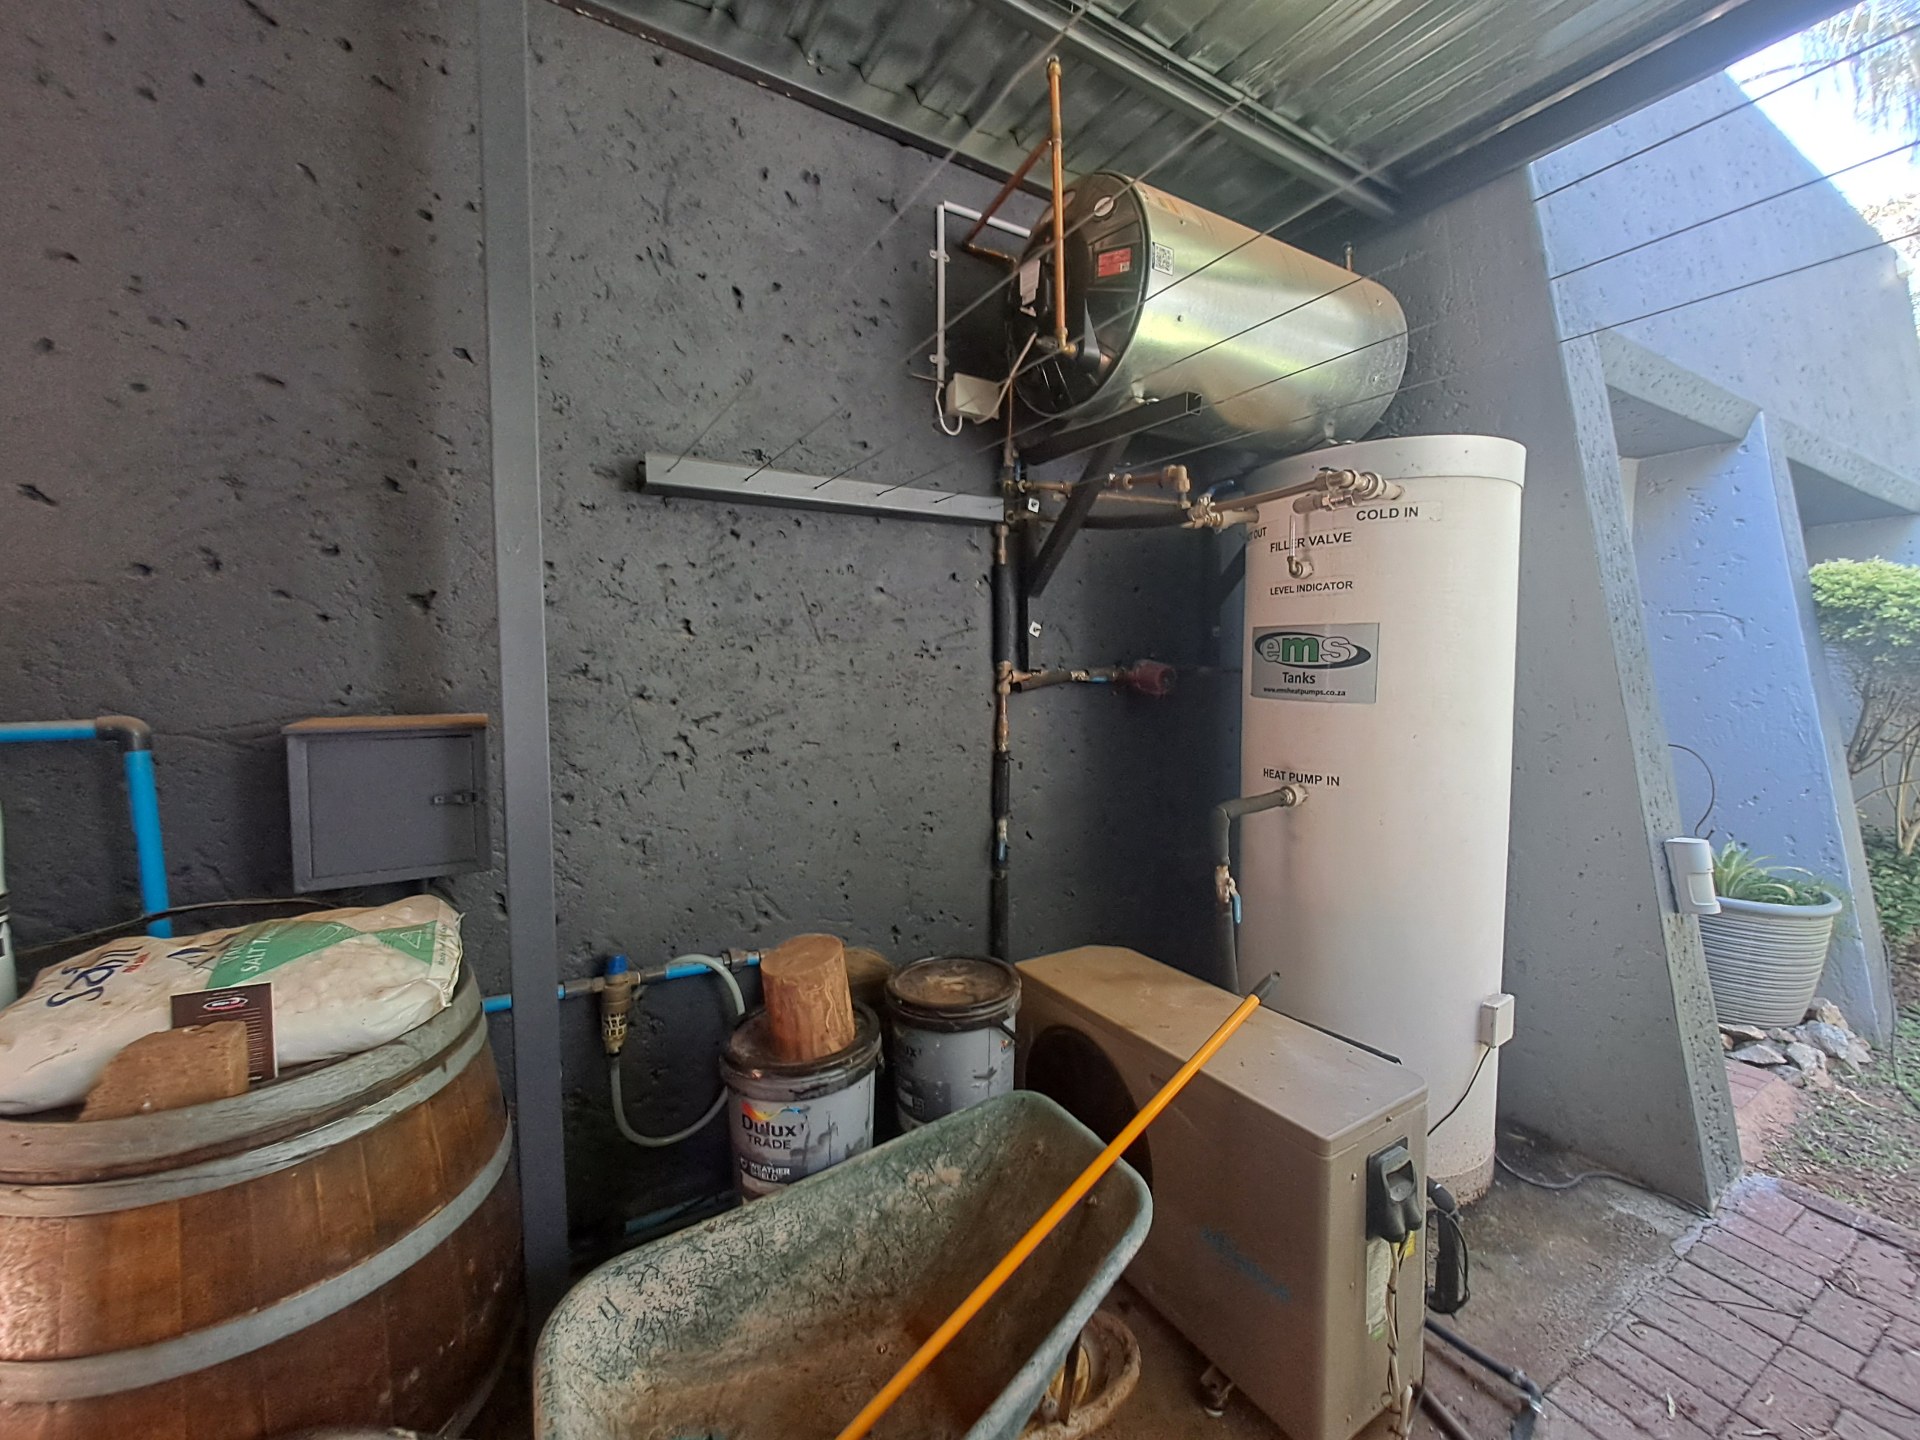
Solar panels with a 16 kWh inverter and 20 kWh backup battery
-
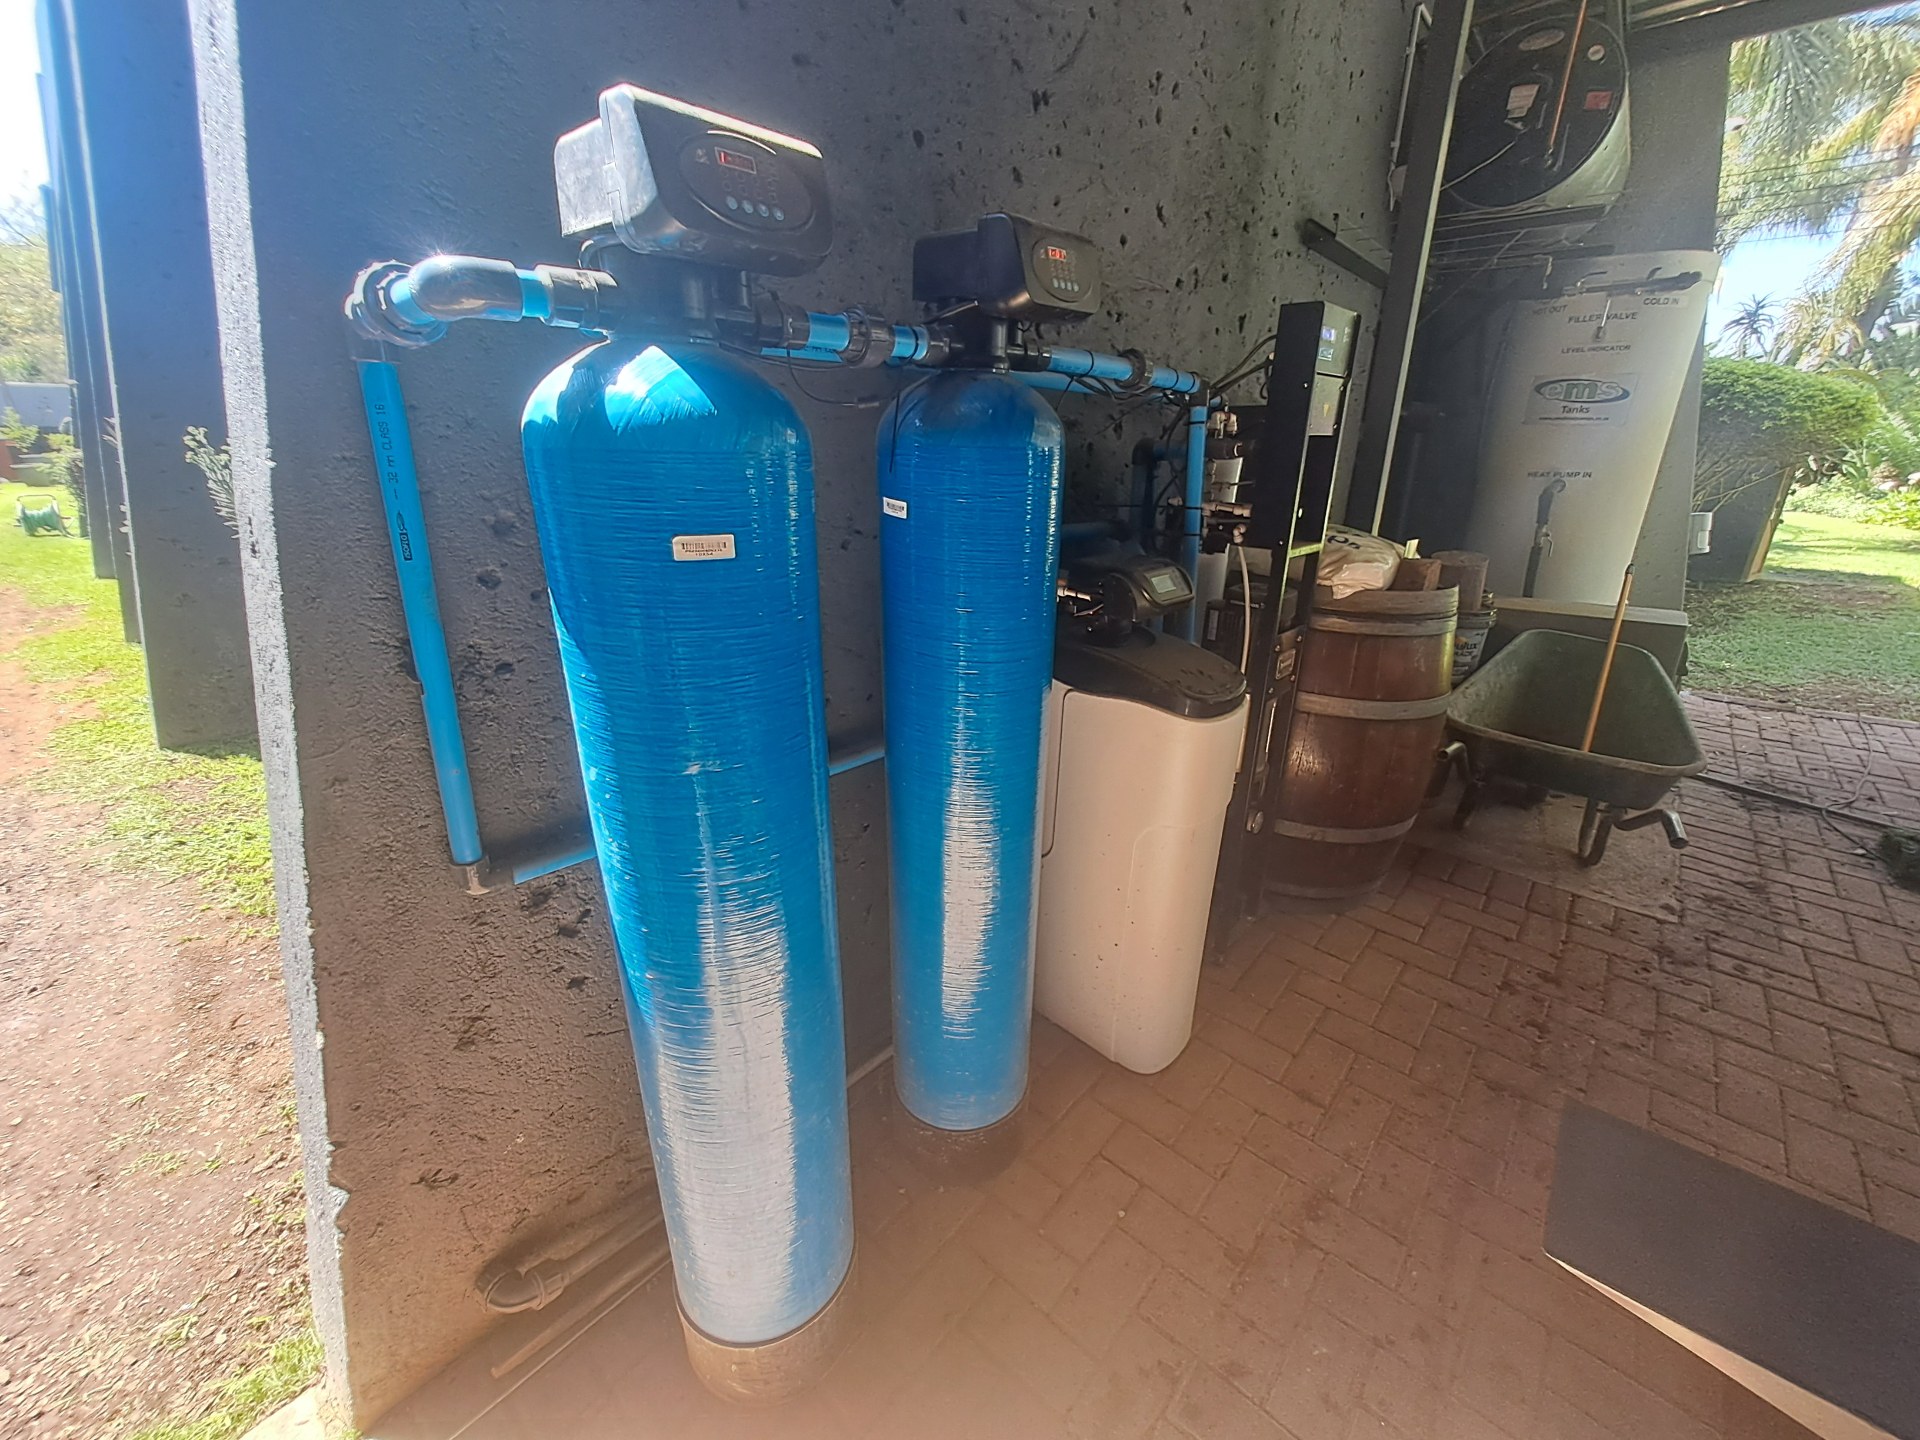
Borehole and full water treatment plant
-
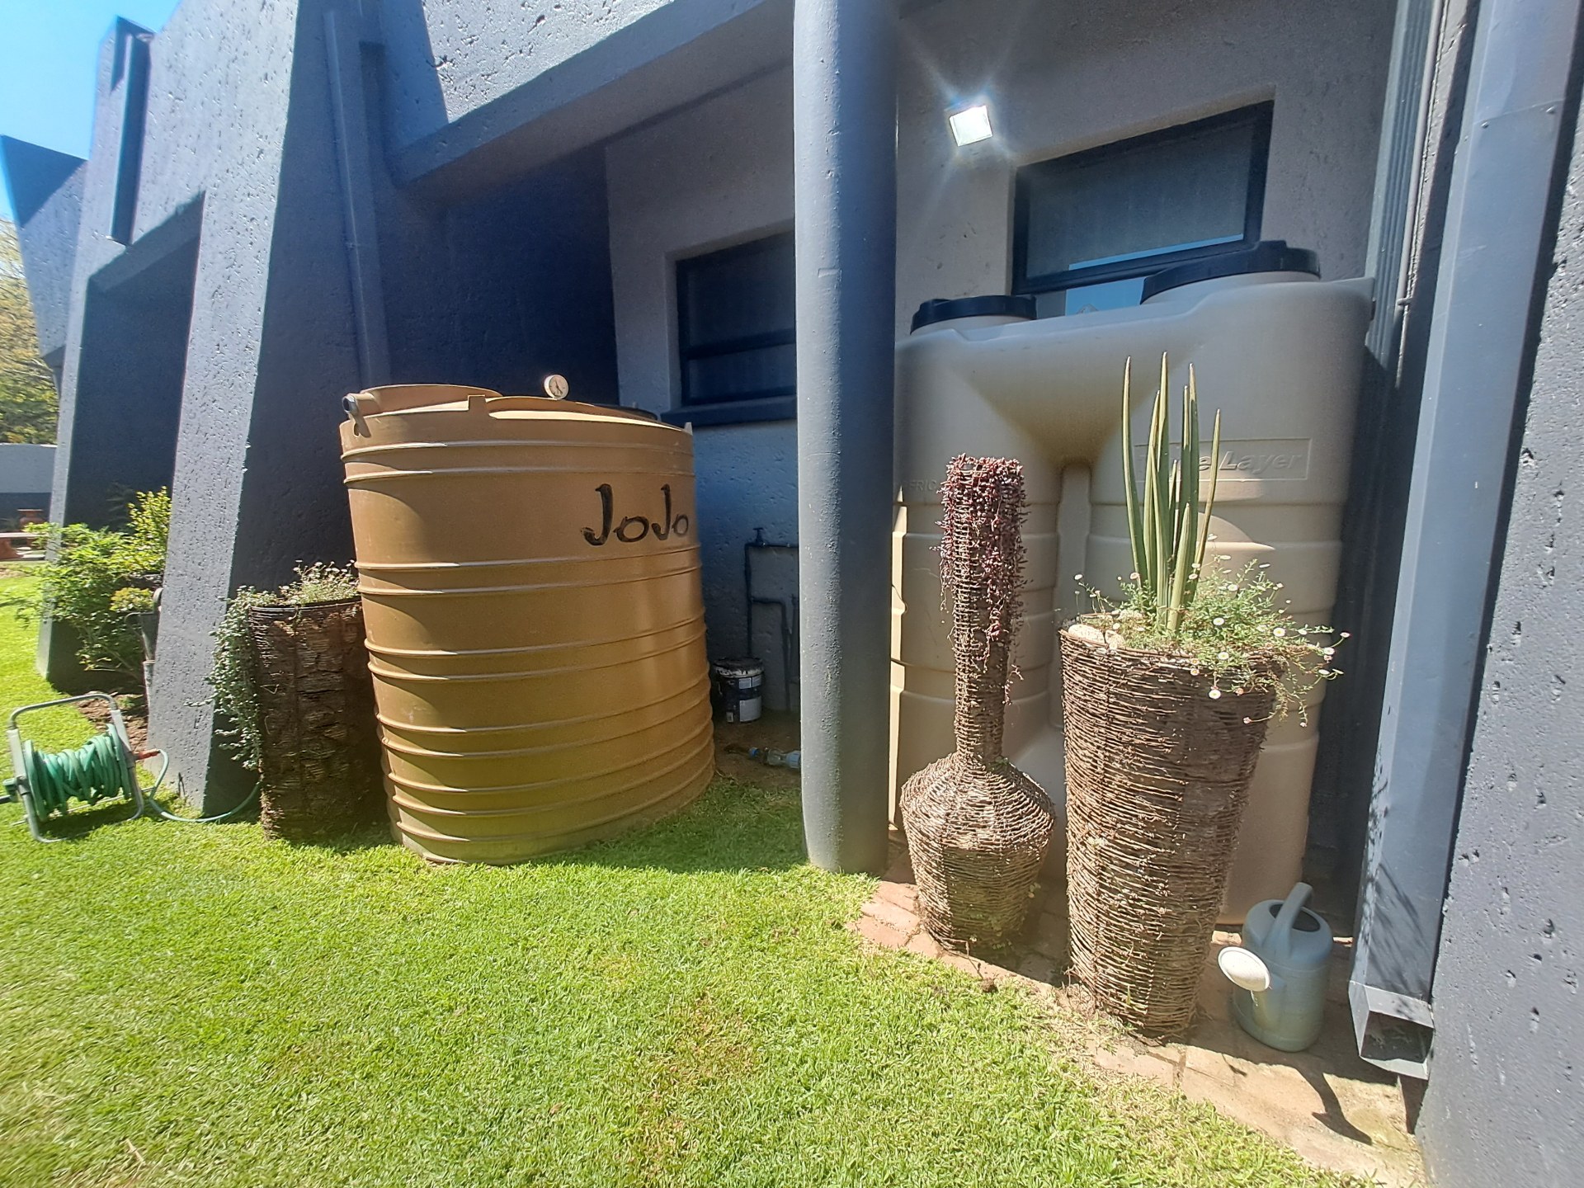
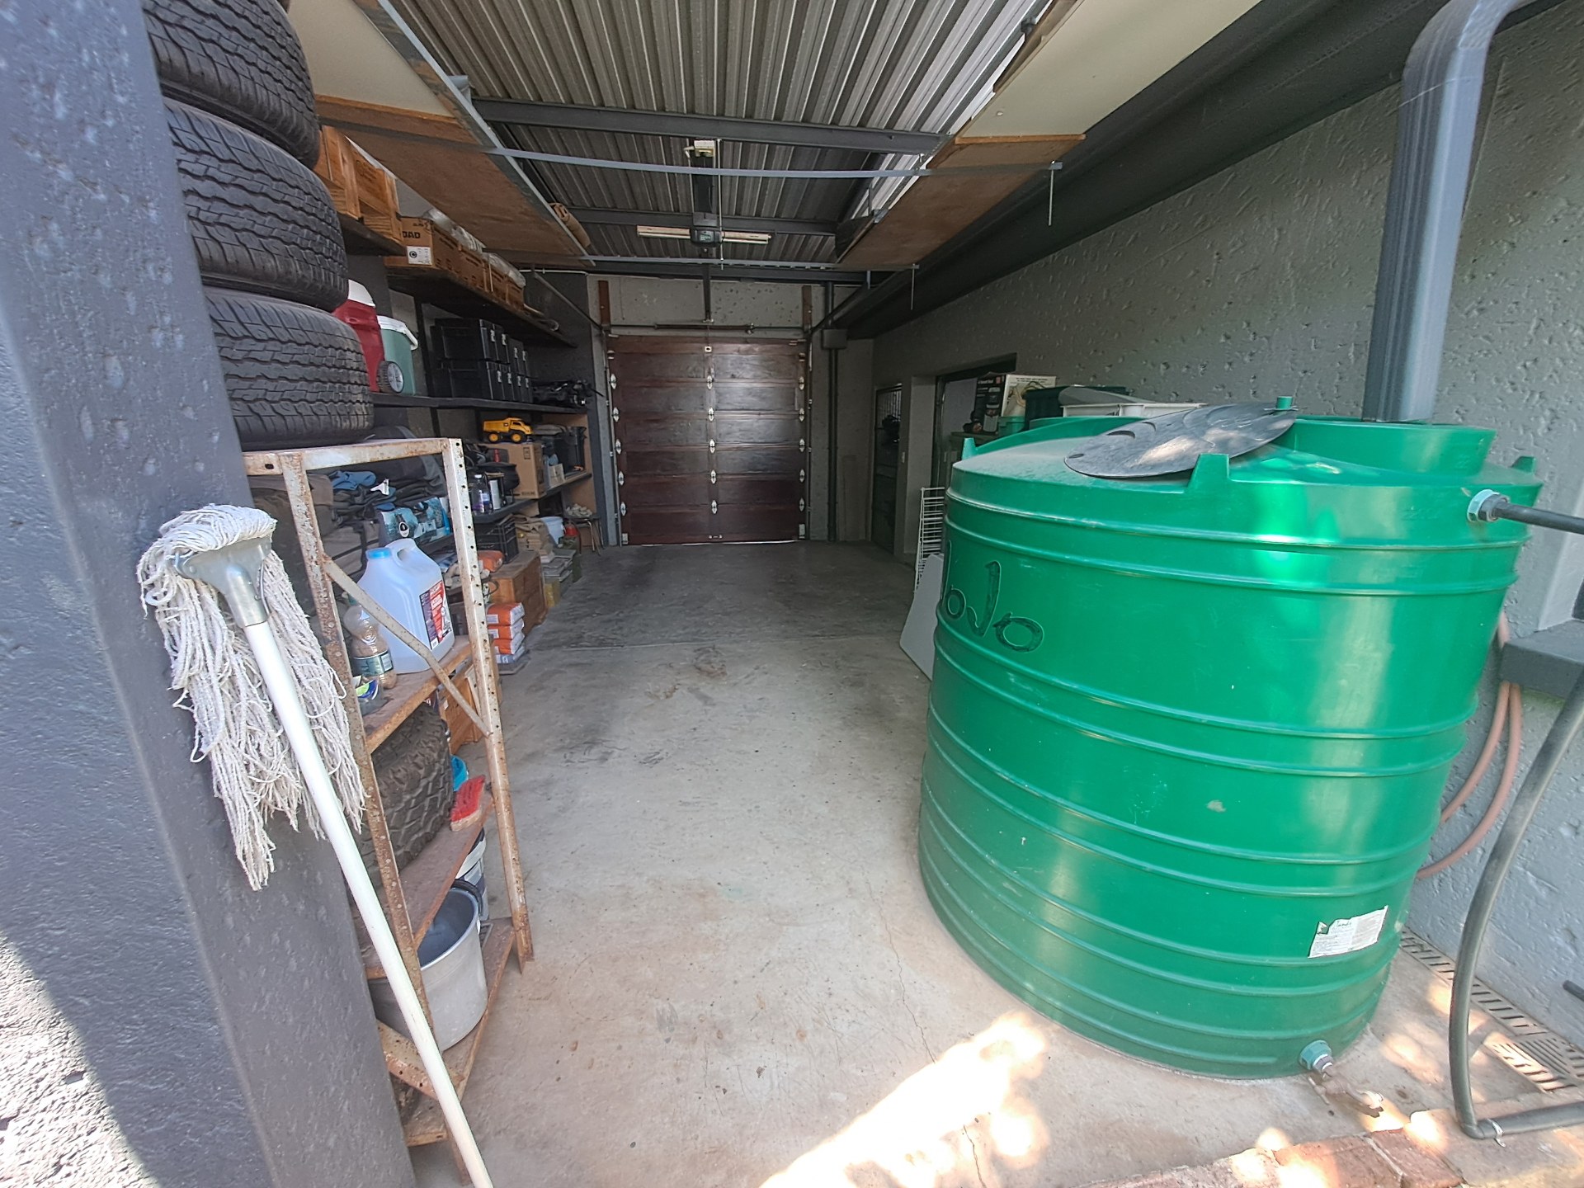
Two backup water tanks with pressure pumps
-
Gas geysers and air-breeze cooling
-
16 CCTV cameras, alarm system and outdoor beams
-
Electric fencing
-
Three garages, secure carport and additional parking
-
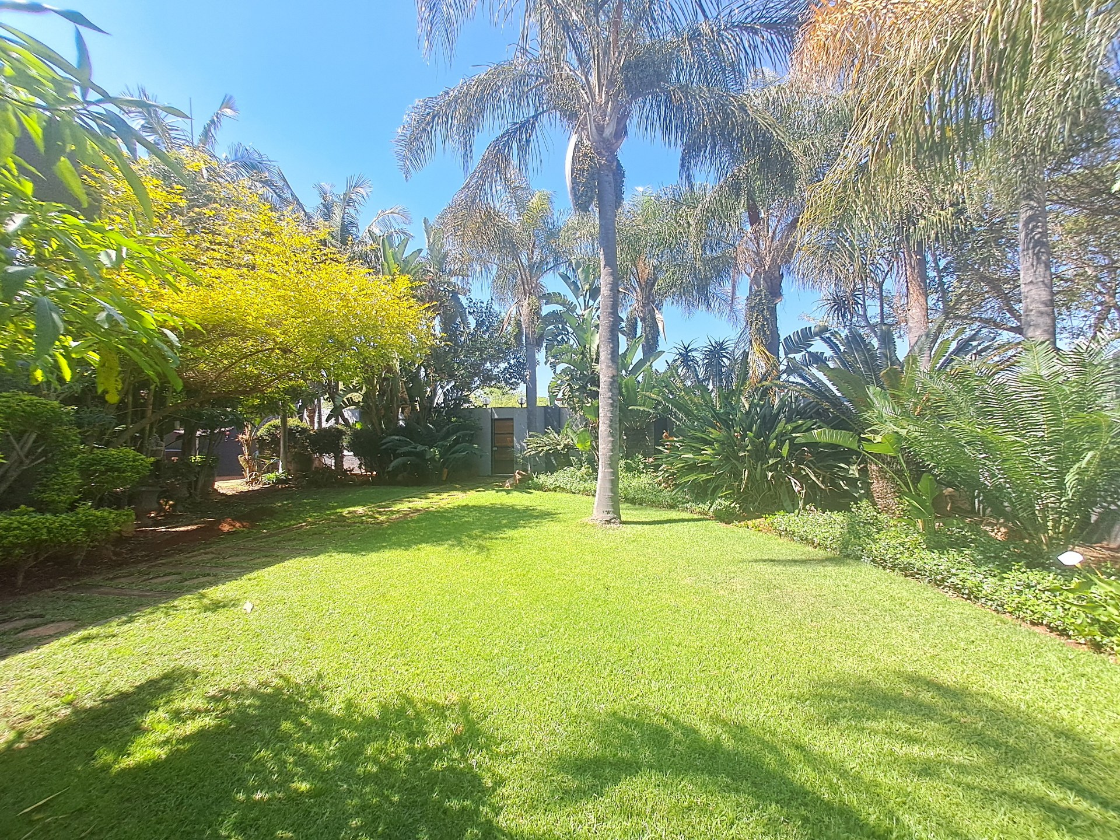
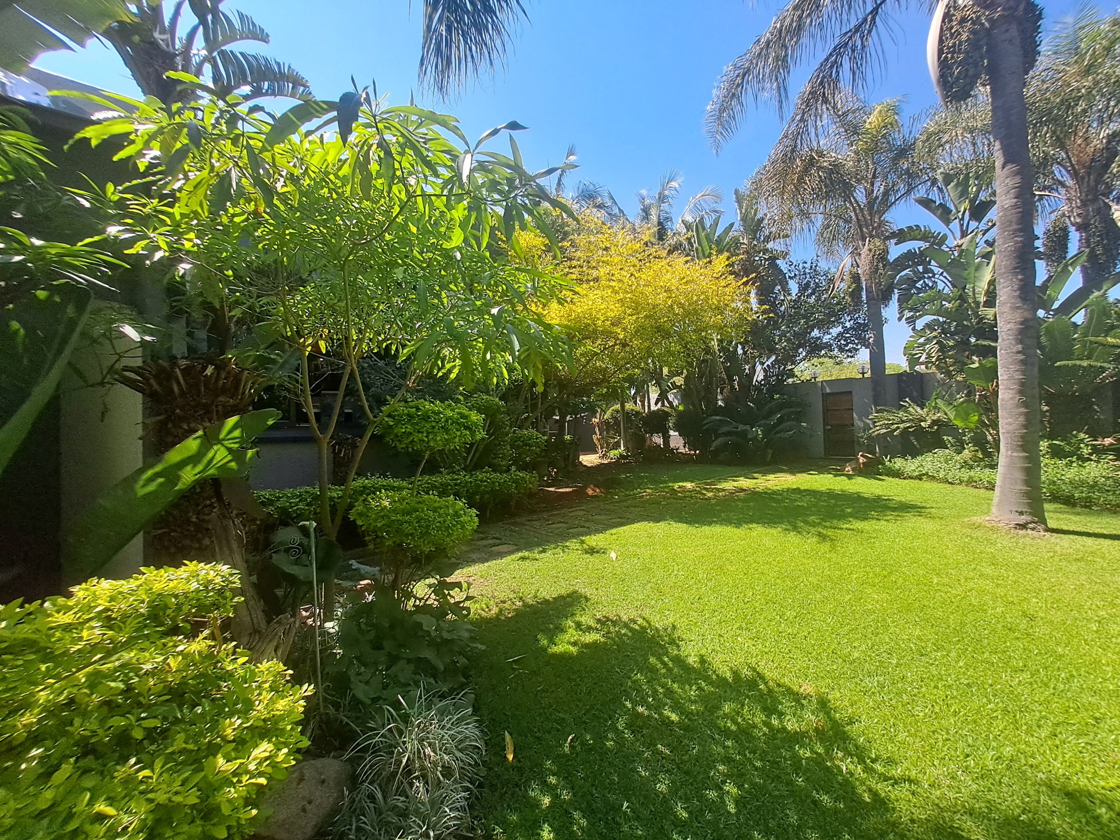
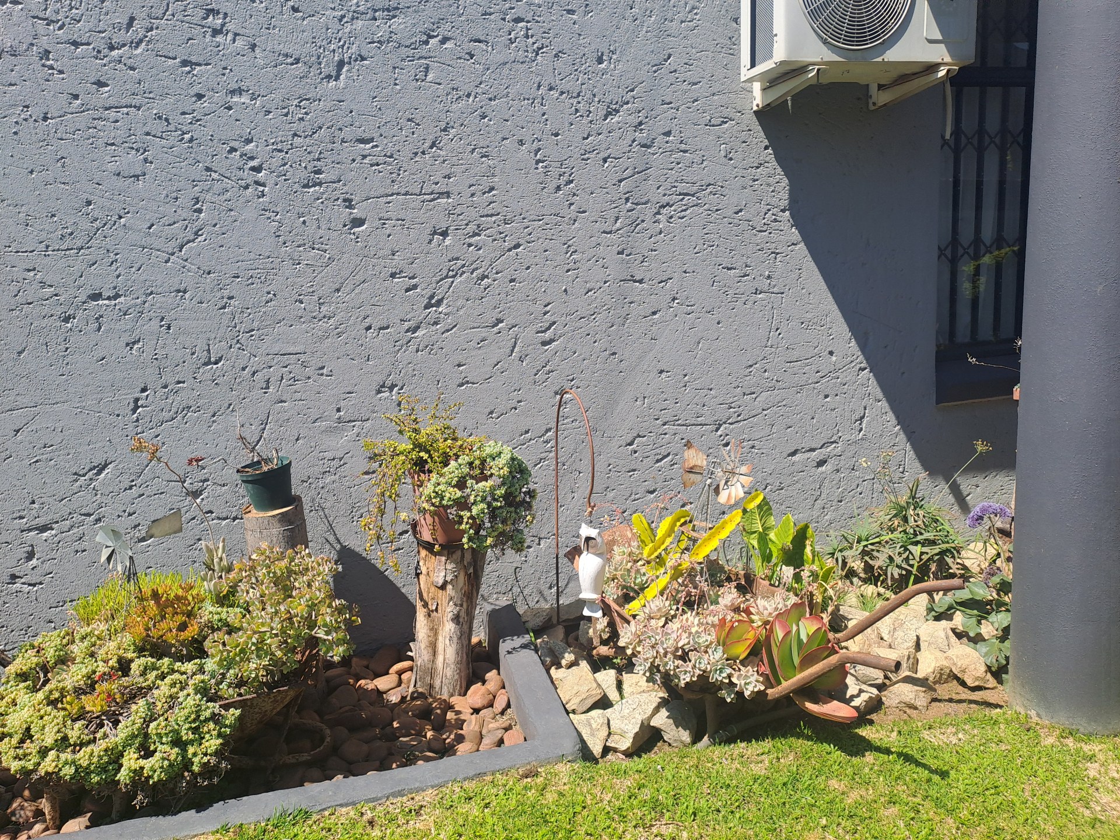
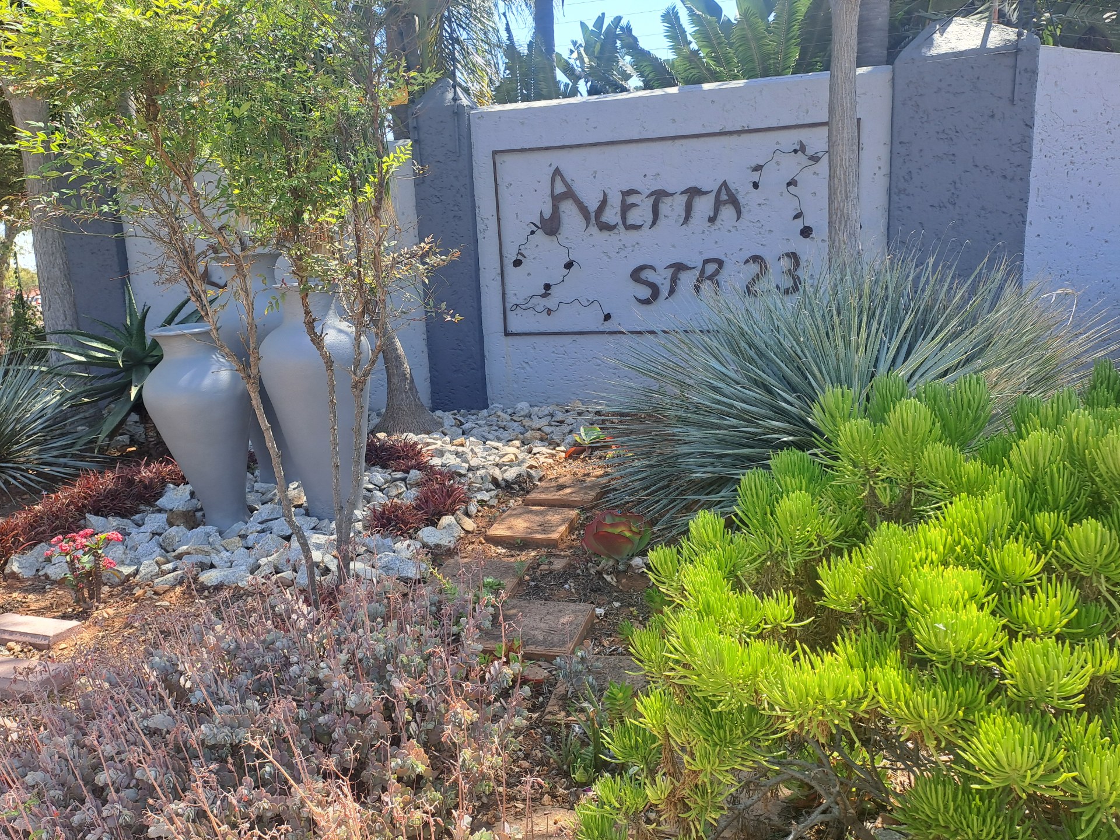
Pet-friendly garden
-
Fibre connectivity
-
Domestic toilet
Enjoy convenient access to everyday amenities, with Oosskool, a gym and padel courts within walking distance, as well as access to the broader amenities and routes of Polokwane.
With its generous proportions, renovated en-suite bedrooms, extensive entertainment areas and valuable backup infrastructure, this home is ideal for buyers seeking a substantial family residence with lifestyle appeal.
Four en-suite bedrooms. Exceptional entertainment. Extensive backup systems. A home to enjoy for years to come.
Disclosure: AI was used to improve the quality of the photos for marketing. No changes were made to the features of the house.
Features
Rooms
Open space
With wardrobes
En-suite
Ample cupboards, open design
Amenities
Double and single
Amenities
Property Location
Property Video
Finance
calculating..
calculating..
Disclaimer
While every effort will be made to ensure that the information contained within the Mandated Property Group website is accurate and up to date, Mandated Property Group makes no warranty, representation or undertaking whether expressed or implied, nor do we assume any legal liability, whether direct or indirect, or responsibility for the accuracy, completeness, or usefulness of any information. Prospective purchasers and tenants should make their own enquiries to verify the information contained herein.