


UNLIKE ANYTHING ELSE, UNMISTAKABLE INDUSTRIAL CHARACTER
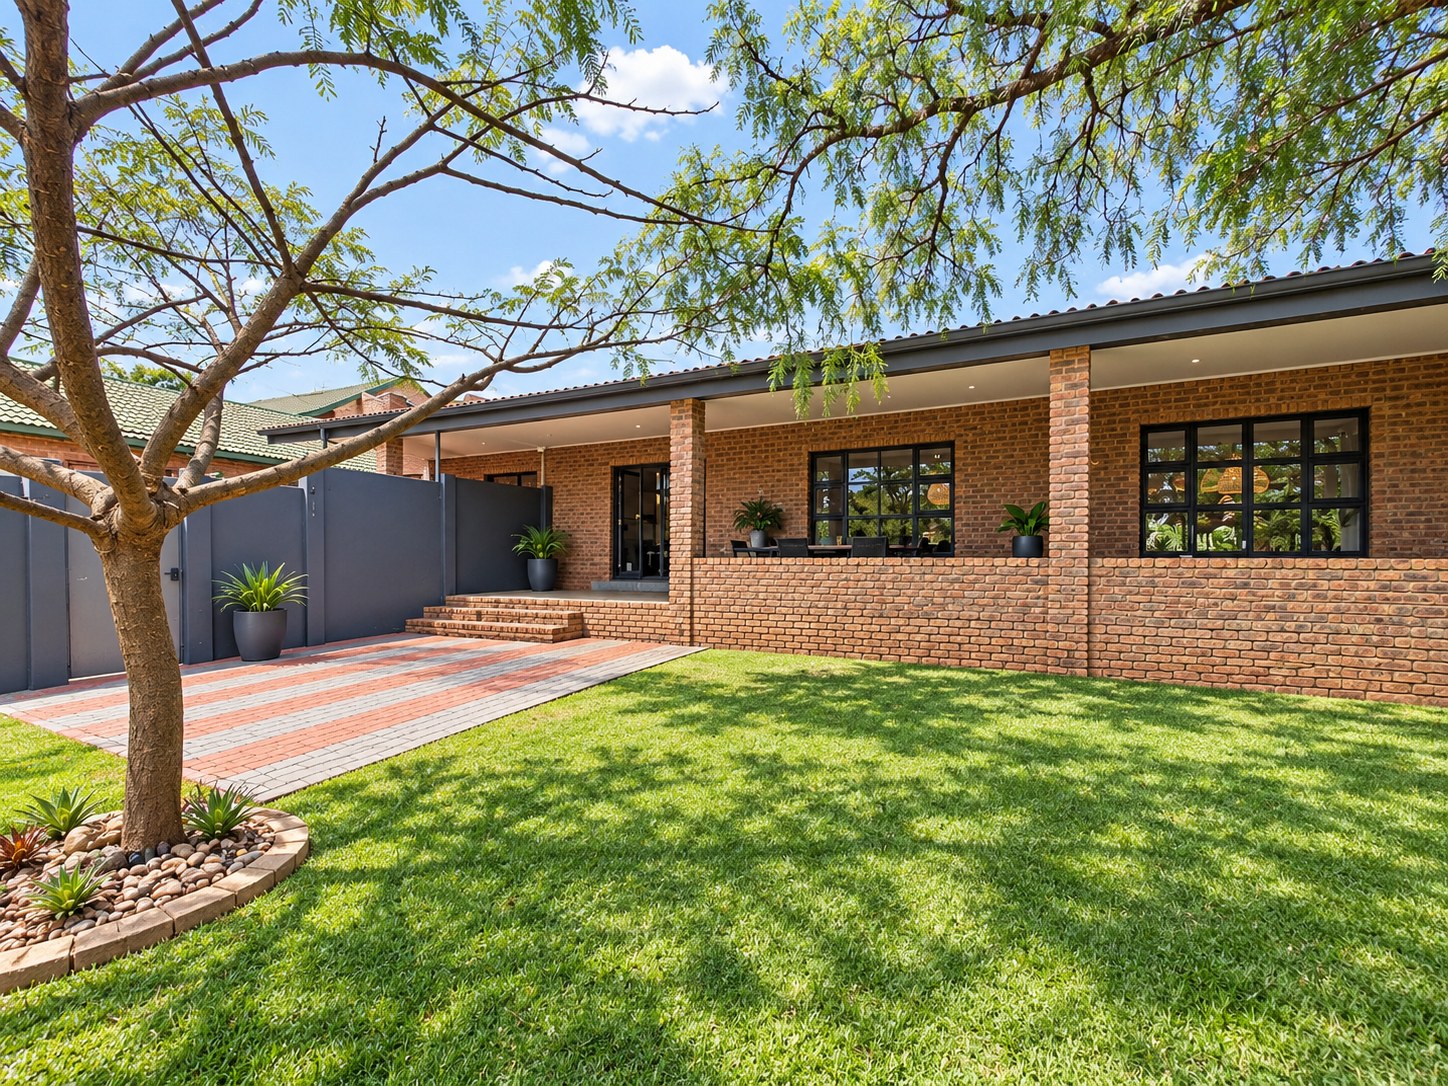
A home unlike anything else on the Bendor market — substantial, secure and designed with an unmistakable industrial character.
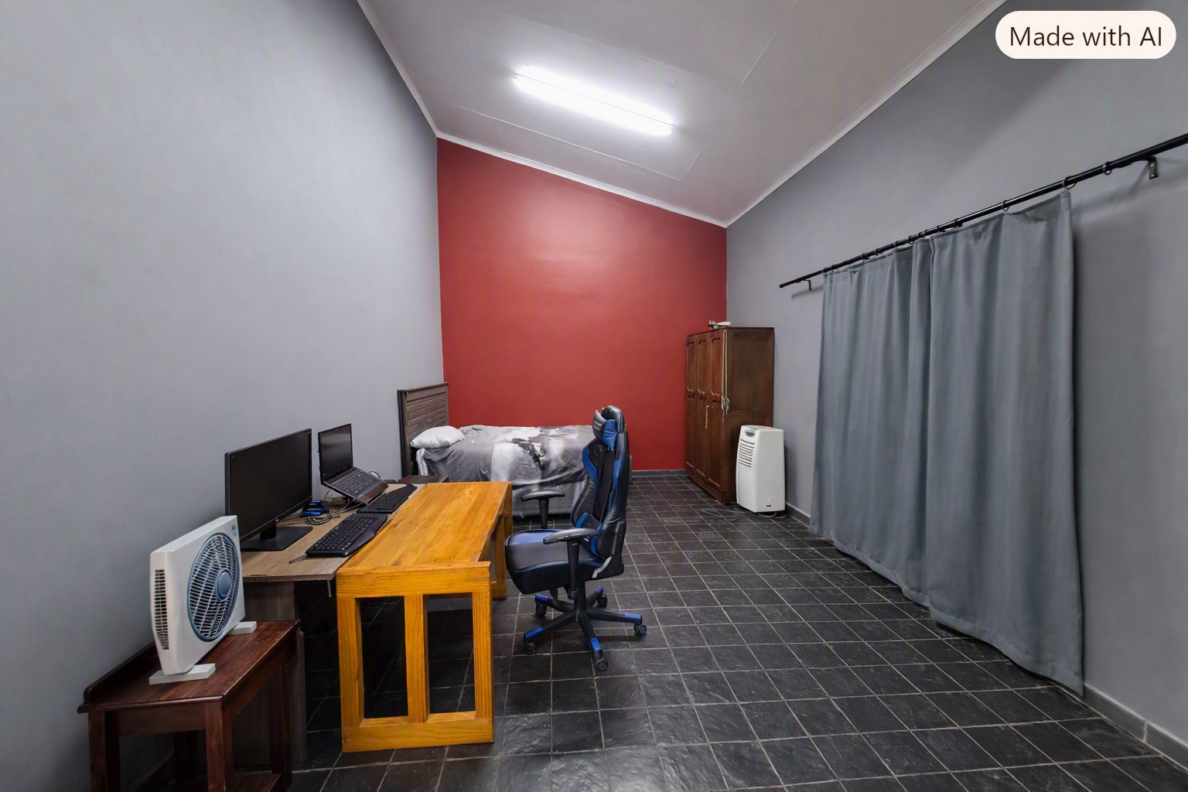
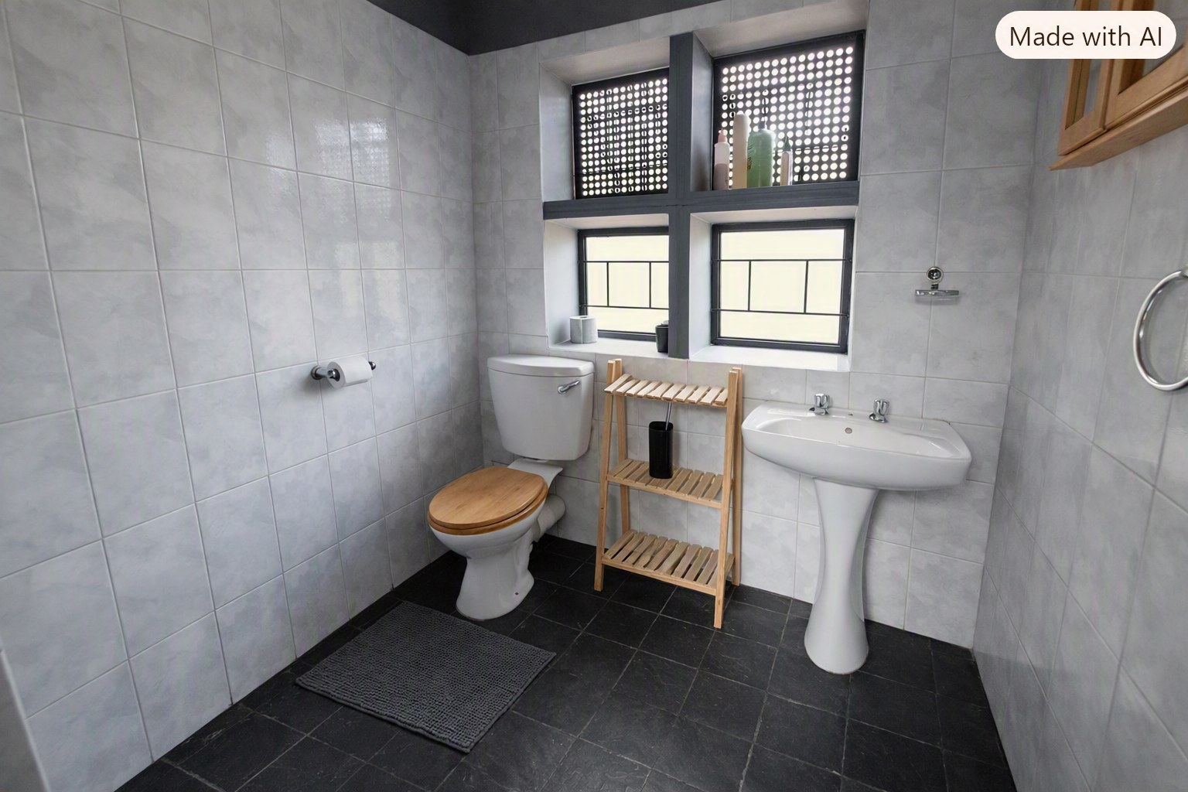
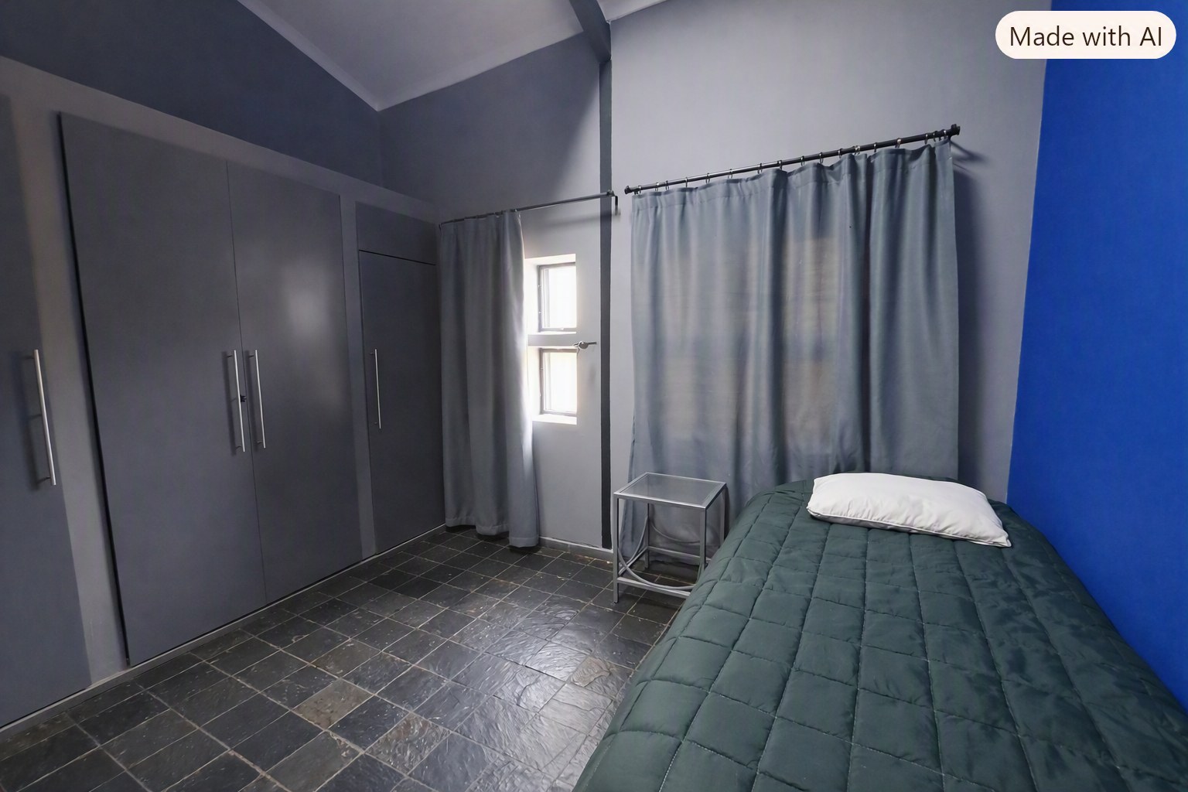
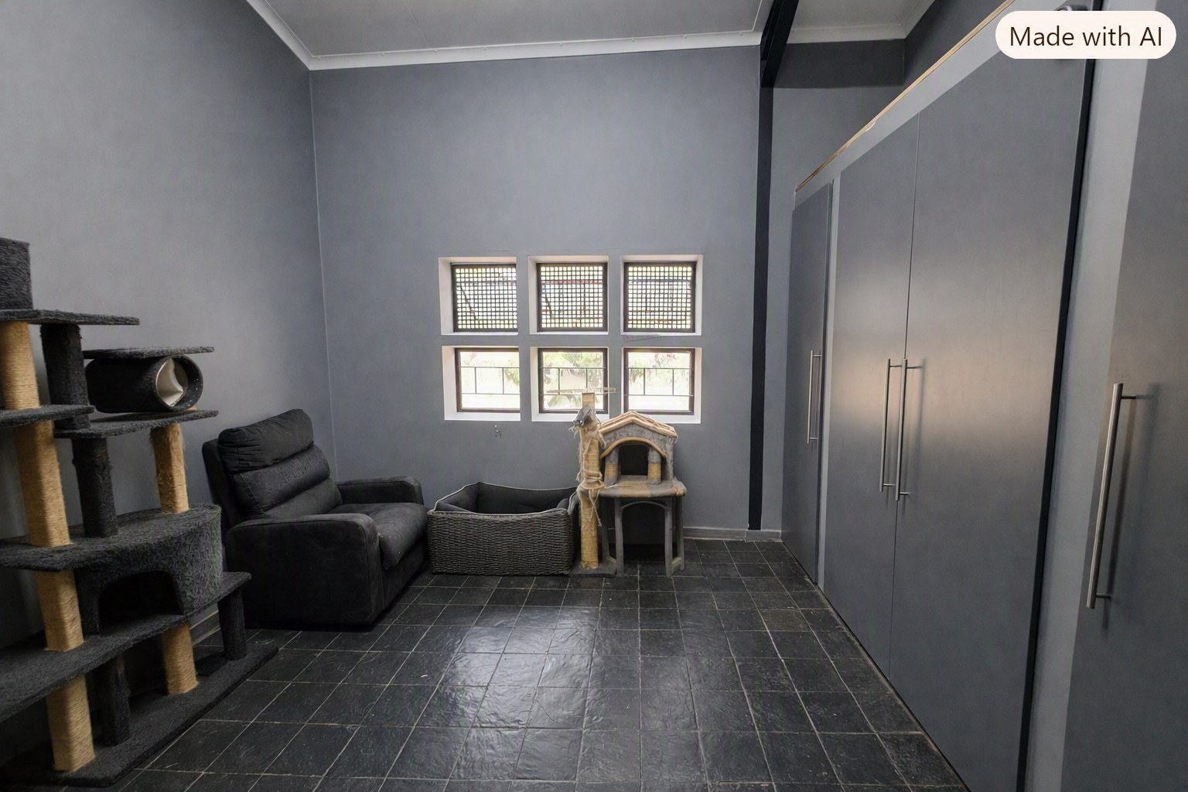
Please note: The owner is currently in the process of decluttering, organising and preparing the property for sale. For internet marketing purposes, the photographs have been AI-enhanced to remove visible clutter and improve presentation. The AI editing has not changed, added or removed any permanent features of the property. The photographs are intended to provide a clearer representation of the home's layout and features while the property is being prepared for sale.
Prospective purchasers are encouraged to view the property in person to assess its condition, finishes and features.
Set on a generous 1,200m² stand, this approximately 440m² residence offers an exceptional amount of space, privacy and versatility, together with features that are increasingly difficult to find in an established Polokwane suburb.
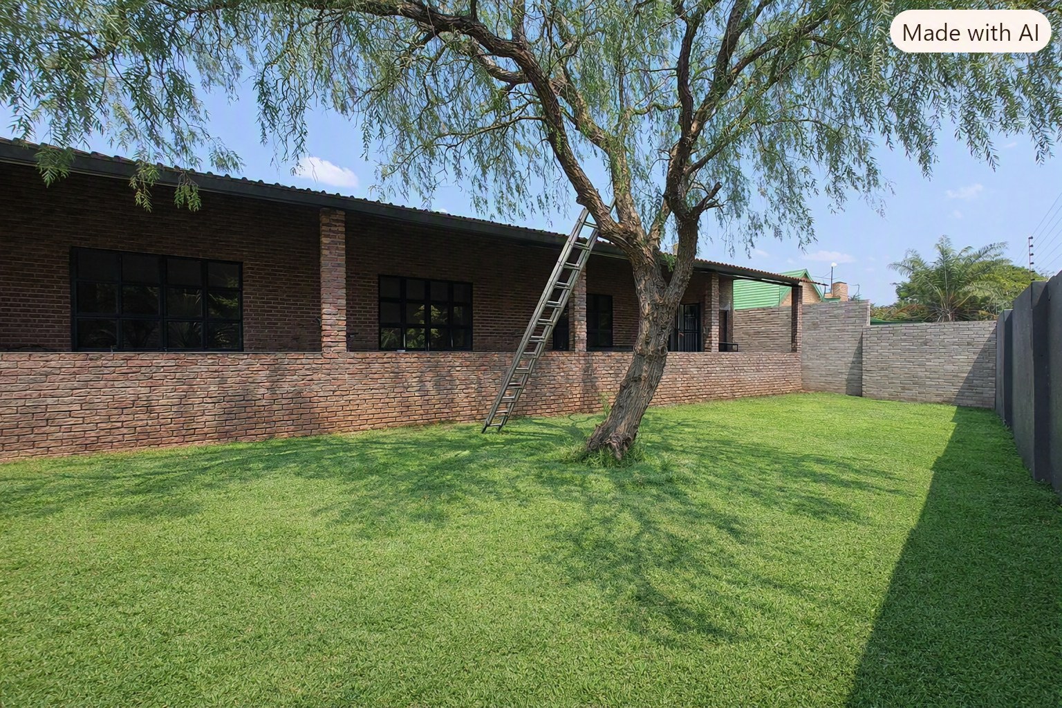
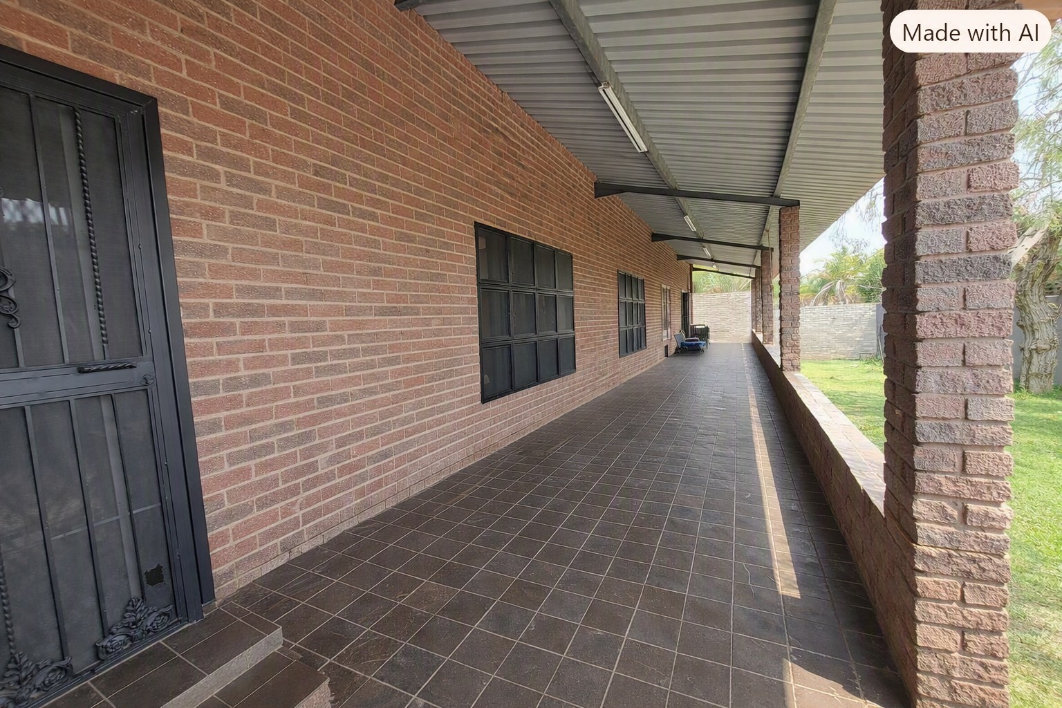
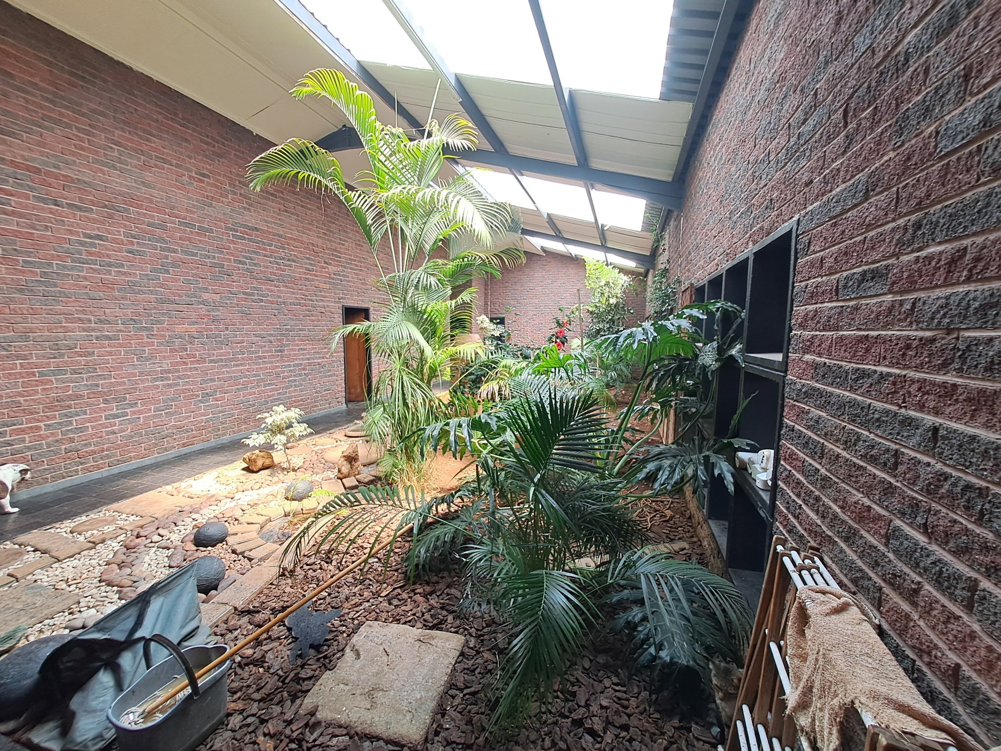
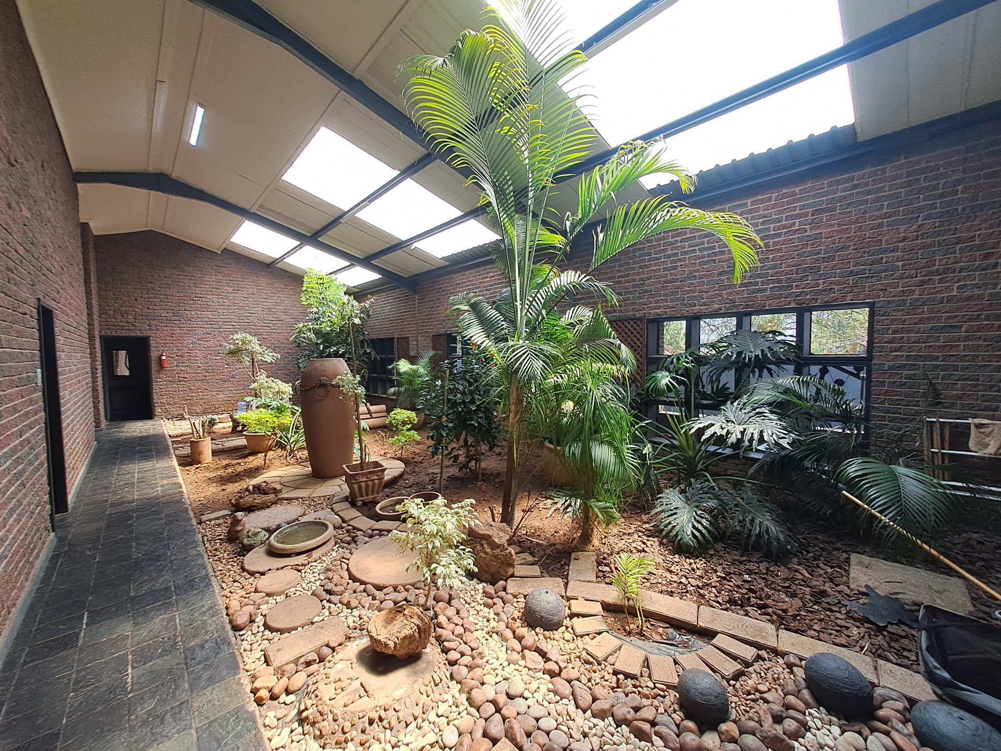
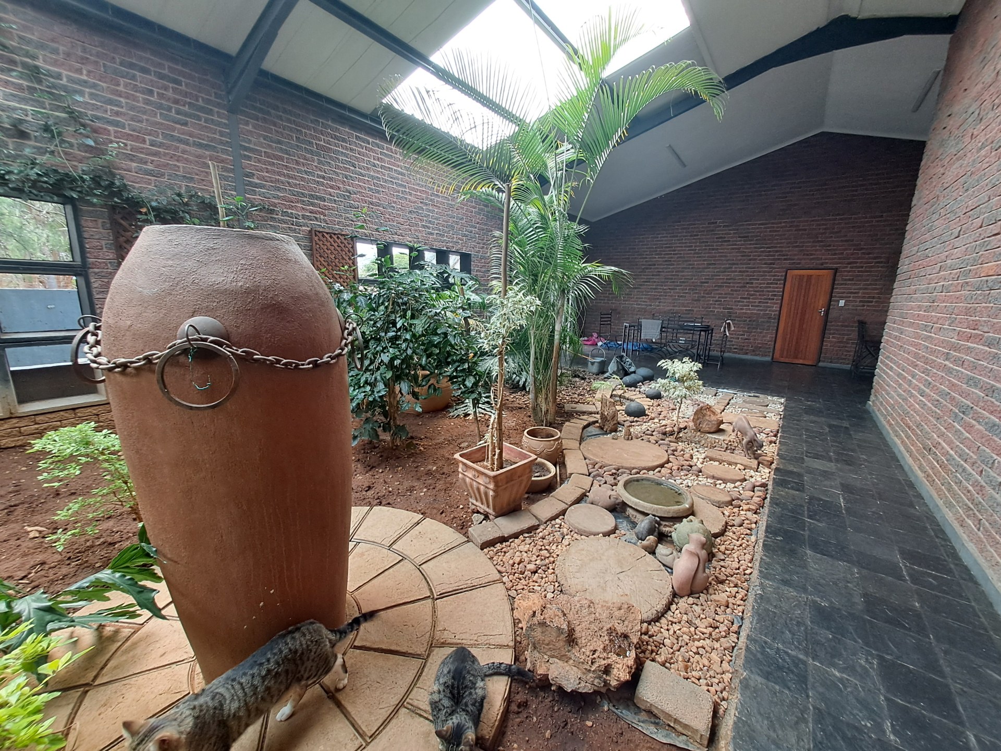
Constructed around a steel-frame design with brick infill, the home showcases extensive exposed facebrick, steel roof beams and a zinc roof, creating a distinctive industrial-inspired architectural character.
At the heart of the home is a large enclosed internal atrium/courtyard, bringing natural light and greenery into the residence and creating a truly unusual living environment.
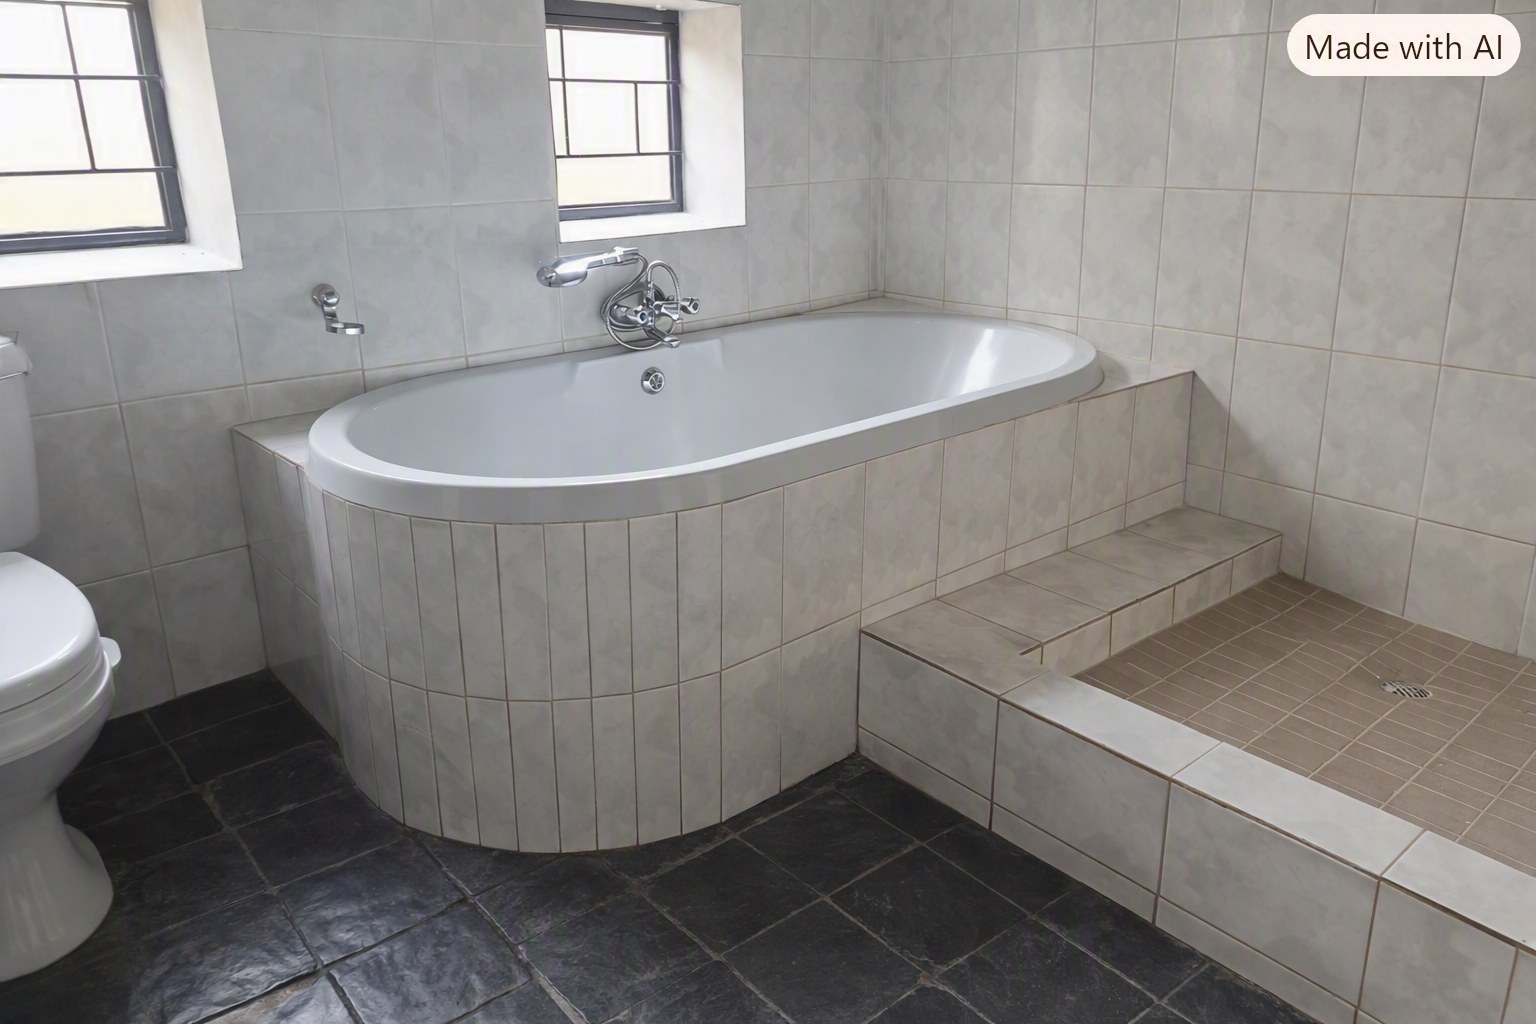
The accommodation comprises three bedrooms, all with built-in cupboards, with the main bedroom enjoying air-conditioning and a private full bathroom offering a bath, shower, basin and toilet.
A second bathroom provides a shower, basin and toilet.
An additional versatile room offers excellent flexibility and could be utilised as a home office, hobby room, studio or additional bedroom, depending on the new owner's requirements.
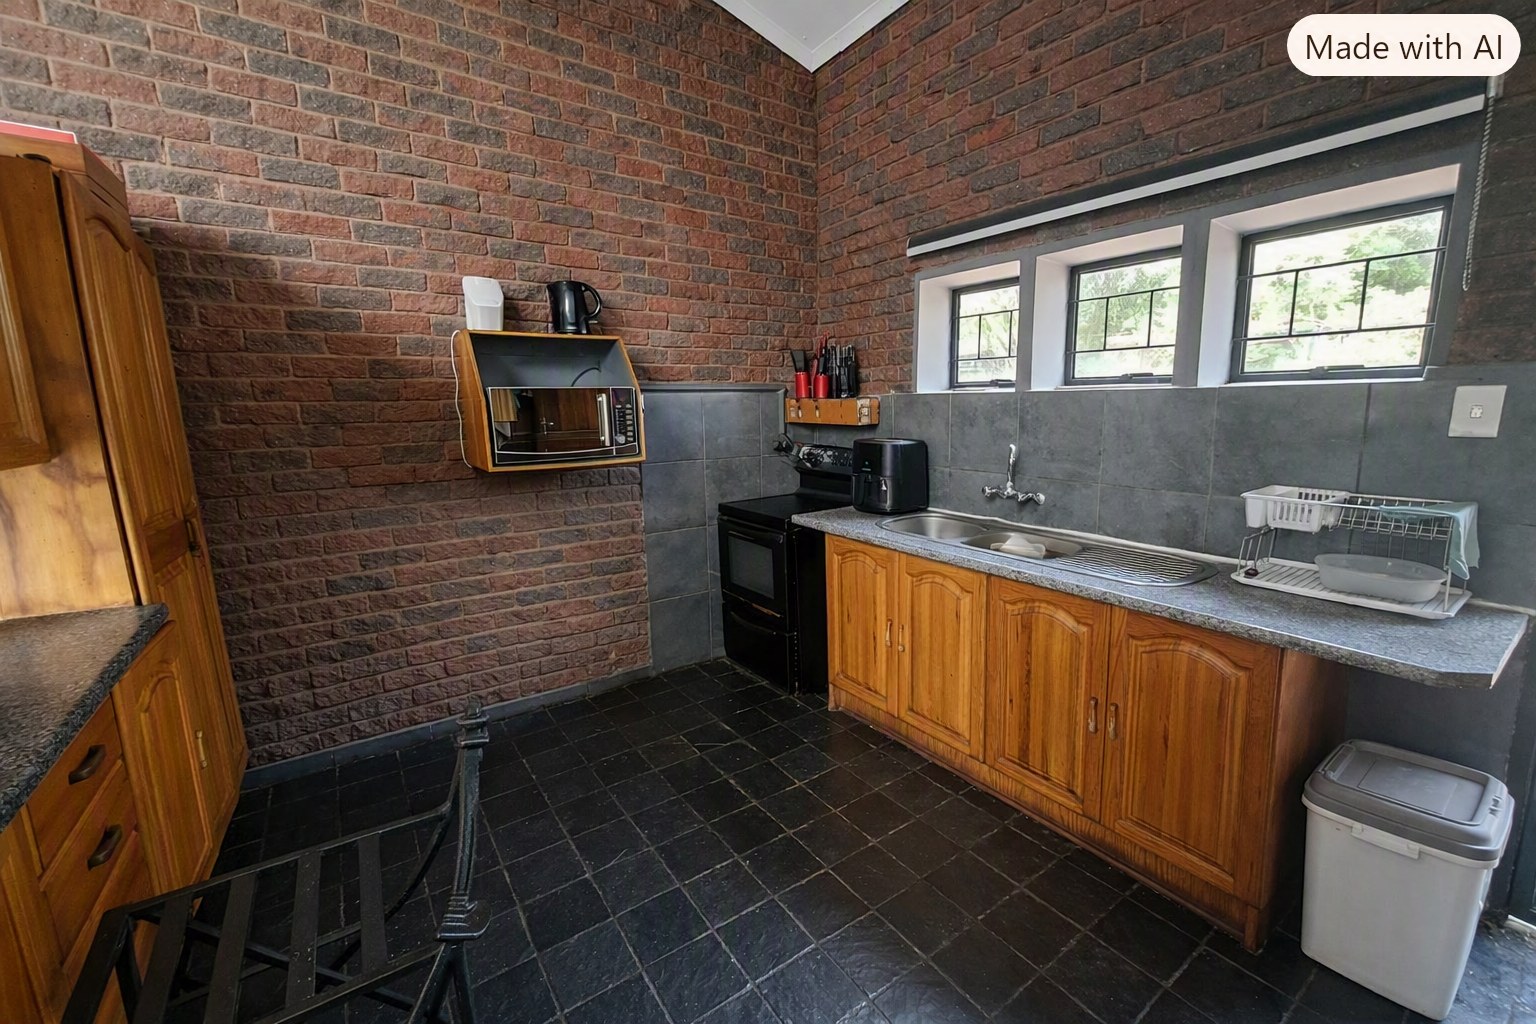
The kitchen is conveniently positioned alongside the dining area, while a long covered stoep extends along the home and overlooks the established garden.
One of the property's standout features is the exceptionally large four-vehicle garage/workshop, offering substantial space for vehicles, equipment, hobbies, storage or a home-based workshop.
Practical features include a borehole connected to the house and water storage tanks, providing valuable additional water security.
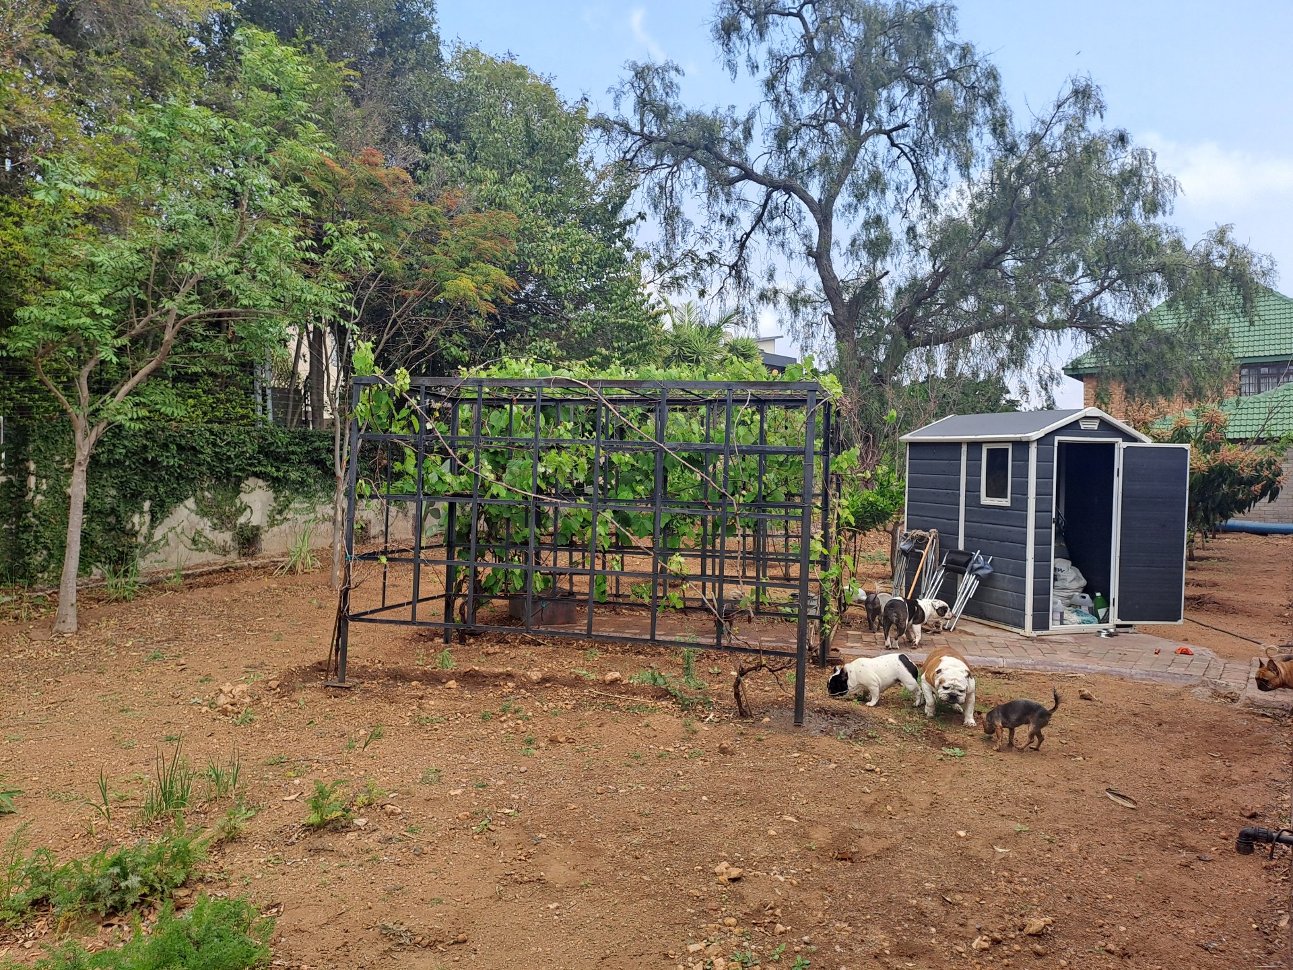
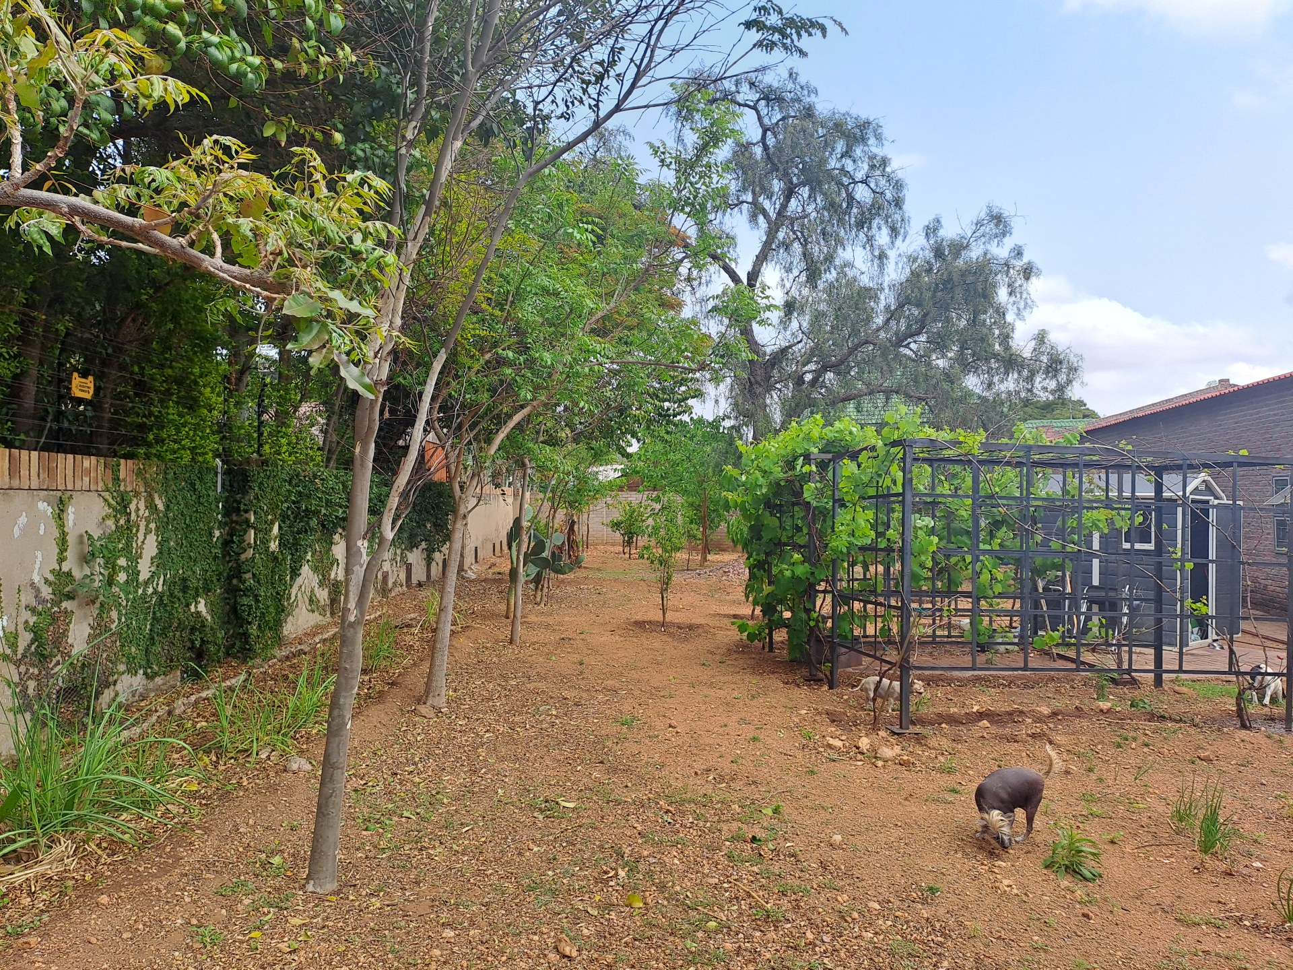
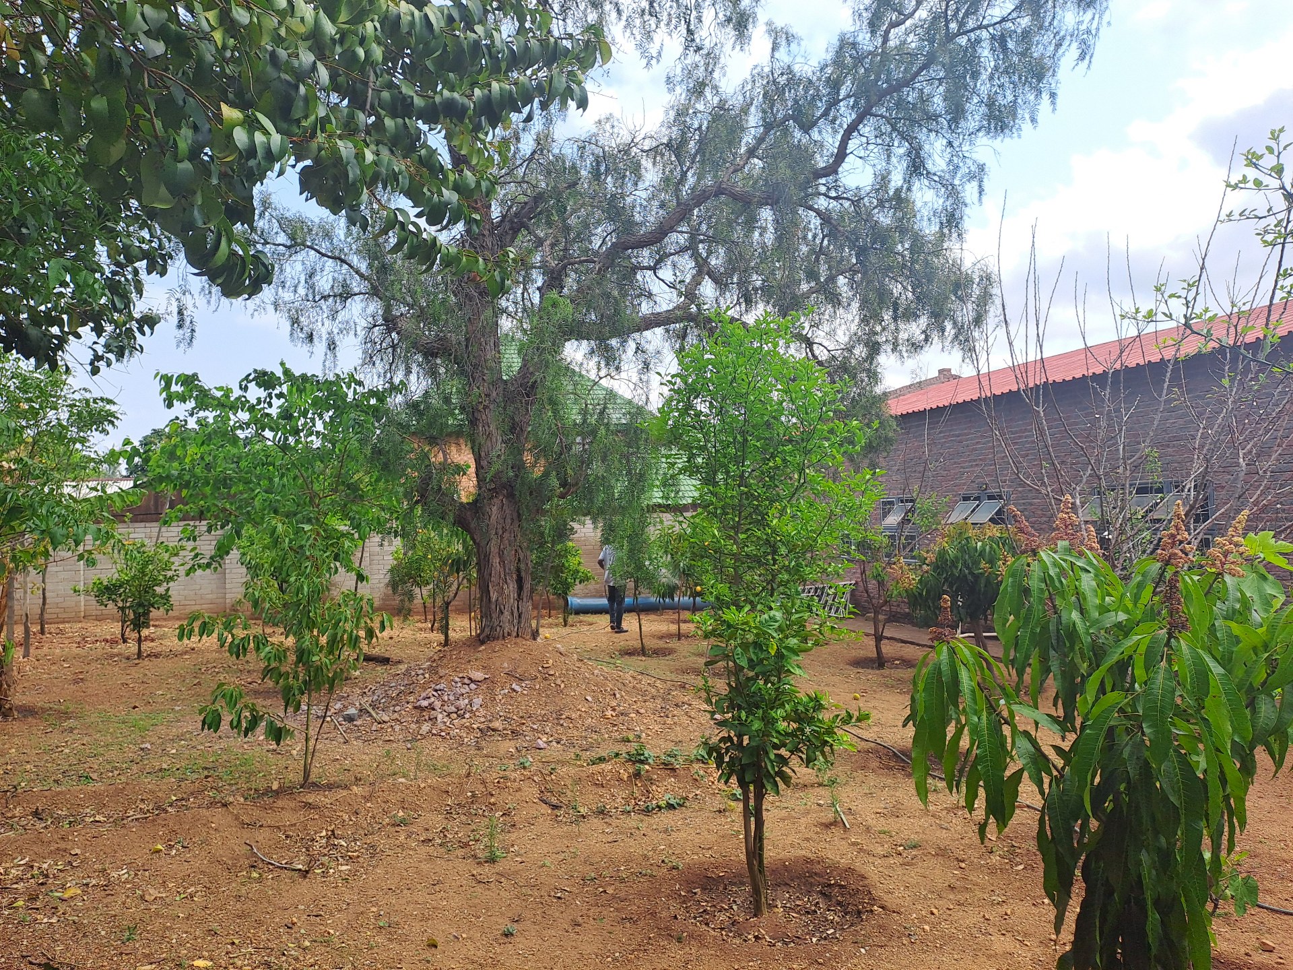
The established grounds include mature trees and fruit trees, with the property fully enclosed by walls and enhanced by electric fencing.
Property features at a glance:
- Approximately 443m² under roof, including the garage
- 1,200m² stand
- 3 bedrooms
- Main bedroom with air-conditioning
- 2 bathrooms
- Additional versatile room
- Kitchen and dining area
- Large enclosed internal atrium/courtyard
- Long covered stoep
- 4-vehicle garage/workshop
- Borehole connected to house
- Water storage tanks
- Established garden and fruit trees
- Facebrick construction
- Steel-frame structure
- Steel roof beams
- Zinc roofing
- Fully walled
- Electric fencing
This is not a conventional suburban home — and that is precisely what makes it interesting.
A rare opportunity for a buyer looking for space, privacy, substantial garaging, water security and a property with genuine individuality in Bendor.
Viewings strictly by appointment.
Features
Rooms
Open space
With wardrobes
one bath, 2 showers
Ample cupboards, open design
Very large, can be TV room
Amenities
One garage for 4 vehicles
Amenities
Property Location
Finance
calculating..
calculating..
Disclaimer
While every effort will be made to ensure that the information contained within the Mandated Property Group website is accurate and up to date, Mandated Property Group makes no warranty, representation or undertaking whether expressed or implied, nor do we assume any legal liability, whether direct or indirect, or responsibility for the accuracy, completeness, or usefulness of any information. Prospective purchasers and tenants should make their own enquiries to verify the information contained herein.