
.jpg)
.jpg)
.jpg)
.jpg)
.jpg)
.jpg)
.jpg)
.jpg)
.jpg)
.jpg)
.jpg)
.jpg)
.jpg)
.jpg)
.jpg)
.jpg)
.jpg)
.jpg)
.jpg)
.jpg)

Modern Secure Estate Living in the Secure Zandhoogte Estate Located in Tergniet, Mossel Bay
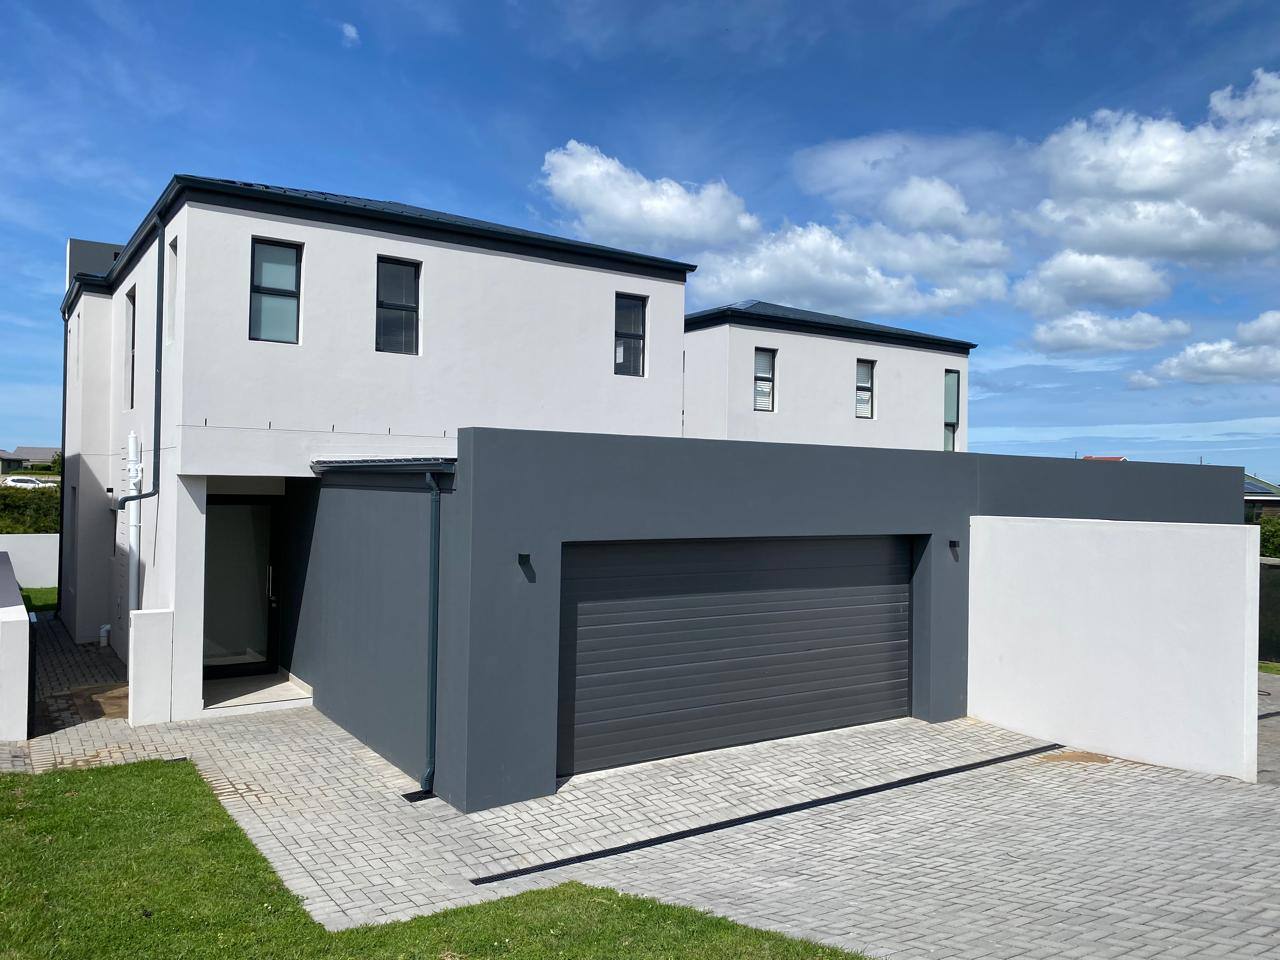
Discover contemporary comfort and secure estate living with the all new duplex unit within the Superb Zandhoogte Estate, where design compliments a modern lifestyle and bearing in mind, this home will offer both elegance and functionality.
The upper-level features three spacious bedrooms with the main en-suite and a full modern bathroom shared by bedroom 2 and bedroom 3 - perfect for family living.
On the ground floor, you’ll find a stylish open-plan layout that seamlessly connects the kitchen, dining, and living areas. The kitchen is beautifully finished with high-quality materials, a Smeg oven, and a tucked-away scullery for added convenience. Entertain effortlessly with an indoor braai area, ideal for year-round gatherings and well-placed guest toilet for convenience.
Additional features include a double automated garage, a backup water tank, and a 5kva inverter, providing you with the comfort of reliability and sustainability.
Located in a secure estate with electric fencing and controlled gate access, Zandhoogte Estate offers peace of mind and a true sense of community — all in the heart of Tergniet, close to local amenities.
Experience modern estate living at its best — contact me today to schedule your viewing of the Stunning Zandhoogte Estate.
Contact me today to schedule your very own private viewing.
Features
Rooms
Well sized
Well sized
Open plan with scullery
Amenities
Automated garage door
In front of garage
Bedroom
Main bedroom with en-suite with shower, double basin and toilet
Kitchen
Open plan with elevated ceilings
Bathroom
Full bathroom shared by bedroom 2 and bedroom 3
Lounge
Open plan leading to dining room
Amenities
Property Location
Property Video
Finance
calculating..
calculating..
Disclaimer
While every effort will be made to ensure that the information contained within the Mandated Property Group website is accurate and up to date, Mandated Property Group makes no warranty, representation or undertaking whether expressed or implied, nor do we assume any legal liability, whether direct or indirect, or responsibility for the accuracy, completeness, or usefulness of any information. Prospective purchasers and tenants should make their own enquiries to verify the information contained herein.