R 19,000,000

R 19,000,000

Spectacular 7.2ha Forest-Edge Lifestyle Estate with Five Dwellings & Endless Views
14
Bedrooms
11
Bathrooms
Active

Spectacular 7.2ha Forest-Edge Lifestyle Estate with Five Dwellings & Endless Views

Web Ref. MPLS-11142
Land size 72036 m²
Floor size 890 m²
Monthly Bond Repayment
calculating..

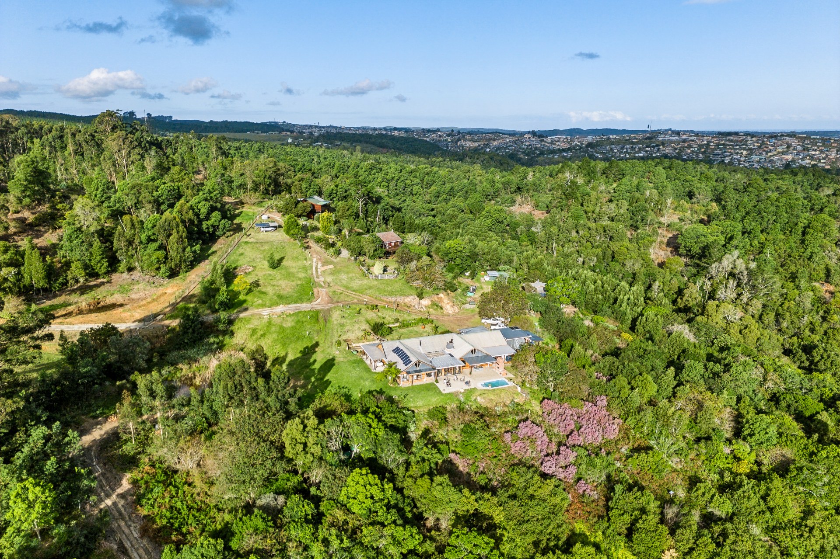
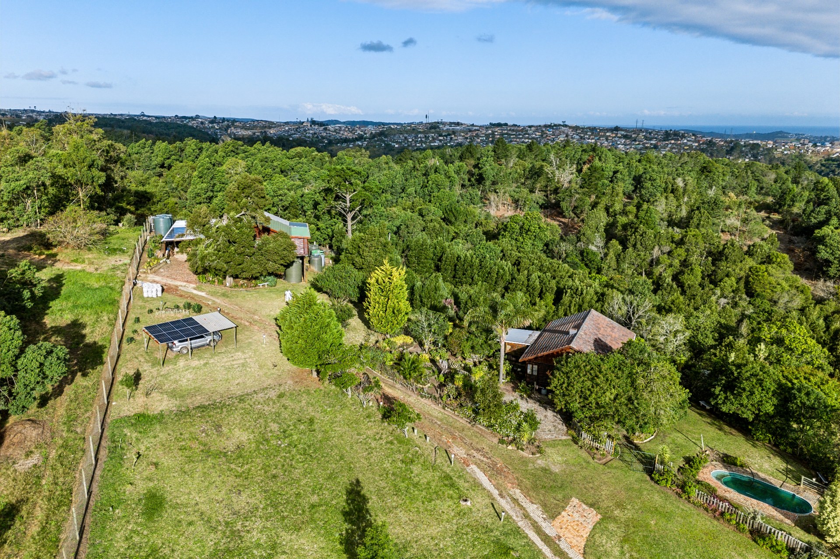
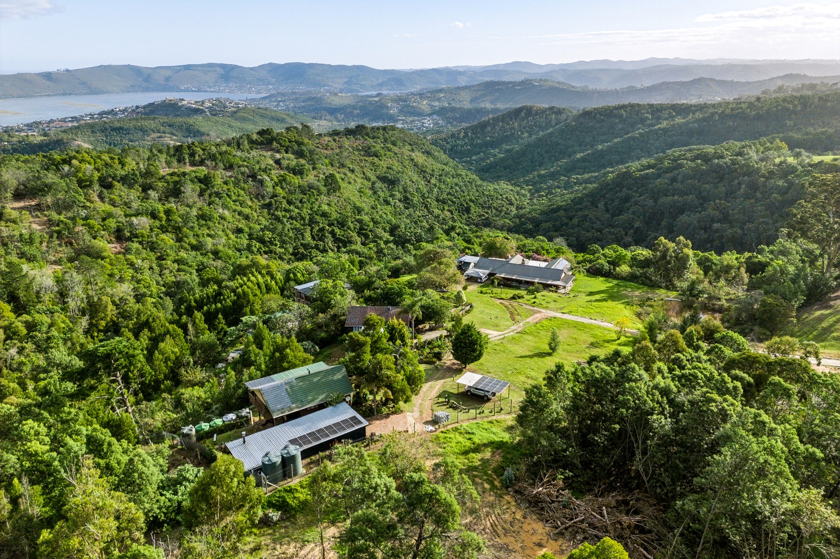
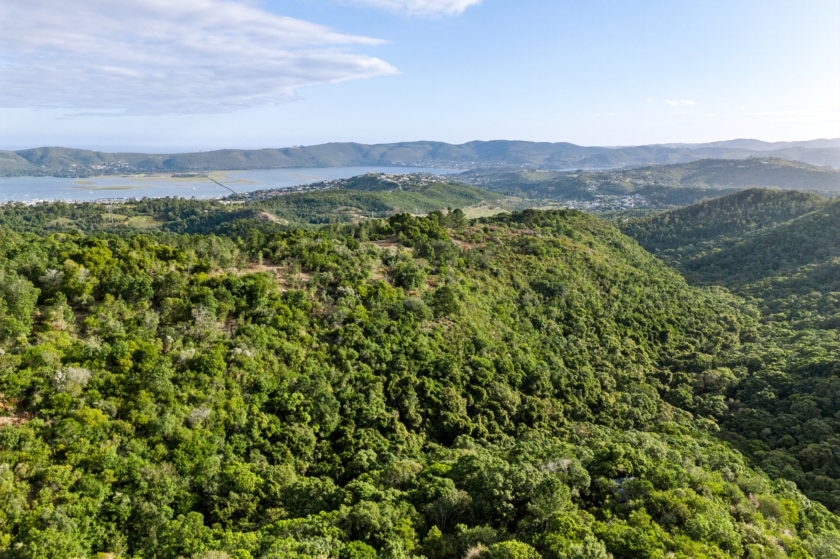
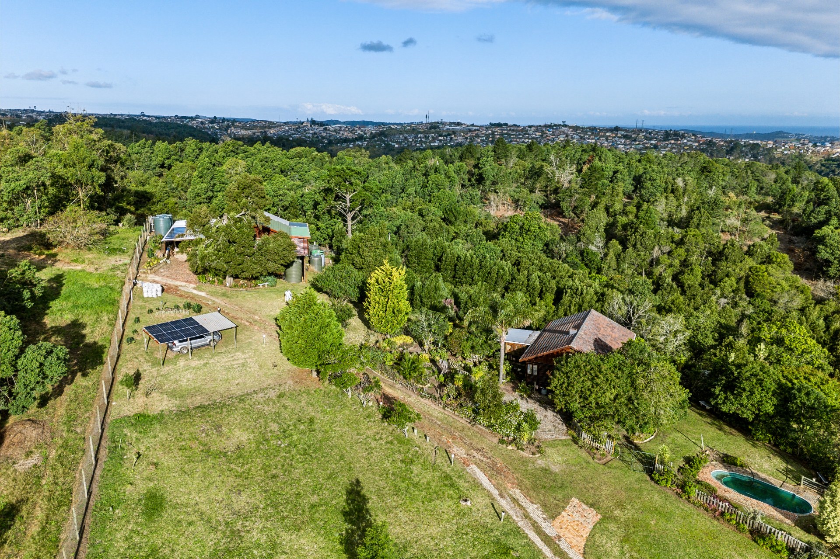
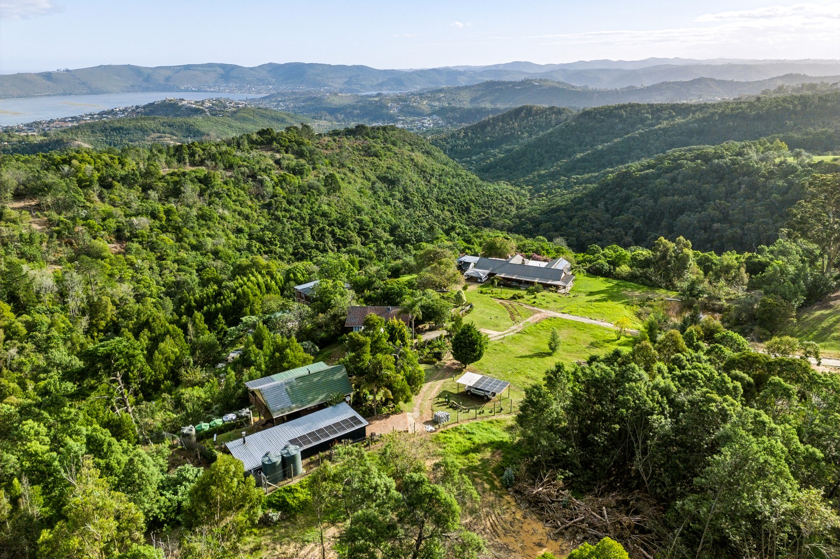
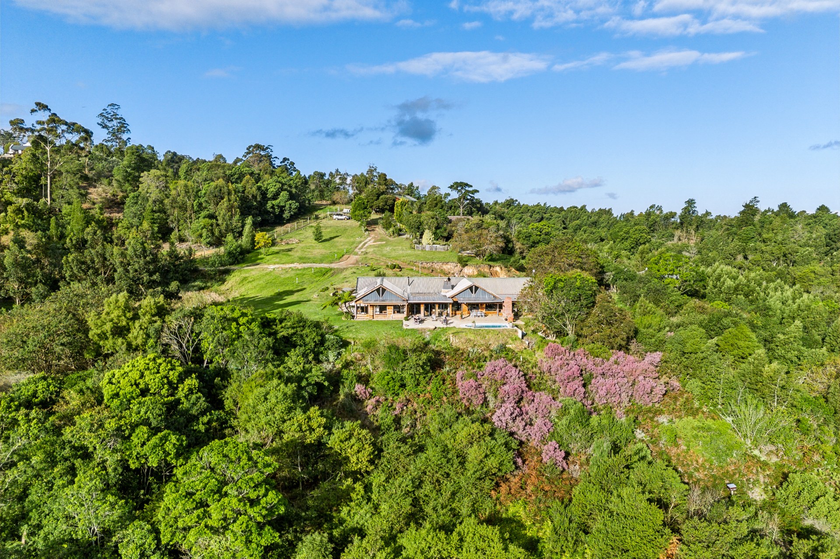
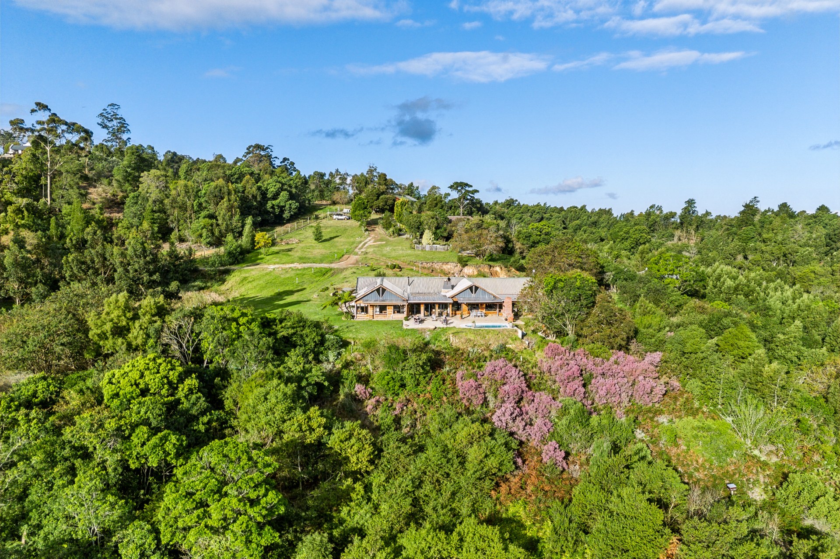
A truly remarkable lifestyle estate set on approximately 7.2 hectares on the forest edge, offering extraordinary privacy, sweeping valley and forest views, five separate dwellings and exceptional income-generating potential.

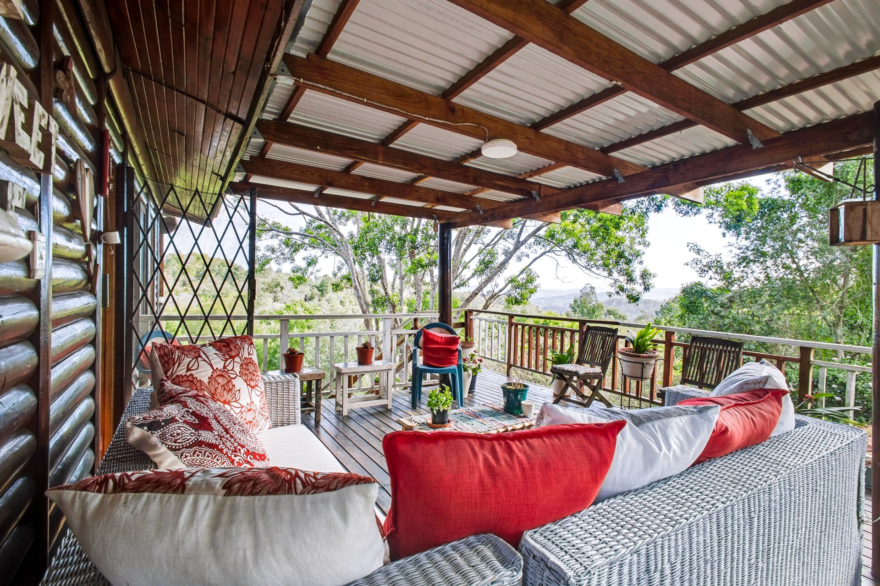
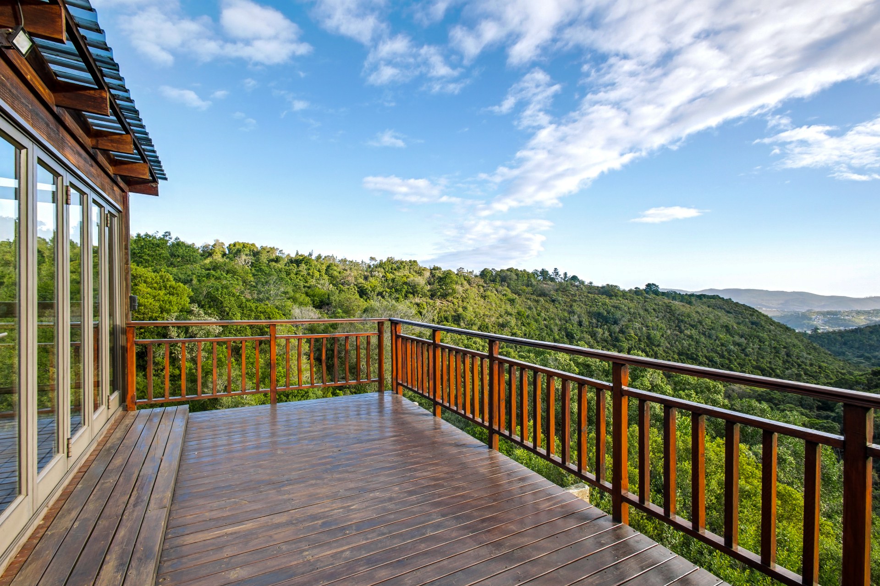
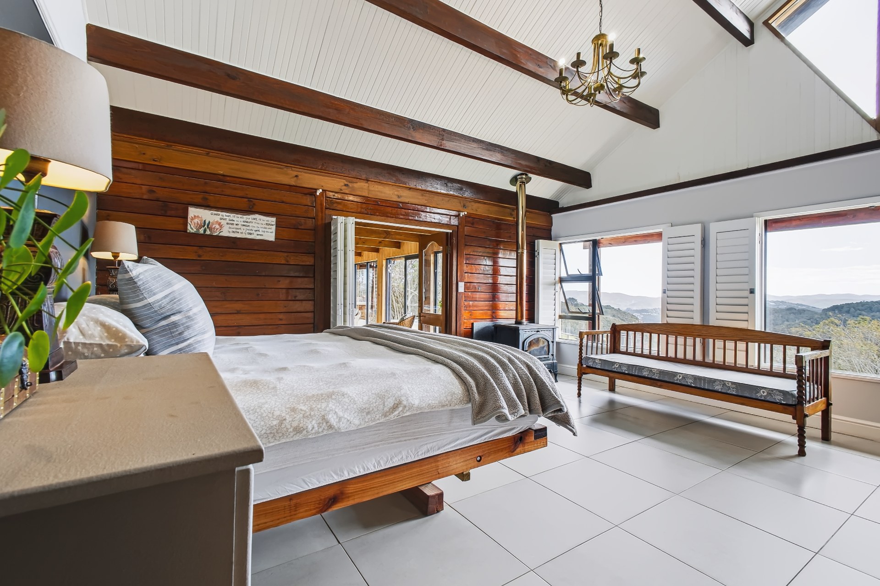
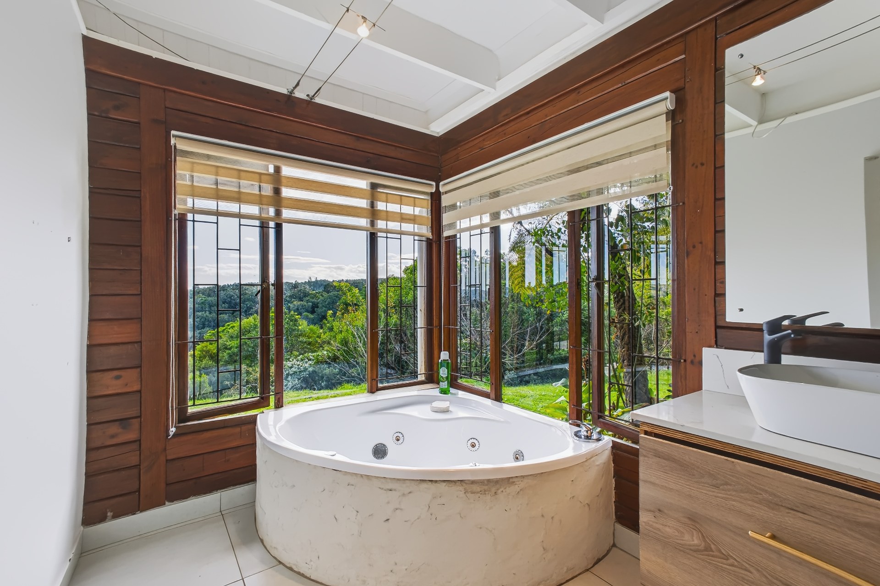
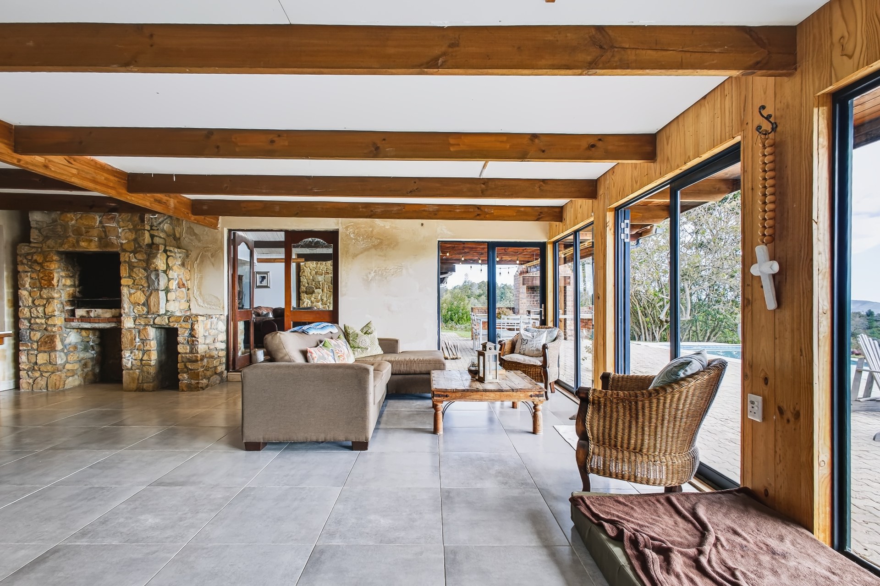
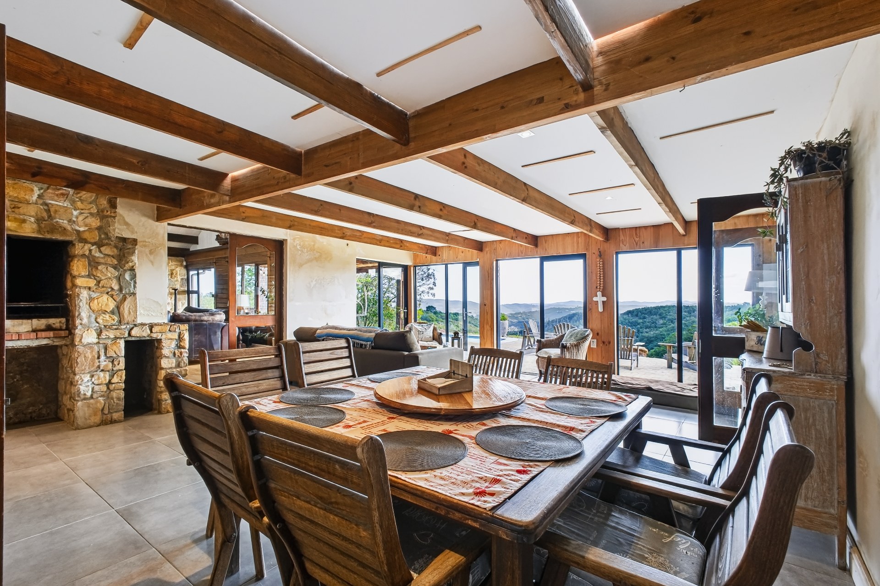
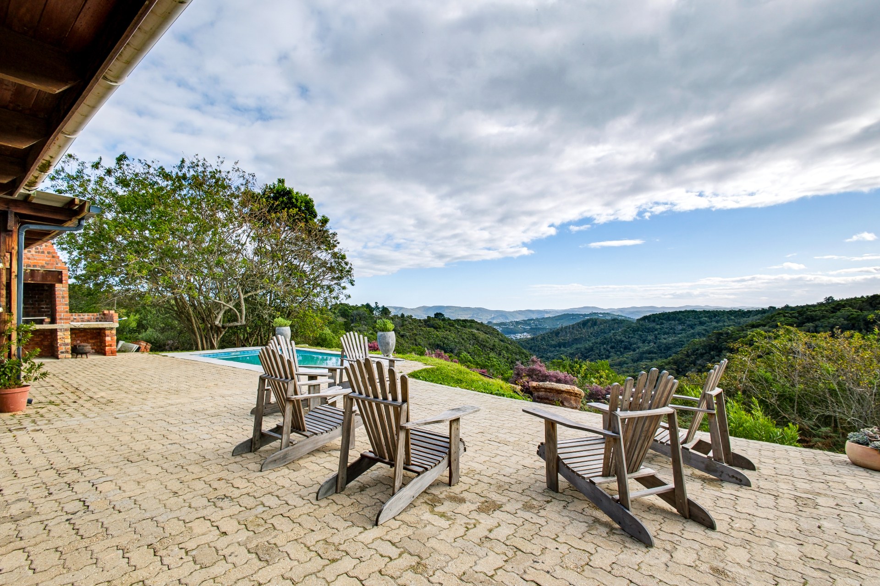
Situated approximately 2 km from the entrance to Simola Golf Estate, this unique property feels worlds away from the everyday, yet remains conveniently close to Knysna. Elevated above the surrounding landscape, the property enjoys uninterrupted views across indigenous forest and valleys stretching seemingly as far as the eye can see.

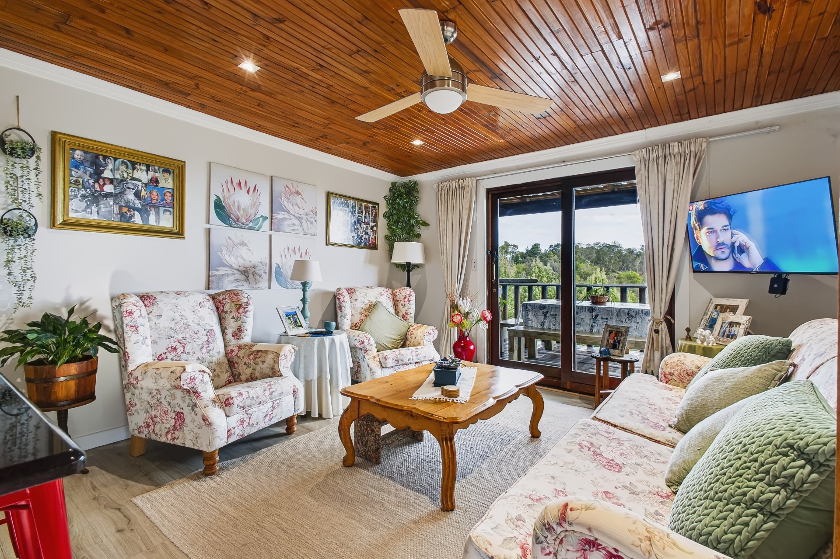
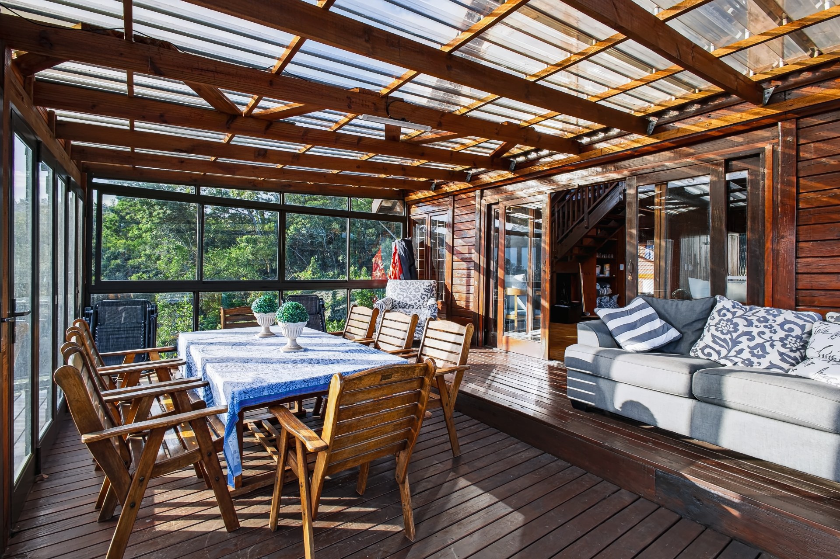
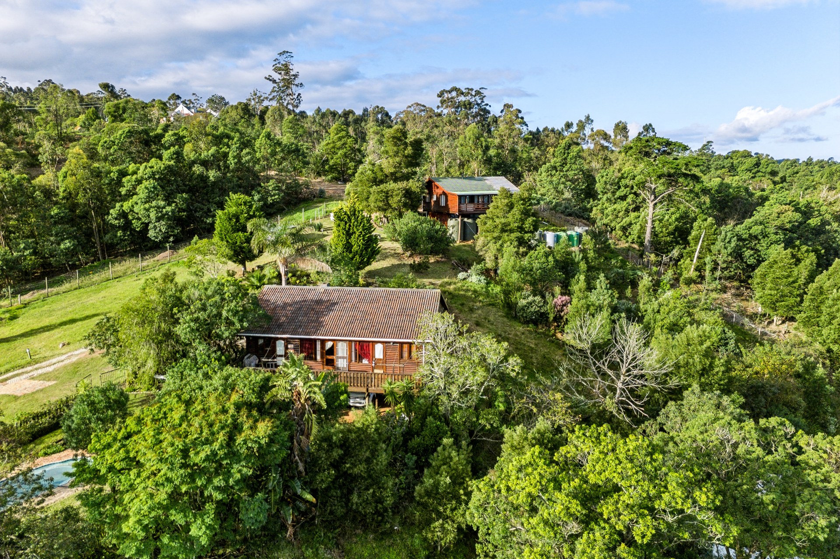
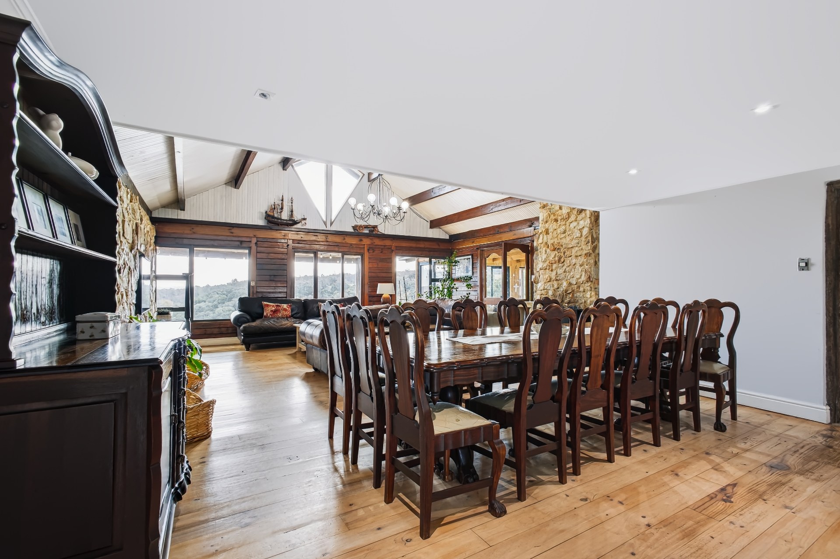
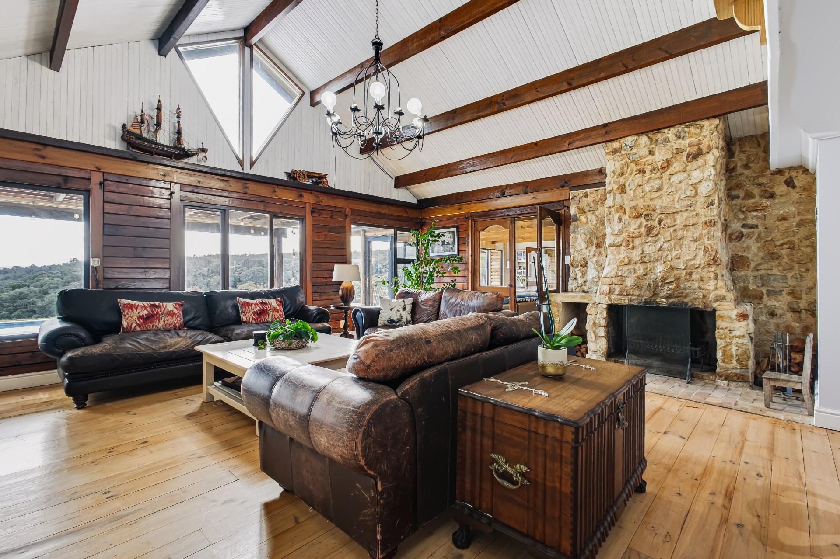
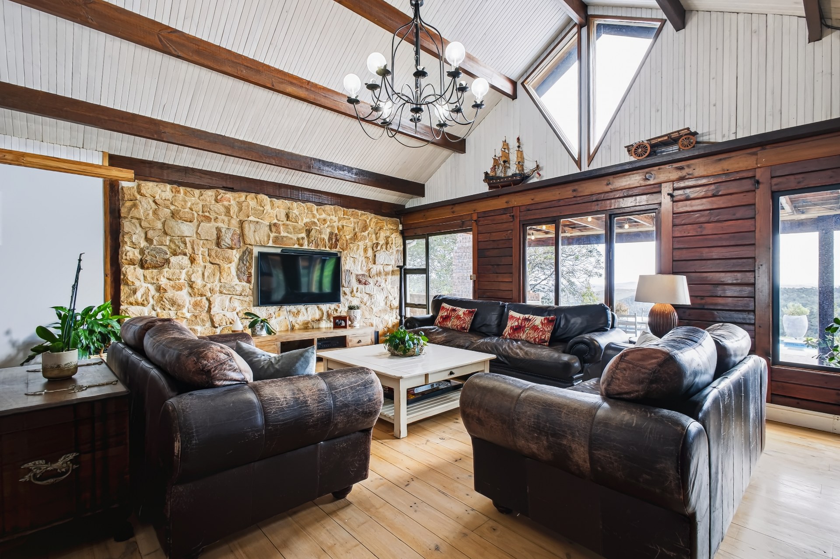
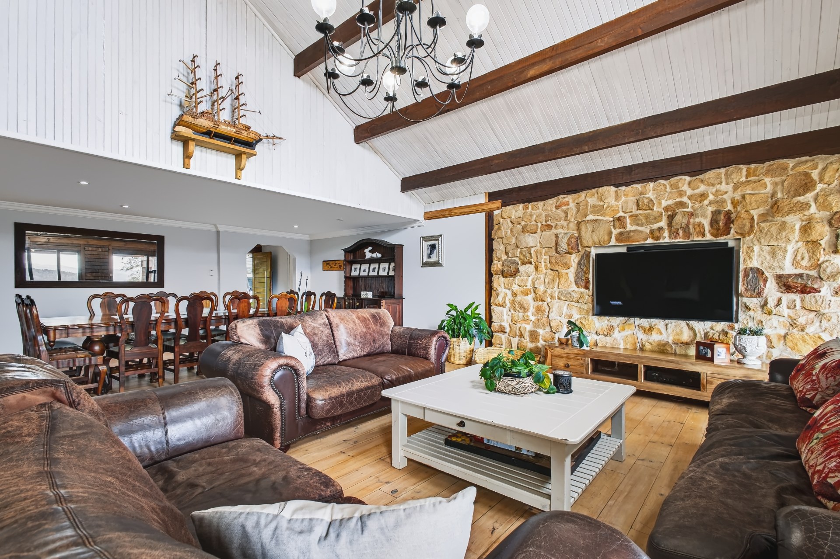
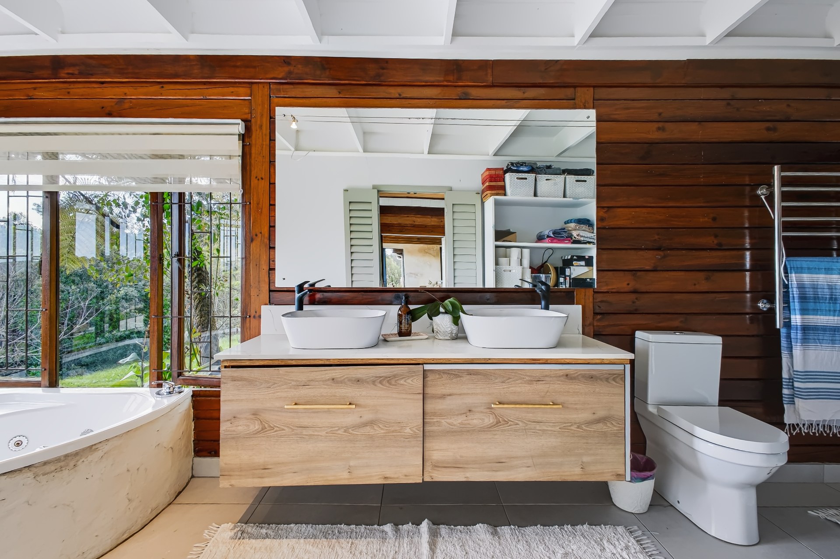
At the heart of the estate is an impressive six-bedroom, five-bathroom main residence, designed around spacious open-plan living and the spectacular natural surroundings. Generous entertainment areas flow effortlessly towards the views, while a swimming pool completes the relaxed country lifestyle.

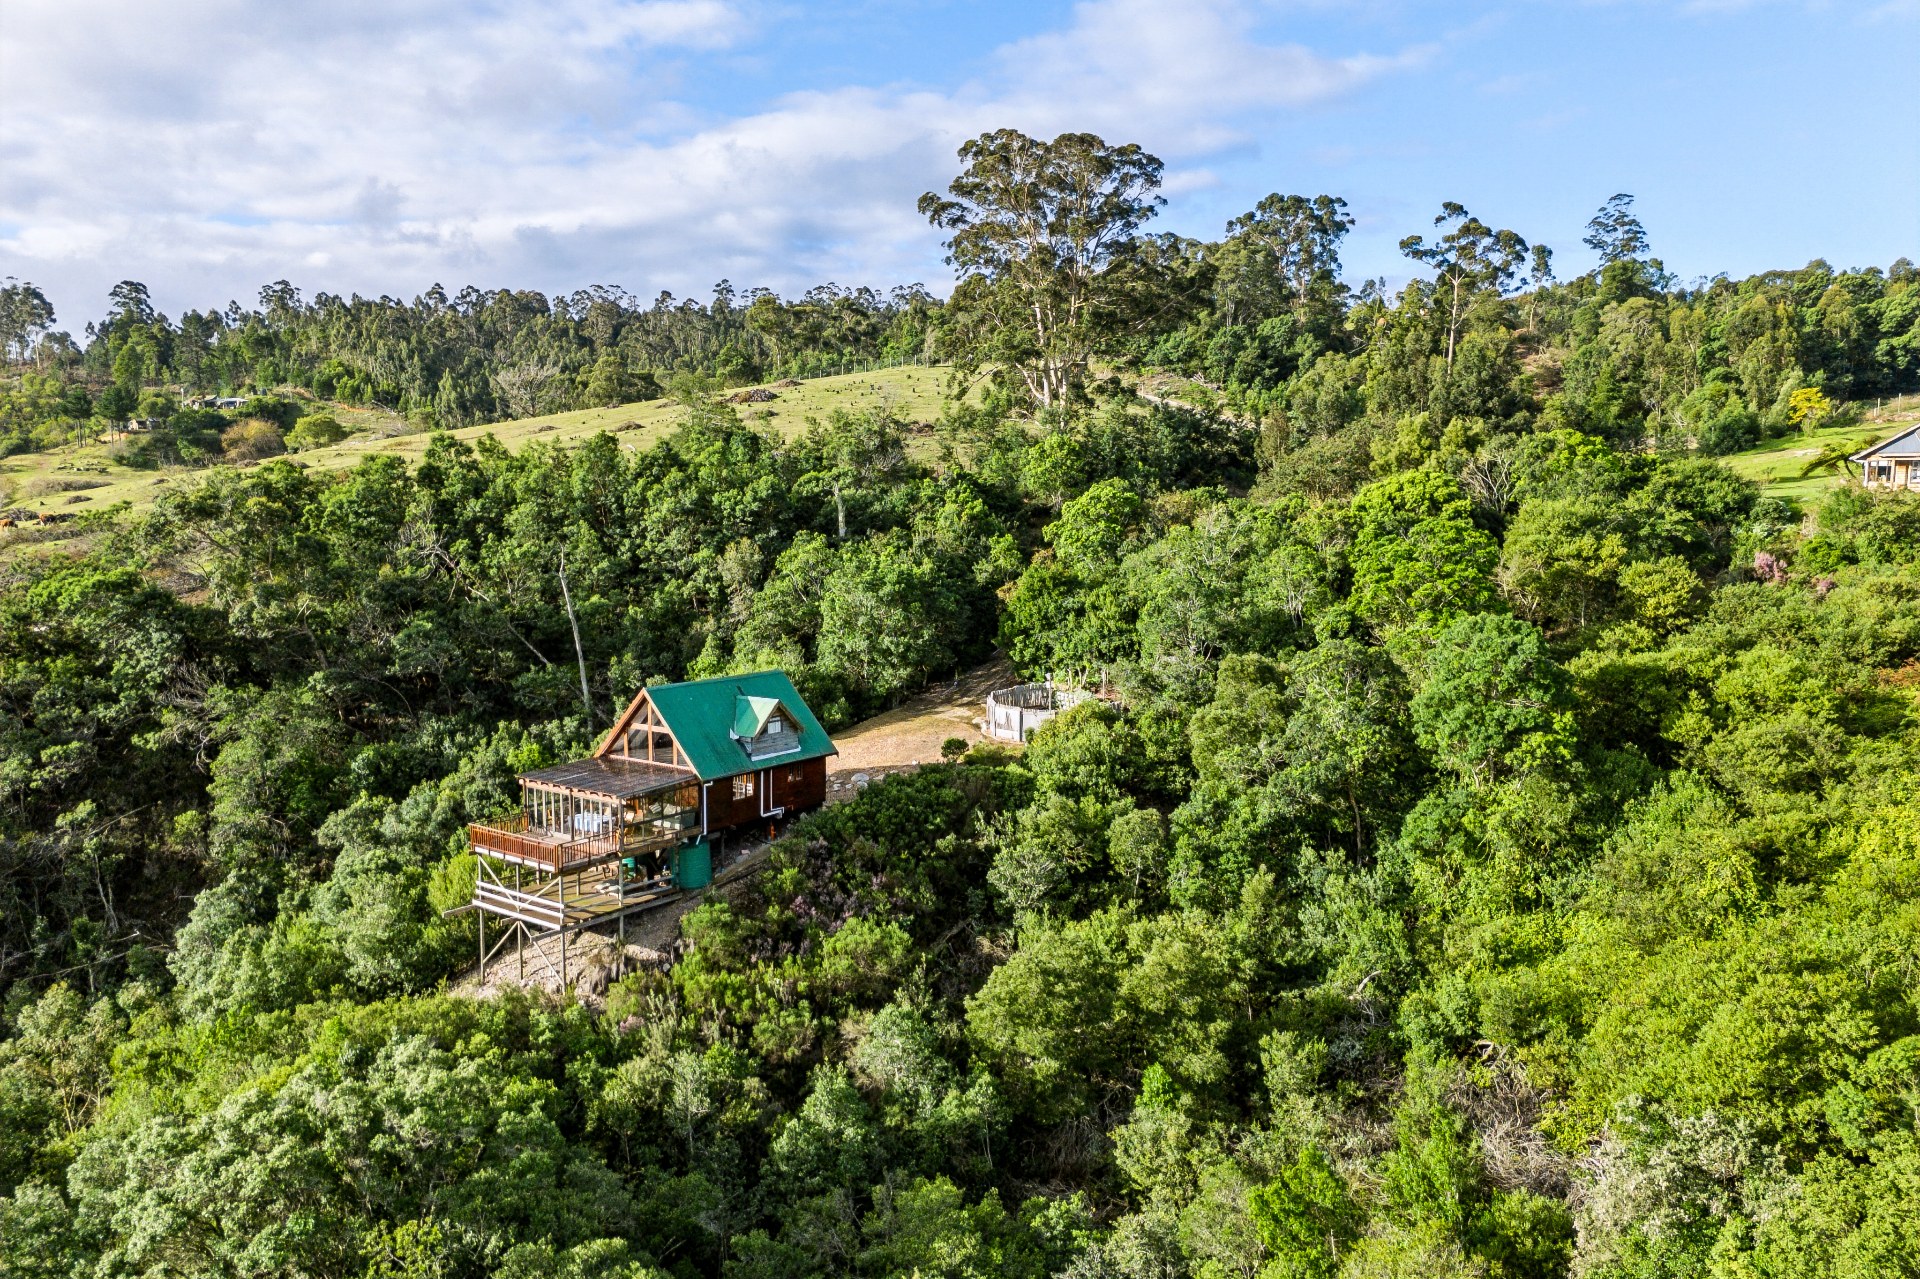
What makes this property particularly special is the collection of additional self-contained residences spread across the estate.

The accommodation includes:

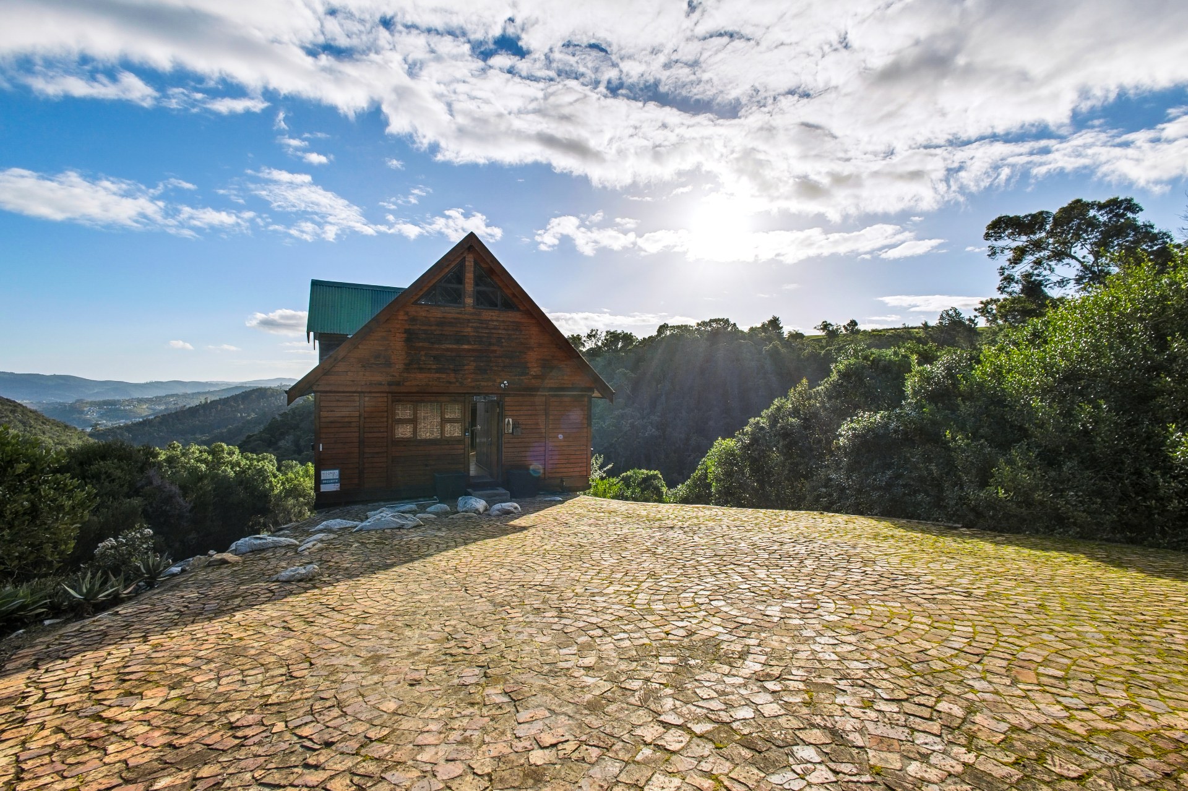
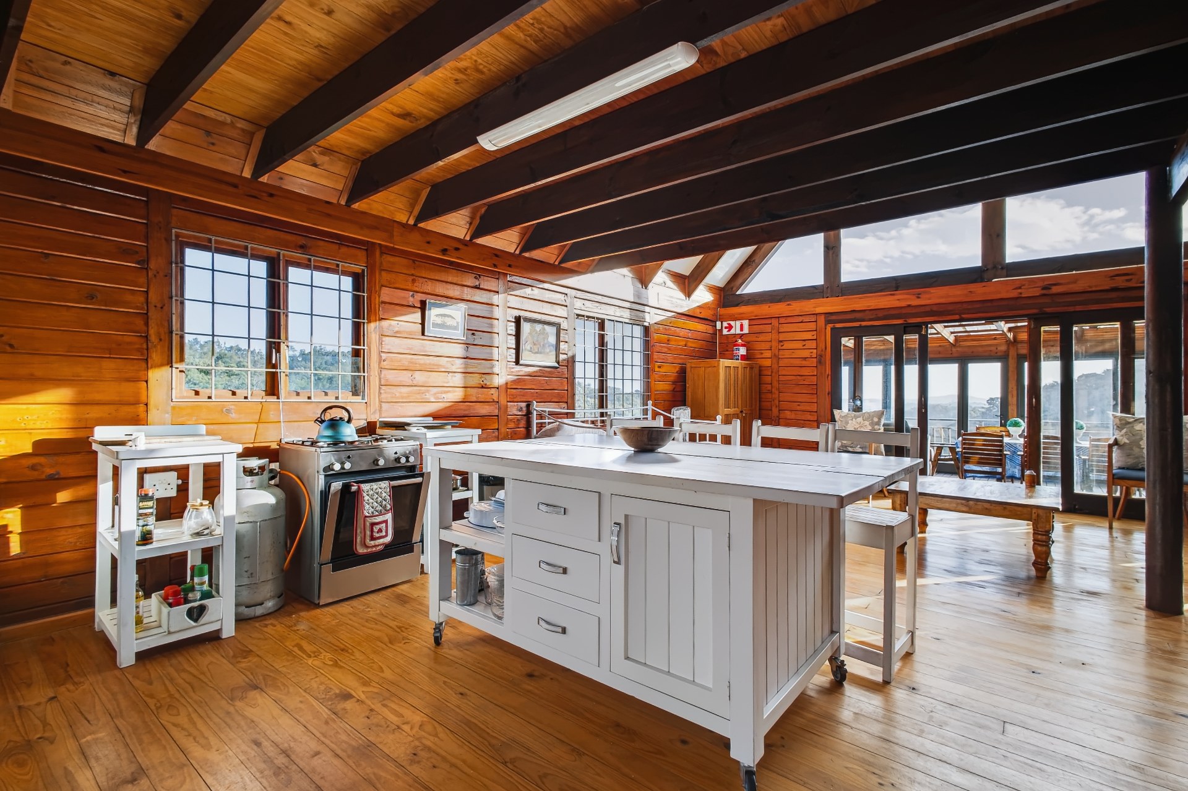
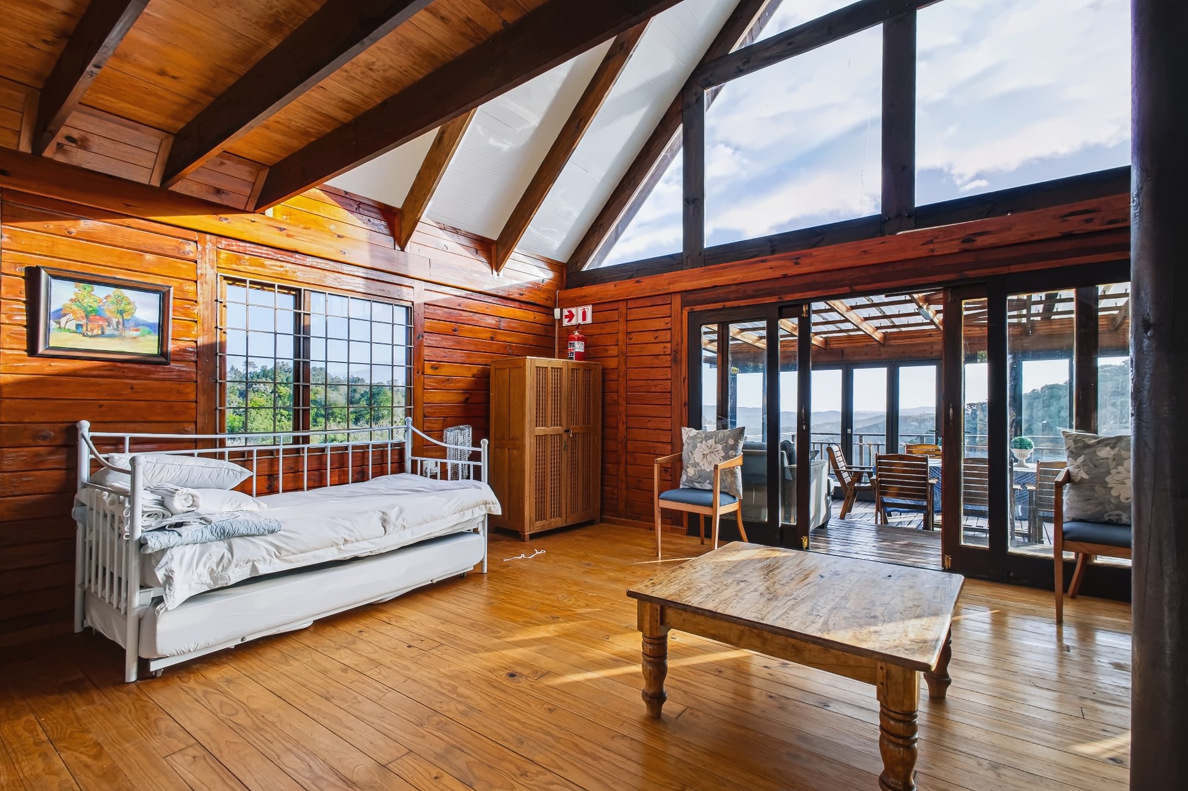
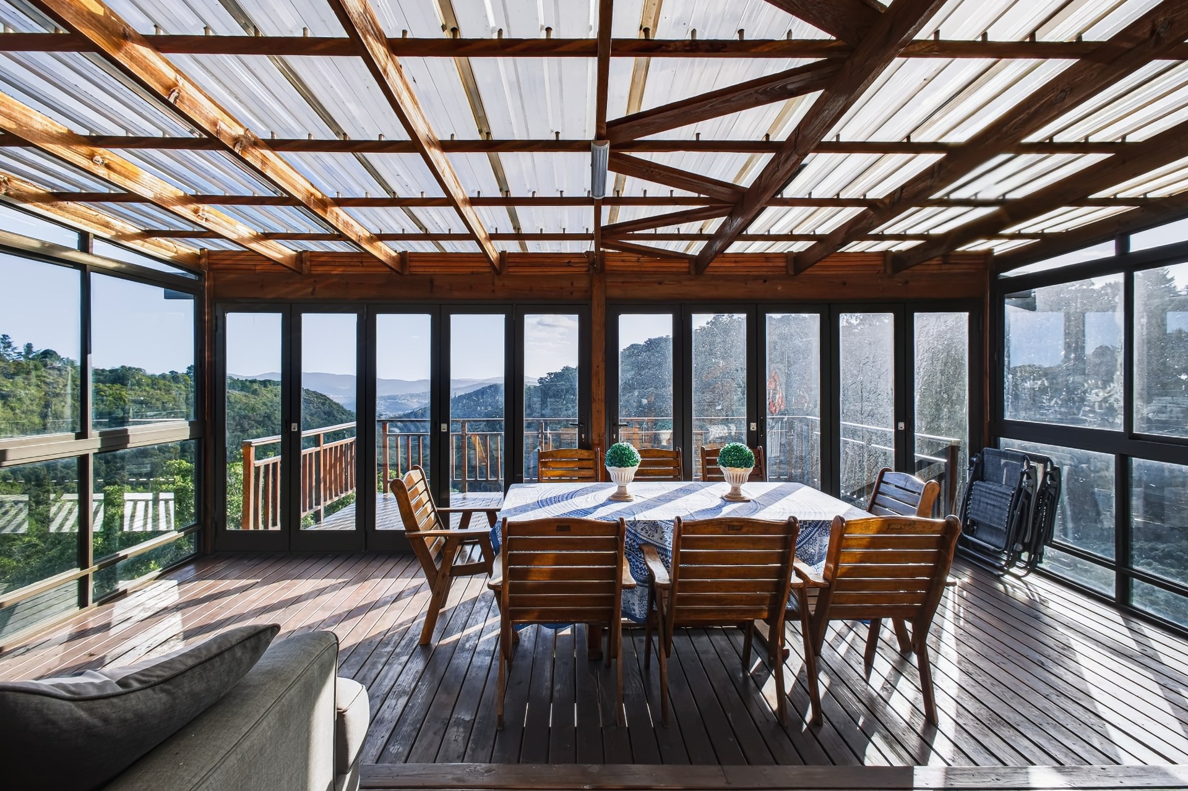
  • A beautiful timber loft cottage, featuring an open-plan kitchen and lounge, guest toilet, bathroom and upstairs bedroom opening onto an enclosed viewing patio overlooking the forest.
  • A two-bedroom, one-bathroom self-contained cottage.
  • A three-bedroom, two-bathroom self-contained timber cottage.
  • A further two-bedroom, two-bathroom self-contained cottage.

Together with the main residence, the estate therefore offers five separate dwellings, creating outstanding flexibility for extended family living, guest accommodation, long-term rentals, short-term holiday accommodation, a retreat-style business or multiple independent income streams.

The combination of over seven hectares of land, extraordinary views, multiple residences, privacy, proximity to Knysna and Simola, and genuine income potential makes this an exceptionally rare offering.

This is far more than a home, it is a private lifestyle estate with the opportunity to live, invest and generate income from one extraordinary property.

Features

Property Type Home
Listing Purpose Sale
Municipal Rates R 2670
Pet Friendly Yes
Occupation On Transfer
Year Built 2001
Floor Size 890 m²
Property Tags
Freestanding Country Living Lifestyle Farm Nature Reserve Lifestyle Mountain View Green Belt Aluminium Roof Options Architect Designed Conventional Plaster Wood Wall Options Wood Window Options

Rooms

Reception Rooms 1
Bedrooms 14
Bathrooms 11
Kitchen 5

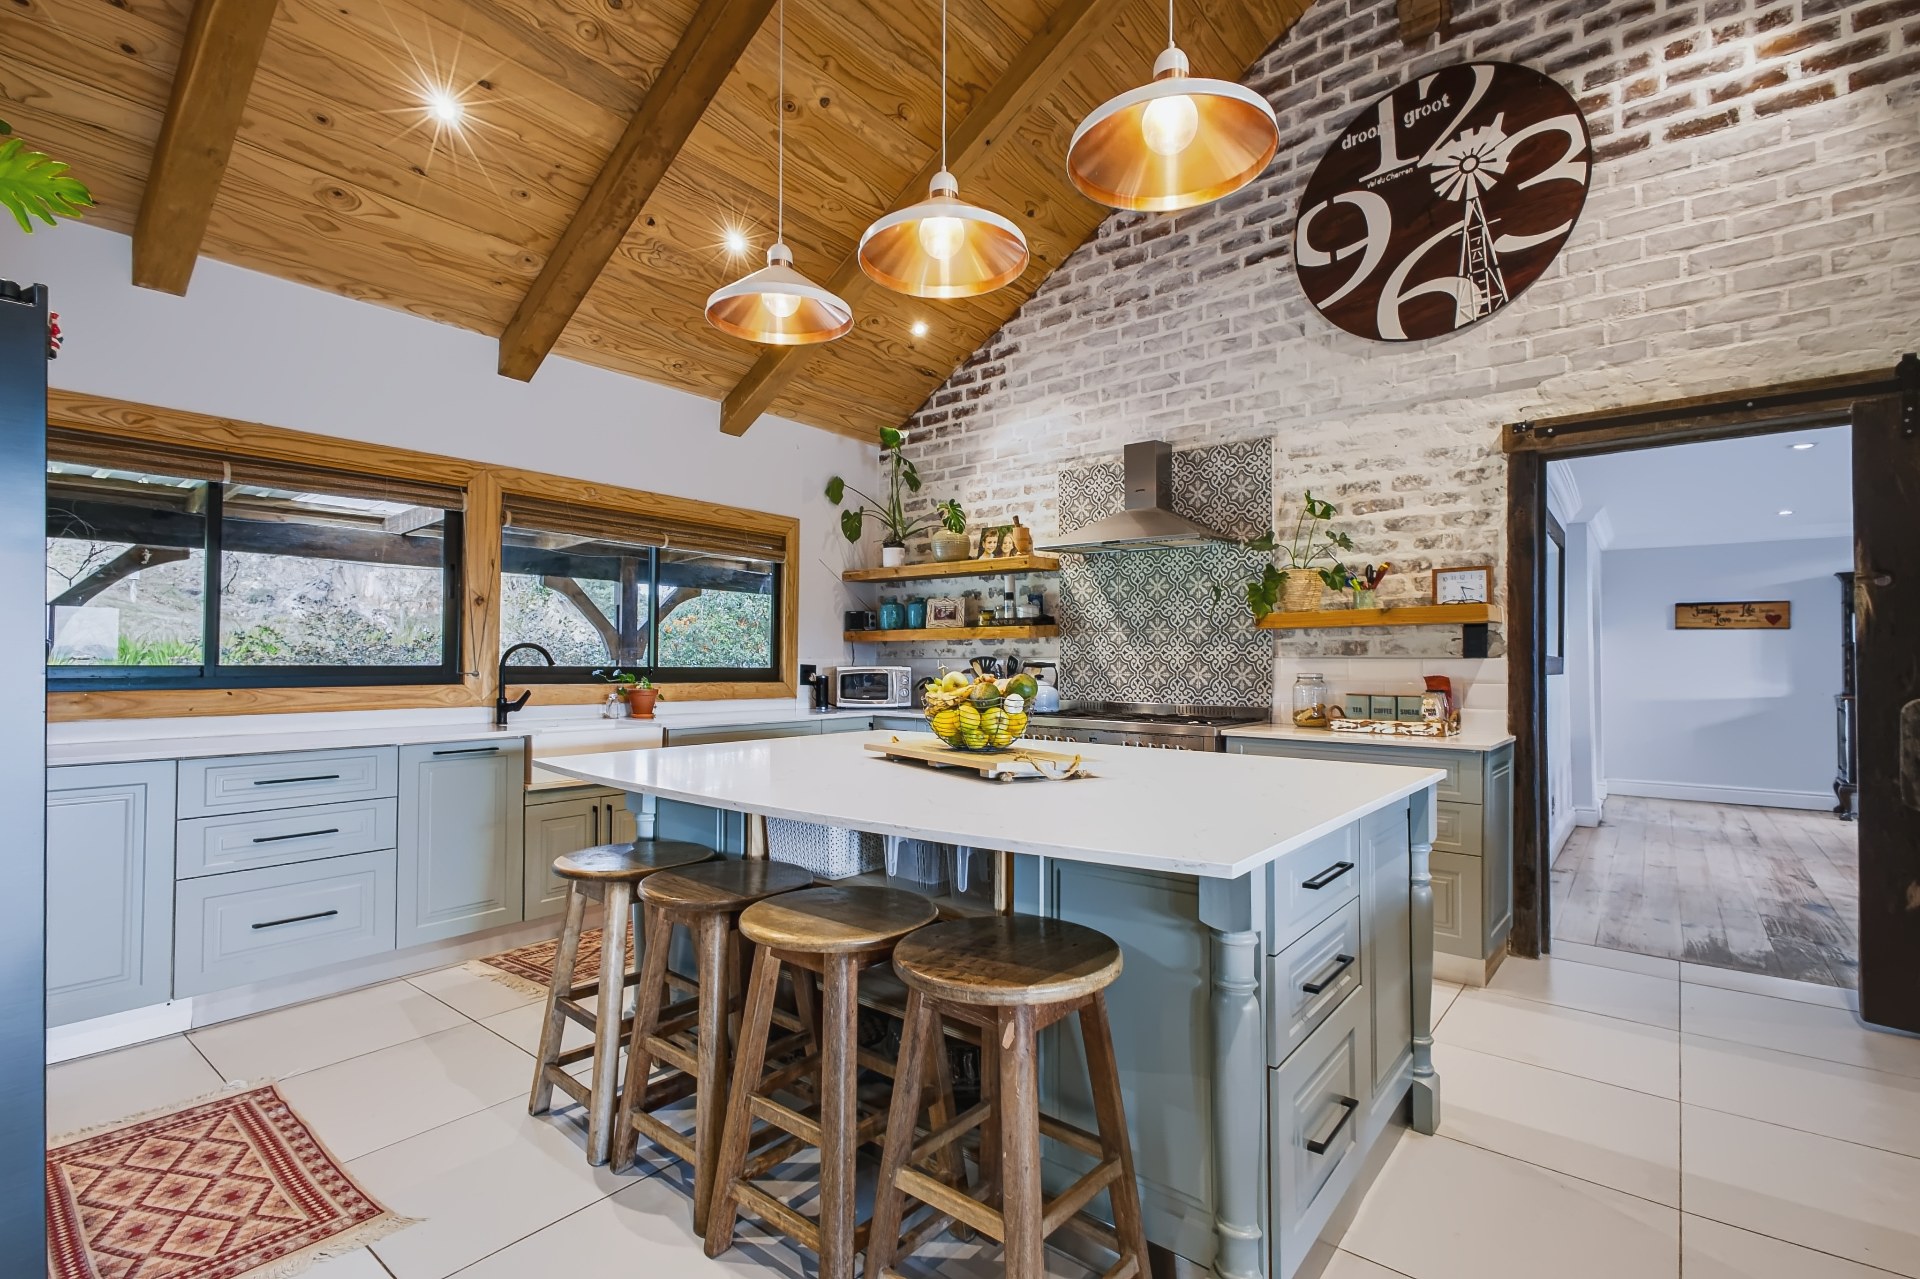
Modern open planned

Study Rooms 1
Dressing Rooms 1
Outside Toilets 1
Lounges 6

Amenities

Swimming Pool Yes

The pool,is on the front patio with the Knysna forrests below

Flatlet Yes

There are 5 separate dwellin (2bed 1 bath, 3 bed 2 bath 2 bed 1 bath and the main house has 6 bedrooms and 5 bathrooms.

Bedroom

Bedroom 1
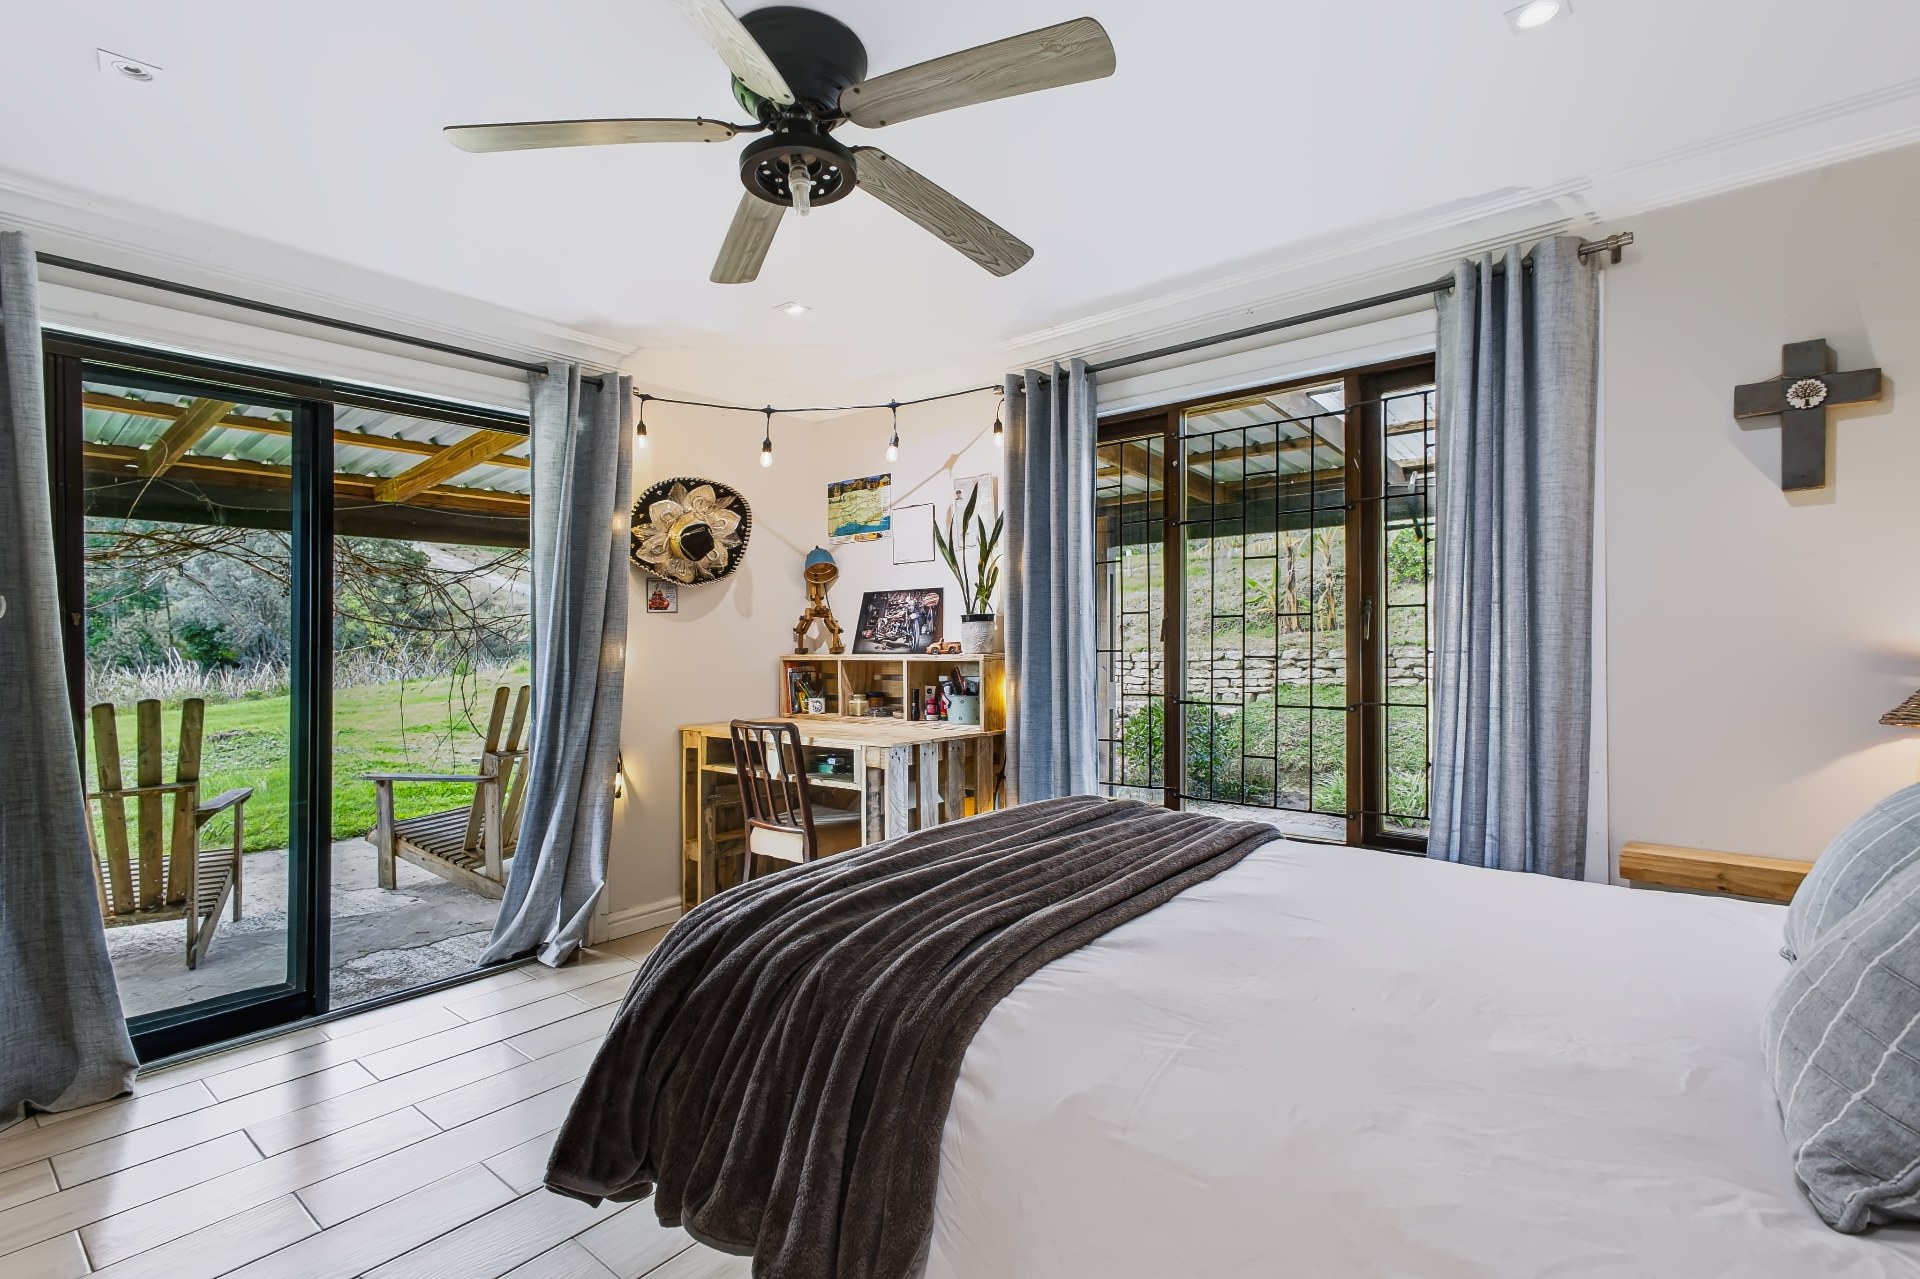
Built-in Cupboards Queen Bed Laminated Floors Curtain Rails Internet Port Veranda
Bedroom 2
Built-in Cupboards Queen Bed Laminated Floors Curtain Rails Internet Port Patio
Bedroom 3
Built-in Cupboards Queen Bed Laminated Floors Patio Curtain Rails
Bedroom 4
Built-in Cupboards Queen Bed Laminated Floors Curtain Rails Patio Telephone Port
Bedroom 5
Built-in Cupboards Queen Bed Laminated Floors Curtain Rails
Bedroom 6
Built-in Cupboards Queen Bed Laminated Floors Curtain Rails Patio TV Port
Bedroom 7
Queen Bed Laminated Floors Patio TV Port Curtain Rails
Bedroom 8
Built-in Cupboards Queen Bed Laminated Floors Curtain Rails Patio TV Port
Bedroom 9
Queen Bed Built-in Cupboards Laminated Floors Curtain Rails Recreation Room TV Port
Bedroom 10
Built-in Cupboards Queen Bed Laminated Floors Recreation Room Curtain Rails Fan Internet Port Open Plan
Bedroom 11
Queen Bed Built-in Cupboards Laminated Floors TV Port Curtain Rails Patio
Bedroom 12
Built-in Cupboards Queen Bed Laminated Floors Curtain Rails TV Port Patio
Bedroom 13
Built-in Cupboards Queen Bed Laminated Floors TV Port Curtain Rails Patio
Bedroom 14
Queen Bed Laminated Floors Curtain Rails Patio Internet Port TV Port

Bathroom

Bathroom 1
Basin Shower, Toilet and Basin Tiled Floors Blinds
Bathroom 2
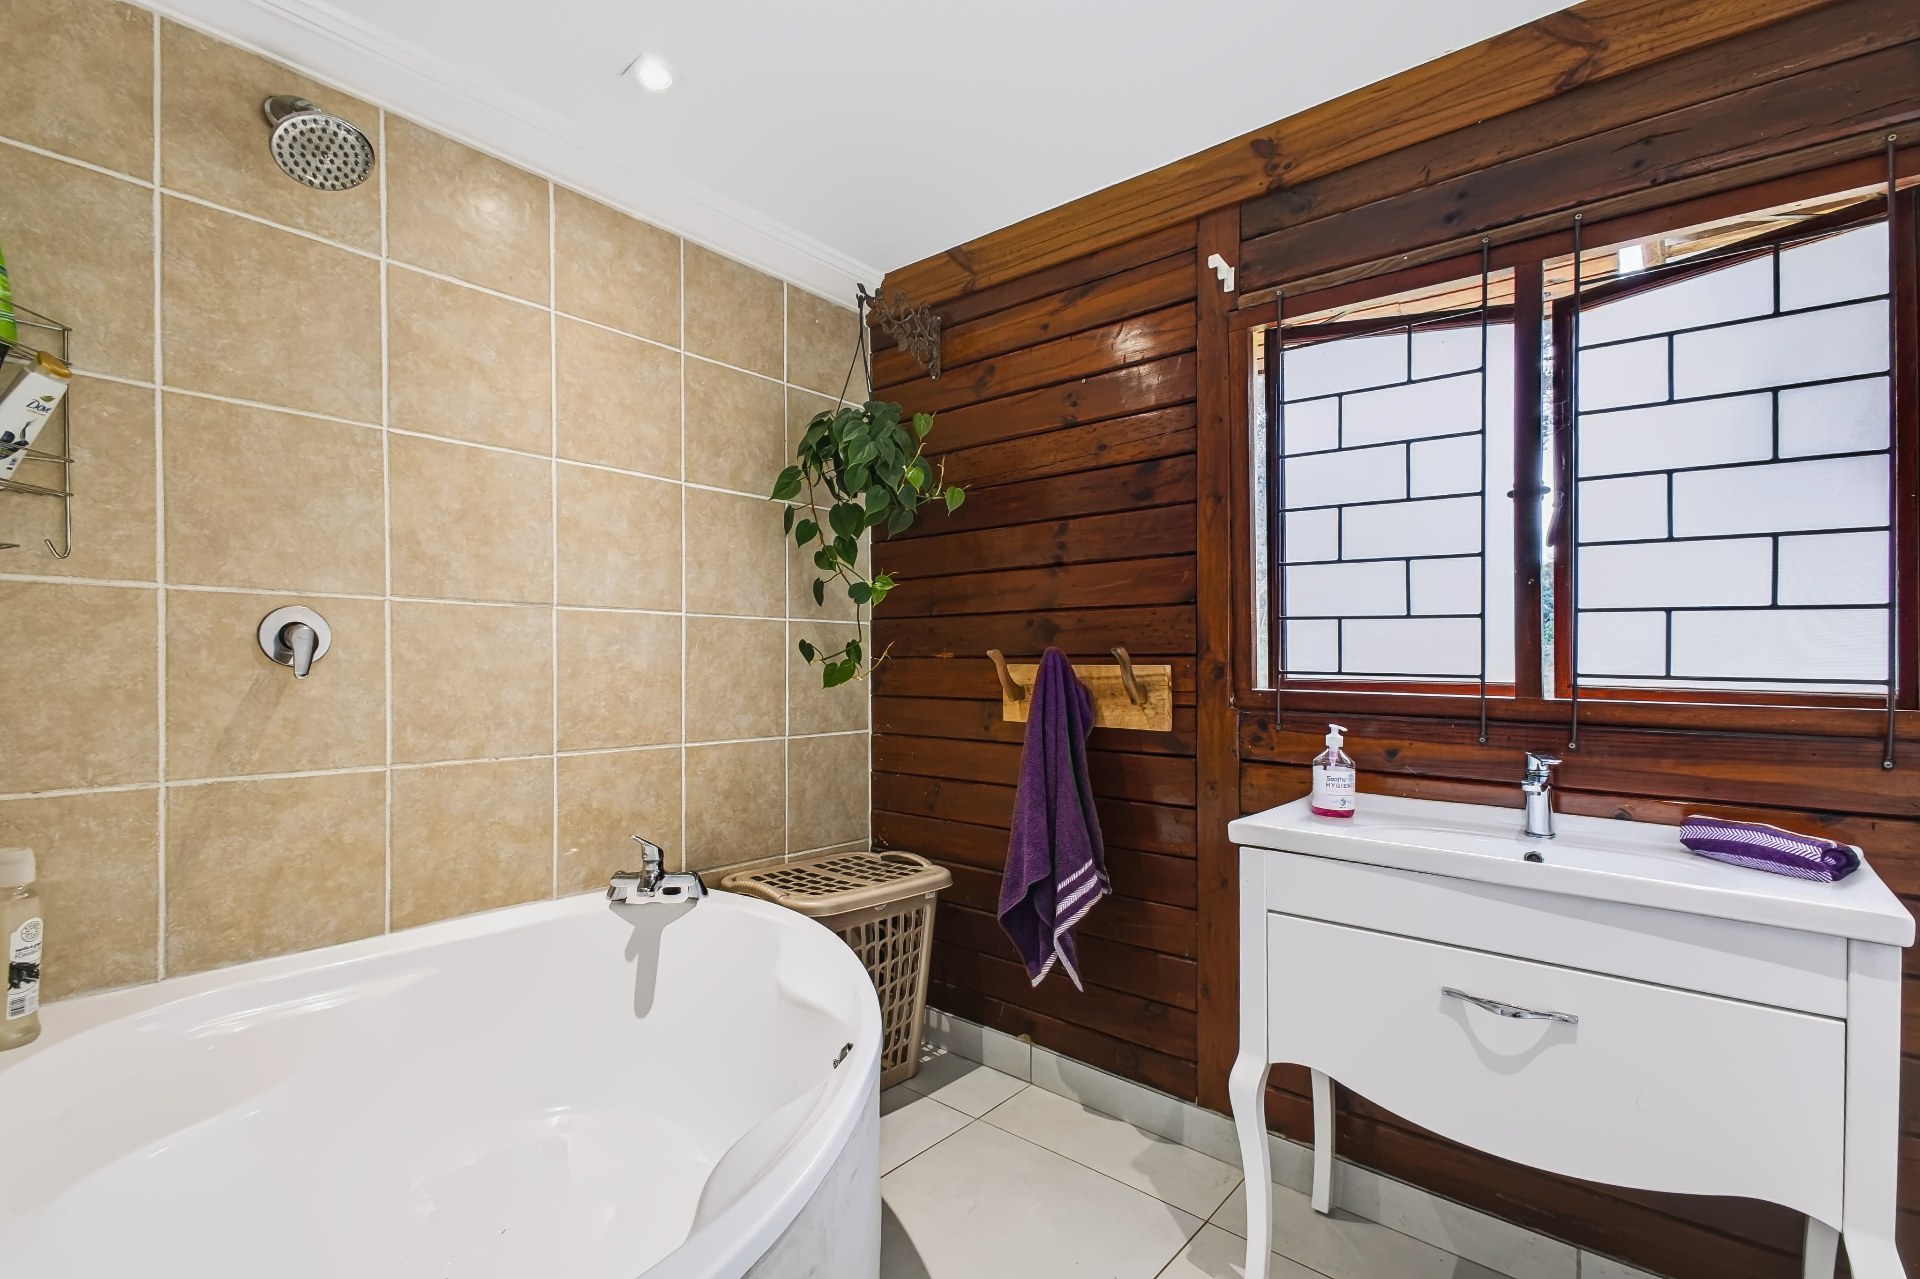
Bath, Toilet and Basin Laminated Floors Blinds
Bathroom 3
Bath, Toilet and Basin En suite Full Main en Suite Laminated Floors Blinds
Bathroom 4
Laminated Floors Blinds
Bathroom 5
Shower, Toilet and Basin Toilet Bidet Laminated Floors Blinds
Bathroom 6
Double Basin En suite Shower, Toilet and Basin Laminated Floors Blinds
Bathroom 7
Shower, Toilet and Basin Basin Bidet Laminated Floors Blinds
Bathroom 8
Bath, Toilet and Basin Toilet Basin Laminated Floors Balcony Blinds
Bathroom 9
Basin Shower, Toilet and Basin Bidet Full Laminated Floors Blinds
Bathroom 10
Basin Bidet Full Guest Toilet Carpets Laminated Floors Blinds
Bathroom 11
Basin Bidet Shower, Toilet and Basin Laminated Floors Blinds

Kitchen

Kitchen 1
Laminated Floors Breakfast Nook Built-in Cupboards Centre Island Country Style Dishwasher Connection Extractor Fan Fridge Gas Hob Gas Oven Granite Tops Open Plan Pantry Washing Machine Connection Under Counter Oven Tumble Dryer Scullery Balcony Blinds Fireplace Internet Port
Kitchen 2
Laminated Floors Breakfast Nook Built-in Cupboards Centre Island Country Style Dishwasher Connection Fridge Gas Oven Gas Hob Open Plan Washing Machine Connection Under Counter Oven TV Port Curtain Rails Blinds
Kitchen 3
Laminated Floors Wooden Floors Breakfast Nook Built-in Cupboards Centre Island Country Style Dishwasher Connection Extractor Fan Fridge Gas Hob Granite Tops Laundry Pantry Washing Machine Connection Under Counter Oven Tumble Dryer Blinds
Kitchen 4
Laminated Floors Wooden Floors Breakfast Nook Built-in Cupboards Centre Island Country Style Dishwasher Connection Extractor Fan Fridge Pantry Open Plan Laundry Granite Tops Gas Hob Under Counter Oven Blinds Curtain Rails

DiningRoom

DiningRoom 1
Laminated Floors Wooden Floors Curtain Rails TV Port Veranda Fireplace Internet Port Open Plan Patio

Lounge

Lounge 1
Laminated Floors Blinds Curtain Rails Telephone Port TV Port Fireplace Internet Port Open Plan

Outbuilding

Outbuilding 1
Cellar Outbuildings Cottage Covered Patio Domestic Bathroom Flatlet Granny Flat Shed Second House Outside Toilets Office Staff Quarters/Domestic Rooms Storeroom Studio Workshop

BraaiRoom

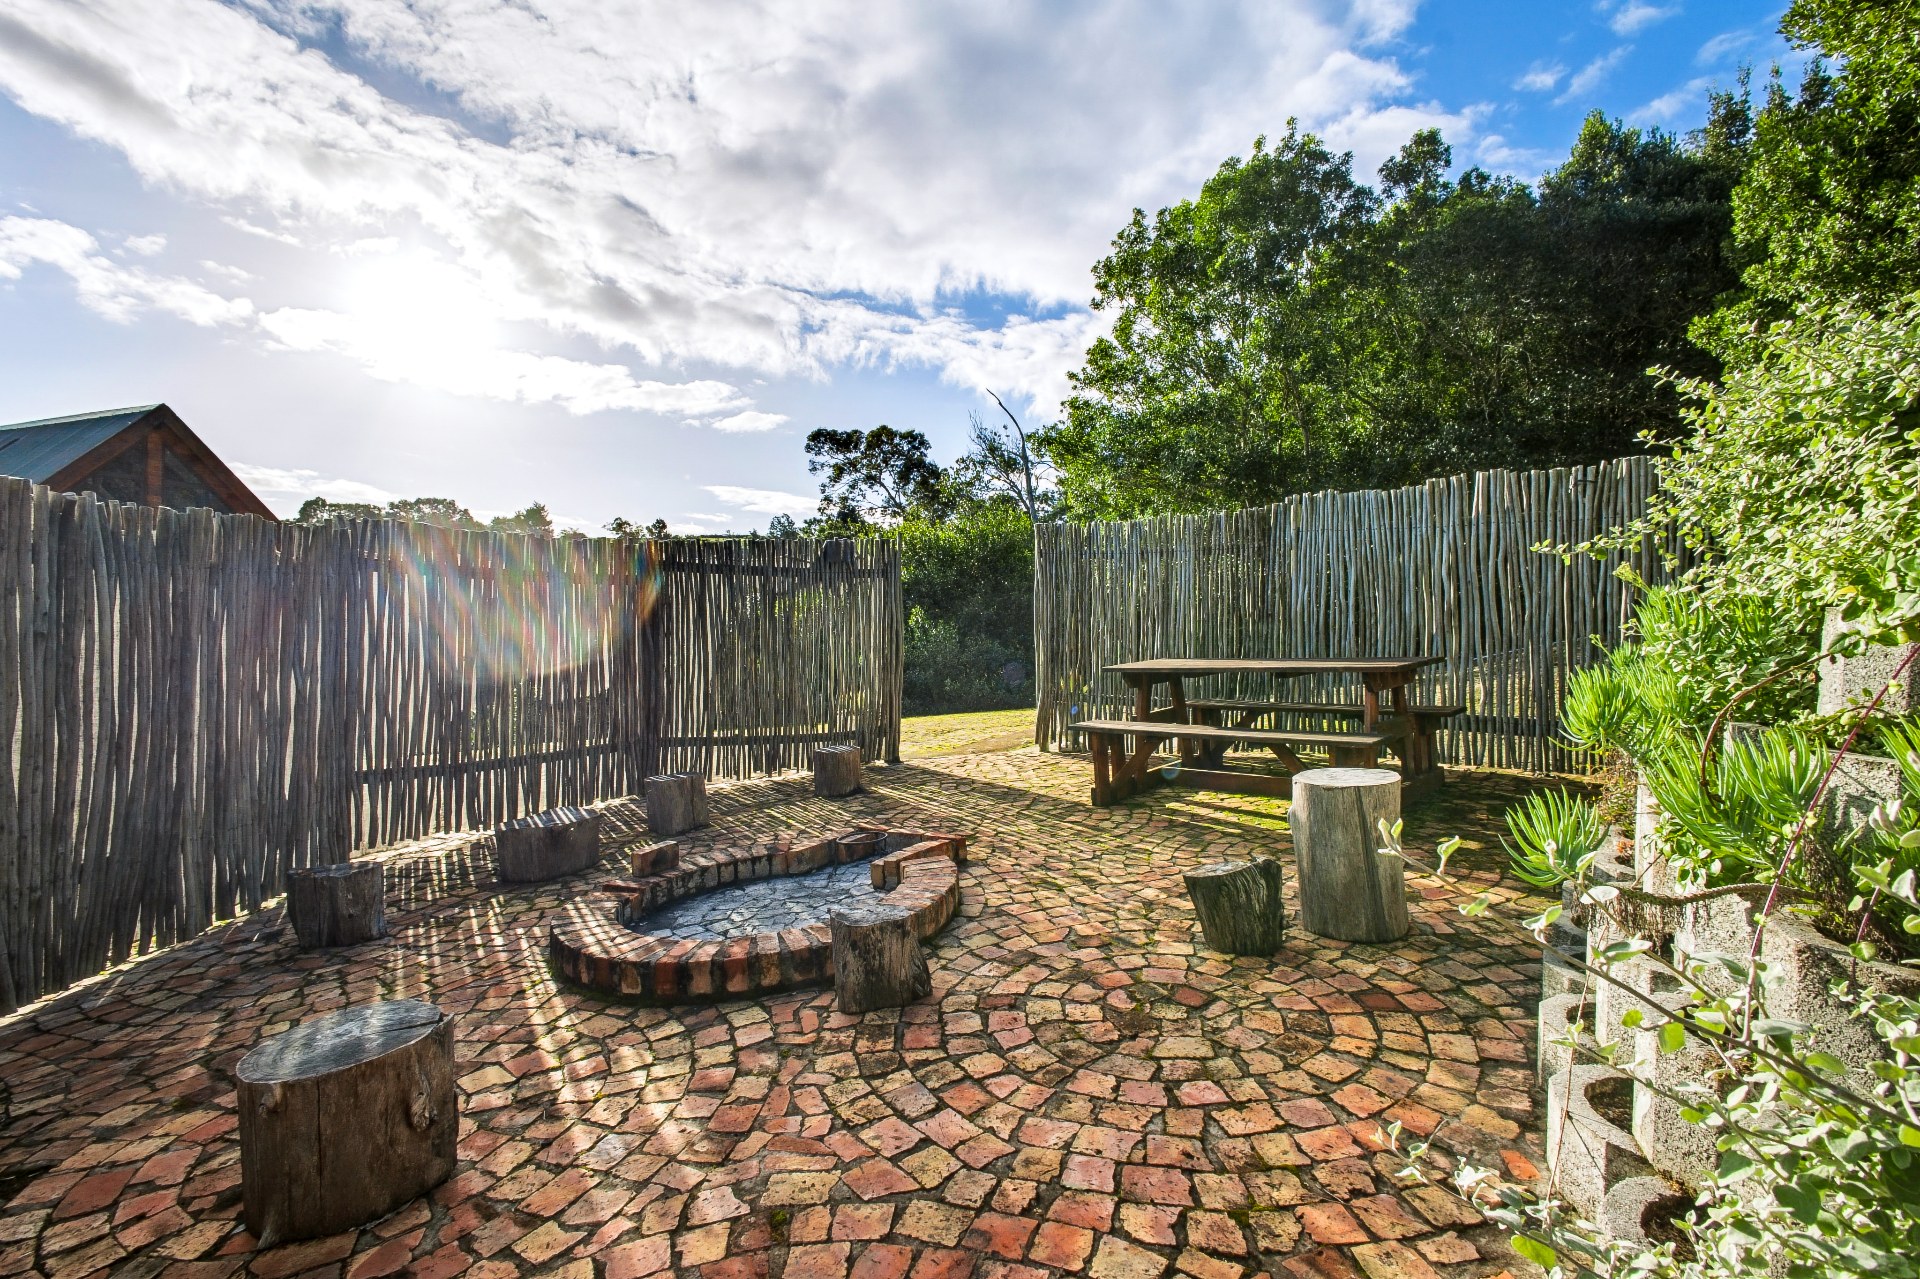
BraaiRoom 1
Tiled Floors Fireplace Open Plan Patio

Pool

Pool 1
Auto Cleaning Equipment Chlorinator Fibreglass in Ground Heated Safety Net

Garden

Garden 1
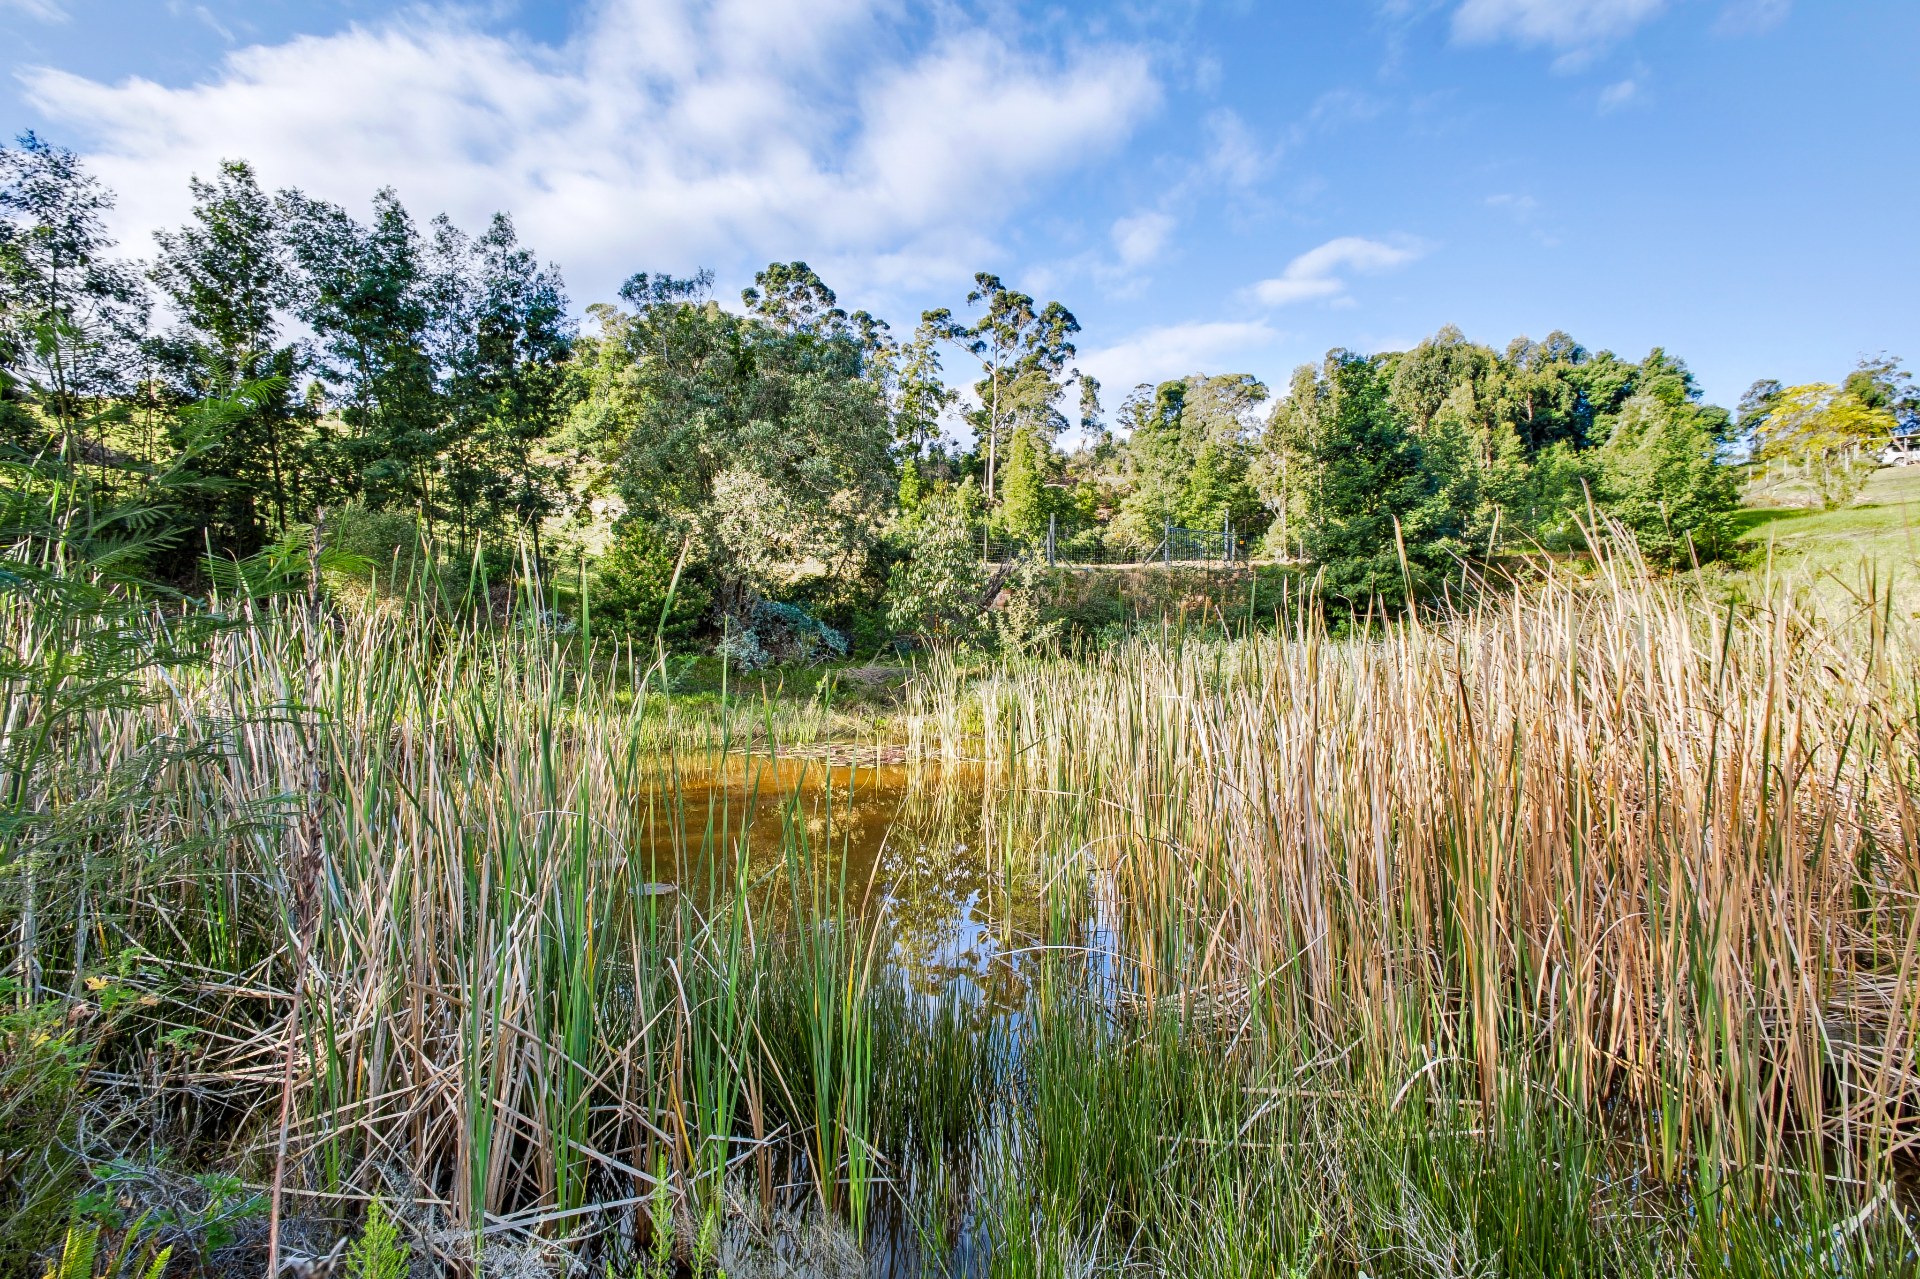
Garden Terrace Immaculate Condition Landscaped Water Feature

Parking

Parking 1
Carport Secure Parking Triple Parking Visitors Parking

Security

Security 1
24 Hour Access Electric Gate Totally Fenced Intercom Outdoor Beams Indoor Beams Electric fencing Burglar Bars

SpecialFeature

SpecialFeature 1
Septic Tank Solar Heating Gas Hob Gas Oven Internet Port Satellite Dish Telephone Port TV Port

Amenities

Entrance Hall Dining Room Family Tv Room Guest Toilet Garden Cottage Flatlet Pantry Laundry Scullery Staff Swimming Pool Patio Water Features Handicap Friendly Water Tank Borehole Backup Battery or Inverter Braai Room Built in Cupboards Deck Fireplace Irrigation System Scenic View TV Walk in Closet Fibre Alarm Burglar Bars Beams Electric Fencing Security Gates Boomed Area Intercom Cell to Gate Access Remote Access Secure Parking Covered Parkings Triple Parking

Property Location

Property Video

Disclaimer

While every effort will be made to ensure that the information contained within the Mandated Property Group website is accurate and up to date, Mandated Property Group makes no warranty, representation or undertaking whether expressed or implied, nor do we assume any legal liability, whether direct or indirect, or responsibility for the accuracy, completeness, or usefulness of any information. Prospective purchasers and tenants should make their own enquiries to verify the information contained herein.