
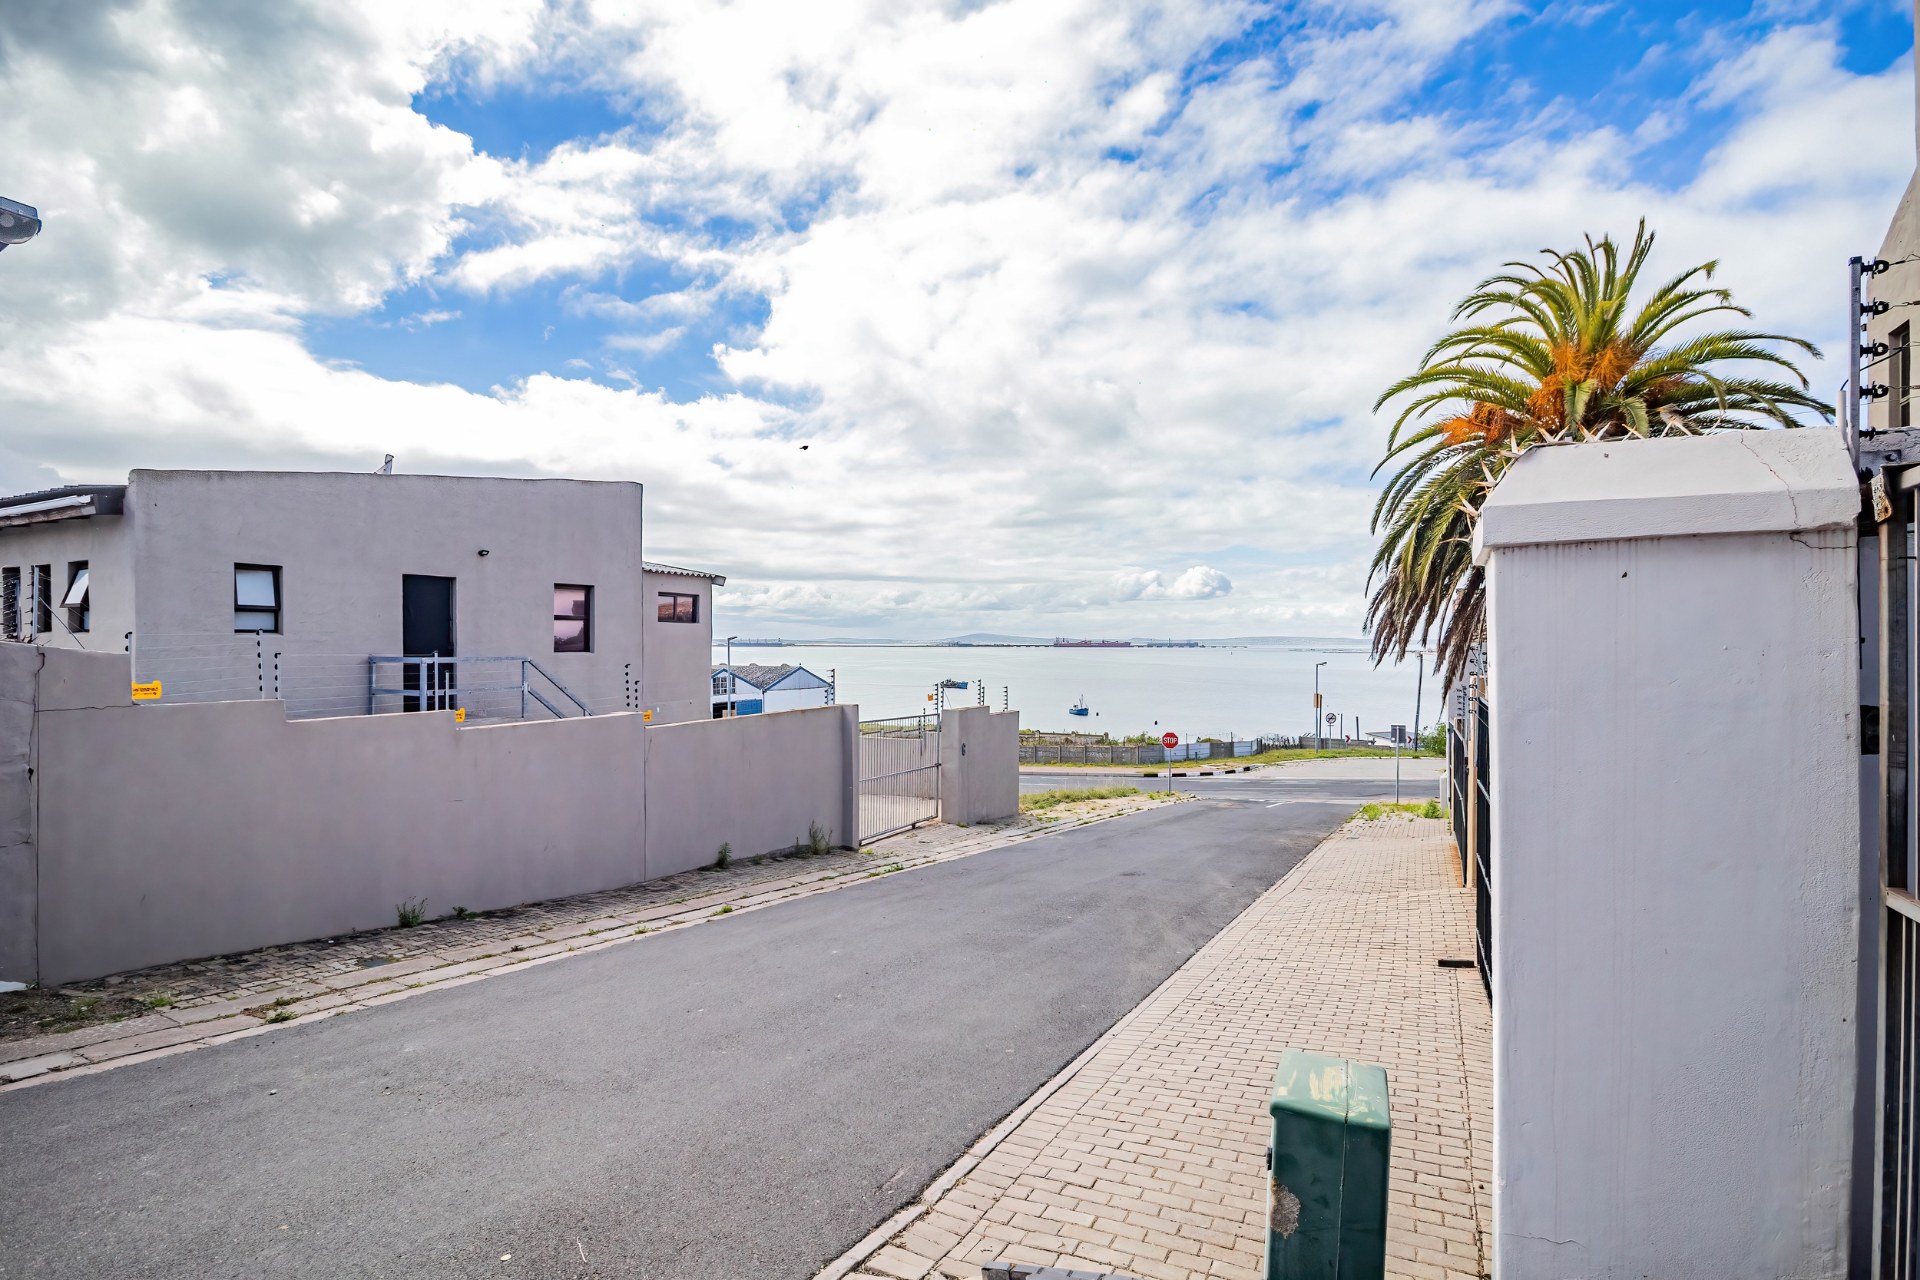


Cape Dutch Charm with Beautiful Sea Views in Saldanha Harbour
SOLE MANDATE
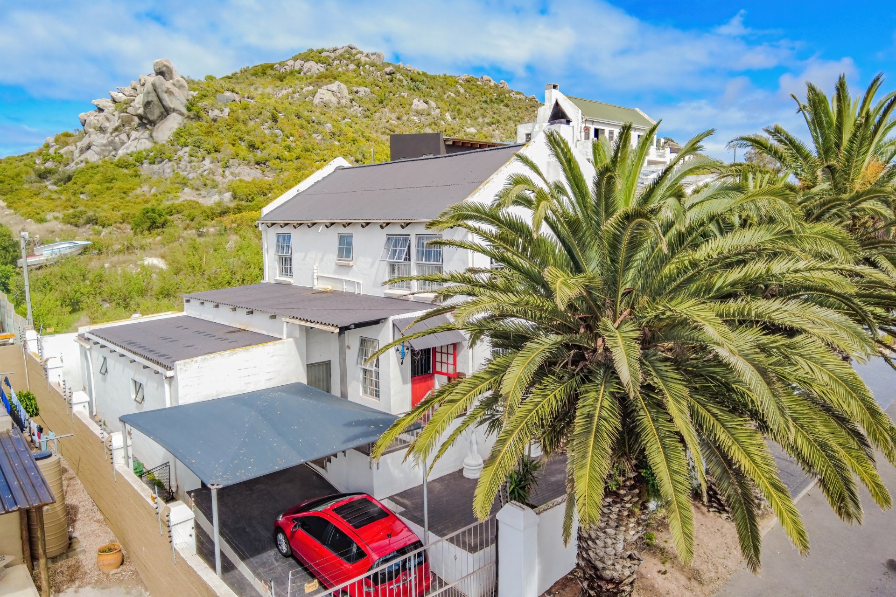
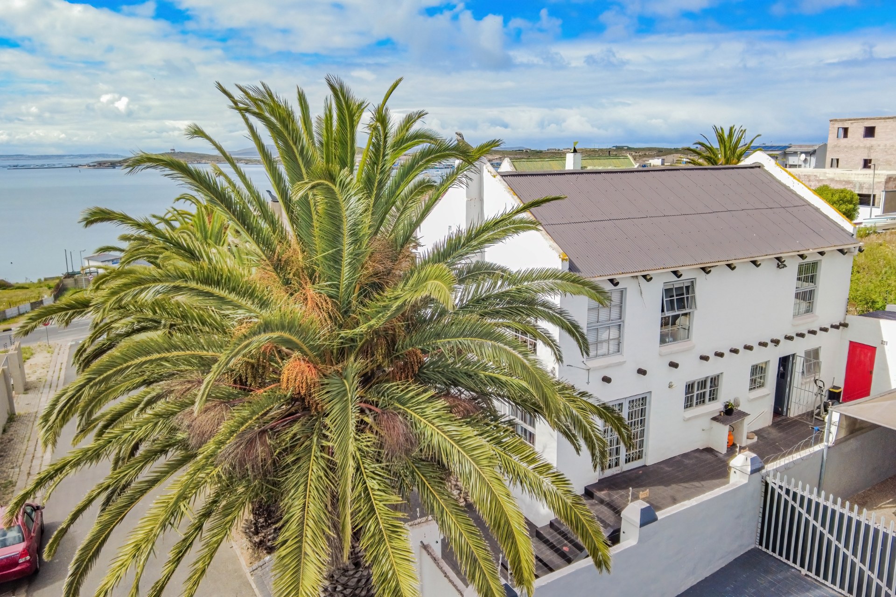
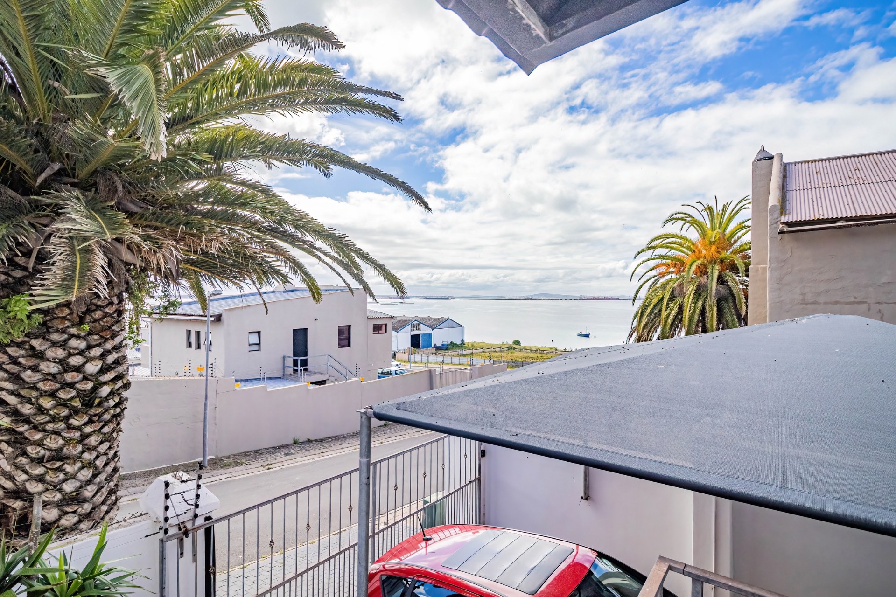
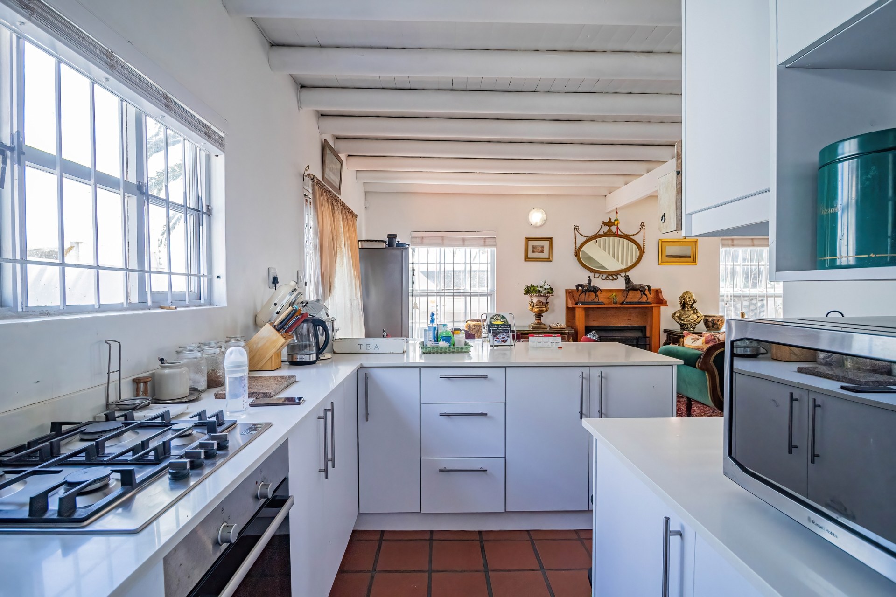
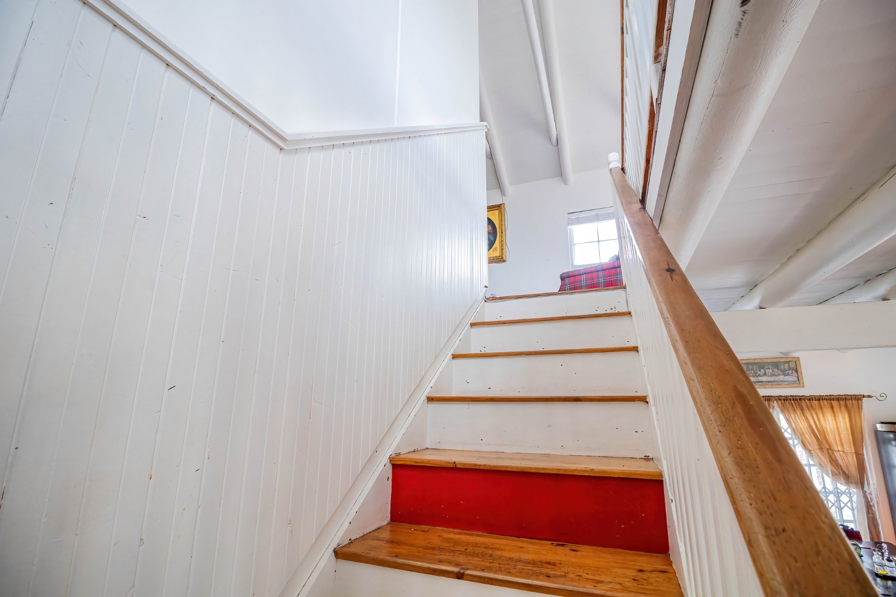
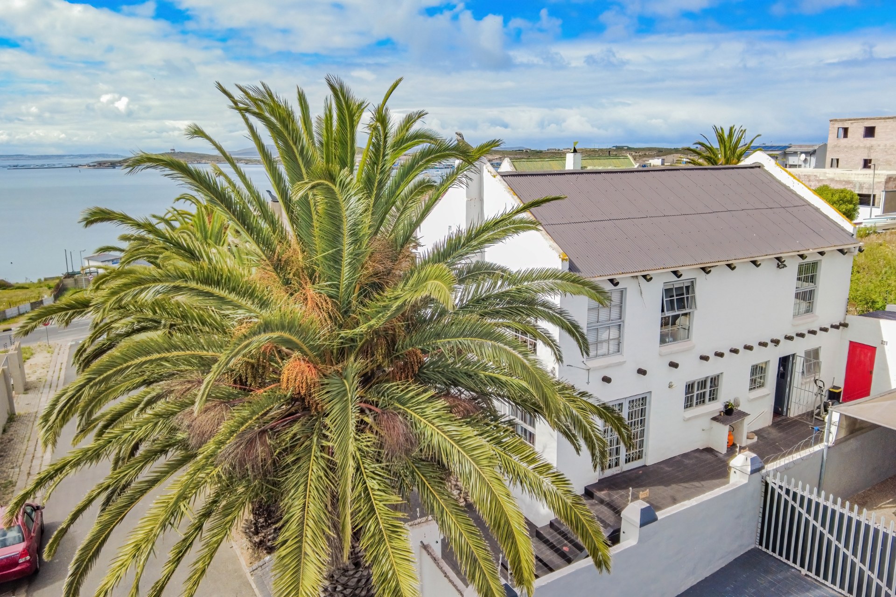
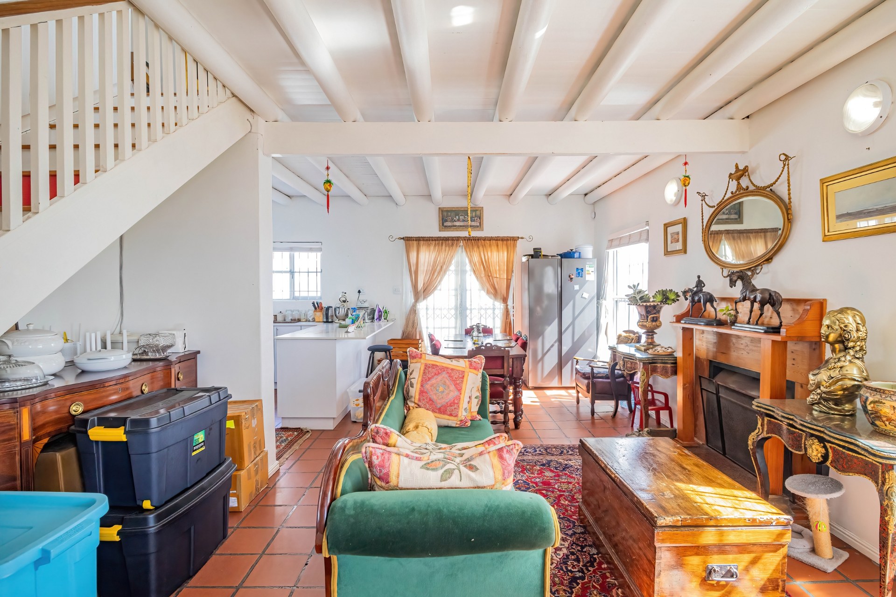
Situated in the heart of Saldanha Harbour, this freestanding Cape Dutch home combines timeless character with a versatile split-level layout. Set on a 357 m² stand, it offers comfortable accommodation for permanent living or a coastal holiday home.
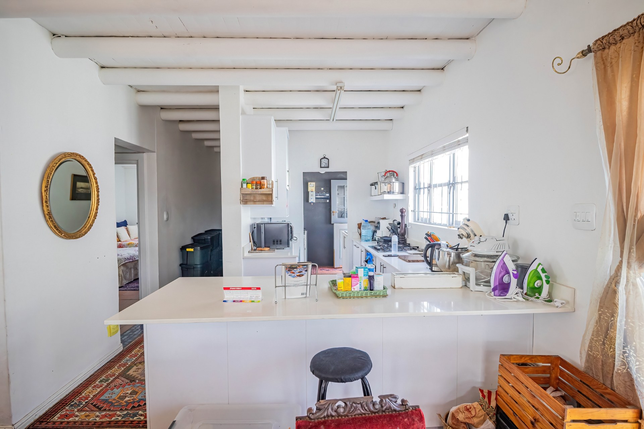
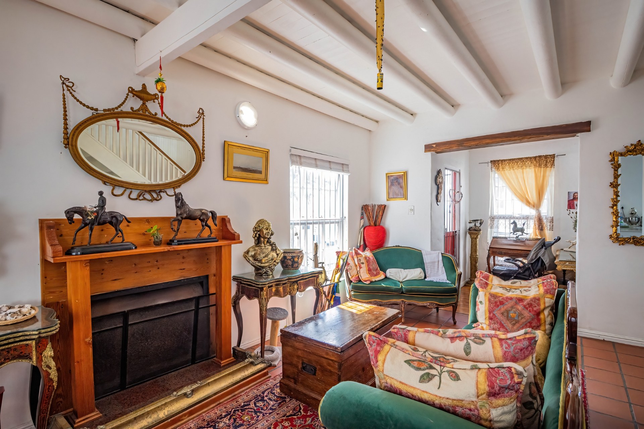
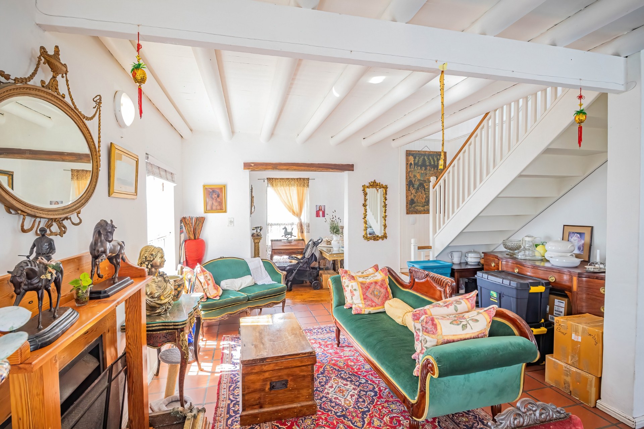
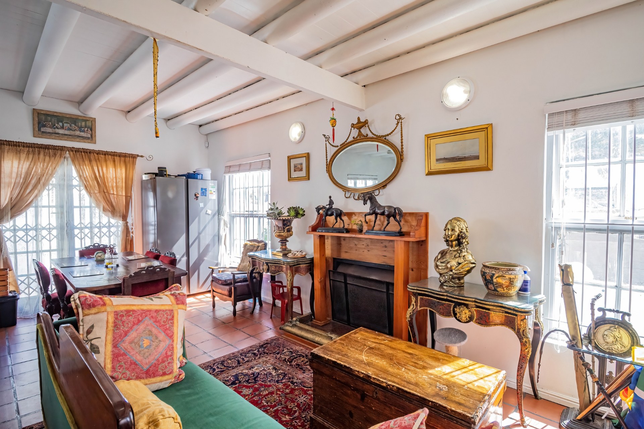
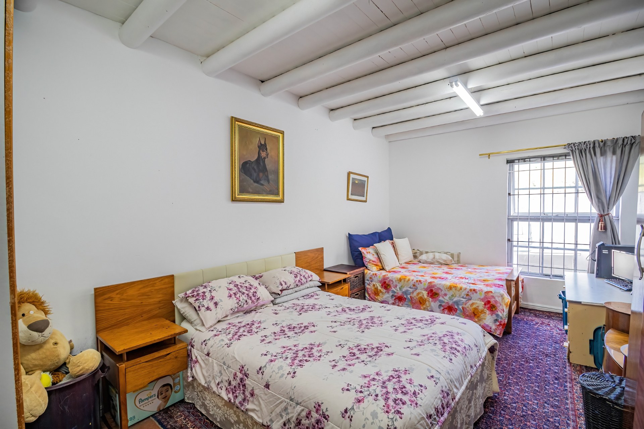
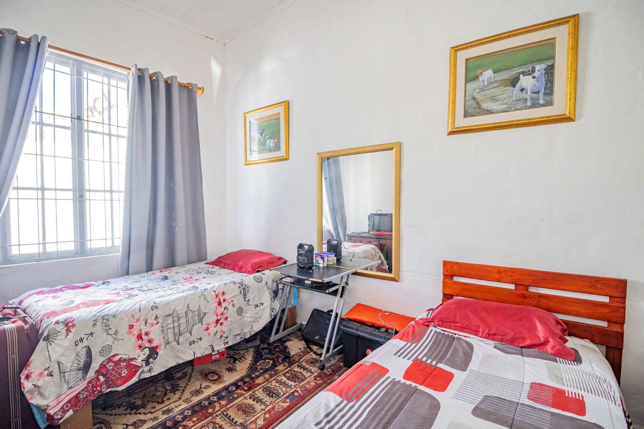
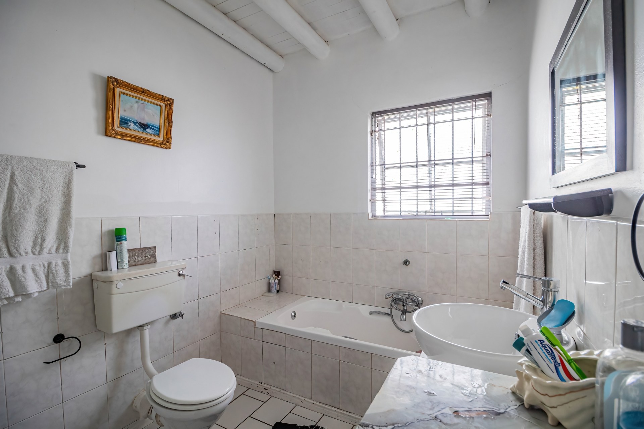
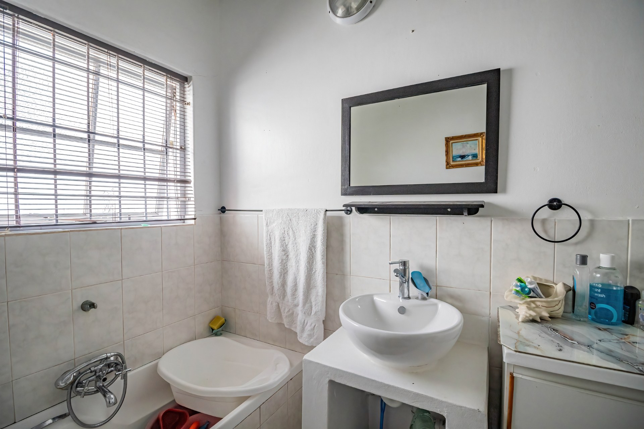
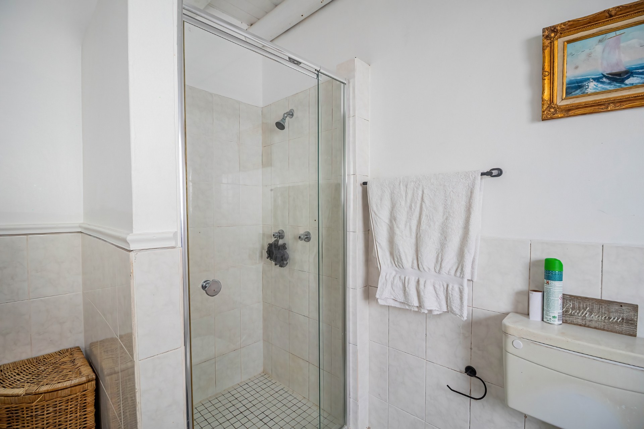
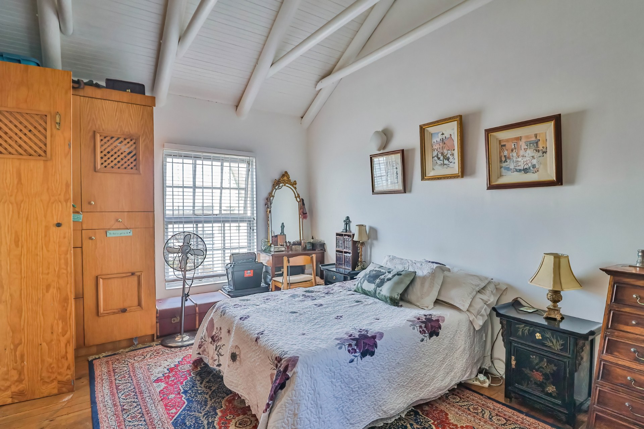
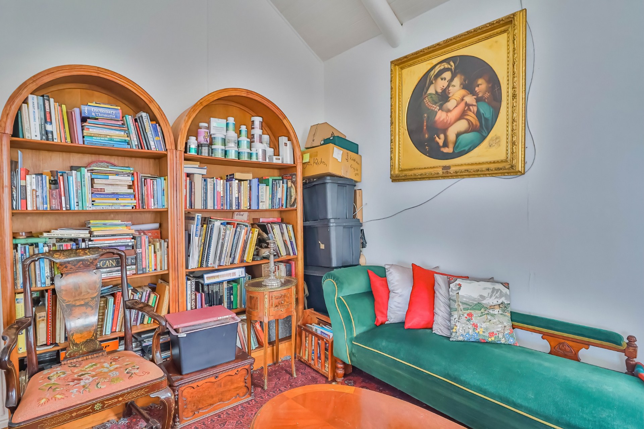
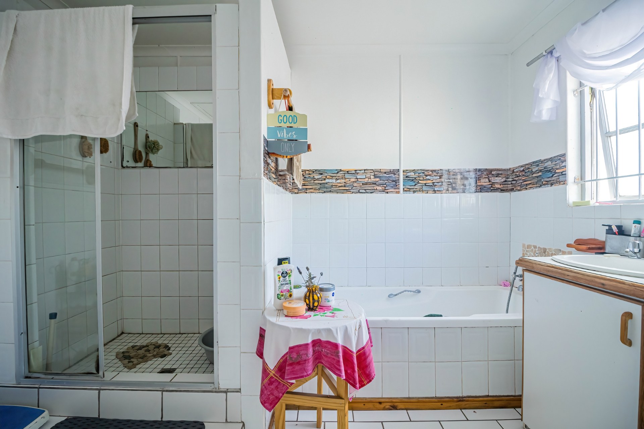
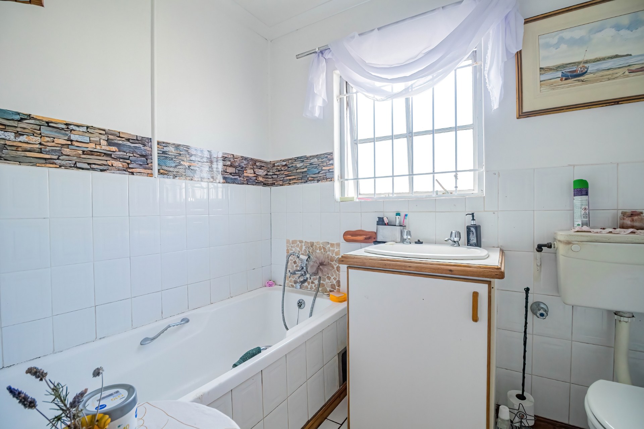
The open-plan living spaces create a welcoming setting for everyday living and entertaining. Three bedrooms are situated on the ground floor, served by a full bathroom with a bath and shower.
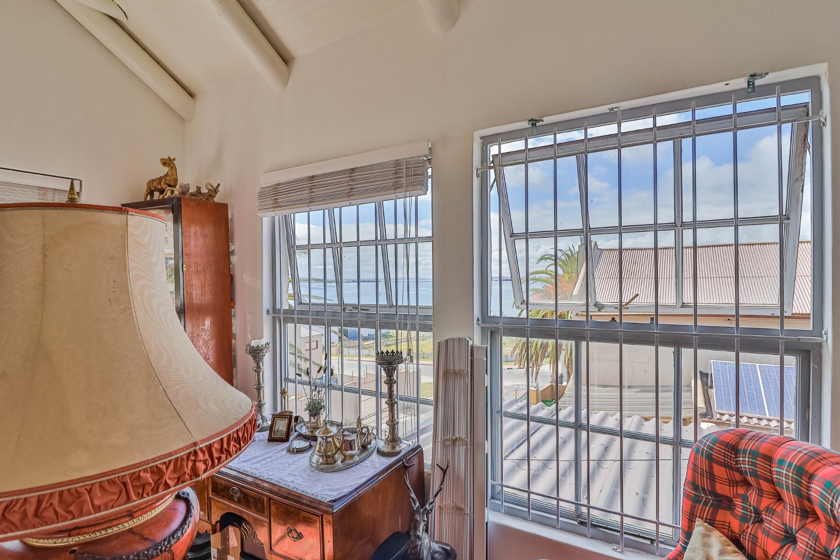
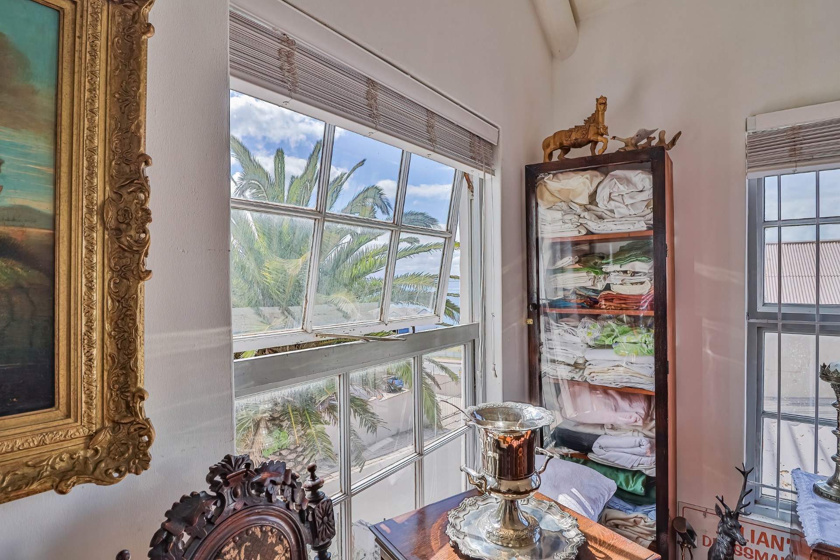
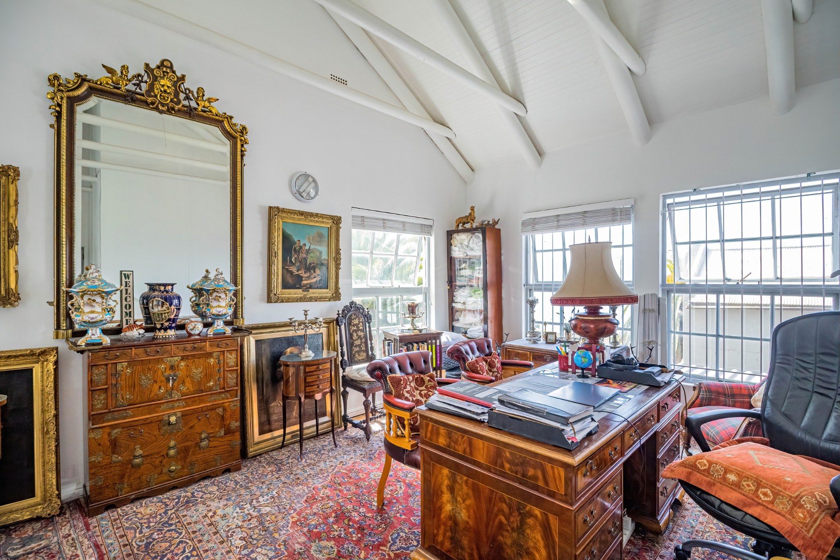
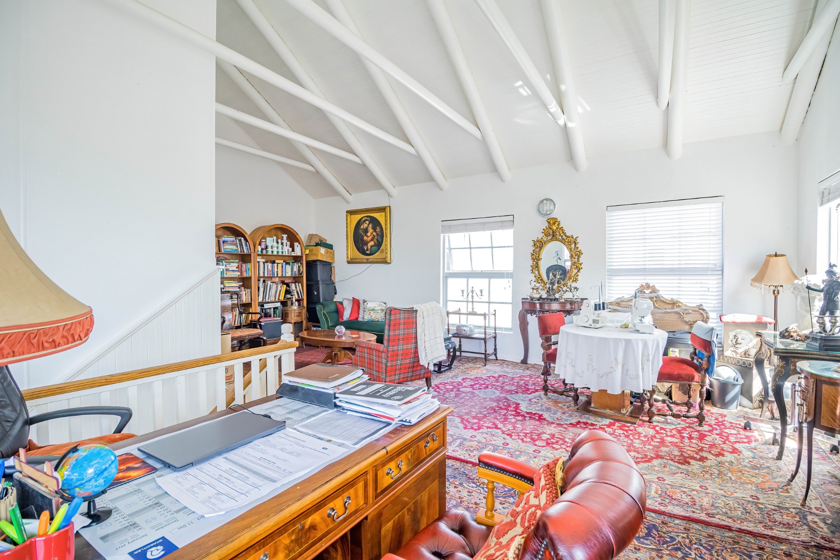
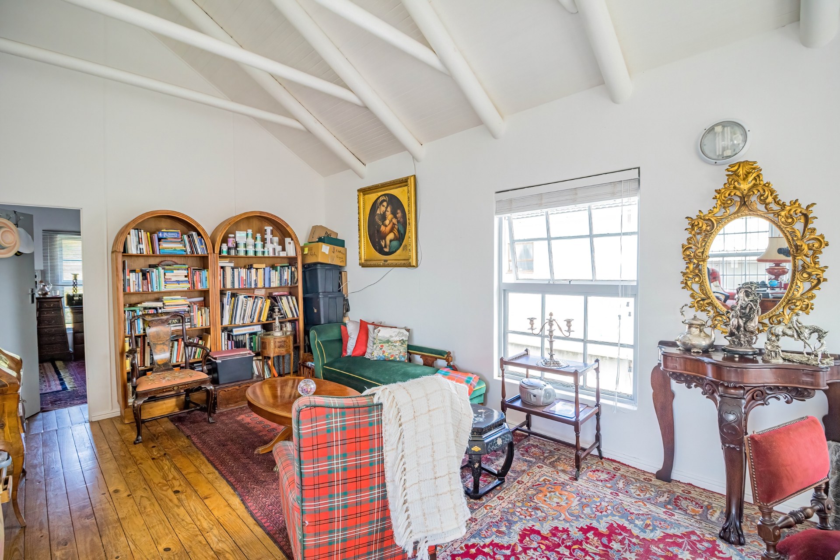
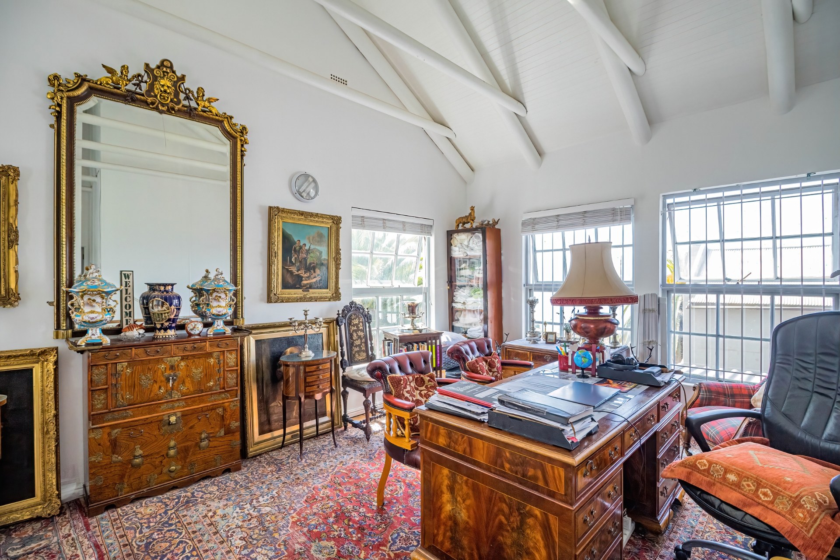
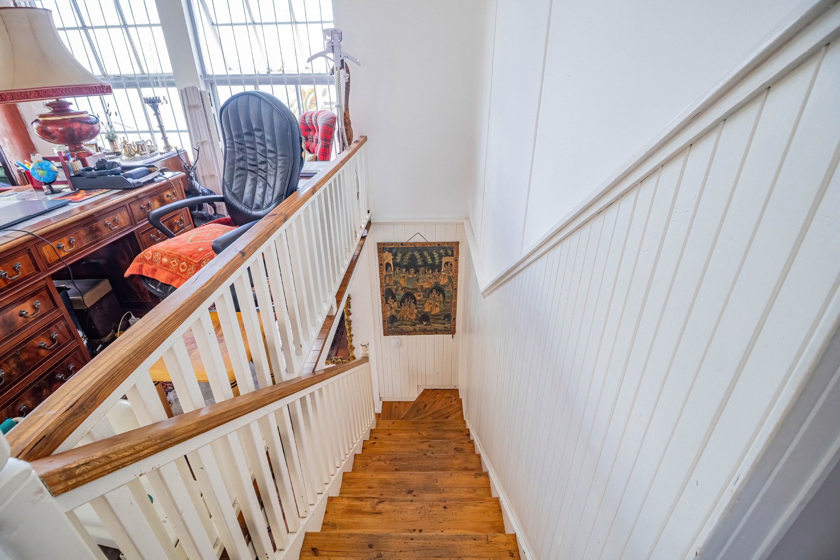
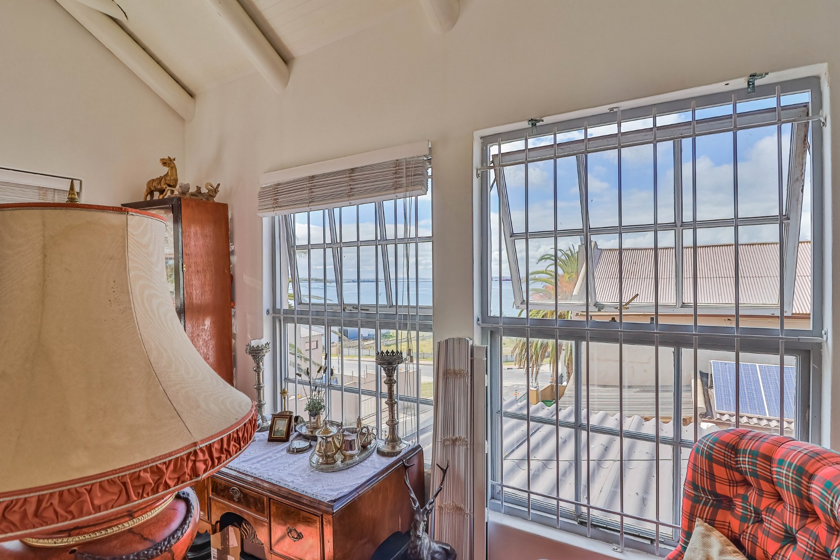
Upstairs, the spacious main suite offers an en-suite bathroom, a dedicated study and a private lounge with beautiful elevated sea views. This level provides a peaceful space to relax or work from home.
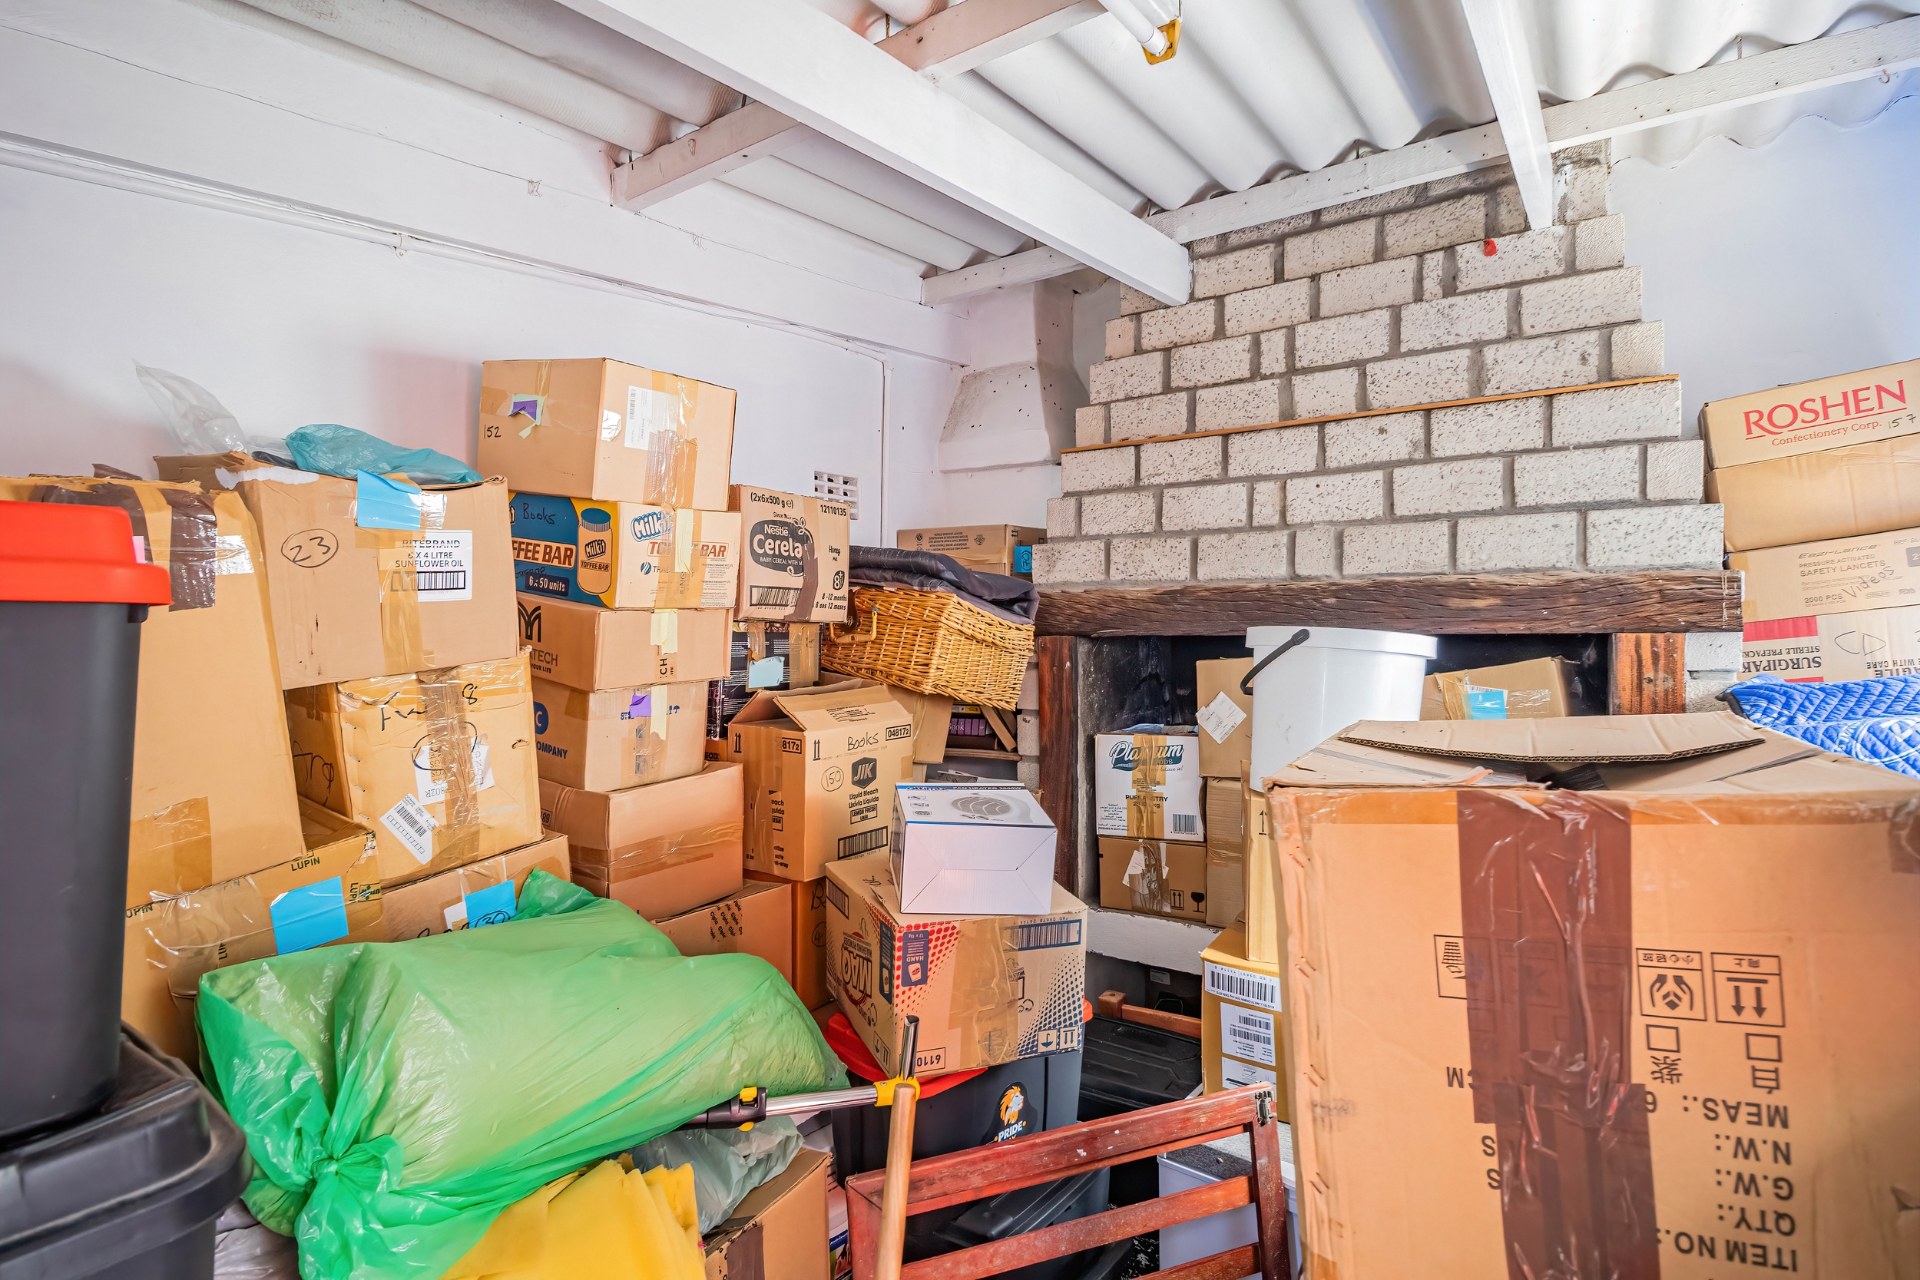
A single garage with additional storage space, a carport and extra on-site parking cater for practical needs. The pet-friendly property is gated and features traditional wooden sash windows, brick-and-plaster construction and a galvanised steel roof.
With beach activities close at hand and scenic surroundings to enjoy, this character-filled home offers an inviting opportunity to embrace life on the West Coast.
Contact us to arrange your private viewing.
Features
Rooms
lounge and family room downstairs and 1 upstairs
3 bedrooms downstairs and 1 upstairs with ensuite and private lounge and study
Full bathroom downstairs with a shower and tub and loo and sink
open plan
Amenities
Garage with extra space for storage etc
Under carport and open parking
Amenities
Property Location
Property Video
Finance
calculating..
calculating..
Disclaimer
While every effort will be made to ensure that the information contained within the Mandated Property Group website is accurate and up to date, Mandated Property Group makes no warranty, representation or undertaking whether expressed or implied, nor do we assume any legal liability, whether direct or indirect, or responsibility for the accuracy, completeness, or usefulness of any information. Prospective purchasers and tenants should make their own enquiries to verify the information contained herein.